413 properties for sale in Lanier Valley

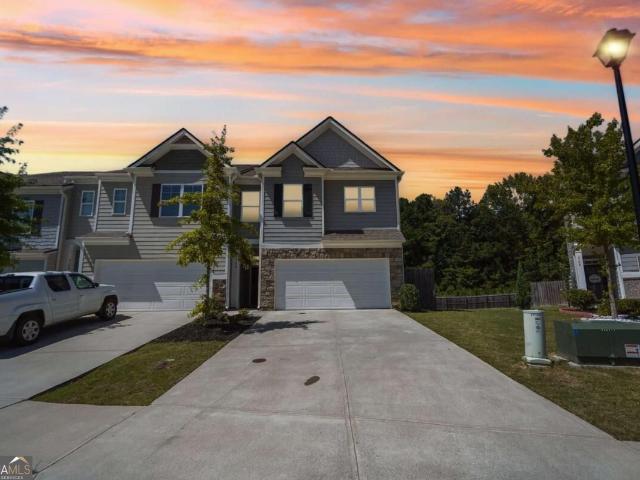
5184 Barberry Avenue
View photo
Townhouse · for sale
USD 339,000
USD 177/sq.ft
5184 Barberry Avenue
Lanier Valley
· 1,905 sq.ft · 4 Bedrooms · 2 Baths · Townhouse
· Patio · Garden · Equipped kitchen · Swimming pool
Lanier Valley · 1,905 sq.ft · 4 Bedrooms · 2 Baths · Townhouse · Patio · Garden · Equipped kitchen · Swimming pool
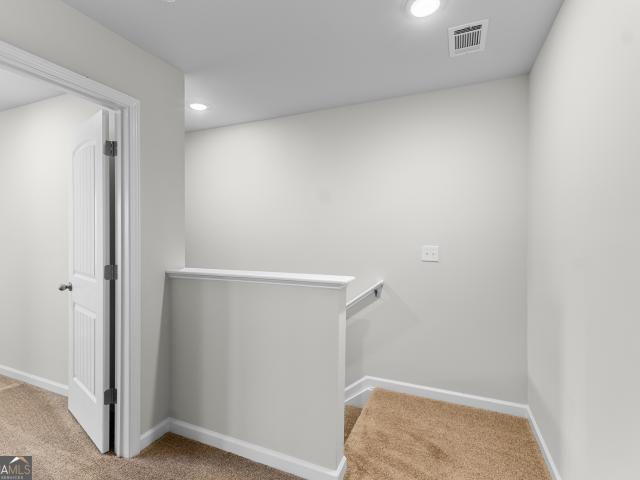
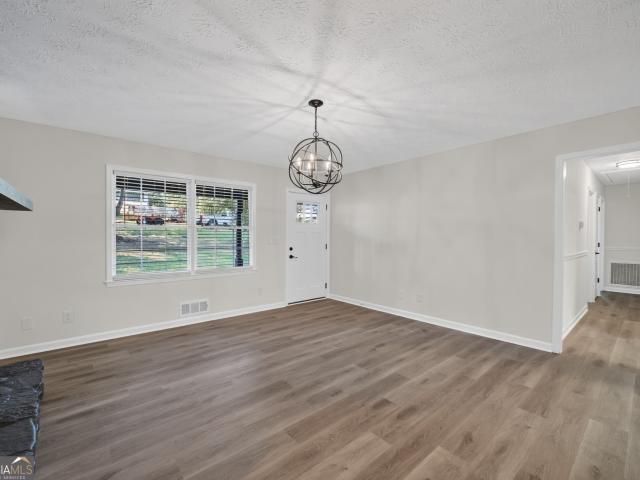
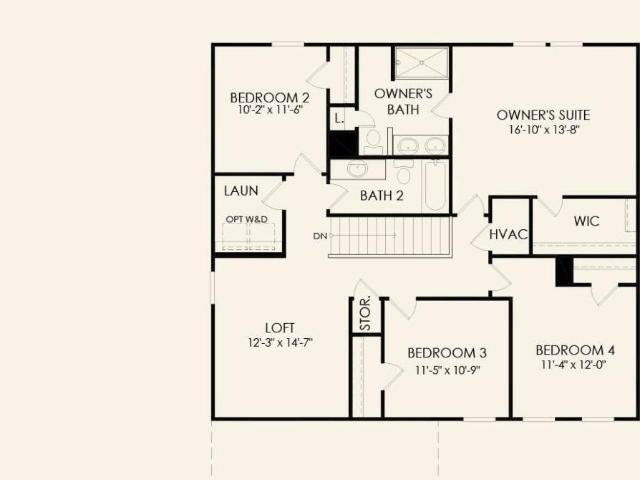
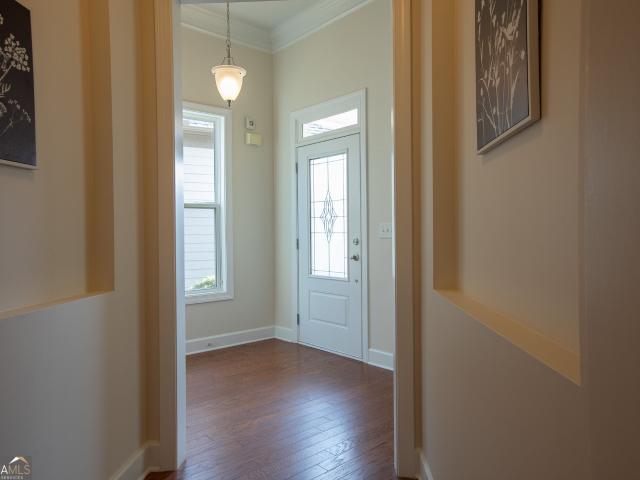
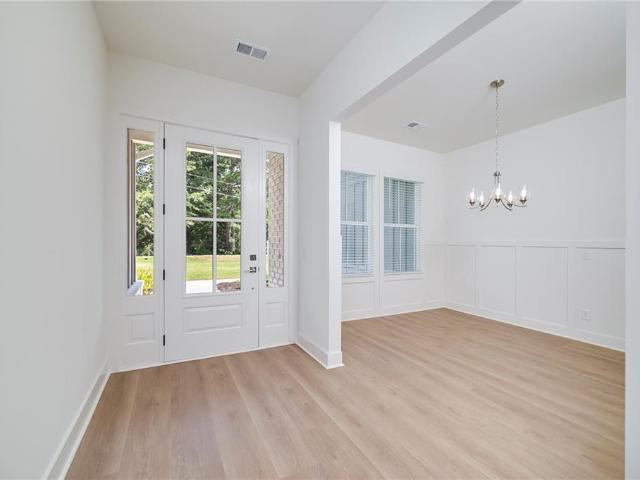
Beautifully maintained and move-in ready! Built in 2021, this lovely end-unit townhome offers easy, low-maintenance living in the sought-after community of Oakwood. The main level features durable LVP flooring throughout, an open-concept layout, granite countertops, designer upgraded backsplash, spacious great room, dining area, and a kitchen that's ready for entertaining. Upstairs you'll find a generous owner's suite along with 3 additional bedrooms, giving everyone plenty of room to spread out! Secondary bathroom even has double vanity! Step outside to your private fenced patio and backyard and enjoy peaceful views. Even better, lawn maintenance is included through the HOA, so you can spend less time working and more time enjoying life! Community amenities include a pool and playground, while the convenient location puts you just minutes from shopping, grocery stores, restaurants, and easy access to northeast Atlanta. Move-in ready, loaded with upgrades, and priced to impress-welcome
USD 339,000
4118 Oakwood Terrace Court
View photo
Townhouse · for sale
USD 328,900
USD 189/sq.ft
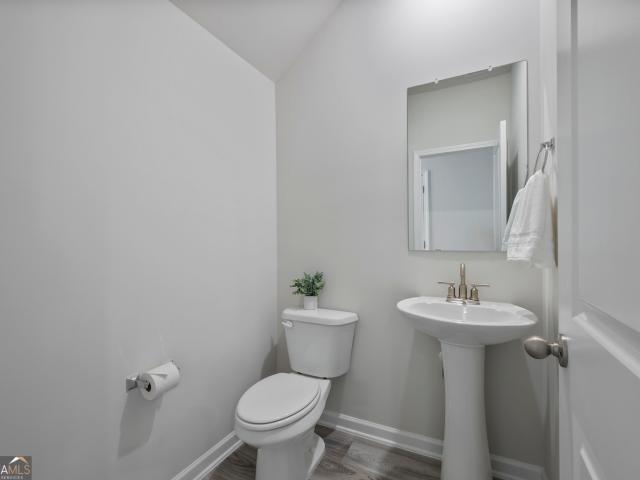
4118 Oakwood Terrace Court
Lanier Valley
· 1,733 sq.ft · 3 Bedrooms · 2 Baths · Townhouse
· Terrace · Equipped kitchen
Lanier Valley · 1,733 sq.ft · 3 Bedrooms · 2 Baths · Townhouse · Terrace · Equipped kitchen
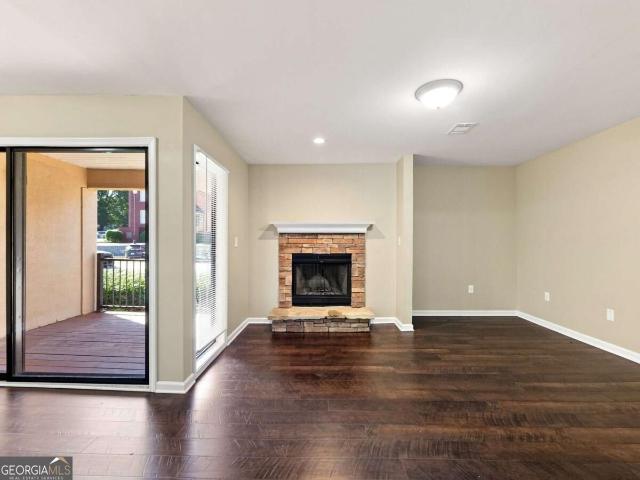
The Hawthorne Floor Plan is designed to impress with its perfect blend of style, space, and comfort. This stunning 3-bedroom, 2.5-bath home features an open-concept layout that feels bright, airy, and effortlessly inviting-ideal for both everyday living and entertaining. Updated, modern finishes elevate every corner of the home, while abundant natural light and thoughtfully designed lighting create a warm, welcoming ambiance throughout. The spacious living areas flow seamlessly into the kitchen and dining spaces, offering the perfect balance of functionality and elegance. Retreat to the luxurious primary suite, where relaxation takes center stage with a huge soaking tub, a separate walk-in shower, and a spa-like atmosphere. Walk-in closets in every bedroom provide ample storage and a touch of everyday luxury for everyone. Beyond the home, Oakwood Terrace offers a peaceful community setting surrounded by mature trees and natural beauty, complete with a neighborhood playground for outdoo
USD 328,900
515 Nightfire Court SW
View photo
House · for sale
USD 299,000
USD 514/sq.ft
515 Nightfire Court SW
Lanier Valley
· 581 sq.ft · 1 Bedroom · 1 Bath · House
· Garden · Balcony · Parking
Lanier Valley · 581 sq.ft · 1 Bedroom · 1 Bath · House · Garden · Balcony · Parking
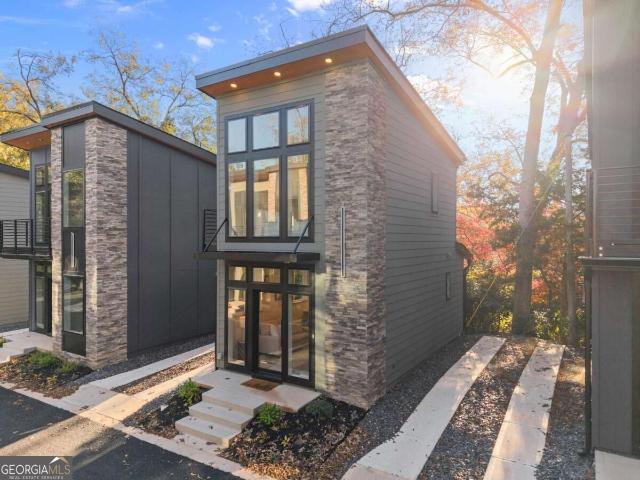
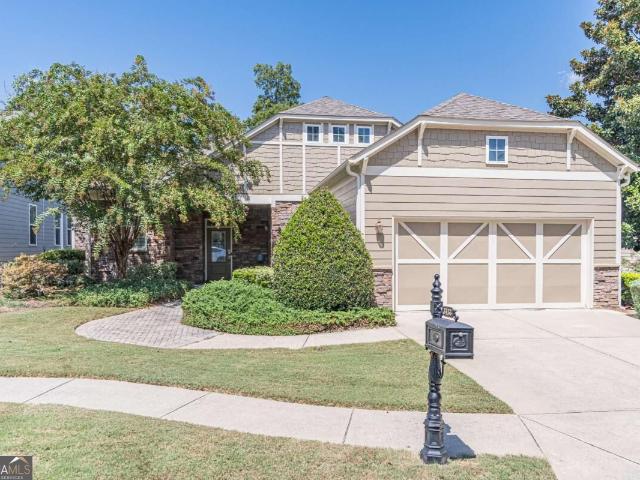
Seller is offering $10,000 towards closing costs! The community garden is growing and the fire pit is ready for crisp fall evenings. Discover a new way to live, invest, and thrive in Gainesville's most forward-thinking micro home community-where modern design meets intentional living. Just steps from downtown Gainesville's dining, shopping, and entertainment scene, each residence pairs striking contemporary architecture with inviting, light-filled interiors. Every detail is designed for style and efficiency-from quartz countertops and luxury vinyl plank flooring to soaring ceilings and private balconies. Enjoy community perks like a shared garden and fire pit, plus convenient two-car tandem parking for each home. Downsize your footprint while upgrading your lifestyle-this is modern freedom, redefined
USD 299,000
4130 Oakwood Terrace Court
View photo
Townhouse · for sale
USD 383,900
USD 170/sq.ft
4130 Oakwood Terrace Court
Lanier Valley
· 2,250 sq.ft · 4 Bedrooms · 2 Baths · Townhouse
· Office room · Terrace · Equipped kitchen
Lanier Valley · 2,250 sq.ft · 4 Bedrooms · 2 Baths · Townhouse · Office room · Terrace · Equipped kitchen
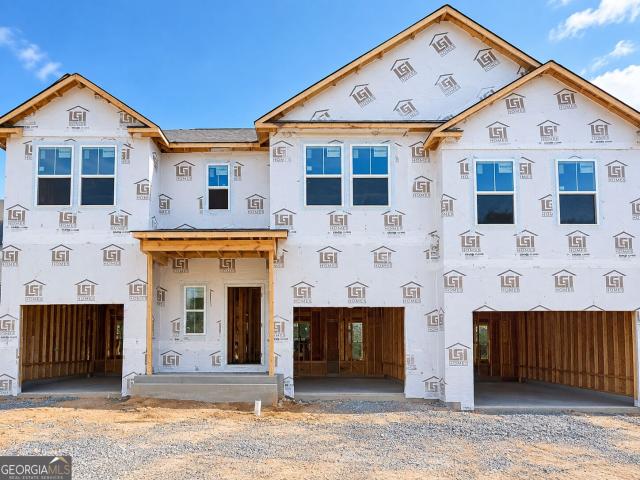
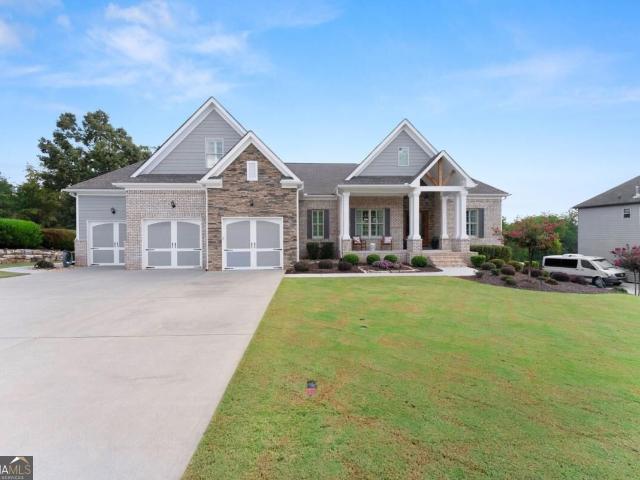
The Laurel Floor Plan combines modern style, spacious living, and everyday functionality in a beautifully designed 4-bedroom, 2.5-bath home. Thoughtfully crafted with an open-concept layout, this home offers the perfect balance of comfort and versatility, creating an inviting space for both relaxing and entertaining. Contemporary finishes and abundant natural light enhance every room, while the seamless flow between the living, dining, and kitchen areas makes hosting family and friends effortless. The additional fourth bedroom provides the flexibility to create a home office, guest room, playroom, or hobby space-adapting to your lifestyle as your needs evolve. Escape to the spacious primary suite, featuring a luxurious soaking tub, separate walk-in shower, and a spa-inspired atmosphere designed for relaxation. Walk-in closets in every bedroom provide generous storage, ensuring each space is as practical as it is comfortable. Beyond the home, Oakwood Terrace offers a peaceful community
USD 383,900
4090 Oakwood Terrace Court
View photo
Townhouse · for sale
USD 418,900
USD 168/sq.ft
4090 Oakwood Terrace Court
Lanier Valley
· 2,486 sq.ft · 3 Bedrooms · 2 Baths · Townhouse
· Terrace · Gym · Equipped kitchen · Cellar
Lanier Valley · 2,486 sq.ft · 3 Bedrooms · 2 Baths · Townhouse · Terrace · Gym · Equipped kitchen · Cellar
Welcome to the Hawthorne, a thoughtfully designed three-bedroom, two-and-a-half-bath home offering elevated finishes, stylish details, and versatile living spaces throughout. The main level features beautiful Redwood flooring, sleek black fixtures, crisp white quartz countertops, and a timeless white subway tile backsplash in the kitchen. Custom accent walls add character to both the primary bedroom and dining area, while crown molding provides an elegant finishing touch. The spacious primary suite offers a comfortable retreat, complemented by two additional bedrooms and well-appointed living spaces designed for both everyday living and entertaining. The finished basement takes this home to the next level, featuring the same beautiful Redwood flooring found throughout the main level for a cohesive and elevated feel. This additional finished space provides incredible versatility for a recreation room, media area, home gym, hobby space, or additional living space. A beautifully finished
USD 418,900
4417 Chestnut Oak Way SW
View photo
House · for sale
USD 504,000
USD 156/sq.ft
4417 Chestnut Oak Way SW
Lanier Valley
· 3,229 sq.ft · 4 Bedrooms · 3 Baths · House
· Office room · Equipped kitchen
Lanier Valley · 3,229 sq.ft · 4 Bedrooms · 3 Baths · House · Office room · Equipped kitchen
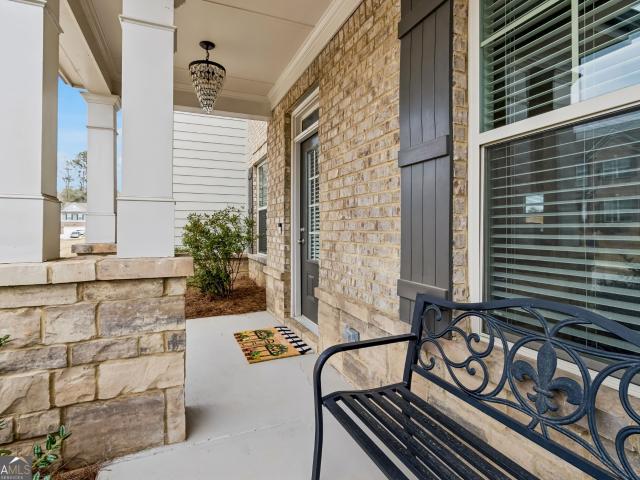
100% financing available! Welcome home to this beautifully maintained residence in the desirable White Oak Park at Mundy Mill community! From the moment you arrive, the inviting front porch sets the stage for a warm and welcoming home you'll love coming back to. Step inside to discover a thoughtfully designed floor plan featuring a formal dining room-perfect for hosting holiday gatherings and memorable dinners-and a versatile keeping room that can easily serve as a home office, study, or additional sitting area. The spacious living room is highlighted by an elegant coffered ceiling and beautiful, well-maintained flooring that flows seamlessly into the open-concept kitchen. The heart of the home is the bright and inviting kitchen, complete with a large island, abundant cabinet space, and expansive windows that fill the space with natural light. A conveniently located guest bedroom and full bathroom on the main level provide the perfect space for visitors or flexible living arrangements.
USD 504,000
3016 Summer Lake Drive
View photo
House · for sale
USD 300,000
USD 260/sq.ft
3016 Summer Lake Drive
Lanier Valley
· 1,152 sq.ft · 3 Bedrooms · 2 Baths · House
· Garden · Deck · Equipped kitchen · Parking
Lanier Valley · 1,152 sq.ft · 3 Bedrooms · 2 Baths · House · Garden · Deck · Equipped kitchen · Parking
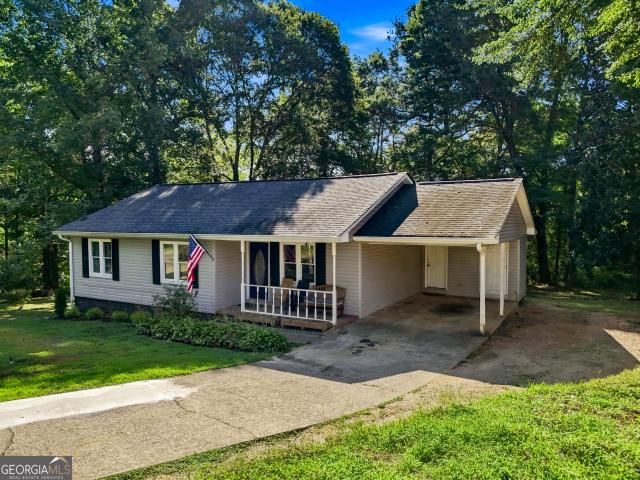
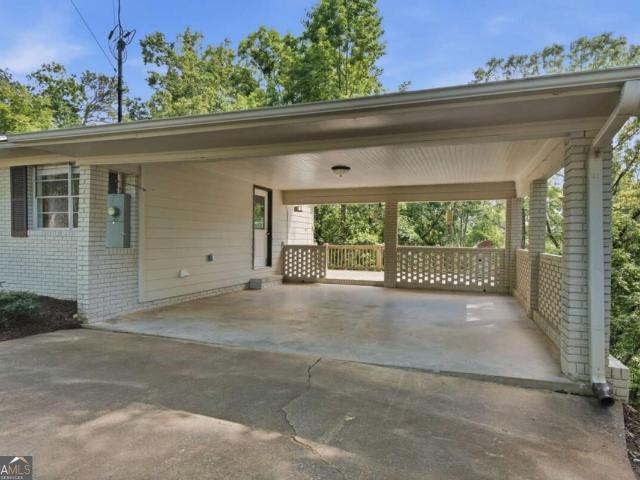
Enjoy peaceful lakeside living at 3016 Summer Lake Drive! This charming 3-bedroom, 2-bath ranch offers a comfortable one-level floor plan featuring a welcoming living room with hardwood floors and an eat-in kitchen with white cabinetry, stainless steel appliances, a decorative tile backsplash and pantry. The spacious owner's suite includes a private bath, while two additional bedrooms provide room for family, guests or a home office. French doors open to a large back deck overlooking the wooded backyard and water-the perfect setting for outdoor dining, fishing, relaxing and enjoying nature. Additional features include a covered front porch, attached carport, dedicated laundry room and exterior storage. Located on a quiet, peaceful section of the lake with no dock or boating access to the main body of the lake. A wonderful opportunity to enjoy the beauty and tranquility of waterfront living close to Gainesville conveniences
USD 300,000
4740 Autumn Rose Trail
View photo
House · for sale
USD 265,000
USD 214/sq.ft
4740 Autumn Rose Trail
Lanier Valley
· 1,238 sq.ft · 3 Bedrooms · 2 Baths · House
· Garden · Equipped kitchen · Swimming pool
Lanier Valley · 1,238 sq.ft · 3 Bedrooms · 2 Baths · House · Garden · Equipped kitchen · Swimming pool
Welcome home to this move in ready Oakwood property offering low-maintenance living in a convenient location near beautiful Lake Lanier. Enjoy a bright and inviting open layout with a kitchen featuring a desirable gas range, downstairs you will find a half bath and laundry. Upstairs has 3 bedrooms including the primary and 2 full bathrooms. Outside, spend less time on yard work and more time enjoying your surroundings, as the HOA maintains the lawn for you. The community also features a swimming pool, giving you a great place to relax and cool off during the warmer months. With easy access to Lake Lanier, shopping, dining, schools, and major roadways, this home offers a great combination of comfort, convenience, and lifestyle. Whether you're looking for your next home or a low-maintenance property close to everything Oakwood and Gainesville have to offer, this one is worth a look
USD 265,000
3938 Sweet Magnolia Drive
View photo
House · for sale
USD 598,000
USD 260/sq.ft
3938 Sweet Magnolia Drive
Lanier Valley
· 2,293 sq.ft · 3 Bedrooms · 3 Baths · House
· Office room · Fireplace · Equipped kitchen
Lanier Valley · 2,293 sq.ft · 3 Bedrooms · 3 Baths · House · Office room · Fireplace · Equipped kitchen
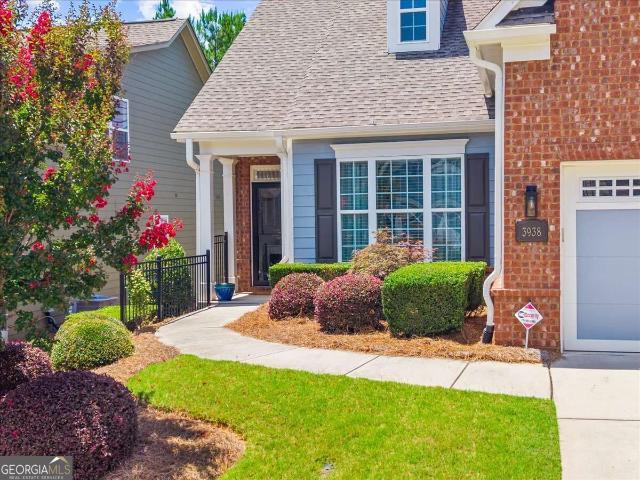
Welcome to Cresswind at Lake Lanier, an award-winning 55+ community designed for active adult living. This beautiful Dogwood model offers open-concept main-level living with the living room, dining area, and kitchen connected for easy entertaining. The main floor also features a primary suite, a guest bedroom and bath, a spacious office, and an impressive 400-square-foot screened sunroom. Upstairs, the large loft can serve as a bedroom, hobby room, or TV room. Enter through the glass-paneled front door to find elegant hardwood floors and detailed crown molding throughout the main living area. The open-concept living and dining rooms feature a gas-log fireplace with a TV above, a dining chandelier, and a bright kitchen with white cabinetry, a contemporary brick-look backsplash, light granite countertops, a storage island, stainless steel appliances including a GE refrigerator, a four-burner gas cooktop, a walk-in pantry, and a large window above the sink. An adjacent office or flex spac
USD 598,000
5672 High Harbor Court
View photo
House · for sale
USD 449,000
USD 204/sq.ft
5672 High Harbor Court
Lanier Valley
· 2,196 sq.ft · 3 Bedrooms · 2 Baths · House
· Garden · Parking
Lanier Valley · 2,196 sq.ft · 3 Bedrooms · 2 Baths · House · Garden · Parking
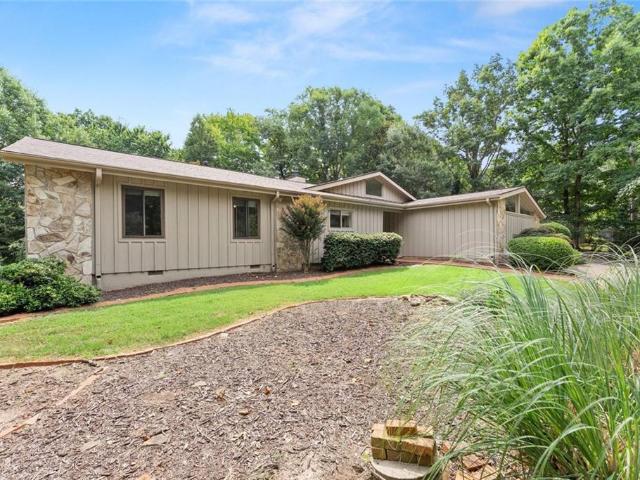
Hard to find ranch with over 2200 sq feet with a mid century modern style home that has been meticulously taken care of! Timeless charm meets modern updates in a peaceful, established neighborhood near Lake Lanier. This beautifully maintained home has been refreshed with all-new interior paint, brand-new carpeting, and stylish updated lighting, making it completely move-in ready. Inside, you’ll find beautiful hardwood floors and a spacious, light-filled layout designed for comfortable everyday living. Relax year-round in the inviting Four Seasons sunroom, the perfect place to enjoy your morning coffee while overlooking the beautifully landscaped backyard. Thoughtfully designed outdoor spaces create a private retreat for entertaining or simply enjoying nature. The oversized garage offers ample room for vehicles, tools, and additional storage, providing the extra space every homeowner appreciates. Ideally located just minutes from Lake Lanier, I-985, and the new Kroger shopping center, y
USD 449,000
4825 ORCHARD Grove Way
View photo
Townhouse · for sale
USD 290,000
USD 178/sq.ft
4825 ORCHARD Grove Way
Lanier Valley
· 1,625 sq.ft · 4 Bedrooms · 2 Baths · Townhouse
· Terrace
Lanier Valley · 1,625 sq.ft · 4 Bedrooms · 2 Baths · Townhouse · Terrace
This modern Jade II townhome features an inviting open-concept layout on the main floor, seamlessly connecting the family room and kitchen-perfect for entertaining or everyday living. A convenient half bath completes the downstairs space. Upstairs, you'll find three spacious bedrooms sharing a well-appointed full bathroom on one end, while the expansive primary suite offers a private retreat on the other. The primary suite boasts a large walk-in closet. Please visit the model center for access to this home and for details on current buyer incentives at 4821 Groveview Terrace, Gainesville, Ga. 30540. Representative photography
USD 290,000
3137 Esther Drive
View photo
House · for sale
USD 355,000
USD 240/sq.ft
3137 Esther Drive
Lanier Valley
· 1,475 sq.ft · 3 Bedrooms · 2 Baths · House
· Garden · Equipped kitchen
Lanier Valley · 1,475 sq.ft · 3 Bedrooms · 2 Baths · House · Garden · Equipped kitchen
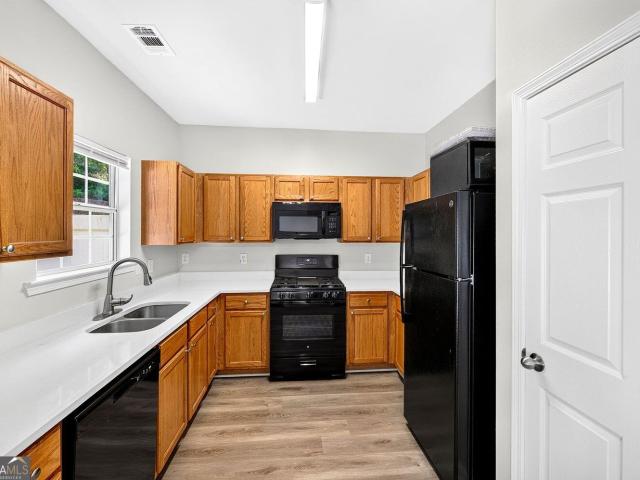
Move-in ready and fully renovated! This beautifully updated 3-bedroom, 2-bath ranch combines modern finishes, comfortable living, and a fantastic backyard. Step inside to a bright, open layout featuring fresh paint, updated flooring, stylish fixtures, and a completely renovated kitchen with new cabinetry, countertops, and stainless steel appliances. Both bathrooms have been beautifully updated for a clean, modern feel. One of the highlights is the LARGE, FULLY FENCED BACKYARD-perfect for pets, kids, entertaining, grilling, or creating your own outdoor oasis. With one-level living, a functional floor plan, and renovations already complete, this home is truly ready for its next owner. Great opportunity to enjoy an updated home with plenty of indoor and outdoor space. Schedule your showing today!
USD 355,000
422 Forrest Avenue
View photo
Townhouse · for sale
USD 595,000
USD 211/sq.ft
422 Forrest Avenue
Lanier Valley
· 2,809 sq.ft · 4 Bedrooms · 4 Baths · Townhouse
· Deck · Equipped kitchen
Lanier Valley · 2,809 sq.ft · 4 Bedrooms · 4 Baths · Townhouse · Deck · Equipped kitchen
A Rare Find in the Heart of Gainesville. Fully Furnished, Professionally Designed Townhome Steps from Gainesville Square this one-of-a-kind townhome is a masterclass in turnkey living. Professionally designed and decorated from top to bottom, with every furnishing in the photos included at no additional cost. Main Level An open-concept kitchen, dining area, and living room set the stage, complemented by a stylish half bath. A standout feature: a complete private apartment with its own separate entrance. Perfect as an in-law suite or teen suite. Second Level The primary suite impresses with a spa-like en suite bath. Dual vanity, enlarged shower, and walk-in closet. Plus a dedicated laundry room and a second bedroom with its own private bath. Third Level. The Showstopper The top floor has been transformed into a stunning master retreat: a custom-built walk-in closet with its own makeup vanity, designer built-in furniture throughout, custom drapery, and a massive private deck framing swee
USD 595,000
3211 Proust Court
View photo
House · for sale
USD 461,490
USD 199/sq.ft
3211 Proust Court
Lanier Valley
· 2,314 sq.ft · 4 Bedrooms · 2 Baths · House
· Garden · Office room · Equipped kitchen · Swimming pool · Cellar
Lanier Valley · 2,314 sq.ft · 4 Bedrooms · 2 Baths · House · Garden · Office room · Equipped kitchen · Swimming pool · Cellar
This home is situated on a private cul-de-sac street. Step into the beautifully designed Rosella on a full basement, where modern style meets everyday comfort. The main level welcomes you with a versatile flex room, perfect for a home office, formal living space, or playroom, along with a convenient powder room for guests. The open concept kitchen and living area features LVP flooring and an L shaped kitchen with island, quartz countertops, and 42' cabinets, creating an ideal space for entertaining and gathering. The unfinished basement offers the potential to add nearly 1,000 square feet of additional living space, with plumbing and electrical already in place. Upstairs, enjoy a cozy loft, four spacious bedrooms, and a large primary suite featuring a walk in closet and a private ensuite with double vanity, tiled flooring, and recessed lighting. Relax in your private backyard with serene tree line views. Avery Ridge offers desirable amenities including a swimming pool, cabana, sidewalk
USD 461,490
1123 Riverside Terrace
View photo
Townhouse · for sale
USD 425,000
USD 268/sq.ft
1123 Riverside Terrace
Lanier Valley
· 1,582 sq.ft · 3 Bedrooms · 3 Baths · Townhouse
· Terrace · Equipped kitchen · Cellar
Lanier Valley · 1,582 sq.ft · 3 Bedrooms · 3 Baths · Townhouse · Terrace · Equipped kitchen · Cellar
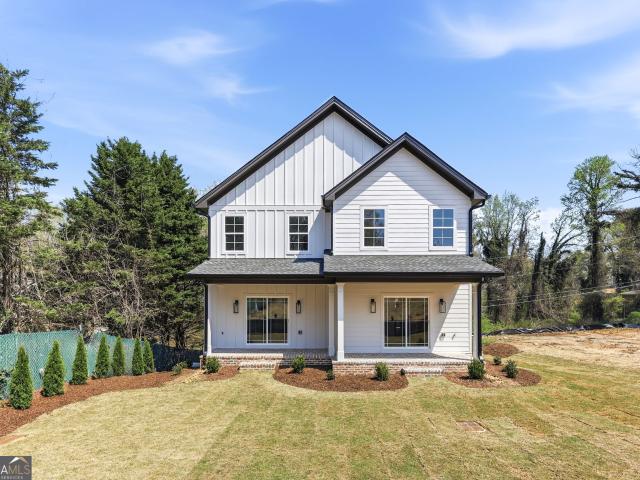
New construction, no HOA, main-level primary, 1 mile from downtown Gainesville. Beautifully designed 3-bedroom, 3-full-bath custom townhome offering low-maintenance living with high-quality finishes and exceptional flexibility. The open-concept main level features luxury vinyl plank flooring throughout, abundant natural light, a designer kitchen with custom soft-close cabinetry, beautiful countertops, and upgraded stainless steel appliances, plus convenient main-level laundry with stackable washer and dryer. The spacious primary on the main level includes dual closets and a beautifully appointed bath with double vanity and large walk-in tile shower. Enjoy covered front and rear porches, with the rear porch overlooking level green space, perfect for relaxing or entertaining. Upstairs offers two generously sized bedrooms, two full baths, a second laundry area, and ample storage. The unfinished basement is stubbed for a bath and ready for future expansion, whether you envision a home offi
USD 425,000
1053 Riverside Drive
View photo
House · for sale
USD 899,000
USD 386/sq.ft
1053 Riverside Drive
Lanier Valley
· 2,325 sq.ft · 4 Bedrooms · 3 Baths · House
· Equipped kitchen
Lanier Valley · 2,325 sq.ft · 4 Bedrooms · 3 Baths · House · Equipped kitchen
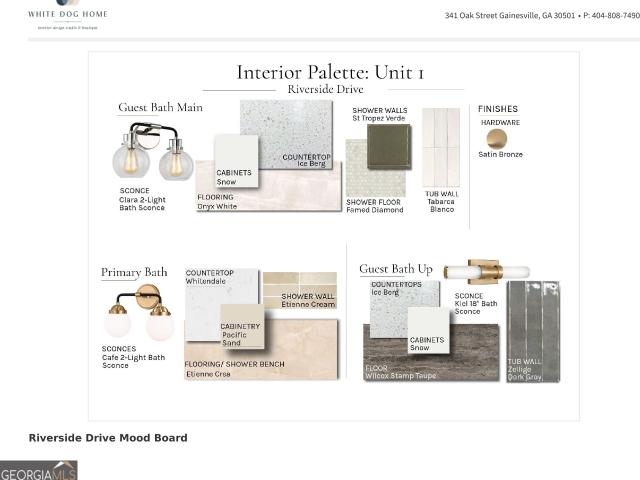
Set along prestigious Riverside Drive, this exclusive enclave of just eight luxury townhomes offers an elevated approach to low-maintenance living, where timeless architecture, exceptional craftsmanship and designer-selected finishes come together in one of Gainesville's most desirable locations. From the brick and Hardie plank exterior with cedar columns to the covered front porch illuminated by gas lanterns, every detail has been thoughtfully curated. Inside, soaring ceilings, casement windows, hardwood and tile flooring throughout create a refined, light-filled interior (no carpet). Hand-selected each finishes include Visual Comfort lighting, wall treatments, quartz countertops throughout, finely crafted cabinetry and tailored built-in closets. The kitchen is both beautiful and highly functional with an abundance of cabinetry, high-end KitchenAid appliance package. A dedicated butler's pantry provides additional prep and storage space while creating an effortless connection to the d
USD 899,000
3489 Bell Road
View photo
House · for sale
USD 310,000
USD 221/sq.ft
3489 Bell Road
Lanier Valley
· 1,399 sq.ft · 4 Bedrooms · 2 Baths · House
· Office room · Equipped kitchen · Cellar
Lanier Valley · 1,399 sq.ft · 4 Bedrooms · 2 Baths · House · Office room · Equipped kitchen · Cellar
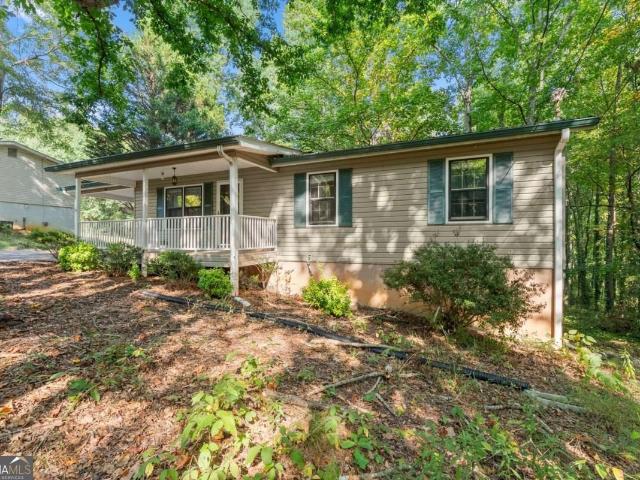
Looking for an affordable home with extra space, privacy, and room to make it your own? Price below recent appraised value equals instant equity! This 3-bedroom, 2-bath home with 1,407 +/. Square feet offers an exciting opportunity for first-time home buyers and value-conscious buyers looking for more than the typical starter home. Set on over an acre, the property offers a wooded setting with plenty of outdoor space to enjoy. A welcoming covered front porch leads inside to a functional floor plan featuring hard-surface flooring and a spacious kitchen with abundant cabinetry and counter space. One of the standout features is the partially finished basement, providing valuable additional space with flexibility for a home office, hobby room, recreation area, storage, or future improvements. The large screened porch extends the living space outdoors and overlooks the surrounding trees-an inviting spot for morning coffee, relaxing evenings, or entertaining. And there's more! Toward the bac
USD 310,000
2947 Florence Drive
View photo
Condo · for sale
USD 274,999
USD 232/sq.ft
2947 Florence Drive
Lanier Valley
· 1,184 sq.ft · 2 Bedrooms · 2 Baths · Condo
· Patio · Office room · Equipped kitchen
Lanier Valley · 1,184 sq.ft · 2 Bedrooms · 2 Baths · Condo · Patio · Office room · Equipped kitchen
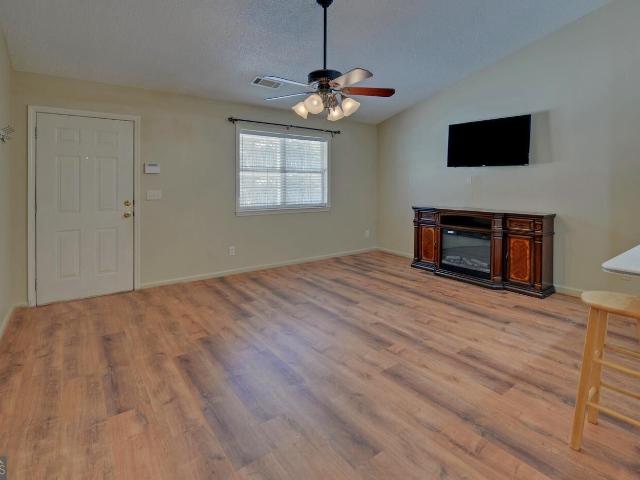
Welcome home to this beautifully updated 2-bedroom, 2-bath condo featuring an open floor plan and comfortable, easy living. The living room showcases a vaulted ceiling that creates an airy, inviting feel, while the open layout provides a seamless view from the kitchen into the dining and living areas. An added sunroom offers versatile extra living space, complete with tile flooring and french doors-perfect for a home office, reading room, or additional sitting area. Fresh paint throughout gives the condo a clean, refreshed look. The convenience of no-step entry along with a walk-in, tile shower makes this home easily accessible. Step outside to a private patio area in the back, ideal for relaxing and enjoying the outdoors. With its open concept, vaulted living room, sunroom, fresh paint, and convenient no-step entry, this condo offers comfortable living in a welcoming setting
USD 274,999
3609 Blue Cypress Cove SW
View photo
House · for sale
USD 549,900
USD 283/sq.ft
3609 Blue Cypress Cove SW
Lanier Valley
· 1,938 sq.ft · 2 Bedrooms · 2 Baths · House
· Garden · Office room · Equipped kitchen
Lanier Valley · 1,938 sq.ft · 2 Bedrooms · 2 Baths · House · Garden · Office room · Equipped kitchen
Welcome home to this beautifully designed two-bedroom, two-bath residence in a vibrant active 55+ community! Enjoy the flexibility of a dedicated office or flex room, along with a spacious primary suite featuring a comfortable sitting area and a custom closet system designed for exceptional organization. The large kitchen provides plenty of space for cooking, entertaining, and gathering with friends and family. It includes Granite counters, tumbled marble backspace with an accent piece, New Dishwasher, electric cooktop, microwave, & Refrigerator. The Great Room is open to the Kitchen and Dining area, so the Cook will never miss the conversation. The Laundry Room is next to the Primary Closet for easy access. The Guest Room and Bath are private. Step outside to relax on the Covered Porch and unwind in your private hot tub-the perfect spot to enjoy peaceful mornings or evenings under the stars. The backyard is level, wooded and private. With comfortable living spaces, thoughtful features
USD 549,900
605 Candler Street C 10
View photo
Condo · for sale
USD 101,580
605 Candler Street C 10
Lanier Valley
· 3 Bedrooms · 2 Baths · Condo
· Balcony · Equipped kitchen
Lanier Valley · 3 Bedrooms · 2 Baths · Condo · Balcony · Equipped kitchen
3 bedroom 2 bath condo located in the historic area of downtown Gainesville, just off of Green St. The kitchen has solid surface counter tops, and stainless appliances. The Master Bedroom has a walk-in closet. Experience in-town living with a private balcony overlooking Candler Park. You can walk to ball fields, tennis courts, the Civic Center, restaurants, and downtown shopping. This charming condo is near Brenau University, NEGA Medical Center, City Park, and the Gainesville Square. Don't miss this rare opportunity to own a move-in-ready condo in one of Gainesville's most walkable and desirable locations. Ask about owner financing!
USD 101,580
3133 Scarlet Oak Lane
View photo
House · for sale
USD 500,000
USD 228/sq.ft
3133 Scarlet Oak Lane
Lanier Valley
· 2,185 sq.ft · 2 Bedrooms · 2 Baths · House
· Garden · Office room · Equipped kitchen
Lanier Valley · 2,185 sq.ft · 2 Bedrooms · 2 Baths · House · Garden · Office room · Equipped kitchen
LAKE LANIER LIVING EXCLUSIVE 55+ RESORT-STYLE COMMUNITY Discover refined, resort-style living in a beautiful gated 55+ active-adult community on Lake Lanier. This exceptional stepless, one-level home features a unique floor plan found nowhere else in the community, with 2 spacious bedrooms and 2 full baths designed for comfort, privacy, and easy entertaining. The generously sized kitchen offers abundant cabinetry and workspace, opening to an expansive family room for seamless gathering and conversation. A dedicated breakfast area and separate dining room provide flexibility for casual meals or elegant entertaining. The split-bedroom layout offers exceptional privacy. The luxurious primary suite includes his-and-hers closets and a spa-inspired bath with dual vanities and a relaxing soaking tub. Additional highlights include a spacious laundry room with sink, a huge walk-in room ideal for a pantry, office, craft room, hobby space, or storage, and a private backyard for peaceful outdoor e
USD 500,000
3438 Dockside Shores Drive
View photo
House · for sale
USD 1,299,000
USD 284/sq.ft
3438 Dockside Shores Drive
Lanier Valley
· 4,564 sq.ft · 5 Bedrooms · 4 Baths · House
· Cellar
Lanier Valley · 4,564 sq.ft · 5 Bedrooms · 4 Baths · House · Cellar
Welcome to an exceptional lakeview retreat in the highly desirable gated Shores at Lynncliff community in Gainesville. Offering 5 bedrooms, 4 full bathrooms, a completely finished basement, incredible outdoor living spaces, and beautiful lake views throughout the home, this property delivers a rare combination of luxury, space, privacy, and the Lake Lanier lifestyle. One of the most unique properties in the community, this home offers beautiful lake views that can be enjoyed from nearly every room, with especially impressive views from the main living area. Even better, the property includes its own dedicated boat slip that stays with the home, making lake days easier than ever. From the moment you arrive, the upgraded oak double front doors with beveled glass set the tone for the attention to detail found throughout the property. Inside, custom wood plantation shutters, crown molding, upgraded lighting fixtures, and a recently refreshed interior create a polished and inviting atmosphe
USD 1,299,000
2251 Skyline Drive
View photo
House · for sale
USD 599,000
USD 198/sq.ft
2251 Skyline Drive
Lanier Valley
· 3,014 sq.ft · 4 Bedrooms · 2 Baths · House
· Deck · Equipped kitchen · Cellar
Lanier Valley · 3,014 sq.ft · 4 Bedrooms · 2 Baths · House · Deck · Equipped kitchen · Cellar
Experience the best of Lake Lanier living in this beautifully updated brick ranch LAKE HOME, perfectly situated on 1.53 private acres*. With a full basement, deep-water access, and boat slip. Thoughtfully renovated with updated plumbing, electrical, fresh paint, and hardwood flooring throughout the main level. This home offers modern comfort while embracing the relaxed lake lifestyle. Check out the VIEWS from the deck during the fall/winter! MAIN LEVEL: Natural light pours through the floor-to-ceiling windows in the inviting sitting area, showcasing peaceful wooded views that lead toward the lake. Open-concept living space flows effortlessly into the beautifully appointed eat-in kitchen featuring stainless steel appliances, tile backsplash, stylish fixtures and finishes. A spacious laundry and mud room provides exceptional functionality with plenty of room for pantry storage, additional fridge/freezer, and everyday organization. Best of all, all appliances remain with the home! Spaciou
USD 599,000
4370 Old Wyndoham Court
View photo
House · for sale
USD 415,000
USD 124/sq.ft
4370 Old Wyndoham Court
Lanier Valley
· 3,326 sq.ft · 4 Bedrooms · 3 Baths · House
· Garden · Fireplace · Equipped kitchen · Cellar
Lanier Valley · 3,326 sq.ft · 4 Bedrooms · 3 Baths · House · Garden · Fireplace · Equipped kitchen · Cellar
Excellent opportunity to live in the highly desirable Princeton subdivision! This spacious four-bedroom, three-bath home offers more than 1,650 square feet of finished living space on the main level and a full finished basement, and sits on a beautiful. 59-acre lot featuring blueberry bushes and an apple tree. The main level offers a welcoming and functional layout, including a large family room with a soaring vaulted ceiling and wood-burning fireplace. The adjoining dining room features elegant archway entries and a high tray ceiling. The spacious master suite is also located on the main level and features a high tray ceiling, large picture window, and private en-suite with a garden tub, separate shower, double vanity, separate toilet closet, and generous walk-in closet. The desirable split-bedroom floor plan provides two additional bedrooms and a full bath on the main level. The kitchen offers abundant cabinet and counter space, a breakfast nook, and includes the dishwasher, refriger
USD 415,000
4000 Great Pine Drive
View photo
House · for sale
USD 887,500
USD 166/sq.ft
4000 Great Pine Drive
Lanier Valley
· 5,317 sq.ft · 4 Bedrooms · 3 Baths · House
· Garden · Office room · Deck · Equipped kitchen · Parking · Cellar
Lanier Valley · 5,317 sq.ft · 4 Bedrooms · 3 Baths · House · Garden · Office room · Deck · Equipped kitchen · Parking · Cellar
Welcome to award-winning Cresswind at Lake Lanier, a vibrant 55+ active adult community on the shores of Lake Lanier. This beautiful Spruce model offers serene, wooded views from a fully fenced, professionally landscaped yard. Why finish a basement when this one is already finished with a bar, theater room, bedroom, bath, two living rooms, and two storage rooms? Ready to move in with the home inspection completed and the termite clearance letter in hand! With 5,730 square feet on a 9,583-square-foot lot, the home features fresh exterior paint from 2024, a new roof installed in 2026, a radon mitigation system, and a desirable EXTENDED garage. Enjoy the spacious deck enclosed with Cool Screen windows, a formal dining or sitting room, a large office with a custom privacy-glass sliding door, a gourmet kitchen, a breakfast bar, and a casual dining area. The home includes an oversized primary suite with a sitting area, two upstairs guest bedrooms, an oversized terrace-level guest suite, 3.5
USD 887,500
3846 English Oak Drive SW
View photo
House · for sale
USD 650,000
USD 177/sq.ft
3846 English Oak Drive SW
Lanier Valley
· 3,660 sq.ft · 3 Bedrooms · 3 Baths · House
· Garden · Office room · Terrace · Deck · Fireplace · Equipped kitchen · Parking
Lanier Valley · 3,660 sq.ft · 3 Bedrooms · 3 Baths · House · Garden · Office room · Terrace · Deck · Fireplace · Equipped kitchen · Parking
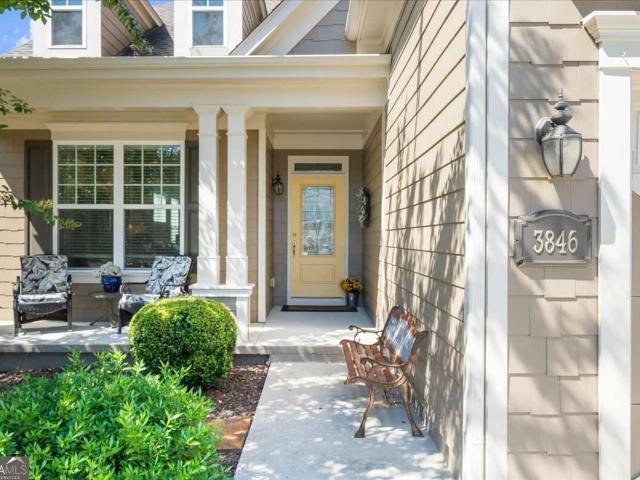
Welcome to Cresswind at Lake Lanier, a premier 55+ community offering active adults a wide range of activities, clubs, and entertainment. Built in 2018 and tucked into a quiet cul-de-sac, this 3,666 sq. Ft. CYPRESS model offers 3 bedrooms, 3 baths, a primary suite, a guest room, an office, a finished terrace level with a bath, and an EXTENDED GARAGE. Hardwood floors extend through the main living areas, with carpet in the bedrooms and new carpet on the stairway. Energy-efficient Tech Shield insulation is installed in the attic, and the exterior was recently painted in spring 2026. Crown molding adds an elegant touch to the great room and the primary bedroom. The great room includes a gas-log fireplace, recessed lighting, and an adjoining sunroom that provides additional living space. From the sunroom, the deck offers peaceful views of the trees and spacious backyard. In the great room, the dining area is accented by chair-rail molding and a chandelier. The eat-in kitchen features white
USD 650,000
8550 Old Keith Bridge Road
View photo
House · for sale
USD 575,000
USD 273/sq.ft
8550 Old Keith Bridge Road
Lanier Valley
· 2,099 sq.ft · 4 Bedrooms · 3 Baths · House
· Fireplace · Equipped kitchen
Lanier Valley · 2,099 sq.ft · 4 Bedrooms · 3 Baths · House · Fireplace · Equipped kitchen
Welcome to the Sinclair Plan, beautifully situated on a large, landscaped lot with mature hardwood trees and plenty of privacy. From the moment you enter, the light-filled foyer welcomes you into a thoughtfully designed floor plan with spacious living areas and exceptional functionality. The foyer opens to a welcoming front dining room before flowing into the heart of the home—the expansive kitchen and living room. The open-concept kitchen features tons of cabinet space with soft-close cabinetry, gorgeous quartz countertops, and stainless steel appliances, including a gas range, vent hood, drawer-style microwave, and refrigerator. The adjoining living room features a cozy fireplace and plenty of space for gathering and entertaining. The primary suite is conveniently located on the main level and offers a spacious retreat with a large walk-in shower and relaxing soaker tub. Two additional bedrooms are also located on the main floor, along with a designated secondary bathroom. Upstairs,
USD 575,000
3027 Dawsonville Highway
View photo
House · for sale
USD 499,000
USD 274/sq.ft
3027 Dawsonville Highway
Lanier Valley
· 1,819 sq.ft · 4 Bedrooms · 2 Baths · House
· Garden
Lanier Valley · 1,819 sq.ft · 4 Bedrooms · 2 Baths · House · Garden
This inviting North Georgia ranch is tucked away on over 5 acres, surrounded by mature hardwoods, open space, and a sense of privacy that is becoming increasingly hard to find. The setting feels private, yet you’re still close to shopping, dining, schools, and local amenities. Whether you’re ready for more space, more privacy, or a home where you can truly settle in, this ranch offers a comfortable setting with the flexibility to make it your own. Outside, the land is the real advantage with gently rolling terrain, a peaceful creek, and a woodland paradise setting. There is plenty of room for gardens, recreation, outdoor entertaining, pets, or simply enjoying the freedom that comes with having space of your own. Imagine mornings enjoying your coffee outdoors, afternoons exploring your own acreage, and evenings surrounded by the quiet of nature. Here, you can enjoy the privacy and breathing room of country living without giving up convenient access to the things you need. A home like th
USD 499,000
4619 Mountain View Road
View photo
House · for sale
USD 399,850
USD 314/sq.ft
4619 Mountain View Road
Lanier Valley
· 1,270 sq.ft · 3 Bedrooms · 1 Bath · House
· Equipped kitchen
Lanier Valley · 1,270 sq.ft · 3 Bedrooms · 1 Bath · House · Equipped kitchen
Welcome to this beautifully renovated, four-sided brick ranch situated on a spacious lot with no HOA, just minutes from Lake Lanier and Balus Creek Park. The home's thoughtfully redesigned interior features an expansive open-concept living area created by removing the wall between the kitchen and living room-perfect for entertaining and everyday living. The updated kitchen showcases new cabinetry, countertops, and appliances. Luxury vinyl plank flooring has been installed throughout, providing a fresh, cohesive look with easy maintenance. Both bathrooms have been beautifully updated with new tile flooring, vanities, countertops, and sinks. The renovated shower features new tile flooring and walls, along with an updated showerhead and frameless shower door. An outdoor storage building has also been added and is included with the property, offering valuable additional storage. Move-in ready and conveniently located near Lake Lanier, parks, boating, and outdoor recreation, this updated ho
USD 399,850
2406 Winterview Ridge
View photo
House · for sale
USD 649,900
USD 368/sq.ft
2406 Winterview Ridge
Lanier Valley
· 1,765 sq.ft · 3 Bedrooms · 2 Baths · House
· Deck · Fireplace · Parking
Lanier Valley · 1,765 sq.ft · 3 Bedrooms · 2 Baths · House · Deck · Fireplace · Parking
Crastsman charm meets lake living! Nestled on a private, wooded 1.49-acre lot, this custom-built Craftsman home delivers the perfect blend of secluded nature and direct water access. Walk down private wooded path to your own deeded shared dock. Inside this spacious home, low-maintenance engineered wood flooring flows throughout a bright, open-concept layout centered around a stunning full-stone wood-burning fireplace. A desirable split-bedroom floor plan positions the private owner's suite on one side of the home and the two secondary bedrooms on the other. Additional highlights include 2 full bathrooms, a separate dedicated laundry room, an expansive 3-car garage, and ample attic storage. Outdoor living is front and center year-round: relax on the welcoming front porch, entertain on the spacious back deck overlooking the trees, or gather around the welcoming fire pit. If you've been searching for a custom home where you can step out your door and keep your boat at your own dock, YOUR
USD 649,900

Get email alerts

Don't miss out: be the first to know about new properties

The alert was correctly created

On subscribing you accept the conditions of use and the privacy policy
Alert
Receive new ads in your inbox
Save this search
Receive alerts for new listings

We'll send you an email when we have new properties for: "Properties for sale in Lanier Valley"

The alert was correctly created

Summer Point, Murrayville CCD Hall County Georgia
McEver
Get email alerts and be the first to see new listings
Required field
On subscribing I accept the terms of the privacy policy
Perfect! You'll soon start receiving new listings via email
Alert
Receive an email when we have new ads for Properties for sale in Lanier Valley
Save this search
Filters

Bedrooms

Size (sq.ft)

sq.ft
sq.ft

Price

USD
USD

Property type

Bathrooms

Clear all filters
Receive notifications when new entries are published.