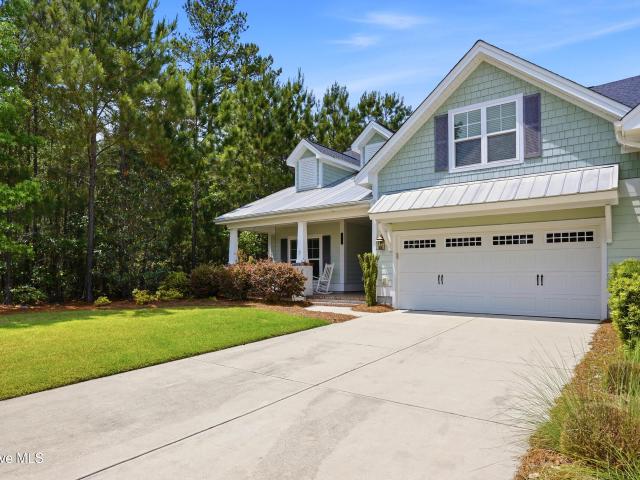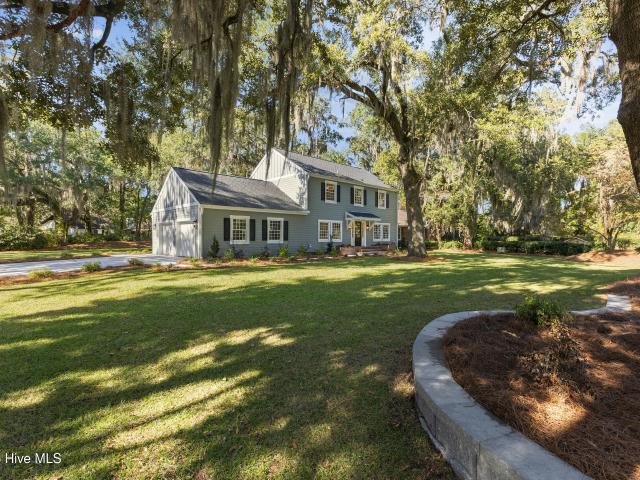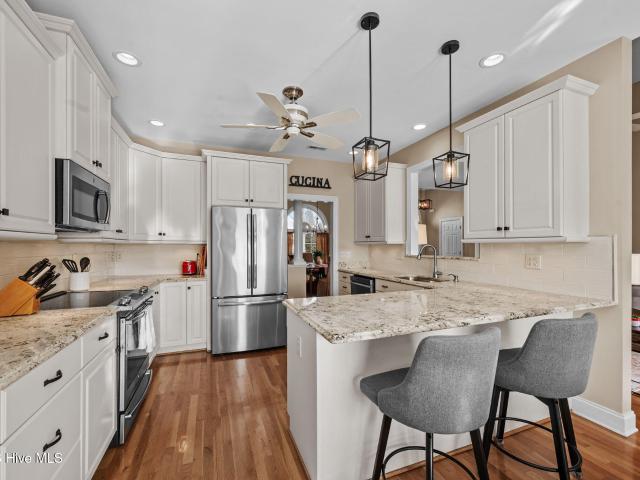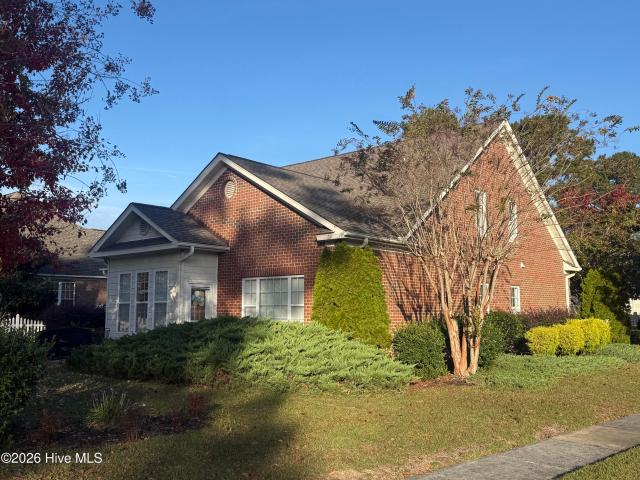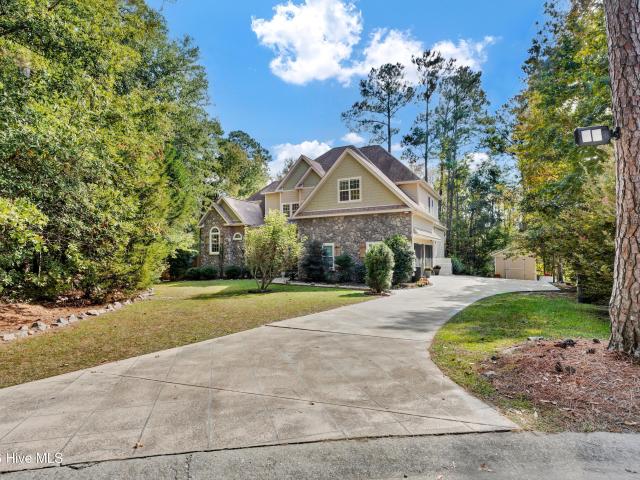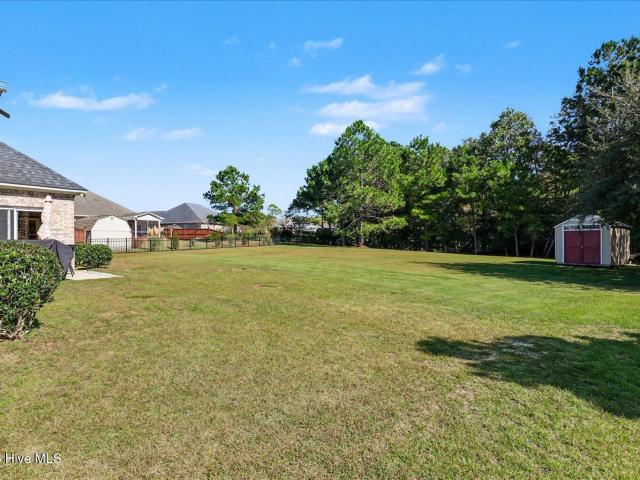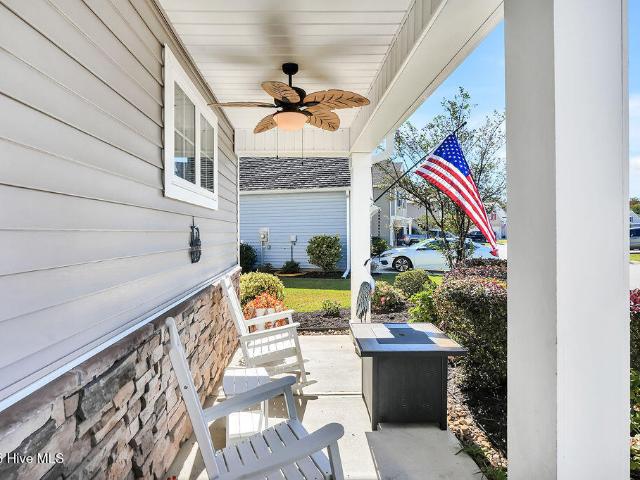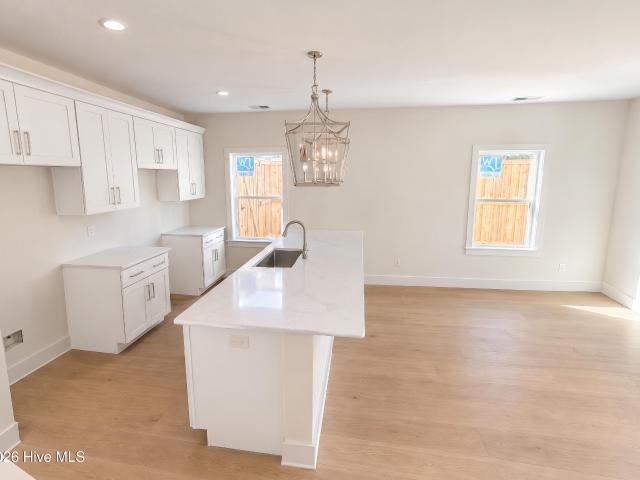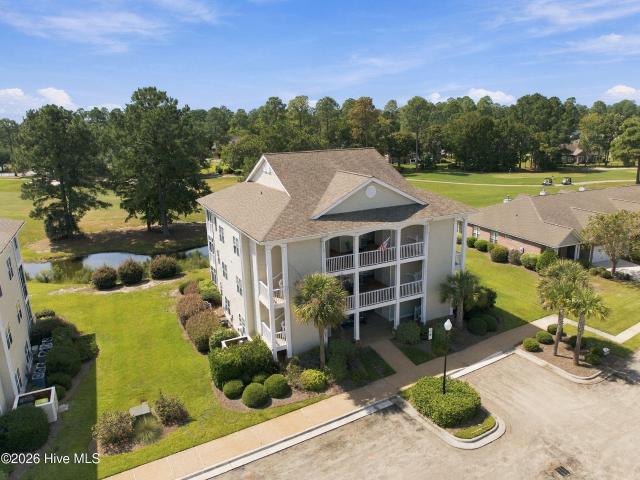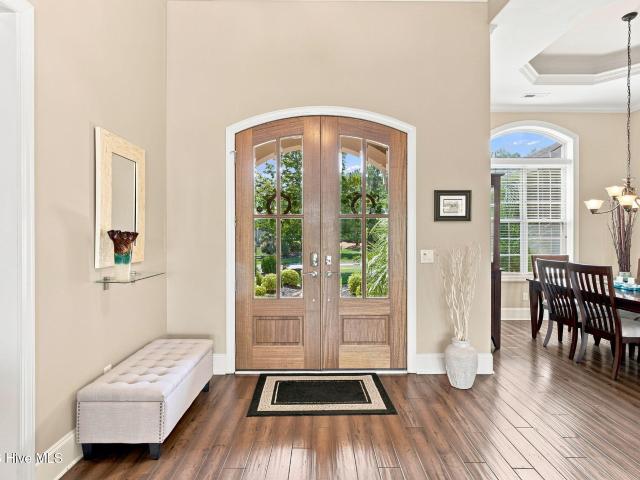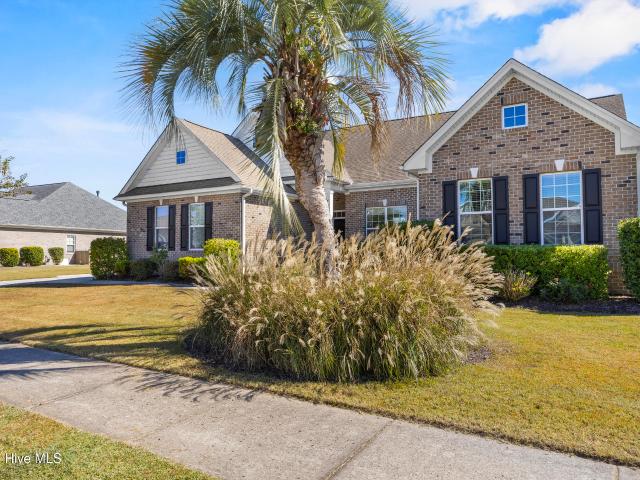
336 properties for sale in Lanvale

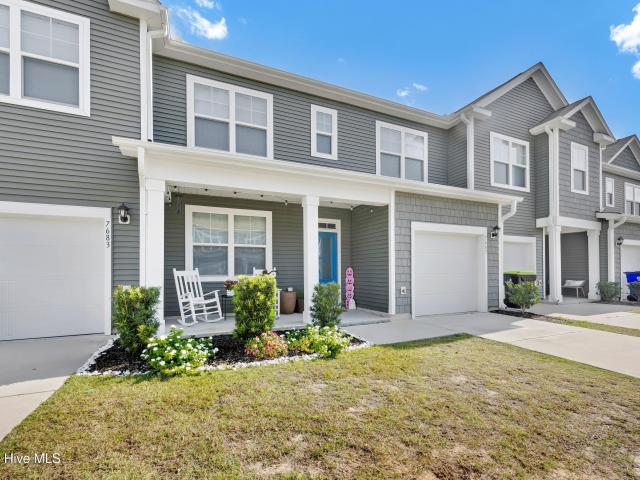
7687 Knightbell Circle
View photo
Townhouse · for sale
USD 275,000
USD 145/sq.ft
7687 Knightbell Circle
Lanvale
· 1,894 sq.ft · 3 Bedrooms · 2 Baths · Townhouse
· Patio · Office room
Lanvale · 1,894 sq.ft · 3 Bedrooms · 2 Baths · Townhouse · Patio · Office room
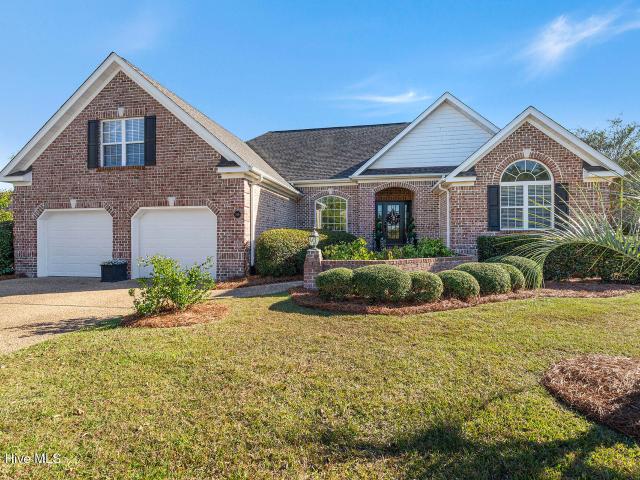
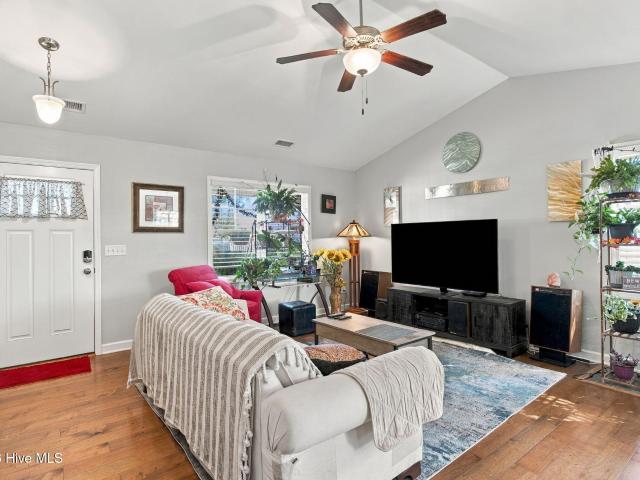
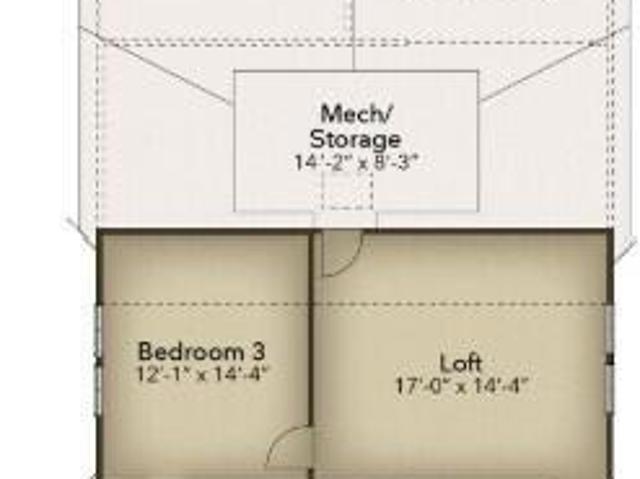
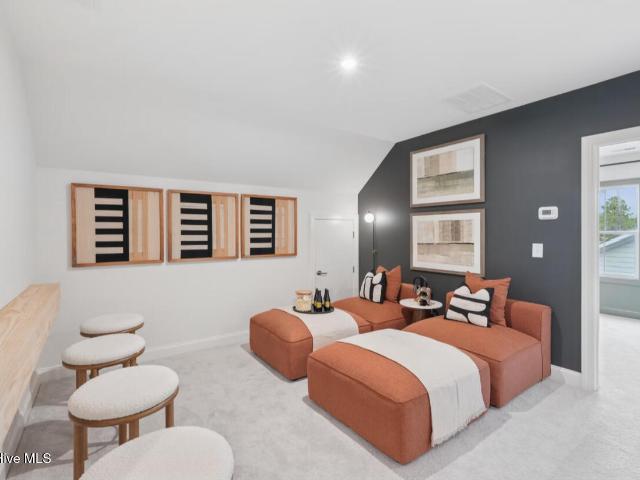
Spacious 3 bedroom, 2.5 bath townhouse with additional loft are and home office/playroom. Natural light poors into the open concept main living space. The living room features soaring ceilings and opens to a small patio. Primary suite on main evel offers large walk in closet. Built in 2021, the Ibis Landing community is convenient to WIlmington as well as the shopping, restaurants and offices of Leland. Property is leased thru Januray of 2027
USD 275,000
2220 Reefside Loop NE
View photo
House · for sale
USD 599,990
USD 222/sq.ft
Updated
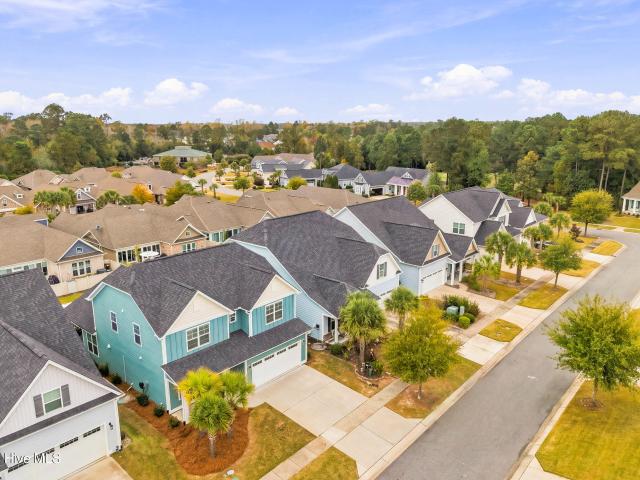
2220 Reefside Loop NE
Lanvale
· 2,691 sq.ft · 4 Bedrooms · 3 Baths · House
· Garden · Office room · Equipped kitchen · Swimming pool
Lanvale · 2,691 sq.ft · 4 Bedrooms · 3 Baths · House · Garden · Office room · Equipped kitchen · Swimming pool
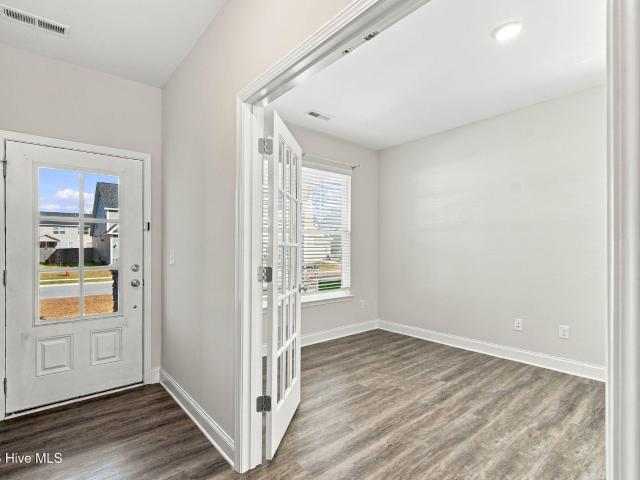
Welcome to this beautiful home in Compass Pointe! The open-concept floor plan creates an inviting flow between the living room, complete with a ceiling fan, and the kitchen, featuring a beautiful island and abundant cabinet and counter space. Just off the bright foyer, a versatile flex space with wainscoting offers the perfect setting for a home office, sitting room, or additional living area. The main-level primary suite features a tray ceiling, a spacious walk-in closet, and a private bath with a walk-in shower and dual vanity. Upstairs, you'll find a spacious family room and three additional bedrooms, providing plenty of room for family, guests, or hobbies. Step outside to enjoy the screened-in porch overlooking the spacious backyard, perfect for relaxing or entertaining. Compass Pointe is a gated community that offers an impressive array of amenities, including indoor and outdoor pools, a clubhouse, fitness center, pickleball, tennis, and basketball. Schedule a tour today!
USD 599,990
3196 Butterfly Ginger Street # Lot 148
View photo
House · for sale
USD 459,999
USD 174/sq.ft
3196 Butterfly Ginger Street # Lot 148
Lanvale
· 2,637 sq.ft · 4 Bedrooms · 3 Baths · House
· Office room · Equipped kitchen
Lanvale · 2,637 sq.ft · 4 Bedrooms · 3 Baths · House · Office room · Equipped kitchen
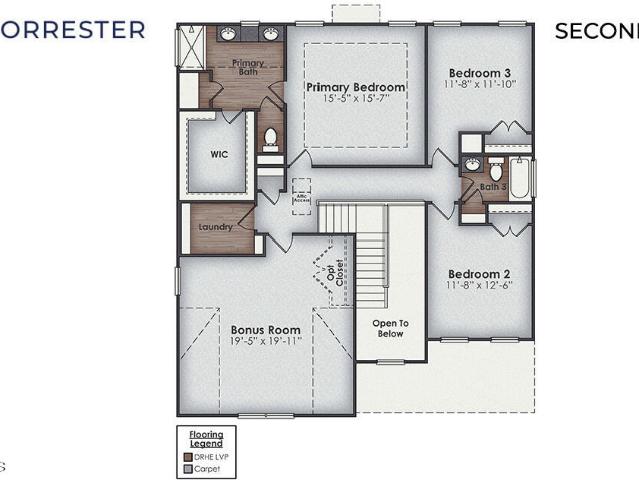
MOVE IN READY | Welcome to 3196 Butterfly Ginger Street featuring the popular Forrester floor plan in The Haven at Indigo Preserve! Offering approximately 2,644 square feet, 4 bedrooms and 3 full baths, this thoughtfully designed home provides plenty of space for everyday living, entertaining and overnight guests. The open-concept main living area flows beautifully into the kitchen, featuring gorgeous quartz countertops, a large center island and plenty of space for gathering. This specific home offers a covered and screened porch. A formal dining room provides an additional space for entertaining, while the first-floor guest bedroom and full bath offer wonderful flexibility for visitors, a home office or multigenerational living. Upstairs you'll find additional bedrooms and spacious living areas designed with comfort and functionality in mind. Fiber-cement siding adds to the home's attractive exterior and curb appeal. Indigo Preserve is surrounded by nature while remaining convenient
USD 459,999
9434 Night Harbor Drive SE
View photo
House · for sale
USD 289,900
USD 238/sq.ft
9434 Night Harbor Drive SE
Lanvale
· 1,216 sq.ft · 3 Bedrooms · 2 Baths · House
· Patio · Garden · Swimming pool
Lanvale · 1,216 sq.ft · 3 Bedrooms · 2 Baths · House · Patio · Garden · Swimming pool
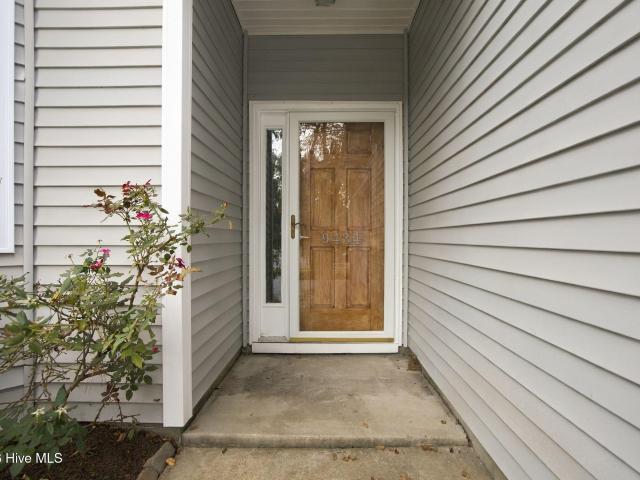
Easy to view! Check out this 3-bedroom, 2-bath home in Leland's Arbors at Westgate, featuring low-maintenance vinyl siding, newly installed roof shingles and two backyard patio areas. Neighborhood amenities include a pool and clubhouse. Enjoy convenient access to nearby shopping, dining and schools. Short drive to the public boat ramp, numerous golf courses and beaches. This could be a great primary home or beach retreat
USD 289,900
2020 Ashbrook Court
View photo
House · for sale
USD 595,000
USD 232/sq.ft
2020 Ashbrook Court
Lanvale
· 2,562 sq.ft · 4 Bedrooms · 3 Baths · House
· Patio · Office room · Access for people with disabilities · Fireplace · Equipped kitchen
Lanvale · 2,562 sq.ft · 4 Bedrooms · 3 Baths · House · Patio · Office room · Access for people with disabilities · Fireplace · Equipped kitchen
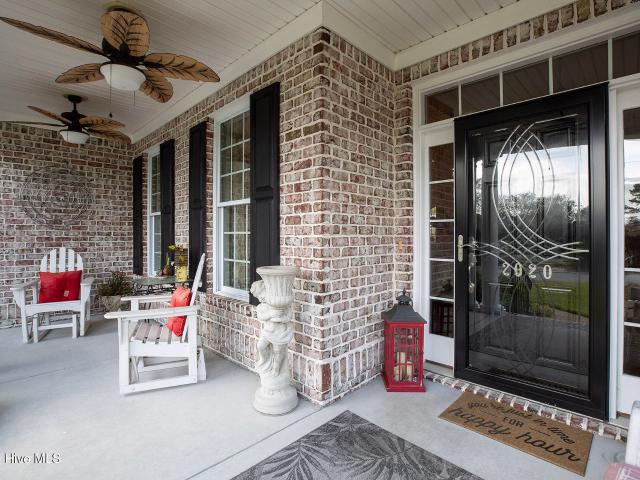
Handicap accessible. New roof 2020. Sunroom. 2 bdrms. 2 ba on main level. Bonus room/3rd bedroom with full bath and kitchen upstairs*. Welcome to 2020 Ashbrook Court, an exquisite home tucked away on a cul-de-sac in desirable Waterford of the Carolinas. Enjoy serene water views from the spacious front porch. Then step inside the main living area, which features floor-to-ceiling beauty and is designed for comfortable living and entertaining. This area includes a formal dining area with a tray ceiling, an open great room with a cozy gas fireplace for cool evenings, and a generously sized kitchen with extensive counter space and cabinetry, pantry, and a breakfast nook. The great room opens into the sunroom creating an inviting arrangement with plenty of options for a sitting room, reading area or home office. Filled with natural light, the sunroom provides a relaxing retreat, while the covered patio and pergola offer another spot to enjoy the private setting surrounded by the lovely lands
USD 595,000
7806 Waterwillow Drive
View photo
House · for sale
USD 399,000
USD 174/sq.ft
7806 Waterwillow Drive
Lanvale
· 2,282 sq.ft · 4 Bedrooms · 2 Baths · House
· Garden · Equipped kitchen
Lanvale · 2,282 sq.ft · 4 Bedrooms · 2 Baths · House · Garden · Equipped kitchen
Welcome to 7806 Water Willow Drive, a move-in ready, two-story home built in 2021 and nestled in the amenity-rich community of Grayson Park in Leland! Offering 4 bedrooms and 2.5 bathrooms, this lightly used home offers an ideal layout for everyday living and entertaining. Step inside and immediately feel the fresh, inviting atmosphere, enhanced by new paint throughout. Like-new laminate flooring flows seamlessly throughout the main level. The kitchen features beautiful granite countertops and crisp white shaker cabinetry, and stainless-steel appliances. Upstairs, all four bedrooms are conveniently located together, providing a comfortable separation between the main living areas and private retreats. Step outside to discover one of this home's standout features—a large, fully fenced backyard offering plenty of room for outdoor enjoyment, entertaining, or simply relaxing in your own private outdoor space. The covered back porch provides the perfect setting for morning coffee, afternoon
USD 399,000
5521 Mt Pleasant Circle
View photo
Townhouse · for sale
USD 535,000
USD 238/sq.ft
5521 Mt Pleasant Circle
Lanvale
· 2,239 sq.ft · 4 Bedrooms · 3 Baths · Townhouse
· Patio
Lanvale · 2,239 sq.ft · 4 Bedrooms · 3 Baths · Townhouse · Patio
Experience the pinnacle of coastal elegance in this stunning, end unit townhome, masterfully crafted by Trusst Builder Group. Perfectly positioned to offer both privacy and panoramic beauty. This residence blends high end architectural details with a tranquil landscape. This 4 bedroom townhome is located on a cul de sac in a quiet section of Tennyson village. Step inside to an airy, light filled sanctuary defined by the open concept design and premium finishes. Walking inside you will see the grand interior elements that include coffered and tray ceilings, transom windows, built in bookcases, and telescoping glass doors. The main floor features 3 bedrooms, one used as an office with glass french doors, and a main suite complete with its own private en suite bathroom and walk in closet. Upstairs is an additional bedroom with a closet and full bathroom. The heart of the home extends beyond the walls to a screened porch and flagstone patio for an expansive outdoor living space designed fo
USD 535,000
699 River Road SE
View photo
House · for sale
USD 549,500
USD 272/sq.ft
699 River Road SE
Lanvale
· 2,013 sq.ft · 3 Bedrooms · 3 Baths · House
· Garden · Deck
Lanvale · 2,013 sq.ft · 3 Bedrooms · 3 Baths · House · Garden · Deck
Great attention to detail on this complete remodel with custom finishes on a beautiful wooded homesite surrounded with majestic Live Oaks. Nearly everything imaginable has been replaced this year and this home is far better than new. You cant find a better value for the money for the specs selected by a talented local interior designer. 3 spacious bedrooms, 3 full baths and 2 half baths allow for a high end feel plus a great flowing floor plan with all formal areas make entertaining a must! Lush landscaping draws you outside to a 20x14 deck overlooking the welcoming backyard. See attached spec sheet for a lengthy list of upgrades. Belville Elementary is about 1/2 mile away and directly across the street is The Belville Riverwalk Park with two boat ramps. Hey boaters, easily store your boat in the backyard and splash it in the water in minutes. This home has a great combination of a new construction feel in an established neighborhood with old growth Oaks. No hoa!
USD 549,500
1198 Grandiflora Drive
View photo
House · for sale
USD 565,000
USD 244/sq.ft
1198 Grandiflora Drive
Lanvale
· 2,314 sq.ft · 4 Bedrooms · 3 Baths · House
· Equipped kitchen
Lanvale · 2,314 sq.ft · 4 Bedrooms · 3 Baths · House · Equipped kitchen
Welcome to 1198 Grandiflora Drive, where timeless charm, exceptional care, and an idyllic golf course setting come together in one of Leland's most sought-after communities, Magnolia Greens. Custom-built in 2005 and cherished by its original owners ever since, this beautiful brick residence offers 4 bedrooms, 2.5 bathrooms, and over 2300 square feet of intentionally designed living space. With an impressive collection of upgrades, carefully considered details, and a remarkable history of attentive ownership, this is a home that truly stands apart. From the moment you arrive, the pride of ownership is unmistakable. Inside, rich hardwood floors flow gracefully through the main living areas and kitchen, while elegant crown molding lends a timeless sophistication to the foyer, dining room, kitchen, and hallway. The beautifully updated kitchen blends style with everyday practicality, featuring granite countertops, stainless steel appliances, a new KitchenAid dishwasher (2026), and convenien
USD 565,000
1119 Hampton Pines Court
View photo
House · for sale
USD 585,000
USD 210/sq.ft
1119 Hampton Pines Court
Lanvale
· 2,777 sq.ft · 4 Bedrooms · 3 Baths · House
· Parking · Equipped kitchen
Lanvale · 2,777 sq.ft · 4 Bedrooms · 3 Baths · House · Parking · Equipped kitchen
Welcome to this beautiful two-story brick home nestled in the Hampton Pines section of the sought-after Magnolia Greens golf course community in Leland! Situated on a desirable corner lot near a cul-de-sac, the home offers lovely views of the golf course and pond. Featuring 4 bedrooms, 3.5 bathrooms, and a two-car garage, this home combines timeless charm, comfortable living, and an exceptional community lifestyle. *Major updates include a roof replacement in 2021, HVAC replacement (TWO UNITS) in 2021, and a new water heater in 2024! *. In 2024 the refrigerator, dishwasher, and range were replaced. The entire home is newly painted (walls, trim and crown molding). Step inside to discover a spacious and inviting floor plan with beautiful hardwood flooring throughout the main living spaces and all four bedrooms, adding warmth and character to the home. The first-floor primary suite offers the convenience of main-level living, while three additional bedrooms provide plenty of flexibility f
USD 585,000
2574 Empie Drive
View photo
House · for sale
USD 749,000
USD 250/sq.ft
2574 Empie Drive
Lanvale
· 2,992 sq.ft · 4 Bedrooms · 3 Baths · House
· Equipped kitchen · Parking · Swimming pool
Lanvale · 2,992 sq.ft · 4 Bedrooms · 3 Baths · House · Equipped kitchen · Parking · Swimming pool
Welcome to exceptional living in Brunswick Forest! This beautifully upgraded Craftsman-style home in desirable Park Landing offers an impressive blend of luxury, functionality, and effortless indoor-outdoor living. The Hamilton Bay model by Kent Homes features 4 bedrooms, 3 full baths, a bonus room, sunroom, oversized garage, and a spectacular 13,000-gallon saltwater pool overlooking a peaceful greenbelt. From the moment you enter, you'll notice the extensive updates throughout, including new flooring and fresh paint, custom closets by Closets by Design, and thoughtful upgrades designed for both everyday living and entertaining. The showstopping kitchen features custom cabinetry, quartz countertops, a farmhouse sink, GE Café double ovens, a gas range, and a custom butler's pantry complete with beverage refrigerator and under-shelf lighting. A custom-built elevated laundry area with drawers adds exceptional convenience and storage. The primary suite is a true retreat, featuring custom c
USD 749,000
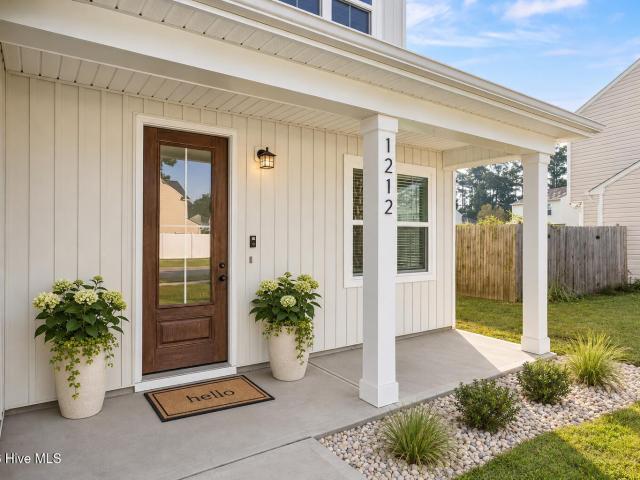
1212 Kerr Lake Drive
View photo
House · for sale
USD 349,999
USD 218/sq.ft
1212 Kerr Lake Drive
Lanvale
· 1,604 sq.ft · 3 Bedrooms · 2 Baths · House
· Garden · Equipped kitchen · Parking
Lanvale · 1,604 sq.ft · 3 Bedrooms · 2 Baths · House · Garden · Equipped kitchen · Parking
Waterfront living with a like-new feel, deeded water access, and low HOA dues in Leland! Built in 2023 and exceptionally maintained, this 3-bedroom, 2.5-bath home in Lake Forest Village offers the appeal of newer construction with an open floor plan, first-floor primary suite, and two-car garage. The bright and inviting main living area features 9-foot ceilings, luxury vinyl plank flooring, and an open layout connecting the living, dining, and kitchen areas. The kitchen is complete with granite countertops, stainless steel appliances, a tile backsplash, center island, and pantry. The first-floor primary suite features a walk-in closet and private bathroom with a tiled walk-in shower and double vanity. Upstairs, two additional bedrooms share a full bathroom, along with an expansive walk-in attic storage area providing an impressive amount of additional storage space. The true highlight of this property is its waterfront setting, with deeded water access directly from the backyard, offer
USD 349,999
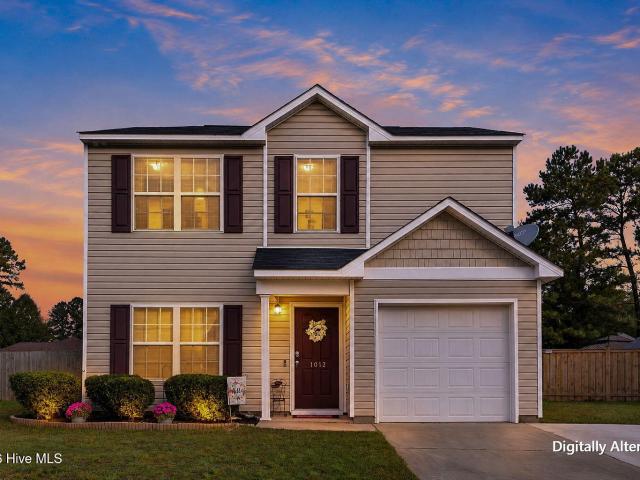
1012 Lake Jones Road
View photo
House · for sale
USD 305,000
USD 165/sq.ft
1012 Lake Jones Road
Lanvale
· 1,841 sq.ft · 3 Bedrooms · 2 Baths · House
· Patio · Garden
Lanvale · 1,841 sq.ft · 3 Bedrooms · 2 Baths · House · Patio · Garden
Discover the charm of Leland living in this inviting home located in the desirable Lake Forest Village community. Enjoy a peaceful neighborhood setting while remaining conveniently close to shopping, restaurants, everyday conveniences, and everything the Wilmington area has to offer. With easy access to major roadways, this location offers a wonderful balance of comfort, convenience, and lifestyle. Whether you're a first-time homebuyer, looking to downsize, or searching for your next investment, this property offers an opportunity to enjoy all that coastal North Carolina living has to offer. This 3 Bedroom 3 Bath home with 1845 sq ft has plenty of room with a living room upstairs and downstairs and perfect size fenced in backyard with a patio. Schedule your showing today!
USD 305,000
8620 Orchard Loop Road NE
View photo
House · for sale
USD 320,000
USD 245/sq.ft
8620 Orchard Loop Road NE
Lanvale
· 1,302 sq.ft · 3 Bedrooms · 2 Baths · House
· Equipped kitchen
Lanvale · 1,302 sq.ft · 3 Bedrooms · 2 Baths · House · Equipped kitchen
Bring all offers! This beautifully renovated home is cute as a button and move in ready. New LVP Flooring throughout, new tiled bathrooms, quartz countertops, and a subway tiled backsplash in the kitchen. Fantastic location, close to everything Leland has to offer and only a 10-15 min drive to Historic Downtown Wilmington and beautiful riverwalk. Come make this house a home!
USD 320,000
2029 Stag Run Road # 124
View photo
Townhouse · for sale
USD 344,060
USD 191/sq.ft
2029 Stag Run Road # 124
Lanvale
· 1,798 sq.ft · 4 Bedrooms · 2 Baths · Townhouse
· Equipped kitchen
Lanvale · 1,798 sq.ft · 4 Bedrooms · 2 Baths · Townhouse · Equipped kitchen
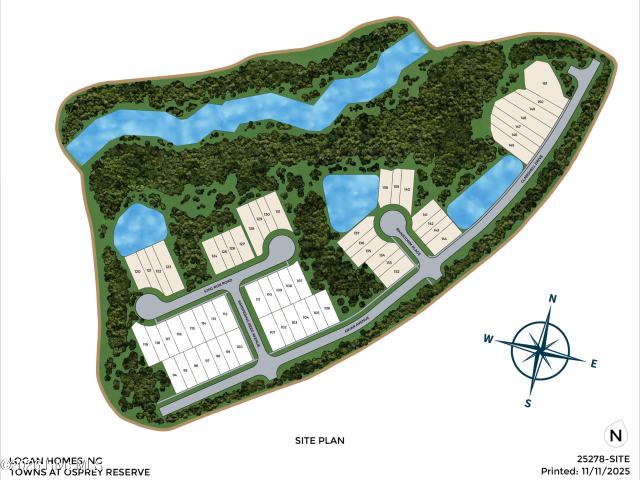
Now offering great incentives on homes that can close by the end of the year! Welcome to the Rosie floor plan by Logan Homes, a 4-bedroom, 2.5-bath townhouse offering approximately 1,799 sq ft of living space in the Towns at Osprey Reserve within the Terrapin master-planned community. This thoughtfully designed home features an open-concept layout with LVP flooring in the main living areas and a modern kitchen with solid surface countertops, a stylish tile backsplash, and stainless steel Whirlpool appliances. The primary suite is conveniently located on the main floor and includes a tiled walk-in shower and solid surface countertops. Upstairs offers additional bedrooms and a full bath. Enjoy outdoor living on the covered porch, perfect for relaxing or entertaining. Retail, restaurants, a grocery store, and a medical center are all coming soon to the neighborhood. Experience true resort-style living in Terrapin, where thoughtfully designed amenities create a vibrant and active lifestyle
USD 344,060
1906 Island Pine Way
View photo
House · for sale
USD 389,000
USD 181/sq.ft
1906 Island Pine Way
Lanvale
· 2,142 sq.ft · 3 Bedrooms · 2 Baths · House
· Equipped kitchen · Parking
Lanvale · 2,142 sq.ft · 3 Bedrooms · 2 Baths · House · Equipped kitchen · Parking
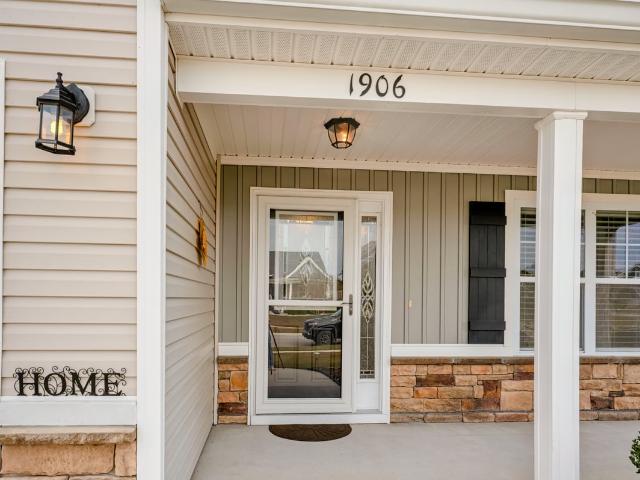
1906 Island Pine Way in Leland offers 2,148 heated square feet, combining main-level living with an upstairs bonus room, walk-in floored attic storage and a long list of recent updates. Built in 2014 as the builder's model home, it has been smoke-free and pet-free since. Curb appeal starts with a covered front porch, a storm door, stone accents, board-and-batten and shake-style gables, dormers, landscaped beds and an attached two-car garage. Inside, the foyer leads through an arched opening to the heart of the home. The living room rises to a vaulted ceiling with recessed lighting and a ceiling fan, and three windows bring in natural light. Engineered hardwood floors run through the living, dining and kitchen spaces, and crown molding, arched doorways and accent wainscoting add character throughout. The dining area sits beside the kitchen under a chandelier, with French doors opening to the screened porch. The kitchen offers dark-stained cabinetry, a tile backsplash, recessed lighting,
USD 389,000
1144 Crestfield Way
View photo
House · for sale
USD 289,900
USD 269/sq.ft
Updated
1144 Crestfield Way
Lanvale
· 1,076 sq.ft · 3 Bedrooms · 2 Baths · House
· Patio · Garden · Office room · Equipped kitchen
Lanvale · 1,076 sq.ft · 3 Bedrooms · 2 Baths · House · Patio · Garden · Office room · Equipped kitchen
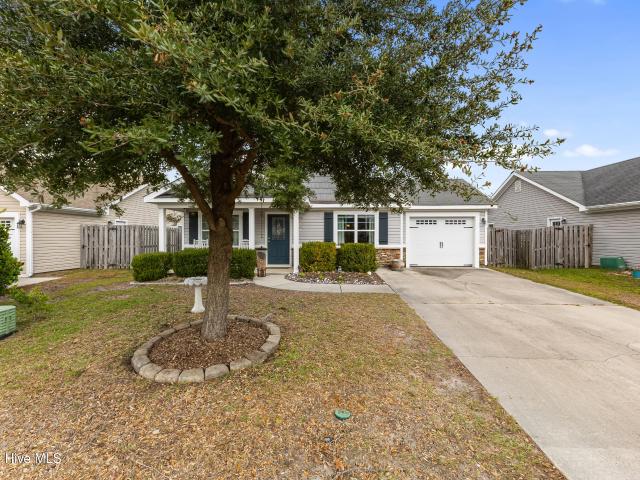
Welcome to this bright and inviting home in charming Windsor Park. Where residents enjoy sidewalk lined streets and exceptional community amenities. Offering 3 Bedrooms & 2 Full Baths, this home features an open layout coupled with an abundance of natural light. The charming covered front porch welcomes you inside to the spacious living room with vaulted ceilings while the adjoining eat-in kitchen has ample cabinetry and counterspace, allowing plenty of space to prep meals and entertain family and friends. The primary bedroom features a trey ceiling, adding an elegant touch to your relaxing retreat. Also notice a walk-in closet & connected bath complete with garden soaking tub. Two additional bedrooms provide the perfect space for guests, a home office or your everyday needs. The back patio allows for a space to unwind while overlooking your private, fully fenced backyard where there is room to garden or simply gather with friends. Additional features include two-inch blinds and an att
USD 289,900
8275 Spoonwood Drive NE
View photo
House · for sale
USD 1,295,000
USD 328/sq.ft
8275 Spoonwood Drive NE
Lanvale
· 3,940 sq.ft · 4 Bedrooms · 3 Baths · House
· Patio · Equipped kitchen
Lanvale · 3,940 sq.ft · 4 Bedrooms · 3 Baths · House · Patio · Equipped kitchen
Thoughtfully designed and custom-crafted, this exceptional home pairs high-end finishes with smart technology and beautiful views of Compass Pointe Golf Course. From the foyer with custom nickel-gap shiplap to the soaring vaulted ceilings, the home feels open, airy, and connected to its surroundings. Engineered hardwood floors run throughout the main level, complemented by 8-foot solid wood doors and 10-foot tall sliding patio doors. The showstopping chef's kitchen features a premium suite of integrated and custom-paneled appliances from Sub-Zero, Dacor, Cove, and Bosch, fully equipped with dual dishwashers for effortless entertaining. Hand-selected plumbing fixtures and hardware add a refined finish throughout. Bathrooms feature custom tile floors and tile baseboards, while the primary suite bath offers radiant heated floors, separate vanities, and a 67-inch freestanding soaking tub. Motorized Alta and Hunter Douglas shades provide convenient control of light and privacy throughout mo
USD 1,295,000
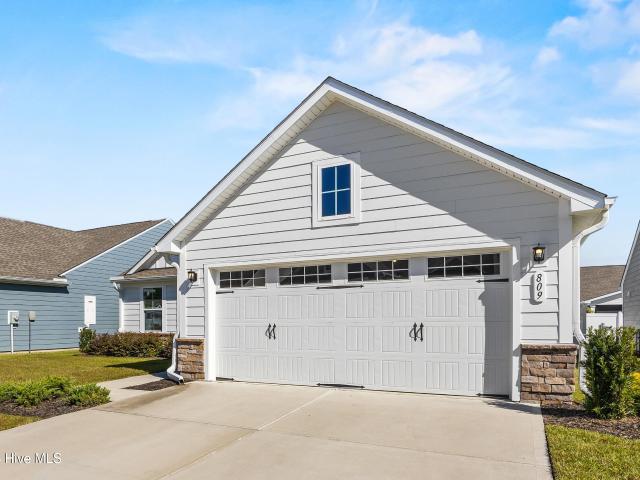
809 Ashlar Circle
View photo
House · for sale
USD 370,000
USD 238/sq.ft
809 Ashlar Circle
Lanvale
· 1,550 sq.ft · 3 Bedrooms · 2 Baths · House
Lanvale · 1,550 sq.ft · 3 Bedrooms · 2 Baths · House
Welcome home to 809 Ashlar Circle in Navassa! This beautifully maintained home features a functional, inviting floor plan with modern finishes throughout. Luxury vinyl plank flooring extends through most of the home, offering a stylish, cohesive look with added durability. Enjoy outdoor living with the added pavilion overlooking the back porch, creating the perfect space for entertaining, relaxing, or enjoying the Carolina weather. The thoughtfully designed layout offers comfortable living spaces and room to make yourself at home. Conveniently located in Navassa, you'll enjoy easy access to the shopping, dining, recreation, and coastal attractions of the greater Wilmington area. Don't miss this opportunity to make this home your own!
USD 370,000
10192 Flint Court SE
View photo
House · for sale
USD 649,000
USD 216/sq.ft
10192 Flint Court SE
Lanvale
· 2,992 sq.ft · 4 Bedrooms · 3 Baths · House
· Garden · Office room · Deck · Swimming pool
Lanvale · 2,992 sq.ft · 4 Bedrooms · 3 Baths · House · Garden · Office room · Deck · Swimming pool
Discover the privacy, space, and effortless outdoor lifestyle awaiting you at 10192 Flint Court! Located in the Jackeys Creek community and set on a private, wooded one-acre lot with no HOA restrictions, this property offers room to relax, entertain, and enjoy convenient access to Leland and downtown Wilmington. Inside, thoughtfully designed living spaces create a warm and welcoming setting for everyday living and memorable gatherings. Four bedrooms provide comfortable accommodations, while the bonus room offers endless possibilities as a home office, media room, playroom, guest space, or additional living area. Outside, enjoy your own peaceful retreat surrounded by mature trees and a sense of privacy. Spend warm Carolina days relaxing on the screened-in porch, lounging by the private pool, or entertaining on the pool deck and expansive backyard. With its combination of space, flexibility, privacy, and outdoor living, this property offers a wonderful opportunity to experience the best
USD 649,000
105 Bowden Court
View photo
House · for sale
USD 435,000
USD 239/sq.ft
105 Bowden Court
Lanvale
· 1,819 sq.ft · 4 Bedrooms · 3 Baths · House
· Garden · Equipped kitchen · Swimming pool · Parking
Lanvale · 1,819 sq.ft · 4 Bedrooms · 3 Baths · House · Garden · Equipped kitchen · Swimming pool · Parking
Welcome to Mallory Creek Plantation, one of Leland's premier neighborhoods. When you buy your next house you're not just buying a home, you're buying into a community. This one is packed with amenities and low HOA fees. Enjoy two resort-style pools, fishing ponds, playgrounds, bike trails, sidewalks, streetlights, and just built basketball, pickleball and tennis courts. Backyard boat/trailer parking up to 20ft is allowed with a free permit. And an onsite community specialist is available during the week to help you with any association needs. Introducing a beautiful brick cul-de-sac home. This 3 bed 3 bath home with a frog and huge backyard is ready for its next owner. Set back on its cue-de-sac lot, you enter the home into a foyer area with formal dining on the left. The foyer opens to the living room as well as 2 bedrooms and hall bath on the right. The kitchen, eat in dining area as well as laundry and master are to the left. The laundry room doubles as a mud room and entrance to ga
USD 435,000
806 SE Barbonbeck Ln Lane SE
View photo
House · for sale
USD 414,500
USD 190/sq.ft
806 SE Barbonbeck Ln Lane SE
Lanvale
· 2,174 sq.ft · 4 Bedrooms · 2 Baths · House
· Deck
Lanvale · 2,174 sq.ft · 4 Bedrooms · 2 Baths · House · Deck
Welcome to Hawkeswater at the River, a well loved riverside community in Leland, NC. This meticulously maintained 4 bedroom, 2.5 bath home has been cared for with real attention to detail, and it shows the moment you walk in. Inside, exceptional lighting throughout the home creates a bright, warm, and welcoming feel in every room. Step out back to a deck made for relaxing, with your own HOT TUBE outdoor lighting, and built in speakers. Hawkeswater offers a community pool, fitness center, and clubhouse, plus river access with a community dock. Marina boat slips are available for purchase, a great option for anyone who wants to keep a boat close to home. Community events throughout the year make it easy to feel connected. The location keeps everyday life simple. Shopping and dining are minutes away, downtown Wilmington is a short drive across the river, and the beaches and waterfront of Brunswick, New Hanover, and Pender counties are all within easy reach. Schedule a private showing of t
USD 414,500
826 Aqua Lane
View photo
House · for sale
USD 515,000
USD 200/sq.ft
826 Aqua Lane
Lanvale
· 2,573 sq.ft · 3 Bedrooms · 3 Baths · House
· Equipped kitchen
Lanvale · 2,573 sq.ft · 3 Bedrooms · 3 Baths · House · Equipped kitchen
Welcome to this charming brick home in the highly sought-after, established community of Westport! Upon entry, the formal dining room flows seamlessly into the inviting living room, featuring vaulted ceilings that create an open and airy feel. The gourmet kitchen offers quartz countertops, a custom backsplash, and a stylish hood vent for a modern touch. The thoughtfully designed split floor plan includes two guest bedrooms off the living room, connected by a convenient Jack-and-Jill bathroom, along with a half bath for guests. Tucked toward the back of the home, the spacious primary suite features vaulted ceilings and an abundance of natural light. The adjoining en-suite bathroom offers dual vanities, a relaxing soaking tub, and a separate tile shower, while the walk-in closet provides ample storage. Newer plank flooring has been installed throughout the downstairs living areas and new carpet in the bedrooms. Upstairs, you'll find a generously sized bonus room featuring beautiful herri
USD 515,000
3001 Yorkstone Court
View photo
House · for sale
USD 319,000
USD 237/sq.ft
3001 Yorkstone Court
Lanvale
· 1,345 sq.ft · 3 Bedrooms · 2 Baths · House
· Patio · Garden · Office room · Equipped kitchen
Lanvale · 1,345 sq.ft · 3 Bedrooms · 2 Baths · House · Patio · Garden · Office room · Equipped kitchen
Looking for a home that's been well cared for, offers great features inside and out and has a community pool? Be sure to check out this 3-bedroom, 2-bath home in Windsor Park! The open floor plan features vaulted ceilings in the living room and a tray ceiling in the primary suite, complete with a spacious walk-in closet. You'll also appreciate the extra storage throughout the home including a coat closet, linen closet and pantry. The fully fenced backyard offers a patio to relax on, gates on both sides for easy access and mature trees that add to the outdoor appeal. Gardeners will love the raised planter bed with trellis and the greenhouse, providing plenty of opportunity to grow flowers, herbs, or vegetables. There are plenty of practical extras, too, including a generator hookup, reverse osmosis system at the kitchen sink and in wall cabling for surround sound in the living room. Both guest bedrooms have hardwired high-speed internet, making them great options for a home office or ga
USD 319,000
4037 Morning Dew Path # Lot 75
View photo
House · for sale
USD 419,900
USD 194/sq.ft
4037 Morning Dew Path # Lot 75
Lanvale
· 2,164 sq.ft · 3 Bedrooms · 3 Baths · House
· Equipped kitchen · Parking
Lanvale · 2,164 sq.ft · 3 Bedrooms · 3 Baths · House · Equipped kitchen · Parking
Up to 15k of incentives are available on this new construction home in the sought-after community of terrapin! The Jasmine floor plan is a spacious retreat complete with coastal-inspired architectural accents, outdoor living areas, and an enormous great room. This unique model offers a second floor, creating a home that features up to three bedrooms and three full bathrooms. Enter Jasmine from a covered front porch or two-car garage and easily unload in a large drop zone area with an optional bench for seating. Stroll through the Kitchen into the great room and connecting dining area, which makes for an enormous space for gatherings. From the Great room area, transition to either a picturesque covered porch. The owner's suite, among two first-floor bedrooms, features a walk-in closet, tray ceiling, double vanity, and deluxe seated shower. Also, the second floor has third bedroom, additional bathroom and loft! With endless possibilities for personalizing this model, the Jasmine is bound
USD 419,900
7084 Marsh Shore Point # 151
View photo
House · for sale
USD 450,000
USD 200/sq.ft
7084 Marsh Shore Point # 151
Lanvale
· 2,250 sq.ft · 4 Bedrooms · 3 Baths · House
· Parking · Swimming pool
Lanvale · 2,250 sq.ft · 4 Bedrooms · 3 Baths · House · Parking · Swimming pool
Now offering up to 20k in incentives if it can close by the end of the year! Refined coastal living awaits in this luxurious 4BR/3BA, Saltwind, located in one of Leland's most desirable master-planned communities. Featuring over 2,251 sq ft of thoughtfully designed space, this home offers an open-concept layout, LVP flooring in main areas, tile in baths, granite countertops, stainless steel appliances, custom cabinetry, and a designer tile backsplash. Durable fiber cement siding, professional landscaping, and full irrigation provide lasting curb appeal. The spacious 2-car garage adds convenience and storage. Enjoy resort-style amenities including a clubhouse, pools, fitness center, pickle ball courts, walking trails, playground, dog park, and golf cart-friendly streets. Future on-site retail adds even more convenience. Experience quality, comfort, and a vibrant lifestyle, all just minutes from shopping, dining, and beaches
USD 450,000
9380 Night Harbor Drive SE
View photo
House · for sale
USD 299,000
USD 233/sq.ft
9380 Night Harbor Drive SE
Lanvale
· 1,281 sq.ft · 3 Bedrooms · 2 Baths · House
· Equipped kitchen · Parking
Lanvale · 1,281 sq.ft · 3 Bedrooms · 2 Baths · House · Equipped kitchen · Parking
Welcome to 9380 Night Harbor in Leland! This brand-new construction home blends timeless coastal charm with thoughtfully selected finishes and a functional, inviting layout. Featuring 3 bedrooms, 2.5 bathrooms, and an attached one-car garage, the two-story Pines floor plan offers comfortable everyday living with a fresh, modern feel. The open-concept first floor brings the kitchen, dining, and family areas together, creating an ideal space for entertaining or relaxing at home. The beautifully appointed kitchen features solid wood cabinetry, elegant Carrara quartz countertops and Samsung stainless steel appliances. Pendant lighting over the island adds the perfect finishing touch. Upstairs, the vaulted primary suite offers a peaceful retreat, complete with a walk-in closet and a beautifully finished ensuite bathroom featuring white cabinetry, quartz countertops, and elegant Calacatta-inspired tile. Two additional bedrooms, a hall bathroom and a convenient upstairs laundry closet complet
USD 299,000
153 Bentgreen Drive
View photo
Condo · for sale
USD 289,900
USD 256/sq.ft
153 Bentgreen Drive
Lanvale
· 1,130 sq.ft · 2 Bedrooms · 2 Baths · Condo
· Equipped kitchen · Swimming pool
Lanvale · 1,130 sq.ft · 2 Bedrooms · 2 Baths · Condo · Equipped kitchen · Swimming pool
Rare opportunity! Golf course, pond and pool views, plus the flexibility of short-term rentals, which make this Magnolia Greens condo a truly special find. It can be used as two units for short-term rent, family or guests. Properties like this rarely come available, especially with this combination of location, views and the versatility of two separate units in one! The larger side hosts a spacious primary suite with a sliding glass door opening directly onto the screened porch, creating an effortless connection to the peaceful outdoor setting. Inside the main side, abundant natural light fills the living room, dining area and kitchen, while thoughtful updates throughout include new LVP flooring, new granite countertops, fresh paint and stainless-steel appliances. The HVAC system and water heater are newer. The second unit also includes new LVP flooring, new granite countertops and fresh paint, this unit offers exceptional privacy with its own kitchenette and separate entrance, yet can
USD 289,900
1001 Swell Court
View photo
House · for sale
USD 700,000
USD 280/sq.ft
1001 Swell Court
Lanvale
· 2,497 sq.ft · 4 Bedrooms · 3 Baths · House
· Fireplace · Equipped kitchen
Lanvale · 2,497 sq.ft · 4 Bedrooms · 3 Baths · House · Fireplace · Equipped kitchen
1001 swell ct, description: Welcome to a beautifully appointed former model home where elegance, comfort, and coastal living come together on a gorgeous lot overlooking a serene canal. Surrounded by lush coastal landscaping, this exceptional residence offers a peaceful retreat while remaining conveniently close to shopping, downtown Wilmington, and area beaches. From the moment you enter through the grand double doors, you'll appreciate the thoughtful architectural details, including columns, moonlit tray ceilings, hardwood floors, and a gas fireplace with custom built-ins. The spacious open-concept living and dining areas create an inviting setting for both everyday living and entertaining. The chef-inspired kitchen is designed to impress, featuring stainless steel appliances—including the refrigerator and double ovens—architectural cabinetry, granite countertops, a raised breakfast bar, breakfast nook, and large pantry. The spacious primary suite provides a private retreat with a tra
USD 700,000
973 Woodwind Drive
View photo
House · for sale
USD 799,000
USD 234/sq.ft
973 Woodwind Drive
Lanvale
· 3,401 sq.ft · 4 Bedrooms · 4 Baths · House
· Garden · Office room · Gym · Fireplace · Equipped kitchen
Lanvale · 3,401 sq.ft · 4 Bedrooms · 4 Baths · House · Garden · Office room · Gym · Fireplace · Equipped kitchen
Welcome to 973 Woodwind Drive, an exceptional waterfront home in Waterford of the Carolinas. Offering over 3,400 square feet of thoughtfully designed living space, this beautiful residence features 4 bedrooms, 5 bathrooms, and sits on a generous 0.39-acre homesite overlooking a peaceful canal. Step inside the foyer and you are welcomed by high ceilings that opens to an elegant living room and formal dining area. The spacious kitchen is designed for both everyday living and entertaining, featuring stainless steel appliances, gas range, expansive counter space, abundant cabinetry, and a sunny breakfast nook overlooking the backyard. The first-floor primary suite offers a private retreat with a spacious walk-in closet and an ensuite bath featuring a walk-in shower. Just beyond the kitchen, the inviting family room is centered around a cozy fireplace and flows into a versatile flex room perfect for a home office, fitness room, or hobby space. This floor plan provides two additional main-le
USD 799,000

Get email alerts

Don't miss out: be the first to know about new properties

The alert was correctly created

On subscribing you accept the conditions of use and the privacy policy
Alert
Receive new ads in your inbox
Save this search
Receive alerts for new listings

We'll send you an email when we have new properties for: "Properties for sale in Lanvale"

The alert was correctly created

Delgado
Devon Park, Wilmington township New Hanover County North Carolina
Get email alerts and be the first to see new listings
Required field
On subscribing I accept the terms of the privacy policy
Perfect! You'll soon start receiving new listings via email
Alert
Receive an email when we have new ads for Properties for sale in Lanvale
Save this search
Filters

Bedrooms

Size (sq.ft)

sq.ft
sq.ft

Price

USD
USD

Property type

Bathrooms

Clear all filters
Receive notifications when new entries are published.