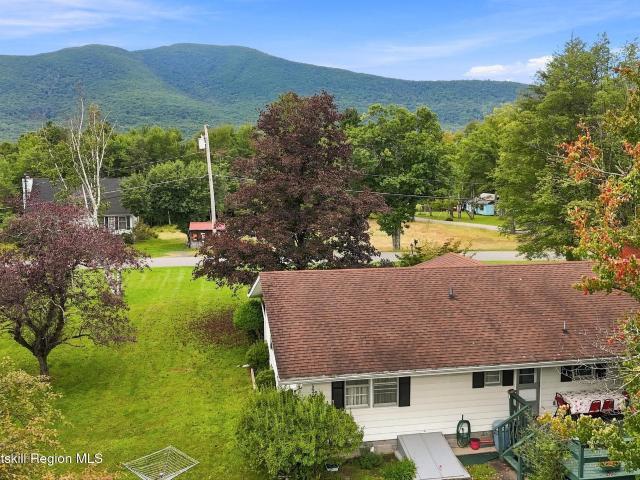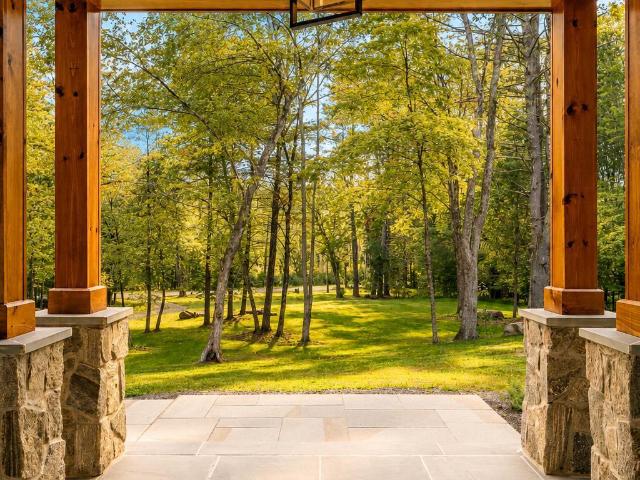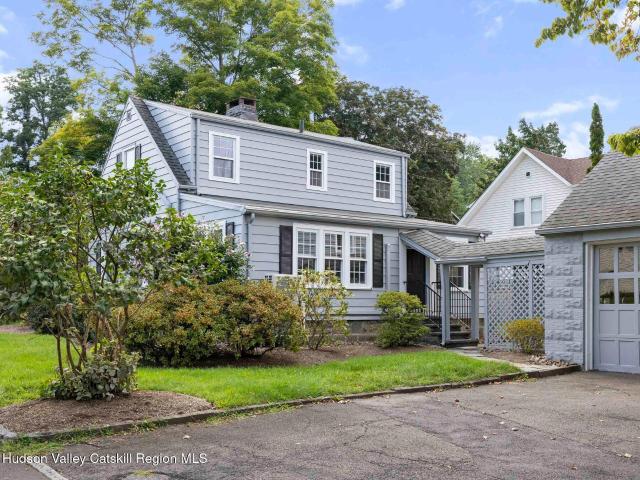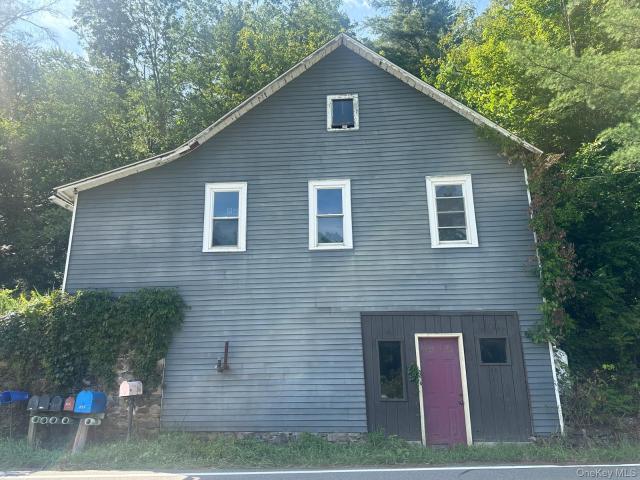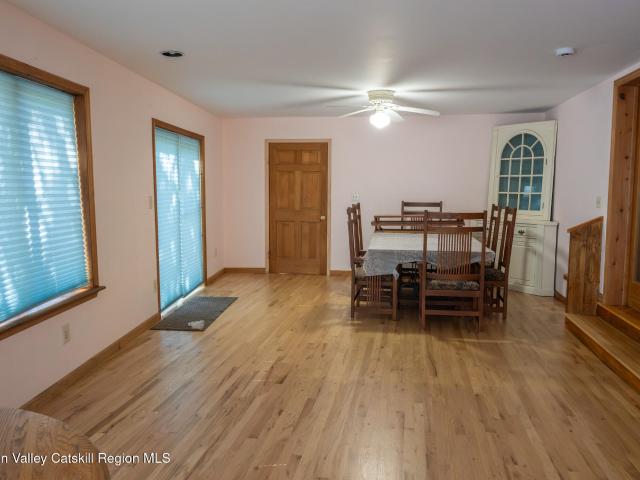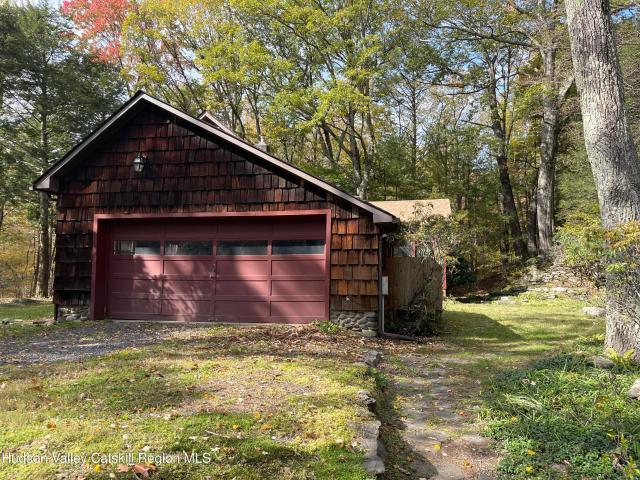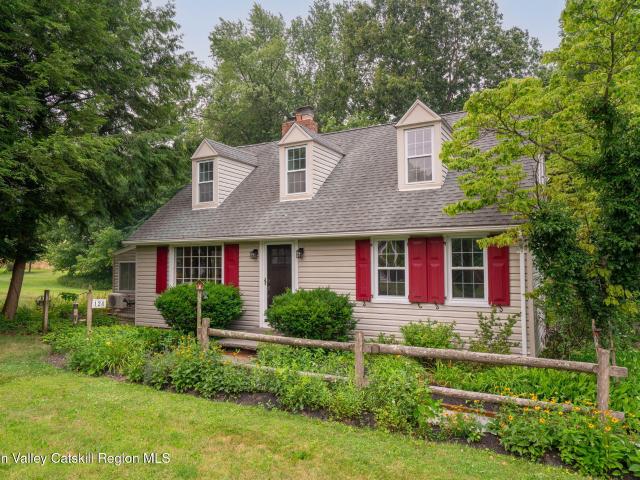
127 properties for sale in Lapla

72 74 Main Street
View photo
House · for sale
USD 995,000
USD 279/sq.ft
72 74 Main Street
Lapla
· 3,563 sq.ft · 4 Bedrooms · 2 Baths · House
· Patio · Deck · Equipped kitchen · Air conditioning · Cellar
Lapla · 3,563 sq.ft · 4 Bedrooms · 2 Baths · House · Patio · Deck · Equipped kitchen · Air conditioning · Cellar
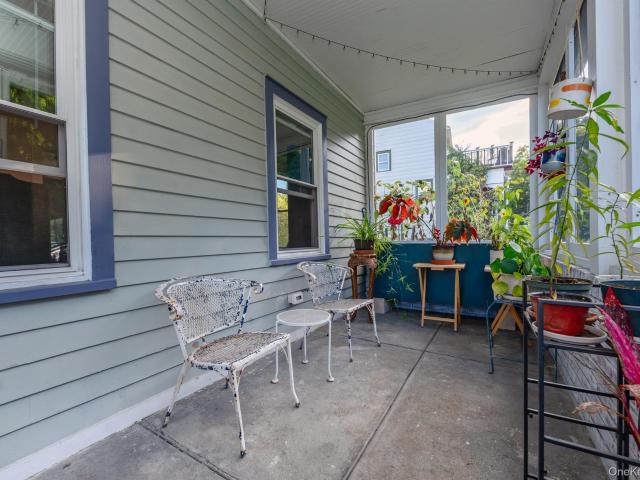
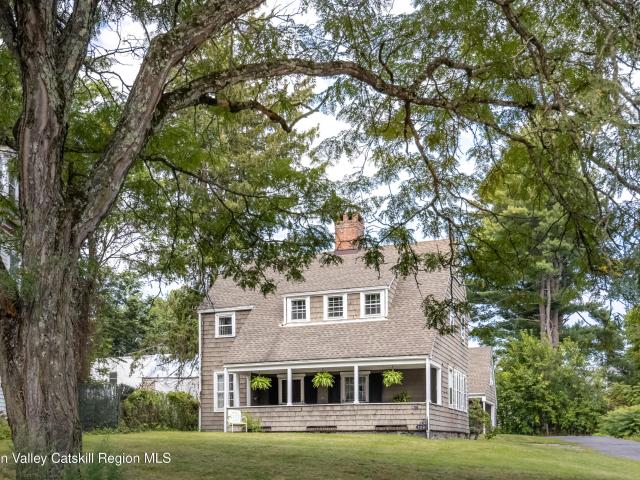
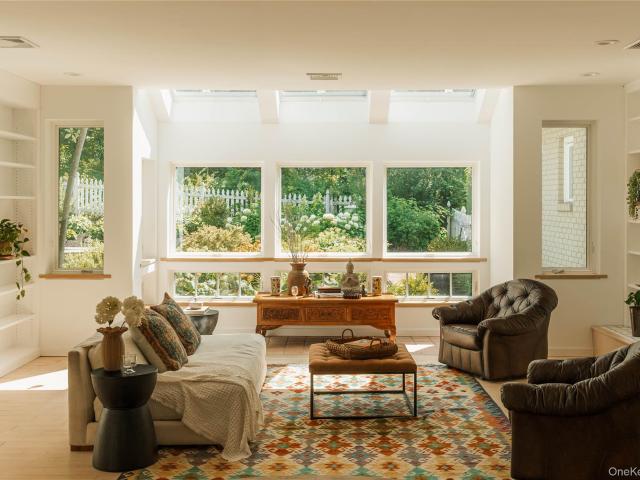
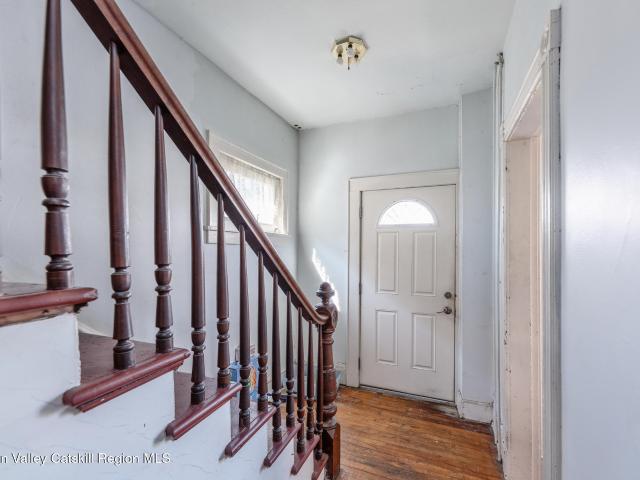
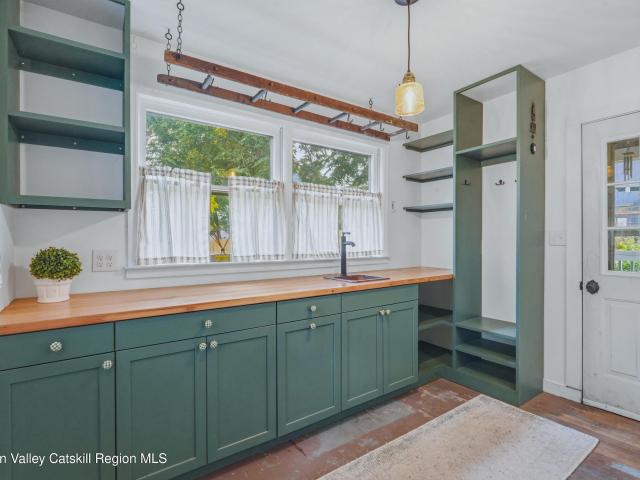
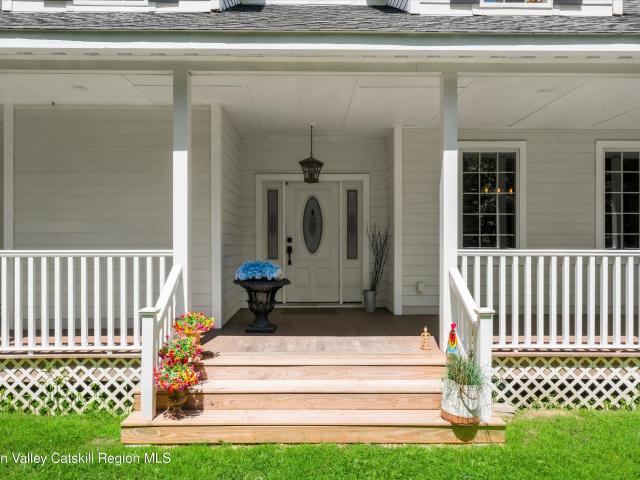
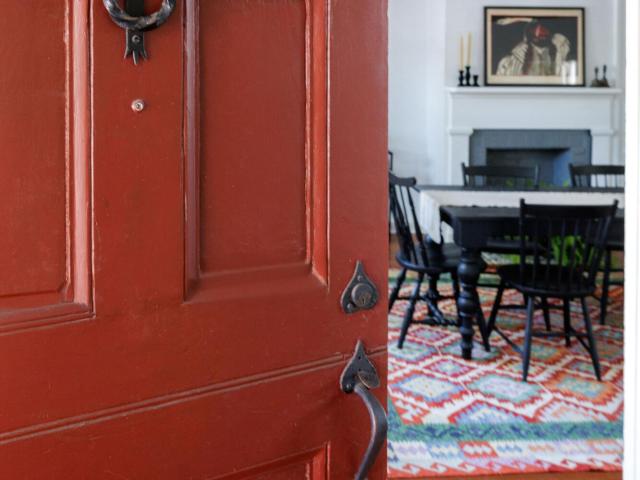
At the heart of history. And all of the action. Built in 1723, the Tobias Swart House is a rare survivor of the 1777 British burning of Kingston, still standing proud and revitalized today in the heart of the city's hot Stockade District. Rare too is its flexibility: The center-hall main house (#74) comes with an adjoining but separate townhouse (#72) that can continue serving as a rental-income generator, host guests, or be incorporated into the main house for additional space. The main residence currently offers 3 bedrooms and 1.5 baths, with a renovated high-end kitchen, ground-floor laundry, central A/C, a large fenced courtyard patio for private outdoor living, a basement and a spacious additional storage room with its own exterior entry. The smaller townhouse features bright, open floor-through living spaces on each level, plus a bedroom, full bath, updated kitchen, and its own upper-level fenced deck. Both houses are fully renovated, each with separately metered systems, and enj
USD 995,000
86 Pine Bush Road
View photo
House · for sale
USD 799,000
USD 414/sq.ft
86 Pine Bush Road
Lapla
· 1,927 sq.ft · 4 Bedrooms · 3 Baths · House
· Fireplace · Equipped kitchen · Air conditioning
Lapla · 1,927 sq.ft · 4 Bedrooms · 3 Baths · House · Fireplace · Equipped kitchen · Air conditioning
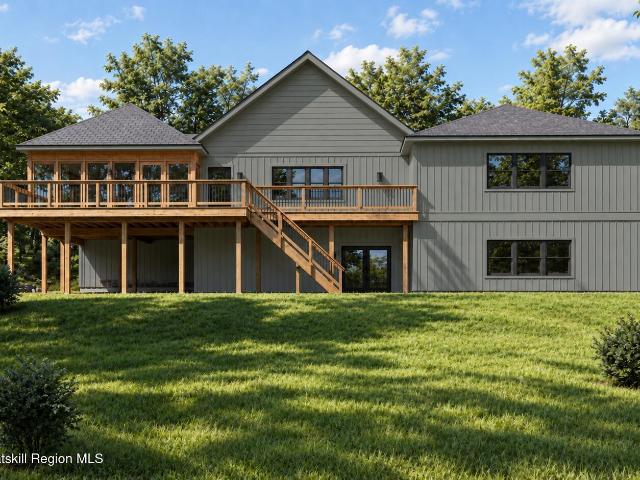
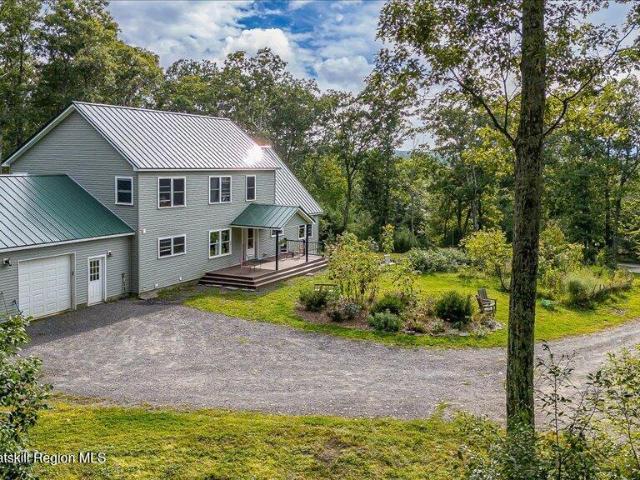
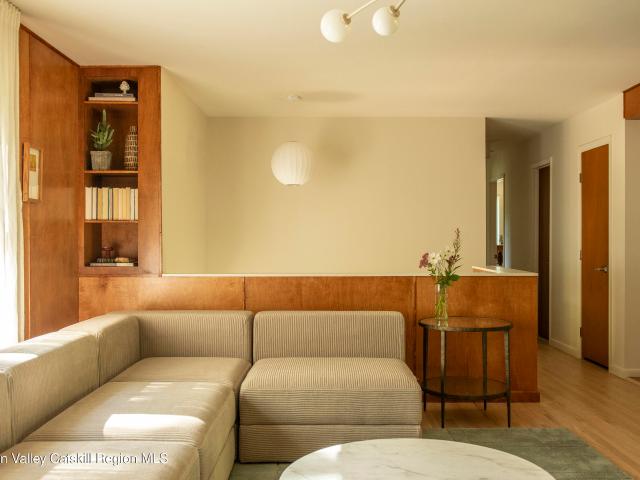
Four bedroom and three full baths on a peaceful country road in Stone Ridge. This turnkey midcentury home is a modern homage to 1970s design, pairing warmth and character with an extensive, carefully considered renovation. The floor plan is generous and exceptionally flexible, with three well-proportioned bedrooms plus a fourth slightly smaller room currently styled as an office, two distinct living rooms and ample storage. Upstairs, the living room is anchored by new wood burning stove, while the chefs kitchen balances clean modern design with everyday function. Highlights include an induction range, stainless-steel island, hidden drawers within drawers and custom shelving. All three fully renovated full bathrooms feature Kohler fixtures throughout. The bright, above-grade lower level has been finished with the same attention as the main floor, including new windows and durable, eco-friendly Forbo flooring. Here, a spacious family room with fireplace is joined by a large room with a c
USD 799,000
112 Mill Road
View photo
House · for sale
USD 2,950,000
USD 825/sq.ft
112 Mill Road
Lapla
· 3,574 sq.ft · 3 Bedrooms · 4 Baths · House
· Equipped kitchen
Lapla · 3,574 sq.ft · 3 Bedrooms · 4 Baths · House · Equipped kitchen
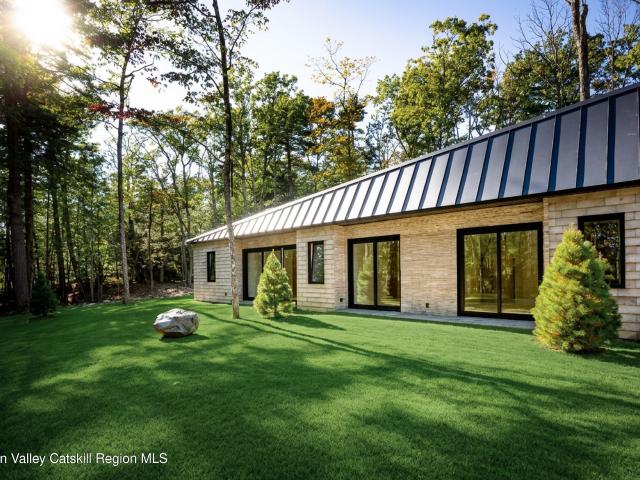
Set on 4 private acres in Stone Ridge, this newly constructed contemporary ranch is unlike anything else in the area. The design is modern and innovative, yet undeniably classic, the kind of home that will feel just as current decades from now, using materials like Italian terracotta siding, exotic marble, white oak, and polished concrete in ways that are both fresh and enduring. The setting is magical. A manicured forest of mature oaks, dozens of evergreens. Laurels, arborvitaes, and white pines. And thousands of planted ferns surrounds the home, which is thoughtfully sited to capture southern light throughout the day. The custom front door makes an equally strong first impression, an oversized entry built to a grand scale that hints at the sophistication inside. The foyer, with a dedicated powder room, opens to the heart of the home where the kitchen features custom white oak cabinetry by IP Millwork, exotic marble surfaces, a centerpiece island, and a full Miele appliance suite, wit
USD 2,950,000
57 Twin Ponds Drive
View photo
Condo · for sale
USD 499,000
USD 317/sq.ft
57 Twin Ponds Drive
Lapla
· 1,572 sq.ft · 2 Bedrooms · 2 Baths · Condo
· Equipped kitchen
Lapla · 1,572 sq.ft · 2 Bedrooms · 2 Baths · Condo · Equipped kitchen
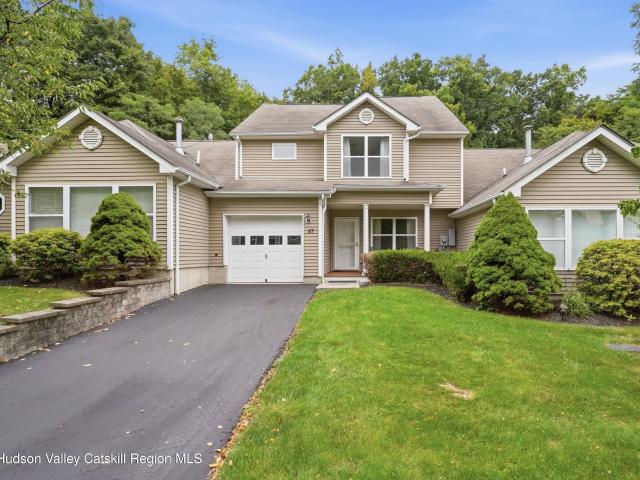
Welcome to low-maintenance living in the highly sought-after, tranquil community of Twin Ponds. Held and meticulously cared for by the same owner for 16 years, this beautifully updated 2-bedroom, 2.5-bathroom townhome combines timeless architectural details with modern open-concept living. Step through the welcoming foyer into a light-filled main level anchored by gleaming oak floors and dramatic vaulted ceilings in the spacious living room. The custom-reconfigured floor plan opens up the main layout, seamlessly connecting the formal dining space to a fully renovated chef's kitchen. Upgraded with rich dark cabinetry, premium granite countertops, a tiled backsplash, and Frigidaire stainless steel appliances-including a natural gas stove-the kitchen centers around a convenient breakfast bar/peninsula ideal for entertaining. A versatile first-floor office/den and an updated half bath complete the main level. Upstairs, two expansive bedroom suites each feature their own private en-suite ba
USD 499,000
14 & 18 Lake Hill Road
View photo
House · for sale
USD 729,900
USD 443/sq.ft
14 & 18 Lake Hill Road
Lapla
· 1,647 sq.ft · 3 Bedrooms · 3 Baths · House
· Office room · Deck
Lapla · 1,647 sq.ft · 3 Bedrooms · 3 Baths · House · Office room · Deck
Rare hudson valley compound opportunity at binnewater lakes! Discover the ultimate vision with this unique two-parcel package just minutes from Kingston and the iconic Rosendale Trestle, with Fourth Lake a 3-minute stroll away for kayaking, paddle boarding, and swimming. The main residence at 18 Lake Hill Rd was totally overhauled in 2023 to offer turn-key, sunlit luxury framed by expansive custom Marvin windows, main-level hardwoods, and lower-level concrete floors. Modern mechanical upgrades include a high-efficiency heat pump system, spray foam insulation, UV water filtration, and upgraded electrical and plumbing. An open-concept main level flows out to multi-level decking for al fresco entertaining, alongside a versatile upper loft, guest bedroom, and a full bath with refined fixtures. Downstairs, the primary suite offers rustic beamed ceilings, a dedicated home office area, an expansive full bath featuring luxury finishes, and glass sliders to a private deck. Completing the packag
USD 729,900
18 Lake Hill Road
View photo
House · for sale
USD 569,900
USD 638/sq.ft
18 Lake Hill Road
Lapla
· 893 sq.ft · 2 Bedrooms · 2 Baths · House
· Office room · Deck
Lapla · 893 sq.ft · 2 Bedrooms · 2 Baths · House · Office room · Deck
Discover the ultimate Hudson Valley retreat at Binnewater Lakes, where modern luxury meets an airy, light-filled layout. Expansive custom Marvin windows flood the open-concept living spaces with natural light, showcasing gorgeous hardwoods on the main level and sleek concrete floors on the lower level. Totally overhauled in 2023, this turn-key residence offers low-maintenance efficiency with upgraded electrical and plumbing, a high-efficiency heat pump, and UV water filtration. The bright, flowing main level opens seamlessly to multi-level decking for al fresco entertaining, featuring a versatile upper loft, a main-level guest bedroom, and a full bath styled with refined, elevated fixtures. Downstairs, the sunlit primary suite oasis boasts rustic beamed ceilings, a home office area, a second thoughtfully designed full bath, and glass sliders opening to a private deck. Enjoy a 3-minute stroll to Fourth Lake for kayaking and swimming, with the iconic Rosendale Trestle and Kingston's vibr
USD 569,900
140 Linderman Avenue
View photo
House · for sale
USD 574,900
USD 358/sq.ft
140 Linderman Avenue
Lapla
· 1,604 sq.ft · 3 Bedrooms · 1 Bath · House
· Garden · Equipped kitchen
Lapla · 1,604 sq.ft · 3 Bedrooms · 1 Bath · House · Garden · Equipped kitchen
Built in 1875 in the vernacular tradition of the Hudson Valley. Local craftsmen, local materials, no pattern book required. A careful renovation revealed what 150 years left behind: original brick walls, hand-hewn timber framing, high ceilings, and hardwood floors throughout. While preserving its original character, this 3 bedroom 1.5 bath home in Uptown Kingston embraces considerate updates for modern living. The entrance leads to a study space featuring floating bookshelves perfect for a reading nook while looking out at the flower-filled garden. A dramatically designed powder room with botanical wallpaper and Concretti vessel sink sets the tone for a home where every update was made with intention. The light-filled living room highlights a double-sided exposed original brick and timber framing wall shared with the dining room where built-ins add warmth and charm. The chef's kitchen offers plenty of storage, alder-wood cabinetry, updated European appliances, and extra-deep 30' kitche
USD 574,900
109 Pearl Street
View photo
House · for sale
USD 998,000
USD 249/sq.ft
109 Pearl Street
Lapla
· 3,993 sq.ft · 5 Bedrooms · 3 Baths · House
· Garden
Lapla · 3,993 sq.ft · 5 Bedrooms · 3 Baths · House · Garden
For the first time since 1892, one of Kingston's remarkable historic stone houses is being offered for sale. Set privately back from the street yet just steps from the heart of Uptown, 109 Pearl Street is a designated Kingston landmark with a story spanning three centuries. Built circa 1750 for Cornelius and Catherine Masten, the original stone house survived the burning of Kingston by British forces in 1777 and evolved over generations into the distinctive home that stands today. In 1892, the house became the home and studio of the beloved artist Julia McEntee Dillon, whose talent flourished alongside Hudson River School painters, including her cousin Jervis McEntee. Regarded during her lifetime as'the greatest living flower painter' in the United States, Dillon left her own architectural imprint on the property, where artists and friends gathered. Period accounts recall evenings by the fire and the pleasures of its'room-like porch and garden. The house was later expanded and updated
USD 998,000
240 Cherry Hill Road
View photo
House · for sale
USD 1,550,000
USD 478/sq.ft
240 Cherry Hill Road
Lapla
· 3,240 sq.ft · 3 Bedrooms · 3 Baths · House
· Deck · Equipped kitchen
Lapla · 3,240 sq.ft · 3 Bedrooms · 3 Baths · House · Deck · Equipped kitchen
At 240 Cherry Hill Road, a distinctive new residence will take shape amid the natural beauty found on Cherry Hill Rd. This home has been conceived with a refined sense of proportion, an intuitive floor plan and generous spaces that feel equally suited to quiet daily life and effortless entertaining. With construction in the beginning stages, foundation is complete, an early purchaser may have the opportunity to personalize select finishes and details, allowing the completed home to reflect their own point of view. Designed for gracious one level living, the residence will offer three bedrooms and three full baths. The kitchen and living room form the heart of the home, anchored by a substantial center island with room for cooking, conversation and casual meals. Doors extend the living space onto an expansive covered rear deck, creating a natural connection to the landscape and a setting to be enjoyed throughout the seasons. The primary suite is quietly set apart, with a spacious bedroo
USD 1,550,000
222 Zandhoek Road
View photo
House · for sale
USD 359,999
USD 283/sq.ft
222 Zandhoek Road
Lapla
· 1,270 sq.ft · 3 Bedrooms · 1 Bath · House
· Parking · Fireplace
Lapla · 1,270 sq.ft · 3 Bedrooms · 1 Bath · House · Parking · Fireplace
Located in the Town of Hurley, this 3BR cape cod has lots of potential for someone with the vision. Amenities include first floor bedroom, wood burning fireplace, built-in cabinets, detached garage. Close to schools, rail trail and recreation center. And only minutes to New York State Thruway. Please see agent remarks for access, showing instructions and offer presentation remarks. Additional Information: Parking Features: 1 Car Detached Garage
USD 359,999
596 Hurley Avenue
View photo
House · for sale
USD 1,495,000
USD 306/sq.ft
596 Hurley Avenue
Lapla
· 4,876 sq.ft · 4 Bedrooms · 2 Baths · House
· Garden · Equipped kitchen · Swimming pool
Lapla · 4,876 sq.ft · 4 Bedrooms · 2 Baths · House · Garden · Equipped kitchen · Swimming pool
At the top of a long, winding drive, hidden behind mature gardens and set on three acres, this architect-designed home brings a bit of the Hamptons to the Hudson Valley. The approach says it first: a broad terra cotta-tiled porch, framed by classic columns and skylights, which opens through three sets of French doors into a home designed around light, gardens and easy indoor-outdoor living. Inside, the architecture is quietly distinctive. Bullnose corners, radiant-heated white oak floors, all new Pella doors and windows throughout, and an abundance of natural light give the home a warm, polished feel without ever becoming precious. The custom kitchen by Brattesoni is the heart of the house, recently outfitted with a full suite of Monogram appliances and centered around a substantial white oak butcher-block infinity island with prep sink. There’s a breakfast bar, wine refrigerator, dual dishwashers, and an entire wall of windows looking out toward the grotto and heated in-ground pool. T
USD 1,495,000
315 Washington Avenue
View photo
House · for sale
USD 445,000
USD 241/sq.ft
315 Washington Avenue
Lapla
· 1,841 sq.ft · 4 Bedrooms · 1 Bath · House
· Garden · Parking
Lapla · 1,841 sq.ft · 4 Bedrooms · 1 Bath · House · Garden · Parking
Spacious Four Bedroom, one and a half bath single family home featuring hardwood floors and an open, airy layout. Highlights include a lovely fenced in backyard and off street parking. Fantastic location. Walk to the trailways station, Dietz stadium and all the restaurants and shops in Vibrant Uptown Kingston. Schedule your tour today!
USD 445,000
619 Creekside Road
View photo
House · for sale
USD 489,000
USD 381/sq.ft
619 Creekside Road
Lapla
· 1,281 sq.ft · 3 Bedrooms · 2 Baths · House
· Garden · Equipped kitchen
Lapla · 1,281 sq.ft · 3 Bedrooms · 2 Baths · House · Garden · Equipped kitchen
Welcome to 619 Creekside Road, Kingston, a beautifully renovated home offering modern style, comfort, and an unbeatable Ulster County location. Thoughtfully updated throughout, this move-in-ready property features an open and inviting layout with abundant natural light, recessed lighting, and quality finishes. The show-stopping kitchen is designed to impress with white shaker cabinetry, quartz countertops, a classic subway tile backsplash, stainless steel appliances, and ample cabinet and workspace—perfect for everyday living and entertaining. The renovated interior blends contemporary updates with warm, welcoming spaces that make you feel right at home. Outside, enjoy attractive curb appeal, a spacious yard, and a peaceful setting surrounded by mature trees. Conveniently located just minutes from the vibrant Kingston waterfront, Uptown Stockade District, shopping, dining, parks, and the NYS Thruway, this home offers the perfect balance of tranquility and accessibility. Whether you're
USD 489,000
335 Lucas Avenue
View photo
House · for sale
USD 379,900
USD 186/sq.ft
335 Lucas Avenue
Lapla
· 2,034 sq.ft · 4 Bedrooms · 2 Baths · House
· Garden · Deck · Equipped kitchen · Cellar · Parking
Lapla · 2,034 sq.ft · 4 Bedrooms · 2 Baths · House · Garden · Deck · Equipped kitchen · Cellar · Parking
Well-maintained two-story home located just steps from Kingston's Uptown Stockade District! This four-bedroom, two-and-a-half-bath home features an open, airy layout, plenty of natural light, and hardwood floors throughout much of the main level. The spacious foyer with high ceilings welcomes you into the home and leads to the living room and a separate sitting/movie room, perfect for relaxing or entertaining. The kitchen has plenty of cabinets and counter space for storage and everyday cooking. A door off the kitchen leads to the deck and backyard, making outdoor dining and entertaining easy. A half bath completes the first floor. Upstairs are four nicely sized bedrooms and a full hall bath. The primary bedroom has its own private full bath. A walk-up attic gives you extra storage space, and the unfinished basement includes a washer and dryer along with additional storage. Outside, the circular driveway has parking for up to three cars, and the backyard shed is great for storing bikes
USD 379,900
211 Johnson Hill Road
View photo
House · for sale
USD 629,900
USD 375/sq.ft
211 Johnson Hill Road
Lapla
· 1,679 sq.ft · 3 Bedrooms · 2 Baths · House
· Swimming pool · Deck · Equipped kitchen · Cellar
Lapla · 1,679 sq.ft · 3 Bedrooms · 2 Baths · House · Swimming pool · Deck · Equipped kitchen · Cellar
The encroachment issue has been resolved and we are ready to Sell the Beautiful Home for a Second Time. 1,686 square foot Ranch. 3 Bedrooms. Open Style Living with open Kitchen, Dining Room, and Living Room. Total of 2 Full Baths. The Master Bedroom has its own Full Bath that has a Shower and Jacuzzi Tub. Cedar Wood in the Closet. Utility Room with a Washer and Dryer which also has Cabinets for Storage. Walk in Mud Room with a Closet. Insulated Windows. Hardwood Floors throughout the home. Radiant Heat (Propane). For your entertaining pleasures there is a Hugh Deck with a Hot Tub, Pavilion with a Bar and Refrigerator. Plenty of Wildlife. Beautiful Mountain Views. Stairs which lead to the basement are located outside. 2 acres. New B-Dry System has been installed in the basement. Close to many great locations throughout Ulster County. Stone Ridge, High Falls, Kingston, Woodstock, Ashokan Rail Trail, Saugerties, the NYS Thruway for easy traveling plans (Approx 100 miles to New York City a
USD 629,900
120 Saint James Street
View photo
House · for sale
USD 1,150,000
USD 462/sq.ft
120 Saint James Street
Lapla
· 2,486 sq.ft · 4 Bedrooms · 2 Baths · House
· Fireplace · Equipped kitchen · Cellar
Lapla · 2,486 sq.ft · 4 Bedrooms · 2 Baths · House · Fireplace · Equipped kitchen · Cellar
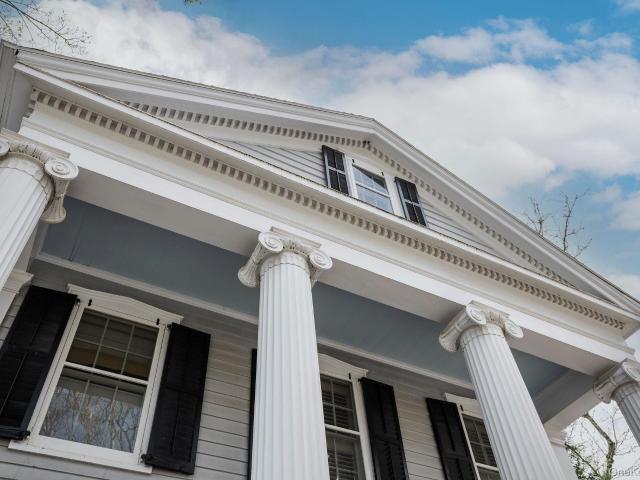
Stunning, walkable and move-in ready: This Greek Revival is one of the most iconic homes in Uptown Kingston, now renovated and restored to the highest standards of design and function. Originally built in 1848, with its signature salvaged columns from a local church added in 1850, the house still retains its traditional graciousness, with high ceilings, ornate moldings and trim, dual open parlors, three fireplaces, front and back staircases, and hardwood floors throughout. Today, the package is complete with fully renovated bathrooms, including a half bath on the ground floor, a gourmet kitchen with quartz countertops and stainless-steel appliances, upgraded electrical and lighting, central air-conditioning, security alarms and other new systems, all the work of some of the Hudson Valley's premier design and construction professionals. There's also an additional half bath in the basement, newly finished out for climate-controlled storage. The roof is less than 8 years old and a new nat
USD 1,150,000
325 Woods Road
View photo
House · for sale
USD 1,200,000
USD 458/sq.ft
325 Woods Road
Lapla
· 2,616 sq.ft · 6 Bedrooms · 3 Baths · House
· Parking
Lapla · 2,616 sq.ft · 6 Bedrooms · 3 Baths · House · Parking
Set at the end of a long driveway atop a tree-lined hill, this expansive property offers space, versatility, and exceptional privacy. The main residence features six bedrooms and three bathrooms, including two bedrooms and two full bathrooms on the main floor, along with an inviting open-concept layout designed for comfortable everyday living and entertaining. An attached two-car garage provides added convenience, while the full unfinished basement-with impressive high ceilings-offers outstanding potential for future finished living space, subject to town approval. The property also features a seller-owned Tesla battery system with solar panels, offering valuable energy resilience. An outdoor wood burner can heat the entire main house and provide hot water, adding another practical energy option. A separate two-bedroom, two-bath home-with its own electric service and separate propane heating system-is currently rented on a month-to-month basis, offering immediate income potential. The
USD 1,200,000
191 Ridge Road
View photo
House · for sale
USD 1,195,000
USD 569/sq.ft
191 Ridge Road
Lapla
· 2,099 sq.ft · 2 Bedrooms · 3 Baths · House
· Fireplace · Equipped kitchen
Lapla · 2,099 sq.ft · 2 Bedrooms · 3 Baths · House · Fireplace · Equipped kitchen
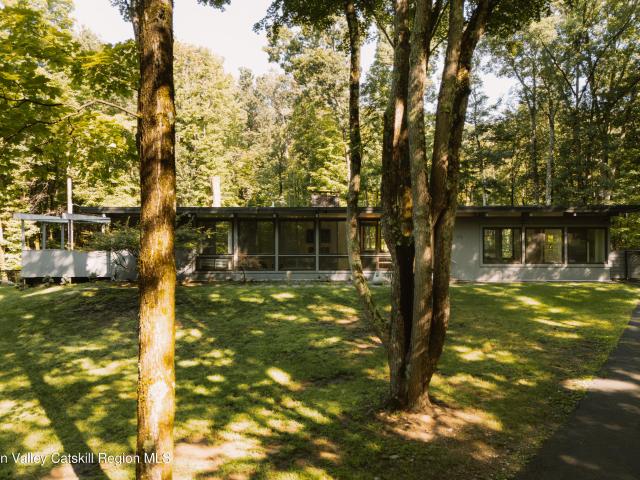
Set at the end of a long, private black-topped driveway, this beautifully updated Mid-Century Modern residence stands as an outstanding piece of architectural design, thoughtfully cared for while preserving its character. Clerestory windows, vintage lighting, nine-foot beamed ceilings, an original tiled fireplace, and spacious floor-to-ceiling glass define the home's unmistakable aesthetic and create an uninterrupted connection to its natural surroundings. The single-level home offers three bedrooms, three full bathrooms, and approximately 2,160 square feet of living space. The airy layout lets the main living areas merge effortlessly, creating an inviting setting for everyday living and entertaining. The updated kitchen blends refined design with everyday functionality. Features include: custom cabinetry, stainless appliances, quartz countertops, and zellige tile. The result is a kitchen that feels beautifully integrated into the existing architecture while offering the conveniences o
USD 1,195,000
1395 New York 213
View photo
House · for sale
USD 300,000
USD 173/sq.ft
1395 New York 213
Lapla
· 1,733 sq.ft · 3 Bedrooms · 2 Baths · House
· Office room · Equipped kitchen
Lapla · 1,733 sq.ft · 3 Bedrooms · 2 Baths · House · Office room · Equipped kitchen
An unexpected pleasure in the heart of High Falls, this 1889 home offers 1,736 square feet, three bedrooms, two full baths with a view of the Rondout Creek waterfall from the primary bedroom, and original character provides an increasingly rare opportunity to create something distinctly your own. Inside, wide-plank wood floors, vintage millwork and built-in shelving speak to the home's history, while abundant windows bring natural light into its generously sized rooms. The updated kitchen feels cheerful and practical, with butcher-block counters, open shelving, plentiful cabinetry and space for everyday meals. An enclosed porch overlooking the surrounding greenery offers a lovely spot for morning coffee, reading or a quiet home office. Three comfortable bedrooms and two full baths provide flexibility for a variety of living arrangements, while the home's scale leaves room to refine and personalize over time. Set along Route 213 and accessed by a shared driveway easement with the neighb
USD 300,000
100 Turner Road
View photo
House · for sale
USD 419,000
USD 282/sq.ft
100 Turner Road
Lapla
· 1,485 sq.ft · 3 Bedrooms · 2 Baths · House
· Deck · Equipped kitchen · Cellar
Lapla · 1,485 sq.ft · 3 Bedrooms · 2 Baths · House · Deck · Equipped kitchen · Cellar
Framed by the mountain landscape of West Shokan, this solid brick ranch offers a practical layout, a beautiful setting, and an inviting opportunity to make each space your own. With three bedrooms, and two bathrooms, the home provides comfortable single-level living with plenty of room. The spacious kitchen offers a natural gathering place for daily meals. Nearby, the dining room features sliding glass doors that open to the deck, creating an easy connection between indoor and outdoor living. Enjoy coffee in the morning air, dinner against a mountain backdrop, or a quiet afternoon taking in the changing seasons. Throughout the home, the existing rooms serve as a blank canvas for your preferred colors, finishes, and furnishings. Three bedrooms allow flexibility for sleeping quarters, guests, an office, or creative space. Two bathrooms add everyday convenience. A full basement with exterior access expands the possibilities. Outdoor recreation and regional attractions are within easy reac
USD 419,000
393 Buck Road
View photo
House · for sale
USD 2,200,000
USD 804/sq.ft
393 Buck Road
Lapla
· 2,734 sq.ft · 4 Bedrooms · 3 Baths · House
· Fireplace · Equipped kitchen
Lapla · 2,734 sq.ft · 4 Bedrooms · 3 Baths · House · Fireplace · Equipped kitchen
Set on a beautifully landscaped lot in the heart of Stone Ridge, this brand new modern farmhouse is thoughtfully designed and built to last. Every detail at 393 Buck, from the hand-finished millwork to the panelized appliances reflects a level of craftsmanship rarely found in new construction in the Hudson Valley. From the moment you arrive, the home's exterior details set the tone: a natural stone chimney, SmartSide wood siding, architectural shingles with metal roof accents and an oversized front porch anchored by natural stone piers, wood beams and columns and finished overhead with a nickel gap shiplap ceiling. This premium level build quality continues when you step inside. Throughout the house is 6-inch glued and nailed white oak flooring. A floor-to-ceiling natural stone see through gas fireplace, connects the living room and kitchen, a dramatic centerpiece that keeps the open concept spaces feeling both grand and connected. The living room enjoys 14-foot ceilings allowing air a
USD 2,200,000
4230 4 Atwood Road
View photo
House · for sale
USD 978,000
USD 293/sq.ft
4230 4 Atwood Road
Lapla
· 3,337 sq.ft · 5 Bedrooms · 3 Baths · House
· Garden · Office room · Fireplace · Equipped kitchen
Lapla · 3,337 sq.ft · 5 Bedrooms · 3 Baths · House · Garden · Office room · Fireplace · Equipped kitchen
Own a piece of history with the beloved Lily House. Built in 1910, this sun-drenched home offers over 3,000 square feet of timeless character, ready for your thoughtful updates and personal vision. Set on beautifully landscaped grounds with seasonal views of the scenic Esopus Creek, the property also includes a separate, detached fixer-upper cottage. The main home features five bedrooms and three full baths, with spacious, light-filled interiors that retain the warmth and charm of a bygone era. A generous living room with a wood-burning fireplace provides an inviting gathering space, while a separate living wing offers added flexibility with a private bedroom, full bath and large sitting room, ideal for guests, extended family, or a home office. The generous kitchen is bright and airy and overlooks the perennial gardens. An additional first floor bedroom and bath provides for convenient living. The second floor features 3 additional bedrooms, office and full bath with claw foot tub, pl
USD 978,000
238 Village Court
View photo
Condo · for sale
USD 254,900
USD 254/sq.ft
238 Village Court
Lapla
· 1,001 sq.ft · 2 Bedrooms · 1 Bath · Condo
· Balcony · Equipped kitchen · Air conditioning · Swimming pool
Lapla · 1,001 sq.ft · 2 Bedrooms · 1 Bath · Condo · Balcony · Equipped kitchen · Air conditioning · Swimming pool
Price drop! Motivated seller. You've found your new home with this must-see 2-bedroom, 1 bathroom, 1st floor home located near uptown Kingston and only minutes from all the amenities the city has to offer! Although the home has been recently renovated, there is still plenty of personalizing that can be done to make this home your home! This unit offers an open layout and a finished balcony for all seasons. The HOA takes care of all your maintenance outside the home (i. E. snow removal, lawn care, tree trimming, etc) while also offering an outdoor pool and tennis courts all while retaining the area's peaceful and beautiful wooded surroundings. Additional features include central A/C, a stacked washer/dryer setup, convenient kitchen with a pantry and an open layout for dining and relaxing. Forced hot air and natural gas provide for a quiet and efficient heating operation. Don't miss this perfect and convenient home if you're looking for 1st floor convenience and turn-key operation!
USD 254,900
58 Fairmont Avenue
View photo
House · for sale
USD 560,000
USD 409/sq.ft
58 Fairmont Avenue
Lapla
· 1,367 sq.ft · 2 Bedrooms · 2 Baths · House
· Garden · Parking · Equipped kitchen · Cellar
Lapla · 1,367 sq.ft · 2 Bedrooms · 2 Baths · House · Garden · Parking · Equipped kitchen · Cellar
Tucked away on a quiet street, this immaculate two-bedroom, two-bath home offers a rare combination of privacy, charm, and convenience, all within a pleasant stroll or easy drive of Uptown Kingston's shops, restaurants, and beloved farmers' market. The oversized lot is anchored by a private'secret garden, fully enclosed behind six-foot wooden fencing. Lush, secluded, and beautifully established, it is a rare find so close to town. A covered arbor connects the large two car garage to the home, adding both character and everyday convenience. Inside, polished wood floors and abundant natural light create an easy, welcoming flow. The living room, kitchen, and dining room connect seamlessly to a sun-drenched sitting room that spans the full width of the house, creating an especially generous space for relaxing or entertaining. Recent updates include mini-split heating and cooling, fresh paint, and updated utilities, making the home truly move-in ready. The full basement provides valuable ad
USD 560,000
11 Blue Heron Drive
View photo
House · for sale
USD 859,000
USD 415/sq.ft
11 Blue Heron Drive
Lapla
· 2,067 sq.ft · 4 Bedrooms · 3 Baths · House
· Garden · Office room · Parking · Equipped kitchen
Lapla · 2,067 sq.ft · 4 Bedrooms · 3 Baths · House · Garden · Office room · Parking · Equipped kitchen
11 Blue Heron Drive, Marbletown Set on 3.7 level acres just moments from the Ashokan Reservoir, this beautifully crafted four-bedroom, three-bath custom home offers a rare combination of quality, privacy, and natural beauty. Built in 1996 by a contractor for his own family, the home reflects thoughtful construction and enduring craftsmanship. Privately situated at the end of a gracious, tree-lined drive, the meticulously maintained residence overlooks a picturesque lagoon (not part of the property) and is framed by mature trees, abundant birdlife, and the soothing sounds of nature. Open lawns and fenced garden areas further enhance the peaceful, park-like setting. A detached garage/workshop with a charming studio above adds exceptional flexibility and an additional 600sf. Complete with its own wood-burning stove, kitchen and bathroom, the studio is equally well suited to guests, a home office, or creative pursuits. The setting is especially appealing to those who love the outdoors, wit
USD 859,000
348 354 Binnewater Road
View photo
House · for sale
USD 309,000
348 354 Binnewater Road
Lapla
· 6 Bedrooms · 4 Baths · House
Lapla · 6 Bedrooms · 4 Baths · House
A/0 9/30 Rare opportunity in Rosendale featuring 3 buildings with 4 rentals on 6 acres overlooking a lake with incredible potential. The main house is 3 bedrooms 1 bath and includes a studio apartment in the rear, providing flexible space for guests, family, rental income, or a potential Airbnb. The middle building is a 1 bedroom, 1 bathroom, third house is 2 bedrooms, 1 bathroom. The property needs TLC, making it an excellent opportunity for someone looking to renovate and create value. Whether you're looking for a private residence, an income-producing property, or an investment project, the possibilities are numerous. With three buildings, 6 acres, and a versatile layout, this property offers the perfect combination of space, privacy, and potential. Live in the main home while renting the studio, explore short-term rental opportunities, or make the property your own. Bring your vision and unlock the potential of this unique Rosendale property!
USD 309,000
13 Waters Drive
View photo
House · for sale
USD 652,500
USD 234/sq.ft
13 Waters Drive
Lapla
· 2,777 sq.ft · 3 Bedrooms · 2 Baths · House
· Deck · Equipped kitchen
Lapla · 2,777 sq.ft · 3 Bedrooms · 2 Baths · House · Deck · Equipped kitchen
Character and craftsmanship meet modern comfort in this unique three-bedroom home, thoughtfully converted from a barn in 1990, with additions on both sides of the existing barn. Set on 1.68 acres along a private drive shared with just one other house. This property offers a rare blend of privacy and convenience, just minutes from shopping, dining, and the NYS Thruway. Step inside to a dramatic entryway featuring a soaring cathedral ceiling and two closets for easy storage. A single step-down leads to the laundry room, followed by a well-appointed kitchen boasting stainless steel appliances, abundant cabinet space, and a cozy breakfast nook. Across from the kitchen, a staircase rises to the half-story primary suite, a private retreat complete with a full bath. Adjacent to the stairs is an expansive open-concept dining and living area bathed in natural light from the many windows and two sliders that open onto a large deck, perfect for relaxation and entertainment. Down the hall, with th
USD 652,500
35 Crispell Road
View photo
House · for sale
USD 615,000
USD 436/sq.ft
35 Crispell Road
Lapla
· 1,410 sq.ft · 3 Bedrooms · 2 Baths · House
· Patio · Equipped kitchen · Swimming pool
Lapla · 1,410 sq.ft · 3 Bedrooms · 2 Baths · House · Patio · Equipped kitchen · Swimming pool
PRICE IMPROVEMENT on this slice of country heaven in Olive! Welcome to 35 Crispell Rd, a delightful 3-bedroom, 2-bath cedar-sided Cape tucked away on almost 5 acres. This home, filled with country charm, is nestled into lush landscaping, mature trees and rock outcroppings. The acreage turns into a sweet meadow at one end, and the other end holds a sparkling in-ground pool surrounded by a bluestone patio and fronted by a split-rail fence. After a dip in the pool, rinse off in the outdoor shower and enter through the back door to find a perfect dining area with built-in cupboard storage. Continue into the cheery kitchen with stainless steel appliances and lots more storage. There is even a sitting area off the kitchen that could hold a couch, a banquette, or another table and chairs. As you make your way you will come to a conveniently located full bath, and the stairs to the second floor. Two generous sized bedrooms, hall closets for extras, the primary bath, and a versatile smaller roo
USD 615,000
128 Rosa Lane
View photo
House · for sale
USD 458,000
USD 236/sq.ft
128 Rosa Lane
Lapla
· 1,938 sq.ft · 3 Bedrooms · 1 Bath · House
· Garden · Deck · Fireplace · Equipped kitchen
Lapla · 1,938 sq.ft · 3 Bedrooms · 1 Bath · House · Garden · Deck · Fireplace · Equipped kitchen
Located in sought-after Old Hurley and bordering the Hurley Historical District this classic 1964 Cape Cod offers timeless charm, thoughtful updates, and exceptional setting. Nestled on a quiet dead-end road in the heart of Old Hurley on a beautifully landscaped 0.22 acre level lot. The property is framed by mature shade trees and enhanced by beautifully landscaped perennial gardens, colorful flower beds, and a classic split-rail fence that creates a picturesque first impression. While three distinctive dormers enhance the home's traditional New England character. Inside, you'll find three bedrooms, one full bath, a convenient first-floor half bath with laundry. Rich in character, the home features hand-hewn exposed beams that add unique architectural appeal. The impressive two-sided fireplace that's shared between the living room and kitchen, creating a cozy gathering place adding warmth and character throughout the main living space. Step outside onto the rear deck overlooking the pe
USD 458,000
33 Corriedale Lane
View photo
House · for sale
USD 749,900
USD 283/sq.ft
33 Corriedale Lane
Lapla
· 2,648 sq.ft · 3 Bedrooms · 2 Baths · House
· Garden · Deck · Balcony · Equipped kitchen
Lapla · 2,648 sq.ft · 3 Bedrooms · 2 Baths · House · Garden · Deck · Balcony · Equipped kitchen
Leave the noise behind and follow a quiet country road to a place where peace, privacy, and the beauty of the Hudson Valley come together. Nestled in the foothills of the Shawangunk Mountains on 2.8 acres of level and gently rolling land, this exceptional 2,648-square-foot home offers 4 bedrooms, 2.5 baths, 9-foot ceilings, and a thoughtfully designed layout for comfortable everyday living. A wraparound porch welcomes you inside, where hardwood floors, oversized windows, and natural light create warm, comfortable spaces. The renovated kitchen opens to the dining and living areas, making it perfect for gatherings. The first-floor primary suite offers convenience, and upstairs you'll find three spacious bedrooms. French doors open to a large deck overlooking the private backyard, with a covered porch and second-floor balcony providing peaceful spots to relax and enjoy the surroundings. Just minutes from Mohonk Preserve, Minnewaska State Park, the Wallkill Valley Rail Trail, lakes, hiking
USD 749,900

Get email alerts

Don't miss out: be the first to know about new properties

The alert was correctly created

On subscribing you accept the conditions of use and the privacy policy
Alert
Receive new ads in your inbox
Save this search
Receive alerts for new listings

We'll send you an email when we have new properties for: "Properties for sale in Lapla"

The alert was correctly created

Jockey Hill, Kingston town Ulster County New York
Wilbur, Kingston city Ulster County New York
Get email alerts and be the first to see new listings
Required field
On subscribing I accept the terms of the privacy policy
Perfect! You'll soon start receiving new listings via email
Alert
Receive an email when we have new ads for Properties for sale in Lapla
Save this search
Filters

Bedrooms

Size (sq.ft)

sq.ft
sq.ft

Price

USD
USD

Property type

Bathrooms

Clear all filters
Receive notifications when new entries are published.