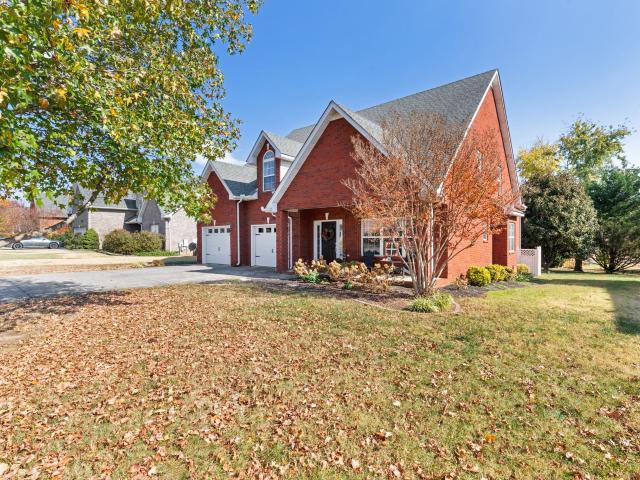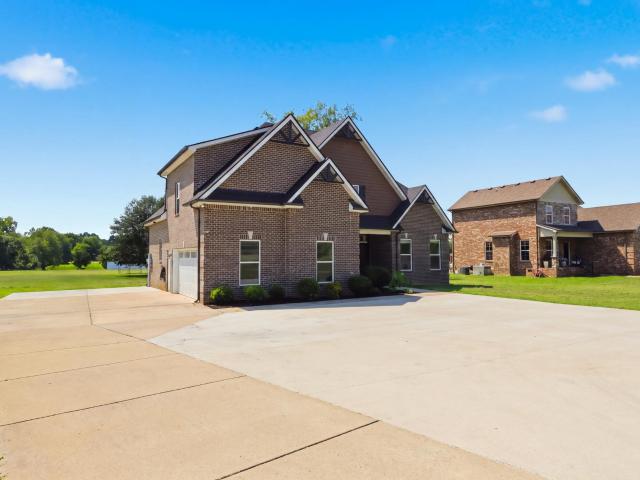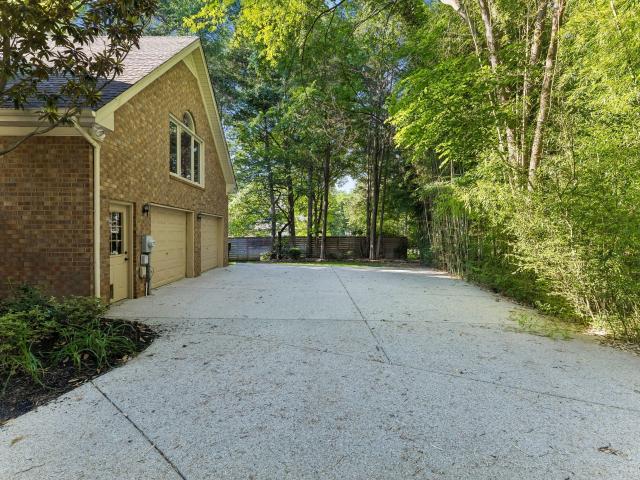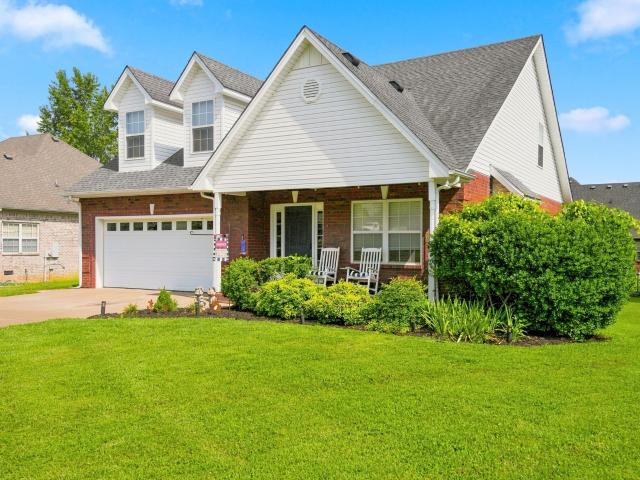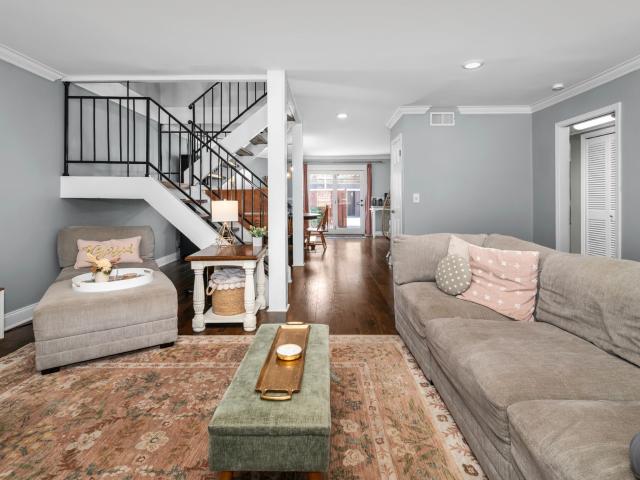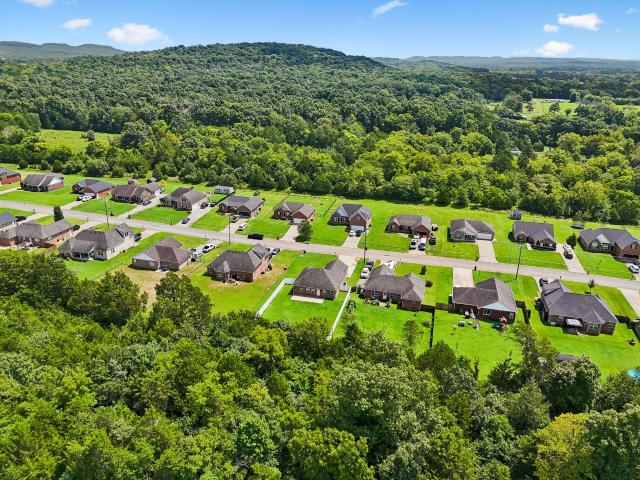
155 houses for sale in Lascassas

613 Banner Dr
View photo
House · for sale
USD 799,990
USD 219/sq.ft
613 Banner Dr
Lascassas
· 3,649 sq.ft · 5 Bedrooms · 3 Baths · House
· Equipped kitchen
Lascassas · 3,649 sq.ft · 5 Bedrooms · 3 Baths · House · Equipped kitchen
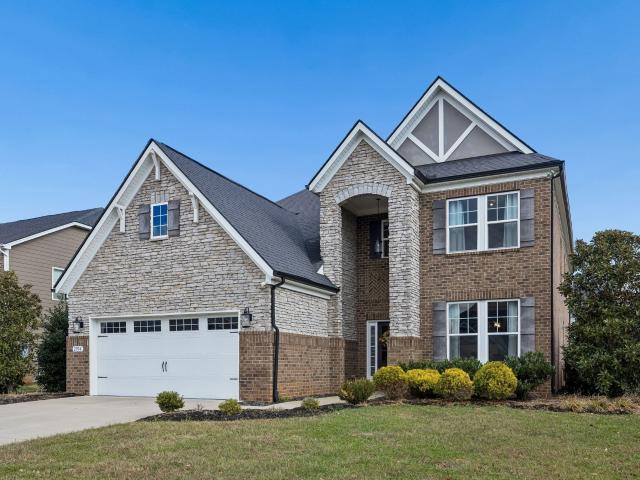
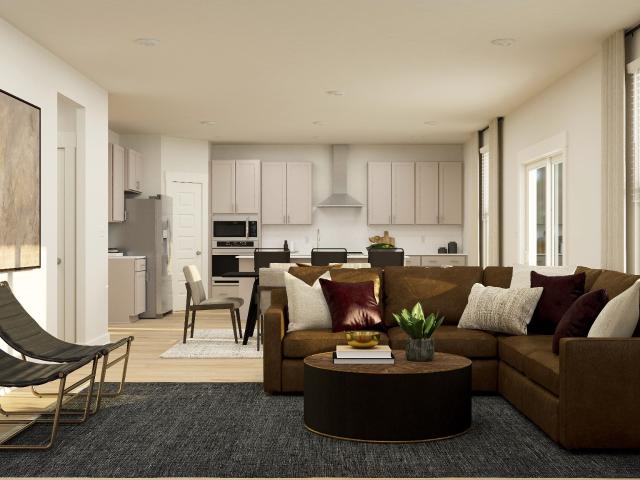
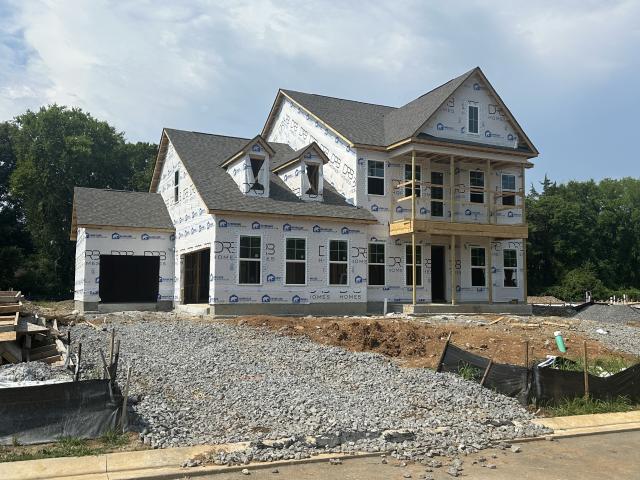
Northridge Park, The Newest Community on the North Side of Murfreesboro. Welcome to this beautifully designed, Sanctuary, Elevation 4, New Home offering comfort, style, and thoughtful functionality throughout. The heart of the home features an open-concept layout connecting the living room, kitchen, and eat-in dining area—perfect for both everyday living and entertaining. The kitchen is designed to impress with a large center island, and a walk-in pantry providing abundant storage and prep space. A spacious primary suite which features two large walk-in closet, dual vanities, and a walk-in shower and a freestanding bathtub. Upstairs, you'll find a versatile loft area along with four spacious secondary bedrooms, each featuring walk-in closets and A secondary full bathroom with double vanities serves the second floor, offering both convenience and privacy. The laundry room is ideally situated near the primary bedroom. This home is located in a community that features desirable side-load
USD 799,990
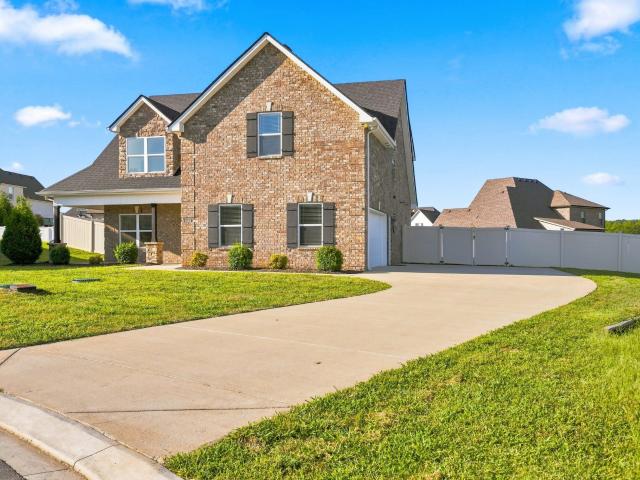
1133 Corona Ct
View photo
House · for sale
USD 564,900
USD 209/sq.ft
1133 Corona Ct
Lascassas
· 2,702 sq.ft · 4 Bedrooms · 3 Baths · House
· Patio · Garden · Equipped kitchen · Swimming pool
Lascassas · 2,702 sq.ft · 4 Bedrooms · 3 Baths · House · Patio · Garden · Equipped kitchen · Swimming pool
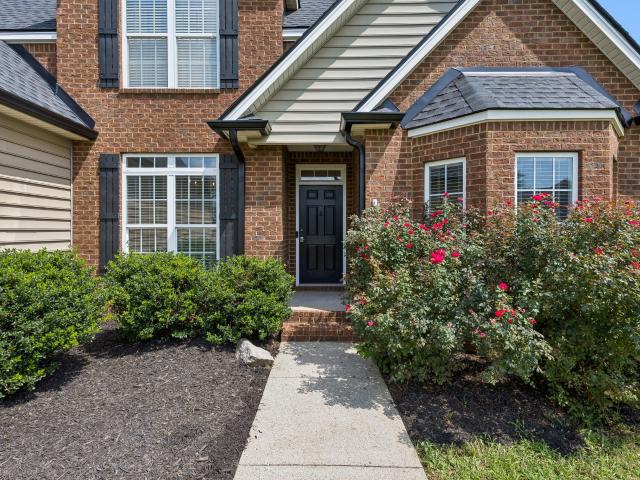
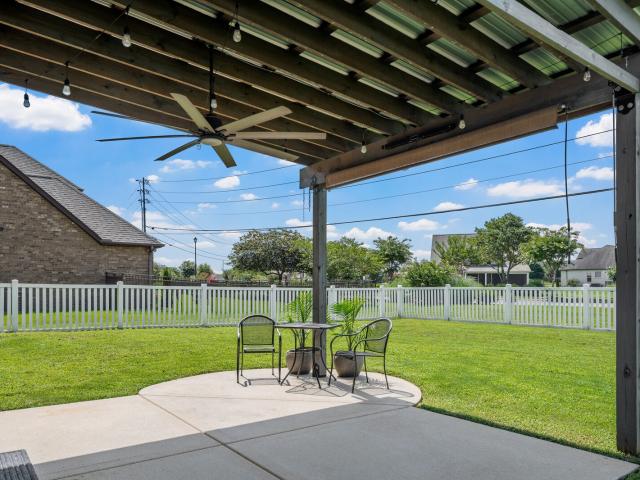
This spacious all-brick home sits on. 36 acres and offers an inviting open floor plan with a light, neutral color palette that makes the home feel bright and easy to personalize. Hardwood floors run throughout the main level, while the kitchen features white cabinetry, granite countertops, stainless steel appliances, and generous workspace. The primary suite includes a large bath and walk-in closet with custom built-ins, and upstairs you’ll find three additional bedrooms, a bonus room, and loft space for added flexibility. Outside, the fully privacy-fenced backyard is a standout, with an in-ground pool, covered patio, and plenty of room to relax, entertain, or enjoy the outdoors in your own private setting
USD 564,900
2900 Suzanne Landon Dr # I4
View photo
Townhouse · for sale
USD 4,590,000
USD 2,631/sq.ft
2900 Suzanne Landon Dr # I4
Lascassas
· 1,744 sq.ft · 4 Bedrooms · 3 Baths · Townhouse
· Office room · Equipped kitchen
Lascassas · 1,744 sq.ft · 4 Bedrooms · 3 Baths · Townhouse · Office room · Equipped kitchen
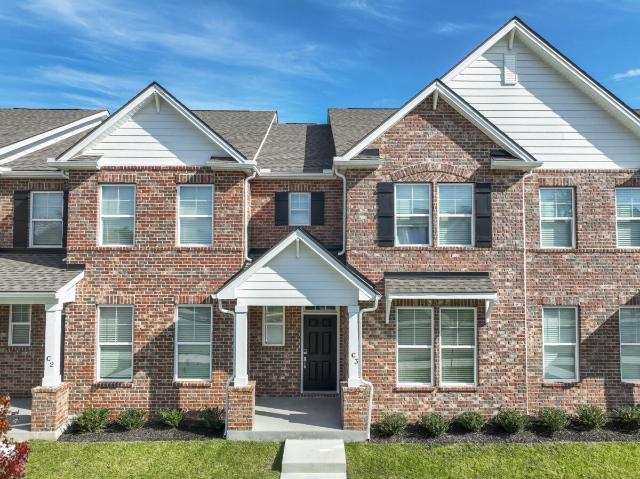
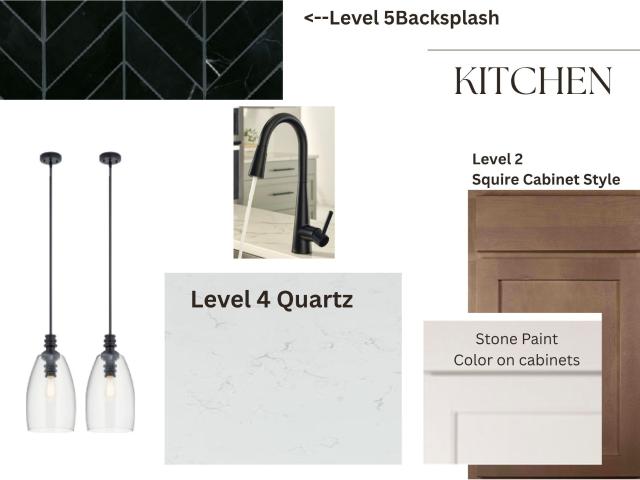
This beautiful Waverly townhome in the desirable Regal Square community offers four bedrooms and three full baths with a flexible, well-designed layout for modern living. The open-concept main level is bright and inviting, anchored by a stunning modern transitional design package featuring white soft-close cabinetry, Valor White countertops, and a timeless taupe ceramic tile backsplash. The kitchen is further elevated with matte black fixtures and pendant lighting over a generously sized island, creating a space that’s as functional as it is stylish. A main-level bedroom with a full bath provides ideal flexibility for guests, a home office, or multigenerational living. Upstairs, the private owner’s suite includes an ensuite bath and walk-in closet, with additional bedrooms offering space to grow. Enjoy low-maintenance townhome living in a convenient location near shopping, dining, and everyday essentials—an exceptional opportunity in Regal Square. Enjoy the benefits of new construction
USD 4,590,000
1324 Mockingbird Ln
View photo
House · for sale
USD 410,000
USD 250/sq.ft
1324 Mockingbird Ln
Lascassas
· 1,636 sq.ft · 3 Bedrooms · 2 Baths · House
· Patio · Garden · Fireplace · Equipped kitchen
Lascassas · 1,636 sq.ft · 3 Bedrooms · 2 Baths · House · Patio · Garden · Fireplace · Equipped kitchen
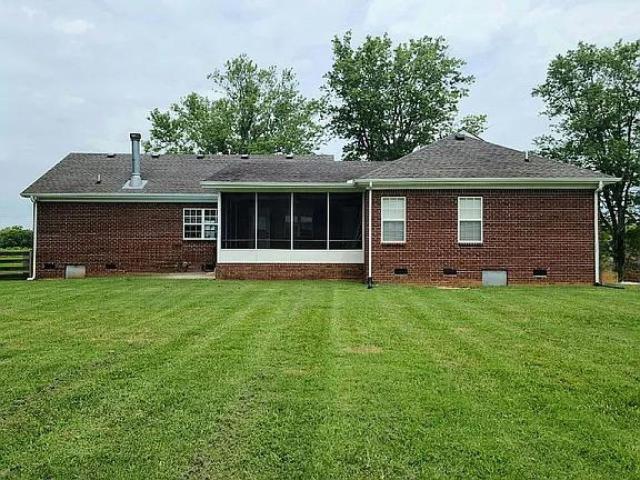
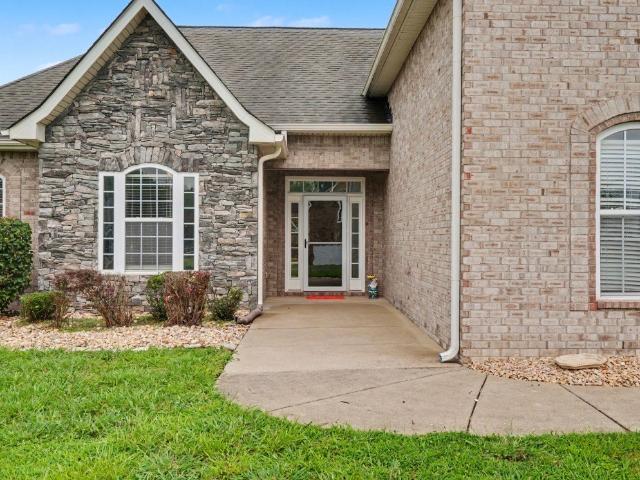
NO city taxes! Current home warranty will be transferred into buyer's name at closing! This all-brick home sits on a. 60 acre, non-restricted lot with a fenced in back yard. It is conveniently located between Hwy 231 and Hwy 96 East just minutes from shopping, restaurants and more. The large main bedroom (16x15) has a walk-in closet and attached full bathroom with walk-in shower. The large living area (16x23) has a beautiful stone fireplace with a double window overlooking the back yard. The kitchen has refinished cabinets, all stainless-steel appliances and a walk-in pantry. The second and third bedroom have a full bathroom in between with a tiled walk-in shower. Each interior room and ceiling have been painted and most have crown molding. There are new window blinds and new light fixtures throughout. The spacious screened in back porch has an attached concrete patio. This lovely home is move in ready!
USD 410,000
2900 Suzanne Landon Dr # H1
View photo
Townhouse · for sale
USD 374,990
USD 215/sq.ft
2900 Suzanne Landon Dr # H1
Lascassas
· 1,744 sq.ft · 4 Bedrooms · 3 Baths · Townhouse
· Garden · Equipped kitchen · Parking
Lascassas · 1,744 sq.ft · 4 Bedrooms · 3 Baths · Townhouse · Garden · Equipped kitchen · Parking
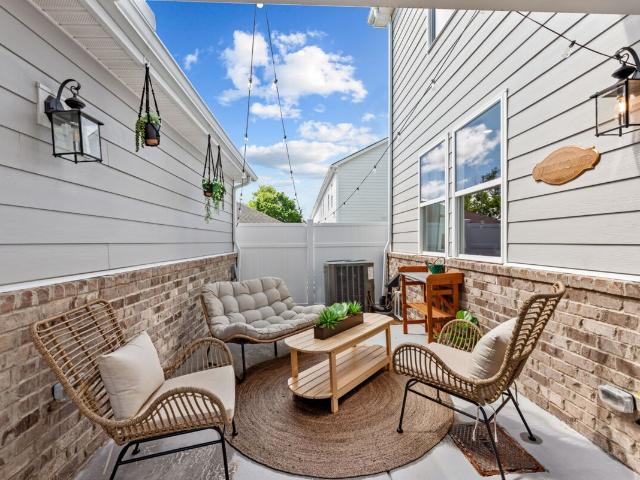
This stunning end unit 4-bedroom, 3-bath townhome truly has it all. Featuring an upgraded interior design package, the home showcases beautiful brushed nickel fixtures, stylish light gray cabinets with soft close doors standout counters in the kitchen and beautiful tile floors in all the bathrooms. Enjoy an oversized two-car garage and a spacious, private, fully enclosed courtyard—perfect for relaxing or entertaining. A rare combination of elegance, functionality, and comfort in a low-maintenance setting. Amenities include a playground, 2 dog parks, sidewalks, and a bocce ball / corn hole area. This community is turn key. The HOA dues include exterior insurance coverage, amenities, irrigation, and yard maintenance. The location can't be beat when it comes to convenience. Enjoy an easy 1.5 mile drive to parks, The Avenue, recreation, gyms, and more. Visit us to learn more about us as a company that's been building nationwide for 50 years, and how you can save thousands on your new home.
USD 374,990
2904 Pomoa Pl
View photo
House · for sale
USD 689,900
USD 208/sq.ft
2904 Pomoa Pl
Lascassas
· 3,305 sq.ft · 4 Bedrooms · 3 Baths · House
· Fireplace · Equipped kitchen
Lascassas · 3,305 sq.ft · 4 Bedrooms · 3 Baths · House · Fireplace · Equipped kitchen
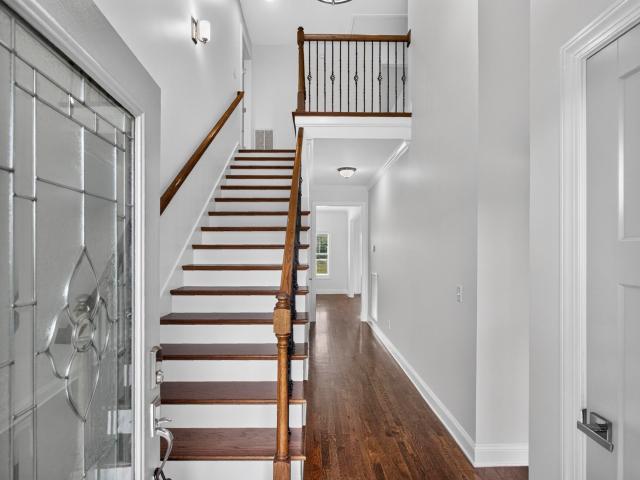
Impeccably maintained and in like-new condition, this heavily upgraded 4-bedroom, 3.5-bath home offers exceptional craftsmanship, thoughtful design, and modern convenience throughout. The exterior features full brick construction, while the interior is anchored by a striking two-story stone fireplace and upgraded lighting in every room. The gourmet kitchen is designed for both function and style, featuring quartz countertops, tile backsplash, double wall ovens, a cooktop, and a butler’s pantry. Hardwood flooring on the main level, oak stairs, and iron railing complement the home’s refined aesthetic, while custom trim, millwork, shiplap, and designer wall details add warmth and character throughout. Motorized blinds on the vaulted ceiling provide effortless light control. The floor plan offers a primary suite on the main level, along with a second suite with a private full bath upstairs, ideal for guests or flexible living arrangements. Outdoor living is enhanced by a large covered pati
USD 689,900
107 Olin McFolin Cv
View photo
House · for sale
USD 525,000
USD 193/sq.ft
107 Olin McFolin Cv
Lascassas
· 2,713 sq.ft · 3 Bedrooms · 2 Baths · House
· Office room · Parking
Lascassas · 2,713 sq.ft · 3 Bedrooms · 2 Baths · House · Office room · Parking
Welcome to 107 Olin McFolin Cv in the Twelve Corners community of Lascassas! This spacious 3-bedroom, 2.5-bath home offers approximately 2,722 square feet of living space on a 0.42-acre corner lot. The functional floor plan features a main-level primary suite and a generous bonus room over the garage, providing flexible space for a home office, media room, recreation area, or additional living space
USD 525,000
1313 Amsterdam Ct
View photo
Townhouse · for sale
USD 239,900
USD 214/sq.ft
1313 Amsterdam Ct
Lascassas
· 1,119 sq.ft · 2 Bedrooms · 2 Baths · Townhouse
· Office room · Equipped kitchen
Lascassas · 1,119 sq.ft · 2 Bedrooms · 2 Baths · Townhouse · Office room · Equipped kitchen
Introducing 1313 Amsterdam Court. This town-home offers 2 br, 2.5 baths, 1120 Sq ft, end unit, and just minutes from MTSU. All kitchen appliances remain. Close proximity to the interstate, post office, and shopping. Whether a 1st time home buyer, an investor, or a parent looking to'beat the rent' while your child attends MTSU, this is a GREAT opportunity. This town-home has been well maintained. ALL interior contents will/ can remain with the exception of any/ all electronics (TV's, etc)
USD 239,900
310 Eyak Ln
View photo
House · for sale
USD 716,810
USD 265/sq.ft
310 Eyak Ln
Lascassas
· 2,702 sq.ft · 4 Bedrooms · 3 Baths · House
· Parking · Equipped kitchen
Lascassas · 2,702 sq.ft · 4 Bedrooms · 3 Baths · House · Parking · Equipped kitchen
Pictures are of a previously built Elate II and are only for reference, options and finishes will vary. Photos will be updated as Construction comes along. Northridge Park, The Newest Community on the North Side of Murfreesboro. Welcome to this beautifully designed, Elate II, New Home offering comfort, style, and thoughtful functionality throughout including a 3rd Car Garage! The spacious primary suite is conveniently located on the main floor and features a large walk-in closet, dual vanities, and a walk-in shower. The laundry room is ideally situated near the primary bedroom for convenience. The heart of the home features an open-concept layout connecting the living room, kitchen, and eat-in dining area—perfect for both everyday living and entertaining. The kitchen is designed to impress with a large center island, a walk-through butler’s pantry that connects the kitchen to the formal dining room, and an additional walk-in pantry providing abundant storage and prep space. Upstairs, y
USD 716,810
2911 Chetco Way
View photo
House · for sale
USD 699,990
USD 259/sq.ft
2911 Chetco Way
Lascassas
· 2,702 sq.ft · 4 Bedrooms · 3 Baths · House
· Equipped kitchen
Lascassas · 2,702 sq.ft · 4 Bedrooms · 3 Baths · House · Equipped kitchen
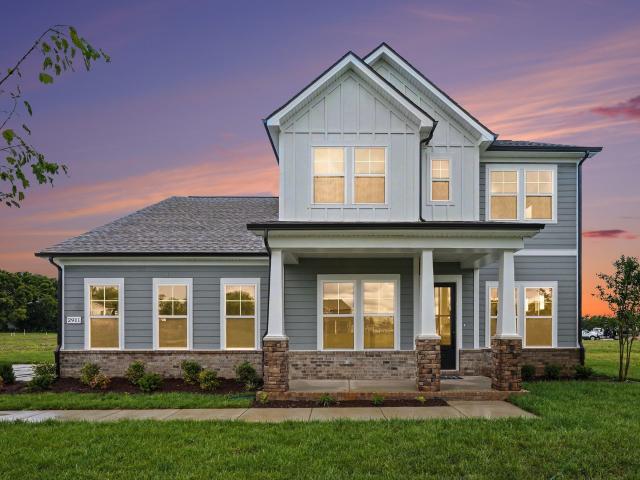
Northridge Park, The Newest Community on the North Side of Murfreesboro. Welcome to this beautifully designed, Elate II, New Home offering comfort, style, and thoughtful functionality throughout. The spacious primary suite is conveniently located on the main floor and features a large walk-in closet, dual vanities, and an upgraded Roman-style tiled shower complete with both a luxurious rain head and handheld sprayer on a slide bar for a spa-like experience. The laundry room is ideally situated near the primary bedroom and includes a utility sink with cabinet surround for added convenience. The heart of the home features an open-concept layout connecting the living room, kitchen, and eat-in dining area—perfect for both everyday living and entertaining. The kitchen is designed to impress with a large center island, a walk-through butler’s pantry that connects the kitchen to the formal dining room, and an additional walk-in pantry providing abundant storage and prep space. Upstairs, you'l
USD 699,990
5130 Reagan Dr
View photo
House · for sale
USD 525,000
USD 178/sq.ft
5130 Reagan Dr
Lascassas
· 2,939 sq.ft · 4 Bedrooms · 3 Baths · House
· Garden · Swimming pool · Deck · Balcony · Equipped kitchen · Parking
Lascassas · 2,939 sq.ft · 4 Bedrooms · 3 Baths · House · Garden · Swimming pool · Deck · Balcony · Equipped kitchen · Parking
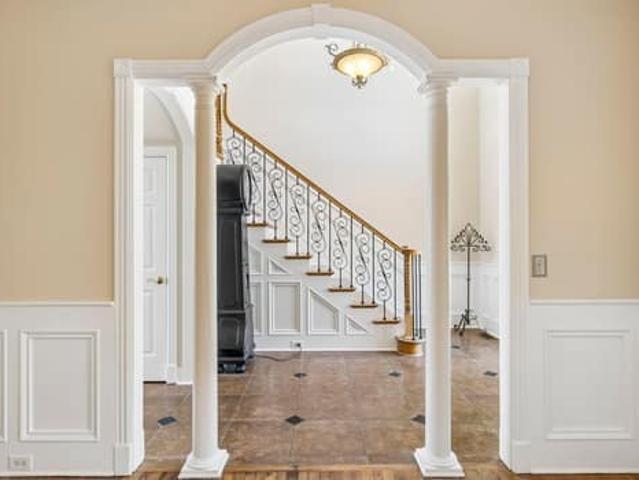
Beautiful all-brick home in a highly desirable neighborhood zoned for triple Siegel schools! This spacious home features an open kitchen and living area with hardwood floors, neutral paint, and plenty of natural light. The kitchen offers granite countertops, kitchen island, stainless steel appliances, and a double oven. The main-level primary suite features a separate shower and tub. Upstairs, you’ll find huge bedrooms with walk-in closets, including one with its own private bath, plus a large bonus room. A beautiful formal dining room, dramatic two-story foyer with balcony overlook, and spacious living areas make this home perfect for both everyday living and entertaining. Enjoy the level, beautifully maintained yard and oversized back deck reinforced for a hot tub. Additional features include a 2-car garage, NEW ROOF (2026), water heater (2024), upstairs HVAC/heat pump (2019), and downstairs unit (2021). New carpet in bedrooms and bonus. Too many extras to mention—this one is a must-
USD 525,000
2187 Twin Oak Dr
View photo
House · for sale
USD 524,900
USD 236/sq.ft
2187 Twin Oak Dr
Lascassas
· 2,217 sq.ft · 3 Bedrooms · 2 Baths · House
· Equipped kitchen
Lascassas · 2,217 sq.ft · 3 Bedrooms · 2 Baths · House · Equipped kitchen
This home with an acre of land is calling you home and now offered $8,000 below a recent appraisal! If you’ve been looking for more land, more storage, and more room to enjoy life, this home delivers. Situated on 1.17 acres still offering a peaceful country feel while keeping groceries, shopping, and everyday conveniences less than 10 minutes away. Step inside to an inviting open-concept living space featuring beautiful hardwood floors and a kitchen with custom cabinetry, granite countertops, stainless steel appliances, and an eye-catching herringbone tile backsplash. With both formal dining and a separate eat-in area, there’s space for everything from casual breakfasts to holiday gatherings. The main-level owner’s suite is a standout, offering double vanities, granite countertops, a separate tub and shower, and direct access to a walk-in closet. Extra walk-in storage makes it easy to keep seasonal décor and household items neatly tucked away. Outside, start your mornings on the covere
USD 524,900
1407 Hawthorn Pl
View photo
House · for sale
USD 835,000
USD 206/sq.ft
Updated
1407 Hawthorn Pl
Lascassas
· 4,047 sq.ft · 4 Bedrooms · 3 Baths · House
· Patio · Office room · Deck · Equipped kitchen
Lascassas · 4,047 sq.ft · 4 Bedrooms · 3 Baths · House · Patio · Office room · Deck · Equipped kitchen
Located in the desirable Northwoods subdivision, 1407 Hawthorn boasts a competitive price per square foot. Settled in the cul-de-sac, you will find the grandeur appeal this house offers when you pull up to the property. Double iron doors welcome you into the main living area with an office, formal dining room, kitchen and master on the first floor. Tons of natural light in the living room overlooking the large patio deck as well as the huge windows in the bonus room on the 2nd floor. In addition to the bonus room upstairs, you'll find the other 3 bedrooms and 2 baths
USD 835,000
812 Renaissance Ave
View photo
House · for sale
USD 469,900
USD 207/sq.ft
Updated
812 Renaissance Ave
Lascassas
· 2,260 sq.ft · 3 Bedrooms · 2 Baths · House
· Garden · Office room · Deck · Fireplace · Equipped kitchen
Lascassas · 2,260 sq.ft · 3 Bedrooms · 2 Baths · House · Garden · Office room · Deck · Fireplace · Equipped kitchen
1% towards closing costs when using preferred lender! Welcome home to this one-owner gem in the highly desirable Liberty Station community! Triple Siegel Schools! From the moment you arrive, the rocking chair front porch invites you to slow down and enjoy your morning coffee. Inside, you'll find beautiful hardwood flooring throughout and a spacious living room featuring soaring ceilings and a cozy gas fireplace. The functional kitchen offers abundant cabinet & counter space. Step outside onto the new deck—an ideal spot to relax, watch the sunset, or gather with family and friends around the fire pit. There's even space to enjoy the simple pleasures of homegrown vegetables from your own garden. The spacious primary suite is conveniently located downstairs. Upstairs, you'll find two additional bedrooms, a full bath, and a versatile bonus room that could easily serve as a fourth bedroom, home office, playroom, or whatever best fits your lifestyle. Located just 2.5 miles from I-840, you ca
USD 469,900
3528 Emery Court
View photo
House · for sale
USD 449,990
USD 190/sq.ft
Updated
3528 Emery Court
Lascassas
· 2,368 sq.ft · 4 Bedrooms · 3 Baths · House
· Equipped kitchen · Parking
Lascassas · 2,368 sq.ft · 4 Bedrooms · 3 Baths · House · Equipped kitchen · Parking
With fantastic features including a mudroom at the garage entry, this new two-story home boasts a spacious and modern layout with a convenient bedroom and full bathroom off the foyer, leading to an open-concept floorplan that combines the kitchen, living and dining areas. Upstairs, three additional bedrooms surround a versatile loft space, including the comfortable owner’s suite with an en-suite bathroom and walk-in closet. Images are rendered. Actual configuration and features may vary
USD 449,990
1817 Splash Pl
View photo
House · for sale
USD 560,000
USD 206/sq.ft
1817 Splash Pl
Lascassas
· 2,713 sq.ft · 4 Bedrooms · 2 Baths · House
· Garden · Fireplace · Equipped kitchen
Lascassas · 2,713 sq.ft · 4 Bedrooms · 2 Baths · House · Garden · Fireplace · Equipped kitchen
Welcome to Buckingham Park! This warm and inviting 4-bedroom, 2.5-bath home offers 2,718 square feet of comfortable living space on a spacious. 49-acre lot with no HOA. With a thoughtful floor plan, beautiful trim details, and plenty of room both inside and out, this home is ready for its next chapter. The main level features a welcoming living room filled with natural light, highlighted by a gas fireplace with built-ins above the mantel and beautiful trim work throughout. The open kitchen connects seamlessly to the living room and features black countertops, a contrasting backsplash, staggered cabinetry, and detailed trim molding. A breakfast room just off the kitchen provides the perfect spot for morning coffee while overlooking the large backyard. A formal dining room adds additional space for gatherings. The primary suite is conveniently located on the main level and features a tray ceiling and a beautiful bay window that brings in plenty of natural light. The attached primary bath
USD 560,000
1223 Carson Drive
View photo
House · for sale
USD 564,990
USD 184/sq.ft
1223 Carson Drive
Lascassas
· 3,068 sq.ft · 5 Bedrooms · 4 Baths · House
· Equipped kitchen
Lascassas · 3,068 sq.ft · 5 Bedrooms · 4 Baths · House · Equipped kitchen
This spacious and modern two-story home is ready for various lifestyles. A convenient study and bedroom are located off the foyer, leading to a flexible open-concept layout shared between the kitchen, dining area and family room. A versatile loft provides a shared living space upstairs, perfectly placed near four bedrooms, including the luxurious owner’s suite with a spa-inspired bathroom and dual walk-in closets for growing wardrobes. Images from a furnished model of this home. Actual configuration and features may vary
USD 564,990
249 William Dylan Dr
View photo
House · for sale
USD 399,900
USD 254/sq.ft
249 William Dylan Dr
Lascassas
· 1,572 sq.ft · 3 Bedrooms · 2 Baths · House
· Garden
Lascassas · 1,572 sq.ft · 3 Bedrooms · 2 Baths · House · Garden
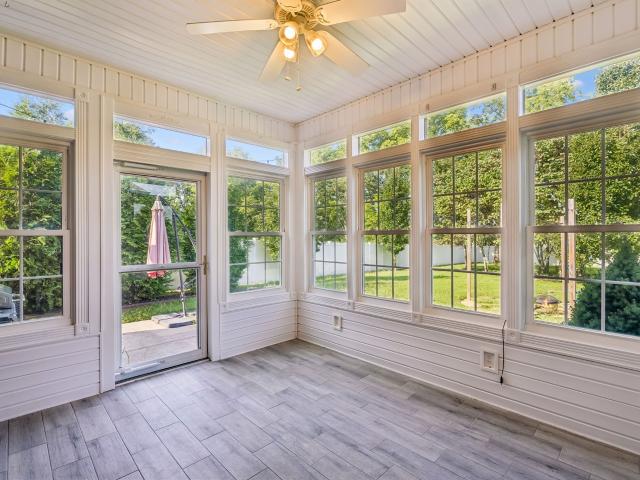
Griffith Park charmer. Single story home in highly desirable suburban neighborhood. Less that 10 minutes from groceries stores, and 30 minutes away from Nashville. Well maintained home with a fenced in back yard as well as an enclosed sunroom and an open floor plan
USD 399,900
1002 E Northfield Blvd # B103
View photo
Townhouse · for sale
USD 290,000
USD 158/sq.ft
1002 E Northfield Blvd # B103
Lascassas
· 1,830 sq.ft · 4 Bedrooms · 2 Baths · Townhouse
· Patio · Office room · Equipped kitchen · Swimming pool
Lascassas · 1,830 sq.ft · 4 Bedrooms · 2 Baths · Townhouse · Patio · Office room · Equipped kitchen · Swimming pool
4 Bedroom updated condo in Forest Oaks! Enjoy the convenience of maintenance free living with easy access to MTSU, downtown M'boro, I-24, restaurants and shopping. The home allows for plenty of options for entertaining with family and friends with the open floor plan, partially covered private patio, or enjoy a dip in the neighborhood pool. Kitchen has been updated with stainless appliances and granite counters. Upstairs a nice primary suite plus three other bedrooms for family, guests, home office or craft rooms
USD 290,000
316 Amazonway Rdg
View photo
House · for sale
USD 480,000
USD 219/sq.ft
Updated
316 Amazonway Rdg
Lascassas
· 2,185 sq.ft · 3 Bedrooms · 3 Baths · House
· Garden · Office room · Fireplace · Equipped kitchen · Parking
Lascassas · 2,185 sq.ft · 3 Bedrooms · 3 Baths · House · Garden · Office room · Fireplace · Equipped kitchen · Parking
Classic all-brick home at the end of a cul-de-sac with a deep, fully fenced backyard backing to open green space. Hardwood floors and detailed millwork set the tone inside, with crown molding, wainscoting, pediment window headers, and a foyer medallion inlay beneath a chandelier. The formal dining room sits under a trey ceiling, and the living room centers on its fireplace and opens to a kitchen with granite counters, stainless appliances, under-cabinet lighting, an etched-glass pantry door, and a sunny breakfast nook. The main-level primary suite features an octagonal trey ceiling, two closets, and a bath with dual vanities, a soaking tub, and a separate tiled shower. Upstairs, an oversized bonus room with wood floors and its own full bath works as a second living area, media room, or home office. A window-lined sunroom overlooks the backyard, where a fire-pit circle with cafe lighting sits under mature shade trees. Two-car garage with decorative glass panels, a dedicated laundry room
USD 480,000
2029 Barretts Ridge Dr
View photo
House · for sale
USD 369,900
USD 284/sq.ft
2029 Barretts Ridge Dr
Lascassas
· 1,302 sq.ft · 3 Bedrooms · 2 Baths · House
· Patio · Equipped kitchen · Parking
Lascassas · 1,302 sq.ft · 3 Bedrooms · 2 Baths · House · Patio · Equipped kitchen · Parking
Pristine one-level all brick home with NO CITY TAXES and NO HOA! This move-in ready three bedroom, two bath home features an open floor plan with ideal flow. Complete interior refresh includes new paint throughout, cozy new carpet in all bedrooms, new LVP flooring in main areas and bathrooms. The kitchen comes equipped with a new Frigidaire refrigerator and a new Frigidaire microwave. Enjoy peace of mind and outdoor living with a two-car attached garage, a generous patio space and a fully enclosed vinyl privacy fence-perfect for pets, entertaining and privacy!
USD 369,900
1503 Bradberry Dr
View photo
House · for sale
USD 865,000
USD 193/sq.ft
1503 Bradberry Dr
Lascassas
· 4,467 sq.ft · 4 Bedrooms · 3 Baths · House
· Garden · Office room · Fireplace · Equipped kitchen · Swimming pool
Lascassas · 4,467 sq.ft · 4 Bedrooms · 3 Baths · House · Garden · Office room · Fireplace · Equipped kitchen · Swimming pool
Located in one of Murfreesboro’s most desirable neighborhoods! This executive home perfectly blends luxury, comfort and practicality. With its soaring ceilings, abundant light, gourmet kitchen w/keeping room/fireplace, exquisite trim, main-floor owner’s suite and resort-style fenced backyard w/pool, this home has it ALL. Upstairs, a huge bonus room offers incredible flexibility! Additional versatile rooms provide the ideal space for home office, game room or hobby room adapting to your family’s changing needs! This is not a “cookie cutter” home and offers a lot of value at this price. Words can’t describe this incredible home with extra close proximity to Providence Christian Academy, other schools and shopping. Look no further if you want a unique and elegant home with many WOW factors!
USD 865,000
1315 Alamo Ave
View photo
House · for sale
USD 459,900
USD 221/sq.ft
1315 Alamo Ave
Lascassas
· 2,077 sq.ft · 3 Bedrooms · 2 Baths · House
· Patio · Garden · Fireplace · Equipped kitchen
Lascassas · 2,077 sq.ft · 3 Bedrooms · 2 Baths · House · Patio · Garden · Fireplace · Equipped kitchen
Welcome home to this beautifully updated 3-bedroom, 2.5-bath home perfectly situated on a spacious corner cul-de-sac lot in a vibrant, welcoming community! Freshly painted throughout with brand-new carpet, this move-in-ready home offers the perfect blend of comfort, style, and functionality. Step inside to discover rich hardwood floors, an elegant wood staircase, and a warm, inviting living room centered around a cozy fireplace. The formal dining room is ideal for entertaining, while the eat-in kitchen features granite countertops, abundant cabinetry, and a functional layout designed for everyday living. The oversized primary suite is a true retreat, featuring a beautiful tray ceiling, a spacious sitting area, and a custom walk-in closet with built-in shelving for exceptional organization. The luxurious en-suite bath offers both a relaxing soaking tub and a separate walk-in shower. Enjoy outdoor living year-round from the covered back patio overlooking the large, fully fenced backyard—
USD 459,900
219 Olin McFolin Cv
View photo
House · for sale
USD 510,000
USD 206/sq.ft
219 Olin McFolin Cv
Lascassas
· 2,465 sq.ft · 3 Bedrooms · 3 Baths · House
· Garden · Office room · Equipped kitchen
Lascassas · 2,465 sq.ft · 3 Bedrooms · 3 Baths · House · Garden · Office room · Equipped kitchen
Dreaming of country living with the convenience of a neighborhood? Welcome to 219 Olin McFolin Cove, located in the original section of the highly sought-after Twelve Corners community in Lascassas. One of the few homes grandfathered into the original development, this property offers all the charm and amenities of Twelve Corners without the HOA fees. The thoughtfully designed main level features three spacious bedrooms, two full bathrooms, a large family room, an open-concept kitchen with a breakfast area, a separate dining room, and a convenient laundry room. Tucked away in a private rear hallway, you’ll find stairs leading to a generously sized flex space complete with a closet and full bathroom—perfect as a bonus room, guest suite, home office, or even a fourth bedroom. This area also provides easy access to the attic for additional storage. Step outside to enjoy the fully fenced backyard, where privacy and tranquility await. The property backs up to quiet Twelve Corners Road, a li
USD 510,000
3456 Red Oak Trl
View photo
House · for sale
USD 1,589,000
USD 283/sq.ft
3456 Red Oak Trl
Lascassas
· 5,608 sq.ft · 5 Bedrooms · 5 Baths · House
· Fireplace · Equipped kitchen · Parking · Swimming pool · Cellar
Lascassas · 5,608 sq.ft · 5 Bedrooms · 5 Baths · House · Fireplace · Equipped kitchen · Parking · Swimming pool · Cellar
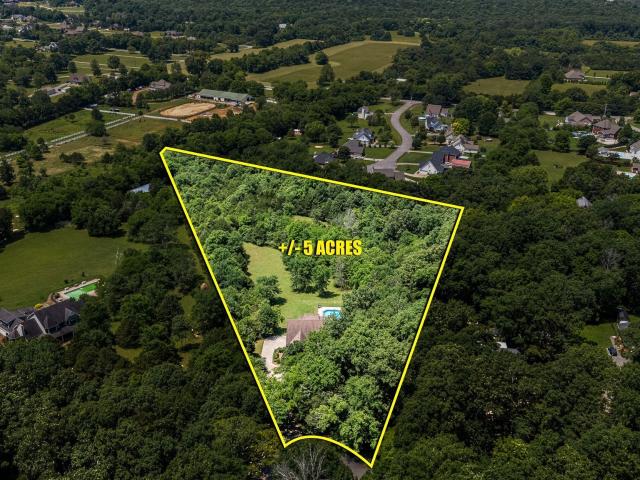
Custom, one owner home on 5 unrestricted, no HOA acres. Just 1 mile outside the city limits at the end of a quiet cul-de-sac surrounded by woods and other acreage tracts. Room to roam inside and out with more than 5,600 heated & cooled sqft, 5 bdrms, 5 full baths. The in-ground pool is 42x22 in size, 42,000 gallon capacity. 33x13 double decker covered back porches both with wood burning fireplaces. 4 car garages (2 up and 2 down), walk-out basement, 14x5 storm shelter, oversized laundry room and kitchen pantry large enough for an additional full size refrigerator. 4 of the bedrooms have walk-in closets, ensuite baths and ceiling fans. 2 bedrooms on main level and 2 full baths. 3 bedrooms, 2 full baths, bonus room and hobby room on 2nd floor with walk-in floored attic storage. 1 full bath in basement convenient to pool and garage. This one truly has it all. It's the private, valley sanctuary you've been waiting for. Incredible views. Don't miss the walk through video and virtual tours.
USD 1,589,000

Get email alerts

Don't miss out: be the first to know about new properties

The alert was correctly created

On subscribing you accept the conditions of use and the privacy policy
Alert
Receive new ads in your inbox
Save this search
Receive alerts for new listings

We'll send you an email when we have new properties for: "Houses for sale in Lascassas"

The alert was correctly created

Haynes Haven
McFarlin, District 4 Rutherford County Tennessee
Get email alerts and be the first to see new listings
Required field
On subscribing I accept the terms of the privacy policy
Perfect! You'll soon start receiving new listings via email
Alert
Receive an email when we have new ads for Houses for sale in Lascassas
Save this search
Filters

Bedrooms

Size (sq.ft)

sq.ft
sq.ft

Price

USD
USD

Property type

Bathrooms

Clear all filters
Receive notifications when new entries are published.