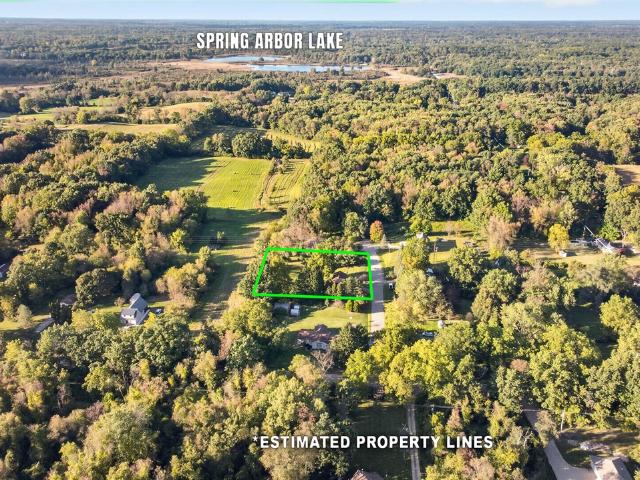
106 properties for sale in Lather Estates

Reynolds Rd
View photo
House · for sale
Request Details
New
Reynolds Rd
Lather Estates
· House
Lather Estates · House
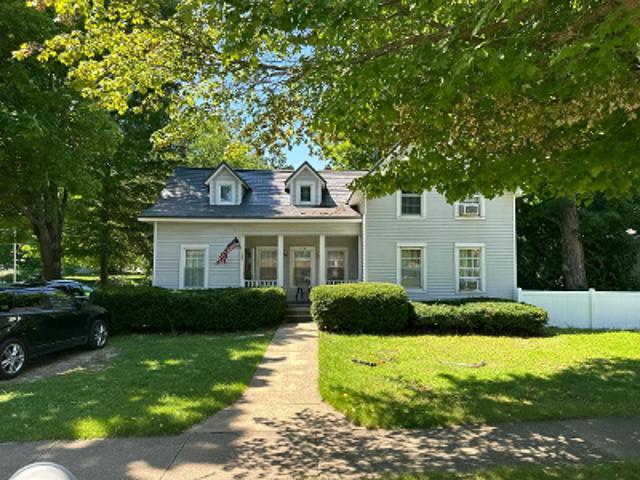
This home is in preforeclosure, which means the homeowner is in default (missed payments). Therefore, there could be an opportunity to strike a great deal with the owner and the bank
Request Details
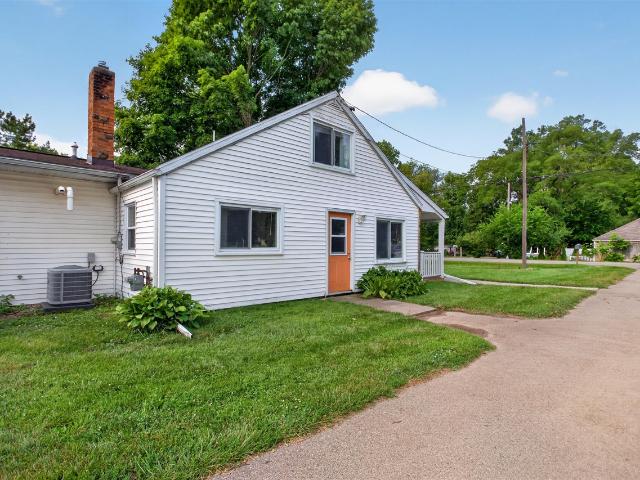
221 Teft Road
View photo
House · for sale
USD 219,900
USD 176/sq.ft
221 Teft Road
Lather Estates
· 1,249 sq.ft · 4 Bedrooms · 2 Baths · House
· Patio · Equipped kitchen · Parking · Air conditioning
Lather Estates · 1,249 sq.ft · 4 Bedrooms · 2 Baths · House · Patio · Equipped kitchen · Parking · Air conditioning
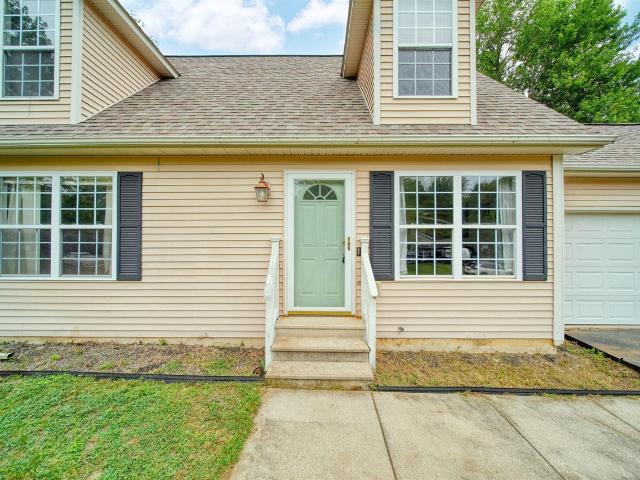
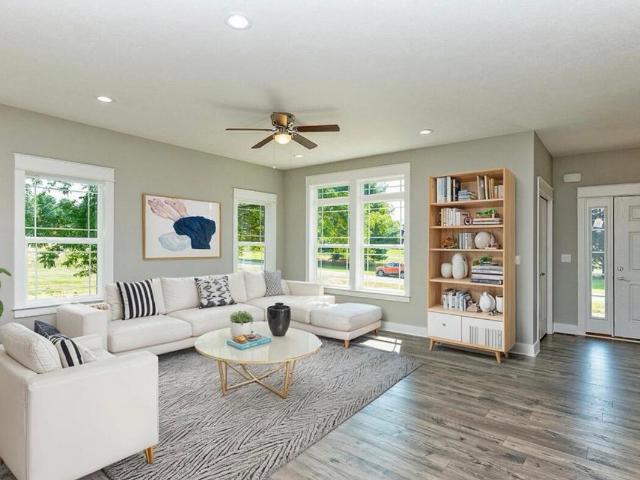
Spring arbor bungalow. Western schools! Welcome home to this trendy 4 bedroom, 2 full bath home including approximately 1,255 sq. Ft. of living space. Perfectly located, just minutes from walking trail, Lime Lake (photos included of both), the heart of Spring Arbor, Spring Arbor University & M-60. 1/3 Acre flat corner lot provides plenty of outdoor space along with a patio ideal for relaxing or entertaining. Inside you'll like the open-concept living room, dining area and spacious kitchen. First floor laundry features plenty of pantry space. Enjoy the smells coming from the Coffee Nook right off the kitchen. 2 BR on main floor & full bath. 2 BR up & full bath. A few of the additional features include; on-demand hot water heater, reverse osmosis system and central air. Complete kitchen & laundry appliance package. Attached 2-car garage w/service door. A wonderful opportunity to enjoy modern living in a great location!
USD 219,900
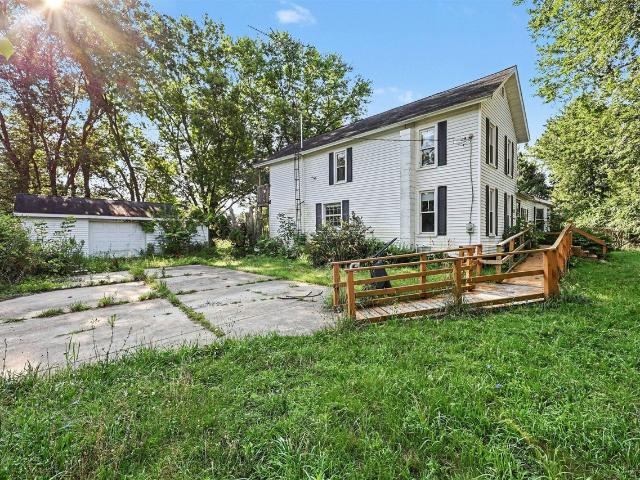
4325 Moscow Road
View photo
House · for sale
USD 190,000
USD 95/sq.ft
4325 Moscow Road
Lather Estates
· 1,981 sq.ft · 4 Bedrooms · 1 Bath · House
· Parking
Lather Estates · 1,981 sq.ft · 4 Bedrooms · 1 Bath · House · Parking
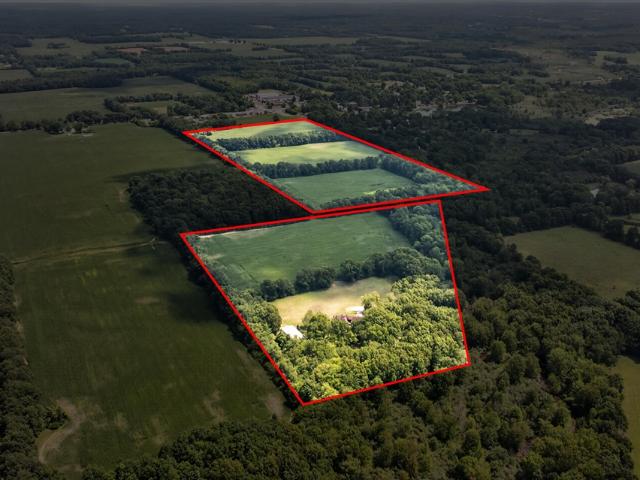
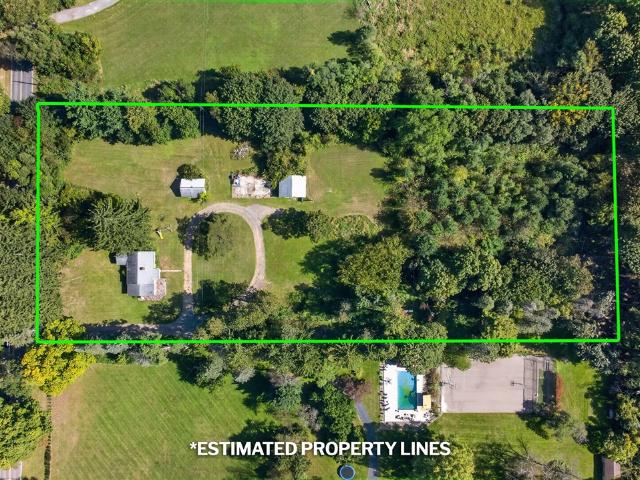
Discover the possibilities with this beautiful 6.24-acre property in Spring Arbor! This unique property offers a blend of peaceful country living and endless potential, featuring a spacious 1,984-square-foot farmhouse ready for your vision and renovations. Whether you're looking to restore its charm, create your dream home, or invest in a property with room to grow, the opportunities are abundant. In addition to the farmhouse, you'll find a 1,440-square-foot pole barn providing space for equipment, hobbies, storage, or a workshop, along with a detached garage for added convenience. The picturesque acreage offers plenty of room for gardening, recreation, animals, or simply enjoying the privacy and beauty of the surrounding landscape. The property information provided has been obtained from public tax records and other 3rd party sources. While believed to be accurate, its accuracy is not guaranteed. Buyers must independently verify all information
USD 190,000
132 Remington Drive
View photo
House · for sale
USD 399,500
USD 265/sq.ft
132 Remington Drive
Lather Estates
· 1,507 sq.ft · 3 Bedrooms · 2 Baths · House
· Deck · Cellar
Lather Estates · 1,507 sq.ft · 3 Bedrooms · 2 Baths · House · Deck · Cellar
Welcome home to this totally updated contemporary masterpiece offering a fantastic open layout designed for modern living and seamless entertaining. Boasting 3 bedrooms and 2 baths, this timely residence features stunning new luxury flooring, fresh interior paint, new fixtures and modern, contemporary touches throughout, particularly in the foyer and master bath, making it completely move-in ready. Situated in an excellent, highly convenient location close to the highway and within the highly desired Western School District, the property sits on 2 spacious lots that provide an abundance of peace and privacy. Host unforgettable gatherings on the large rear deck, or expand your living space into the massive full basement, which comes already plumbed and ready for a third bathroom
USD 399,500
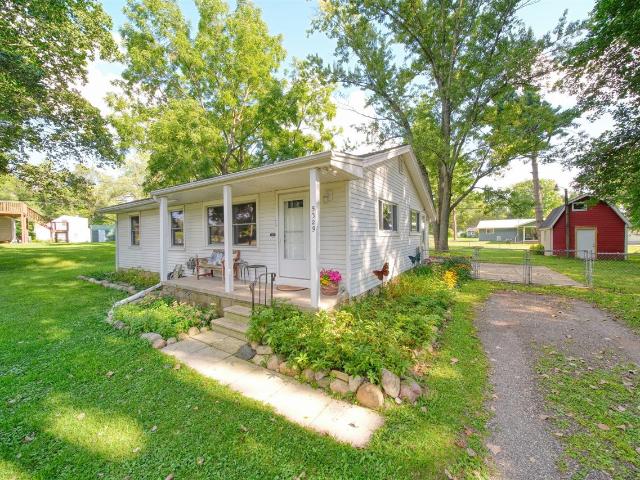
5329 Spring Arbor Road
View photo
House · for sale
USD 185,000
USD 171/sq.ft
5329 Spring Arbor Road
Lather Estates
· 1,076 sq.ft · 3 Bedrooms · 1 Bath · House
· Patio · Garden · Equipped kitchen · Parking
Lather Estates · 1,076 sq.ft · 3 Bedrooms · 1 Bath · House · Patio · Garden · Equipped kitchen · Parking
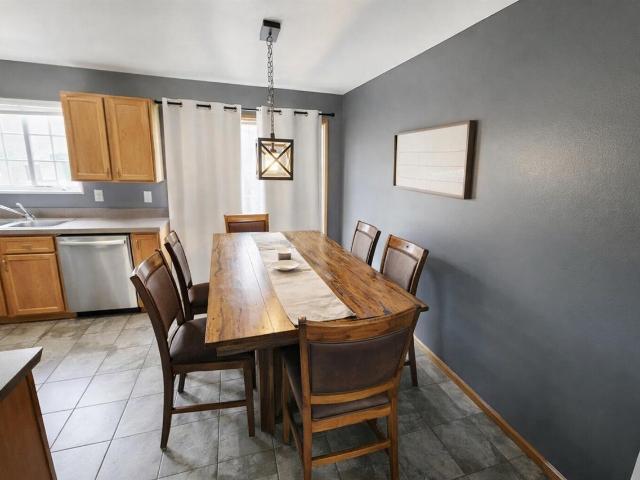
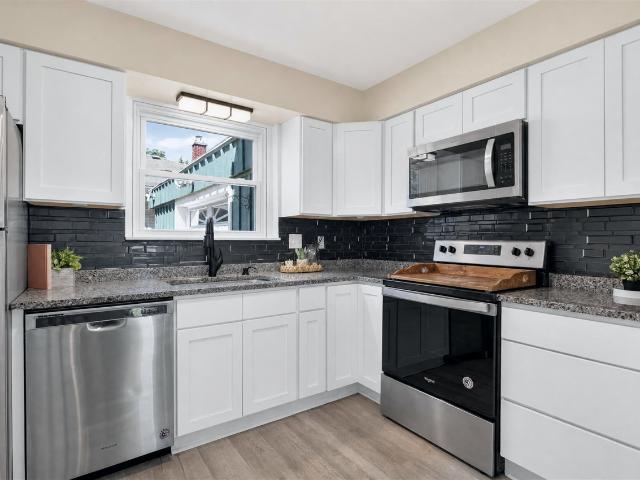
5329 Spring Arbor Road is a clean, move-in ready ranch sitting in a prime location, Western Schools, and next to a golf course with the space, layout, and outdoor setup that buyers in this area are looking for. Inside, hardwood floors run through the main living areas and the home flows naturally from a bright, spacious living room into the dining area and updated kitchen featuring white cabinets and stainless steel appliances. Three comfortable bedrooms and a full bath round out a practical, easy-living floor plan with main floor laundry adding everyday convenience. Outside is where this property shines. The covered front porch is framed by mature trees and beautifully maintained flower gardens that give the home standout curb appeal. Out back you'll find a fully fenced spacious yard. Perfect for outdoor living. With a concrete patio, fire pit, and a storage shed with electricity already run to it. The large detached two-car garage adds serious storage and workspace potential
USD 185,000
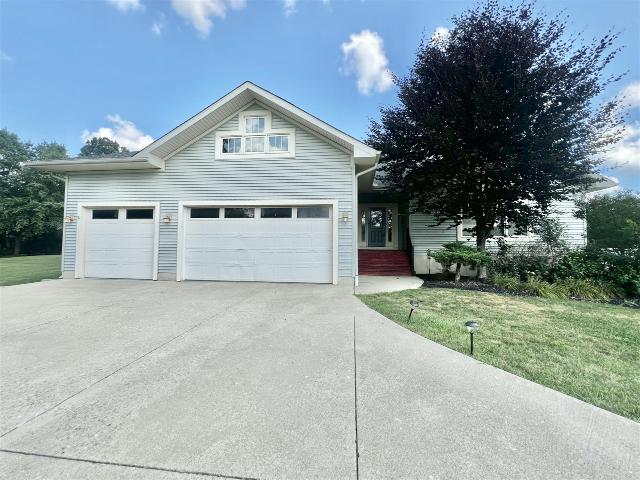
7966 Village Green Lane
View photo
House · for sale
USD 239,900
USD 168/sq.ft
7966 Village Green Lane
Lather Estates
· 1,421 sq.ft · 3 Bedrooms · 2 Baths · House
· Parking
Lather Estates · 1,421 sq.ft · 3 Bedrooms · 2 Baths · House · Parking
Discover this charming 3-bedroom, 2-bathroom cape cod residence in Spring Arbor Township MI, offering 1,421 square feet of comfortable living space. The property sits on a generous 0.46-acre lot, providing plenty of room for outdoor activities. With a 2-car attached garage and thoughtful floor plan, this home delivers practical convenience for everyday living
USD 239,900
210 Union
View photo
House · for sale
USD 1,250,000
USD 362/sq.ft
210 Union
Lather Estates
· 3,444 sq.ft · 4 Bedrooms · 3 Baths · House
Lather Estates · 3,444 sq.ft · 4 Bedrooms · 3 Baths · House
A rare opportunity to own a legacy estate where rolling acreage, river frontage, unmatched seclusion & rustic elegance come together to create an unforgettable place to call home! Some properties simply can't be recreated and this is one of them. Hidden nearly a mile from the road, a long, winding driveway follows the peaceful Northern Branch of the Kalamazoo River before revealing an extraordinary custom log home on 83.90+/. Breathtaking acres. Lovingly designed, built and cherished by its original owners, this is more than a home. It's a legacy. Featuring 4 bedrooms, 3.5 baths and over 5000 finished square feet highlighted by towering vaulted ceilings, rich timber craftsmanship and walls of windows create an inviting atmosphere where the beauty of the outdoors becomes part of everyday living. Wake to the sounds of the river, spend afternoons fishing, exploring the woods and open spaces and end each evening beneath a sky full of stars with nothing but peace and quiet surrounding you
USD 1,250,000
3124 Earl Drive
View photo
House · for sale
USD 234,000
USD 165/sq.ft
3124 Earl Drive
Lather Estates
· 1,410 sq.ft · 3 Bedrooms · 1 Bath · House
· Garden · Parking
Lather Estates · 1,410 sq.ft · 3 Bedrooms · 1 Bath · House · Garden · Parking
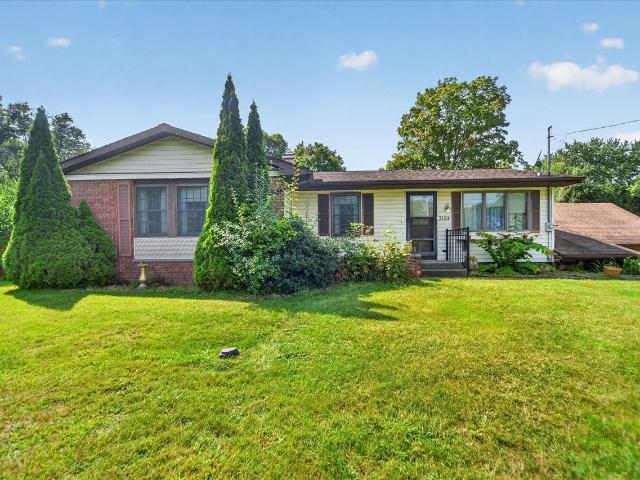
Welcome to 3124 Earl Dr! Located in desirable Western School District, this one-owner home offers nearly 2,500 sq ft of finished living space on almost half an acre. Featuring 3 bedrooms and 1.5 baths, the spacious layout includes a finished walkout lower level with new carpet and plenty of room for entertaining, relaxing or working from home. Enjoy the outdoors from the 3-season room, screened gazebo or large partially fenced yard. A detached 2-car garage offers even more with a workshop/hobby room above, plus an additional storage shed. Recent updates include an owned water softener and water heater, both approximately one year old. With abundant living space, storage and outdoor entertaining areas, this well-loved home is ready for its next chapter!
USD 234,000
109 Boadway Street
View photo
House · for sale
USD 269,900
USD 202/sq.ft
109 Boadway Street
Lather Estates
· 1,335 sq.ft · 3 Bedrooms · 2 Baths · House
· Garden · Equipped kitchen
Lather Estates · 1,335 sq.ft · 3 Bedrooms · 2 Baths · House · Garden · Equipped kitchen
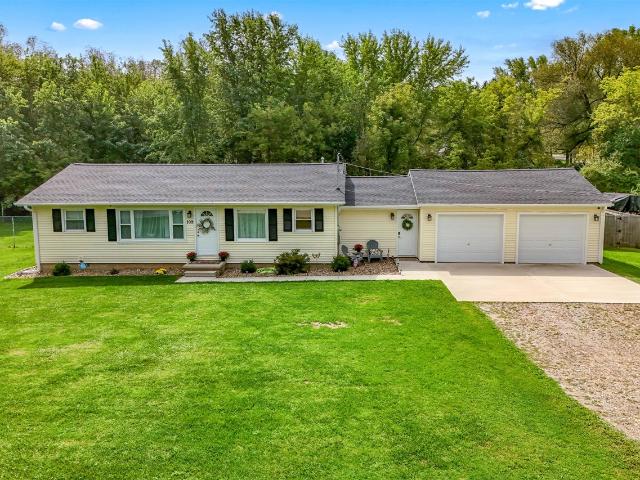
Looking for move-in ready? First-floor living? A home that looks straight out of a magazine? Look no further! This amazing 3-bedroom, 2-full-bath home is ready and waiting for its new owners! Beautifully and tastefully decorated throughout, this home offers comfortable first-floor living and comes complete with all kitchen appliances, making your move that much easier. Outside, you'll love the large fenced-in backyard. Perfect for entertaining, pets, family gatherings, or simply enjoying your own private outdoor space. Conveniently located within walking distance of the highly sought-after Spring Arbor University and Falling Waters Trail, while also being situated in the desirable Western School District. All you need to bring is your offer, your bags, and your moving truck! Once you're here, all that's left to do is unpack! Grab your coffee. Grab your Realtor. And head this way! Priced to sell. Don't miss this one! Schedule your showing today before someone else calls this one home
USD 269,900
9 Aviara Oaks Parkway
View photo
House · for sale
USD 439,900
USD 229/sq.ft
9 Aviara Oaks Parkway
Lather Estates
· 1,916 sq.ft · 4 Bedrooms · 2 Baths · House
· Equipped kitchen
Lather Estates · 1,916 sq.ft · 4 Bedrooms · 2 Baths · House · Equipped kitchen
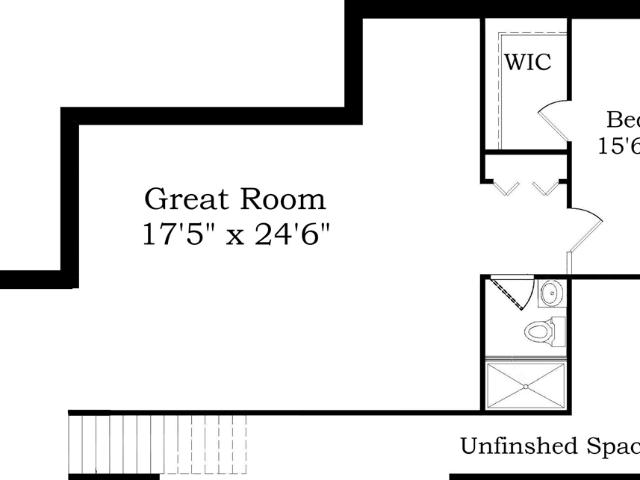
Currently under construction is The Bradford, a spacious and highly adaptable floor plan thoughtfully designed for today's modern lifestyle. Featuring a desirable first-floor primary suite and 3 bedrooms up, this home offers the perfect blend of comfort, functionality, and style. At the heart of the home, the open-concept kitchen, dining, and living areas create an inviting space for everyday living and entertaining. The beautifully appointed kitchen showcases granite countertops, a large center island with seating for four, custom under-cabinet lighting, abundant prep space, and a built-in pantry. The kitchen flows seamlessly into the dining area and impressive living room, where soaring cathedral ceilings create an open, airy atmosphere filled with natural light. Throughout the main level, 9-foot ceilings further enhance the home's spacious feel and upscale design. The private primary suite is tucked away behind the kitchen, offering a peaceful retreat complete with
USD 439,900
7995 Ivan Drive
View photo
House · for sale
USD 97,500
USD 59/sq.ft
7995 Ivan Drive
Lather Estates
· 1,636 sq.ft · 3 Bedrooms · 2 Baths · House
· Garden · Office room · Parking · Deck · Equipped kitchen · Air conditioning · Heating
Lather Estates · 1,636 sq.ft · 3 Bedrooms · 2 Baths · House · Garden · Office room · Parking · Deck · Equipped kitchen · Air conditioning · Heating
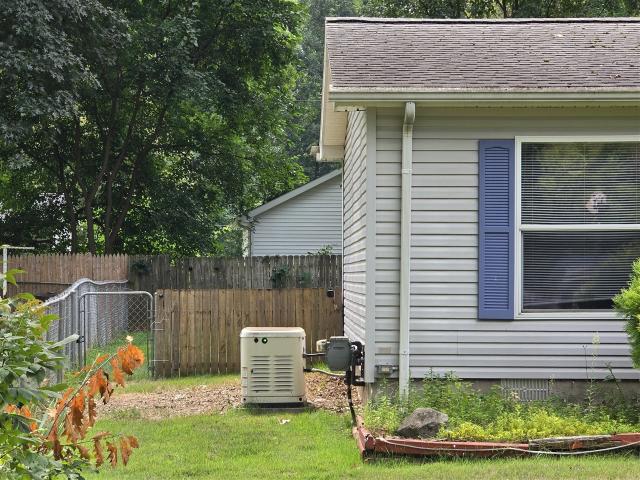
This 1997 Patriot Victorian double-wide sits on its own 0.32-acre lot in Spring Arbor Township with Western Schools. One-level living with vaulted ceilings, an open kitchen with gas range and newer dishwasher, formal dining and a spacious living room. Three bedrooms plus a home office, two baths, and a primary suite with a walk-in shower. Separate laundry room with washer and dryer included; stove, refrigerator and owned water softener also stay. Central air, natural gas forced-air heat and a whole-house Generac generator. Outside you'll find a front porch, large rear deck, fully fenced backyard, asphalt drive with room for about eight vehicles, and a 1.5-car detached garage with power, opener and floor drain, plus a storage shed. Private well and community sewer. Sold as-is. Quick possession possible
USD 97,500
5735 Kibby Road
View photo
House · for sale
USD 210,000
USD 153/sq.ft
5735 Kibby Road
Lather Estates
· 1,367 sq.ft · 4 Bedrooms · 2 Baths · House
· Equipped kitchen · Cellar
Lather Estates · 1,367 sq.ft · 4 Bedrooms · 2 Baths · House · Equipped kitchen · Cellar
A property with a story! Situated on 3.05 acres in Spring Arbor Township & Western School District, this 4BR/2BA Cape Cod is believed to have been built in the 1930s as a bunkhouse for local farm help before becoming a family home in the 1950s-remaining in the same family ever since! Vintage cabinetry in kitchen adds to the home's character. Main floor offers a spacious living room, pantry room w/deep freeze, laundry, 2 bedrooms, updated full bath & ensuite w/private bath. Upstairs are 2 additional bedrooms. Basement features utility room, workshop & Bilco door. Outside you'll find a 352 sq ft barn, 440 sq ft corn crib, circle drive & swing set. Updates believed to include most windows 1998, furnace & roof 2015, basement plumbing & tankless water heater 2019. A unique opportunity to continue the story of this longtime family property. Buyer to verify all information & complete due diligence. Sold as-is
USD 210,000
7991 Ivan Drive
View photo
House · for sale
USD 54,000
USD 53/sq.ft
7991 Ivan Drive
Lather Estates
· 1,012 sq.ft · 2 Bedrooms · 1 Bath · House
· Patio · Garden · Parking · Equipped kitchen · Air conditioning
Lather Estates · 1,012 sq.ft · 2 Bedrooms · 1 Bath · House · Patio · Garden · Parking · Equipped kitchen · Air conditioning
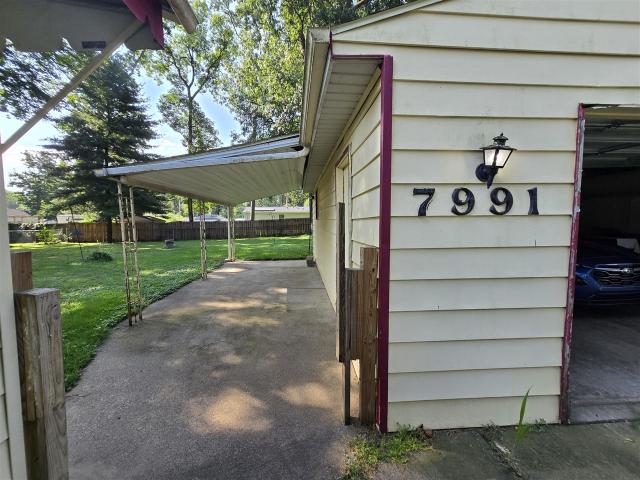
Two-bedroom home on its own land in Spring Arbor Township. No lot rent, and the affidavit of affixture is recorded, so it conveys as real property by deed. 1,016 square feet on a level third-acre lot with 100 feet of frontage, in Western School District. Eat-in kitchen, separate living and family rooms, and a 404 square foot screened porch running the length of the house under nearly ten-foot ceilings. A wood stove carries most of the winter here and utilities have run under $100 a month, backed by a high-efficiency furnace installed in 2017 that is already set up for central air and needs only an outside unit and line set. Water heater 2021, well pump and pressure tank 2021, steel roof, vinyl siding, community sewer. Outside there is a 25x25 detached garage with concrete floor, power and loft storage, plus a covered patio, concrete drive, brick fire pit, and a yard fenced on three sides. Range, refrigerator, washer and dryer stay. Sold as-is
USD 54,000
8257 Lockerbie Drive
View photo
House · for sale
USD 209,000
USD 181/sq.ft
8257 Lockerbie Drive
Lather Estates
· 1,152 sq.ft · 3 Bedrooms · 1 Bath · House
· Garden · Deck · Equipped kitchen · Cellar
Lather Estates · 1,152 sq.ft · 3 Bedrooms · 1 Bath · House · Garden · Deck · Equipped kitchen · Cellar
Beautifull 3-bedroom, 1.5-bath two-story home in the highly desired Chapel Heights Subdivision! Located in the sought after Western School District, this home offers a welcoming layout with great natural light and a comfortable flow throughout. Main floor offers Living room, dining area, Kitchen and half bath. Upper level offers 3 bedrooms and a large bathroom. Enjoy a spacious, fenced-in backyard complete with a deck perfect for relaxing, entertaining, or letting pets play safely. The clean, open basement is ready to be finished and customized to fit your needs. Seller is offering a home warranty thru Americas Preferred Home Warranty. A wonderful opportunity to own a for home in a fantastic neighborhood. *Excellent opportunity!
USD 209,000
3533 E Gordon Drive
View photo
House · for sale
USD 194,900
USD 152/sq.ft
3533 E Gordon Drive
Lather Estates
· 1,281 sq.ft · 3 Bedrooms · 1 Bath · House
· Deck · Equipped kitchen · Parking
Lather Estates · 1,281 sq.ft · 3 Bedrooms · 1 Bath · House · Deck · Equipped kitchen · Parking
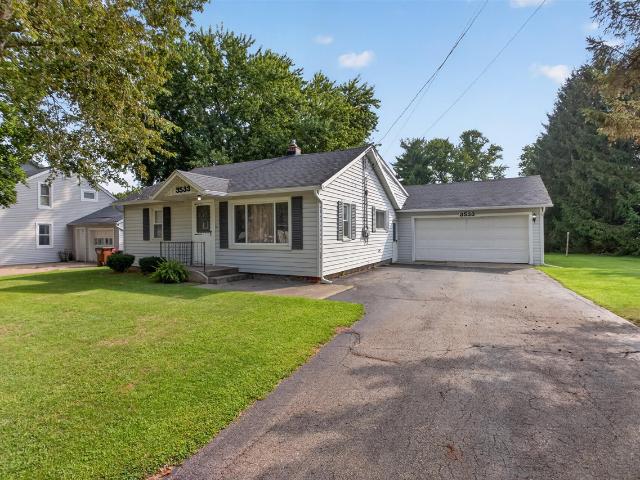
WELCOME to this CHARMING 1,285 square foot vinyl sided bungalow in Spring Arbor! Located in the popular Western School District! This 3-bedroom, 1 bath home with nice white eat-in kitchen and main floor laundry. Home offers an inviting living room plus an additional spacious family room featuring a cozy wood burner. Enjoy the outdoors from the back deck. Perfect for relaxing or entertaining. The attached on-car garage includes an additional workshop area, excellent space for hobbies, storage or projects. Conveniently located within walking distance to shopping, restaurants, exercise facilities and more. A great opportunity to enjoy the convenience of Spring Arbor living all on one floor in a well maintained home, only one block from Spring Arbor Road/M-60. A short distance from Jackson and Concord or head north to I-94. Nice location for commuters
USD 194,900
3678 W Primilia Lane
View photo
House · for sale
USD 279,900
Updated
3678 W Primilia Lane
Lather Estates
· 4 Bedrooms · 3 Baths · House
· Office room · Fireplace · Equipped kitchen
Lather Estates · 4 Bedrooms · 3 Baths · House · Office room · Fireplace · Equipped kitchen
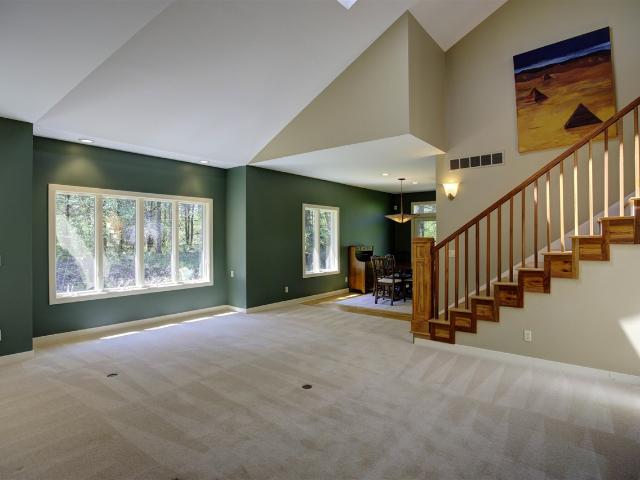
This is truly a unique opportunity in the woods of the Whispering Woods subdivision off Kibby Road. This home is situated on 1.1 acres and offers a unique, private setting within a subdivision. This over 3641 ft home offers additional square footage in the partially finished walk-out lower level, which needs flooring and ceilings. 3 bedrooms and 2 1/2 baths. As you enter through the front door, you walk into a large living room with a vaulted ceiling, skylights, and beautiful windows; a formal dining room; and a large kitchen that opens into a family room with a fireplace. Main-floor primary bedroom with an open-concept closet and bathroom. Main floor laundry room and half bath. Upstairs offers an open loft/office area, two bedrooms, one full bath, a large storage closet, and off-season cedar closet storage. The unfinished lower level offers 2000 ft of living space and needs some finishing touches, such as flooring and ceiling tiles, but most of the work has been done. See More
USD 279,900
5486 Sherwood Drive
View photo
House · for sale
USD 219,900
USD 176/sq.ft
New
5486 Sherwood Drive
Lather Estates
· 1,249 sq.ft · 3 Bedrooms · 1 Bath · House
· Garden · Equipped kitchen · Parking
Lather Estates · 1,249 sq.ft · 3 Bedrooms · 1 Bath · House · Garden · Equipped kitchen · Parking
Move-in ready and located in Western Schools, this well-maintained 3-bedroom home offers 1,875 sq. Ft. of finished living space with a comfortable layout and updated finishes throughout. The kitchen features white cabinetry, granite countertops, tile backsplash and stainless-steel appliances. The inviting main living area offers vaulted ceilings, newer flooring and plenty of natural light. The finished lower level provides additional living space and flexibility. Enjoy a fenced yard, attached garage and convenient Jackson location. A great opportunity for buyers looking for a well-maintained home with updates and functional living space at an attractive price. Schedule your showing today!
USD 219,900
2511 Reynolds Road
View photo
House · for sale
USD 315,000
USD 203/sq.ft
2511 Reynolds Road
Lather Estates
· 1,550 sq.ft · 3 Bedrooms · 2 Baths · House
· Garden · Parking · Swimming pool · Cellar
Lather Estates · 1,550 sq.ft · 3 Bedrooms · 2 Baths · House · Garden · Parking · Swimming pool · Cellar
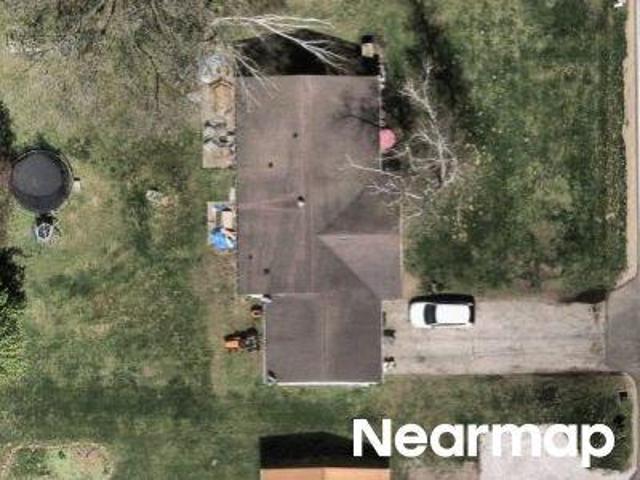
Welcome to this well-maintained ranch home in the popular Western School District, offering the space, amenities, and setting today's buyers are looking for. Situated on 2.65 beautifully landscaped acres, this 3-bedroom, 1-bath home combines comfortable single-level living with abundant outdoor space and versatile features. Inside, the finished basement adds valuable living area and includes a bonus room that is ideal for a home office, hobby room, workout space, or guest overflow. Outside, enjoy an in-ground swimming pool, fenced backyard, and an extra-large concrete driveway with plenty of room for guest parking. The property also features a 2.5-car garage and two outbuildings. One outbuilding was previously equipped with electric, water, and heat, creating excellent potential for a workshop, studio, recreation space, or future conversion subject to buyer verification. With its peaceful acreage, attractive landscaping, functional outbuildings, and convenient location in Jackson
USD 315,000
Hammond Rd
View photo
House · for sale
Request Details
New
Hammond Rd
Lather Estates
· 2,077 sq.ft · 3 Bedrooms · 2 Baths · House
Lather Estates · 2,077 sq.ft · 3 Bedrooms · 2 Baths · House
This is a Real Estate-Owned (REO)/post-foreclosure home owned or managed by a bank. All offers are considered; however, the highest and best will most likely be accepted
Request Details
S Brown St
View photo
House · for sale
Request Details
New
S Brown St
Lather Estates
· 1,690 sq.ft · 3 Bedrooms · 2 Baths · House
Lather Estates · 1,690 sq.ft · 3 Bedrooms · 2 Baths · House
This is a Real Estate-Owned (REO)/post-foreclosure home owned or managed by a bank. All offers are considered; however, the highest and best will most likely be accepted
Request Details
S Jackson Rd
View photo
House · for sale
USD 386,100
USD 119/sq.ft
New
S Jackson Rd
Lather Estates
· 3,240 sq.ft · 3 Bedrooms · 3 Baths · House
Lather Estates · 3,240 sq.ft · 3 Bedrooms · 3 Baths · House
This is a Real Estate-Owned (REO)/post-foreclosure home owned or managed by a bank. All offers are considered; however, the highest and best will most likely be accepted
USD 386,100
Elizabeth St
View photo
House · for sale
Request Details
Updated
Elizabeth St
Lather Estates
· 1,033 sq.ft · 3 Bedrooms · 1 Bath · House
Lather Estates · 1,033 sq.ft · 3 Bedrooms · 1 Bath · House
This is a Real Estate-Owned (REO)/post-foreclosure home owned or managed by a bank. All offers are considered; however, the highest and best will most likely be accepted
Request Details
Robinson Rd
View photo
House · for sale
Request Details
Updated
Robinson Rd
Lather Estates
· 1,087 sq.ft · 2 Bedrooms · 1 Bath · House
Lather Estates · 1,087 sq.ft · 2 Bedrooms · 1 Bath · House
This home is in preforeclosure, which means the homeowner is in default (missed payments). Therefore, there could be an opportunity to strike a great deal with the owner and the bank
Request Details
Evanston Dr
View photo
House · for sale
Request Details
Updated
Evanston Dr
Lather Estates
· 1,561 sq.ft · 3 Bedrooms · 1 Bath · House
Lather Estates · 1,561 sq.ft · 3 Bedrooms · 1 Bath · House
This home is in preforeclosure, which means the homeowner is in default (missed payments). Therefore, there could be an opportunity to strike a great deal with the owner and the bank
Request Details
Max St
View photo
House · for sale
USD 126,700
USD 107/sq.ft
Updated
Max St
Lather Estates
· 1,184 sq.ft · 4 Bedrooms · 1 Bath · House
Lather Estates · 1,184 sq.ft · 4 Bedrooms · 1 Bath · House
This is a Real Estate-Owned (REO)/post-foreclosure home owned or managed by a bank. All offers are considered; however, the highest and best will most likely be accepted
USD 126,700
S Main St
View photo
House · for sale
Request Details
Updated
S Main St
Lather Estates
· 2,433 sq.ft · 4 Bedrooms · 2 Baths · House
Lather Estates · 2,433 sq.ft · 4 Bedrooms · 2 Baths · House
This home is in preforeclosure, which means the homeowner is in default (missed payments). Therefore, there could be an opportunity to strike a great deal with the owner and the bank
Request Details
Mill St
View photo
House · for sale
Request Details
Updated
Mill St
Lather Estates
· House
Lather Estates · House
This home is in preforeclosure, which means the homeowner is in default (missed payments). Therefore, there could be an opportunity to strike a great deal with the owner and the bank
Request Details
Mayfield Dr
View photo
House · for sale
Request Details
Updated
Mayfield Dr
Lather Estates
· 1,690 sq.ft · 1 Bath · House
Lather Estates · 1,690 sq.ft · 1 Bath · House
This home is in preforeclosure, which means the homeowner is in default (missed payments). Therefore, there could be an opportunity to strike a great deal with the owner and the bank
Request Details
2697 Sheridan Circle
View photo
House · for sale
USD 699,999
USD 79/sq.ft
New
2697 Sheridan Circle
Lather Estates
· 8,794 sq.ft · 4 Bedrooms · 3 Baths · House
· Deck · Equipped kitchen
Lather Estates · 8,794 sq.ft · 4 Bedrooms · 3 Baths · House · Deck · Equipped kitchen
This Builders Model has all the bells and whistles! This Natural is a classic ranch style home fully equipped with a large kitchen island, ensuring plenty of counterspace with upgraded cabinets and quartz countertop, tile backsplash. The spacious primary bedroom with tray ceiling and has access to the private screened in deck off it, along with two walk-in closets, and the roomy primary bath with several layout and customization options. The second and third bedrooms share a jack and jill style bathroom on the other side of the house from the primary. There is a beautiful deck in the rear as well as irrigation system and model landscaping. Finished lower level with bedroom, full bath, wet bar with sink and beverage fridge, and recreation room is great space for entertaining! This model home has been meticulously maintained and built with care. Gorgeous corner lot in a community with a play ground, walking trails and ponds. Excellent Summit Twp schools. Come see Jacksons best!
USD 699,999
5142 Vrooman Road
View photo
House · for sale
USD 264,900
USD 168/sq.ft
5142 Vrooman Road
Lather Estates
· 1,572 sq.ft · 4 Bedrooms · 2 Baths · House
· Garden · Deck · Equipped kitchen · Parking · Cellar
Lather Estates · 1,572 sq.ft · 4 Bedrooms · 2 Baths · House · Garden · Deck · Equipped kitchen · Parking · Cellar
WOW-completely renovated, move-in ready & sitting on nearly 3/4 of an acre with a 3-car garage and huge fenced backyard! This 4BR/2BA home offers fresh, modern updates inside plus a beautiful wooded backdrop outside. Address is Vrooman Rd, but home is located on Rimers Dr South, just off Vrooman Rd west of Reynolds Rd. Step inside through the heated mudroom to an open kitchen, dining & living area featuring a NEW kitchen and cozy NEW wood stove. Main level offers a bedroom with full bath across the hall. Upstairs are 3 additional bedrooms, including one with a private full bath. Full basement features a family room, laundry & large utility/storage room. 2026 updates include NEW kitchen, kitchen appliances, bathrooms, flooring, lighting, wood stove & deck! NEW well pump 2025; roof & soffits 2020. Located in Spring Arbor Township & Concord Schools
USD 264,900

Get email alerts

Don't miss out: be the first to know about new properties

The alert was correctly created

On subscribing you accept the conditions of use and the privacy policy
Alert
Receive new ads in your inbox
Save this search
Receive alerts for new listings

We'll send you an email when we have new properties for: "Properties for sale in Lather Estates"

The alert was correctly created

Pine Ridge, Summit township Jackson County Michigan
Summit Hills, Summit township Jackson County Michigan
Get email alerts and be the first to see new listings
Required field
On subscribing I accept the terms of the privacy policy
Perfect! You'll soon start receiving new listings via email
Alert
Receive an email when we have new ads for Properties for sale in Lather Estates
Save this search
Filters

Bedrooms

Size (sq.ft)

sq.ft
sq.ft

Price

USD
USD

Property type

Bathrooms

Clear all filters
Receive notifications when new entries are published.