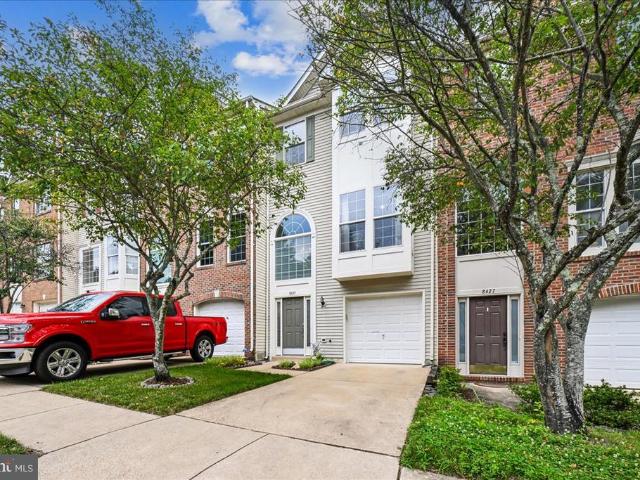
Laurel Hill, Mount Vernon district Fairfax County Virginia
· 6,803 sq.ft · 7 Bedrooms · 4 Baths · House
· Office room · Parking · Fireplace · Equipped kitchen
Laurel Hill, Mount Vernon district Fairfax County Virginia · 6,803 sq.ft · 7 Bedrooms · 4 Baths · House · Office room · Parking · Fireplace · Equipped kitchen
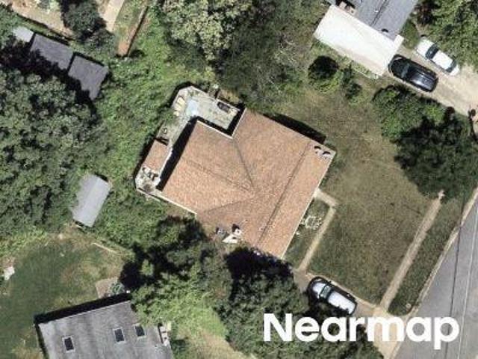
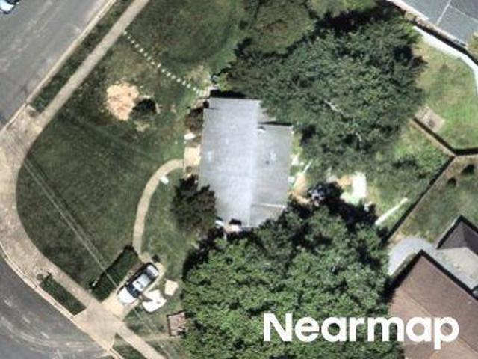
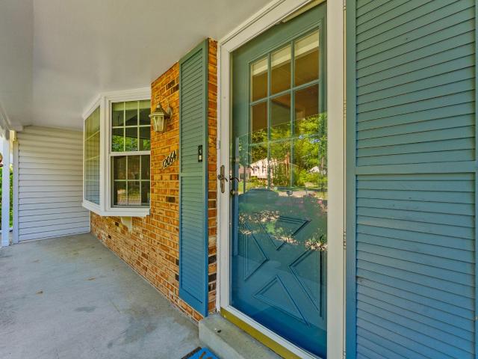
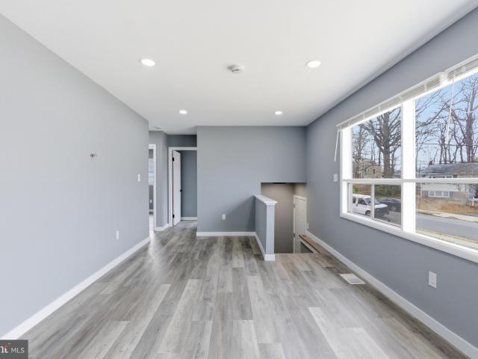
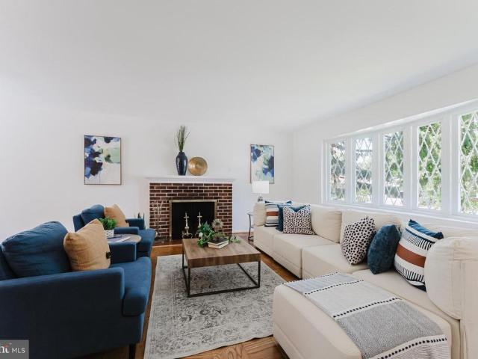
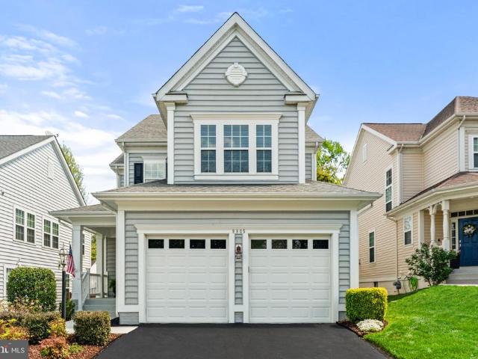
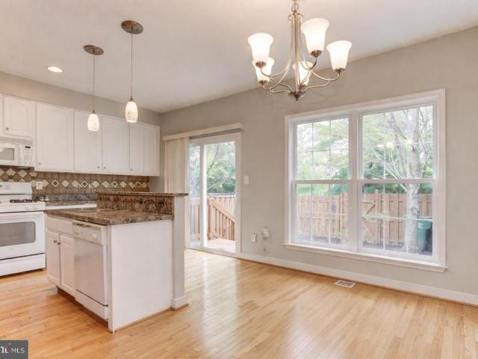
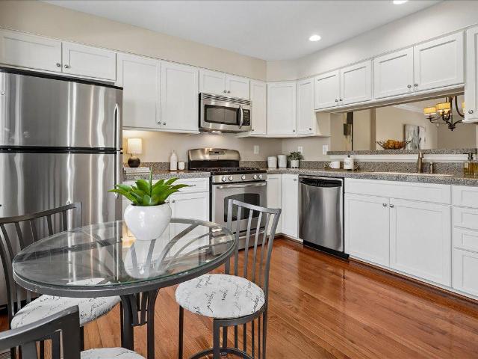
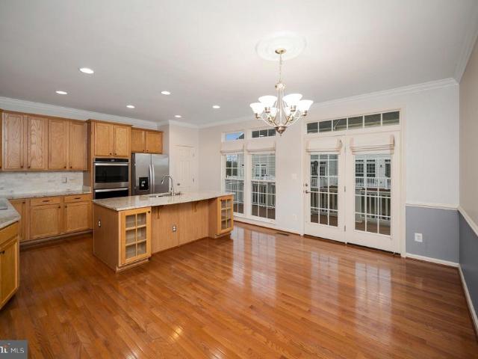
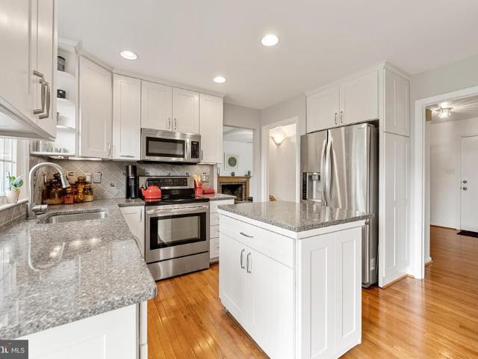
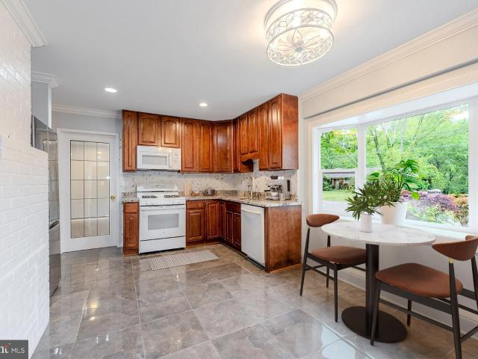
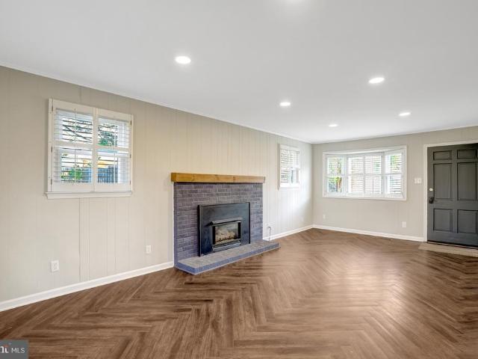
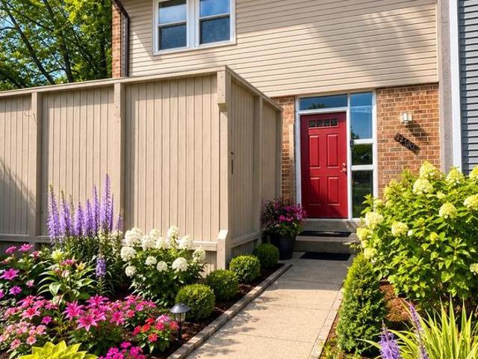
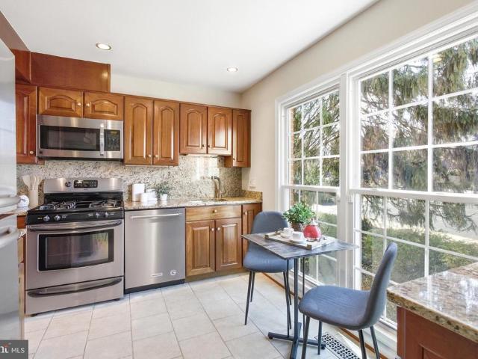
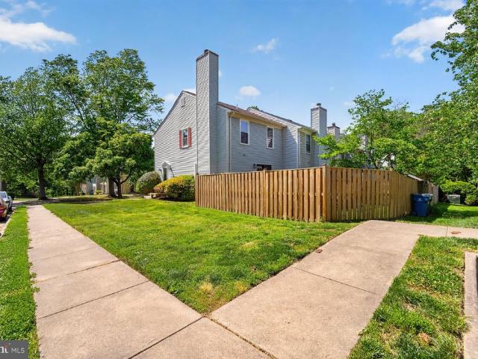
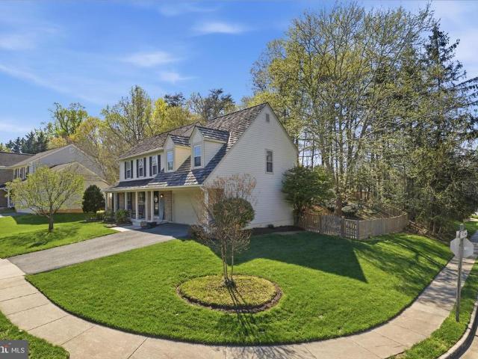
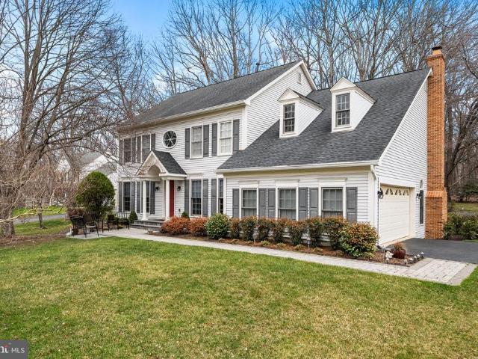
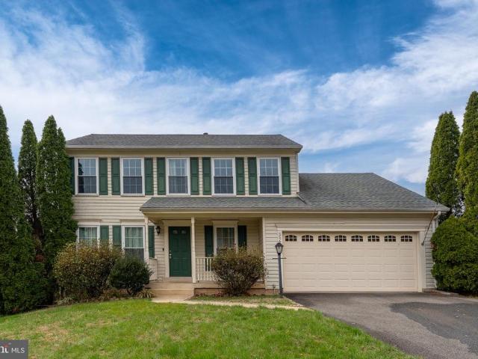
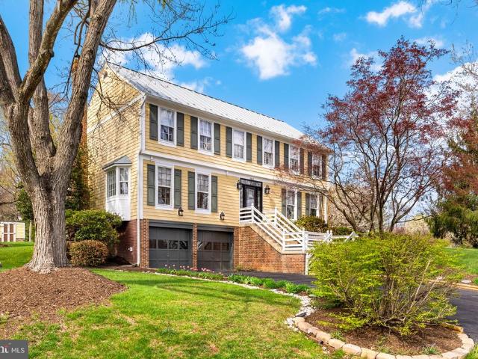
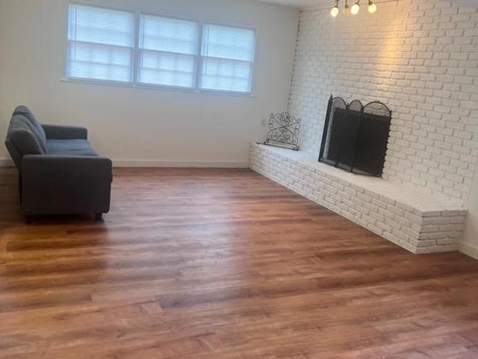
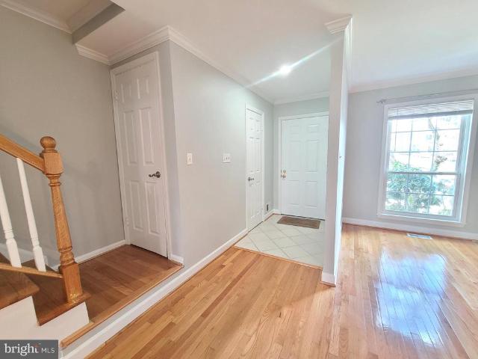
Welcome to Chapel Bridge Estates, where timeless design and generous scale come together in this beautifully maintained custom home offering over 6,800 finished square feet in one of Fairfax Stations most desirable communities. Located in the sought after Sangster Elementary and Lake Braddock Secondary school pyramid, this impressive 7 bedroom, 4.5 bath home features durable concrete siding, an oversized side load 3 car garage, 10 foot ceilings on the main level, 9 foot ceilings on the upper and lower levels, gleaming hardwood floors, extensive moldings, arched openings, custom built ins, and sun filled rooms throughout. The main level primary suite offers a private office, 2 walk in closets, and a spacious bath with dual vanities, a remodeled primary shower completed in 2023, new windows and glass door in 2025, and a soaking tub. Formal living and dining rooms, a large family room with fireplace, and an expansive kitchen with abundant cabinetry, island prep space, bar and table seatin
Welcome to Chapel Bridge Estates, where timeless design and generous scale come together in this beautifully maintained custom home offering over 6,800 finished square feet in one of Fairfax Stations most desirable communities. Located in the sought after Sangster Elementary and Lake Braddock Secondary school pyramid, this impressive 7 bedroom, 4.5 bath home features durable concrete siding, an oversized side load 3 car garage, 10 foot ceilings on the main level, 9 foot ceilings on the upper and lower levels, gleaming hardwood floors, extensive moldings, arched openings, custom built ins, and sun filled rooms throughout. The main level primary suite offers a private office, 2 walk in closets, and a spacious bath with dual vanities, a remodeled primary shower completed in 2023, new windows and glass door in 2025, and a soaking tub. Formal living and dining rooms, a large family room with fireplace, and an expansive kitchen with abundant cabinetry, island prep space, bar and table seatin