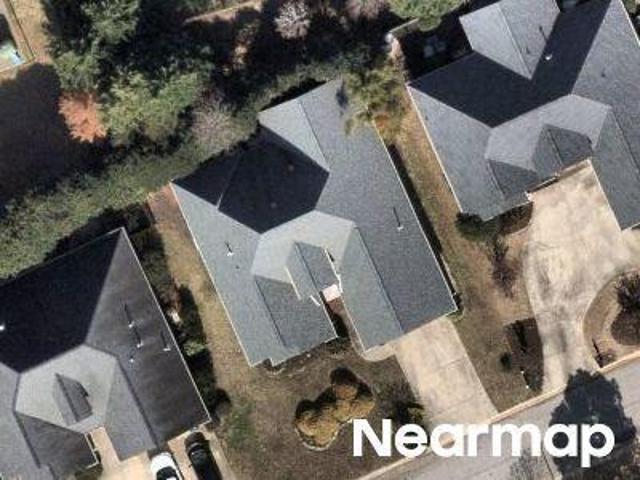
Laurel Lake, Greenville CCD Greenville County South Carolina
· 3,057 sq.ft · 4 Bedrooms · 3 Baths · House
· Garden · Deck · Equipped kitchen · Parking
Laurel Lake, Greenville CCD Greenville County South Carolina · 3,057 sq.ft · 4 Bedrooms · 3 Baths · House · Garden · Deck · Equipped kitchen · Parking
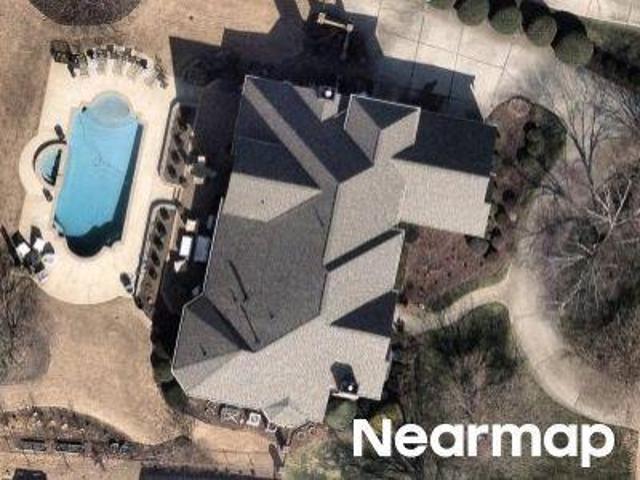
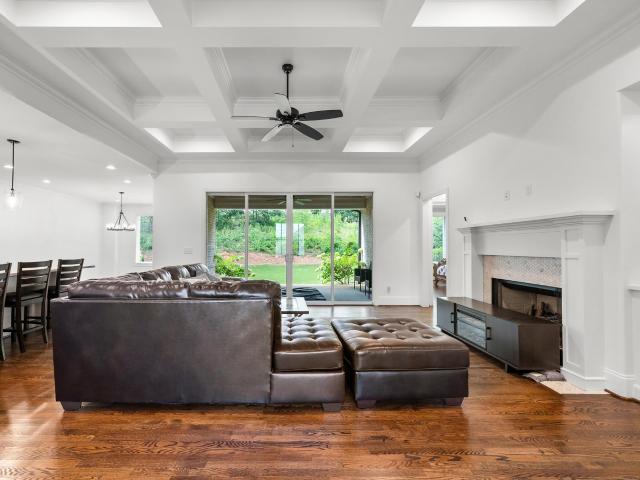
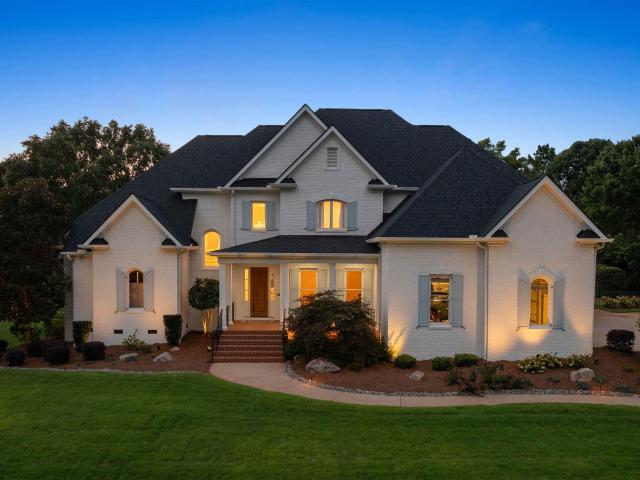
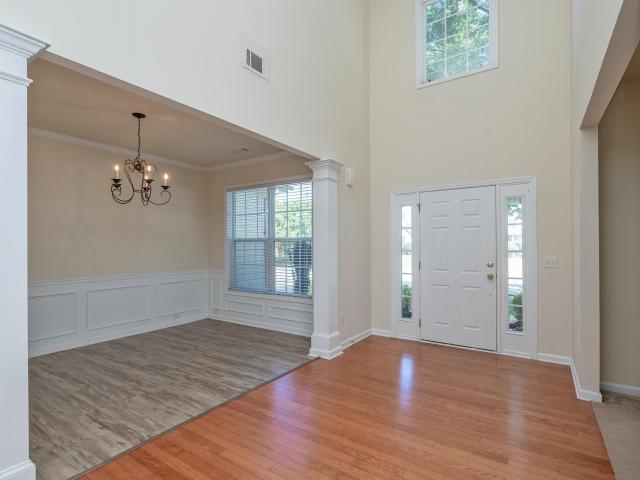
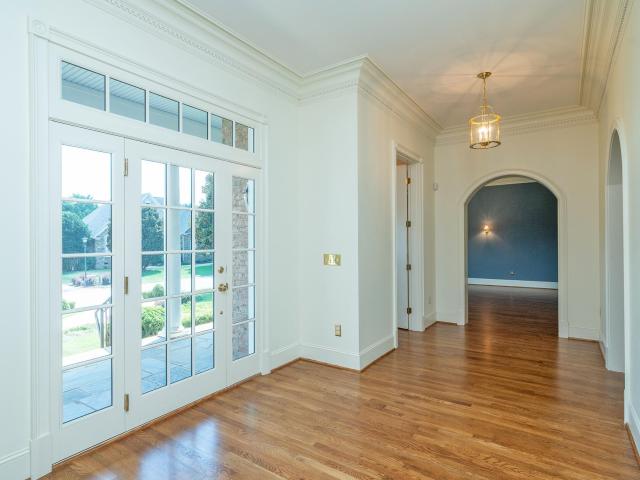
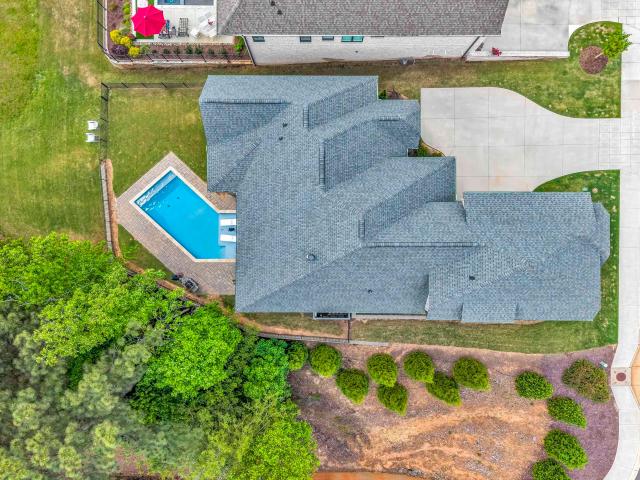
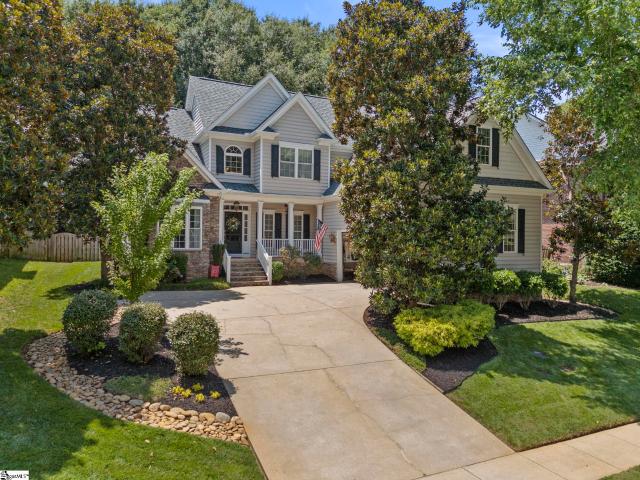
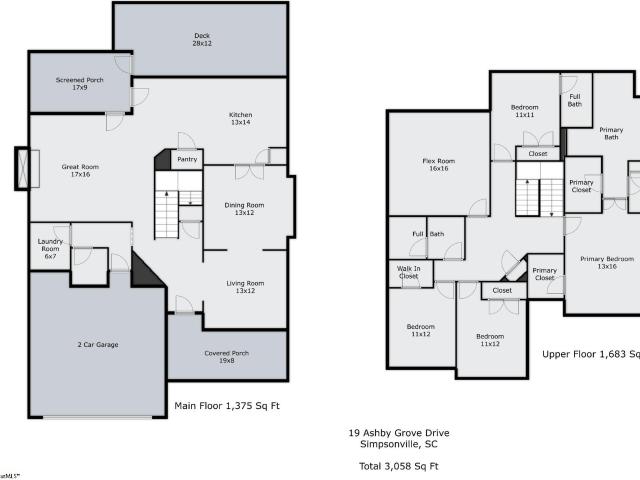
Open house sunday, september 13 | 2:00–4:00 pm turn key & prime location! If you have been searching for a custom home in Five Forks with generous living space, all bedrooms upstairs, exceptional outdoor entertaining, and a backyard that will not consume your weekends, 19 Ashby Grove Drive deserves a closer look. Located in sought-after Kilgore Farms, this custom Craftsman offers more than 3,000 square feet with 4 bedrooms, 3.5 baths, a large bonus room, 2-car garage, screened porch, deck, built-in outdoor kitchen, stone firepit, and private fenced backyard. Inside, oak hardwood floors, 9-foot ceilings, extensive crown molding, 8-inch baseboards, wood blinds, and a solid wood Craftsman staircase add warmth and character throughout the main level. The floor plan is especially appealing for buyers who prefer their living and entertaining spaces downstairs while keeping all four bedrooms and the bonus room privately upstairs. The main level includes a formal dining room, flexible front ro
Open house sunday, september 13 | 2:00–4:00 pm turn key & prime location! If you have been searching for a custom home in Five Forks with generous living space, all bedrooms upstairs, exceptional outdoor entertaining, and a backyard that will not consume your weekends, 19 Ashby Grove Drive deserves a closer look. Located in sought-after Kilgore Farms, this custom Craftsman offers more than 3,000 square feet with 4 bedrooms, 3.5 baths, a large bonus room, 2-car garage, screened porch, deck, built-in outdoor kitchen, stone firepit, and private fenced backyard. Inside, oak hardwood floors, 9-foot ceilings, extensive crown molding, 8-inch baseboards, wood blinds, and a solid wood Craftsman staircase add warmth and character throughout the main level. The floor plan is especially appealing for buyers who prefer their living and entertaining spaces downstairs while keeping all four bedrooms and the bonus room privately upstairs. The main level includes a formal dining room, flexible front ro