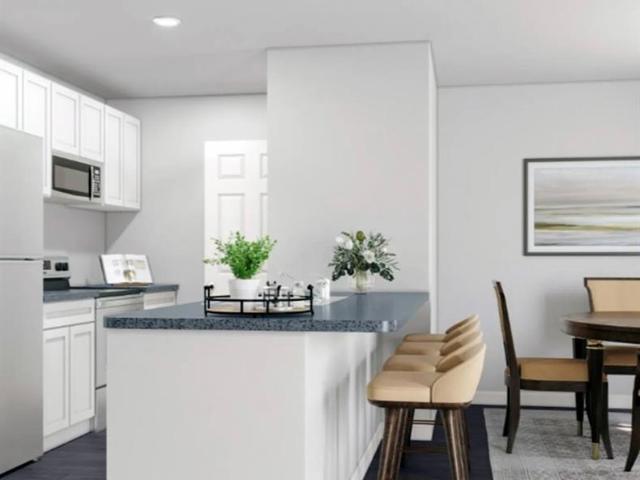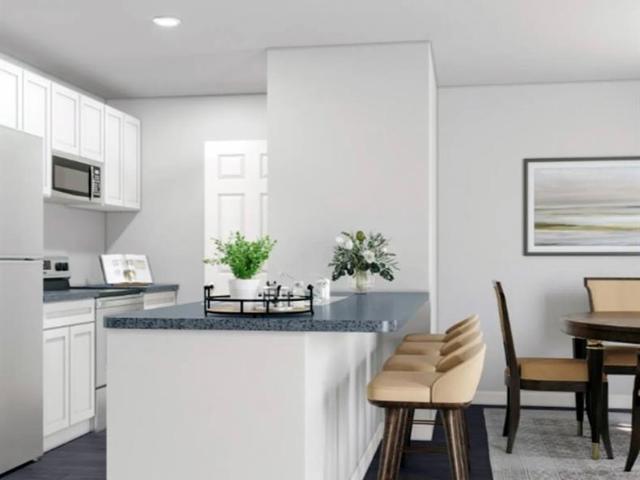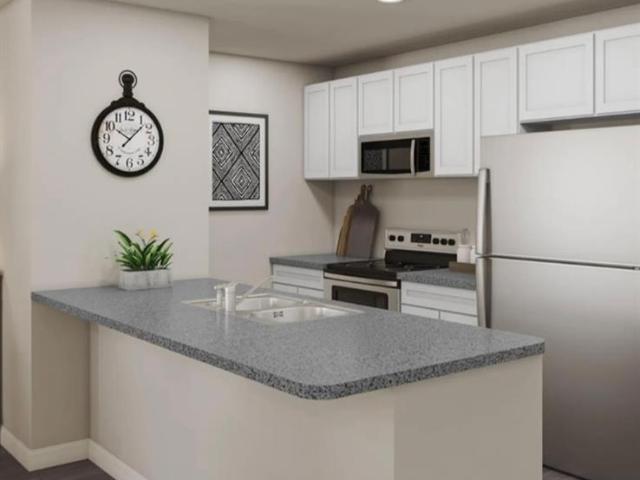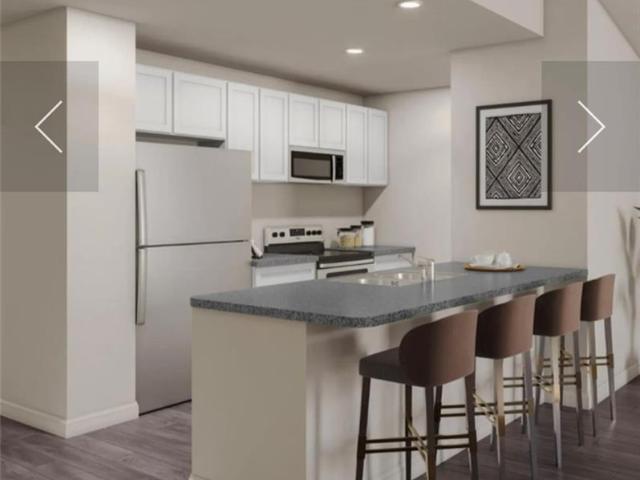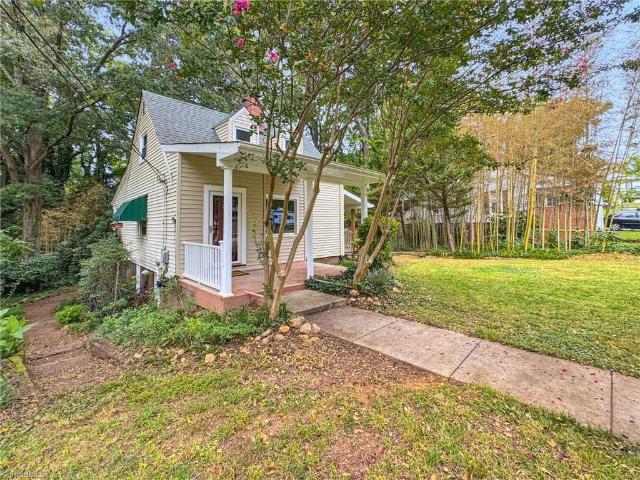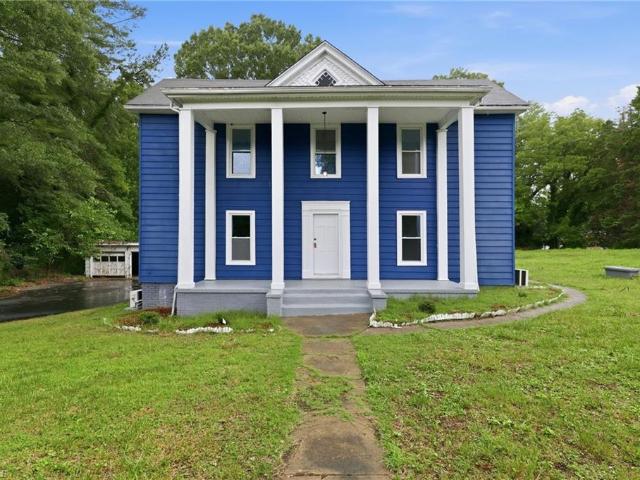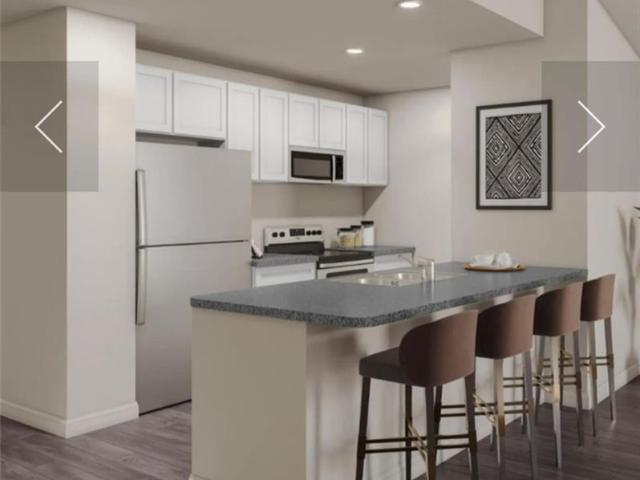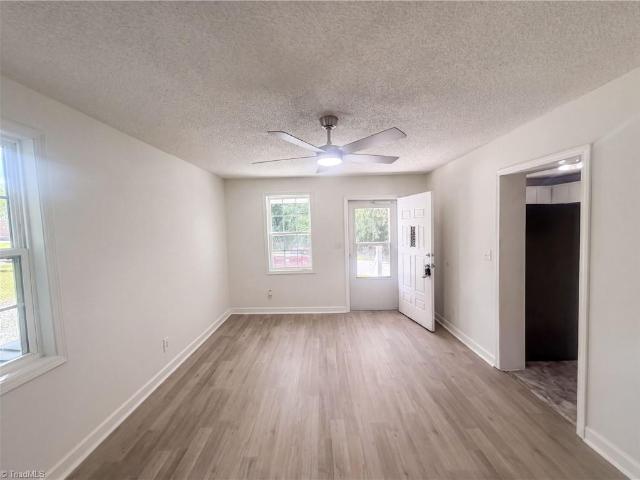
171 properties for sale in Laurel Park, Iriswood district Henry County Virginia

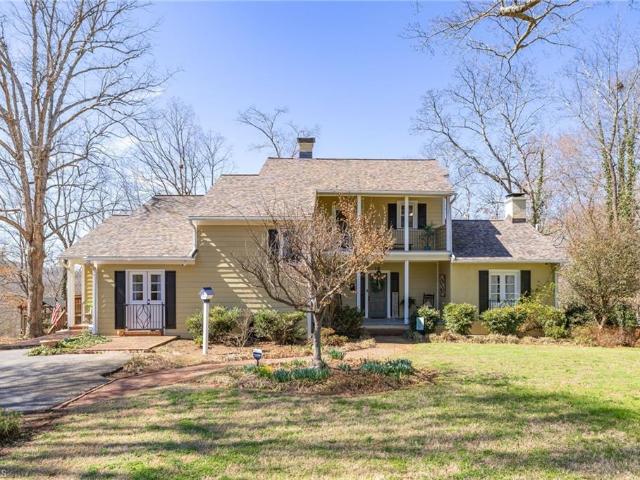
620 Varley Lane
View photo
House · for sale
USD 409,000
USD 314/sq.ft
620 Varley Lane
Laurel Park, Iriswood district Henry County Virginia
· 1,302 sq.ft · 2 Bedrooms · 2 Baths · House
Laurel Park, Iriswood district Henry County Virginia · 1,302 sq.ft · 2 Bedrooms · 2 Baths · House
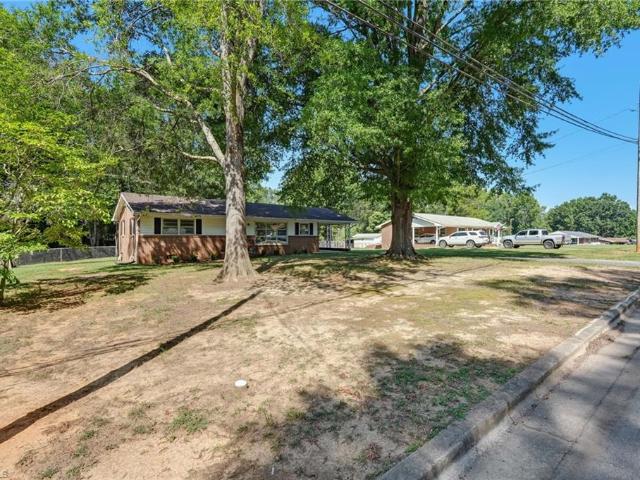
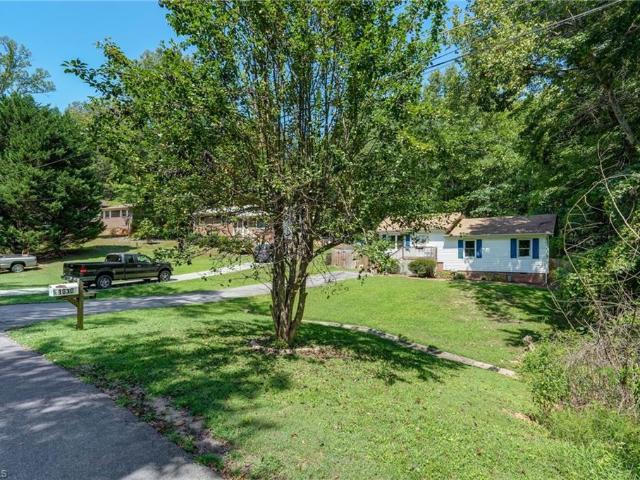
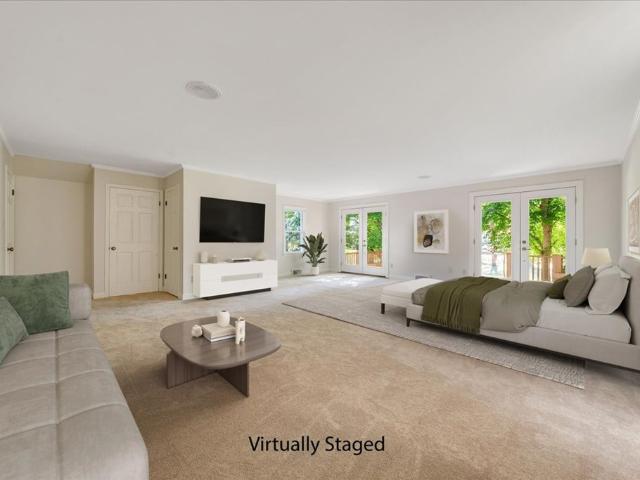
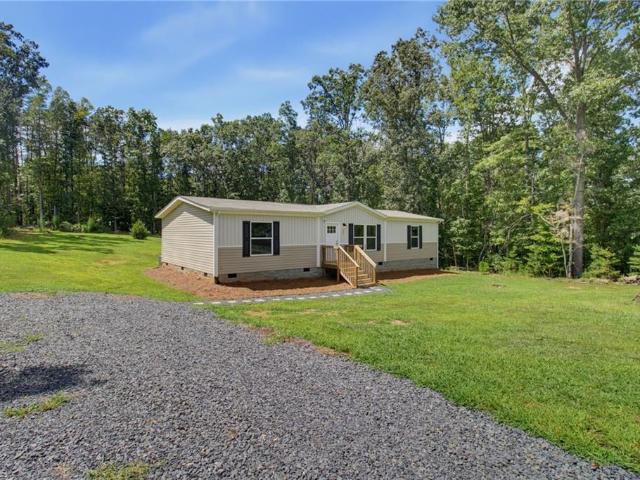
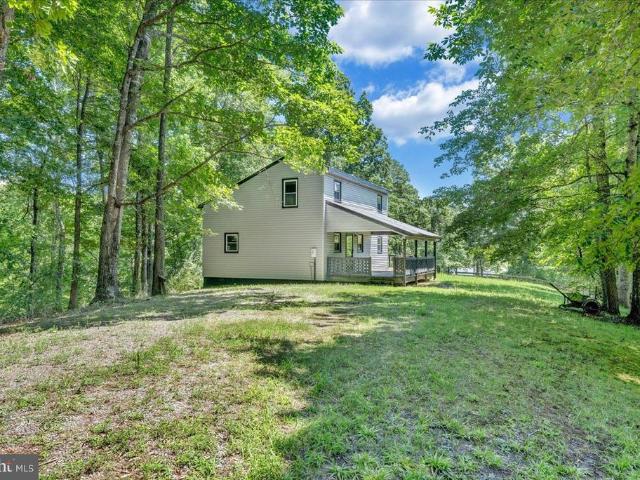
Discover a private rural retreat on 19.18 acres in Martinsville, Virginia. This versatile property features a 1,305-square-foot home with 2 bedrooms and 2 bathrooms, an existing barn, approximately 2 acres of fenced pasture, reservoir frontage, and a peaceful country setting. The nearly 20-acre setting offers room to enjoy privacy, nature, and the freedom of rural living. Whether you are searching for a full-time country residence, a weekend escape, a recreational retreat, or a private property with land to enjoy, this unique offering combines acreage, existing improvements, and natural features that are increasingly difficult to find. Enjoy the space and setting to create your own vision while appreciating the privacy and character that make this property a distinctive opportunity
USD 409,000
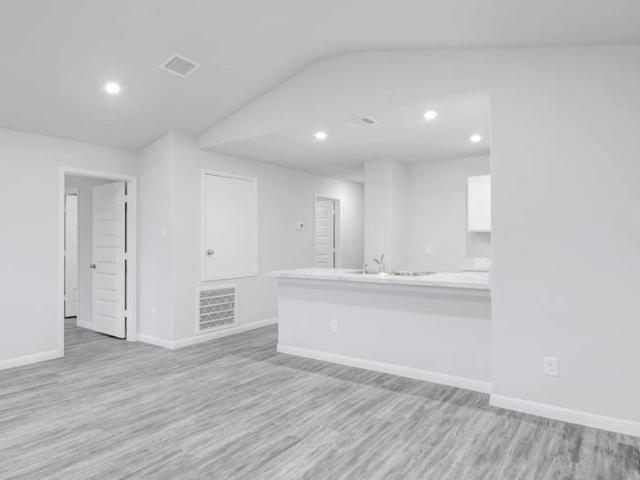
482 Regency Lane
View photo
House · for sale
USD 239,990
USD 150/sq.ft
482 Regency Lane
Laurel Park, Iriswood district Henry County Virginia
· 1,593 sq.ft · 3 Bedrooms · 2 Baths · House
· Office room · Equipped kitchen · Parking
Laurel Park, Iriswood district Henry County Virginia · 1,593 sq.ft · 3 Bedrooms · 2 Baths · House · Office room · Equipped kitchen · Parking
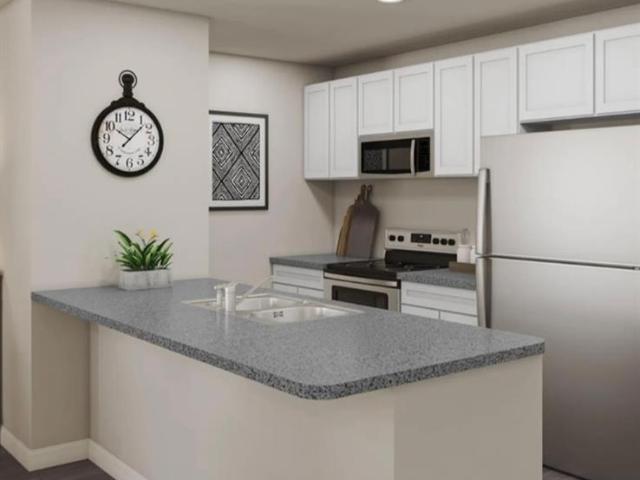
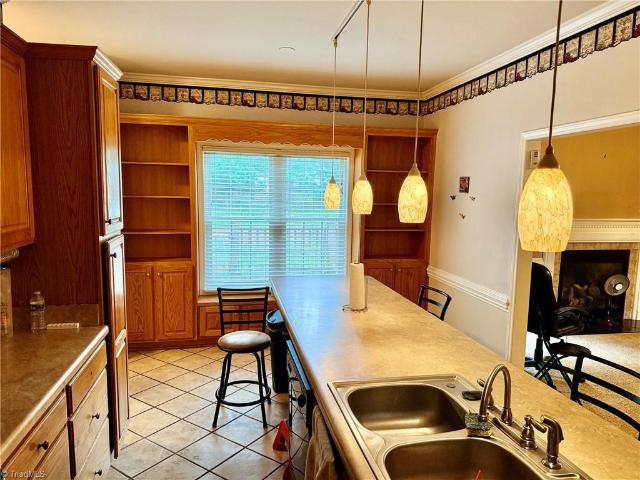
The Glacier Plan from our Freedom Series is a thoughtfully designed 2-story home offering 3 bedrooms, 2.5 bathrooms, and 1,600 square feet of living space, complete with a 2-car garage. As you step inside, you’ll pass the staircase to the upper level before arriving at the bright and open family room. This inviting space flows seamlessly into the kitchen and dining area, creating the perfect setting for family time or entertaining. A convenient half bathroom is located just off the kitchen for easy access. The upper level is designed for relaxation and privacy, featuring a spacious primary suite with a walk-in closet and a private bathroom. Two secondary bedrooms, a full bathroom, and a laundry room complete this level. A large loft provides additional living space, ideal for a playroom, media area, or home office. Photos are for illustrative purposes only and may be of a similar house with the same floor plan
USD 239,990
492 Regency Lane
View photo
House · for sale
USD 230,990
USD 145/sq.ft
492 Regency Lane
Laurel Park, Iriswood district Henry County Virginia
· 1,593 sq.ft · 4 Bedrooms · 2 Baths · House
· Equipped kitchen · Parking
Laurel Park, Iriswood district Henry County Virginia · 1,593 sq.ft · 4 Bedrooms · 2 Baths · House · Equipped kitchen · Parking
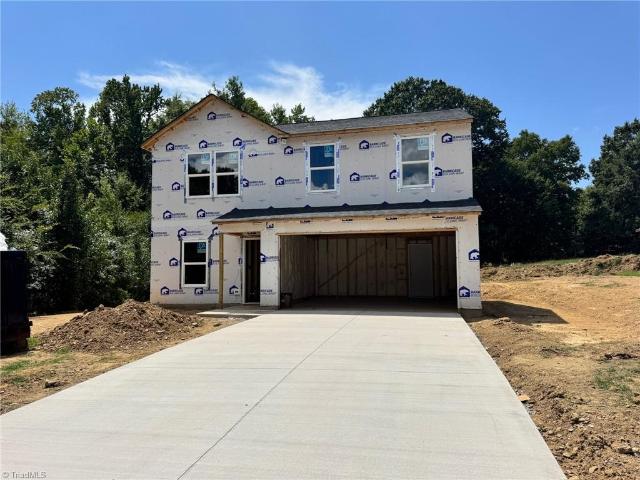
The Everglades Plan from our Freedom Series offers an ideal blend of space, functionality, and value. This charming 2-story home features 4 bedrooms, 2.5 bathrooms, a 1-car garage, and 1,600 square feet of thoughtfully designed living space. Step into the welcoming entryway, where you’ll find a convenient half bathroom and the staircase leading to the upper level. Continue down the hall past the laundry room and into the open-concept living area. The kitchen, complete with a central island, overlooks the dining area and family room, creating a perfect space for meals and family time. Upstairs, the primary suite offers a private retreat with its own bathroom. Three additional bedrooms and a full bathroom complete the upper level, providing ample space for family or guests. Photos are for illustrative purposes only and may be of a similar home with the same floor plan
USD 230,990
487 Regency Lane
View photo
House · for sale
USD 231,990
USD 145/sq.ft
487 Regency Lane
Laurel Park, Iriswood district Henry County Virginia
· 1,593 sq.ft · 4 Bedrooms · 2 Baths · House
· Equipped kitchen · Parking
Laurel Park, Iriswood district Henry County Virginia · 1,593 sq.ft · 4 Bedrooms · 2 Baths · House · Equipped kitchen · Parking
The Everglades Plan from our Freedom Series offers an ideal blend of space, functionality, and value. This charming 2-story home features 4 bedrooms, 2.5 bathrooms, a 1-car garage, and 1,600 square feet of thoughtfully designed living space. Step into the welcoming entryway, where you’ll find a convenient half bathroom and the staircase leading to the upper level. Continue down the hall past the laundry room and into the open-concept living area. The kitchen, complete with a central island, overlooks the dining area and family room, creating a perfect space for meals and family time. Upstairs, the primary suite offers a private retreat with its own bathroom. Three additional bedrooms and a full bathroom complete the upper level, providing ample space for family or guests. Photos are for illustrative purposes only and may be of a similar home with the same floor plan
USD 231,990
407 Regency Lane
View photo
House · for sale
USD 210,909
USD 111/sq.ft
407 Regency Lane
Laurel Park, Iriswood district Henry County Virginia
· 1,884 sq.ft · 3 Bedrooms · 2 Baths · House
· Equipped kitchen · Parking
Laurel Park, Iriswood district Henry County Virginia · 1,884 sq.ft · 3 Bedrooms · 2 Baths · House · Equipped kitchen · Parking
The Yosemite Plan from our Freedom Series is a cozy and efficient single-story home featuring 3 bedrooms, 2 bathrooms, a 1-car garage, and 1,202 square feet of smartly designed living space. This split-level floorplan places two secondary bedrooms and a full bathroom at the front of the home, offering privacy and convenience. Continue into the open-concept living area, where the kitchen with a central island overlooks the dining area and family room—perfect for meals, gatherings, and quality family time. The primary suite is thoughtfully positioned off the family room for added privacy and includes a private bathroom and walk-in closet. The laundry room is also conveniently located on this side of the home for easy access. Photos are for illustrative purposes only and may be of a similar house with the same floor plan
USD 210,909
483 Regency Lane
View photo
House · for sale
USD 219,990
USD 157/sq.ft
483 Regency Lane
Laurel Park, Iriswood district Henry County Virginia
· 1,399 sq.ft · 4 Bedrooms · 2 Baths · House
· Equipped kitchen
Laurel Park, Iriswood district Henry County Virginia · 1,399 sq.ft · 4 Bedrooms · 2 Baths · House · Equipped kitchen
The Yellowstone Plan from our Freedom Series is thoughtfully designed for comfort and convenience, offering 4 bedrooms, 2 bathrooms, and 1,401 square feet of single-story living. As you enter the home, you’ll find three secondary bedrooms and a full bathroom, perfectly positioned to provide privacy and flexibility for family members or guests. Continue down the hall, and you’ll pass the conveniently located laundry room before reaching the heart of the home. The open-concept kitchen, complete with a central island, seamlessly overlooks the family room and dining area, creating a welcoming space for family time, meals, and entertaining. Tucked off the dining area, the primary suite features a private bathroom and walk-in closet, offering a peaceful retreat from the rest of the home. Photos are for illustrative purposes only and may be of a similar home with the same floorplan
USD 219,990
502 Regency Lane
View photo
House · for sale
USD 206,990
USD 173/sq.ft
502 Regency Lane
Laurel Park, Iriswood district Henry County Virginia
· 1,195 sq.ft · 3 Bedrooms · 2 Baths · House
· Equipped kitchen · Parking
Laurel Park, Iriswood district Henry County Virginia · 1,195 sq.ft · 3 Bedrooms · 2 Baths · House · Equipped kitchen · Parking
The Yosemite Plan from our Freedom Series is a cozy and efficient single-story home featuring 3 bedrooms, 2 bathrooms, a 1-car garage, and 1,202 square feet of smartly designed living space. This split-level floorplan places two secondary bedrooms and a full bathroom at the front of the home, offering privacy and convenience. Continue into the open-concept living area, where the kitchen with a central island overlooks the dining area and family room—perfect for meals, gatherings, and quality family time. The primary suite is thoughtfully positioned off the family room for added privacy and includes a private bathroom and walk-in closet. The laundry room is also conveniently located on this side of the home for easy access. Photos are for illustrative purposes only and may be of a similar house with the same floor plan
USD 206,990
801 Grand Oaks Drive
View photo
House · for sale
USD 190,000
USD 178/sq.ft
801 Grand Oaks Drive
Laurel Park, Iriswood district Henry County Virginia
· 1,066 sq.ft · 3 Bedrooms · 1 Bath · House
· Patio · Garden · Parking
Laurel Park, Iriswood district Henry County Virginia · 1,066 sq.ft · 3 Bedrooms · 1 Bath · House · Patio · Garden · Parking
This one level ranch home has been owned and lovingly maintained by the same family since it was built in 1960! HVAC & water heater are both gas and both are approx 3 years old. Fenced backyard, Cement Patio, the workshop has a mini-split, and could possibly be converted to an ADU if buyer wanted to work with the City to obtain permitting. There is a separate storage building. Attached carport. No hoa! Convenient location
USD 190,000
1030 Haywood Street
View photo
House · for sale
USD 199,900
USD 154/sq.ft
1030 Haywood Street
Laurel Park, Iriswood district Henry County Virginia
· 1,292 sq.ft · 4 Bedrooms · 2 Baths · House
· Garden · Equipped kitchen
Laurel Park, Iriswood district Henry County Virginia · 1,292 sq.ft · 4 Bedrooms · 2 Baths · House · Garden · Equipped kitchen
This well taken care of home sits on the back end of Grand Oaks subdivision. Some of the updates include a brand new kitchen with all new appliances in 2024. A new electrical panel in 2026. New HVAC in 2024. New sewar lines to the street. New VP floors in 2024. 3 year old privacy fence in the back yard. Newer roof (under 10 years). This beautiful home is just waiting for you and your belongings! Showing instructions can be found in agent only remarks
USD 199,900
1018 Person Street
View photo
House · for sale
USD 239,900
USD 200/sq.ft
1018 Person Street
Laurel Park, Iriswood district Henry County Virginia
· 1,195 sq.ft · 3 Bedrooms · 2 Baths · House
· Equipped kitchen
Laurel Park, Iriswood district Henry County Virginia · 1,195 sq.ft · 3 Bedrooms · 2 Baths · House · Equipped kitchen
New Construction home on a 1.14 acre tract located in a quiet country atmosphere, with very low traffic and friendly neighbors just outside the Eden City limits. Downtown Eden is less than five minutes away, with shopping, and medical only 10 minutes or so away. This home has an open floor plan, a large great room and kitchen that flow together creating the perfect family or entertainment area. The master In-Suite bedroom is located on the opposite side of the home from the other two bedrooms share the second bathroom. The separate laundry area is large with adequate room for storage. The exterior will feature a front covered porch (16'X6') and a rear covered porch (12'X12') both of which overlook natural green spaces. A pre-purchase contract will provide the buyer the opportunity to select interior wall colors as well as LVP flooring from the builders offerings. Completion is late 2026 or sooner with a pre-purchase contract. A 400+ square ft. Storage building is on the property
USD 239,900
512 Glovenia Street
View photo
House · for sale
USD 199,900
USD 106/sq.ft
512 Glovenia Street
Laurel Park, Iriswood district Henry County Virginia
· 1,884 sq.ft · 4 Bedrooms · 2 Baths · House
· Office room · Parking
Laurel Park, Iriswood district Henry County Virginia · 1,884 sq.ft · 4 Bedrooms · 2 Baths · House · Office room · Parking
Boasting over 1,800 square feet, this charming home at the corner of Chestnut and Glovenia St offers plenty of room to spread out while maintaining the warmth and character of an older home. Featuring 4 spacious bedrooms and 2½ baths, this home combines classic details with practical updates, including a newer roof and gutters. Large windows fill the home with natural light, while the inviting porch provides the perfect spot to relax and enjoy the neighborhood. Inside, you'll find a cozy sunroom, beautiful original built-ins throughout, a charming hallway, and distinctive fixtures that showcase the home's timeless character. A convenient side entry leads into the sunroom and provides access to an office and half bath. With lots of parking, generous living space, and an abundance of old-time charm, this home has the character and space you've been searching for. Come see all the possibilities this special property has to offer!
USD 199,900
535 Patrick Street
View photo
House · for sale
USD 315,999
USD 140/sq.ft
535 Patrick Street
Laurel Park, Iriswood district Henry County Virginia
· 2,250 sq.ft · 5 Bedrooms · 3 Baths · House
· Garden · Fireplace · Equipped kitchen · Parking
Laurel Park, Iriswood district Henry County Virginia · 2,250 sq.ft · 5 Bedrooms · 3 Baths · House · Garden · Fireplace · Equipped kitchen · Parking
Looking for charm and character? Beautiful remodeled 5 bedroom, 3 bath home on a large half acre lot in Eden. Gorgeous kitchen with lots of cabinets and marble counters. This kitchen is an ideal setup for cooking and entertaining. Living room with wood floors and fireplace. Primary bedroom suite has large primary bath with jetted tub. You will enjoy your morning coffee on the 50 ft covered front porch. Nice landscaping. Massive concrete driveway with ample parking for multiple vehicles. Fenced back yard for your pets. So many updates, too many to list. Just a couple of blocks from Uptown Eden, shopping, coffee, restaurants and more. A lot of home for only $315,999. Call today for a private viewing
USD 315,999
1101 Corn Tassel Trail
View photo
House · for sale
USD 687,999
USD 132/sq.ft
1101 Corn Tassel Trail
Laurel Park, Iriswood district Henry County Virginia
· 5,199 sq.ft · 4 Bedrooms · 3 Baths · House
· Patio · Deck · Equipped kitchen · Parking
Laurel Park, Iriswood district Henry County Virginia · 5,199 sq.ft · 4 Bedrooms · 3 Baths · House · Patio · Deck · Equipped kitchen · Parking
Some properties check a box or two — this one checks every box on your list and then some. Tucked away on 14 lush, private acres in Martinsville, Virginia, this magnificent 5,200 square foot estate offers 4 bedrooms, 3 full bathrooms, and 2 half bathrooms wrapped in the kind of solid, time-honored craftsmanship built in 1968 that modern construction simply can't replicate — featuring a gourmet kitchen with custom cabinetry, expansive back deck and patio, and a 2-car attached garage. Step outside and the lifestyle only gets better: the property sits directly on the Forest Park Country Club golf course, placing one of Martinsville's most popular golfing destinations literally at your back door, while an on-site private tennis court delivers on-demand recreation with no reservations required. Fourteen rolling acres of prime Virginia countryside provide exceptional urban archery hunting for whitetail deer, turkey, and small game, and just minutes down the road, Lake Lanier offers peaceful
USD 687,999
118 Shady Grove Road
View photo
House · for sale
USD 190,000
USD 166/sq.ft
118 Shady Grove Road
Laurel Park, Iriswood district Henry County Virginia
· 1,141 sq.ft · 2 Bedrooms · 2 Baths · House
· Office room · Equipped kitchen
Laurel Park, Iriswood district Henry County Virginia · 1,141 sq.ft · 2 Bedrooms · 2 Baths · House · Office room · Equipped kitchen
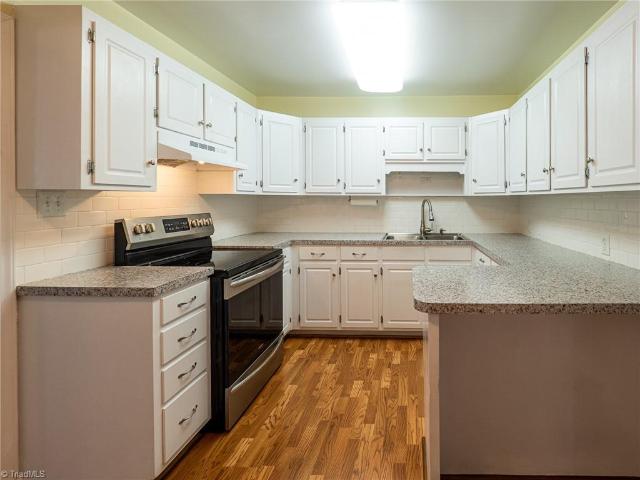
Welcome home to this inviting property with an updated interior and plenty of space to make your own. The open living and dining areas offer great natural light and flow nicely into the kitchen. The kitchen features new cabinetry, stainless steel appliances, stylish backsplash, plenty of counter space, and beautiful natural wood accents that add warmth and character. The home also offers 2 bedrooms & office, updated bathrooms, and flooring throughout. The primary bath features a double-sink vanity with granite-style countertops and modern finishes. Neutral paint throughout provides a versatile backdrop ready for your personal touches. A dedicated laundry area with additional cabinetry adds everyday convenience. Outside, large mature trees provide a beautiful canopy of shade over the lawn, creating a comfortable outdoor setting to enjoy throughout the seasons. All appliances will remain with the property. Come take a look and see all this home has to offer!
USD 190,000
651 Highland Drive
View photo
House · for sale
USD 369,900
USD 104/sq.ft
651 Highland Drive
Laurel Park, Iriswood district Henry County Virginia
· 3,541 sq.ft · 4 Bedrooms · 3 Baths · House
· Garden · Deck · Equipped kitchen
Laurel Park, Iriswood district Henry County Virginia · 3,541 sq.ft · 4 Bedrooms · 3 Baths · House · Garden · Deck · Equipped kitchen
Stunning and unique home located on a quiet road in Eden offering over 4,100 square feet of living space. The living room features a large picture window overlooking the backyard and river, bringing in natural light and beautiful views. A spacious dining room provides the perfect space for entertaining, while the den offers cozy gas logs for relaxing evenings. The kitchen features beautiful granite countertops and ample space for everyday living. The primary bedroom is conveniently located on the main level. Step outside onto the deck overlooking the backyard and river, creating a peaceful spot to unwind or enjoy morning coffee. With generous space, scenic views, and timeless character, this home is truly unlike others in Eden. Seller is offering $7,000 in buyer closing cost with acceptable offer!
USD 369,900
408 Deer Path
View photo
House · for sale
USD 509,000
USD 155/sq.ft
408 Deer Path
Laurel Park, Iriswood district Henry County Virginia
· 3,272 sq.ft · 3 Bedrooms · 3 Baths · House
· Deck · Fireplace · Equipped kitchen · Cellar
Laurel Park, Iriswood district Henry County Virginia · 3,272 sq.ft · 3 Bedrooms · 3 Baths · House · Deck · Fireplace · Equipped kitchen · Cellar
Open house. Sunday (10/25) 2 PM-4 PM. Tucked away on a picturesque, tree-lined, 3+ acre lot, this fabulous move-in-ready home in The Oaks offers the perfect blend of privacy, space, and versatility. Upon entry, you'll notice the custom built-ins, arched windows, crown molding & beautiful hardwood floors, that extend throughout the main-level living areas. The open floor plan creates an effortless flow between the Kitchen, Living & Dining rooms, making everyday living & entertaining a breeze. The inviting sunroom provides a bright, relaxing space to enjoy the surrounding setting. The spacious Primary Suite offers a private retreat, complete with an en-suite bathroom and direct access to the back deck. The finished walkout basement adds valuable living space & versatility, featuring a full bathroom, fireplace, & wet bar—perfect for a second living area, recreation room, or guests. With plenty of room to spread out & a private setting to enjoy, this property is ready to welcome you home
USD 509,000
611 Kendall Street
View photo
House · for sale
USD 259,900
USD 197/sq.ft
611 Kendall Street
Laurel Park, Iriswood district Henry County Virginia
· 1,313 sq.ft · 3 Bedrooms · 2 Baths · House
· Equipped kitchen · Parking
Laurel Park, Iriswood district Henry County Virginia · 1,313 sq.ft · 3 Bedrooms · 2 Baths · House · Equipped kitchen · Parking
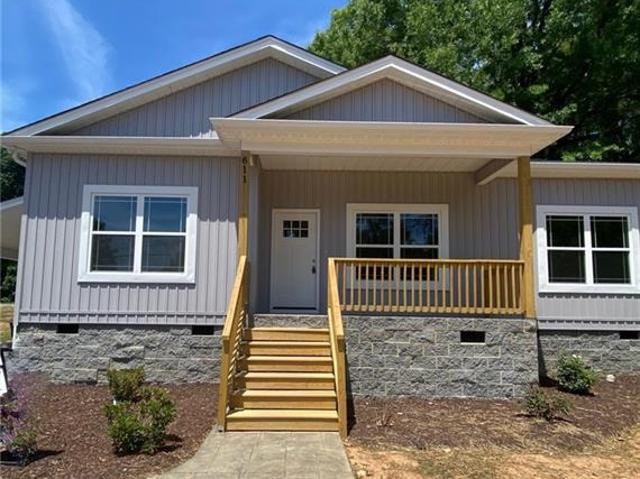
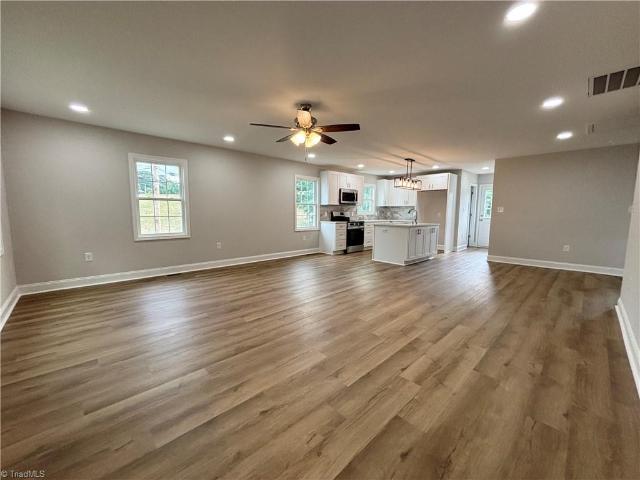
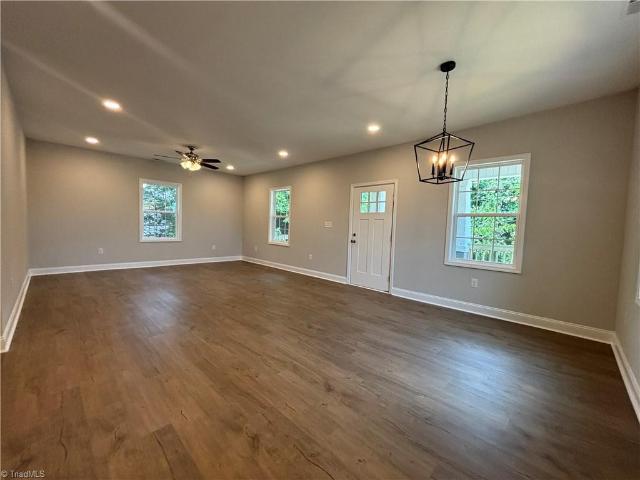
Price reduction and builder incentive! Wow. check it out! Welcome to this beautifully designed split-floor-plan home featuring a stamped-concrete carport and inviting open-concept living space. The living room boasts a vaulted ceiling and recessed lighting, flowing into a spacious kitchen with granite countertops, a large island, soft-close cabinetry, stainless steel appliances, a wood-shelved pantry, and fantastic lighting. The primary suite features a tray ceiling with fan/light, while the primary bath offers a tiled shower with glass door and transom window. Both baths and the laundry room feature tile flooring. Bedrooms 2 and 3 share a beautifully finished guest bath. Wood-trimmed windows and wood closet shelving add quality touches throughout. A drop zone/laundry area provides convenient access from the carport. Quality product, great value! Home may qualify for NC Housing and USDA financing. Ask about builder incentives and come take a look!
USD 259,900
16 Aaron Street
View photo
House · for sale
USD 90,000
USD 35/sq.ft
16 Aaron Street
Laurel Park, Iriswood district Henry County Virginia
· 2,519 sq.ft · 4 Bedrooms · 3 Baths · House
· Cellar
Laurel Park, Iriswood district Henry County Virginia · 2,519 sq.ft · 4 Bedrooms · 3 Baths · House · Cellar
Charming 4 Bedroom, 3 bath home that's move-in ready! There is so much to love about this renovated gem! Updates include, granite counter tops, stainless steel appliances, freshly painted walls, all new flooring, new fixtures throughout and much more! Plenty of space for your storage needs in the roomy finished basement or could be used as a separate living space with a full bath and bedroom!
USD 90,000
222 Aaron Street
View photo
House · for sale
USD 194,000
USD 138/sq.ft
222 Aaron Street
Laurel Park, Iriswood district Henry County Virginia
· 1,399 sq.ft · 3 Bedrooms · 2 Baths · House
· Equipped kitchen
Laurel Park, Iriswood district Henry County Virginia · 1,399 sq.ft · 3 Bedrooms · 2 Baths · House · Equipped kitchen
Move in ready! Beautifully renovated 3 bed, 2 bath home featuring many updates including, new cabinets, quartz countertops, new flooring throughout, freshly painted walls, new stainless steel appliances, tile backsplash in kitchen, all new fixtures and much more! Schedule your showing today!
USD 194,000
509 College Street
View photo
House · for sale
USD 164,900
USD 140/sq.ft
509 College Street
Laurel Park, Iriswood district Henry County Virginia
· 1,173 sq.ft · 3 Bedrooms · 2 Baths · House
· Garden · Deck · Equipped kitchen · Cellar
Laurel Park, Iriswood district Henry County Virginia · 1,173 sq.ft · 3 Bedrooms · 2 Baths · House · Garden · Deck · Equipped kitchen · Cellar
Cozy 1.5 story move in ready home on a one way street convenient to school, shopping district, hospital. Beautiful hardwood floors, fireside living room, primary bedroom on first floor. Kitchen has Gas stove and door to covered deck for grilling, relaxing. 2 additional bedrooms upstairs with a full bath and dormer windows to let in natural light. 700 + sq ft unfinished basement area with lots of potential. New hot water heater, private back yard and walking paths around garden spots, play set. Has a water storage tank connected to gutter for flowers and gardening. Must see inside at all the space
USD 164,900
1011 4th Street
View photo
House · for sale
USD 259,900
USD 131/sq.ft
1011 4th Street
Laurel Park, Iriswood district Henry County Virginia
· 1,970 sq.ft · 3 Bedrooms · 1 Bath · House
· Garden · Parking
Laurel Park, Iriswood district Henry County Virginia · 1,970 sq.ft · 3 Bedrooms · 1 Bath · House · Garden · Parking
Stately 1924 Home with Timeless Charm & Modern Updates! This beautifully updated home blends classic character with today’s modern conveniences. Grand columns and timeless architectural details welcome you to this impressive residence, which has been thoughtfully updated throughout, including new flooring, updated appliances, and refreshed bathrooms. The spacious primary bedroom offers plenty of room to relax and unwind. Situated on a quiet dead-end street, the property features a large yard and a detached garage with workshop space, providing excellent storage and flexibility for hobbies or projects. Step outside onto the expansive rear porch and enjoy peaceful views of the quiet, wooded backyard. A wonderful opportunity to own a historic home with the updates and space you've been looking for!
USD 259,900
439 Regency Lane
View photo
House · for sale
USD 218,990
USD 156/sq.ft
439 Regency Lane
Laurel Park, Iriswood district Henry County Virginia
· 1,399 sq.ft · 4 Bedrooms · 2 Baths · House
· Equipped kitchen
Laurel Park, Iriswood district Henry County Virginia · 1,399 sq.ft · 4 Bedrooms · 2 Baths · House · Equipped kitchen
The Yellowstone Plan from our Freedom Series is thoughtfully designed for comfort and convenience, offering 4 bedrooms, 2 bathrooms, and 1,401 square feet of single-story living. As you enter the home, you’ll find three secondary bedrooms and a full bathroom, perfectly positioned to provide privacy and flexibility for family members or guests. Continue down the hall, and you’ll pass the conveniently located laundry room before reaching the heart of the home. The open-concept kitchen, complete with a central island, seamlessly overlooks the family room and dining area, creating a welcoming space for family time, meals, and entertaining. Tucked off the dining area, the primary suite features a private bathroom and walk-in closet, offering a peaceful retreat from the rest of the home. Photos are for illustrative purposes only and may be of a similar home with the same floor plan
USD 218,990
115 Roosevelt Street
View photo
House · for sale
USD 165,000
USD 112/sq.ft
115 Roosevelt Street
Laurel Park, Iriswood district Henry County Virginia
· 1,464 sq.ft · 4 Bedrooms · 2 Baths · House
· Equipped kitchen
Laurel Park, Iriswood district Henry County Virginia · 1,464 sq.ft · 4 Bedrooms · 2 Baths · House · Equipped kitchen
Introducing 115 Roosevelt St, a residence arranged for everyday practicality, featuring a modern kitchen equipped with all stainless steel appliances. This thoughtful inclusion provides a cohesive look and supports efficient daily routines. The functional approach ensures comfort and ease of use throughout the living spaces. Experience modern practicality and comfort in this move-in ready residence. Included 100-Day Home Warranty with buyer activation
USD 165,000
188 Plantation Road
View photo
House · for sale
USD 219,900
USD 146/sq.ft
188 Plantation Road
Laurel Park, Iriswood district Henry County Virginia
· 1,496 sq.ft · 3 Bedrooms · 2 Baths · House
· Equipped kitchen
Laurel Park, Iriswood district Henry County Virginia · 1,496 sq.ft · 3 Bedrooms · 2 Baths · House · Equipped kitchen
Welcome to this beautifully maintained 2022 manufactured home offering modern comfort and a spacious open-concept design! Tasteful, neutral finishes create a warm and inviting feel throughout. The large living room makes a welcoming first impression with its stylish board-and-batten accent wall, while the kitchen features an island, abundant storage, and plenty of counter space. Retreat to the spacious primary suite, complete with an en suite bath featuring a double vanity and comfortable layout. Situated on just over an acre, this property offers room to spread out and enjoy a peaceful rural setting—all while being just a short drive from dining, shopping, and retail. Seller offering $2500.00 in closing costs with acceptable offer. Don't miss this move-in-ready home that combines space, style & convenience! Agent related to seller
USD 219,900
197 Landfall Drive
View photo
House · for sale
USD 289,900
USD 178/sq.ft
197 Landfall Drive
Laurel Park, Iriswood district Henry County Virginia
· 1,625 sq.ft · 3 Bedrooms · 2 Baths · House
· Garden · Parking · Deck · Equipped kitchen · Air conditioning
Laurel Park, Iriswood district Henry County Virginia · 1,625 sq.ft · 3 Bedrooms · 2 Baths · House · Garden · Parking · Deck · Equipped kitchen · Air conditioning
Located just outside city limits! Three bedroom, two bath brick home on one level. Open floorplan with two bedrooms and bath on one side and primary bedroom with vaulted ceiling and large primary bath on other side with double sinks, jetted garden tub, and separate shower. Vaulted ceiling in living room with gas logs, formal dining room with hardwood floors, kitchen with huge island and includes stainless flat cooktop stove, built-in microwave, dishwasher and refrigerator. Enjoy the peaceful woods behind your fenced backyard from your large deck. Gas heat, central air, public water and sewer, paved drive, double garage, storage building, located at the end of a quiet cul-de-sac
USD 289,900
335 Frank Cherry Street
View photo
House · for sale
USD 329,900
USD 183/sq.ft
335 Frank Cherry Street
Laurel Park, Iriswood district Henry County Virginia
· 1,798 sq.ft · 5 Bedrooms · 3 Baths · House
· Office room · Equipped kitchen · Parking
Laurel Park, Iriswood district Henry County Virginia · 1,798 sq.ft · 5 Bedrooms · 3 Baths · House · Office room · Equipped kitchen · Parking
Seller is offering $5,000 towards buyer's closing costs with preferred lender and attorney! Move right into this stunning new construction 5-bedroom, 3-bath two-story home offering space, style, and functionality! The main level features a bedroom and full bath, perfect for guests, a home office, or flexible living needs. Luxury vinyl plank flooring adds durability and modern appeal throughout the main living areas. The kitchen is designed for everyday living and entertaining with stainless steel appliances, solid surface countertops, and an open flow to the dining area and great room. Upstairs you’ll find a convenient second-floor laundry room. Situated on a generous 0.42-acre lot with a 2-car garage in an established neighborhood. Contact listing agent for additional floor plans. Listing agent related to seller. Approximate completion September 2026 weather permitting
USD 329,900
332 Poppy Court
View photo
House · for sale
USD 315,000
USD 197/sq.ft
332 Poppy Court
Laurel Park, Iriswood district Henry County Virginia
· 1,593 sq.ft · 3 Bedrooms · 2 Baths · House
· Office room · Equipped kitchen · Parking
Laurel Park, Iriswood district Henry County Virginia · 1,593 sq.ft · 3 Bedrooms · 2 Baths · House · Office room · Equipped kitchen · Parking
Seller is offering $5,000 towards RATE BUYDOWN or buyer's closing costs with preferred lender and attorney on first 2 contracts on ready now homes! Thoughtfully designed for modern living, this new construction home offers 3 bedrooms, 2.5 baths, and a spacious two-story floor plan nestled within an established neighborhood. The open-concept kitchen, living, and dining areas create the perfect space for everyday living and entertaining. The modern kitchen features stainless steel appliances, while the second-floor loft offers flexible space for a home office, media room, or play area. Enjoy the convenience of an upstairs laundry room and an attached two-car garage. Estimated completion is October 2026, weather permitting. Additional floor plans and homesites are available—find the one that’s perfect for you! Listing agent related to seller. Measurements taken from floorplans
USD 315,000
355 NC Highway 700
View photo
House · for sale
USD 239,900
USD 145/sq.ft
355 NC Highway 700
Laurel Park, Iriswood district Henry County Virginia
· 1,647 sq.ft · 3 Bedrooms · 2 Baths · House
· Patio · Garden · Fireplace · Equipped kitchen · Air conditioning
Laurel Park, Iriswood district Henry County Virginia · 1,647 sq.ft · 3 Bedrooms · 2 Baths · House · Patio · Garden · Fireplace · Equipped kitchen · Air conditioning
This 3 BR 2 BA rancher offers comfort and care-free living in the county, yet close to city conveniences. Roof installed Apr. 2016, AC. Mar. 2017, Gas furnace installed same year. Custom built cabinetry in kitchen and baths. Primary BR has ensuite BA w/additional walk-in closet including laundry area in smaller closet. Offering separate dining room, living room, lower level den w/fireplace/gas logs leading to sunroom that steps out to enjoy concrete patio. Part. fenced backyard houses wired 25 x 16 Det Gar. Wired 10x 16 Stg Bldg. Concrete dway extends to Det Cpt
USD 239,900
157 Oak Ridge Drive
View photo
House · for sale
USD 1,049,900
USD 197/sq.ft
157 Oak Ridge Drive
Laurel Park, Iriswood district Henry County Virginia
· 5,317 sq.ft · 5 Bedrooms · 4 Baths · House
· Patio · Equipped kitchen · Cellar
Laurel Park, Iriswood district Henry County Virginia · 5,317 sq.ft · 5 Bedrooms · 4 Baths · House · Patio · Equipped kitchen · Cellar
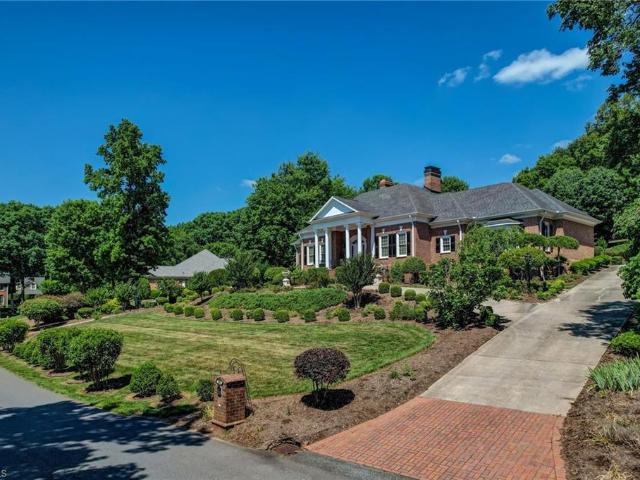
In The Oaks, this extraordinary estate blends timeless architecture w luxury updates that rival new construction. The circular drive, classic brick exterior, & impeccable landscaping create a sense of arrival. Inside, soaring ceilings, arched openings, custom built-ins, w beautiful finishes throughout 5,300+ SF. The chef's kitchen is the heart of the home & connects to the main living. Primary suite (Main level) w 2 oversized walk-in closets, a spa-inspired bath w designer tile surfaces, soaking tub, & separate shower. The fully finished walkout basement is like a 2nd home, offering flexibility for recreation, entertaining, multigenerational living, or long-term guests. Outside: covered porches, brick patio & beautifully curated outdoor spaces. Every detail reflects exceptional care/craftsmanship. Rare opportunity to own 1 of Eden's finest residences for buyers seeking luxury, space, & a move-in-ready executive home. Does not Include LOT#31 parcel 141396 behind the house
USD 1,049,900
519 Franklin Drive
View photo
House · for sale
USD 235,000
USD 177/sq.ft
519 Franklin Drive
Laurel Park, Iriswood district Henry County Virginia
· 1,324 sq.ft · 3 Bedrooms · 1 Bath · House
· Parking
Laurel Park, Iriswood district Henry County Virginia · 1,324 sq.ft · 3 Bedrooms · 1 Bath · House · Parking
Welcome to 519 Franklin Dr. —an affordable opportunity that's perfect for first-time buyers, those looking to downsize, or anyone seeking easy one-level living. Nestled on a beautiful mature lot, this home offers privacy, low-maintenance, a detached carport, & multiple storage buildings, Aluminum siding, new shutters, Large windows fill the home w natural light, & hardwood floors in most rooms (including under the carpet in two bedrooms). Major updates include HVAC (approx. 2 years), water heater (July 2025), new toilet & tub/shower fixtures (2026). The property includes two parcels—one in the city limits & one outside. Per seller, the home is connected to city water & sewer, the well has been filled. Estate sale being sold AS IS w no repairs; all personal property remaining in the home & outbuildings conveys to buyer. Conveniently located near Purina w an easy commute to Greensboro, Danville, & Martinsville. Affordable, practical, & full of potential! This is home!
USD 235,000

Get email alerts

Don't miss out: be the first to know about new properties

The alert was correctly created

On subscribing you accept the conditions of use and the privacy policy
Alert
Receive new ads in your inbox
Save this search
Receive alerts for new listings

We'll send you an email when we have new properties for: "Properties for sale in Laurel Park, Iriswood district Henry County Virginia"

The alert was correctly created

Wentworth town
Eden city, Leaksville township Rockingham County North Carolina
Get email alerts and be the first to see new listings
Required field
On subscribing I accept the terms of the privacy policy
Perfect! You'll soon start receiving new listings via email
Alert
Receive an email when we have new ads for Properties for sale in Laurel Park, Iriswood district Henry County Virginia
Save this search
Filters

Bedrooms

Size (sq.ft)

sq.ft
sq.ft

Price

USD
USD

Property type

Bathrooms

Clear all filters
Receive notifications when new entries are published.