414 houses for sale in Laurel West

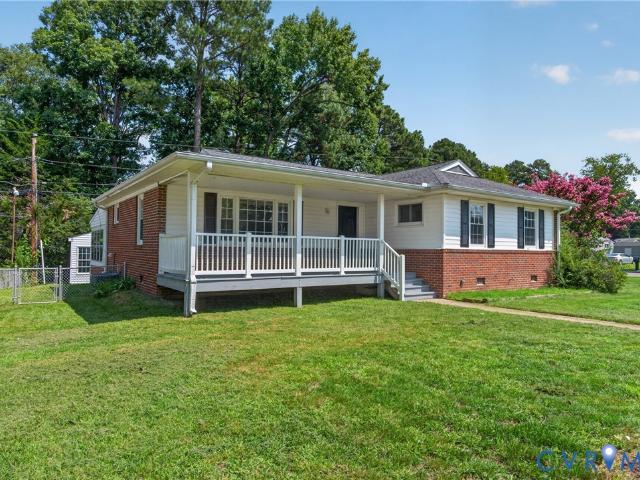
1317 Virginia Avenue
View photo
House · for sale
USD 239,950
USD 229/sq.ft
1317 Virginia Avenue
Laurel West
· 1,044 sq.ft · 2 Bedrooms · 1 Bath · House
Laurel West · 1,044 sq.ft · 2 Bedrooms · 1 Bath · House
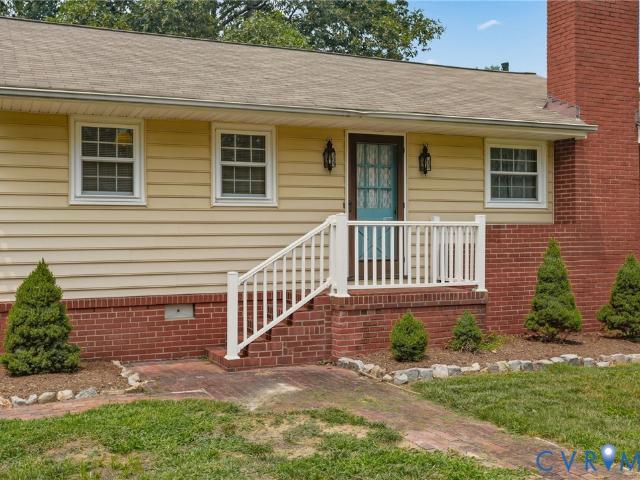
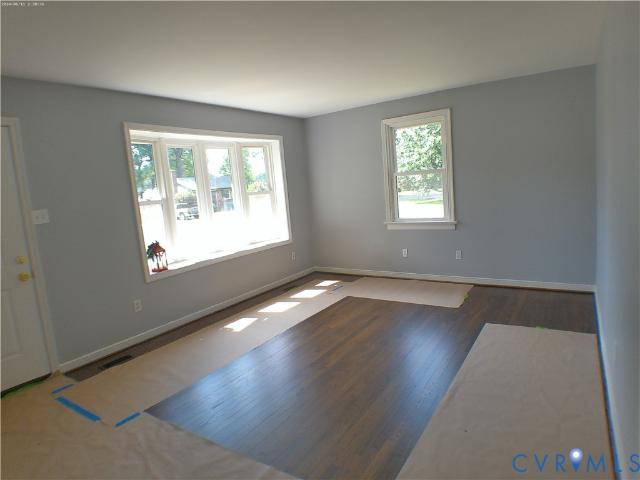
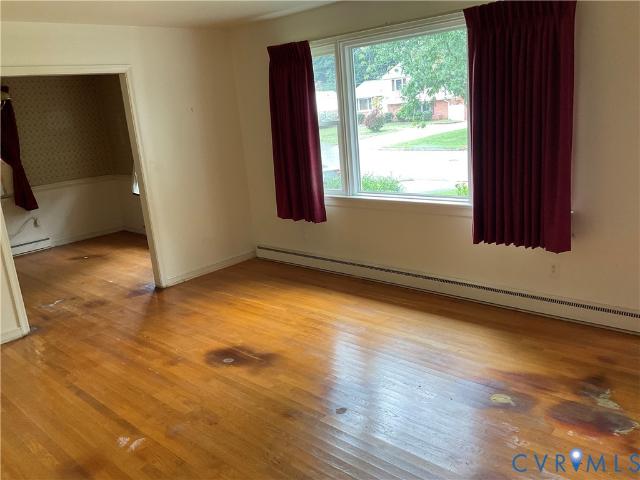
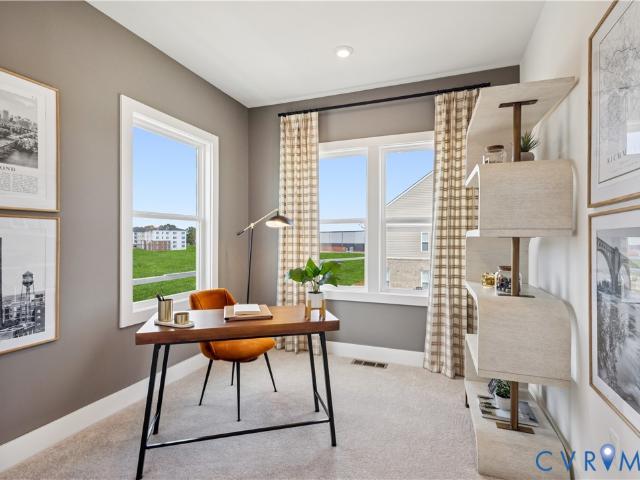
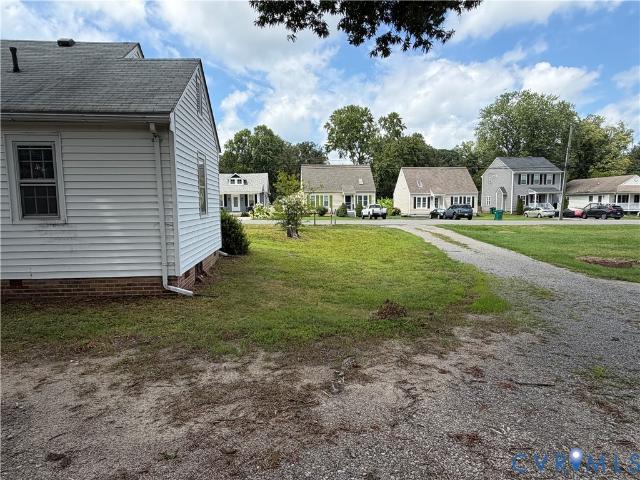
Property and adjacent 25 ft strip (PID: 783-781-1-). Sold as-is on large corner lot this ranch style home is ready for some modern upgrades to make a great home for new owners; there are 2 full bedrooms and a flex space that has been used as a bedroom or dining room. The roof is less than 5 years old, other systems are functional but have not been renewed. Lockbox on rear left corner door. Enter through this door. All appliances convey. Property has been a rental home for many years, always tenant favorite for those on a lower budget
USD 239,950
2807 Rothland Drive
View photo
House · for sale
USD 350,000
USD 292/sq.ft
2807 Rothland Drive
Laurel West
· 1,195 sq.ft · 3 Bedrooms · 1 Bath · House
· Garden · Equipped kitchen
Laurel West · 1,195 sq.ft · 3 Bedrooms · 1 Bath · House · Garden · Equipped kitchen
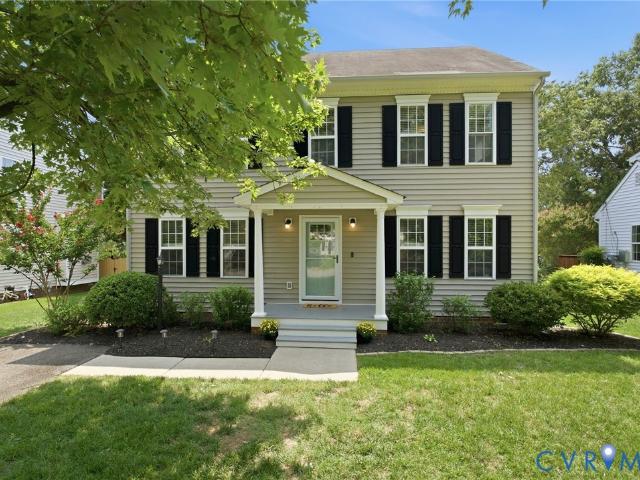
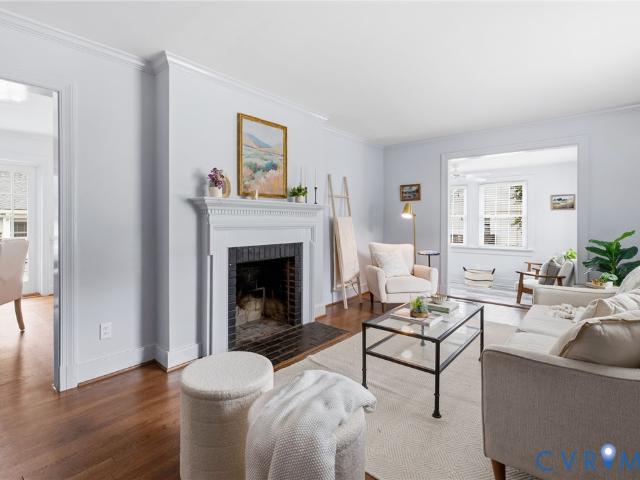
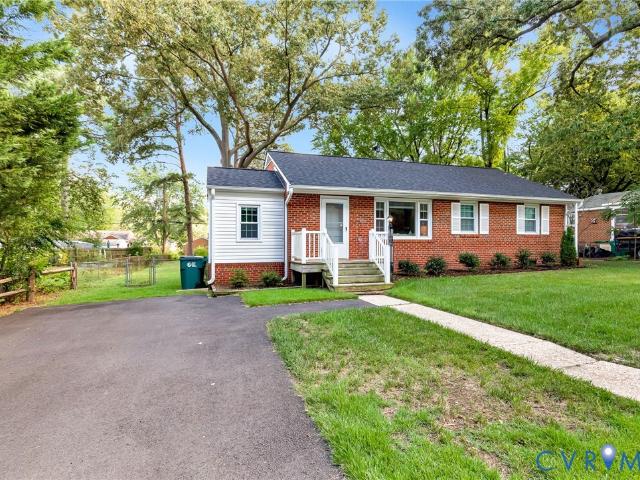
Welcome home to 2807 Rothland Drive! This updated Brick Rancher is a 3-bedroom, 1 Bath Home located in the desirable Mark Lawn Subdivision just seconds from 64. Great location-10 minutes to Short Pump or Carytown. New LVP flooring throughout the entire house, Newer Kitchen cabinets and counters, New Stainless Steel Appliances. Newer Windows (2023) and Newer Roof (2023). Brand new bathroom fan installed! Large flat fenced-in backyard. Storage shed. Perfect starter home or investor rental property
USD 350,000
2107 Ginter Street
View photo
House · for sale
Request Details
2107 Ginter Street
Laurel West
· 1,119 sq.ft · 2 Bedrooms · 1 Bath · House
· Equipped kitchen · Parking
Laurel West · 1,119 sq.ft · 2 Bedrooms · 1 Bath · House · Equipped kitchen · Parking
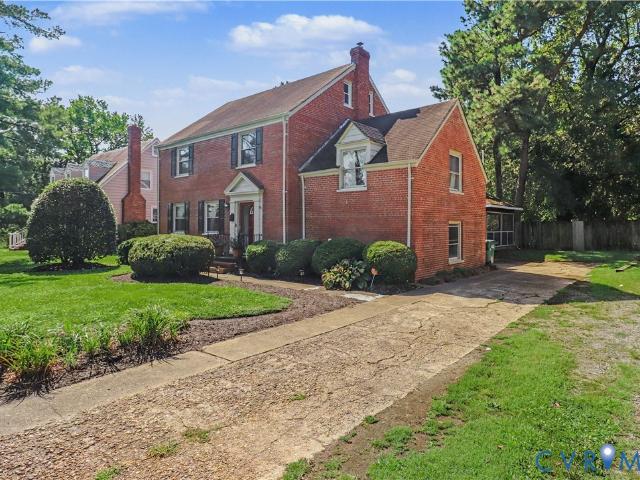
Priced under assessment! This charming 1038 sq. Ft. 2 bedroom, 1 bath bungalow is truly a mix of storybook charm and modern amenities! This amazing home offers driveway parking as well as street parking. You are greeted by a full front porch, perfect for relaxing and waving hello to the neighbors. Upon entering the home, you will be impressed by the open concept living, large windows, high ceilings and hardwood floors. There are two large bedrooms. Each bedroom offers high ceilings, hardwood floors, large windows and closet storage. There is a hall bath with a tiled tub/shower and a convenient linen closet within the bathroom. The beautifully UPDATED kitchen has new cabinets, granite counter tops, stainless appliances, new faucet, updated lighting, etc. A brand new HVAC system has just been installed (2026) and the home also has newer windows, water heater and roof. There is a spacious and convenient open pantry area as you pass the kitchen on the way to the laundry/mudroom. Area has d
Request Details
1329 Claytor Lane
View photo
Townhouse · for sale
USD 402,000
USD 185/sq.ft
1329 Claytor Lane
Laurel West
· 2,164 sq.ft · 3 Bedrooms · 3 Baths · Townhouse
· Parking
Laurel West · 2,164 sq.ft · 3 Bedrooms · 3 Baths · Townhouse · Parking
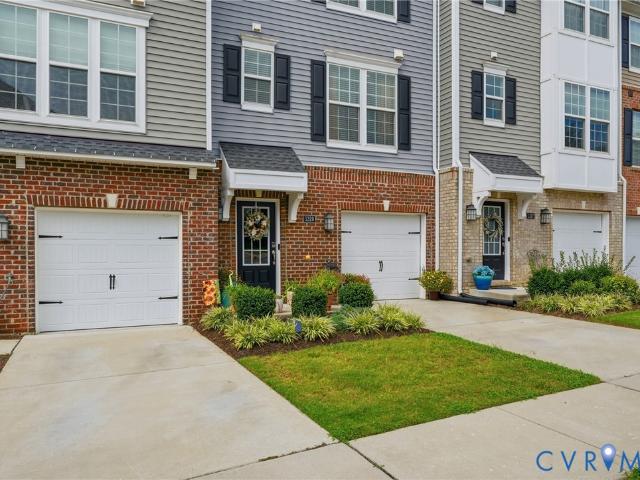
Welcome to 1329 Claytor Lane where Southern charm meets easy Richmond living in Lakeside Landing! Built in 2019, this spacious three level townhome offers approximately 2,165 square feet, 3 bedrooms, 3.5 baths and an attached garage, giving you the space you want with the low-maintenance lifestyle townhome living is known for. With multiple levels of living space, there’s room to spread out, work from home, entertain guests or simply settle in and enjoy. The flexible floor plan and multiple baths make everyday living comfortable and convenient, while newer construction offers the modern feel today’s buyers are searching for. And then there’s the location! Situated in the popular Lakeside/Richmond area, you’re convenient to shopping (just steps away), restaurants, everyday services and the Brook Road corridor, with easy access to I-95 and Richmond’s major roadways. Downtown Richmond, VCU, museums, historic neighborhoods, parks, entertainment and some of Central Virginia’s best dining ar
USD 402,000
2300 Nortonia Road
View photo
House · for sale
USD 359,950
USD 222/sq.ft
2300 Nortonia Road
Laurel West
· 1,615 sq.ft · 3 Bedrooms · 2 Baths · House
· Fireplace · Equipped kitchen · Parking
Laurel West · 1,615 sq.ft · 3 Bedrooms · 2 Baths · House · Fireplace · Equipped kitchen · Parking
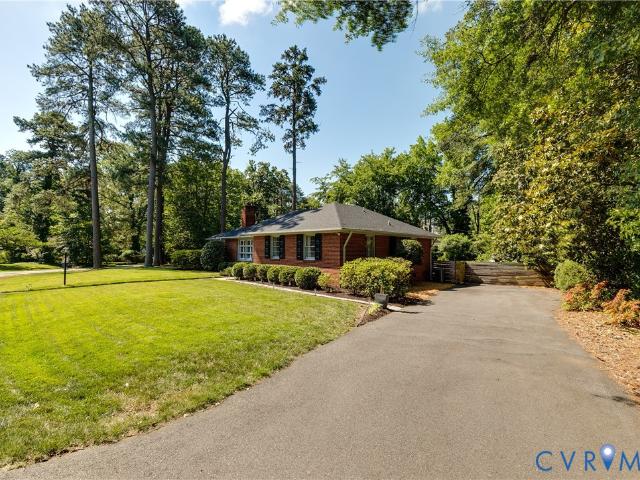
Rare opportunity to own a great brick home on a large, beautifully landscaped corner lot. This home features 3 bedrooms, 2 bathrooms, a spacious kitchen, and a large laundry room. Enjoy the screen porch and two fireplaces. The property also includes a very large 2-car garage with workshop/storage area that could potentially accommodate up to 3 cars. A rear concrete pad—once used as a shooting basketball court—adds even more outdoor space. You don’t want to miss this affordable home
USD 359,950
8201 Yolanda Road
View photo
House · for sale
USD 500,000
USD 163/sq.ft
8201 Yolanda Road
Laurel West
· 3,057 sq.ft · 5 Bedrooms · 4 Baths · House
· Fireplace · Equipped kitchen
Laurel West · 3,057 sq.ft · 5 Bedrooms · 4 Baths · House · Fireplace · Equipped kitchen
8201 Yolanda Rd is a residence with a functional layout and modern finishes throughout. The kitchen features stainless steel appliances, creating an efficient and well-equipped cooking space. A fireplace anchors the main living area, adding warmth and ambiance to the central gathering space. The primary bedroom includes a walk-in closet for convenient storage and organization. This residence combines practical design with comfortable living spaces, delivering functional amenities throughout every room. Included 100-Day Home Warranty with buyer activation
USD 500,000
9200 Philmont Drive
View photo
House · for sale
USD 385,000
USD 290/sq.ft
9200 Philmont Drive
Laurel West
· 1,324 sq.ft · 3 Bedrooms · 1 Bath · House
· Garden · Parking · Fireplace · Equipped kitchen
Laurel West · 1,324 sq.ft · 3 Bedrooms · 1 Bath · House · Garden · Parking · Fireplace · Equipped kitchen
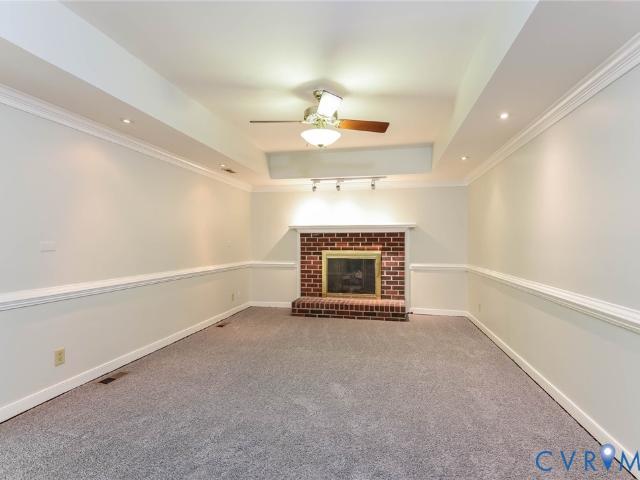
Welcome home to this charming 1,400 sq. Ft. ranch offering comfortable one-level living and plenty of curb appeal! A welcoming covered front porch provides the perfect spot to relax and enjoy the neighborhood. Inside, the spacious layout offers inviting living areas, hardwood floors throughout, abundant natural light, and a practical floor plan designed for everyday living and entertaining. The home features a bright kitchen, large formal living room, dining room, a sunken family room with fireplace, comfortable bedrooms, covered porch in the rear, and well-appointed living spaces with plenty of potential to make it your own. Outside, enjoy a generous level yard with 2 car detached garage, re Conveniently located close to shopping, dining, major roads, and everyday amenities, this well-maintained ranch is a wonderful opportunity for first-time buyers, downsizers, or anyone looking for easy single-level living. Come see all this charming home has to offer!
USD 385,000
9707 Stockbridge Drive
View photo
House · for sale
USD 295,000
USD 285/sq.ft
9707 Stockbridge Drive
Laurel West
· 1,033 sq.ft · 3 Bedrooms · 1 Bath · House
· Garden
Laurel West · 1,033 sq.ft · 3 Bedrooms · 1 Bath · House · Garden
Popular, Well Established Neighborhood located off Hungary Road and Ultra Convenient to Shopping, Schools, Expressways and More! This one-level Brick Ranch home is very well consturcted and has a freshly painted interior, refinished oak floors, Fully Renovated Bathroom, Thermal Windows, Updated 200 amp Electrical service, Pull-down Attic storage, Plus a Spacious Storage shed in the fenced rear yard. There is still plenty of room for outdoor gatherings, gardens, or future home expansion! This home is ideal for First-Time buyers, Downsizers and anyone looking for a well constructed home in an ever-increasingly Popular neighborhood!
USD 295,000
6903 Tulane Avenue
View photo
House · for sale
USD 469,900
USD 274/sq.ft
6903 Tulane Avenue
Laurel West
· 1,711 sq.ft · 3 Bedrooms · 2 Baths · House
· Garden · Equipped kitchen
Laurel West · 1,711 sq.ft · 3 Bedrooms · 2 Baths · House · Garden · Equipped kitchen
Welcome home to this beautifully updated gem located in the heart of the sought-after Crestview neighborhood! This home perfectly balances charm with modern convenience, boasting a long list of thoughtful upgrades and exceptional pride of ownership. The heart of the home features a fully transformed kitchen (2021) complete with stunning granite countertops, a stylish backsplash, and durable LVP flooring, complemented by modern stainless appliances (2020). The main level continues to impress with updated downstairs laminate flooring and a stylishly remodeled half-bath (2020). You can relax knowing the big-ticket items have been taken care of—including a brand-new HVAC system (2025) and a newer hot water heater (2021). With a newer washer and dryer (2023) and updated front and back doors (2023), this home is truly move-in ready. Don't miss your chance to own this meticulously maintained property! The newly fenced backyard creates a private setting for cookouts, playtime, gardening, and r
USD 469,900
4803 Coleman Road
View photo
House · for sale
USD 595,000
USD 182/sq.ft
4803 Coleman Road
Laurel West
· 3,261 sq.ft · 5 Bedrooms · 4 Baths · House
· Garden · Fireplace · Equipped kitchen · Parking
Laurel West · 3,261 sq.ft · 5 Bedrooms · 4 Baths · House · Garden · Fireplace · Equipped kitchen · Parking
Updated 5-bedroom, 4.5-bath brick Colonial in Brittons Hill, located in Henrico's fashionable West End at 4803 Coleman Rd, Richmond, VA 23230. Renovated kitchen, wood-burning fireplace, screened porch, enclosed garage, and a level fenced rear yard. Buyer-friendly auction terms with a financing contingency included — financed buyers are encouraged to participate. HIGHLIGHTS | 3,272 SF Updated kitchen, quartz countertops, and stainless appliances 5 BR, 4.5 Baths on 2 floors, plus 348 SF of finished attic space HVAC, Gas FP, Enclosed garage (320 SF) and screened porch, fenced rear yard, mature trees, usable outdoor space LOCATION Brittons Hill, an established west-end neighborhood. Convenient to I-64, Staples Mill Rd, and the Willow Lawn corridor, with downtown Richmond a short drive east. Built for every kind of buyer owner-occupants: 5 bedrooms and 4.5 baths with renovated kitchen Investors: a 1964 brick colonial, fenced lot in a stable Henrico rental market Not your typical Online Auct
USD 595,000
7907 Topaz Road
View photo
House · for sale
USD 350,000
USD 205/sq.ft
7907 Topaz Road
Laurel West
· 1,701 sq.ft · 3 Bedrooms · 1 Bath · House
Laurel West · 1,701 sq.ft · 3 Bedrooms · 1 Bath · House
Solid brick three bedroom ranch located on a large lot on a quiet street. Featuring newer roof, replacement windows, hardwoods and detached storage building. Easy walk to Holiday elementary
USD 350,000
6801 Park Avenue
View photo
House · for sale
USD 650,000
USD 365/sq.ft
6801 Park Avenue
Laurel West
· 1,776 sq.ft · 3 Bedrooms · 2 Baths · House
· Garden · Fireplace · Equipped kitchen
Laurel West · 1,776 sq.ft · 3 Bedrooms · 2 Baths · House · Garden · Fireplace · Equipped kitchen
This beautifully renovated mid-century modern ranch sits in a highly desirable Henrico County neighborhood, just minutes from the city. Solid brick construction pairs timeless architectural character with thoughtful modern updates throughout. Inside, a living room with a gas fireplace flanked by built-ins flows into a spacious, sun-filled family room — a rare bonus in a home this size. A formal dining room and an eat-in kitchen round out the main living spaces. The single-level layout features hardwood floors throughout, a primary suite with ensuite bath, and two additional bedrooms sharing a beautifully updated hall bath — effortless, single-story living at its best. Recent renovations, including a brand-new roof, mean you can move in with total peace of mind. The solid brick exterior is as low-maintenance as it is classic, reflecting the quality craftsmanship of its era. Out back, a fully fenced yard offers a private retreat perfect for kids, pets, gardening, or weekend entertaining.
USD 650,000
1002 Normandy Drive
View photo
House · for sale
USD 624,950
USD 313/sq.ft
1002 Normandy Drive
Laurel West
· 1,991 sq.ft · 4 Bedrooms · 2 Baths · House
· Garden · Office room · Fireplace · Equipped kitchen
Laurel West · 1,991 sq.ft · 4 Bedrooms · 2 Baths · House · Garden · Office room · Fireplace · Equipped kitchen
Welcome to 1002 Normandy Drive, a beautifully renovated 4-bedroom, 2-bath Cape Cod in Clovelly Gardens in the award-winning Tuckahoe Elementary School District. A beautiful neighborhood lined with mature tree coverage makes for a pleasant walk to the Village Shopping Center, Ukrops Market Hall, & the University of Richmond. This home has been meticulously improved since the current owners purchased it; please see the listing attachment for the complete list of updates & repairs. Walking into the large living room you are greeted with beautifully refinished hardwood floors & a wood-burning fireplace. The living room has a large cased opening to the office/study/Florida room with tons of natural light & newer LVP flooring. The living room also has a 2nd large cased opening to the dining/kitchen area giving the 1st floor a nice open feel while also retaining the ability to define the spaces. The high level kitchen renovation creates a welcoming atmosphere with a large penninsula with a wi
USD 624,950
5810 Lee Avenue
View photo
House · for sale
USD 849,900
USD 329/sq.ft
5810 Lee Avenue
Laurel West
· 2,583 sq.ft · 3 Bedrooms · 2 Baths · House
· Garden · Fireplace · Equipped kitchen
Laurel West · 2,583 sq.ft · 3 Bedrooms · 2 Baths · House · Garden · Fireplace · Equipped kitchen
Welcome to the blending of timeless character, sophistication and modern design, in a sought-after Westwood area neighborhood. This home has been beautifully restored and thoughtfully updated offering an elevated aesthetic, exceptional flow, and designer-inspired finishes throughout. From the moment you enter, the attention to detail is evident. The elegant dining room features hardwood flooring, recessed lighting and a statement chandelier. Hardwood floors continue into the light-filled living room and throughout the home. The Living room is complete with a custom zebrawood built-in bar, creating an inviting space for entertaining. The stunning eat-in kitchen is both beautiful and highly functional, showcasing a commercial grade THOR gas range, stainless steel appliances, subway tile backsplash, quartz waterfall countertops, and open birch shelving. Just beyond, the family room offers a large picture window, corner fireplace and direct access to the backyard. The adjacent laundry room
USD 849,900
1912 Magnolia Ridge Drive
View photo
House · for sale
USD 499,950
USD 214/sq.ft
1912 Magnolia Ridge Drive
Laurel West
· 2,336 sq.ft · 4 Bedrooms · 2 Baths · House
· Fireplace · Equipped kitchen
Laurel West · 2,336 sq.ft · 4 Bedrooms · 2 Baths · House · Fireplace · Equipped kitchen
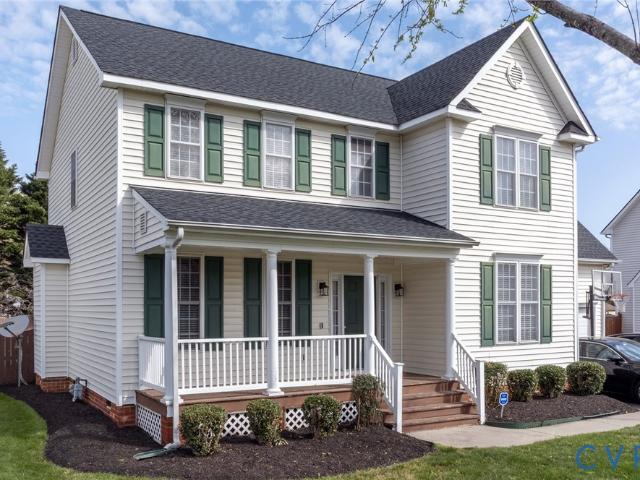
Welcome to 1912 Magnolia Ridge Drive in the desirable Magnolia Ridge subdivision! This beautifully maintained 4-bedroom, 2½-bath home offers 2,344 square feet of thoughtfully designed living space and is truly move-in ready. Featuring fresh interior paint, brand-new carpet, a new roof (2023), and an open, functional floor plan, this home is ready for its next owners to simply move in and enjoy. A welcoming covered front porch opens to a dramatic two-story foyer that sets the tone for the quality found throughout. Hardwood floors, extensive millwork, and elegant formal living and dining rooms provide timeless appeal and excellent spaces for entertaining. The spacious eat-in kitchen offers abundant cabinetry and workspace while opening to the inviting family room, highlighted by a cozy gas fireplace and an abundance of natural light. Upstairs, the impressive vaulted primary suite offers a peaceful retreat with a spacious en-suite bath and generous closet space. Three additional bedrooms
USD 499,950
422 Geese Landing
View photo
Townhouse · for sale
USD 610,000
USD 211/sq.ft
422 Geese Landing
Laurel West
· 2,885 sq.ft · 4 Bedrooms · 3 Baths · Townhouse
· Equipped kitchen
Laurel West · 2,885 sq.ft · 4 Bedrooms · 3 Baths · Townhouse · Equipped kitchen
422 Geese Landing offers an exceptional opportunity in West Broad Village, one of Short Pump’s most well-connected communities. Enjoy convenient access to 20+ shops and restaurants, including Whole Foods, Trader Joe’s, ACAC, and HomeGoods. This home enjoys a premier setting with beautiful lake views framed by mature landscaping, fountains, and attractive evening lighting. A circular walking path surrounds the lake, with a gazebo, playground, community pool, and clubhouse just minutes away. Designed with flexible, multigenerational living in mind, the first floor features a spacious second primary suite with lake views, a closet, and a full bath with a walk-in shower. The second level offers wood flooring, an impressive staircase, and panoramic lake views. The open kitchen and family room create an inviting gathering space with a gas cooktop, a large center island, double ovens, and a coffee bar. Upstairs, the oversized primary suite features a generous walk-in closet and spacious bath
USD 610,000
8503 Steeplebush Place
View photo
House · for sale
USD 569,500
USD 211/sq.ft
8503 Steeplebush Place
Laurel West
· 2,691 sq.ft · 4 Bedrooms · 3 Baths · House
· Office room · Equipped kitchen
Laurel West · 2,691 sq.ft · 4 Bedrooms · 3 Baths · House · Office room · Equipped kitchen
Welcome home to this spacious property in the desirable Atlee Springs community. The heart of the home is a bright, open concept living space where the living room, dining room, and kitchen flow seamlessly together, perfect for everyday living and entertaining alike. A wood burning stove with a tiled surround anchors the living room, and oak hardwood flooring runs throughout the living room, kitchen, dinning room, florida room, and office area. The kitchen impresses with an island offering bar seating, an in wall oven, stainless steel appliances, and plenty of cabinet space. A Florida room adds even more living space, offering a bright and versatile spot to relax or unwind. This home offers convenient one level living with the primary suite and two additional bedrooms all located on the first floor. The primary bath features a soaking tub and separate shower, along with a private water closet, while the two additional first floor bedrooms share a Jack and Jill bathroom with a tub showe
USD 569,500
1323 Avondale Avenue
View photo
House · for sale
USD 599,000
USD 254/sq.ft
1323 Avondale Avenue
Laurel West
· 2,357 sq.ft · 5 Bedrooms · 3 Baths · House
· Fireplace · Equipped kitchen · Cellar
Laurel West · 2,357 sq.ft · 5 Bedrooms · 3 Baths · House · Fireplace · Equipped kitchen · Cellar
Step into the timeless character of this beautifully updated historic Four Square home in Richmond’s desirable Bellevue neighborhood. Offered at $80,000 below a recent appraised value, this distinctive property features five spacious bedrooms, 3.5 remodeled bathrooms, and a finished basement, combining classic architectural details with thoughtful modern updates. The updated kitchen features quartz countertops and backsplash, stainless steel appliances, and a bright breakfast nook with tile flooring. The recently painted exterior and welcoming front porch complement the home’s historic character. Inside, the living room features a wood-burning fireplace and flows into the formal dining room, creating inviting spaces for everyday living and entertaining. Original hardwood flooring extends throughout much of the home, while freshly painted interiors provide a clean, refreshed feel. Upstairs, four bedrooms provide generous and flexible living space, including a primary bedroom with an upd
USD 599,000
10104 Terry Court
View photo
House · for sale
USD 315,000
USD 206/sq.ft
10104 Terry Court
Laurel West
· 1,528 sq.ft · 3 Bedrooms · 1 Bath · House
· Garden · Deck
Laurel West · 1,528 sq.ft · 3 Bedrooms · 1 Bath · House · Garden · Deck
Welcome to 10104 Terry Court! Priced to sell, this home offers the perfect opportunity for buyers who want to move right in or make updates and personalize the space to their liking. This charming tri-level home features 3 bedrooms, 1.5 baths, and sits on a huge, fully fenced cul-de-sac lot. With generous living spaces across multiple levels, there’s plenty of room to spread out and make yourself at home. Enjoy the added bonus of a Florida room and large deck overlooking the spacious backyard, perfect for relaxing or entertaining. A storage shed and paved driveway provide even more convenience and functionality. This home is ready for its next owner—come see the possibilities at 10104 Terry Court!
USD 315,000
3485 Manor Grove Circle
View photo
House · for sale
USD 559,000
USD 244/sq.ft
Updated
3485 Manor Grove Circle
Laurel West
· 2,282 sq.ft · 3 Bedrooms · 2 Baths · House
· Patio · Fireplace · Equipped kitchen
Laurel West · 2,282 sq.ft · 3 Bedrooms · 2 Baths · House · Patio · Fireplace · Equipped kitchen
Welcome to The Manor at Hunton Park, a low maintenance, 55+ gated community. 3485 Manor Grove Cir is located next to the community pool and can easily be accessed with a short walk from the rear patio. The first floor features an open floor plan concept: an eat-in kitchen with center isle, granite counters and stainless steel appliances; a dining room with wainscoting, tray ceiling, bay window and the living room with a beautiful stone gas fireplace, cathedral ceiling and access to the rear patio which allows you to walk straight to the community pool. The primary bedroom offers a large ensuite bath with oversized shower, separate tub, water closet and double vanities. The second floor features bedroom 2 and 3 sharing Jack and Jill bathroom. The third floor was recently finished and is currently used as a 4th bedroom. Each floor is equipped with its dedicated HVAC system. Please note the low maintenance engineered vinyl plank and plantation shutters throughout the house. A brand new wa
USD 559,000
10620 Correnty Drive
View photo
House · for sale
USD 544,000
USD 222/sq.ft
10620 Correnty Drive
Laurel West
· 2,443 sq.ft · 4 Bedrooms · 2 Baths · House
· Deck · Equipped kitchen
Laurel West · 2,443 sq.ft · 4 Bedrooms · 2 Baths · House · Deck · Equipped kitchen
Welcome home to this beautifully updated two-story corner-lot home in the highly sought-after Magnolia Ridge community! From the moment you arrive, you'll appreciate the inviting curb appeal, enhanced by permanent exterior lighting, a welcoming front composite porch, and a spacious new composite rear deck perfect for relaxing or entertaining. Irrigation system helps with lawn maintenance. Inside, you'll find an open-concept floor plan featuring hardwood floors and an updated kitchen designed for both everyday living and hosting family and friends. Energy-efficient living is made easy with fully paid solar panels that help reduce utility costs, plus EV charger for added convenience. 4 spacious bedrooms, with huge master suite with his and her walk in closets and crisp en-suite with soaking tub and separate shower. Need extra storage? The walk-up attic offers incredible potential and plenty of space. Kitchen updated 2020, Roof 2019 Permanent lights. 2022. Deck and porch Trex decking 2021
USD 544,000
400 Virginia Street
View photo
House · for sale
USD 389,950
USD 194/sq.ft
400 Virginia Street
Laurel West
· 2,002 sq.ft · 3 Bedrooms · 1 Bath · House
Laurel West · 2,002 sq.ft · 3 Bedrooms · 1 Bath · House
Historic charm in the Center of Ashland! Built in 1930, this spacious 4BR/1.5BA two-story home spans 2,010 sq ft on a deep 0.25-acre lot. The ultimate highlight is the brand-new high-efficiency gas boiler, providing worry-free heating and hot water for years to come. Features a traditional covered front porch, high ceilings, and wood flooring. Outstanding walkability—stroll just blocks to historic Town of Ashland for shopping, dining, cafes, and Randolph-Macon College. Rare opportunity in a highly sought-after historic district location. Schedule your showing today!
USD 389,950
921 Encore Autumn Lane E 33
View photo
Townhouse · for sale
USD 357,291
USD 235/sq.ft
921 Encore Autumn Lane E 33
Laurel West
· 1,518 sq.ft · 3 Bedrooms · 2 Baths · Townhouse
· Garden · Equipped kitchen · Parking
Laurel West · 1,518 sq.ft · 3 Bedrooms · 2 Baths · Townhouse · Garden · Equipped kitchen · Parking
End home! The Crossings at Mulberry is located in Henrico offering 2-story townhomes with 1-car garages on private homesites! Enjoy the benefits of homeownership without the hassle of exterior maintenance or yard work. Meet The Raleigh: a 3-bedroom, 2.5-bath townhome with an open floor plan and on-trend design packages. The main level features a spacious family room, open kitchen with stainless steel appliances, granite countertops, pantry, plus a café. Upstairs, enjoy the private owner’s suite with a walk-in closet and ensuite owner's bath, two additional bedrooms, a loft, and laundry room. September 2026 delivery. Grants available for qualified buyers. See sales representative for details. Photos are not of actual home for sale
USD 357,291
9093 All Star Boulevard
View photo
Townhouse · for sale
USD 434,585
USD 223/sq.ft
9093 All Star Boulevard
Laurel West
· 1,948 sq.ft · 3 Bedrooms · 2 Baths · Townhouse
· Equipped kitchen
Laurel West · 1,948 sq.ft · 3 Bedrooms · 2 Baths · Townhouse · Equipped kitchen
Welcome to Village at Virginia Center, where space, style, and everyday convenience come together in the Jenkins—a beautifully designed townhome featuring 3 bedrooms, 2 full baths, 2 half baths, and approximately 1,943 square feet of thoughtfully designed living space. Step inside and make your way to the heart of the home: an open-concept main level created for both comfortable daily living and effortless entertaining. The spacious family room serves as a warm and inviting gathering space, seamlessly flowing into the dining area and gourmet kitchen. At the center of it all is a large sit-down island, perfect for casual meals, morning coffee, or hosting family and friends. The gourmet kitchen is beautifully appointed with on-trend cabinetry, a design feature that continues throughout the bathrooms to create a bright, cohesive aesthetic. Generous counter space and abundant storage make this kitchen as functional as it is stylish. Upstairs, the private owner's suite offers a relaxing ret
USD 434,585
9089 All Star Boulevard
View photo
Townhouse · for sale
USD 399,990
USD 203/sq.ft
9089 All Star Boulevard
Laurel West
· 1,970 sq.ft · 3 Bedrooms · 2 Baths · Townhouse
· Office room · Gym · Deck · Equipped kitchen · Parking
Laurel West · 1,970 sq.ft · 3 Bedrooms · 2 Baths · Townhouse · Office room · Gym · Deck · Equipped kitchen · Parking
Move-in ready new construction in glen allen under $400k! Welcome to the Jenkins at Village at Virginia Center, offering nearly 2,000 square feet of stylish, low-maintenance living in an unbeatable location. This thoughtfully designed 3-level townhome features 3 bedrooms, 2 full and 2 half baths, plus an attached 2-car garage. The main level is made for entertaining with an open-concept kitchen, dining and family room centered around a large island, plus access to the rear deck for even more living space. Upstairs, retreat to the spacious primary suite with private bath and generous closet, along with two additional bedrooms and a full hall bath. The finished lower-level flex space with half bath is perfect for a home office, gym, media room or additional living area. Located just minutes from shopping, dining, entertainment and major commuter routes, Village at Virginia Center puts everyday convenience right outside your door. Schedule your tour today!
USD 399,990

Get email alerts

Don't miss out: be the first to know about new properties

The alert was correctly created

On subscribing you accept the conditions of use and the privacy policy
Alert
Receive new ads in your inbox
Save this search
Receive alerts for new listings

We'll send you an email when we have new properties for: "Houses for sale in Laurel West"

The alert was correctly created

Boudar
Lydell Heights
Get email alerts and be the first to see new listings
Required field
On subscribing I accept the terms of the privacy policy
Perfect! You'll soon start receiving new listings via email
Alert
Receive an email when we have new ads for Houses for sale in Laurel West
Save this search
Filters

Bedrooms

Size (sq.ft)

sq.ft
sq.ft

Price

USD
USD

Property type

Bathrooms

Clear all filters
Receive notifications when new entries are published.