518 houses for sale in Laurel Wood Sub

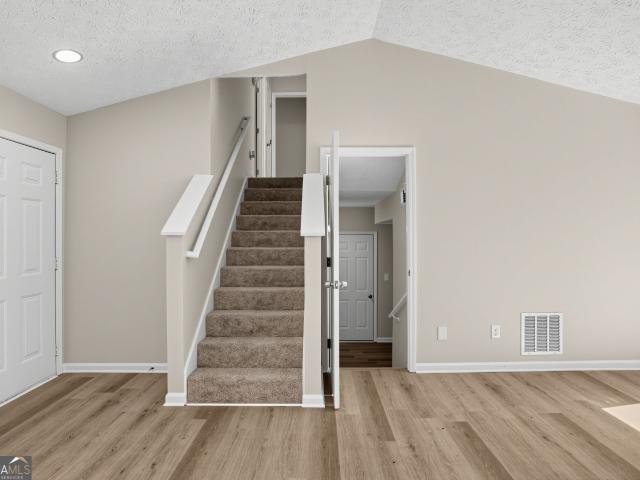
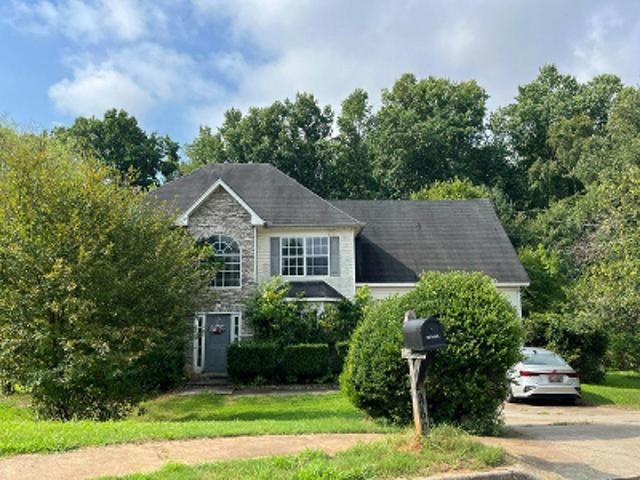
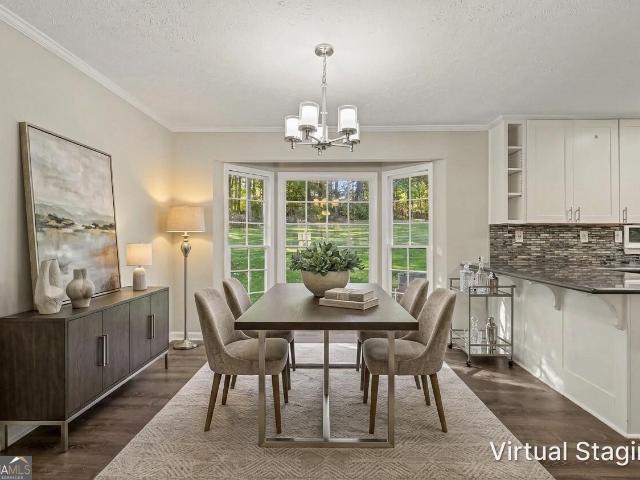
1519 Hillside Drive SE
View photo
House · for sale
USD 250,000
USD 149/sq.ft
1519 Hillside Drive SE
Laurel Wood Sub
· 1,668 sq.ft · 3 Bedrooms · 2 Baths · House
· Patio · Garden · Office room · Fireplace · Equipped kitchen
Laurel Wood Sub · 1,668 sq.ft · 3 Bedrooms · 2 Baths · House · Patio · Garden · Office room · Fireplace · Equipped kitchen
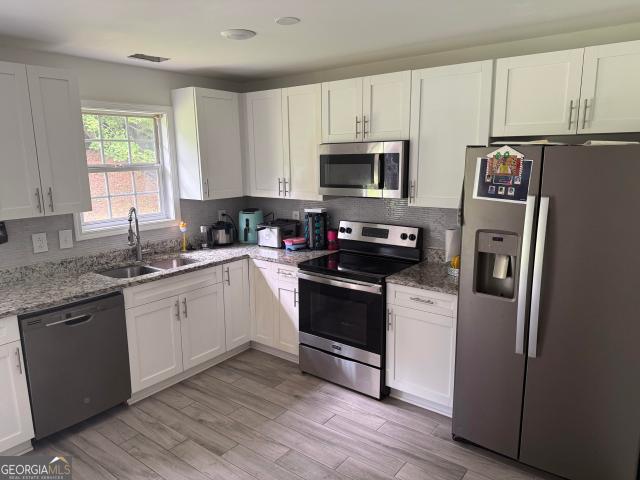
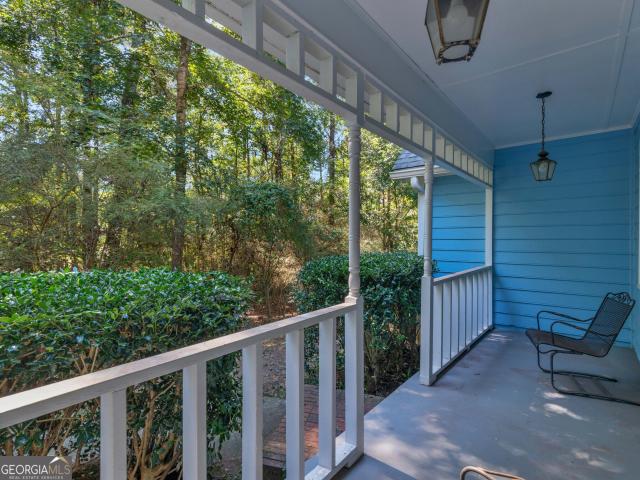
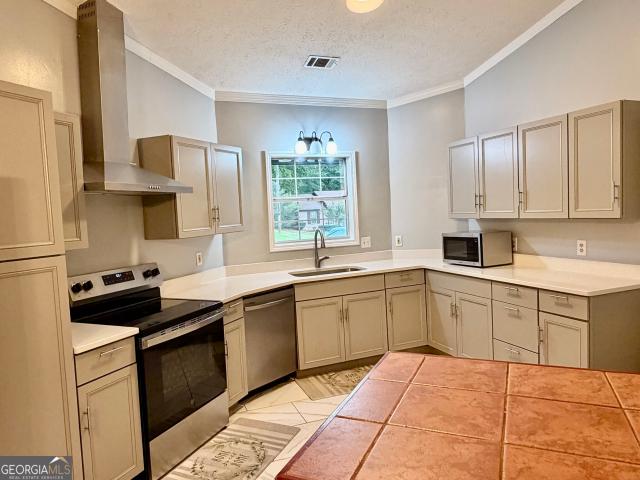
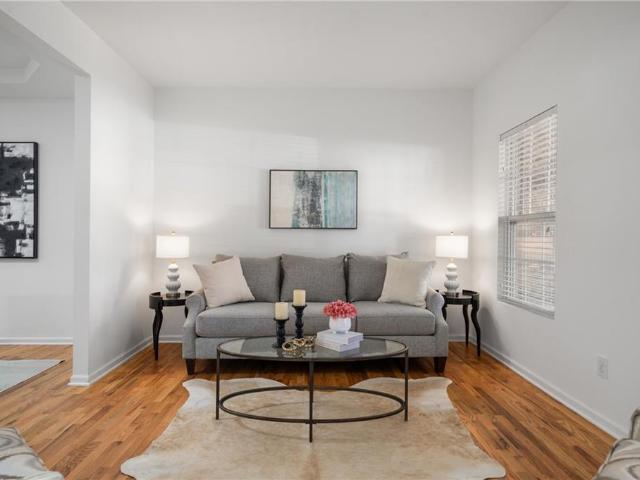
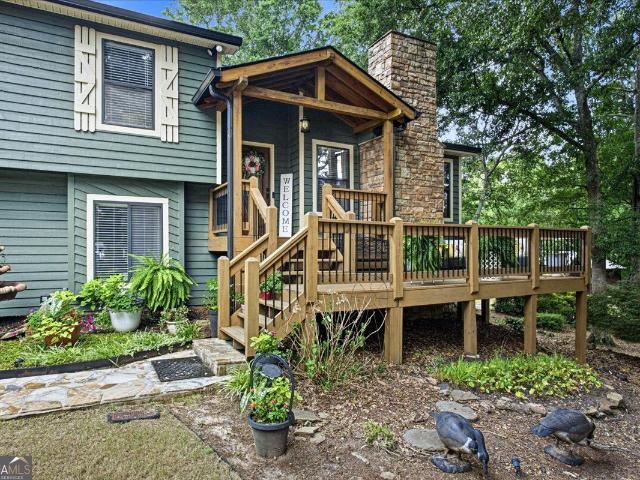
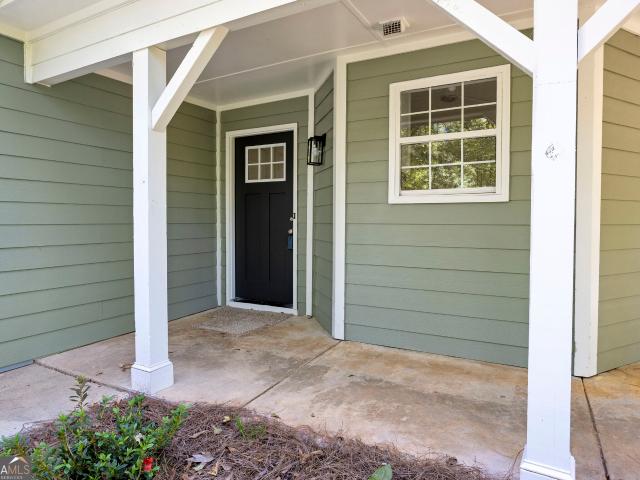
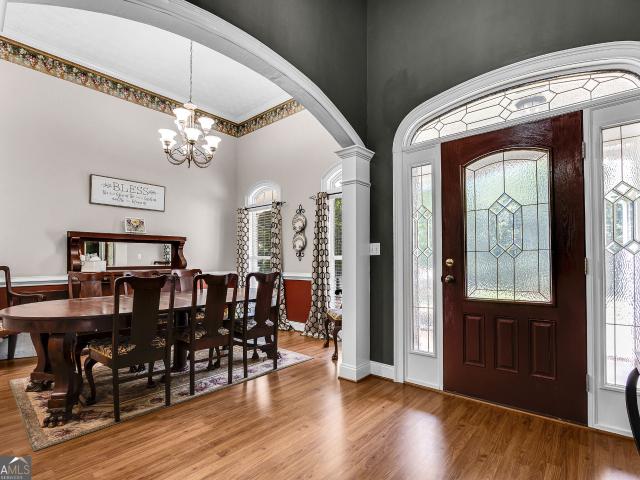
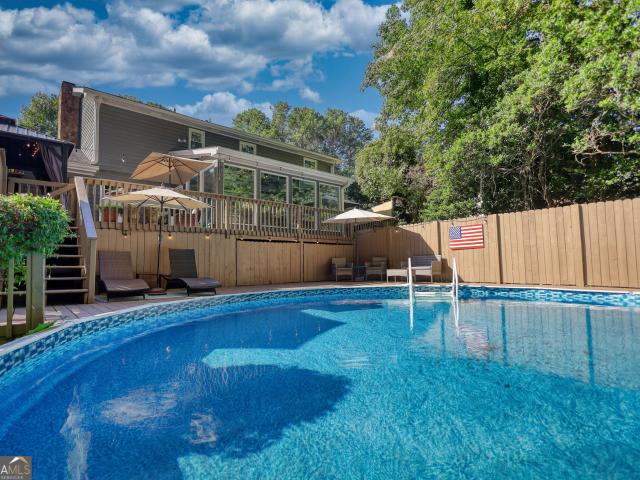
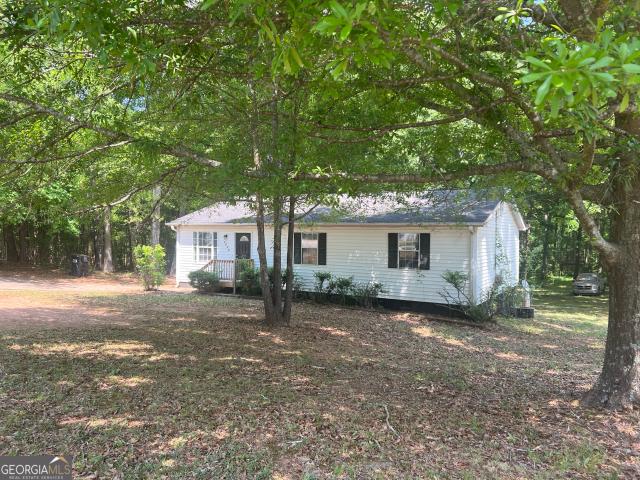
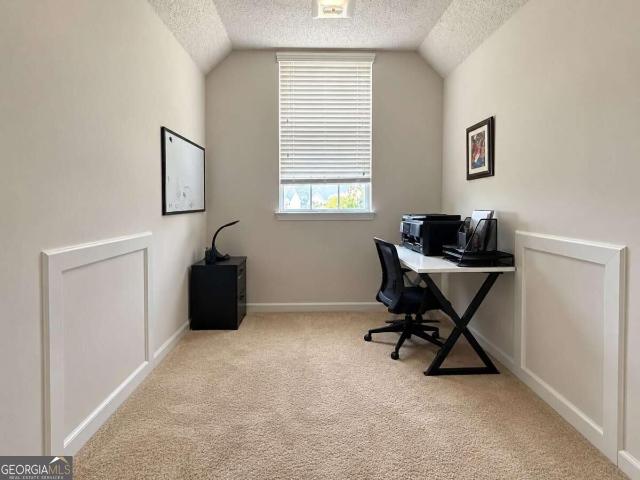
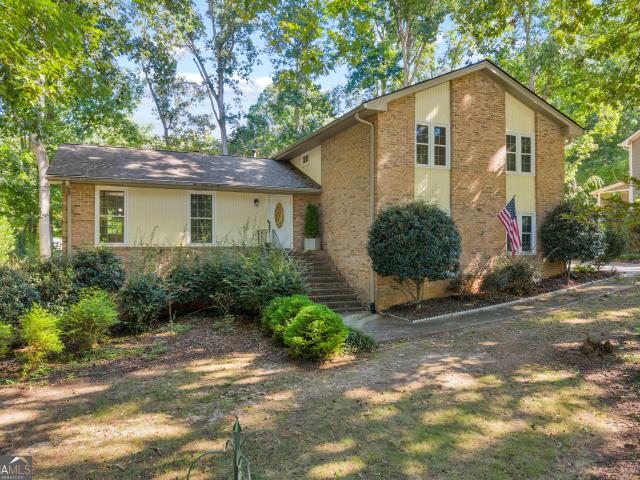
Welcome home to this beautiful Cape Cod-style home nestled on a spacious half-acre lot in the established Laurel Woods community of Conyers! Offering 3 bedrooms, 2.5 bathrooms, and a versatile bonus room, this home combines classic character, comfortable living spaces, and a peaceful setting. The welcoming covered front porch provides the perfect spot to relax and enjoy the outdoors. Inside, you'll find a spacious family room featuring a cozy fireplace, a separate formal dining room with decorative molding, and an inviting eat-in kitchen complete with white cabinetry, ample counter space, and a pantry. The generous primary suite offers two walk-in closets and a private ensuite bathroom featuring double vanities, a soaking tub, and a separate shower. Two additional bedrooms provide comfortable accommodations, while the bonus room offers flexible space for a home office, playroom, or hobby room. Step outside and enjoy the patio overlooking the spacious, wooded backyard, offering plenty o
USD 250,000
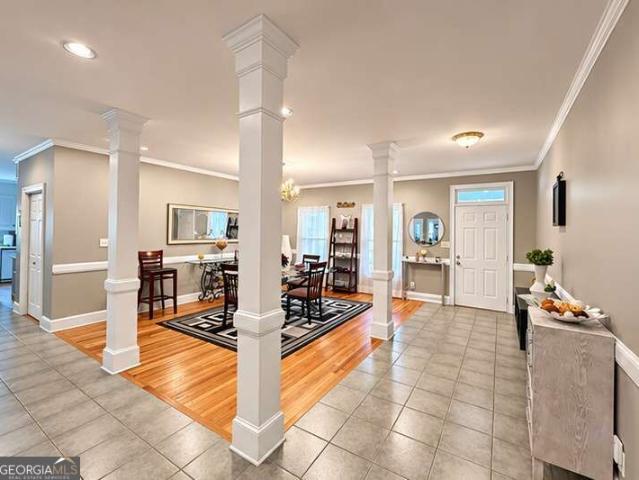
2639 Stanton Road
View photo
House · for sale
USD 540,000
USD 104/sq.ft
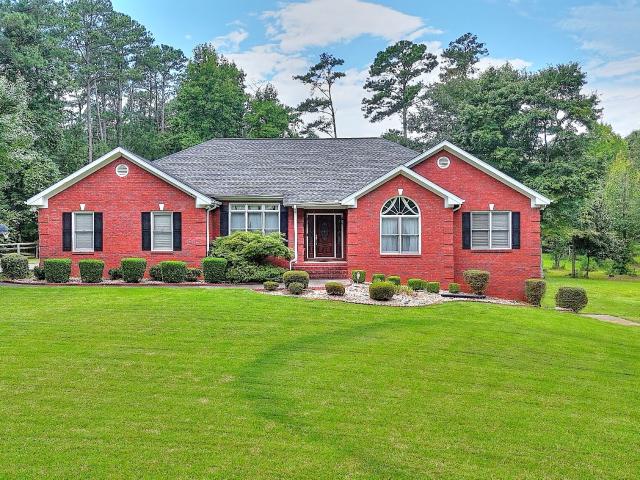
2639 Stanton Road
Laurel Wood Sub
· 5,156 sq.ft · 3 Bedrooms · 3 Baths · House
· Fireplace · Equipped kitchen · Parking · Cellar
Laurel Wood Sub · 5,156 sq.ft · 3 Bedrooms · 3 Baths · House · Fireplace · Equipped kitchen · Parking · Cellar
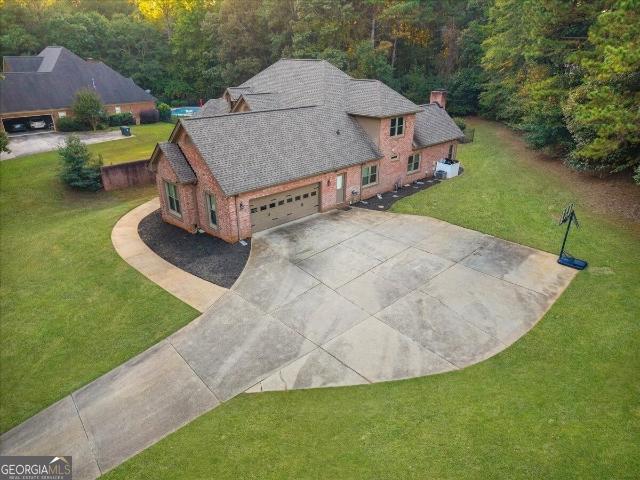
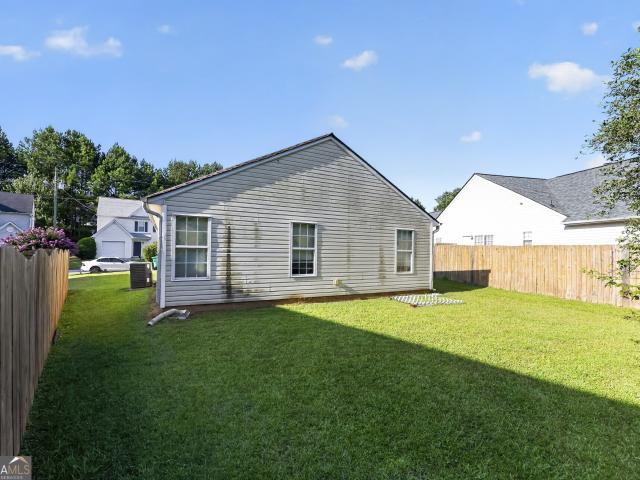
Price improvement! Priced below appraisal! Welcome home to this well maintained all brick ranch style home on 4.53 private acres! The main level consists of a family room w/ a fireplace and built in bookcases, formal dining room, living room/office, kitchen w/ breakfast area and breakfast bar, 3 bedrooms, and 2 baths, split bedroom plan. The family room and primary bedroom has double tray ceilings. The primary bedroom consists of a large ensuite bath with a jetted tub and double vanity, with an additional sitting room. The kitchen, dining room, and breakfast area has hardwood floors. The laundry room has a utility sink and cabinetry. Walk downstairs to the finished basement which offers an additional family room, kitchen, dining area, and 2 additional rooms with closets. There is a garage area with a boat door, and unfinished space for ample storage. There is a finished storage room off the garage area which is also heated/cooled. This home is perfect for multi-generational living! The
USD 540,000
2640 Rolling Hills Way
View photo
House · for sale
USD 252,500
USD 137/sq.ft
2640 Rolling Hills Way
Laurel Wood Sub
· 1,830 sq.ft · 3 Bedrooms · 2 Baths · House
· Equipped kitchen
Laurel Wood Sub · 1,830 sq.ft · 3 Bedrooms · 2 Baths · House · Equipped kitchen
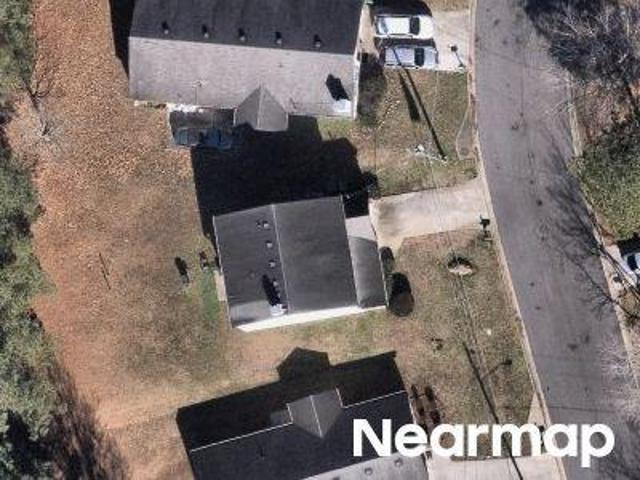
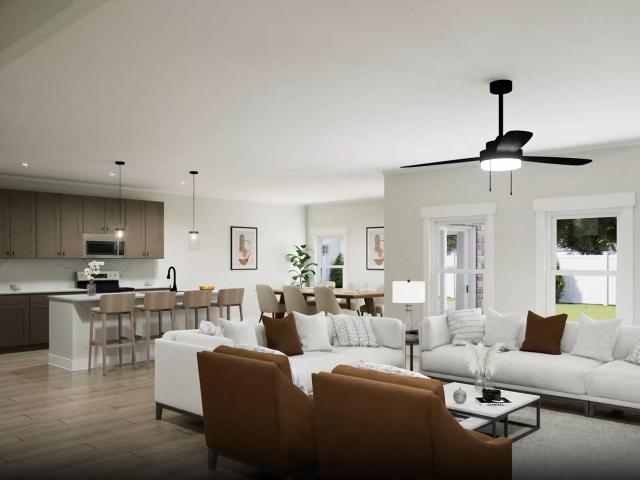
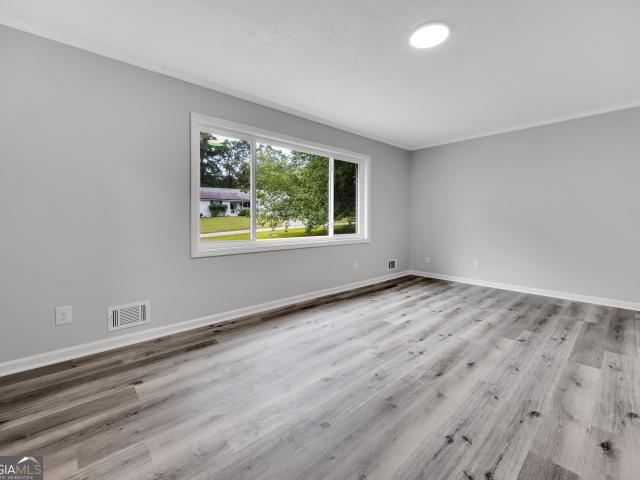
Welcome to 2640 Rolling Hills Way SE in Conyers a freshly updated 3-bedroom, 2-bath split-level home on a spacious 0.44-acre lot, with no HOA. Inside, you'll find fresh interior paint throughout, new luxury vinyl plank flooring in the main living areas, and new carpet in the bedrooms and lower level. The kitchen features updated cabinetry and a new stainless-steel appliance package, including a range, dishwasher, and vent hood. Both bathrooms have been refreshed with new vanities, faucets, and exhaust fans. Additional updates include a new HVAC system and a freshly painted exterior. With room to spread out and easy access to downtown Conyers and I-20, this home is ready to welcome its next owner
USD 252,500
2599 Stanton Road SE
View photo
House · for sale
USD 535,000
USD 145/sq.ft
2599 Stanton Road SE
Laurel Wood Sub
· 3,681 sq.ft · 4 Bedrooms · 3 Baths · House
· Garden · Office room · Fireplace · Equipped kitchen
Laurel Wood Sub · 3,681 sq.ft · 4 Bedrooms · 3 Baths · House · Garden · Office room · Fireplace · Equipped kitchen
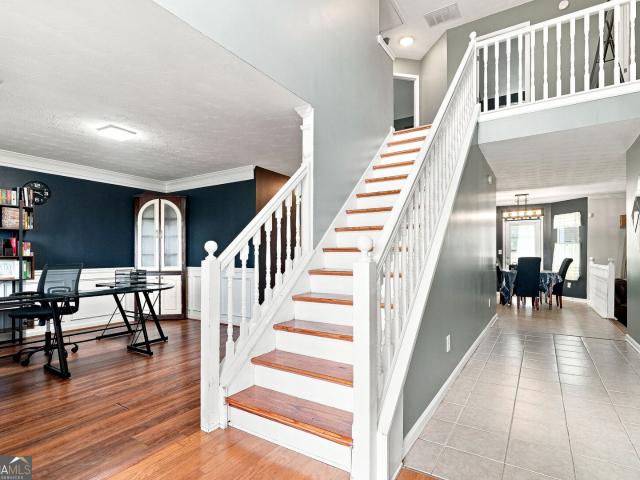
Welcome home to peaceful country living on 5.72 acres, where space, privacy, and Southern charm come together! This Southern Living home is zoned Agricultural Residential (AR) with NO HOA, ideal for gardening, hobby farming, or enjoying open space, subject to local zoning. A rocking-chair front porch welcomes you inside to hardwood floors on both levels, a formal dining room, and a living room with fireplace. The kitchen offers natural stone counters, an island with cooktop, breakfast bar, and a bay-windowed breakfast area, plus a keeping room and built-in office nook. Enjoy an enclosed sunroom overlooking the backyard. The main-level owner's suite features a fireplace, sitting area, dual vanities, soaking tub, separate shower, and oversized walk-in closet. Upstairs offers 3 bedrooms, 2 full baths, and attic space with finishing potential. About one acre is established with perennials and mature plantings. Needs some landscaping updates and minor repairs. Country living just minutes fr
USD 535,000
Slades Mill Ln
View photo
House · for sale
Request Details
Updated
Slades Mill Ln
Laurel Wood Sub
· 1,841 sq.ft · 3 Bedrooms · 2 Baths · House
Laurel Wood Sub · 1,841 sq.ft · 3 Bedrooms · 2 Baths · House
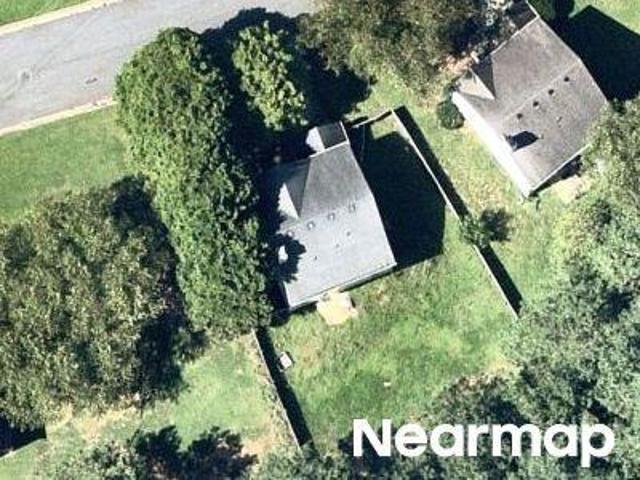
This home is in preforeclosure, which means the homeowner is in default (missed payments). Therefore, there could be an opportunity to strike a great deal with the owner and the bank
Request Details
Airline Rd
View photo
House · for sale
Request Details
Updated
Airline Rd
Laurel Wood Sub
· 1,561 sq.ft · 2 Bedrooms · 1 Bath · House
Laurel Wood Sub · 1,561 sq.ft · 2 Bedrooms · 1 Bath · House
This is a Real Estate-Owned (REO)/post-foreclosure home owned or managed by a bank. All offers are considered; however, the highest and best will most likely be accepted
Request Details
Creekview Blvd
View photo
House · for sale
Request Details
Updated
Creekview Blvd
Laurel Wood Sub
· 2,347 sq.ft · 2 Baths · House
Laurel Wood Sub · 2,347 sq.ft · 2 Baths · House
This home is in preforeclosure, which means the homeowner is in default (missed payments). Therefore, there could be an opportunity to strike a great deal with the owner and the bank
Request Details
Bob White Run
View photo
House · for sale
Request Details
Updated
Bob White Run
Laurel Wood Sub
· 1,561 sq.ft · 4 Bedrooms · 2 Baths · House
Laurel Wood Sub · 1,561 sq.ft · 4 Bedrooms · 2 Baths · House
This home is in preforeclosure, which means the homeowner is in default (missed payments). Therefore, there could be an opportunity to strike a great deal with the owner and the bank
Request Details
Bob White Run
View photo
House · for sale
Request Details
Updated
Bob White Run
Laurel Wood Sub
· 1,733 sq.ft · 4 Bedrooms · 2 Baths · House
Laurel Wood Sub · 1,733 sq.ft · 4 Bedrooms · 2 Baths · House
This home is in preforeclosure, which means the homeowner is in default (missed payments). Therefore, there could be an opportunity to strike a great deal with the owner and the bank
Request Details
815 Streamside Drive
View photo
House · for sale
USD 610,000
USD 105/sq.ft
815 Streamside Drive
Laurel Wood Sub
· 5,769 sq.ft · 6 Bedrooms · 4 Baths · House
· Office room · Fireplace
Laurel Wood Sub · 5,769 sq.ft · 6 Bedrooms · 4 Baths · House · Office room · Fireplace
Custom-Built Elegance, Exceptional Space & Resort-Style Living! Welcome to this beautifully designed, custom-built Chris Gower home perfectly situated on nearly two acres in the highly sought-after Union Grove school district. Perched on an elevated homesite, this impressive four-sided brick residence offers six bedrooms, four full bathrooms, one half bath, and an exceptional combination of timeless craftsmanship, thoughtful design, and inviting spaces for both everyday living and entertaining. From the moment you enter, you'll appreciate the grand foyer, soaring ceilings reaching up to 15 feet, beautiful architectural details, and expansive picture windows that fill the home with natural light while capturing picturesque views of the surrounding landscape and Cotton Creek tributary. The main level features an elegant formal dining room, two spacious living areas with distinctive ceiling treatments and fireplaces, and a generously sized private office with an additional workspace ideal
USD 610,000
4375 Chestnut Oaks Trace
View photo
House · for sale
USD 240,000
4375 Chestnut Oaks Trace
Laurel Wood Sub
· 3 Bedrooms · 2 Baths · House
· Garden · Fireplace · Equipped kitchen
Laurel Wood Sub · 3 Bedrooms · 2 Baths · House · Garden · Fireplace · Equipped kitchen
Welcome to this lovely 3/BR, 2.5/Bath home thoughtfully designed to provide comfort, flexibility and style. Perfect for anyone seeking a spacious and welcoming home in a quiet community. Upon entry, the living room greets you with a beautiful fireplace and lots of natural light. The kitchen with its granite counter top and white cabinets provides lots of storage and space for entertaining. Upstairs are two secondary bedrooms and a lovely master suite with updated walk-in closet and lots of custom storage features. Fenced in backyard perfect for kids, pets and family gathering
USD 240,000
1390 Kirkland Road
View photo
House · for sale
USD 380,000
USD 175/sq.ft
1390 Kirkland Road
Laurel Wood Sub
· 2,164 sq.ft · 4 Bedrooms · 3 Baths · House
· Swimming pool · Cellar
Laurel Wood Sub · 2,164 sq.ft · 4 Bedrooms · 3 Baths · House · Swimming pool · Cellar
Reduced! Spacious 4BR/3BA Ranch on 2.44 Acres with Pool. Discover this solidly built 4bedroom, 3 bath ranch on 2.44 private acres, offering space, flexibility, and room to make it your own. This home features an inground pool, a half basement, and a NEW ROOF, giving you a strong foundation and incredible potential. Inside, the layout provides comfortable living with plenty of room to update and personalize to your style. The property has no HOA, creating opportunities for those who need additional space for equipment, hobbies, or expanded living arrangements. Conveniently located just 4 miles from the Newton County Career Academy, this home blends privacy with accessibility. If you're looking for acreage, flexibility, and a home you can truly make your own, this property offers a rare opportunity. The home is being sold'as is'. The seller is offering a one year home warranty and buyer concessions
USD 380,000
1132 Carillon Drive SE
View photo
House · for sale
USD 430,000
USD 133/sq.ft
1132 Carillon Drive SE
Laurel Wood Sub
· 3,229 sq.ft · 5 Bedrooms · 4 Baths · House
· Office room · Fireplace · Equipped kitchen
Laurel Wood Sub · 3,229 sq.ft · 5 Bedrooms · 4 Baths · House · Office room · Fireplace · Equipped kitchen
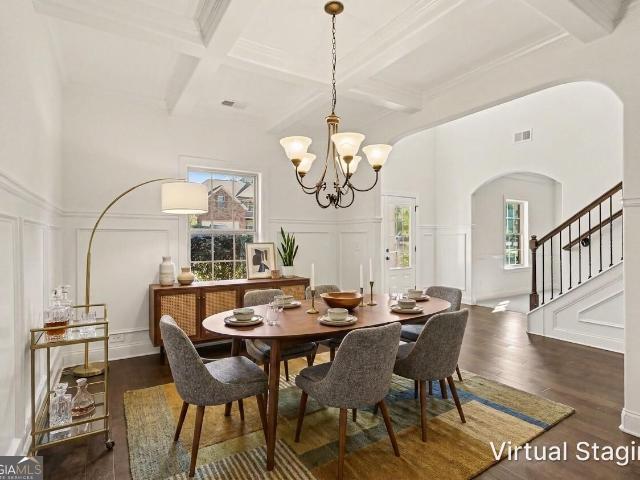
Welcome home to this beautiful three-sided brick home offering 5 bedrooms and 4 full bathrooms! A welcoming two-story foyer sets the tone, opening to a formal dining room featuring elegant coffered ceilings and a separate formal living room or home office. The spacious family room, complete with a cozy fireplace, flows seamlessly into the eat-in kitchen, creating the perfect setting for everyday living and entertaining. The kitchen features stained cabinetry, granite countertops, a tiled backsplash, stainless steel appliances including a gas range, a center island, and an oversized walk. In pantry offering plenty of storage. A bedroom and full bathroom on the main level provide the perfect setup for guests or multigenerational living. Upstairs, retreat to the oversized primary suite featuring a comfortable sitting area, tray ceiling, and a spacious ensuite bath with dual vanities, a jetted soaking tub, separate tiled shower, and an enormous walk-in closet. The upper level also offers a
USD 430,000
15 Barshay Drive
View photo
House · for sale
USD 191,900
USD 205/sq.ft
15 Barshay Drive
Laurel Wood Sub
· 936 sq.ft · 2 Bedrooms · 2 Baths · House
· Patio · Garden · Office room · Equipped kitchen · Parking
Laurel Wood Sub · 936 sq.ft · 2 Bedrooms · 2 Baths · House · Patio · Garden · Office room · Equipped kitchen · Parking
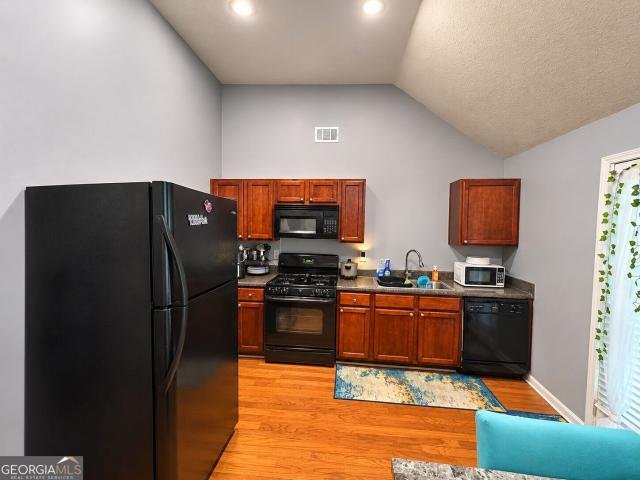
Welcome to 15 Barshay Drive in Covington, GA! This charming 2-bedroom, 2-bath ranch-style home offers 939 square feet of comfortable, single-level living and presents an excellent opportunity for investors looking to add a tenant-occupied property to their portfolio! The inviting living room features vaulted ceilings, beautiful wood flooring, and decorative wall molding. The kitchen offers ample cabinetry, black appliances, and an adjoining dining area. The primary bedroom features a tray ceiling, ceiling fan, and private bathroom, while the additional bedroom provides flexible living space. Other features include an interior laundry room and an attached one-car garage currently utilized as a multipurpose recreational space/office. The exterior features a combination of brick and vinyl siding, established landscaping, a paved driveway, and a backyard with a patio area for outdoor enjoyment. *investment opportunity! *. The property is currently tenant-occupied with a lease in place thro
USD 191,900
659 Pine Ridge Trail SE
View photo
House · for sale
USD 279,900
USD 187/sq.ft
659 Pine Ridge Trail SE
Laurel Wood Sub
· 1,496 sq.ft · 3 Bedrooms · 2 Baths · House
· Patio · Gym · Equipped kitchen · Parking
Laurel Wood Sub · 1,496 sq.ft · 3 Bedrooms · 2 Baths · House · Patio · Gym · Equipped kitchen · Parking
Welcome home to this charming 3-bedroom, 2-bath ranch featuring an inviting open-concept layout and several major updates for added peace of mind. The spacious kitchen offers abundant cabinet storage and opens to the living area, while a separate dining room provides a welcoming place for family meals and entertaining. The versatile bonus room can be used as a home office, gym, hobby room, or extra storage space. Enjoy the large patio and covered porch, perfect for weekend barbecues, relaxing evenings, and time with family and friends. Many of the home's major items have been updated, including a roof installed approximately four months ago, a newer HVAC system, a water heater about two years old, new garage door and new interior doors throughout the home. Conveniently located near shopping, restaurants, everyday essentials, and major highways, this home offers comfortable living with easy access to everything Conyers has to offer
USD 279,900
315 Emerson Trail
View photo
House · for sale
USD 375,000
USD 113/sq.ft
315 Emerson Trail
Laurel Wood Sub
· 3,315 sq.ft · 5 Bedrooms · 3 Baths · House
· Garden · Terrace · Swimming pool · Fireplace · Equipped kitchen · Cellar
Laurel Wood Sub · 3,315 sq.ft · 5 Bedrooms · 3 Baths · House · Garden · Terrace · Swimming pool · Fireplace · Equipped kitchen · Cellar
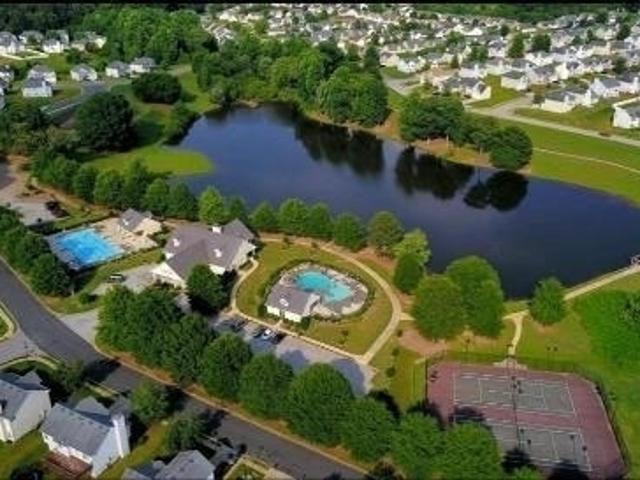
Welcome home to the Madison. One of the largest, if not the largest plan built in the community. This is definitely an open and airy concept. This beautiful home is spacious and great for entertainment on a full unfinished basement. The main level features a separate living room, formal dining room with arch entry ways, and a family room with a fireplace. An EIK with a bay window to enjoy a relaxed breakfast. Spacious owner's suite with a sitting area on the main level with an oversize shower, jacuzzi garden tub and a walk-in closet. A full appliance package in the kitchen. Great amenities that will allow fun for the entire family that includes a clubhouse with a garden terrace, 2 tennis courts, 2 pools, a walking trail around the largest lake and 3 bodies of water for fishing. No blind /sight unseen offers will be considered, per the seller
USD 375,000
6941 Roane Court
View photo
House · for sale
USD 499,000
USD 110/sq.ft
6941 Roane Court
Laurel Wood Sub
· 4,532 sq.ft · 8 Bedrooms · 4 Baths · House
· Equipped kitchen · Cellar
Laurel Wood Sub · 4,532 sq.ft · 8 Bedrooms · 4 Baths · House · Equipped kitchen · Cellar
Don’t let the charming exterior fool you! This beautifully updated Stonecrest home offers an incredible 8 bedrooms, 4 bathrooms, and over 4,500 square feet of living space across three levels, including a newly finished basement with its own private entrance and kitchenette. Whether you’re looking for multigenerational living, room for extended family, or simply the flexibility to spread out, this home delivers space and two family living under one roof that is so hard to find! Step inside to discover bright, inviting living spaces filled with natural light. The main level features three spacious bedrooms, including a primary suite with a beautifully renovated bathroom, along with an updated kitchen, breakfast nook, and generous living and dining areas designed for both everyday comfort and entertaining. Upstairs, two additional bedrooms, a full bathroom, and flexible bonus space provide even more room to make this home your own. Beyond the home, enjoy convenient access to some of metr
USD 499,000
35 Stone Creek Drive
View photo
House · for sale
USD 209,900
USD 129/sq.ft
35 Stone Creek Drive
Laurel Wood Sub
· 1,625 sq.ft · 4 Bedrooms · 2 Baths · House
· Garden · Deck · Equipped kitchen
Laurel Wood Sub · 1,625 sq.ft · 4 Bedrooms · 2 Baths · House · Garden · Deck · Equipped kitchen
4 tptal bedrooms! This spacious split-level home is being sold out of an estate. There are 3 bedrooms upstairs 1 bedroom downstairsand 2 full baths upstairs, a fireside family room with vaulted ceiling, and a bright kitchen/dining room combo that leads to a rear deck and privacy fenced yard. The home needs some TLC, but has so much potential! Perfect for a growing family, or a first home to grow into. Sold as-is
USD 209,900
235 Roberts Road
View photo
House · for sale
USD 524,900
USD 175/sq.ft
235 Roberts Road
Laurel Wood Sub
· 2,992 sq.ft · 6 Bedrooms · 3 Baths · House
· Office room · Equipped kitchen
Laurel Wood Sub · 2,992 sq.ft · 6 Bedrooms · 3 Baths · House · Office room · Equipped kitchen
Welcome home to this spacious and versatile property situated on 1.91 peaceful acres, partially wooded and tucked away from the main road for added privacy. The main home features 6 bedrooms, 3 full bathrooms, with a split-foyer layout offering plenty of room to spread out. The heart of the home features an open kitchen and living room, creating a bright and welcoming space that's perfect for everyday living and entertaining. The generously sized bedrooms provide plenty of room and flexibility, while the inviting sunroom offers the perfect spot to enjoy your morning coffee, relax with a good book, or simply take in the peaceful surroundings. Step outside to the back porch for even more space to sit, unwind, and enjoy the quiet, partially wooded setting. Downstairs, you'll find an additional living area, bedroom, and bathroom, making this level ideal for guests, a home office, recreation space, or multi-generational living. One of the standout features of this property is the detached g
USD 524,900
25 Christian Woods Lane
View photo
House · for sale
USD 289,900
USD 185/sq.ft
25 Christian Woods Lane
Laurel Wood Sub
· 1,561 sq.ft · 3 Bedrooms · 2 Baths · House
Laurel Wood Sub · 1,561 sq.ft · 3 Bedrooms · 2 Baths · House
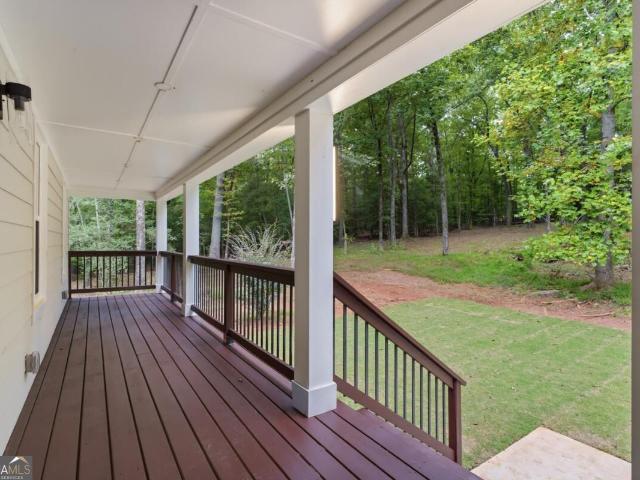
Fully renovated and updated wrap-around-porch ranch home with large finished bonus room! This home sits on 1.02 private acres, has new sod, and offers perfect privacy. The house has been updated inside and out with new flooring, paint, fixtures, appliances, cabinets, counters, and so much more. This is an incredible opportunity on a hard to find, popular plan at a great price!
USD 289,900
405 Rosser Road
View photo
House · for sale
USD 439,900
USD 194/sq.ft
405 Rosser Road
Laurel Wood Sub
· 2,260 sq.ft · 4 Bedrooms · 2 Baths · House
· Equipped kitchen · Cellar
Laurel Wood Sub · 2,260 sq.ft · 4 Bedrooms · 2 Baths · House · Equipped kitchen · Cellar
Welcome to this beautifully maintained 4 Bedroom 2 full Bath Ranch on a full unfinished basement. Traditional home, offering timeless curb appeal, comfortable living spaces, and a warm, inviting atmosphere. Nestled among mature trees, the home features classic gray siding accented by crisp white trim, rich wood shutters, charming dormer windows, and a spacious covered front porch. Inside, the gracious foyer opens to an elegant dining room featuring hardwood flooring, crown molding, an arched entry, and abundant natural light. The handsome wood front door with decorative glass adds an impressive first impression. The open living area provides a comfortable gathering space and flows naturally into the kitchen. The kitchen features warm wood cabinetry, ample counter space, a breakfast bar. Master ensuite with sitting room/office with his and hers closets. New interior paint throughout and new roof. Large windows and multiple architectural arches create an open, connected feel throughout t
USD 439,900
3655 Sugar Creek Lane SE
View photo
House · for sale
USD 349,000
USD 172/sq.ft
3655 Sugar Creek Lane SE
Laurel Wood Sub
· 2,024 sq.ft · 4 Bedrooms · 2 Baths · House
· Garden · Deck · Fireplace · Equipped kitchen · Swimming pool
Laurel Wood Sub · 2,024 sq.ft · 4 Bedrooms · 2 Baths · House · Garden · Deck · Fireplace · Equipped kitchen · Swimming pool
Pristine, completely updated 4 bed/2.5 bath home with fenced backyard and pool. Stunning kitchen (remodeled in 2024) with granite countertops, new stainless-steel appliances including 36' six burner gas stove, huge island, butler's pantry and 2 additional pantries. Gorgeous sunroom with floor to ceiling windows and high ceilings with wooden beams. Downstairs complete with large separate dining room, family room with mason fireplace and half bath. 4 bedrooms, 2 full baths and laundry located upstairs. All bathrooms renovated in past 3 years. Including tile floors and solid surface countertops. Step out side to your beautiful backyard oasis. Complete with above-ground pool, deck, gazebo, shed. The perfect place for the family to gather and to entertain. Bamboo flooring throughout entire home. Totally encapsulated crawlspace with dehumidifier. Even the pool has a new liner and new pump just installed last year. Optional voluntary HOA. Private club membership with golf course, pool and clu
USD 349,000
2256 Christian Circle
View photo
House · for sale
USD 215,000
USD 158/sq.ft
2256 Christian Circle
Laurel Wood Sub
· 1,356 sq.ft · 3 Bedrooms · 2 Baths · House
· Garden · Deck · Equipped kitchen
Laurel Wood Sub · 1,356 sq.ft · 3 Bedrooms · 2 Baths · House · Garden · Deck · Equipped kitchen
Now this one stands out! Updates, space, and opportunity come together in this beautifully maintained ranch that offers so much more than other houses in this price point. Step inside and immediately feel the difference. The welcoming family room flows seamlessly into the spacious kitchen, featuring an updated tiled back splash and stainless steel appliances. The primary suite boasts its own en-suite bathroom while the other two secondary bedrooms share a hall bathroom to accommodate all your family and friends. The laundry room is a huge walk in room with extra storage for all your laundry needs. Step out the back door (onto your brand new deck) and you'll see a vast backyard with a natural, wooded backdrop that provides a unique setting that feels tucked away while still being close to everything. Location. Just minutes to shopping, schools, restaurants, and highways, making downtown Atlanta and the airport very accessible. This isn't just a home. It's a smart purchase and priced wit
USD 215,000
6960 Red Bone Way
View photo
House · for sale
USD 189,900
USD 137/sq.ft
6960 Red Bone Way
Laurel Wood Sub
· 1,378 sq.ft · 3 Bedrooms · 2 Baths · House
· Fireplace · Equipped kitchen · Parking · Air conditioning · Heating
Laurel Wood Sub · 1,378 sq.ft · 3 Bedrooms · 2 Baths · House · Fireplace · Equipped kitchen · Parking · Air conditioning · Heating
Single-story traditional ranch-style residence located within the Chestnut Lake Preserve subdivision of Lithonia. Built in 2001, this wood-frame home offers 1,378 square feet of main-level living space, configured with 3 dedicated bedrooms and 2 full bathrooms. The interior floor plan features a central living room complete with a fireplace and an integrated kitchen footprint. Positioned on a level 6,534 square foot interior lot, the exterior includes a gable roof line, an attached garage, and a clearing for outdoor utility. Equipped with central air conditioning and a forced-air heating network. Conveniently located with straightforward access to Covington Highway, local parks, and regional transit corridors
USD 189,900
3450 Airline Road
View photo
House · for sale
USD 608,250
USD 182/sq.ft
3450 Airline Road
Laurel Wood Sub
· 3,326 sq.ft · 4 Bedrooms · 4 Baths · House
· Patio · Equipped kitchen · Parking
Laurel Wood Sub · 3,326 sq.ft · 4 Bedrooms · 4 Baths · House · Patio · Equipped kitchen · Parking
Welcome home to the elegant Rivermoore II! This 4-bedroom, 3-bath residence features a 3-car garage and effortless open-concept living. The chef's kitchen boasts stunning quartz countertops, flowing seamlessly into the expansive family and dining room. Retreat to the main-level primary suite, complete with a cozy sitting area, featuring dual vanities, spa-like shower, and a relaxing soaking tub. Upstairs, discover a versatile loft space along with three spacious secondary bedrooms. Enjoy hosting family and friends outdoors on the patio! Visuals for inspiration. Pricing is the base starting point; final price based on selections
USD 608,250
210 Spring Lake Terrace
View photo
House · for sale
USD 315,000
USD 136/sq.ft
210 Spring Lake Terrace
Laurel Wood Sub
· 2,314 sq.ft · 4 Bedrooms · 2 Baths · House
· Terrace
Laurel Wood Sub · 2,314 sq.ft · 4 Bedrooms · 2 Baths · House · Terrace
Honey, stop the car! This beautiful MOVE-IN READY home is nestled in a quiet, welcoming community and is ready for its new owner! From the moment you step inside, you'll love the open-concept floor plan and seamless flow throughout the home. Designed with entertaining in mind, the spacious living areas create the perfect setting for hosting family and friends-or simply relaxing and enjoying your new space. Move-in ready Open-concept living Fantastic flow Entertainer's dream Quiet community This is one of those homes you definitely want to see in person. Schedule your private showing today! ?
USD 315,000
556 Greenview Avenue SE
View photo
House · for sale
USD 299,900
USD 141/sq.ft
556 Greenview Avenue SE
Laurel Wood Sub
· 2,120 sq.ft · 4 Bedrooms · 2 Baths · House
· Patio · Garden · Office room · Equipped kitchen · Parking
Laurel Wood Sub · 2,120 sq.ft · 4 Bedrooms · 2 Baths · House · Patio · Garden · Office room · Equipped kitchen · Parking
Discover a fresh take on comfortable living at 556 Greenview Avenue! This beautifully renovated split-level home offers a spacious, versatile layout with thoughtful updates throughout. Step inside to find fresh paint, updated flooring, and bright, inviting living spaces. The refreshed kitchen features granite countertops, white cabinetry, and stainless steel appliances, while the updated bathrooms offer modern finishes and stylish LED mirrors. Multiple living areas provide flexibility for entertaining, relaxing, or creating a home office. Outside, enjoy a generous yard, mature trees, and a covered patio perfect for outdoor gatherings. Complete with a two-car garage and plenty of room to make your own, this home delivers the space, style, and functionality you've been looking for. *Schedule your private showing today and experience 556 Greenview Avenue for yourself!
USD 299,900
580 Lakeridge Court
View photo
House · for sale
USD 225,000
USD 71/sq.ft
580 Lakeridge Court
Laurel Wood Sub
· 3,143 sq.ft · 4 Bedrooms · 3 Baths · House
Laurel Wood Sub · 3,143 sq.ft · 4 Bedrooms · 3 Baths · House
Investor opportunity in rapidly growing Covington! Large two-story, 5-bedroom home with 3,152 sq. Ft. offering excellent upside for an investor or renovation project. Property needs cosmetic updates with an estimated renovation budget of approximately $50,000 and an ARV in the $365,000–$375,000 range. Property is being sold strictly as-is. All inspections, due diligence, and property evaluations must be completed prior to submitting an offer—no inspection or due-diligence period after going under contract. Please submit proof of funds with all cash offers or lender approval with financed offers
USD 225,000
766 Kibbee Road
View photo
House · for sale
USD 1,490,000
USD 261/sq.ft
766 Kibbee Road
Laurel Wood Sub
· 5,694 sq.ft · 5 Bedrooms · 3 Baths · House
· Patio · Equipped kitchen
Laurel Wood Sub · 5,694 sq.ft · 5 Bedrooms · 3 Baths · House · Patio · Equipped kitchen
Seller financing available w/ below market interest rates! Seclusion meets modern luxury at 766 Kibbee Rd! Tucked away at the end of a long, private driveway on 15 pristine acres with its own hiking trail, this massive 5,697 sq ft remodeled estate is a true private oasis. Boasting a BRAND NEW roof, new HVACs, a new water heater, and updated plumbing and electrical, every major system is entirely turnkey. The main level welcomes you with an expansive open-concept living and dining area built for entertaining. The chef-inspired updated kitchen shines with quartz countertops, new white cabinets, and premium stainless steel appliances. Three bedrooms and two full baths reside on the main level, featuring a spacious primary suite that opens directly to the back deck-ideal for watching the beautiful colors of the upcoming Fall season. Unmatched outdoor living awaits with 3,000 sq ft of covered patio space equipped with recessed lighting and ceiling fans to enjoy the serene, wooded views. The
USD 1,490,000
832 Sweet Briar Lane SE
View photo
House · for sale
USD 307,000
USD 133/sq.ft
832 Sweet Briar Lane SE
Laurel Wood Sub
· 2,303 sq.ft · 4 Bedrooms · 2 Baths · House
· Garden · Deck · Fireplace · Equipped kitchen · Cellar
Laurel Wood Sub · 2,303 sq.ft · 4 Bedrooms · 2 Baths · House · Garden · Deck · Fireplace · Equipped kitchen · Cellar
Welcome home to this spacious 4-bedroom, 2.5-bath home tucked away on a beautifully landscaped lot in the established Honey Creek neighborhood. Surrounded by mature trees and greenery, the property offers a wonderful sense of privacy while still being convenient to shopping, dining, and everyday amenities in Conyers. Inside, the updated kitchen is a standout, featuring abundant cabinetry, generous counter space, stainless steel appliances, a gas range, and plenty of room for cooking and gathering. Multiple living spaces give the home a comfortable, flexible layout, including a welcoming family room anchored by a brick fireplace with built-in shelving, along with a separate living room and dining area for entertaining. The spacious bedrooms offer plenty of room to settle in, while the unfinished basement provides valuable additional space for storage, a workshop, hobbies, or future possibilities. Outside, mature landscaping, a large yard, and the rear deck create a peaceful setting to r
USD 307,000

Get email alerts

Don't miss out: be the first to know about new properties

The alert was correctly created

On subscribing you accept the conditions of use and the privacy policy
Alert
Receive new ads in your inbox
Save this search
Receive alerts for new listings

We'll send you an email when we have new properties for: "Houses for sale in Laurel Wood Sub"

The alert was correctly created

Salem Place, Covington-Porterdale CCD Newton County Georgia
Stanton Woods Sub Div
Get email alerts and be the first to see new listings
Required field
On subscribing I accept the terms of the privacy policy
Perfect! You'll soon start receiving new listings via email
Alert
Receive an email when we have new ads for Houses for sale in Laurel Wood Sub
Save this search
Filters

Bedrooms

Size (sq.ft)

sq.ft
sq.ft

Price

USD
USD

Property type

Bathrooms

Clear all filters
Receive notifications when new entries are published.