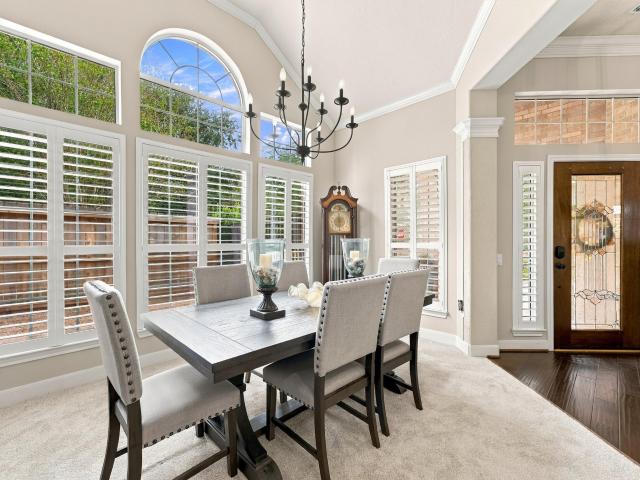
695 properties for sale in Laurelwoode

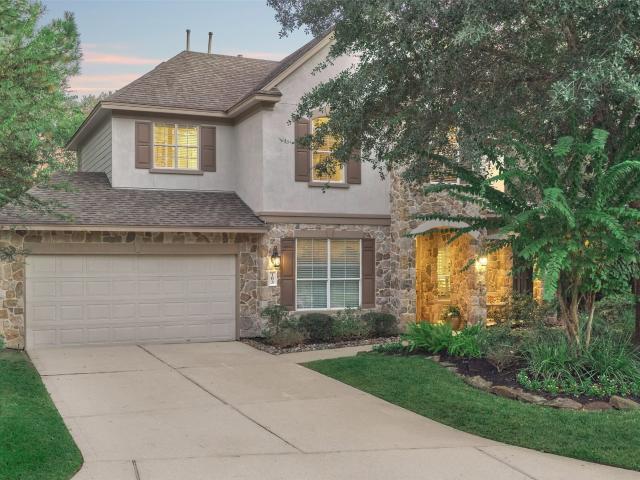
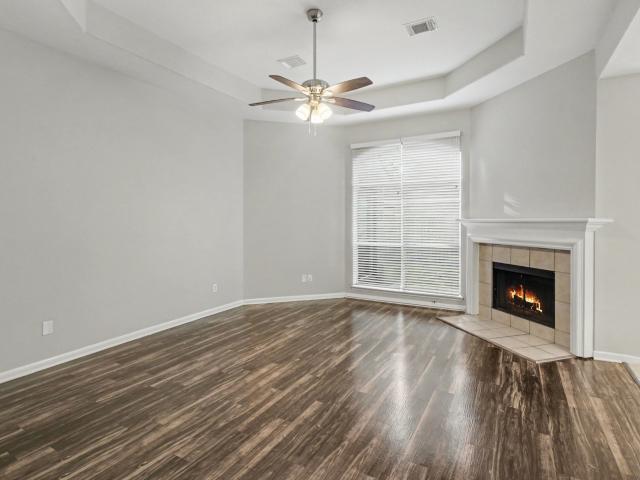
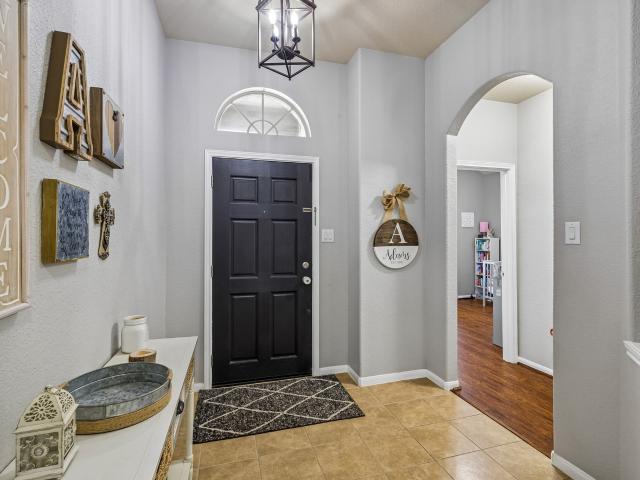
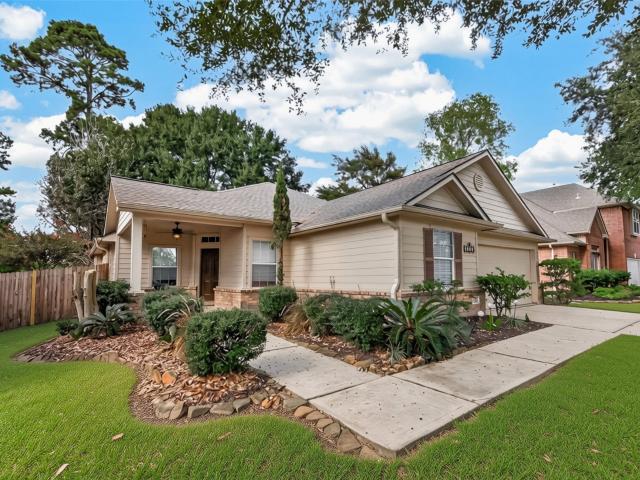
259 W Northcastle Circle
View photo
House · for sale
USD 509,000
USD 194/sq.ft
259 W Northcastle Circle
Laurelwoode
· 2,616 sq.ft · 3 Bedrooms · 2 Baths · House
· Garden · Equipped kitchen · Swimming pool
Laurelwoode · 2,616 sq.ft · 3 Bedrooms · 2 Baths · House · Garden · Equipped kitchen · Swimming pool
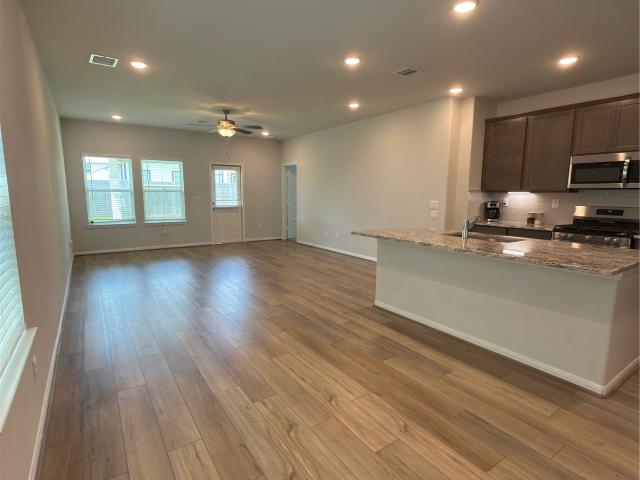
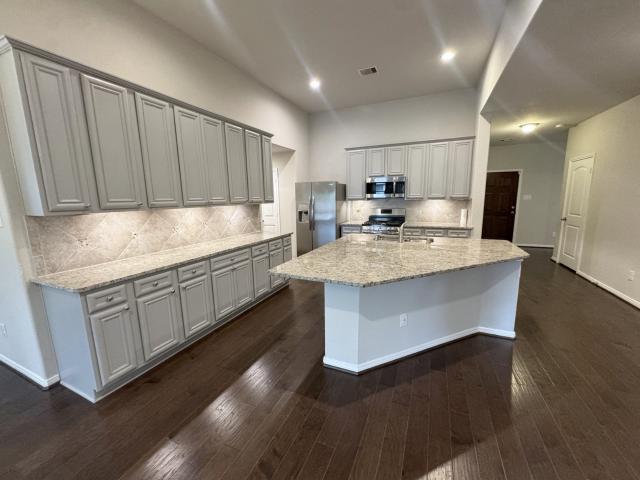
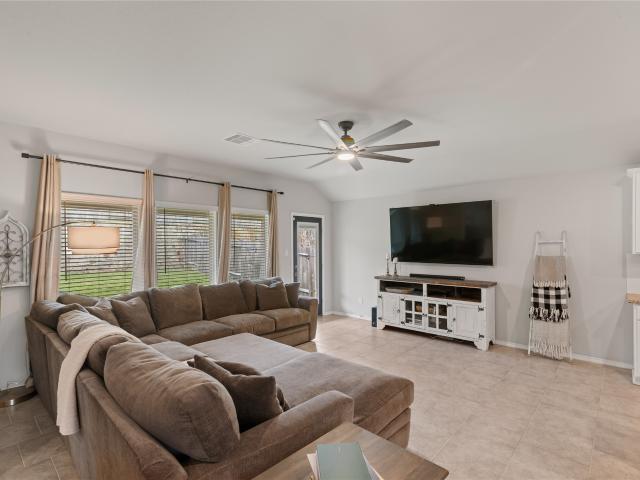
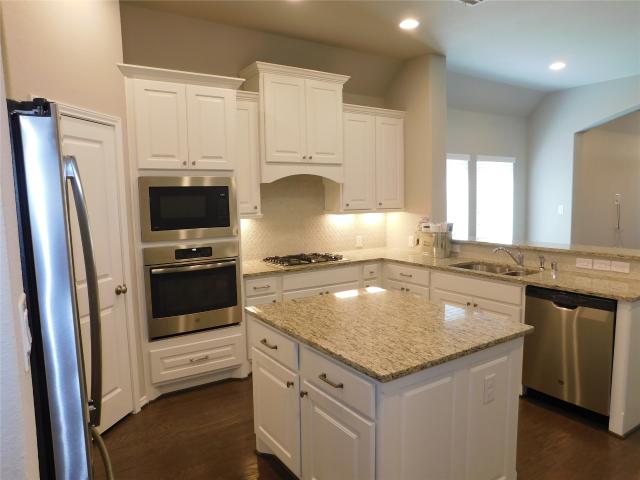
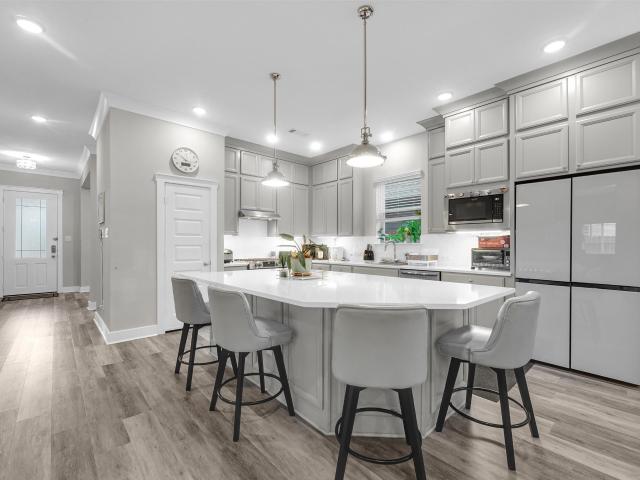
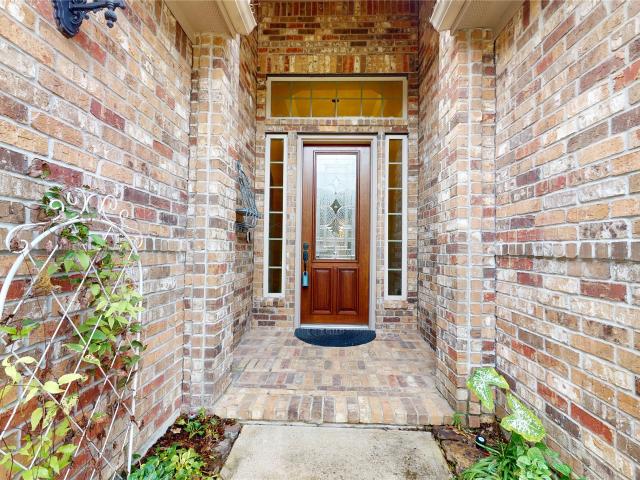
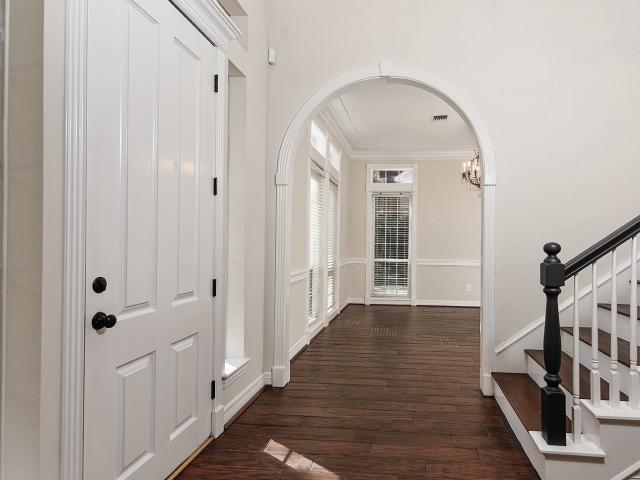
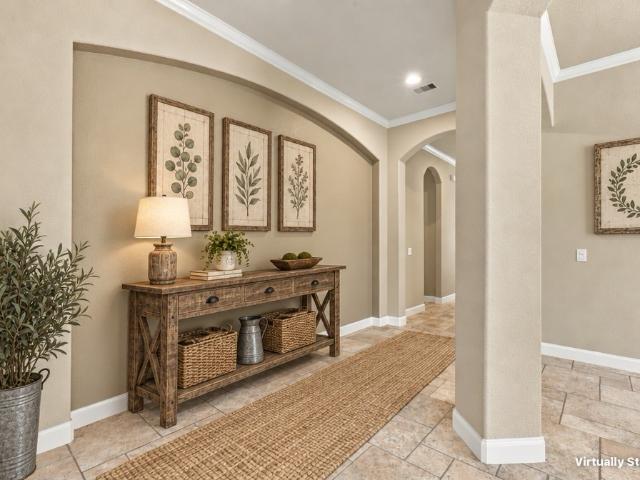
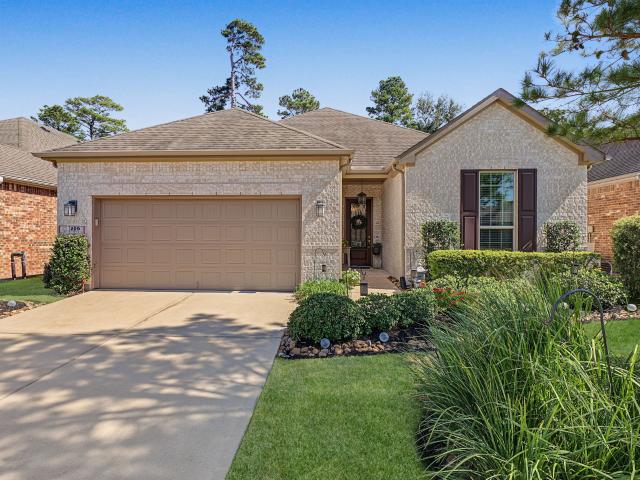
Welcome home to this stunning 3-bedroom, 2.5-bath home in the sought-after 55+ community of Windsor Hills. This light-filled home features an open floor plan, recent interior paint, wood flooring, & plantation shutters throughout, a study with elegant French doors, a spacious open-concept living area, and a kitchen perfectly designed for entertaining. The primary suite serves as a peaceful retreat, boasting a wall of windows, double-sink vanity, & nice sized dual closets. Situated on a corner lot, this move-in-ready home offers both comfort and style. Residents of Windsor Hills community enjoy exceptional HOA perks, including front yard landscaping and mulch services, plus access to a vibrant clubhouse with activities, fitness center, and a resort-style pool and spa. Discover unparalleled convenience in this ideally located Woodlands home, just minutes from five major hospitals, shopping, fabulous restaurants, and world-class amenities. This property is a true must-see!
USD 509,000
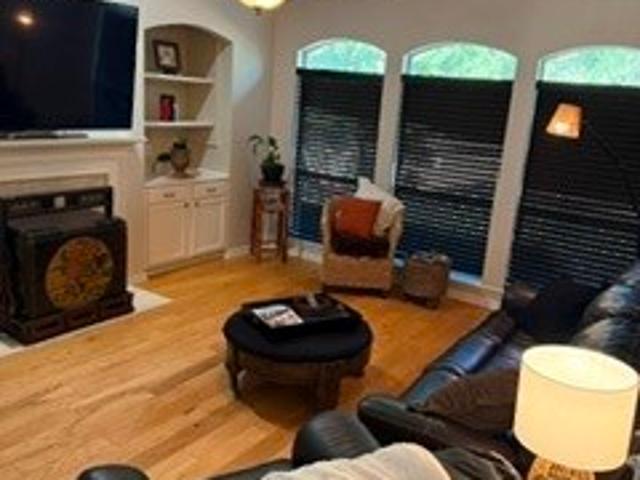
14 Pinery Ridge Place
View photo
House · for sale
USD 349,900
USD 203/sq.ft
14 Pinery Ridge Place
Laurelwoode
· 1,722 sq.ft · 3 Bedrooms · 2 Baths · House
· Garden · Office room · Equipped kitchen
Laurelwoode · 1,722 sq.ft · 3 Bedrooms · 2 Baths · House · Garden · Office room · Equipped kitchen
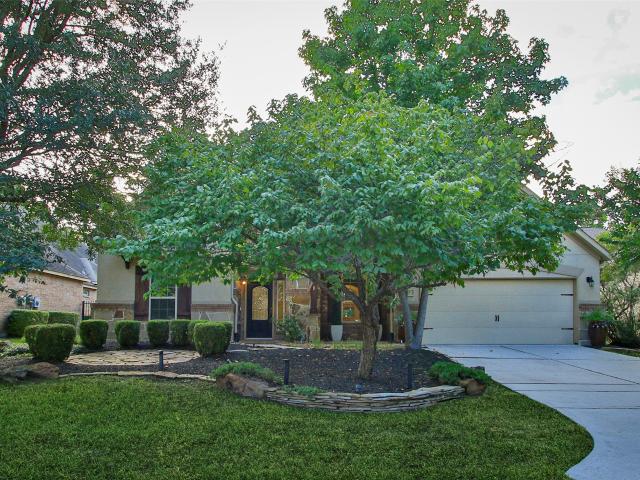
Welcome to this charming residence nestled in a tranquil neighborhood, perfect for those seeking both comfort and convenience. This home boasts an inviting open floor plan, enhanced by abundant natural light and elegant finishes. The spacious kitchen is a chef’s delight, featuring modern appliances and ample cabinetry. Retreat to the serene master suite, complete with a luxurious ensuite bathroom. Additional highlights include a cozy living area, versatile rooms for home office or guest space, and a private backyard ideal for outdoor gatherings. With its prime location near schools, parks, and shopping, this property offers an exceptional lifestyle opportunity. Don’t miss out on making this your dream home!
USD 349,900
18 Crestone Place
View photo
House · for sale
USD 1,100,000
USD 320/sq.ft
18 Crestone Place
Laurelwoode
· 3,434 sq.ft · 4 Bedrooms · 3 Baths · House
· Garden · Office room · Deck · Parking
Laurelwoode · 3,434 sq.ft · 4 Bedrooms · 3 Baths · House · Garden · Office room · Deck · Parking
Located in the highly desirable Shadow Lake neighborhood of Cochran's Crossing, this beautifully updated 4-bedroom home with a dedicated office sits on an oversized cul-de-sac lot. Inside, you'll find an abundance of natural light, fresh updates throughout, and plenty of storage. Additional features include a spacious 3-car garage and a whole-home generator (2023) for added peace of mind. The roof was replaced in 2024 (50-year shingle), Anderson double-pane windows in 2022, and 2 Trane ACs in 2023. The backyard offers an oversized deck perfect for entertaining, while still providing plenty of green space for outdoor activities and pets. Enjoy the convenience of living in the heart of The Woodlands, just minutes from Whole Foods & Sprouts, The Woodlands Waterway, shopping, dining, and nearby schools. A wonderful opportunity to purchase a spacious, updated home in one of The Woodlands' most sought-after neighborhoods!
USD 1,100,000
25211 Hideaway Run Dr
View photo
House · for sale
USD 639,000
USD 181/sq.ft
25211 Hideaway Run Dr
Laurelwoode
· 3,520 sq.ft · 4 Bedrooms · 3 Baths · House
· Patio · Fireplace · Equipped kitchen · Parking · Swimming pool
Laurelwoode · 3,520 sq.ft · 4 Bedrooms · 3 Baths · House · Patio · Fireplace · Equipped kitchen · Parking · Swimming pool
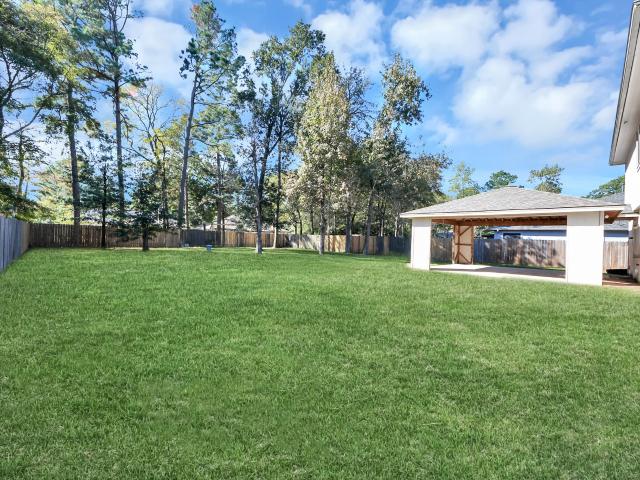
Welcome to 25211 Hideaway Run Dr in The Preserve, Spring, TX 77389, a beautifully appointed 4-bedroom, 3-bath home offering 3,528 sq ft of thoughtfully designed living space on a scenic 0.27-acre waterfront lot. A striking rotunda entry with skylights leads to a welcoming interior enhanced by designer paint, luxury vinyl plank flooring, custom built-ins, and a spacious family room with a gas-log fireplace. The open kitchen features granite countertops, an oversized island, walk-in pantry with built-ins, and under. And over-cabinet lighting, plus two refrigerators, built-in oven, microwave, and dishwasher. The private primary suite offers dual walk-in closets, separate vanities, and an oversized walk-in shower. Enjoy peaceful pond views from the breakfast nook and create your own outdoor retreat with a screened-in pool, heated spa, and slate patio. An oversized garage and circular driveway add convenience to this exceptional Spring home
USD 639,000
6826 Redwood Terrace Lane
View photo
House · for sale
USD 624,900
USD 166/sq.ft
6826 Redwood Terrace Lane
Laurelwoode
· 3,757 sq.ft · 4 Bedrooms · 3 Baths · House
· Garden · Office room · Terrace · Equipped kitchen · Parking
Laurelwoode · 3,757 sq.ft · 4 Bedrooms · 3 Baths · House · Garden · Office room · Terrace · Equipped kitchen · Parking
Beautifully appointed two-story home situated on an oversized lot with an impressive layout designed for both everyday living and entertaining. Soaring ceilings create a bright, open atmosphere, complemented by updated luxury engineered flooring downstairs and designer carpet upstairs. The spacious island kitchen offers a welcoming gathering space, while the formal dining room and private home office provide additional versatility. The primary suite features two walk-in closets, including an expansive custom closet outfitted with a California Closets organization system. Enjoy a generous game room and dedicated media room, perfect for movie nights and entertaining. Additional highlights include a three-car tandem garage and a convenient generator hookup for a portable generator. With thoughtful upgrades, generous living spaces, and an expansive backyard, this stunning home offers an exceptional combination of style, comfort, and functionality
USD 624,900
5 Thornhedge Court
View photo
House · for sale
USD 999,000
USD 281/sq.ft
5 Thornhedge Court
Laurelwoode
· 3,552 sq.ft · 4 Bedrooms · 2 Baths · House
· Garden · Equipped kitchen · Swimming pool
Laurelwoode · 3,552 sq.ft · 4 Bedrooms · 2 Baths · House · Garden · Equipped kitchen · Swimming pool
Custom Home with Oversized Resort-Style Pool! Enjoy resort-style living in this custom home: architectural character, soaring ceilings, expansive pool views, no rear neighbors, and walking trails at the cul-de-sac’s end. The brand-new, fully automated oversized pool feels waterfront and pairs with a luxurious champagne spa for a private backyard retreat. Features: Two living areas; Kitchen with professional Dacor range and Sub-Zero refrigerator; Updated primary suite. North Shore, Hughes Landing, Market Street, and other favorite destinations are minutes away. Updates: Roof (2021); Hardie siding (2025); Two new HVAC systems with ductwork (2026); Oversized pool and spa (2026); Landscape lighting (2026); Fresh interior paint (2026). Large second-floor attic offers potential for an additional bathroom
USD 999,000
8344 Bristlecone Pine Way
View photo
House · for sale
USD 332,000
USD 140/sq.ft
8344 Bristlecone Pine Way
Laurelwoode
· 2,368 sq.ft · 5 Bedrooms · 2 Baths · House
· Office room
Laurelwoode · 2,368 sq.ft · 5 Bedrooms · 2 Baths · House · Office room
Spacious 5-bedroom, 3.5-bath home located in the desirable Lakes at Black Oak community, just minutes from The Woodlands! Enjoy a peaceful setting surrounded by beautiful natural landscapes while remaining conveniently close to major employers, shopping, dining, and entertainment. Zoned to Magnolia ISD, this community offers fantastic amenities, including a year-round splash pad, playground, soccer field, lake, walking trails, and dock. With plenty of room for guests or a home office, this home offers the perfect combination of space, comfort, and convenience in a beautiful neighborhood!
USD 332,000
35 N Swanwick Place
View photo
House · for sale
USD 795,000
USD 224/sq.ft
35 N Swanwick Place
Laurelwoode
· 3,541 sq.ft · 4 Bedrooms · 4 Baths · House
· Patio · Garden · Fireplace · Equipped kitchen · Parking · Swimming pool
Laurelwoode · 3,541 sq.ft · 4 Bedrooms · 4 Baths · House · Patio · Garden · Fireplace · Equipped kitchen · Parking · Swimming pool
Move-in ready | 1.5 story | 4 bedrooms down | pool & outdoor kitchen! Immaculately maintained home with all 4 bedrooms down plus a game room and full bath upstairs for flexible living. Kitchen features granite countertops, 42' cabinetry with select glass fronts, double ovens and stacked-stone backsplash, opening to the breakfast area and family room with fireplace. Private study, formal dining and dedicated storage. Primary suite features a bay window, large walk-in closet, dual vanities, makeup vanity, garden tub and separate glass-enclosed shower. Outdoor living features a pool with heated spa and water features, fire pit, pergola-covered outdoor kitchen with gas grill, new countertop and beverage refrigerator, covered patio, exceptional landscaping and no direct rear neighbors with a tree-lined buffer. Oversized 2.5-car garage with tandem storage, epoxy flooring and enhanced lighting. Located in The Woodlands Creekside Park near parks, trails, shopping, dining and recreation
USD 795,000
30222 Dobbin Huffsmith Road
View photo
House · for sale
USD 230,000
USD 148/sq.ft
30222 Dobbin Huffsmith Road
Laurelwoode
· 1,550 sq.ft · 3 Bedrooms · 2 Baths · House
· Equipped kitchen
Laurelwoode · 1,550 sq.ft · 3 Bedrooms · 2 Baths · House · Equipped kitchen
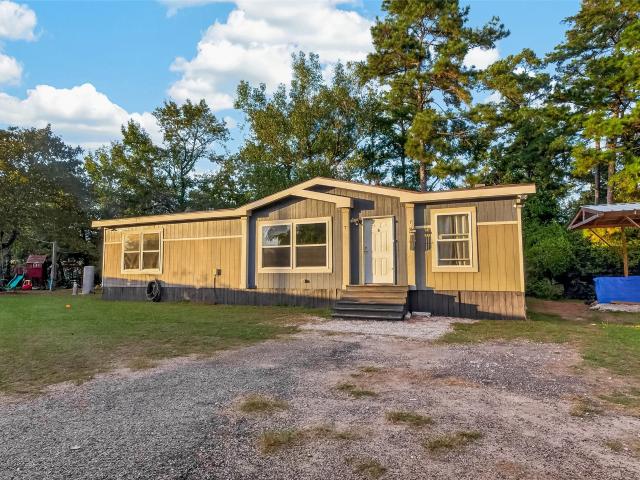
Charming country-style living in Magnolia! This inviting 2018 Palm Harbor manufactured home offers approximately 1,560 square feet of living space, 3 bedrooms and 2 full bathrooms. Situated on approximately half an acre, the property provides plenty of outdoor space and flexibility for additional improvements, storage, or recreational use. The thoughtfully designed interior features an open and spacious floor plan, farmhouse-inspired styling, a welcoming living area, and a functional kitchen with an island and breakfast bar. The split-bedroom arrangement offers added privacy, while the primary suite includes a walk-in closet and a bathroom with double sinks and a separate shower. Enjoy the convenience of a private well and septic system, along with the opportunity to enjoy a more relaxed lifestyle while remaining close to Magnolia's shopping, dining, and everyday conveniences. A great opportunity for buyers seeking space, comfort, and the potential to make this property their own!
USD 230,000
29803 Midland St
View photo
House · for sale
USD 315,000
USD 135/sq.ft
29803 Midland St
Laurelwoode
· 2,325 sq.ft · 3 Bedrooms · 3 Baths · House
· Garden
Laurelwoode · 2,325 sq.ft · 3 Bedrooms · 3 Baths · House · Garden
Welcome to this 3 bedroom property nestled in a serene neighborhood, perfect for those seeking a blend of comfort and convenience. This charming residence boasts three spacious bedrooms and three modern bathrooms, offering ample space for families or entertaining guests. The open-concept living area is bathed in natural light. Step outside to discover a spacious front and backyard, ideal for outdoor gatherings or quiet relaxation. With easy access to local amenities, schools, and parks, this home represents the epitome of suburban living. Don't miss the chance to make this delightful property your own
USD 315,000
103 Altwood
View photo
House · for sale
USD 895,000
USD 274/sq.ft
103 Altwood
Laurelwoode
· 3,261 sq.ft · 4 Bedrooms · 3 Baths · House
· Garden · Parking · Deck · Equipped kitchen · Swimming pool
Laurelwoode · 3,261 sq.ft · 4 Bedrooms · 3 Baths · House · Garden · Parking · Deck · Equipped kitchen · Swimming pool
Top of the line! You will fall in love with this Life Form's built home located on one of the best lots in the neighborhood with oversized 3 car garage plus pool and spa! Oversized corner lot (14,512 sq. Ft) on a cul-de-sac with no backyard neighbors. Extremely well maintained by the ORIGINAL OWNERS. Many recent updates including remodeled kitchen with stainless appliances, quartz countertops and updated master bath and 1/2 bath, plus fresh paint and more! Backyard looks like a resort with pool & spa plus custom deck and covered back porch. Located in a great location within The Woodlands that is convenient to the Indian Springs & Sterling Ridge shopping centers. LOW TAX RATE plus children attends the very popular and Exemplary rated Tough School(K-6). Hurry, this one is SPECIAL!
USD 895,000
86 N Lace Arbor Drive
View photo
House · for sale
USD 400,000
USD 184/sq.ft
86 N Lace Arbor Drive
Laurelwoode
· 2,164 sq.ft · 4 Bedrooms · 2 Baths · House
· Equipped kitchen · Parking
Laurelwoode · 2,164 sq.ft · 4 Bedrooms · 2 Baths · House · Equipped kitchen · Parking
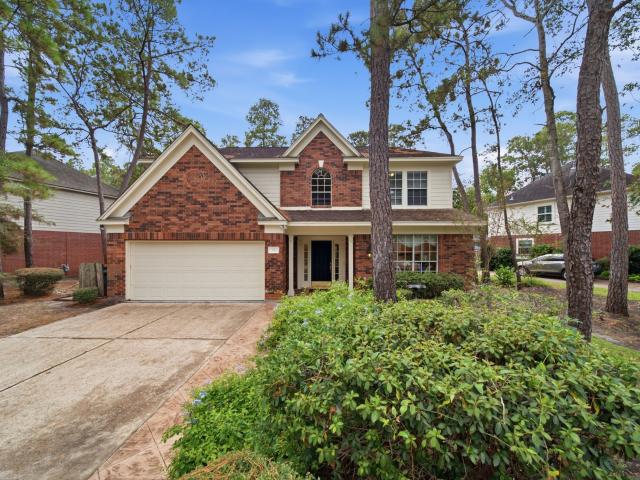
At the end of a cul-de-sac, 86 N Lace Arbor Dr occupies a beautiful corner lot in a tree-lined Spring neighborhood. This new listing offers approximately 2,172 square feet with four bedrooms, two bathrooms, two living areas, two dining spaces, and a two-car garage, creating a versatile setting for daily life and entertaining. Neutral colors provide a cohesive backdrop throughout the interior, while low-maintenance flooring enhances the living areas. Tray ceilings and recessed lighting contribute architectural detail. Natural sunlight fills the kitchen, which is equipped with granite countertops, stainless steel appliances, dual sinks, and a breakfast bar for casual dining or conversation. The two living rooms and two dining areas allow space to be arranged for gatherings, quiet relaxation, work, hobbies, or more formal occasions. The primary bedroom features an en suite bathroom with dual sinks, a soaking tub, and a seamless shower
USD 400,000
8715 Sunrise Canter Drive
View photo
House · for sale
USD 250,000
USD 141/sq.ft
8715 Sunrise Canter Drive
Laurelwoode
· 1,765 sq.ft · 3 Bedrooms · 2 Baths · House
· Garden · Equipped kitchen
Laurelwoode · 1,765 sq.ft · 3 Bedrooms · 2 Baths · House · Garden · Equipped kitchen
Welcome home to this beautifully maintained property featuring attractive landscaping, a mature front-yard tree, and a welcoming covered front porch. The functional foyer leads to two secondary bedrooms and an upgraded full bathroom. The spacious kitchen offers abundant cabinet space, stainless steel appliances, and room for a large dining table. The bright living room features excellent natural light, creating a comfortable space for relaxing and entertaining. The spacious primary suite offers great natural light, while the primary bath features dual sinks, a window, separate tub and shower, and a large walk-in closet. Upgraded elongated toilets throughout provide added comfort and convenience. Enjoy the covered back porch overlooking a thoughtfully landscaped backyard, with landscaping along the back fence providing added privacy. With its functional layout, thoughtful upgrades, beautiful landscaping, and inviting outdoor spaces, this well-cared-for home is ready for its next owner
USD 250,000
9230 Hidden Lake E
View photo
House · for sale
USD 244,900
USD 129/sq.ft
9230 Hidden Lake E
Laurelwoode
· 1,884 sq.ft · 3 Bedrooms · 2 Baths · House
· Garden · Fireplace · Equipped kitchen
Laurelwoode · 1,884 sq.ft · 3 Bedrooms · 2 Baths · House · Garden · Fireplace · Equipped kitchen
Welcome home to this beautifully designed 3-bedroom, 2-bath single-story ranch with a brand-new roof (2025) and lovely lake views. Gracious arched doorways and soaring ceilings set an elegant tone from the moment you walk in. The heart of the home is an expansive kitchen that opens to the family room, anchored by a cozy gas fireplace, perfect for everyday living and entertaining alike. A thoughtful split floor plan places the primary suite apart from the secondary bedrooms for true privacy, and the primary bath offers a relaxing garden tub and separate glass-enclosed shower. Walls of windows fill every room with natural light and frame the peaceful views of the lake. Enjoy highly rated schools and an unbeatable location just minutes from The Woodlands, SH 249, and the Grand Parkway. A new 2025 roof, low HOA, and NO MUD tax make this one a standout. Schedule your showing today!
USD 244,900
14230 Rainier Peak Crossing
View photo
House · for sale
USD 349,999
USD 168/sq.ft
14230 Rainier Peak Crossing
Laurelwoode
· 2,077 sq.ft · 4 Bedrooms · 2 Baths · House
· Patio · Garden · Equipped kitchen · Parking · Swimming pool
Laurelwoode · 2,077 sq.ft · 4 Bedrooms · 2 Baths · House · Patio · Garden · Equipped kitchen · Parking · Swimming pool
Enjoy single-story living in Fosters Ridge! This inviting 4-bedroom, 2-bath home offers approximately 2,086 square feet, tall ceilings and an open layout connecting the kitchen, dining and living areas. The spacious kitchen features a large island, granite countertops, stainless steel appliances and abundant cabinetry. Relax in the generous primary suite with dual sinks, a separate tub and shower, and a walk-in closet. Three additional bedrooms offer flexibility for guests, work or hobbies. Wood-style flooring and neutral finishes create a warm, welcoming feel. Outside, a covered patio with brick columns overlooks a fenced backyard with room to relax, garden or play. A separate laundry room and two-car garage add convenience. Enjoy community amenities including a pool, clubhouse, parks and playground. Schedule your showing today!
USD 349,999
15 Spincaster Drive
View photo
House · for sale
USD 1,295,000
USD 324/sq.ft
15 Spincaster Drive
Laurelwoode
· 3,993 sq.ft · 5 Bedrooms · 4 Baths · House
· Garden · Equipped kitchen · Parking · Swimming pool
Laurelwoode · 3,993 sq.ft · 5 Bedrooms · 4 Baths · House · Garden · Equipped kitchen · Parking · Swimming pool
Nestled on a cul-de-sac street near a charming neighborhood park, this stunning Creekside home offers luxury living in The Woodlands, Texas! Complete with designer-selected finishes by Tiny Haven Design featuring soaring ceilings, refinished hardwoods, fresh interior/exterior paint, plush new carpet, updated lighting + remodeled secondary baths. Open-concept layout with two first-floor bedrooms, study, game room, media room + oversized 3-car garage. Resort-style backyard boasts a modern pool + spa, expansive outdoor living, summer kitchen, custom firepit, generator + private putting green amid mature landscaping. Bike to Creekside Green, George Mitchell Nature Preserve, Rob Fleming Water Park, shopping, dining + HEB. Zoned to highly rated public schools and just minutes from several private schools, including The John Cooper School. Enjoy The Woodlands' exceptional amenities and Houston's many attractions. Welcome home to this beautifully updated, move-in-ready property!
USD 1,295,000
14129 Sharktooth Hill Lane
View photo
House · for sale
USD 332,000
USD 171/sq.ft
14129 Sharktooth Hill Lane
Laurelwoode
· 1,938 sq.ft · 4 Bedrooms · 2 Baths · House
· Parking
Laurelwoode · 1,938 sq.ft · 4 Bedrooms · 2 Baths · House · Parking
Buyer Incentives with this fantastic custom updated D R Horton luxury home located in Fosters Ridge The Woodlands, Texas access to Lake Conroe, Houston in highly acclaimed Conroe ISD. Upon entering you notice the Custom Glass Door, large entry with 2 front bedrooms and private full bathroom to the right. Next on the left is a full size bedroom with a large laundry room upgraded shelving, full size washer, dryer. The large entry opens up to lots of light, Granite, extra dining, Custom added Batin Board, doors painted for modern accents. This homes has a lot of updates, upgrades, the garage floor with Epoxy and Interior Upgrades. 4 Large Bedrooms, 2 full baths, 9' Ceilings, Recessed lighting, Vinyl flooring, Soaking Tub, Separate Shower plus double sink vanity, Large Covered Back Porch with Privacy! Sprinkler system, interior WATER Filtration System, Radiant Barrier in the attic for lower electric bills, lots of reasons to see and invest in your new home that stands out with luxury
USD 332,000
8152 Rosemary Sage Drive
View photo
House · for sale
USD 369,900
USD 188/sq.ft
8152 Rosemary Sage Drive
Laurelwoode
· 1,959 sq.ft · 3 Bedrooms · 2 Baths · House
· Patio · Garden · Equipped kitchen · Parking
Laurelwoode · 1,959 sq.ft · 3 Bedrooms · 2 Baths · House · Patio · Garden · Equipped kitchen · Parking
Beautiful recent construction is available to close quickly. This home boasts three bedrooms plus a study and an amazing kitchen. There is a wonderful, covered patio complete with ceiling fan and gas outlet for connecting a gas grill. The huge master suite is located at the back of the home for privacy. The master bath has an oversized shower, soaking tub beneath the frosted garden window, walk-in closet and private water closet. The secondary bedrooms are nicely sized and each has a walk-in closet. The study is located in the front of the home and is accessed through beautiful full light French doors. There is a mudroom area as you enter through the garage for coats, shoes and bags. The kitchen is a show piece with great stainless kitchen appliances, ample storage and granite counter tops. Access to the North Grove fitness center is also available
USD 369,900
135 Kingsley Grove Street
View photo
House · for sale
USD 490,000
USD 214/sq.ft
135 Kingsley Grove Street
Laurelwoode
· 2,282 sq.ft · 3 Bedrooms · 2 Baths · House
· Patio · Garden · Equipped kitchen · Swimming pool
Laurelwoode · 2,282 sq.ft · 3 Bedrooms · 2 Baths · House · Patio · Garden · Equipped kitchen · Swimming pool
Welcome to Woodforest! This beautiful 2022 David Weekley home offers 3 bedrooms, 2.5 baths, and over 2,200 sqft of thoughtfully designed living space. The inviting single-story floor plan features a spacious family room, dedicated dining area, and a gorgeous kitchen with granite countertops, ample cabinetry, and a large island perfect for entertaining. The primary suite offers a relaxing retreat with dual vanities, a soaking tub, and separate shower. Two secondary bedrooms and a versatile game room provide plenty of flexibility for any lifestyle. Step outside to enjoy a spacious covered patio overlooking a fully fenced backyard, perfect for relaxing or entertaining. Located in the highly sought-after master-planned community of Woodforest, residents enjoy an incredible selection of amenities including pools, splash pads, parks, walking trails, fitness center, tennis and pickleball courts, golf, and more! Zoned to Montgomery ISD with convenient access to nearby shopping and dining
USD 490,000
126 Bellardia Court
View photo
House · for sale
USD 473,000
USD 210/sq.ft
126 Bellardia Court
Laurelwoode
· 2,250 sq.ft · 2 Bedrooms · 2 Baths · House
· Garden · Gym · Equipped kitchen · Parking · Swimming pool
Laurelwoode · 2,250 sq.ft · 2 Bedrooms · 2 Baths · House · Garden · Gym · Equipped kitchen · Parking · Swimming pool
Home for the Holidays! Move in ready! Beautiful home in the 55 + community of Bonterra! High ceilings, extra Texas room, and the coveted attached laundry room to primary closet! Located on a beautiful cul de sac with no back neighbors, a backyard that needs little maintenance and provides beauty year round! Open concept, split bedroom plan, large island in kitchen with dining area and adjoining living, sun room! Lots of natural light, under cabinet lighting, a study with glass doors and lots of storage! Recent new LVP flooring. Plantation shutters throughtout, bay window in bedroom and sunroom. Study could be used as 3rd bedroom. Garage has epoxy floor, extra storage space. Woodforest is a true golf cart community with easy access to dining, shopping, and banking! Bonterra has its own clubhouse, pickle ball, gym, pool, bocce ball and many events! Welcome to the good life!
USD 473,000
87 Rush Haven Drive
View photo
House · for sale
USD 660,000
USD 227/sq.ft
87 Rush Haven Drive
Laurelwoode
· 2,895 sq.ft · 4 Bedrooms · 2 Baths · House
· Patio · Garden · Deck · Balcony · Fireplace · Equipped kitchen · Swimming pool
Laurelwoode · 2,895 sq.ft · 4 Bedrooms · 2 Baths · House · Patio · Garden · Deck · Balcony · Fireplace · Equipped kitchen · Swimming pool
Beautifully updated Ross Munger custom home in sought-after Indian Springs! Offering 4 bedrooms, 2.5 baths with timeless architectural charm, this exceptional home features soaring ceilings, arched doorways, custom millwork, built-ins & a stunning double-sided fireplace connecting the living areas. The island kitchen offers granite countertops, gas cooktop, ss appliances & a warming oven. Upstairs, the spacious primary retreat offers a private balcony overlooking the sparkling resurfaced pool/spa with a new heater, filter & pump. Enjoy spectacular sunsets from your backyard oasis with covered patio, updated deck & lush landscaping. Extensive improvements include a new Roof, HVAC, windows, siding, interior paint, carpet, cedar fence, refinished staircase, french drains, renovated attic space & much more! Enjoy walking or biking to George Mitchell Preserve, Falconwing Park & scenic trails, all while being just minutes from premier shopping, dining, medical facilities & entertainment!
USD 660,000
2589 westslope drive
View photo
House · for sale
USD 312,500
USD 147/sq.ft
2589 westslope drive
Laurelwoode
· 2,120 sq.ft · 4 Bedrooms · 2 Baths · House
· Patio · Garden · Equipped kitchen
Laurelwoode · 2,120 sq.ft · 4 Bedrooms · 2 Baths · House · Patio · Garden · Equipped kitchen
Welcome to 2589 Westslope Dr! Situated on a cul-de-sac, section1, with a spacious 10,225-square-foot lot, this inviting four-bedroom home features high ceilings, an open layout, and abundant natural light through large windows. A formal entry welcomes you into bright living spaces, while the kitchen features modern stainless steel appliances. The first-floor primary suite offers an en-suite bathroom with an extended shower and a walk-in closet. Upstairs, three generously sized bedrooms, a full bathroom with a shower/tub combination, and a game room provide flexible space for everyday living and entertaining. Enjoy a large backyard with a covered patio—perfect for barbecues, outdoor dining, and relaxing. The expansive yard offers room to explore adding a private pool, subject to applicable approvals. Located within walking distance of the community pool and recreation area, this home combines comfortable indoor living with inviting outdoor spaces
USD 312,500
22 Jaspers Place
View photo
House · for sale
USD 535,000
USD 217/sq.ft
22 Jaspers Place
Laurelwoode
· 2,465 sq.ft · 3 Bedrooms · 2 Baths · House
· Office room · Equipped kitchen
Laurelwoode · 2,465 sq.ft · 3 Bedrooms · 2 Baths · House · Office room · Equipped kitchen
Picture mornings that begin with a walk for coffee, afternoons at Rob Fleming Park, and evenings spent catching a movie or meeting friends for dinner—all just minutes from your front door. At 22 Jaspers Place, the best of Creekside Park feels like an extension of home. This inviting single-story retreat makes everyday life easy, with a private home office, elegant formal dining, beautiful built-ins, and an open kitchen and living area made for gathering. Thoughtful 2026 updates bring fresh comfort and a ready-to-enjoy feel, including a 4-ton, 14-SEER HVAC system, bathroom fixtures, refreshed interior paint, carpet, and revitalized landscaping that welcomes you home. Here you will experience an abundance of beautiful natural lighting that creates a bright, airy atmosphere making every space feel warm and welcoming. Stroll to Creekside Park Village Center, H-E-B, restaurants, and nearby Tomball ISD campuses. This isn't just a place to live—it's a lifestyle you'll love coming home to
USD 535,000
6623 Hayden Drive
View photo
House · for sale
USD 299,900
USD 142/sq.ft
6623 Hayden Drive
Laurelwoode
· 2,110 sq.ft · 3 Bedrooms · 2 Baths · House
· Patio · Garden · Fireplace
Laurelwoode · 2,110 sq.ft · 3 Bedrooms · 2 Baths · House · Patio · Garden · Fireplace
Move-in ready with fresh updates and an incredible backyard! Welcome to 6623 Hayden Drive, where comfortable living meets exceptional outdoor space! This inviting home features fresh interior paint and new carpet (2026), Roof less than 3 years old! Laminate and tile flooring downstairs, and a cozy fireplace that creates a warm, welcoming atmosphere. Step outside to discover the true highlight of this property—a spacious backyard with mature trees, offering plenty of room to relax, entertain, play, or create your own private retreat. The oversized covered patio provides the perfect setting for outdoor dining, weekend gatherings, or designing the backyard oasis you've always imagined. With additional room for storage and endless possibilities for outdoor enjoyment, this property offers space and flexibility that's hard to find. This one is waiting for you to call it home!
USD 299,900
99 E Sterling Pond Circle
View photo
House · for sale
USD 499,900
USD 201/sq.ft
99 E Sterling Pond Circle
Laurelwoode
· 2,476 sq.ft · 4 Bedrooms · 2 Baths · House
· Garden · Fireplace · Equipped kitchen · Swimming pool
Laurelwoode · 2,476 sq.ft · 4 Bedrooms · 2 Baths · House · Garden · Fireplace · Equipped kitchen · Swimming pool
Thoughtfully updated & backing to true natural greenbelt, this home in central Woodlands location offers privacy & peaceful wooded views beyond the wrought iron fencing. Enjoy a pool/spa & covered porch with its vaulted ceiling, ideal for relaxing w/a cup of coffee or a glass of wine while you watch the shows that nature provides. Wood floors, crown molding, & custom window trim & treatments add character. The owners opened up the kitchen to the living room, enhancing the original design to better accomodate everyday living & entertaining. Fireplace w/gas logs too. Custom white cabinetry, granite counters, stainless appliances, & a center island highlight the kitchen. Refrigerator included! The owner's suite overlooks the landscaped back yard/pool area & features an updated bath w/a freestanding tub, frameless shower, & double sinks. Upstairs offers a game room & 3 spacious bedrooms plus an updated bathroom w/double sinks. Carpet replaced October 2026. Washer/Dryer incld. Easy to I-45
USD 499,900
183 Wade Pointe Drive
View photo
House · for sale
USD 779,000
USD 446/sq.ft
183 Wade Pointe Drive
Laurelwoode
· 1,744 sq.ft · 4 Bedrooms · 3 Baths · House
· Patio · Garden · Swimming pool · Fireplace · Equipped kitchen · Parking
Laurelwoode · 1,744 sq.ft · 4 Bedrooms · 3 Baths · House · Patio · Garden · Swimming pool · Fireplace · Equipped kitchen · Parking
Enjoy exceptional indoor and outdoor living in Woodforest! Situated on an oversized cul-de-sac lot, this designed home offers nearly 4,000 square feet of open-concept living space. A charming Front Courtyard creates an inviting entry, while abundant windows fill the interior with natural light. The spacious living room features a gas log fireplace, 2nd story windows with electric shades, and flows seamlessly into a chef’s kitchen with double ovens, ample cabinetry, generous counter space, and a dry bar for entertaining. Stunning Master with Walk-in Closet designed by California Closets. Garage has Epoxy Flooring and storage racks! Your backyard retreat awaits with a screened-in patio with electric shades, outdoor kitchen, sparkling pool, and hot tub. Community Amenities: 16 Parks & over 15 miles of Trails, Community Pool with Splash Pad, Pine Market with: Delicatessen, Pilates, Hair Salon, Eye Care, Dance Studio, Harvest Market, Yogurt Shop, Boutique, Woodforest Golf Club, and more!
USD 779,000
75 Simon Lake Lane
View photo
House · for sale
USD 2,725,000
USD 579/sq.ft
75 Simon Lake Lane
Laurelwoode
· 4,704 sq.ft · 4 Bedrooms · 4 Baths · House
· Equipped kitchen
Laurelwoode · 4,704 sq.ft · 4 Bedrooms · 4 Baths · House · Equipped kitchen
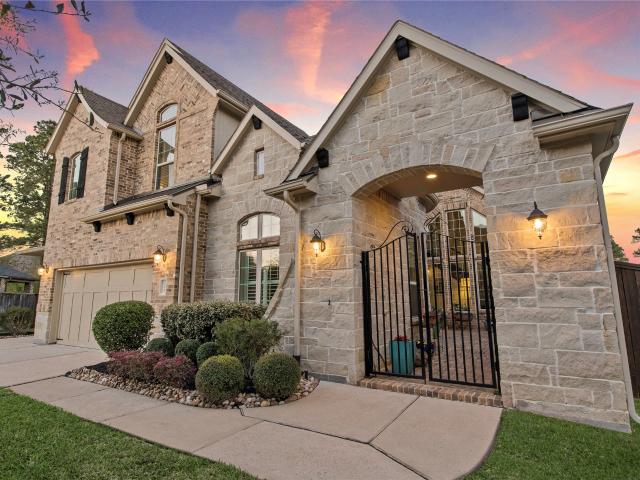
Bathed in twilight and impeccably composed, 75 Simon Lake Lane is a four-bedroom LEED home by Frankel Design Build with interiors by Kevin Spearman Design Group. A soaring entry and sculptural staircase unfold to wide-plank white oak floors, Visual Comfort and Kelly Wearstler lighting, and custom window treatments throughout. The chef’s kitchen showcases Calcutta Gold stone, a 48-inch Wolf range, and Sub-Zero refrigeration, joined by a butler’s pantry and a moody bar with a Sub-Zero wine tower. The primary retreat is wrapped in designer grass cloth, with a full Calcutta marble bath, alabaster sconces, and a bespoke closet with mirrored doors and polished nickel hardware. A downstairs guest suite with LED-lit built-ins doubles as an elegant study, while an upstairs game room invites relaxing evenings with family and dear friends. Outdoors, a poolside summer kitchen, fire pit, multiple lounge areas, and whole-home Sonos set the stage for effortless, unforgettable entertaining year-round
USD 2,725,000
3 Dunlin Meadow Court
View photo
House · for sale
USD 725,000
USD 205/sq.ft
3 Dunlin Meadow Court
Laurelwoode
· 3,531 sq.ft · 4 Bedrooms · 3 Baths · House
· Patio · Garden · Deck · Fireplace · Equipped kitchen · Parking · Swimming pool
Laurelwoode · 3,531 sq.ft · 4 Bedrooms · 3 Baths · House · Patio · Garden · Deck · Fireplace · Equipped kitchen · Parking · Swimming pool
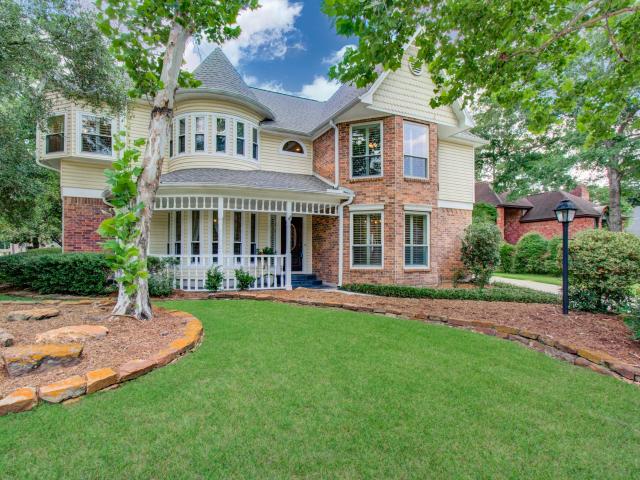
Beautiful Victorian-style home in the heart of The Woodlands, located in the highly desirable Panther Creek area on a wooded cul-de-sac corner lot. This 4-bedroom, 3.5-bath home offers timeless curb appeal, a welcoming front porch, & a flexible layout with formal dining, family room, downstairs game room, upstairs en-suite guest room, extra room & first-floor primary suite. The kitchen features quartz countertops, island cooktop, double oven, walk-in pantry, and generous storage. The primary suite includes a sitting area, dual walk-in closets, dual sinks, soaking tub, & separate shower. Enjoy outdoor living with a private in-ground gunite pool, fenced backyard, patio/deck, sprinkler system, & mature trees. Additional highlights include engineered wood and tile flooring, gaslog fireplace, oversized 2-car garage, low-E windows. Walk to Panther creek shopping center, parks & Sally Ride Elementary. Convenient access to shopping, dining, parks, schools, & I-45. Ask about the hidden room
USD 725,000
11641 Lazy Oak Creek Drive
View photo
House · for sale
USD 294,990
USD 112/sq.ft
11641 Lazy Oak Creek Drive
Laurelwoode
· 2,626 sq.ft · 5 Bedrooms · 3 Baths · House
· Patio
Laurelwoode · 2,626 sq.ft · 5 Bedrooms · 3 Baths · House · Patio
New Construction Lennar Houston Home. The Santo Floor Plan. This new two-story home is host to an inviting open-concept layout on the first floor, featuring access to a covered patio for optimal entertaining and multitasking. Two bedrooms are tucked away to the side of the home, including the luxe owner’s suite with a full bathroom and walk-in closet. A versatile game room shares the second floor with three additional bedrooms. The completion date, prices and features may vary and are subject to change. Please verify with Lennar directly. Photos are for illustrative purposes only
USD 294,990
229 Percheron Drive
View photo
House · for sale
USD 505,000
USD 238/sq.ft
229 Percheron Drive
Laurelwoode
· 2,120 sq.ft · 2 Bedrooms · 2 Baths · House
· Office room · Fireplace · Equipped kitchen · Parking · Air conditioning
Laurelwoode · 2,120 sq.ft · 2 Bedrooms · 2 Baths · House · Office room · Fireplace · Equipped kitchen · Parking · Air conditioning
Popular Summerwood floor plan offers one-story living with 2 bedrooms, 2 full baths, a dedicated home office, sunroom, and a flex bonus room with a closet and color-changing fireplace. Enjoy peaceful, private greenbelt views from the covered, screened-in back porch. No rear neighbors! Features include a whole-home Generac generator, water softener and reverse osmosis system, tankless water heater, epoxy-floored garage, 4-sides brick, full gutters, and upgraded irrigation system. The AC coil and condenser were replaced in 2026, and additional insulation was added. LVP and tile flooring throughout; no carpet! The kitchen features SS appliances, a gas range, soft-close and lower pull-out drawers, and under-cabinet lighting. Del Webb The Woodlands is the premiere 55+ Active Adult Lifestyle gated community that is well known for its incredible amenities and low tax rate. Located just north of The Woodlands, you are near major medical, retail, dining, groceries, entertainment & golfing
USD 505,000

Get email alerts

Don't miss out: be the first to know about new properties

The alert was correctly created

On subscribing you accept the conditions of use and the privacy policy
Alert
Receive new ads in your inbox
Save this search
Receive alerts for new listings

We'll send you an email when we have new properties for: "Properties for sale in Laurelwoode"

The alert was correctly created

Cottage Grove, The Woodlands Southeast Montgomery CCD Montgomery County Texas
Waterford, The Woodlands Southeast Montgomery CCD Montgomery County Texas
Get email alerts and be the first to see new listings
Required field
On subscribing I accept the terms of the privacy policy
Perfect! You'll soon start receiving new listings via email
Alert
Receive an email when we have new ads for Properties for sale in Laurelwoode
Save this search
Filters

Bedrooms

Size (sq.ft)

sq.ft
sq.ft

Price

USD
USD

Property type

Bathrooms

Clear all filters
Receive notifications when new entries are published.