28 houses for rent in Lavon city

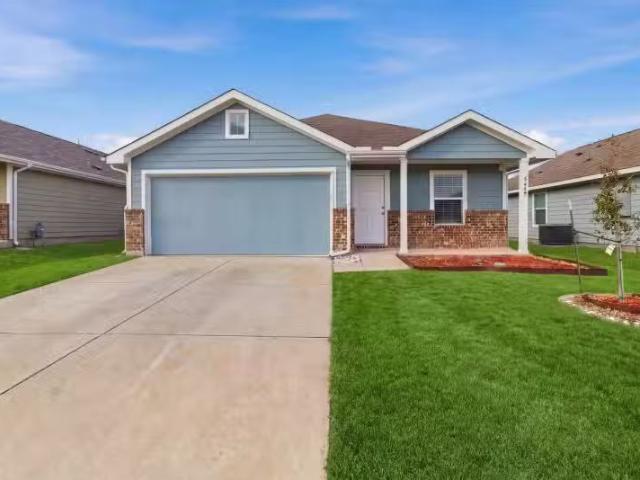
1000 Homestead Lane, Royse City, US, TX
View photo
House · for rent
USD 2,500
1000 Homestead Lane, Royse City, US, TX
Lavon city
· 4 Bedrooms · 3 Baths · House
· Patio · Garden · Equipped kitchen
Lavon city · 4 Bedrooms · 3 Baths · House · Patio · Garden · Equipped kitchen
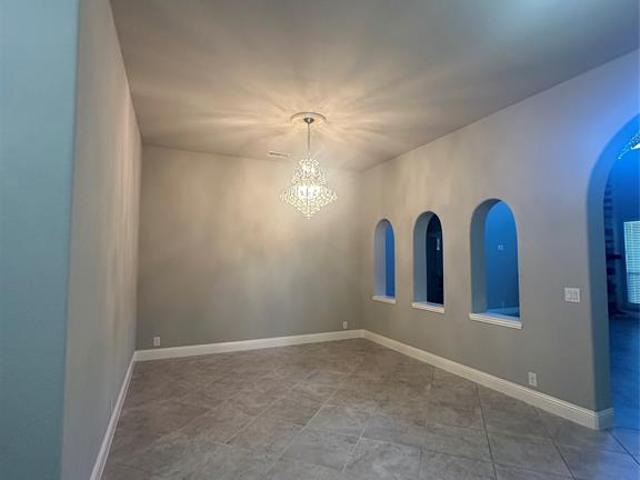
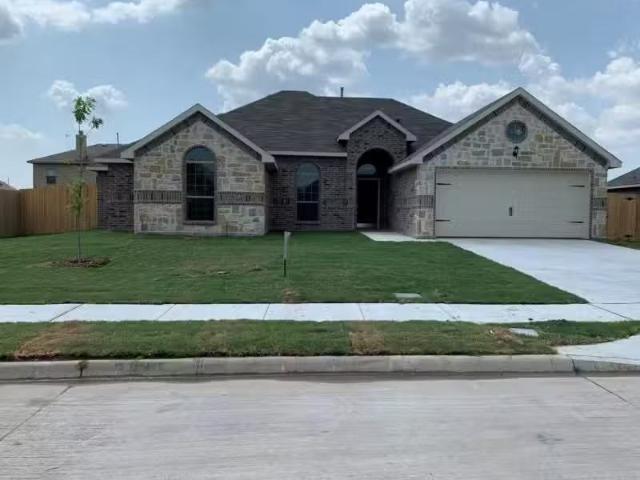
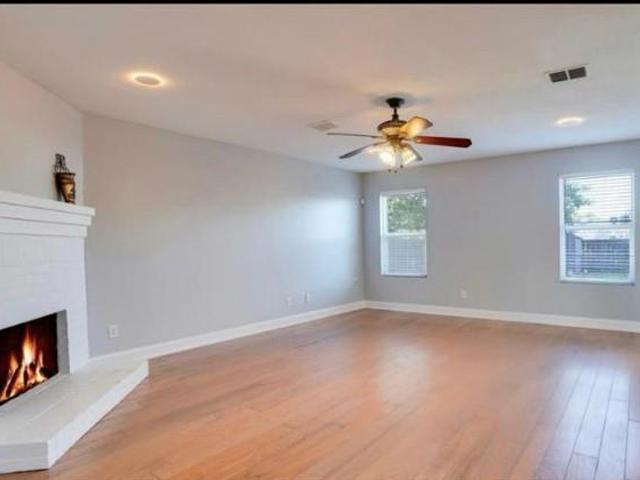
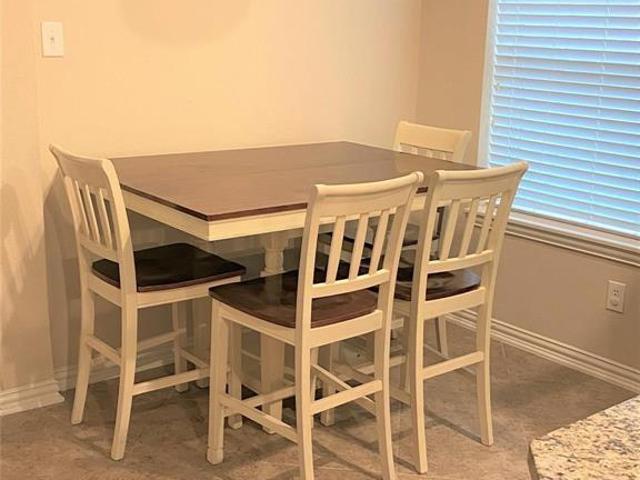
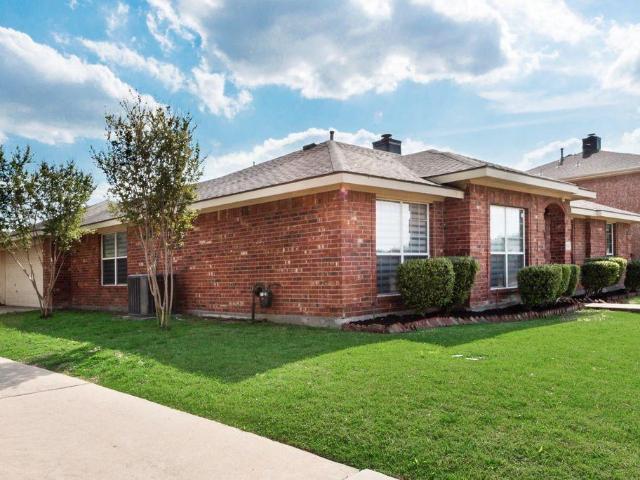
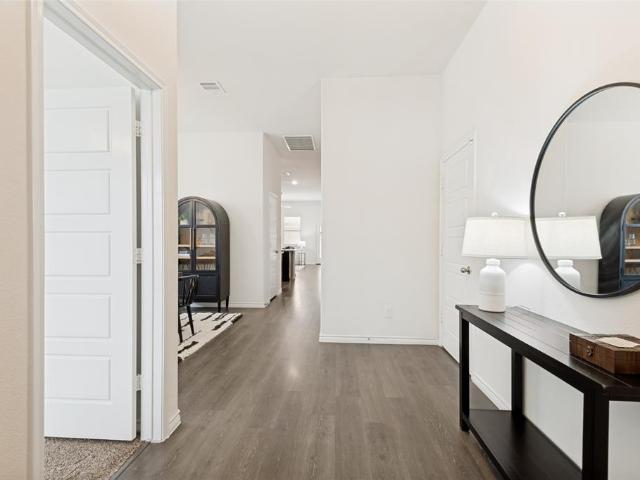
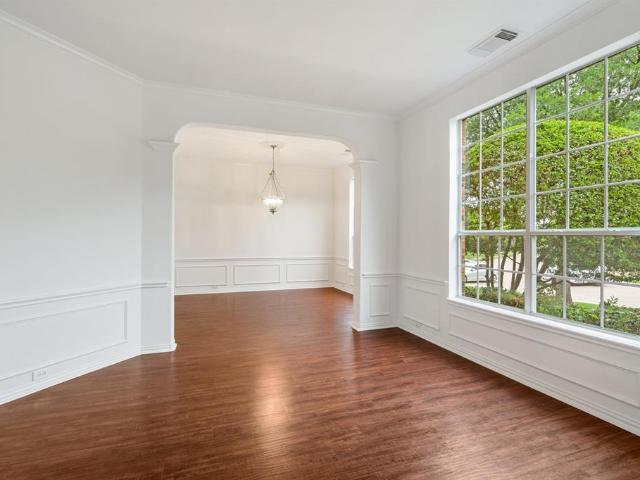
Ideally positioned on a premium cul-de-sac lot beside a peaceful pond, this exceptional Magnolia Pointe residence offers beautiful views, a thoughtfully designed floor plan, and an unbeatable location within the community. The spacious interior flows effortlessly, offering four bedrooms, three full baths, and a dedicated study that provides flexible space for working from home or pursuing favorite hobbies. At the heart of the home, the inviting kitchen features a large center island and opens seamlessly to the dining and living areas, creating a wonderful gathering place for everyday living and entertaining. The spacious primary suite offers a relaxing retreat with a well-appointed bath featuring a separate shower and generous walk-in closet. Three comfortable secondary bedrooms provide plenty of room for guests or additional workspace. Sit back and relax on the covered patio while enjoying the privacy and seclusion of the northeast-facing backyard, complete with soft natural light and
USD 2,500
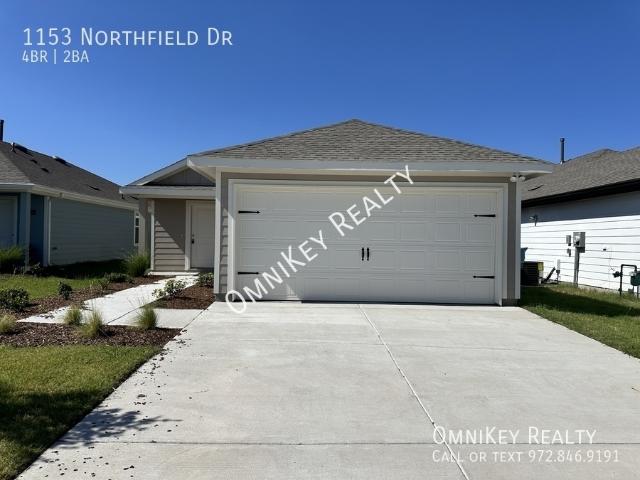
1153 Northfield Dr, 4 beds, 2 full baths
View photo
House · for rent
USD 1,825
Updated
1153 Northfield Dr, 4 beds, 2 full baths
Lavon city
· 4 Bedrooms · 2 Baths · House
· Parking · Equipped kitchen
Lavon city · 4 Bedrooms · 2 Baths · House · Parking · Equipped kitchen
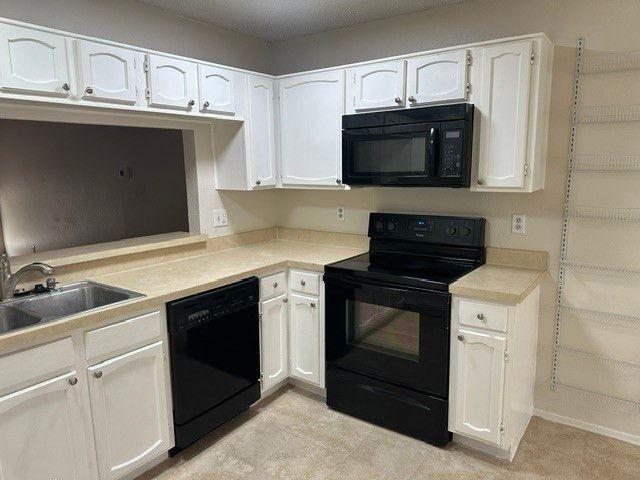
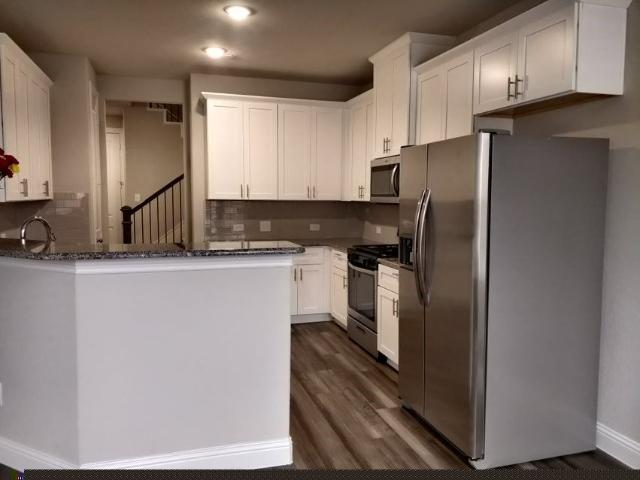
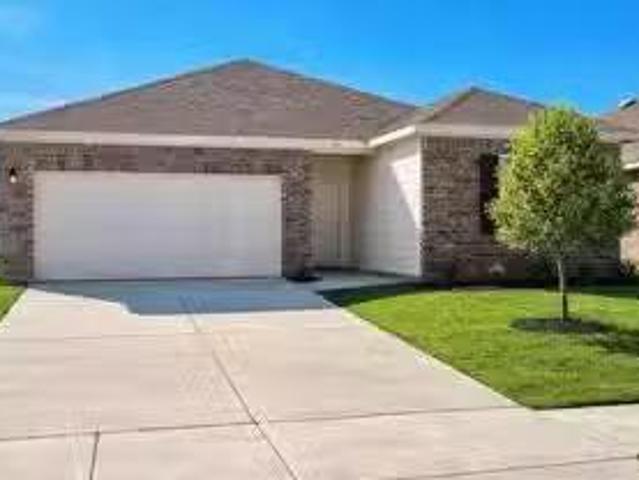
SCHEDULE A SHOWING ONLINE AT: showmojo.com/ltr/0cfd10d06d - MOVE-IN SPECIAL: NOW OFFERING 2 WEEKS FREE RENT WITH QUICK MOVE IN! 2026 New Construction 4 Bedroom Home with Premium Upgrades Welcome to this exceptional 2026 new construction rental home that offers the perfect blend of modern design, quality finishes, and everyday comfort. Featuring 4 generously sized bedrooms, 2 full bathrooms, and a 2 car garage, this home is thoughtfully designed to accommodate a variety of lifestyles while providing the space and style you've been searching for. Step inside to discover an inviting open concept floor plan highlighted by durable vinyl flooring that flows throughout the main living areas. The beautifully designed kitchen serves as the heart of the home, featuring elegant granite countertops, sleek stainless steel appliances, abundant cabinetry, and plenty of workspace for cooking, dining, and entertaining. The spacious bedrooms provide comfortable retreats, while the well-appointed b
USD 1,825
501 Virginia Lane
View photo
House · for rent
Request Details
501 Virginia Lane
Lavon city
· 3,111 sq.ft · 5 Bedrooms · 3 Baths · House
· Patio · Garden · Fireplace · Parking
Lavon city · 3,111 sq.ft · 5 Bedrooms · 3 Baths · House · Patio · Garden · Fireplace · Parking
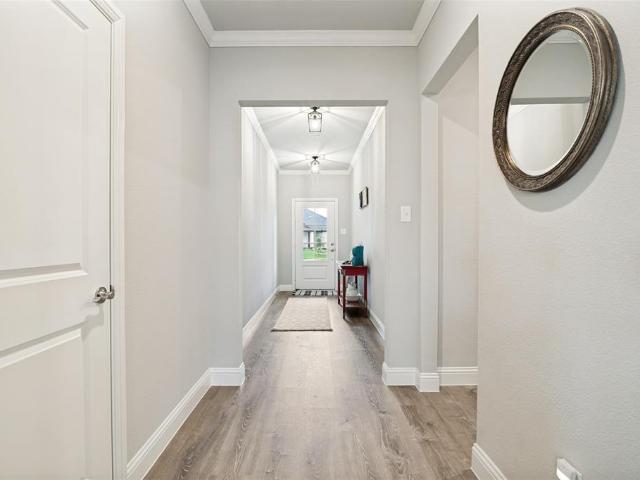
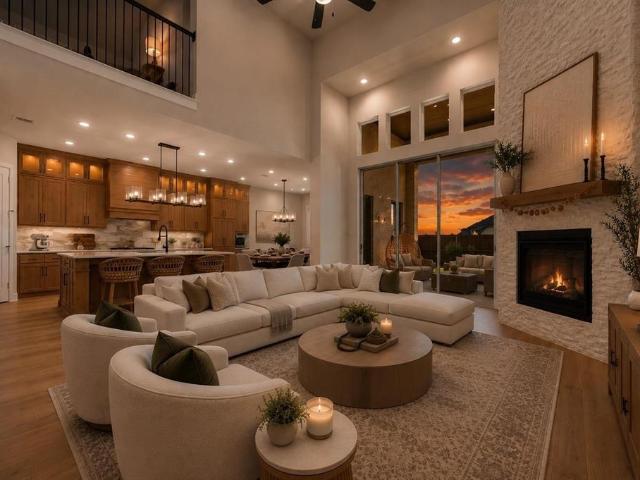
Look no where else! Welcome to an immaculate 3,124-square-foot home sanctuary in Wylie’s desirable Stone Ranch neighborhood. From the custom wrought-iron front door and cedar garage accents, you are greeted by an expansive interior anchored by a soaring family room with cathedral ceilings and a focal floor-to-ceiling stone fireplace. Featuring 5 bedrooms, 1 bedroom is set up as a study-office and another bedroom can be counted as a 2nd primary bedroom. Tiles all through the home except in bedrooms, granite counter top on all of the bathrooms. Covered patio with an additional slab that will be perfect for an extension coverage or just a place to set up a table for outdoor dining. Private backyard with no neighbor in the back, 8ft wood fence and a decent size backyard that is enough for your pets to roam free. Situated within the top rated Wylie ISD, and an easy access to US78 where you can find all the shopping centers or restaurants you need, Super Walmart, Target, HEB, firewheel shopp
Request Details
1921 Green Terrace Dr, Royse City, TX 75189 MLS 21210344
View photo
House · for rent
USD 2,050
1921 Green Terrace Dr, Royse City, TX 75189 MLS 21210344
Lavon city
· 1,109 sq.ft · 4 Bedrooms · 2 Baths · House
· Patio · Garden · Office room · Terrace · Fireplace · Equipped kitchen
Lavon city · 1,109 sq.ft · 4 Bedrooms · 2 Baths · House · Patio · Garden · Office room · Terrace · Fireplace · Equipped kitchen
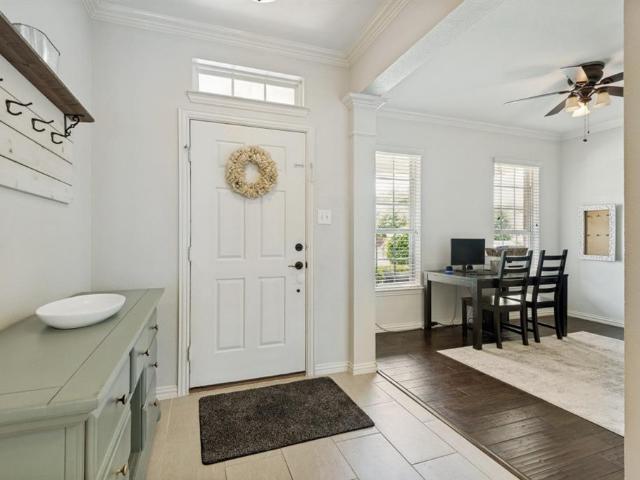
Beautiful single-story home built in 2021 featuring 4 bedrooms and 2 bathrooms. This home offers an open-concept layout with high ceilings, creating a bright and spacious atmosphere. The kitchen flows seamlessly into the living and dining areas, making it ideal for entertaining. The living room showcases a stunning stone fireplace, adding warmth and character. The kitchen is equipped with granite countertops, a tile backsplash, stainless steel appliances, and ample cabinet and counter space. The front bedroom with French doors can also serve as a private office or study. The primary bathroom features a jetted tub, separate shower, and dual sinks. Enjoy a large backyard with a covered patio, perfect for outdoor relaxation and gatherings. Conveniently located just minutes from I-30, Hwy 66, and Lake Ray Hubbard. Schedule a showing today. Information is deemed reliable but not guaranteed. Tenant and agent to verify all information. Virtual Tour. Get the best price at ListedBuy!
USD 2,050
1508 Coral Reef Lane
View photo
House · for rent
Request Details
1508 Coral Reef Lane
Lavon city
· 2,702 sq.ft · 4 Bedrooms · 2 Baths · House
· Equipped kitchen
Lavon city · 2,702 sq.ft · 4 Bedrooms · 2 Baths · House · Equipped kitchen
Updated 1998 two-story in Newport Harbor, Wylie. 4 bedrooms, 2.5 baths, 2,708 sqft with an upstairs living area, updated kitchen cabinets, new upstairs carpet, and a primary suite with a jetted tub. Priced at 355,000 to move
Request Details
1912 Grand Fairway Drive
View photo
House · for rent
Request Details
1912 Grand Fairway Drive
Lavon city
· 2,562 sq.ft · 3 Bedrooms · 3 Baths · House
· Patio · Fireplace · Equipped kitchen · Swimming pool
Lavon city · 2,562 sq.ft · 3 Bedrooms · 3 Baths · House · Patio · Fireplace · Equipped kitchen · Swimming pool
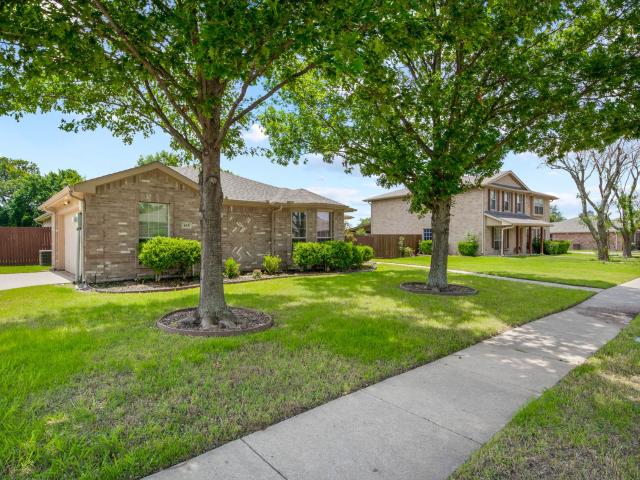
Beautiful home in the wonderful golf course community of Woodbridge in Wylie ISD. Long covered porch, with cedar columns and glass star front door. Entry boasts hardwood floors that open to a large dining room. Kitchen has lots of storage, granite countertops, SS appliances, and an island. Living room has a gas starter fireplace. Master bedroom boasts a sitting area and large bathroom with soaking tub, dual sinks, and separate shower. Bedrooms are separated by second living that could be used as an office or playroom. Iron spindle stairway leads to an upstairs gameroom with full bath. Large covered screened in patio. This home is energy efficient with low utilities. Refrigerator, washer and dryer are not included. Owner is a licensed Real Estate Broker in Texas. Neighborhood boasts several swimming pools, parks, catch and release ponds and walking trails
Request Details
506 Pecos Path Drive
View photo
House · for rent
Request Details
New
506 Pecos Path Drive
Lavon city
· 2,153 sq.ft · 4 Bedrooms · 2 Baths · House
· Fireplace · Equipped kitchen
Lavon city · 2,153 sq.ft · 4 Bedrooms · 2 Baths · House · Fireplace · Equipped kitchen
Tucked into Murphy's established Ranch Phase One neighborhood, this fully remodeled 4 bedroom, 2 bath home delivers 2,163 square feet of updated living space on a sprawling quarter acre lot, one of the largest in the area. Fresh contemporary paint, all new white shaker cabinetry, and gleaming quartz countertops set the tone for a home that feels brand new without the new build price tag. The open concept kitchen anchors the home, complete with stainless steel appliances, a gas range, marble look backsplash, and brushed gold hardware that carries a designer touch through every room. It flows into a sun filled living area warmed by a dramatic floor to ceiling stone fireplace, perfect for cozy nights in or entertaining friends. A separate formal dining room adds even more space to gather. Retreat to the private primary suite, tucked into its own wing for maximum privacy, featuring a vaulted ceiling, an ensuite bath with a dual vanity, a separate shower, and a spacious walk in closet. Thre
Request Details
158 Brockway Drive, Rockwall, US, TX
View photo
House · for rent
USD 1,900
Updated
158 Brockway Drive, Rockwall, US, TX
Lavon city
· 3 Bedrooms · 2 Baths · House
· Garden · Office room · Equipped kitchen
Lavon city · 3 Bedrooms · 2 Baths · House · Garden · Office room · Equipped kitchen
Welcome to this quaint 3-bedroom, 2-bathroom single-family home perfectly situated on a spacious corner lot. The heart of the home features a large, sun-drenched kitchen packed with natural light that flows effortlessly into a generous living room centered around a cozy fireplace-ideal for entertaining or relaxing. Designed with privacy in mind, the desirable split-bedroom layout places the secondary bedrooms opposite the primary suite. The primary retreat boasts beautiful natural light, a spacious walk-in closet, and a private ensuite bath. Step outside to an expansive backyard featuring a versatile storage house, ready to be transformed into your dream arts and crafts studio, workshop, or home office!
USD 1,900
439 Cyprus Grove
View photo
House · for rent
Request Details
439 Cyprus Grove
Lavon city
· 2,992 sq.ft · 4 Bedrooms · 2 Baths · House
· Garden · Equipped kitchen · Parking
Lavon city · 2,992 sq.ft · 4 Bedrooms · 2 Baths · House · Garden · Equipped kitchen · Parking
Unique opportunity on rare, oversized lot in the coveted Lakepointe community! The beautifully designed home greets you with an inviting entryway with soaring ceilings, abundant natural light and durable vinyl plan flooring flowing throughout the main living areas. Built for style, comfort and convenience, this thoughtfully laid out open-concept floorplan offers expansive living, dining and kitchen spaces that are perfect for entertaining and everyday living. Kitchen features crisp white cabinetry, stainless steel appliances, plentiful storage and a large center island with seating, all overlooking the spacious family and dining rooms. Retreat to the primary suite sanctuary, complete with a spa-like bathroom with dual sinks, ample storage, and a massive walk-in closet. Three additional generous bedrooms all feature sizable walk-in closets. Oversized utility and mud room positioned off the garage for effortless daily transitions. Create your own backyard oasis in one of the largest lots
Request Details
314 Blackhaw Drive
View photo
House · for rent
Request Details
Updated
314 Blackhaw Drive
Lavon city
· 2,583 sq.ft · 4 Bedrooms · 2 Baths · House
· Patio · Garden · Office room · Equipped kitchen · Swimming pool
Lavon city · 2,583 sq.ft · 4 Bedrooms · 2 Baths · House · Patio · Garden · Office room · Equipped kitchen · Swimming pool
Welcome home to this charming two-story home offering comfortable, versatile living in a well-maintained HOA community. This 4-bedroom, 2.5-bath residence features two spacious living areas—perfect for family time and entertaining—plus a formal dining room and a bright eat-in kitchen with plenty of counter and cabinet space. The appliances have been updated. A dedicated home office provides an ideal work-from-home setup. Your primary suite is downstairs and features a large bathroom with soaking tub and walk in shower, and a walk-in closet. Upstairs, three generous bedrooms are located off of their own living or bonus room. The floorplan balances shared gathering spaces and private retreats. Outside, a low-maintenance yard, covered patio, and covered entry welcome you home. Residents enjoy community amenities including a pool and park areas—great for kids, pets, and weekend relaxation. Convenient to schools, shopping, and major routes, this home blends modern comfort with neighborhood
Request Details
416 Ponderosa Trail, Murphy, US, TX
View photo
House · for rent
USD 2,600
416 Ponderosa Trail, Murphy, US, TX
Lavon city
· 3 Bedrooms · 2 Baths · House
· Garden · Fireplace · Equipped kitchen
Lavon city · 3 Bedrooms · 2 Baths · House · Garden · Fireplace · Equipped kitchen
One story, complete remodel, modern design, huge yard, no carpet! Discover an abundance of space in this beautifully remodeled one-story home! Enjoy easy-maintenance wood-like tile flooring throughout, complemented by a remodeled modern kitchen featuring new light fixtures, stainless steel appliances, apron sink, quartz countertops, marble backsplash, and grey and white cabinetry. The oversized and inviting living room is open to the kitchen and eat-in area, and boasts a floor-to-ceiling stacked stone gas fireplace and a modern fan. This home also has a second dining area, which is versatile and can be used as an office or second living area. The primary retreat is spacious, with a remodeled primary bath complete with a new vanity with double sinks, new plumbing fixtures and vessel bowl sinks, a tile accent wall, separate tub, and separate shower with a rain shower system and glass tile accents, and spacious closet. The shared secondary bath is updated with glass tiles, warm gray tones
USD 2,600
128 Honeysuckle Street
View photo
House · for rent
Request Details
128 Honeysuckle Street
Lavon city
· 1,668 sq.ft · 4 Bedrooms · 2 Baths · House
· Garden · Office room · Parking · Equipped kitchen
Lavon city · 1,668 sq.ft · 4 Bedrooms · 2 Baths · House · Garden · Office room · Parking · Equipped kitchen
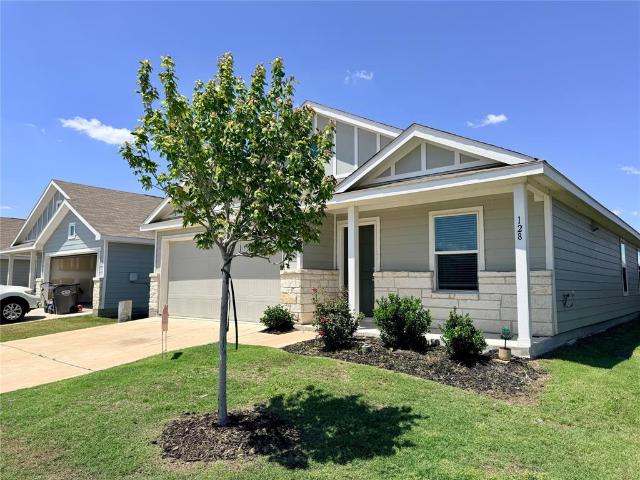
Welcome to 128 Honeysuckle Street in Bridgewater! Built in 2022, this attractive 4 bedroom, 2 bath home offers a smart and efficient layout that makes the most of its 1,675 square feet. The open living and kitchen area creates an easy flow for everyday living, with a kitchen island, pantry, and plenty of room to gather. The primary suite features a walk in closet, while three additional bedrooms provide flexibility for family, guests, or a home office. One of the best parts of living in Bridgewater is the community itself. Enjoy amenities including a community pool, playground, basketball court, sand volleyball, dog park, picnic areas, walking paths, and beautiful water features. Back at home, enjoy a fenced backyard, covered front porch, sprinkler system, and attached 2 car garage. At $247,900, this is a great opportunity for a first time buyer or growing family to own a newer 4 bedroom home while enjoying everything the Bridgewater community has to offer
Request Details
543 Teton Street, Allen, US, TX
View photo
Townhouse · for rent
USD 2,600
543 Teton Street, Allen, US, TX
Lavon city
· 3 Bedrooms · 3 Baths · Townhouse
· Garden
Lavon city · 3 Bedrooms · 3 Baths · Townhouse · Garden
Almost new townhome with small yard! 3 bedrooms and 2.5 bathrooms. This townhome has beautiful upgrades throughout, large family room and even a bonus room upstairs perfect for a game room or media room. Great location, minutes from 75. Less than 4 miles from Allen Premium Outlets and Great Allen Schools!
USD 2,600
925 Shady Oaks Drive
View photo
House · for rent
Request Details
925 Shady Oaks Drive
Lavon city
· 3,703 sq.ft · 4 Bedrooms · 4 Baths · House
· Patio · Parking
Lavon city · 3,703 sq.ft · 4 Bedrooms · 4 Baths · House · Patio · Parking
This exceptional Highland Home includes a rare assumable 4.99% mortgage that could save you up-to $1,000 month on your mortgage payment when compared to 7% interest rates (borrower must qualify). This is the ONLY newly built, over 3,000sf home with 4-car garage in this price range— and you certainly won't find another home with premium Knotty Alder wood cabinets all the wall up to the ceiling, full home water filtration system, custom hidden louvre wooden shutters, sound dampening insulation surrounding primary bedroom, energy efficient newer construction, and panoramic glass sliding patio door. This highly desirable floor plan features 4 spacious bedrooms, 4 full bathrooms, 2 half baths, downstairs media room with doors, first floor office, level 1 guest room + en suite, mudroom, non-pass-through laundry room, a large under stair closet and sooo much more. The home is truly move-in ready with more than $13,000 in custom plantation shutters already installed throughout, eliminating one
Request Details
424 Baltimore Avenue
View photo
House · for rent
Request Details
424 Baltimore Avenue
Lavon city
· 2,153 sq.ft · 4 Bedrooms · 2 Baths · House
· Patio · Office room · Equipped kitchen
Lavon city · 2,153 sq.ft · 4 Bedrooms · 2 Baths · House · Patio · Office room · Equipped kitchen
Located in highly sought-after Rockwall Independent School District, this home offers a super flexible floor plan designed to fit a variety of lifestyles. The spacious 4th bedroom makes an ideal guest room, playroom, or private home office for those working remotely. The open-concept layout creates a bright and welcoming feel, with the kitchen flowing seamlessly into the living area — perfect for entertaining or everyday living. The kitchen features granite countertops, a walk-in pantry, abundant cabinet space, and the refrigerator is included for added convenience. The private primary suite is thoughtfully separated from the secondary bedrooms, giving homeowners a quiet retreat at the end of the day. Step outside to enjoy the oversized covered patio and extended concrete area, offering plenty of room for outdoor dining, grilling, or relaxing with family and friends. Major updates include a new roof with durable Class 3 impact-resistant shingles, helping provide added protection and po
Request Details
606 E College Street
View photo
House · for rent
Request Details
Updated
606 E College Street
Lavon city
· 1,389 sq.ft · 3 Bedrooms · 2 Baths · House
· Garden
Lavon city · 1,389 sq.ft · 3 Bedrooms · 2 Baths · House · Garden
Gorgeous, bright, and inviting half-duplex! Be the first to walk on the professionally installed LVP flooring added in September 2026. This beautiful, affordable, open-concept home is waiting for you to enjoy! Huge fenced backyard for get-togethers with friends and family! All bedrooms are upstairs, giving you more living area downstairs. Check out the size of the primary bedroom-complete with an ensuite bathroom. Catch a breeze with ceiling fans in the living and bedroom areas. Laundry is located upstairs, so no lugging laundry up and down the stairs. Close to schools, a neighborhood park, and easy access to Hwy 380. Don't miss out on this amazing property!
Request Details
2813 Arcady Dr, 3 beds, 2 full baths
View photo
House · for rent
USD 2,000
2813 Arcady Dr, 3 beds, 2 full baths
Lavon city
· 3 Bedrooms · 2 Baths · House
· Equipped kitchen
Lavon city · 3 Bedrooms · 2 Baths · House · Equipped kitchen
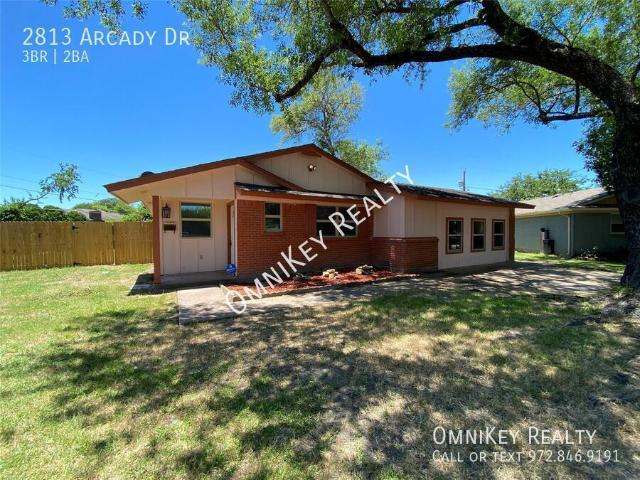
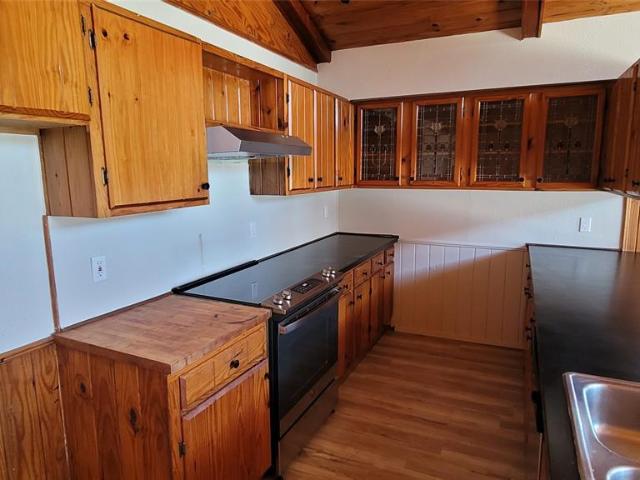
SCHEDULE A SHOWING ONLINE AT: showmojo.com/ltr/18ba59e0bb - Stylish 3-Bedroom Home with Modern Finishes Discover a fantastic rental opportunity offering comfort, functionality, and modern style! This inviting 3-bedroom, 2-bathroom home is designed to provide a comfortable living experience with features that make everyday living easy and enjoyable. From the moment you step inside, you will appreciate the attractive finishes and practical details throughout the home. The kitchen is a standout feature, showcasing beautiful granite countertops that provide plenty of workspace for meal preparation and entertaining. Stainless steel appliances add a sleek, contemporary touch while offering the convenience you need for everyday cooking. Durable vinyl flooring flows throughout the home, creating a clean and stylish look while making maintenance a breeze. Ceiling fans add an extra layer of comfort and help keep the interior feeling pleasant throughout the year. With three bedrooms, two ba
USD 2,000
1334 Paris Drive
View photo
House · for rent
Request Details
1334 Paris Drive
Lavon city
· 2,099 sq.ft · 4 Bedrooms · 2 Baths · House
· Parking · Swimming pool
Lavon city · 2,099 sq.ft · 4 Bedrooms · 2 Baths · House · Parking · Swimming pool
The best part about being in far north Garland is the amazing location for just about everything. The quick access to George Bush Turnpike and Hwy 78 makes it easy to go to the grocery store, Firewheel Mall, Garland convention center, and schools within walking distance. This one story home is right in the heart of all that greatness! This home has features 4 bedrooms, 2 full baths, 2 car garage, two living areas, laundry room, and its own pool for those hot Texas summers! The home has had some updates with paint, flooring, and ceiling fans. Come check out this well established neighborhood and make it your new home
Request Details
3307 Meadow Wood Drive
View photo
House · for rent
Request Details
3307 Meadow Wood Drive
Lavon city
· 4,101 sq.ft · 5 Bedrooms · 3 Baths · House
· Equipped kitchen
Lavon city · 4,101 sq.ft · 5 Bedrooms · 3 Baths · House · Equipped kitchen
Welcome to this beautifully updated 5-bedroom, 3.5-bath home offering 4,105 square feet in the highly sought-after Sharp’s Farm community of Northeast Richardson, zoned to exemplary Plano ISD schools. Ideally located within walking distance or a short drive to top-rated Stinson Elementary, this home also provides quick access to I-90 and is just minutes from shopping, dining, and places of worship. Step inside to an inviting first-floor layout featuring spacious formal living and dining areas, perfect for entertaining. The kitchen is both stylish and functional, seamlessly connecting to a bright breakfast area and flooded with natural light throughout. Fresh interior paint, brand-new carpet, and high-end laminate flooring elevate the home’s modern appeal. The private primary suite is conveniently located downstairs, featuring a beautifully updated bathroom with frameless shower. Upstairs, you’ll find four generously sized bedrooms along with a magnificent bonus room—ideal for a game ro
Request Details
Newly renovated & high quality Garland House with Backyard id.
View photo
House · for rent
USD 840
Newly renovated & high quality Garland House with Backyard id.
Lavon city
· 1,152 sq.ft · 5 Bedrooms · House
· Garden · Equipped kitchen
Lavon city · 1,152 sq.ft · 5 Bedrooms · House · Garden · Equipped kitchen
Enjoy living in a high-quality House. This newly-renovated home is decorated with modern touches while providing the basic necessities. All that’s missing is you! The kitchen is equipped with a fridge, sink, oven, stovetop, as well as Dishwasher. It’s the. Get the best price at ListedBuy! Amenities: washing_machine, dishwasher, equipped_kitchen, oven
USD 840
2417 Norway Dr, 3 beds, 2 full baths
View photo
House · for rent
USD 2,025
2417 Norway Dr, 3 beds, 2 full baths
Lavon city
· 3 Bedrooms · 2 Baths · House
· Garden · Equipped kitchen
Lavon city · 3 Bedrooms · 2 Baths · House · Garden · Equipped kitchen
SCHEDULE A SHOWING ONLINE AT: showmojo.com/ltr/366c3f8062 - Beautiful 3 Bedroom Home with Vaulted Ceilings, Granite Countertops, and Fantastic Backyard in Garland Welcome to this beautifully maintained 3 bedroom, 2 bathroom home for lease in Garland, Texas, where comfort, style, and functionality come together to create the perfect place to call home. Featuring an inviting open concept layout, soaring vaulted ceilings, and attractive modern finishes throughout, this home offers a bright and spacious atmosphere that is ideal for both everyday living and entertaining. Step inside and immediately appreciate the durable vinyl plank flooring that extends throughout the home, providing a clean, contemporary look while making maintenance easy. The open floor plan allows the living, dining, and kitchen areas to flow seamlessly together, creating an inviting space for gathering with family and friends. Large windows and vaulted ceilings enhance the home's airy feel, filling each room with
USD 2,025
743 Camden Dr, Lavon, TX 75166 MLS 21209019
View photo
House · for rent
USD 1,895
743 Camden Dr, Lavon, TX 75166 MLS 21209019
Lavon city
· 872 sq.ft · 3 Bedrooms · 2 Baths · House
· Patio · Garden · Parking · Equipped kitchen · Swimming pool
Lavon city · 872 sq.ft · 3 Bedrooms · 2 Baths · House · Patio · Garden · Parking · Equipped kitchen · Swimming pool
Adorable 3 bedroom, 2 bath, 2 car garage home with bright open floor plan. Conveniently located in Lavon, TX off Hwy. 205 between Rockwall and Lavon. Equipped with stainless steel dishwasher, sink, and electric range. Optional refrigerator. Interior features include beautiful cabinetry, eat in kitchen, massive kitchen pantry, granite countertops, separate laundry room, huge walk-in closet in primary suite and so much more! Exterior features include sprinkler system, spacious backyard, wood fence, covered patio, and two car garage with door opener. Landscaped yard. Move in ready. Only $1895 per month. 12-month lease with option to renew or purchase. No pets, pool, trampolines or smoking please. Located in great neighborhood! Schedule a tour today! Virtual Tour. Get the best price at ListedBuy!
USD 1,895
5449 Finbrooke Dr, Princeton, TX 75407 MLS 21198628
View photo
House · for rent
USD 1,800
5449 Finbrooke Dr, Princeton, TX 75407 MLS 21198628
Lavon city
· House
· Garden · Office room · Equipped kitchen · Parking
Lavon city · House · Garden · Office room · Equipped kitchen · Parking
Move-in ready single-story home in the desirable Bridgewater community in Princeton! This well-maintained 4-bedroom, 2-bath home features a spacious open-concept layout designed for comfortable living and entertaining. The home has been recently updated with brand-new luxury vinyl plank flooring and fresh interior paint completed in 2025, giving it a modern and refreshed feel. The kitchen offers a large island, breakfast bar, pantry, and ample cabinet space, and flows seamlessly into the dining and living areas. The private primary suite includes a walk-in closet and full bathroom, while three additional bedrooms provide flexibility for family, guests, or a home office. The home also includes energy-efficient systems, ceiling fans, modern appliances, and an attached two-car garage. Outside, enjoy a large fenced backyard ideal for outdoor activities and gatherings. Located in the Bridgewater master-planned community, residents have access to excellent amenities including a clubhouse, sw
USD 1,800
1121 Signal Ridge Place
View photo
House · for rent
Request Details
1121 Signal Ridge Place
Lavon city
· 861 sq.ft · 1 Bedroom · 1 Bath · House
· Patio · Equipped kitchen
Lavon city · 861 sq.ft · 1 Bedroom · 1 Bath · House · Patio · Equipped kitchen
Wake up to beautiful lake views in this charming 1-bedroom, 1-bath condo nestled in the desirable Signal Ridge community. Offering 864 square feet of comfortable living space, this inviting home features a dramatic wall of sliding glass doors that fills the living room with natural light from the patio. The spacious bedroom offers plenty of room to relax and includes an oversized walk-in closet, providing exceptional storage. Enjoy the convenience of an installed stacked washer and dryer near master closet, making everyday living even easier. The kitchen is ready to go with a stainless steel refrigerator. Enjoy fast internet at the condo is also pre-wired for ATT fiber! Whether you're looking for a low-maintenance primary residence, weekend getaway, or investment opportunity, this condo offers the perfect combination of comfort and location. Relax on your private patio, take in the peaceful waterfront scenery, and enjoy all that the Signal Ridge community has to offer, including commun
Request Details
9032 Prairie Path #8904, Rowlett, TX 75089 MLS 21207569
View photo
House · for rent
USD 2,625
9032 Prairie Path #8904, Rowlett, TX 75089 MLS 21207569
Lavon city
· House
· Garden · Equipped kitchen · Swimming pool
Lavon city · House · Garden · Equipped kitchen · Swimming pool
LUXURY TOWNHOMES AT OXENFREE AT ROWLETT. BRAND NEW Luxury Townhomes available with resort-style amenities and updated interior designs. This spacious 4-bedroom, 2.5-bath townhome offers 1,917 square feet of well-designed living space. Step inside to an open-concept layout featuring a bright living area, stylish kitchen with ample cabinet space, stainless-steel appliances and a PRIVATE YARD. Includes a generous primary suite with an en-suite bathroom and walk-in closet that is half the size of the bedroom! The secondary bedrooms are split between floors, and theres a convenient half-bath downstairs for guests. Our indoor and outdoor amenity spaces are designed to bring the community together and to make life more fun and fulfilling. Youre free to enjoy our resort-style pool, communal field house, and state-of-the-art fitness center. Tree-lined streets, winding sidewalks, and vibrant green spaces promote walkability and create an inviting, neighborly atmosphere. Virtual Tour. Get the bes
USD 2,625

Get email alerts

Don't miss out: be the first to know about new properties

The alert was correctly created

On subscribing you accept the conditions of use and the privacy policy
Alert
Receive new ads in your inbox
Save this search
Receive alerts for new listings

We'll send you an email when we have new properties for: "Houses for rent in Lavon city"

The alert was correctly created

Allen city, Plano CCD Collin County Texas
Murphy city
Get email alerts and be the first to see new listings
Required field
On subscribing I accept the terms of the privacy policy
Perfect! You'll soon start receiving new listings via email
Alert
Receive an email when we have new ads for Houses for rent in Lavon city
Save this search
Filters

Bedrooms

Size (sq.ft)

sq.ft
sq.ft

Price (USD per month)

USD
USD

Property type

Bathrooms

Clear all filters
Receive notifications when new entries are published.