82 apartments for sale in Lawnton

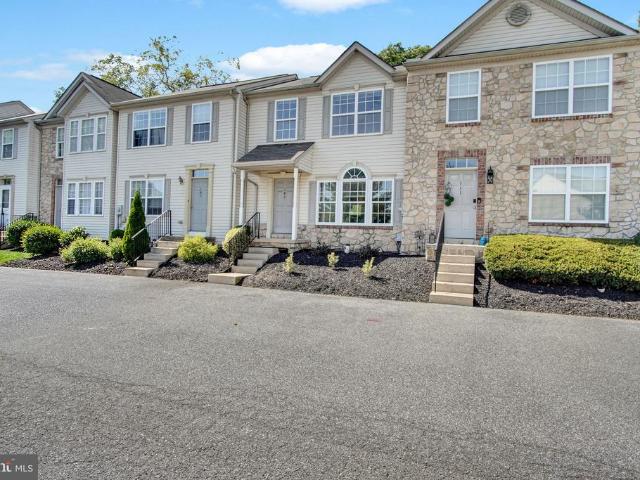
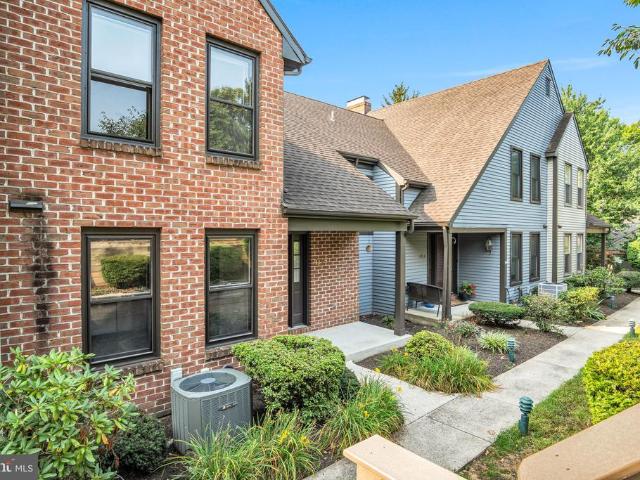
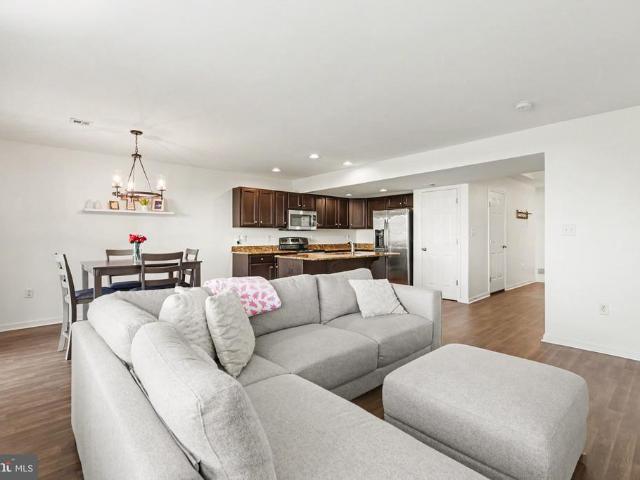
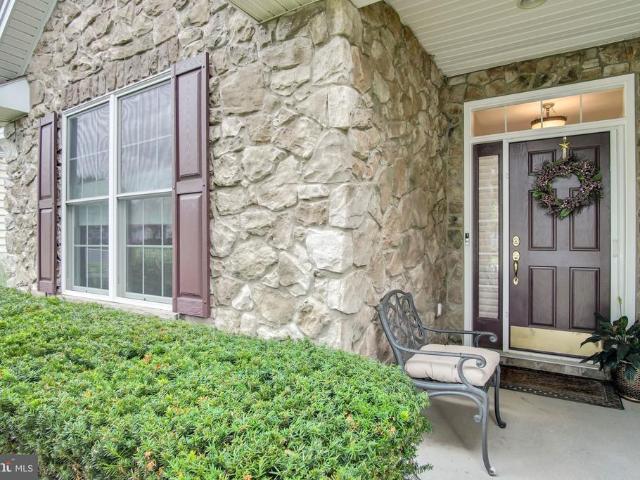
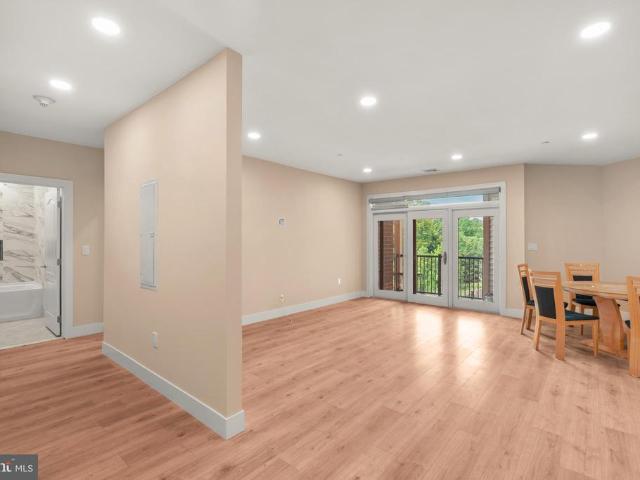
354 Carson Terrace
View photo
Condo · for sale
USD 424,900
USD 220/sq.ft
354 Carson Terrace
Lawnton
· 1,927 sq.ft · 2 Bedrooms · 2 Baths · Condo
· Terrace · Balcony · Equipped kitchen
Lawnton · 1,927 sq.ft · 2 Bedrooms · 2 Baths · Condo · Terrace · Balcony · Equipped kitchen
Welcome to the highly desirable Huntingdon Place community, where spacious living and exceptional amenities come together in one of the communitys most impressive residences. Offering more than 1,800 square feet of beautifully updated living space, this two bedroom, two full bathroom condo features an open and inviting layout designed for both comfortable everyday living and entertaining. The unit features one floor living with new vinyl flooring throughout and an eat in kitchen complete with granite countertops. The expansive living room opens to one of two private balconies, where you can enjoy beautiful water views. A second balcony, also offering tranquil water views, is accessible directly from the primary suite, creating the perfect private retreat. The spacious primary bedroom features two large walk in closets and an impressive ensuite bathroom. With generous room sizes, an abundance of living space, and updates throughout, this move in ready home offers the rare opportunity to
USD 424,900
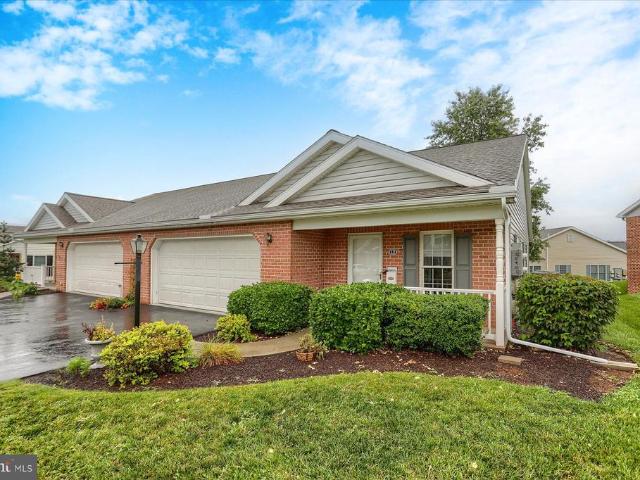
81 Timber Villa
View photo
Condo · for sale
USD 349,999
USD 184/sq.ft
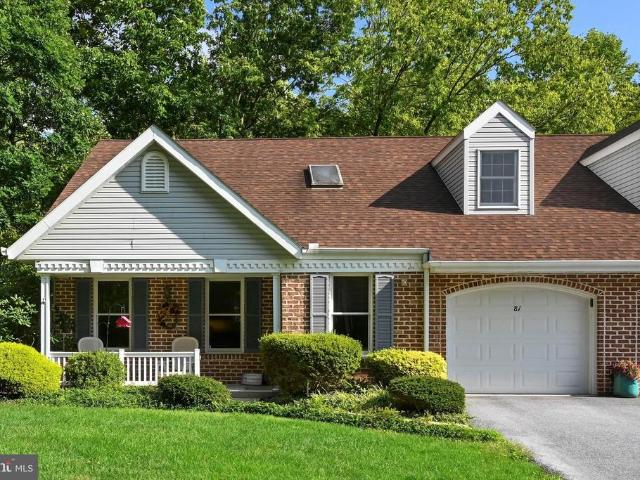
81 Timber Villa
Lawnton
· 1,894 sq.ft · 3 Bedrooms · 2 Baths · Condo
· Equipped kitchen
Lawnton · 1,894 sq.ft · 3 Bedrooms · 2 Baths · Condo · Equipped kitchen
Welcome to 81 Timber Villa, a beautifully appointed duplex condo nestled within the desirable 55+ community of Timber Villa in Elizabethtown. Surrounded by mature trees and peaceful wooded views, this inviting home offers the perfect blend of comfort, privacy, and maintenance free living. The thoughtfully designed floor plan features a spacious first-floor primary suite with a private bath, providing convenient one-level living. The bright and inviting kitchen opens to the dining area, making everyday meals and entertaining a breeze. Enjoy dinner on your private screened in porch, while viewing the tranquil woods and wildlife! The vaulted ceilings and skylights throughout the home creates an impressive sense of space and features a charming loft overlooking the main living area. Upstairs, you will find two additional generously sized bedrooms with a Jack and Jill bathroom, complete with ample natural light. The open and airy design, combined with the serene wooded setting, creates a wa
USD 349,999
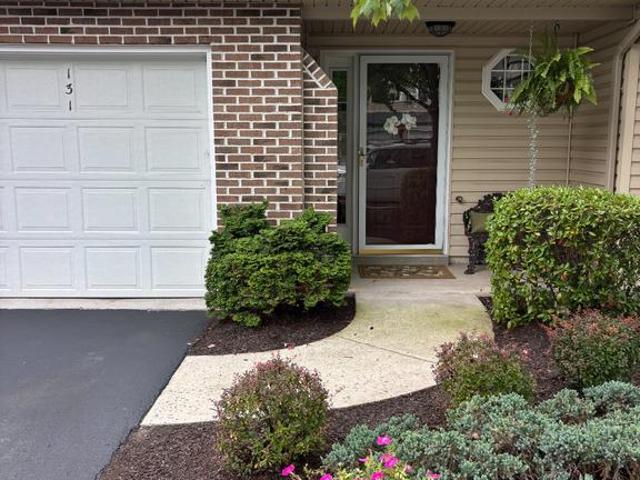
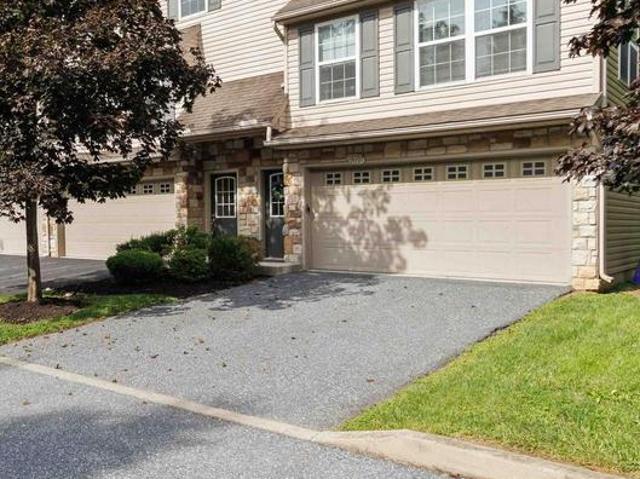
131 Cardinal Lane
View photo
Condo · for sale
USD 265,000
USD 170/sq.ft
131 Cardinal Lane
Lawnton
· 1,550 sq.ft · 3 Bedrooms · 2 Baths · Condo
· Garden
Lawnton · 1,550 sq.ft · 3 Bedrooms · 2 Baths · Condo · Garden
Welcome to 131 Cardinal Lane, a well-maintained 3-bedroom, 2.5-bath townhome offering a comfortable layout and move-in-ready convenience. The main level provides an inviting space for everyday living and entertaining, while the upstairs bedrooms offer plenty of room to spread out, work from home, or create a guest space. One of the highlights of the property is the flat, green yard behind the home, offering a great spot to relax, enjoy time outdoors, or create your own outdoor living space. With a functional floor plan, neutral finishes, and a home that has been thoughtfully cared for, 131 Cardinal Lane is ready for its next owner to settle right in. Residents may also have the option to access the community pool and fitness center for an additional fee, adding even more opportunities to enjoy the neighborhood amenities
USD 265,000
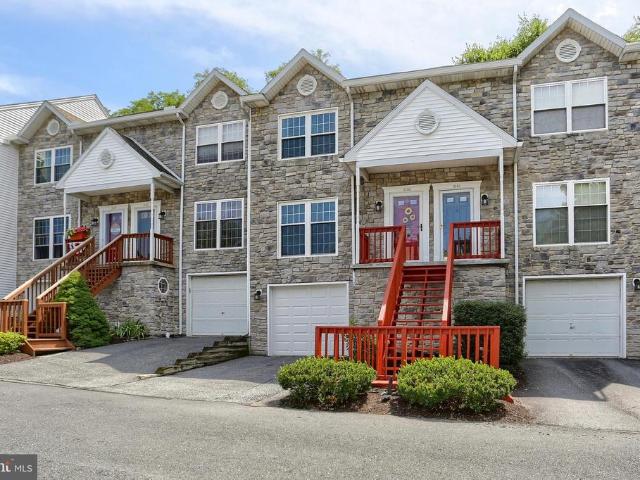
1463 Timber Brook Drive
View photo
Condo · for sale
USD 230,000
USD 187/sq.ft
1463 Timber Brook Drive
Lawnton
· 1,227 sq.ft · 2 Bedrooms · 2 Baths · Condo
· Equipped kitchen
Lawnton · 1,227 sq.ft · 2 Bedrooms · 2 Baths · Condo · Equipped kitchen
This conveniently located condominium townhome located in Hampden Township's Timber Chase community offers easy living that is close to many local amenities, employment centers and medical facilities. The first floor features a fully equipped kitchen, dining room, large living room, main level laundry (washing machine & clothes dryer included) and a powder room. Upstairs includes a primary suite with a full bath and walk-in shower along with a second bedroom and full bath
USD 230,000
424 Mercury
View photo
Condo · for sale
USD 319,900
USD 151/sq.ft
424 Mercury
Lawnton
· 2,110 sq.ft · 3 Bedrooms · 2 Baths · Condo
· Equipped kitchen
Lawnton · 2,110 sq.ft · 3 Bedrooms · 2 Baths · Condo · Equipped kitchen
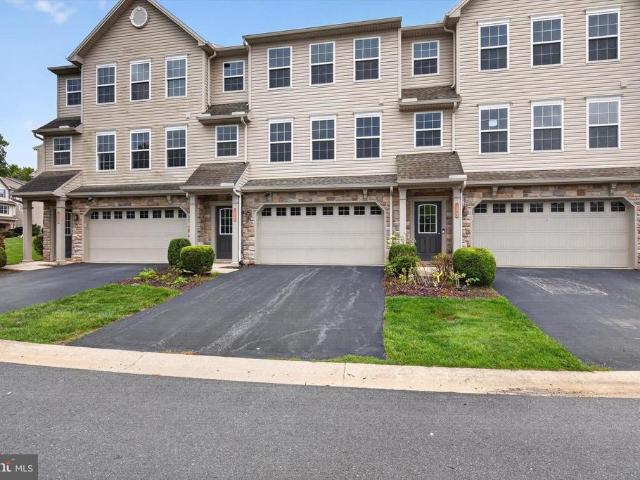
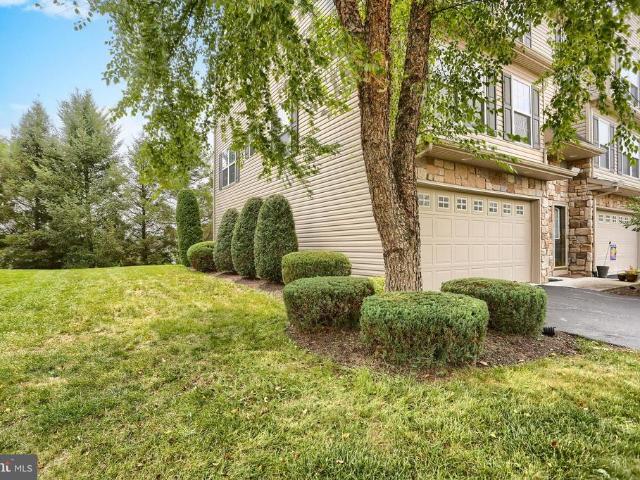
Nestled in the charming Silver Creek community, this delightful townhouse offers a perfect blend of comfort and convenience. The exterior architectural style features a warm color of siding and stone, creating an inviting curb appeal. The property boasts 2,112 square feet of well-designed living space, ideal for both relaxation and entertaining. Hardwood flooring flows through the main living areas for a rich and gleaming look. Popular in this model is the entry level bonus room which can serve as a second family room, exercise area or hobby/craft space. The large and light kitchen with center island is perfect for casual gatherings over coffee or lunch. An adjacent dining area works wonderfually for an intimate dinner for two or a party of ten! Yes, there is a primary ensuite and it is spacious with updated bathroom vanity and a modern ceiling fan plus a walk in closet. Upstairs laundry, two additional bedrooms and a full guest bath adds to the convenience and functionality to the upp
USD 319,900
6222 Galleon Drive
View photo
Condo · for sale
USD 329,000
USD 162/sq.ft
Updated
6222 Galleon Drive
Lawnton
· 2,024 sq.ft · 3 Bedrooms · 2 Baths · Condo
· Deck · Equipped kitchen · Parking
Lawnton · 2,024 sq.ft · 3 Bedrooms · 2 Baths · Condo · Deck · Equipped kitchen · Parking
6222 Galleon Dr is a three-story Mechanicsburg townhome built in 2009. The kitchen offers wood cabinetry, stainless steel appliances, and a spacious open-concept layout for everyday functionality. The bedrooms provide comfortable retreats with plush carpet, and the bathrooms include vanity storage with tub-and-shower combinations for everyday convenience. A private deck extends the living space outdoors, and a one-car garage completes this well-maintained residence
USD 329,000
109 Royal
View photo
Condo · for sale
USD 210,000
USD 121/sq.ft
109 Royal
Lawnton
· 1,733 sq.ft · 3 Bedrooms · 2 Baths · Condo
· Equipped kitchen
Lawnton · 1,733 sq.ft · 3 Bedrooms · 2 Baths · Condo · Equipped kitchen
Welcome to this beautifully refreshed townhome in the Woodhaven neighborhood! This 3 bedroom, 2 full bath, 2 half-bath home features numerous recent updates, including LVP flooring throughout the first floor, new carpet on the second floor, and granite countertops in the kitchen. The entire interior has also been freshly painted, creating a clean, bright, and move-in-ready feel. Featuring over 1,800 sqft of living space throughout including the finished lower level with bar area and half bath. Enjoy the convenience of low maintenance living with the condo association taking care of trash, sewer, roof, exterior maintenance, lawn care, and snow removal. This home is conveniently located just minutes to Northeastern School Campus and 83 giving you unlimited access to shopping, dining and more! With a functional layout and thoughtful updates throughout, this home is waiting for its new owner. Call today for more information or to schedule your own private showing
USD 210,000
9089 Joyce Lane
View photo
Condo · for sale
USD 315,000
USD 150/sq.ft
9089 Joyce Lane
Lawnton
· 2,088 sq.ft · 3 Bedrooms · 2 Baths · Condo
· Office room · Balcony · Parking · Air conditioning
Lawnton · 2,088 sq.ft · 3 Bedrooms · 2 Baths · Condo · Office room · Balcony · Parking · Air conditioning
Low-Maintenance Living Between Hershey & Harrisburg! Welcome to a refreshed, turn-key property that pairs modern updates with maximum convenience. Offering over 2,000 square feet of versatile space, this 3-bedroom, 2.5-bathroom home features brand-new flooring throughout light-filled living spaces and a newly serviced central air system for worry-free, year-round comfort. Situated in the Central Dauphin School District, the home is centrally positioned between Hershey and Harrisburg for a quick commute to major medical hubs, entertainment, dining, and shopping. Living here is effortless thanks to an HOA that covers major exterior maintenance, including the roof and siding. The fully finished lower-level room adapts easily to your lifestylemaking it an ideal home office, workout space, hobby room, or additional bedroom. Complete with a private balcony for elevated outdoor relaxation and an attached 2-car garage for secure parking and extra storage, this property is updated, maintenance-
USD 315,000
2143 Saint Clair Court
View photo
Condo · for sale
USD 225,900
USD 163/sq.ft
2143 Saint Clair Court
Lawnton
· 1,378 sq.ft · 2 Bedrooms · 1 Bath · Condo
· Office room · Parking · Deck · Equipped kitchen
Lawnton · 1,378 sq.ft · 2 Bedrooms · 1 Bath · Condo · Office room · Parking · Deck · Equipped kitchen
Welcome Home! Pristine, pride of ownership and extensive updates describe this beauty! This home offers an open floor plan with a Living room & Dining area with hardwood floors, half bath, Kitchen with freshly painted cabinets, butcher block counter tops, ceramic tile floor, pantry, all appliances, ceiling fan, eat in area, C/A and a cozy deck for your relaxation (umbrella & stand convey)! The upper level has 2 bedrooms with ceiling fans, new carpeting, vaulted ceilings and blown in insulation in the attic. The full bath has been completely remodeled & has a walk in Shower. Make your way to the lower level and you will find the Laundry area, entrance to the 1 car garage, utility room and storage area which could be used for an office, playroom, etc. {ALL NEW: Painting throughout, sliding glass door, windows, garage door (2025), water heater, water softner and filter system, furnace humidifer, washer/dryer (4 yrs old), full bath, deck, exterior stairs & railings stained and repair to co
USD 225,900
12 Creek Bank Drive
View photo
Condo · for sale
USD 279,900
USD 213/sq.ft
12 Creek Bank Drive
Lawnton
· 1,313 sq.ft · 2 Bedrooms · 2 Baths · Condo
· Equipped kitchen
Lawnton · 1,313 sq.ft · 2 Bedrooms · 2 Baths · Condo · Equipped kitchen
Nestled in the serene community of Bent Creek Crossing, this charming twin home offers a perfect blend of comfort and convenience, designed for those seeking a peaceful lifestyle. With a welcoming age requirement of 55 and over, this residence is a wonderful opportunity for those looking to embrace a vibrant community atmosphere. Built in 2004, this ranch-style home features a thoughtful layout with 1,314 square feet of finished living space. The inviting design includes two spacious bedrooms and two full bathrooms, providing ample room for relaxation and privacy. The open floor plan encourages a seamless flow between the living areas, making it ideal for entertaining friends or enjoying quiet evenings at home. The heart of the home is the well-equipped kitchen, complete with essential appliances such as a refrigerator, electric oven/range, microwave, dishwasher, and convenient washer and dryer. Whether you're preparing a gourmet meal or a quick snack, this kitchen is designed to meet
USD 279,900
1127 Wicklow Court
View photo
Condo · for sale
USD 329,900
USD 133/sq.ft
1127 Wicklow Court
Lawnton
· 2,476 sq.ft · 3 Bedrooms · 2 Baths · Condo
· Fireplace · Equipped kitchen · Parking · Cellar
Lawnton · 2,476 sq.ft · 3 Bedrooms · 2 Baths · Condo · Fireplace · Equipped kitchen · Parking · Cellar
Welcome to this well-maintained and beautifully remodeled 3-bedroom, 2.5-bath townhome in Oakmont, offering comfortable, low-maintenance living with thoughtful updates throughout. The bright main level features durable LVP flooring throughout most of the space and an inviting open-concept layout. The spacious kitchen offers stainless steel appliances and flows into the dining area and family room, where a gas fireplace and built-ins create a warm and welcoming atmosphere. A screened porch provides the perfect spot to enjoy your morning coffee or unwind on a summer evening. A convenient half bath completes the main level. Upstairs, you'll find three spacious bedrooms, including a primary suite with a remodeled bathroom featuring a modern walk-in shower, LVP flooring, and built-in shelving. An additional full bathroom serves the remaining bedrooms. The finished basement provides a versatile recreation room and convenient access to the attached one-car garage. Ideally located close to Her
USD 329,900
276 Melbourne Lane
View photo
Condo · for sale
USD 294,400
USD 193/sq.ft
276 Melbourne Lane
Lawnton
· 1,518 sq.ft · 3 Bedrooms · 2 Baths · Condo
· Patio · Equipped kitchen
Lawnton · 1,518 sq.ft · 3 Bedrooms · 2 Baths · Condo · Patio · Equipped kitchen
Welcome to 276 Melbourne Lane in the desirable Melbourne Place II community, served by Mechanicsburg School District! Offering maintenance-free living, this charming home makes ownership easy and affordable why rent when you can own? Featuring 3 bedrooms and 2.5 baths, this home boasts an open floor plan with a spacious family room, dining area, and kitchen, perfect for everyday living and entertaining. Step inside to discover a bright and open floor plan designed for modern living. The spacious kitchen features a large center island and an eat-in area that opens to your patio. The kitchen flows seamlessly into the sun-filled family room, where abundant natural light creates a warm and welcoming atmosphere. Upstairs, youll find generously sized bedrooms and the laundry room. The upper level has been professionally carpet cleaned. Additional highlights include a transferrable home warranty
USD 294,400
6102 Galleon Drive
View photo
Condo · for sale
USD 399,990
USD 143/sq.ft
6102 Galleon Drive
Lawnton
· 2,788 sq.ft · 3 Bedrooms · 2 Baths · Condo
· Deck · Equipped kitchen · Parking
Lawnton · 2,788 sq.ft · 3 Bedrooms · 2 Baths · Condo · Deck · Equipped kitchen · Parking
Beautiful, move-in-ready end-unit townhome in the highly desirable Silver Creek community of Hampden Township offers the perfect combination of space, convenience, and low-maintenance living. Featuring the popular'Ethan' floor plan, this meticulously maintained home offers over 2,750 square feet of bright, open-concept living space designed for comfortable everyday living and effortless entertaining. The home features 3 bedrooms, 2.5 bathrooms, a spacious entry-level family room complete with a built-in dry bar, and an inviting kitchen with stainless steel appliances, a center island, and an adjacent dining area overlooking peaceful wooded views. Upstairs, the private primary suite includes a walk-in closet and an en-suite bath, while two additional bedrooms and a convenient second-floor laundry room complete the upper level. Additional highlights include economical natural gas heat, a painted two-car garage, a private rear deck, and the added natural light and privacy of an end-unit l
USD 399,990
6360 Galleon Drive
View photo
Condo · for sale
USD 349,900
USD 165/sq.ft
6360 Galleon Drive
Lawnton
· 2,110 sq.ft · 3 Bedrooms · 2 Baths · Condo
Lawnton · 2,110 sq.ft · 3 Bedrooms · 2 Baths · Condo
Location, space & low-maintenance living! NEW ROOF is installed by the end of October! Welcome to this spacious end-unit townhome in the highly desirable Silver Creek community of Hampden Township, ideally located just off Carlisle Pike. With extra side windows, this home enjoys an abundance of natural light and a bright, welcoming feel throughout. Offered fully furnished, this home provides an exceptional opportunity for a buyer seeking an easy, move-in-ready lifestyle or an investor looking for a property with rental flexibility. And the location is hard to beatyou can walk to Wegmans, popular shops, restaurants, and everyday conveniences, while enjoying the benefit of low Hampden Township real estate taxes. Proudly maintained by its original owner, this move-in-ready home offers 2,112 square feet of open-concept living space with a floor plan designed for both comfortable everyday living and entertaining. Recent updates include new carpeting throughout (2025), new hardwood flooring
USD 349,900
49 Devonshire Square
View photo
Condo · for sale
USD 349,900
USD 169/sq.ft
49 Devonshire Square
Lawnton
· 2,067 sq.ft · 2 Bedrooms · 2 Baths · Condo
· Fireplace · Equipped kitchen · Lift
Lawnton · 2,067 sq.ft · 2 Bedrooms · 2 Baths · Condo · Fireplace · Equipped kitchen · Lift
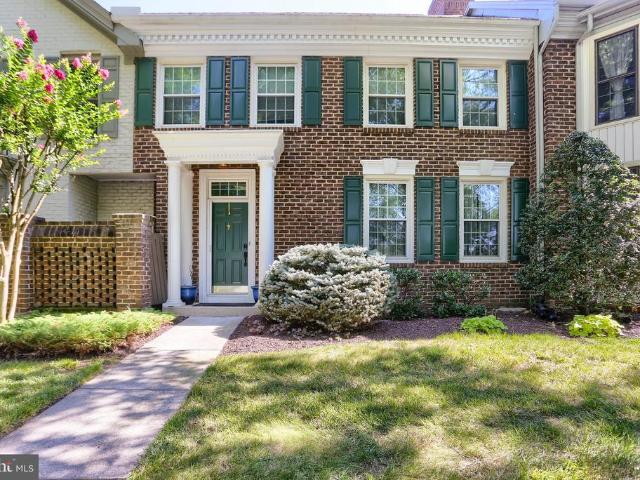
Welcome to 49 Devonshire Square, an exceptional brick townhome tucked within one of the area's most established and desirable communities. Known for its peaceful, tree-lined streets and beautifully maintained common grounds, this neighborhood offers a timeless setting that complements the home's elegant design. Inside, you'll find refined architectural details throughout, including 9-foot ceilings, crown molding, classic wainscotting, and luxury vinyl plank flooring across the first floor. Pocket doors add both charm and functionality, while the recently renovated wood-burning fireplace serves as a warm and inviting centerpiece for everyday living. A brand-new HVAC system provides peace of mind and year-round comfort. The first and second floor hallway closets have been thoughtfully braced to accommodate a future residential elevator, offering flexibility for years to come. The kitchen flows seamlessly into a welcoming breakfast nook featuring beautiful built-ins, creating the perfect
USD 349,900
606 Poppy Circle
View photo
Condo · for sale
USD 474,900
USD 180/sq.ft
606 Poppy Circle
Lawnton
· 2,637 sq.ft · 3 Bedrooms · 2 Baths · Condo
· Fireplace · Equipped kitchen
Lawnton · 2,637 sq.ft · 3 Bedrooms · 2 Baths · Condo · Fireplace · Equipped kitchen
Nestled within the prestigious active older community of Carmella, this exquisite end villa offers a luxurious lifestyle tailored for those seeking comfort and elegance. Designed with a traditional yet open concept architectural style, this residence boasts a harmonious blend of stone and vinyl siding, creating a timeless appeal that welcomes you home. The inviting living area is enhanced by a stunning stone fireplace, perfect for cozy evenings spent with loved ones. The rich hardwood flooring flows seamlessly throughout the main living spaces, while plush carpeting and ceramic tile add warmth and sophistication to the bedrooms and bathrooms. The heart of the home is undoubtedly the gourmet kitchen, equipped with modern appliances and ample counter space, making it a delight for culinary enthusiasts. The main floor laundry and primary suite adds convenience to your daily routine, ensuring that everything you need is within reach. This floorplan offers a 2nd level loft and 2 additional
USD 474,900
259 Colonial Drive
View photo
Condo · for sale
USD 639,900
USD 205/sq.ft
259 Colonial Drive
Lawnton
· 3,111 sq.ft · 3 Bedrooms · 3 Baths · Condo
· Fireplace · Equipped kitchen
Lawnton · 3,111 sq.ft · 3 Bedrooms · 3 Baths · Condo · Fireplace · Equipped kitchen
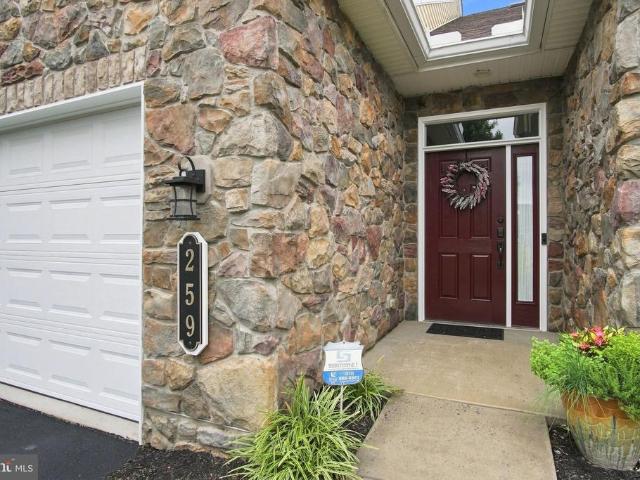
Elegant Luxury Living in Traditions of America at Silver Spring Experience refined, carefree living in this exceptional 3-bedroom, 3-bath detached home offering 3,113 square feet in the highly desirable Traditions of America at Silver Spring. From its impressive all-stone exterior front to its tranquil setting overlooking protected green space, this residence combines sophisticated design, extensive upgrades, and exceptional attention to detail. The homes two-foot rear bump-out creates an expansive, beautifully proportioned living environment, while rich luxury wood flooring flows throughout the main living areas. A striking three-sided gas fireplace serves as an elegant focal point, creating an inviting atmosphere for both intimate gatherings and entertaining. At the heart of the home is the spectacular gourmet kitchen, remodeled in 2024. Designed for the discerning chef, it features a stunning Normandy Granite breakfast-bar island, Italian ceramic tile backsplash and flooring, upgrad
USD 639,900
1931 Preserve Lane
View photo
Condo · for sale
USD 357,000
USD 131/sq.ft
1931 Preserve Lane
Lawnton
· 2,713 sq.ft · 3 Bedrooms · 3 Baths · Condo
· Fireplace · Equipped kitchen
Lawnton · 2,713 sq.ft · 3 Bedrooms · 3 Baths · Condo · Fireplace · Equipped kitchen
Nestled in the charming community of Preserve at Bow Creek, this delightful end-of-row townhouse offers a perfect blend of comfort and style. Built in 2007, this traditional home boasts 1,838 square feet of thoughtfully designed living space, ideal for those seeking a warm and inviting atmosphere. Step inside to discover a spacious layout that seamlessly connects the living areas, making it perfect for both entertaining and everyday living. The heart of the home features a cozy fireplace, creating a focal point for gatherings during chilly evenings. The well-appointed kitchen is complete with an eat-in area, an island for additional prep space, and a pantry for all your culinary essentials. With three generously sized bedrooms and three full bathrooms plus a convenient half bath, this home ensures ample space for everyone. Each bedroom offers a serene retreat, while the bathrooms are designed with comfort in mind. The outdoor space is equally inviting, with a manageable lot size of 0.2
USD 357,000
6421 Creekbend Drive
View photo
Condo · for sale
USD 365,000
USD 176/sq.ft
6421 Creekbend Drive
Lawnton
· 2,067 sq.ft · 3 Bedrooms · 2 Baths · Condo
· Parking
Lawnton · 2,067 sq.ft · 3 Bedrooms · 2 Baths · Condo · Parking
This one checks a lot of boxes. Built in 2012 and located in the highly sought-after Cumberland Valley School District, this spacious end unit condo in Mechanicsburg is move-in ready and offers the kind of low maintenance lifestyle that's hard to find without sacrificing space or quality. End units come with the perks of extra windows, more natural light, and that added privacy that interior units just can't offer. Inside, the layout flows well from room to room with generous living spaces across three bedrooms and two and a half baths. The garage keeps your vehicle protected year round, and plenty of guest parking means you're never scrambling when company comes over. The condo association handles much of the exterior maintenance, so your weekends stay yours. Cumberland Valley schools are a major draw for families, and Mechanicsburg's location puts you minutes from everything in the West Shore and greater Harrisburg area. Move-in ready, well built, and in a district people actively se
USD 365,000
1520 Cambridge Court
View photo
Condo · for sale
USD 277,500
USD 160/sq.ft
1520 Cambridge Court
Lawnton
· 1,733 sq.ft · 2 Bedrooms · 2 Baths · Condo
· Equipped kitchen · Parking
Lawnton · 1,733 sq.ft · 2 Bedrooms · 2 Baths · Condo · Equipped kitchen · Parking
End-unit Hampton model in a prime location with a spacious common area behind the home, offering added privacy and open views! This well-maintained home features two generously sized bedrooms, each with a walk-in closet and private full bath. The kitchen includes a breakfast counter with seating, perfect for casual dining or entertaining. The first floor also offers a dedicated study, an enclosed sunroom, and convenient access to the end-unit garage, which includes pull-down stairs to additional attic storage
USD 277,500
280 Founders Way
View photo
Condo · for sale
USD 544,500
USD 221/sq.ft
280 Founders Way
Lawnton
· 2,454 sq.ft · 2 Bedrooms · 2 Baths · Condo
· Patio · Office room · Fireplace · Equipped kitchen
Lawnton · 2,454 sq.ft · 2 Bedrooms · 2 Baths · Condo · Patio · Office room · Fireplace · Equipped kitchen
Welcome to this spacious single-story detached home in the sought-after Traditions of America at Silver Spring, offering comfortable, low-maintenance living with a thoughtfully designed floor plan. This well-appointed home features 2 bedrooms, 2 full bathrooms, and a private office, providing the perfect balance of everyday comfort and flexible living space. The open great room is highlighted by a stunning three-sided fireplace, creating a warm and inviting focal point that can be enjoyed from multiple living areas. Separate living and dining rooms offer additional space for entertaining or relaxing. The kitchen is designed for both function and style, featuring a large center island with breakfast bar, ample cabinetry, and a sunny breakfast nook that flows into the bright sunroom. Step outside to the expanded paver patio, complete with a stone wall and additional surrounding green spacean ideal setting for outdoor dining or peaceful mornings. The spacious primary suite is a true retre
USD 544,500
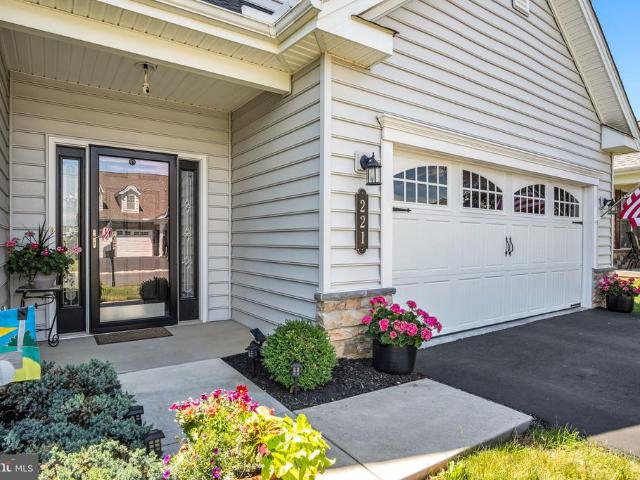
221 Loyal Drive
View photo
Condo · for sale
USD 574,900
USD 242/sq.ft
221 Loyal Drive
Lawnton
· 2,368 sq.ft · 3 Bedrooms · 2 Baths · Condo
· Office room · Equipped kitchen
Lawnton · 2,368 sq.ft · 3 Bedrooms · 2 Baths · Condo · Office room · Equipped kitchen
Elegantly appointed and thoughtfully designed, this exceptional 3-bedroom, 2-bath detached home in Traditions of America at Silver Spring offers luxury, comfort, and low-maintenance living. The spacious open-concept floor plan is ideal for both everyday living and entertaining, highlighted by a gourmet kitchen featuring quartz countertops, a large breakfast bar, stainless steel appliances, a dual-fuel range, and a convenient pot filler. A stunning three-season room stretches across the rear of the home, providing the perfect space to relax, entertain, or enjoy peaceful views throughout much of the year. The versatile third bedroom is currently used as a home office/den, offering flexibility to suit your lifestyle. The spacious primary suite is a true retreat, featuring an impressive 8' x 12' walk-in closet with adjustable shelving and a luxurious en-suite bath complete with a double vanity and walk-in shower. Thoughtful details, including pocket doors that maximize usable living space
USD 574,900

Get email alerts

Don't miss out: be the first to know about new properties

The alert was correctly created

On subscribing you accept the conditions of use and the privacy policy
Alert
Receive new ads in your inbox
Save this search
Receive alerts for new listings

We'll send you an email when we have new properties for: "Apartments for sale in Lawnton"

The alert was correctly created

Valley Green, Newberry township York County Pennsylvania
Falmouth, Conoy township Lancaster County Pennsylvania
Get email alerts and be the first to see new listings
Required field
On subscribing I accept the terms of the privacy policy
Perfect! You'll soon start receiving new listings via email
Alert
Receive an email when we have new ads for Apartments for sale in Lawnton
Save this search
Filters

Bedrooms

Size (sq.ft)

sq.ft
sq.ft

Price

USD
USD

Property type

Bathrooms

Clear all filters
Receive notifications when new entries are published.