702 properties for sale in Lawrence Estates

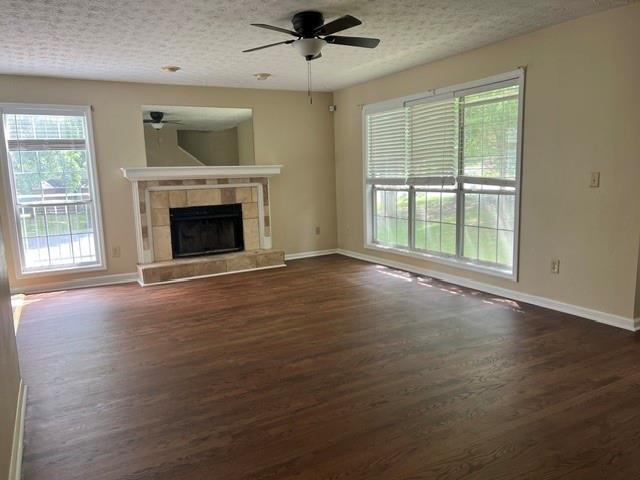
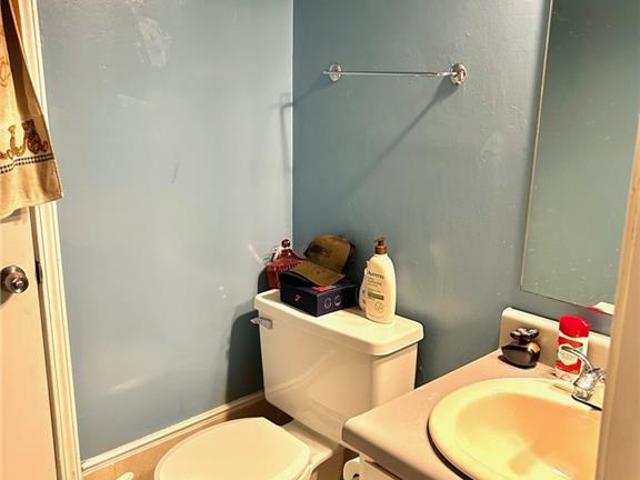
Armonia Dr Sw, Mableton, Home For Sale
View photo
House · for sale
USD 377,535
USD 209/sq.ft
Armonia Dr Sw, Mableton, Home For Sale
Lawrence Estates
· 1,798 sq.ft · 3 Bedrooms · 3 Baths · House
· Equipped kitchen
Lawrence Estates · 1,798 sq.ft · 3 Bedrooms · 3 Baths · House · Equipped kitchen
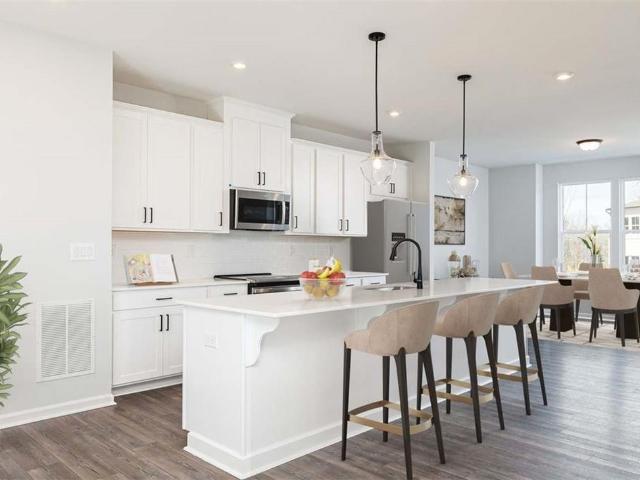
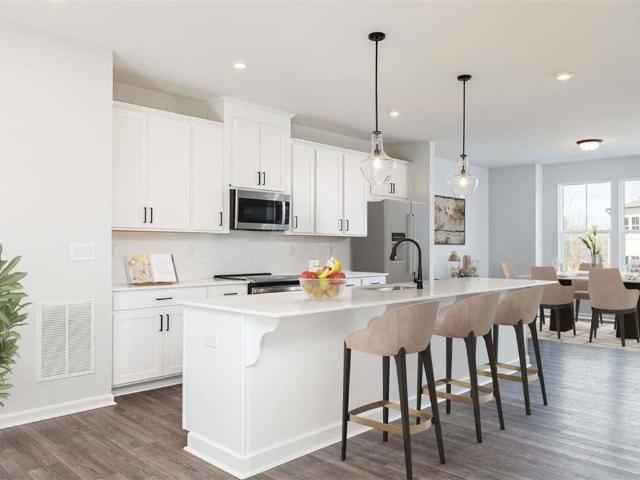
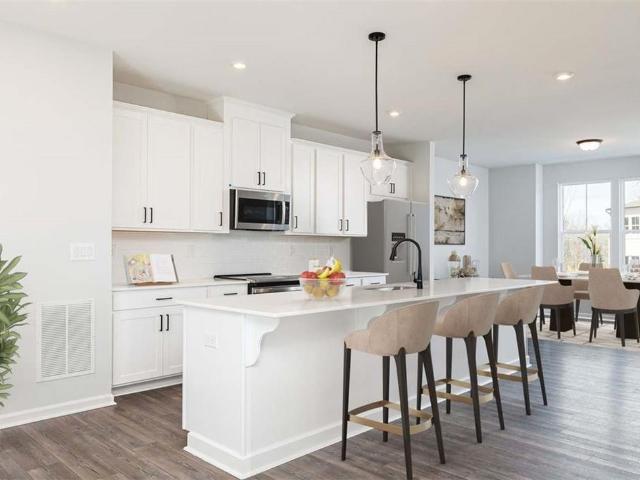
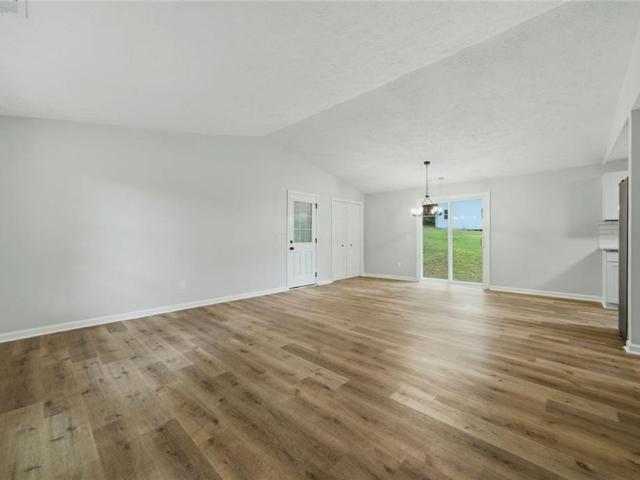
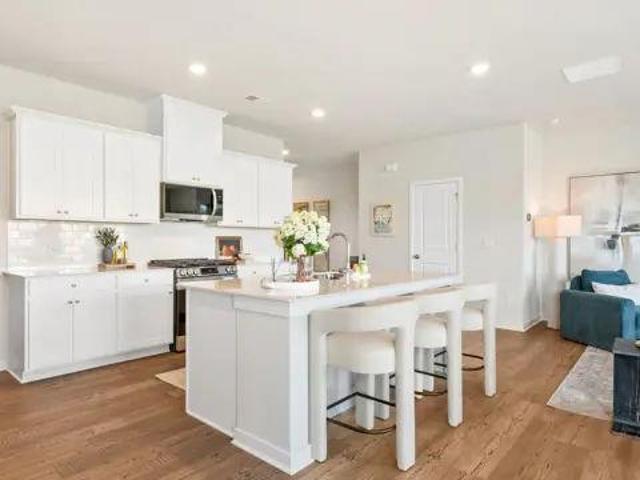
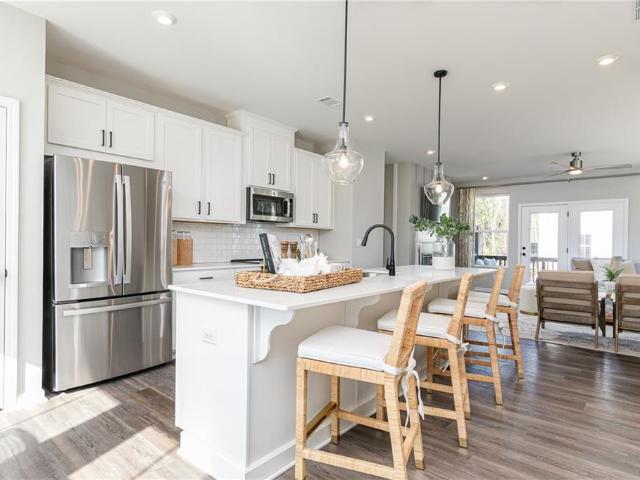
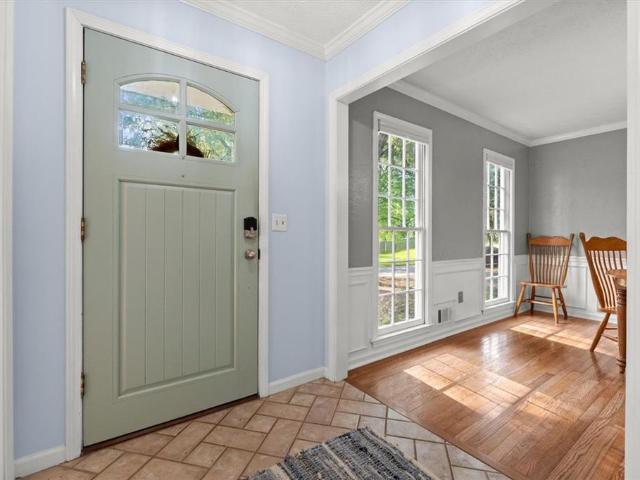
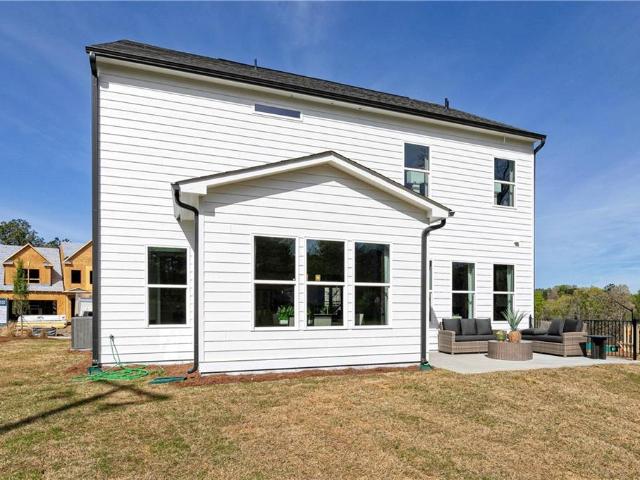
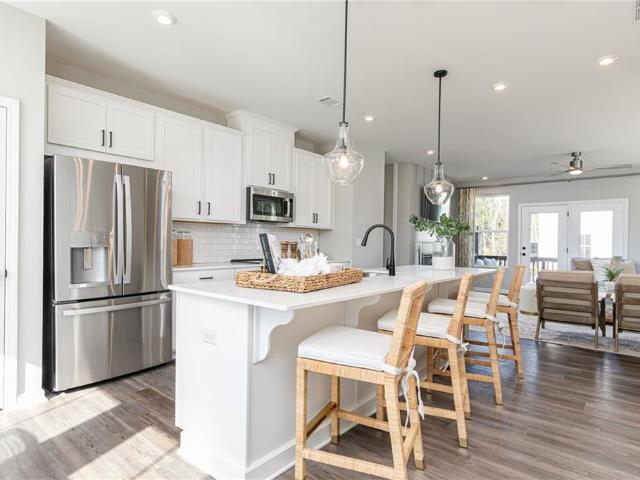
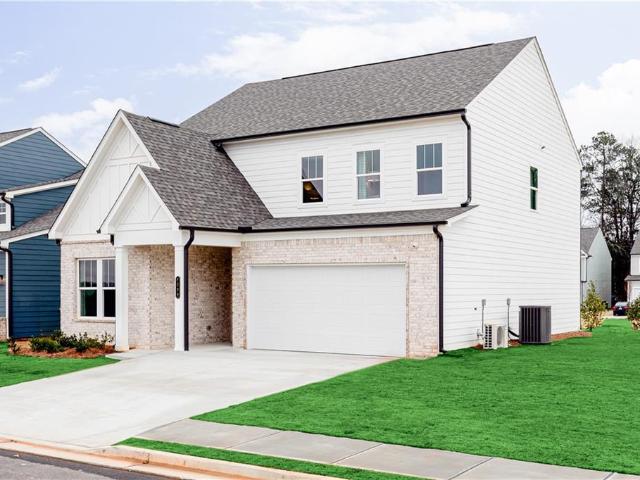
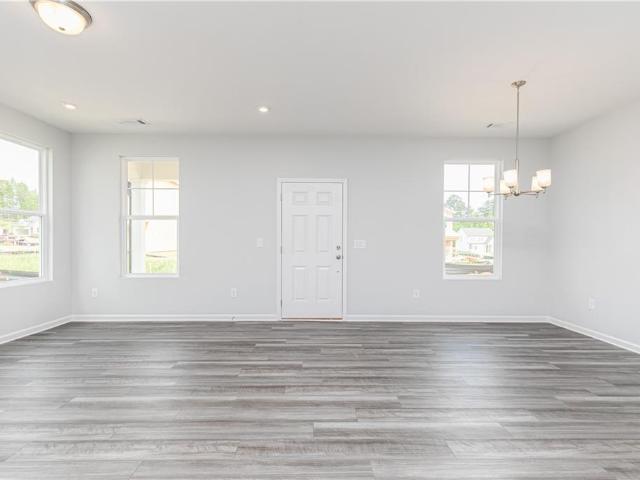
The Foxglove Plan features an open-concept main floor, anchored by a gourmet kitchen with stainless-steel appliances and a spacious island. The kitchen flows effortlessly into the dining and family rooms, creating a warm and inviting atmosphere-perfect for everyday living and special gatherings. This thoughtfully designed home showcases Ashton Woods' Serene Design Collection, blending style and comfort. With three bedrooms and two-and-a-half baths, with an open Loft space offers ample space for relaxation. Upstairs, you'll find the expansive Primary Suite, complete with a large walk-in closet and a sophisticated en-suite bathroom featuring a double vanity and private water closet. Two additional bedrooms, a full bath, and a convenient walk-in laundry room complete the second floor, providing functionality and ease at every turn. Conveniently located just off Mableton Parkway, the community provides a quiet retreat from the city. Residents will enjoy easy access to major highways, inclu
USD 377,535
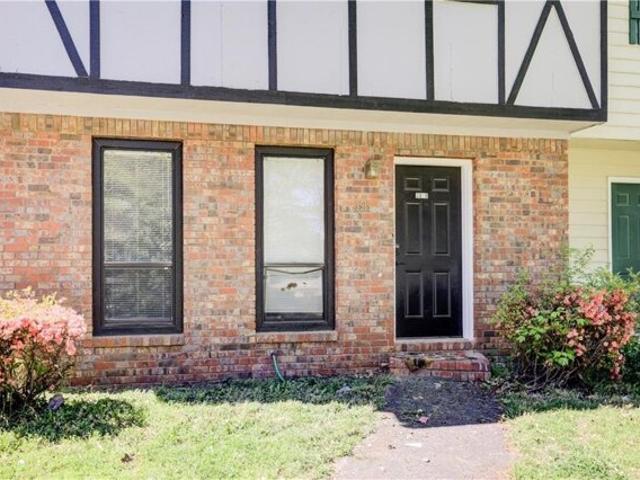
Home For Sale In Powder Springs, Georgia
View photo
House · for sale
USD 219,000
USD 166/sq.ft
Home For Sale In Powder Springs, Georgia
Lawrence Estates
· 1,313 sq.ft · 3 Bedrooms · 3 Baths · House
· Patio · Fireplace · Equipped kitchen
Lawrence Estates · 1,313 sq.ft · 3 Bedrooms · 3 Baths · House · Patio · Fireplace · Equipped kitchen
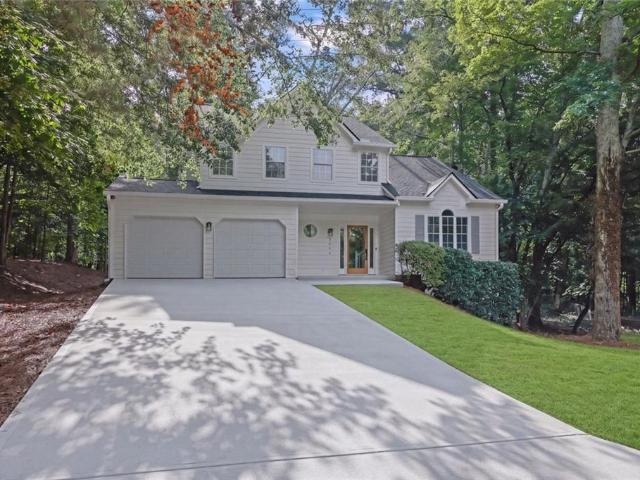
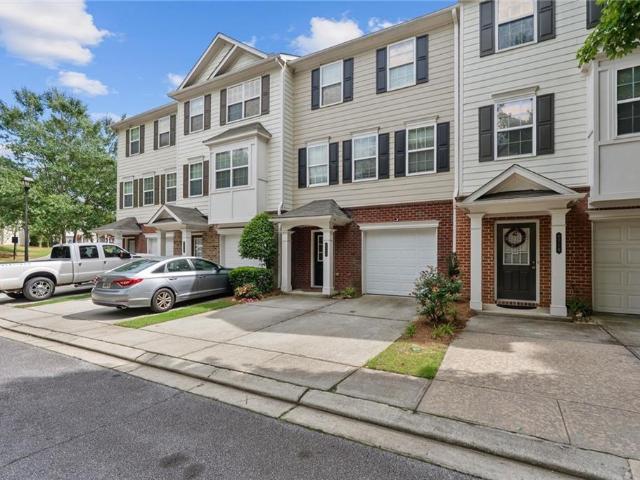
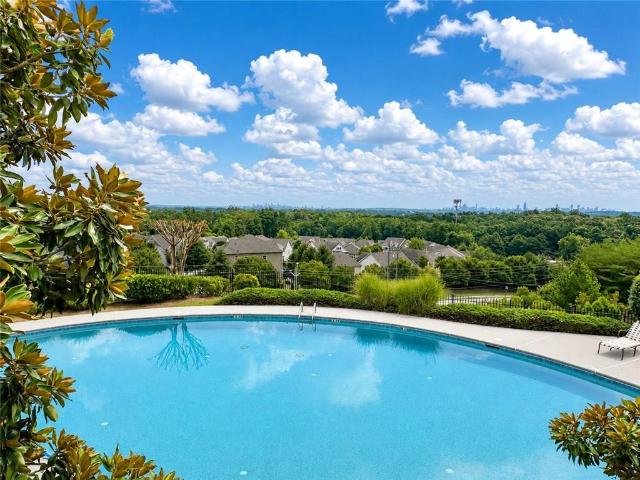
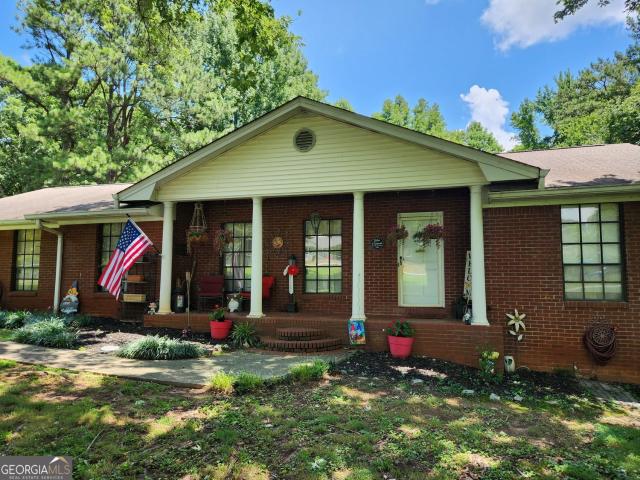
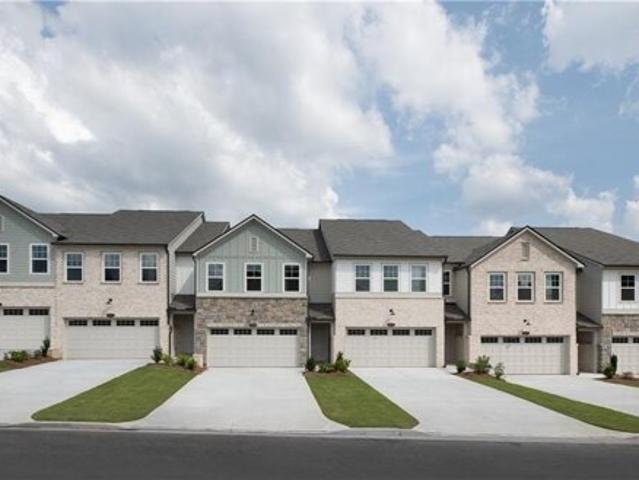
Excellent investment opportunity, with upside potential! The current tenant pays below market rent. This 3 bedroom 2.5 bath townhome is located in the Whispering Glen Neighborhood near downtown Powder Springs, Silver Comet Trial, the East-West Connector, shopping and Hopkins Park. The eat-in kitchen features a ton of storage, gas range, and plenty of countertop space. The laundry room is also conveniently located on the main level. The family room offers a cozy fireplace. Upstairs you will find the primary bedroom with a walk-in closet and a full bath with tub/shower combo. There are 2 additional bedrooms upstairs and a full bath. The home has its own driveway, privacy fence, and back patio ideal for grilling and enjoying time outside with family and friends. Storage room outside for additional space. New interior paint 2023 and exterior paint 2022. Cobb County schools. No HOA or rental restrictions
USD 219,000
5995 Megcole Way SW
View photo
House · for sale
USD 345,000
USD 169/sq.ft
New
5995 Megcole Way SW
Lawrence Estates
· 2,034 sq.ft · 4 Bedrooms · 2 Baths · House
· Fireplace · Equipped kitchen
Lawrence Estates · 2,034 sq.ft · 4 Bedrooms · 2 Baths · House · Fireplace · Equipped kitchen
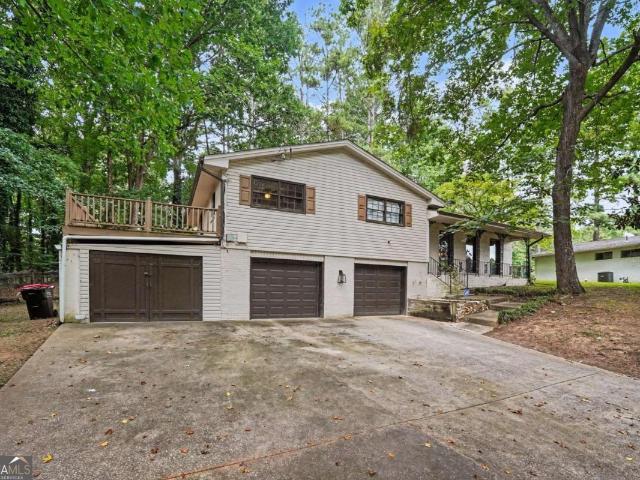
Great Location! Hard to Find Master on Main Level with an additional 3 Bedrooms upstairs. Kitchen features Granite Countertops, tiled backsplash, gas stove, built in Microwave, Dishwasher, ceramic tile kitchen floor and brand new Stainless refrigerator. Brand new Hardwoods in Great Room with Gas fireplace. Huge Corner lot. NO HOA great Mableton location
USD 345,000
4123 Pilgrim Place
View photo
House · for sale
USD 360,000
USD 184/sq.ft
New
4123 Pilgrim Place
Lawrence Estates
· 1,948 sq.ft · 5 Bedrooms · 2 Baths · House
· Office room · Equipped kitchen
Lawrence Estates · 1,948 sq.ft · 5 Bedrooms · 2 Baths · House · Office room · Equipped kitchen

Welcome to 4123 Pilgrim Place, Austell, GA, a beautifully newly renovated and move-in-ready raised-ranch home offering approximately 1,950 square feet of comfortable living space. Originally built in 1965, this residence has been thoughtfully updated to combine its classic charm with a fresh, contemporary feel. Step inside to discover a welcoming open-concept kitchen and living area, creating an ideal space for everyday living, family gatherings, and entertaining. The updated layout provides a seamless flow between the kitchen and living room, giving the home a spacious and inviting atmosphere. This impressive home features five generously sized bedrooms and two full bathrooms, providing plenty of space for a growing family, guests, a home office, or flexible living arrangements. The raised-ranch floor plan offers both functionality and versatility, making it an excellent choice for today's buyer. With its newly renovated interior, spacious floor plan, five bedrooms, two full bathrooms
USD 360,000
3681 Hopkins Crossing SW
View photo
House · for sale
USD 1,200,000
New
3681 Hopkins Crossing SW
Lawrence Estates
· House
· Parking
Lawrence Estates · House · Parking
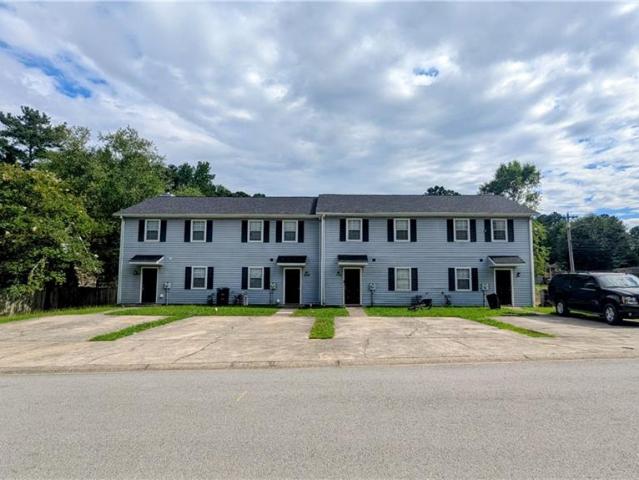
Exceptional investment opportunity in Powder Springs! This well maintained quadraplex offers four spacious units, including two 2 bedroom, 2.5 bathroom units and two 3 bedroom, 2.5 bathroom units, providing an attractive mix for a variety of tenants. Three of the four units were renovated between 2022 and 2024 with modern updates, while Unit 1002 offers an excellent value add opportunity for future improvements. One unit is currently vacant, offering an investor the opportunity to lease at current market rates or providing the option for owner occupancy. The vacant unit is one of the spacious 3 bedroom, 2.5 bathroom floor plans, making it an excellent opportunity to live in one unit while generating rental income from the other three. Significant recent capital improvements include a new roof installed in December 2024 and a new privacy fence completed in June 2026, helping minimize upcoming maintenance costs. Each unit features a private entrance, dedicated 2 vehicle parking, and func
USD 1,200,000
3444 Chancellors Drive
View photo
House · for sale
USD 399,900
USD 119/sq.ft
New
3444 Chancellors Drive
Lawrence Estates
· 3,358 sq.ft · 4 Bedrooms · 3 Baths · House
· Office room · Gym · Deck · Equipped kitchen · Parking · Cellar
Lawrence Estates · 3,358 sq.ft · 4 Bedrooms · 3 Baths · House · Office room · Gym · Deck · Equipped kitchen · Parking · Cellar
Welcome to 3444 Chancellors Dr, a beautifully updated home tucked away on a quiet cul-de-sac in the highly desirable Chancellors Ridge community. With a low HOA and an unbeatable combination of major system upgrades and stylish finishes, this move-in-ready home offers exceptional value. Nearly every corner of the home has been refreshed, including a brand-new roof, new furnace, and new water heater, providing years of peace of mind. Inside, you'll find new flooring and carpet throughout, fresh interior and exterior paint, updated tile, and a completely refreshed kitchen featuring new cabinetry, countertops, and appliances. The spacious floor plan continues into a finished basement complete with a full bathroom, making it ideal for a guest suite, home office, gym, or additional living space. Additional improvements include replacement of several sections of siding, new garage doors with new motors and tracks, and repairs to the rear deck, creating a welcoming outdoor space to relax or e
USD 399,900
3255 Basil Oak Drive
View photo
Townhouse · for sale
USD 599,990
USD 240/sq.ft
New
3255 Basil Oak Drive
Lawrence Estates
· 2,497 sq.ft · 3 Bedrooms · 3 Baths · Townhouse
· Terrace · Deck · Equipped kitchen · Parking
Lawrence Estates · 2,497 sq.ft · 3 Bedrooms · 3 Baths · Townhouse · Terrace · Deck · Equipped kitchen · Parking
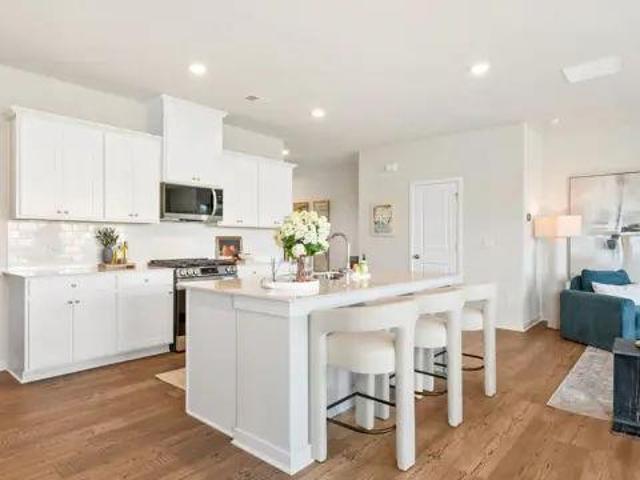
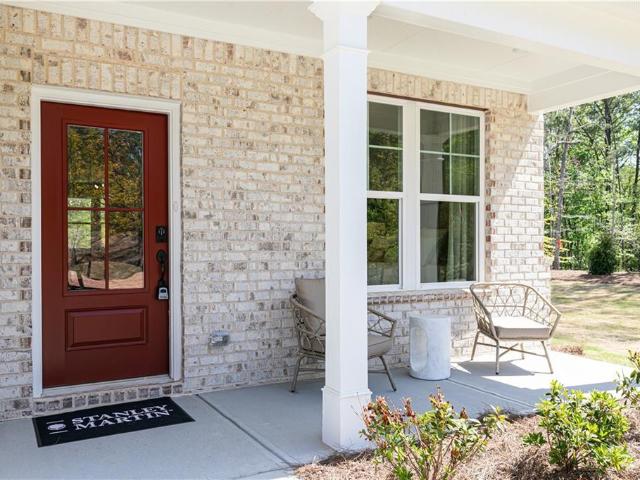
Move-In Ready This September! Welcome to Lot 134, The Bridget by Stanley Martin Homes at Croftside in Powder Springs. Experience the perfect blend of style, space, and convenience in this beautifully designed three-story townhome featuring 3 bedrooms, 3.5 bathrooms, and a spacious 2-car garage. The Bridget floorplan was thoughtfully created for today's lifestyle, offering flexible living spaces, designer finishes, and an open-concept layout that's perfect for both everyday living and entertaining. The heart of the home is the stunning chef-inspired kitchen with a large center island overlooking the dining area and expansive family room, creating the ideal gathering space for family and friends. Step outside onto your private deck to enjoy morning coffee, unwind after work, or entertain outdoors. Upstairs, retreat to a spacious owner's suite complete with a spa-like bath, dual vanities, two generous sized walk-in closets, and convenient upstairs laundry. The terrace level offers excepti
USD 599,990
3263 Basil Oak Drive
View photo
Townhouse · for sale
USD 419,990
USD 173/sq.ft
New
3263 Basil Oak Drive
Lawrence Estates
· 2,422 sq.ft · 3 Bedrooms · 3 Baths · Townhouse
· Terrace · Deck · Equipped kitchen · Parking
Lawrence Estates · 2,422 sq.ft · 3 Bedrooms · 3 Baths · Townhouse · Terrace · Deck · Equipped kitchen · Parking
Move-In Ready This September! Welcome to Lot 136, The Bridget by Stanley Martin Homes at Croftside in Powder Springs. Experience the perfect blend of style, space, and convenience in this beautifully designed three-story townhome featuring 3 bedrooms, 3.5 bathrooms, and a spacious 2-car garage. The Bridget floorplan was thoughtfully created for today's lifestyle, offering flexible living spaces, designer finishes, and an open-concept layout that's perfect for both everyday living and entertaining. The heart of the home is the stunning chef-inspired kitchen with a large center island overlooking the dining area and expansive family room, creating the ideal gathering space for family and friends. Step outside onto your private deck to enjoy morning coffee, unwind after work, or entertain outdoors. Upstairs, retreat to a spacious owner's suite complete with a spa-like bath, dual vanities, two generous sized walk-in closets, and convenient upstairs laundry. The terrace level offers excepti
USD 419,990
6720 Stoneleigh Way 9
View photo
Townhouse · for sale
USD 289,000
USD 162/sq.ft
New
6720 Stoneleigh Way 9
Lawrence Estates
· 1,776 sq.ft · 3 Bedrooms · 2 Baths · Townhouse
· Balcony · Fireplace · Equipped kitchen · Parking
Lawrence Estates · 1,776 sq.ft · 3 Bedrooms · 2 Baths · Townhouse · Balcony · Fireplace · Equipped kitchen · Parking
Back on market. No fault to seller. Welcome home to this beautifully updated townhome in the desirable Brookview subdivision in Mableton! This spacious 3-bedroom, 2.5-bath home features an open and inviting floor plan with a large living area perfect for entertaining or relaxing by the cozy fireplace. The updated kitchen offers a center island, eat-in dining space, and plenty of room for gathering with family and friends. Enjoy your morning coffee or evening unwind on the private balcony. Located in a gated community with a garage for added convenience and security, this home combines comfort and style in an unbeatable location. Conveniently situated near shopping, schools, dining, and entertainment, this move-in ready townhome offers the perfect blend of lifestyle and location. Don’t miss this incredible opportunity!
USD 289,000
3247 Basil Oak Drive
View photo
Townhouse · for sale
USD 399,990
USD 165/sq.ft
New
3247 Basil Oak Drive
Lawrence Estates
· 2,422 sq.ft · 3 Bedrooms · 3 Baths · Townhouse
· Terrace · Deck · Equipped kitchen · Parking
Lawrence Estates · 2,422 sq.ft · 3 Bedrooms · 3 Baths · Townhouse · Terrace · Deck · Equipped kitchen · Parking
Move-In Ready This September! Welcome to Lot 132, The Bridget by Stanley Martin Homes at Croftside in Powder Springs. Experience the perfect blend of style, space, and convenience in this beautifully designed three-story townhome featuring 3 bedrooms, 3.5 bathrooms, and a spacious 2-car garage. The Bridget floorplan was thoughtfully created for today's lifestyle, offering flexible living spaces, designer finishes, and an open-concept layout that's perfect for both everyday living and entertaining. The heart of the home is the stunning chef-inspired kitchen with a large center island overlooking the dining area and expansive family room, creating the ideal gathering space for family and friends. Step outside onto your private deck to enjoy morning coffee, unwind after work, or entertain outdoors. Upstairs, retreat to a spacious owner's suite complete with a spa-like bath, dual vanities, two generous sized walk-in closets, and convenient upstairs laundry. The terrace level offers excepti
USD 399,990
760 Patterns Drive SW
View photo
Condo · for sale
USD 220,000
USD 177/sq.ft
New
760 Patterns Drive SW
Lawrence Estates
· 1,238 sq.ft · 2 Bedrooms · 1 Bath · Condo
· Equipped kitchen
Lawrence Estates · 1,238 sq.ft · 2 Bedrooms · 1 Bath · Condo · Equipped kitchen
Welcome to this beautifully maintained condo in the heart of Mableton! This inviting home offers a spacious, open-concept layout that seamlessly connects the living, dining, and kitchen areas, making it perfect for both everyday living and entertaining. The well-appointed kitchen features ample cabinet and counter space, while the generously sized bedrooms provide comfort and privacy. The primary suite offers a relaxing retreat with an ensuite bath and plenty of closet space. Enjoy low-maintenance living with community amenities and a convenient location just minutes from shopping, dining, parks, and major highways, providing an easy commute to downtown Atlanta, Truist Park, The Battery, and Hartsfield-Jackson Atlanta International Airport. Whether you're a first-time homebuyer, downsizing, or looking for an investment opportunity, this move-in-ready condo is one you won't want to miss. Schedule your private showing today!
USD 220,000
3133 Yellowhammer Drive
View photo
Townhouse · for sale
USD 384,990
USD 204/sq.ft
New
3133 Yellowhammer Drive
Lawrence Estates
· 1,884 sq.ft · 3 Bedrooms · 2 Baths · Townhouse
· Parking
Lawrence Estates · 1,884 sq.ft · 3 Bedrooms · 2 Baths · Townhouse · Parking
The Beautiful Stratsford new-construction townhome featuring 3 bedrooms, 2.5 bathrooms, and a 2-car garage in a prime Barrett Parkway location. Open-concept floor plan with quartz countertops, 42' cabinets, crown molding, tile backsplash, and modern finishes throughout. Spacious owner's suite with walk-in closet and private bath. Secondary bedrooms feature jack and jill bathroom. Low-maintenance living just minutes from shopping, dining, parks, and major highways
USD 384,990
5617 Cobblestone Creek Avenue
View photo
Townhouse · for sale
USD 350,000
USD 208/sq.ft
New
5617 Cobblestone Creek Avenue
Lawrence Estates
· 1,679 sq.ft · 3 Bedrooms · 2 Baths · Townhouse
· Patio · Equipped kitchen · Swimming pool
Lawrence Estates · 1,679 sq.ft · 3 Bedrooms · 2 Baths · Townhouse · Patio · Equipped kitchen · Swimming pool
Incredible opportunity to invest in one of metro Atlanta’s fastest-rising investment markets! Beautiful Brick Townhome in a Highly Sought-After Gated Community. Welcome home to this beautiful townhome with a walk out patio and beautiful green space nestled in one of the area's most desirable communities. From the moment you step inside, you'll appreciate the thoughtful details and inviting open-concept floor plan, perfect for both everyday living and entertaining. The main level features gorgeous hardwood floors, a spacious fireside family room, and a chef's kitchen complete with rich stained cabinetry, granite countertops, stainless steel appliances, and a large breakfast bar/island. Retreat to the oversized owner's suite, featuring a tray ceiling and a luxurious spa-inspired bathroom with double vanities, a separate shower, and a relaxing soaking tub. Residents of Cobblestone Creek enjoy exceptional amenities, including: Saltwater swimming pool, Clubhouse, Scenic walking trails aroun
USD 350,000
2807 Whisper Way
View photo
House · for sale
USD 292,000
USD 193/sq.ft
New
2807 Whisper Way
Lawrence Estates
· 1,507 sq.ft · 3 Bedrooms · 2 Baths · House
· Parking · Fireplace · Equipped kitchen
Lawrence Estates · 1,507 sq.ft · 3 Bedrooms · 2 Baths · House · Parking · Fireplace · Equipped kitchen
Incredible value meets unmatched capability at 2807 Whisper Way! Priced perfectly at $292,000 for a savvy buyer, this expansive property offers the rare chance to own a home where all the major, expensive mechanical components have already been modernized for you. Enjoy ultimate peace of mind knowing the roof, HVAC system, plumbing, water heater, flooring, windows, and garage doors have all been updated. The Heart of the Home, the main level features a spacious, open-concept kitchen designed for effortless entertaining. It boasts a custom two-tone paint theme, a stylish tile backsplash, stone countertops, a large custom kitchen island, and a full suite of stainless steel appliances. The living space is anchored by a cozy electric fireplace, with new laminate flooring flowing throughout the interior. Bring your your own touches to easily unlock massive, instant equity! A Hobbyist's Dream! Setup For car enthusiasts, woodworkers, or anyone needing massive storage, the detached garage layo
USD 292,000
6522 Cook Drive
View photo
House · for sale
USD 275,000
USD 63/sq.ft
New
6522 Cook Drive
Lawrence Estates
· 4,327 sq.ft · 5 Bedrooms · 3 Baths · House
· Swimming pool · Cellar
Lawrence Estates · 4,327 sq.ft · 5 Bedrooms · 3 Baths · House · Swimming pool · Cellar
New Listing with Endless Potential on 1.97 Acres. No hoa! Bring your vision and transform this spacious brick ranch into the home of your dreams! Situated on nearly 2 private acres (1.97 acres) in desirable Lithia Springs, this property offers a rare opportunity for investors, renovators, or buyers looking to create their own custom retreat. Featuring approximately 2,599 square feet, this home offers 3 bedrooms, 2 bathrooms, a full basement, and an in-ground swimming pool ready to be restored for years of outdoor enjoyment. With solid bones, a generous floor plan, and plenty of room to expand or personalize, the possibilities are endless. Enjoy the freedom of NO HOA, giving you the flexibility to park your recreational vehicles, add a workshop, or simply enjoy the privacy and space that nearly two acres provide. Conveniently located near shopping, dining, schools, and major highways while still offering a peaceful, country-like setting. Whether you're looking for your next renovation p
USD 275,000
2925 Wilkes Plantation Way
View photo
House · for sale
USD 234,900
USD 216/sq.ft
2925 Wilkes Plantation Way
Lawrence Estates
· 1,087 sq.ft · 3 Bedrooms · 1 Bath · House
· Equipped kitchen
Lawrence Estates · 1,087 sq.ft · 3 Bedrooms · 1 Bath · House · Equipped kitchen
Enjoy the best of both worlds in this charming ranch home. Experience a laid-back suburban feel while maintaining convenient access to downtown Atlanta and Hartsfield-Jackson Airport. The interior is fully renovated and move-in ready. The brand new kitchen features white shaker cabinets, granite countertops, a tile backsplash, and stainless steel appliances. Additional updates include a new bathroom vanity, all new light fixtures, luxury vinyl and plush carpet flooring, plus fresh paint inside and out. Updated, stylish, perfectly located, and ready for you to call it your own
USD 234,900
1371 Farmers Loop Lot 19
View photo
Townhouse · for sale
USD 398,110
USD 178/sq.ft
1371 Farmers Loop Lot 19
Lawrence Estates
· 2,228 sq.ft · 3 Bedrooms · 2 Baths · Townhouse
· Office room · Fireplace · Equipped kitchen · Parking
Lawrence Estates · 2,228 sq.ft · 3 Bedrooms · 2 Baths · Townhouse · Office room · Fireplace · Equipped kitchen · Parking
Introducing the Aster at Magnolia Square, one of our two amazing Two-Story Townhome floorplans in this charming new community. The Aster is 2,234 square feet, 3BR and 2.5 Baths, with a 2-Bay Garage. The Main Level is Designed for Connection. With it's sun-drenched open layout, downstairs includes a premium kitchen, island, and walk-in pantry, an expansize great room with a cozy fireplace, and a dedicated dining room plus mudroom. The Second Level is Your Private Sanctuary. The primary suite boasts a spa-inspired private bath and a massive walk-in closet; all right near the laundry room and open loft space. There are also generous secondary bedrooms used for family, guests, or a home office
USD 398,110
2817 Elias Creek Lane
View photo
Townhouse · for sale
USD 372,090
USD 185/sq.ft
New
2817 Elias Creek Lane
Lawrence Estates
· 2,002 sq.ft · 3 Bedrooms · 2 Baths · Townhouse
· Office room · Deck · Equipped kitchen
Lawrence Estates · 2,002 sq.ft · 3 Bedrooms · 2 Baths · Townhouse · Office room · Deck · Equipped kitchen
Your New Home Starts Here! The QUINN LOT #56 Discover The Quinn at Croftside by Stanley Martin Homes. A stylish new construction townhome offering 3 bedrooms, 2.5 bathrooms, it is 1,964 square feet of thoughtfully designed living space in Powder Springs, GA. Located at the intersection of Barrett Parkway & Macedonia Road. Croftside offers a convenient location paired with the amenities and low-maintenance lifestyle buyers are looking for. This three-level floor plan is designed for both flexibility and comfort. The main living level features an open-concept layout with a gourmet kitchen, large sit-down island, and adjoining family room that makes everyday living and entertaining feel effortless. Step outside to the spacious deck, perfect for morning coffee or winding down in the evening. On the lower level, a versatile recreation room creates the ideal space for a home office, media room, workout area, or second living space. Upstairs, the private primary suite features an en-suite bat
USD 372,090
100 Shane Way SE
View photo
House · for sale
USD 469,999
USD 125/sq.ft
New
100 Shane Way SE
Lawrence Estates
· 3,757 sq.ft · 4 Bedrooms · 2 Baths · House
· Equipped kitchen · Parking · Swimming pool
Lawrence Estates · 3,757 sq.ft · 4 Bedrooms · 2 Baths · House · Equipped kitchen · Parking · Swimming pool
Lights, Camera, Action! Step inside this adorable Storybook Cape Cod cottage nestled on a corner of this beautiful quiet Atlanta suburb with NO HOA. You will not believe what is inside this charming pink exterior, white board and batten shutters, and dormer windows … the most unexpected features, including being priced under appraised value. C’mon in! To the feeling of HOME. As you make your way through the front door, dining room, and into the kitchen, you will want to jump right into the sparkling in-ground pool you can see from all rooms on the back of the house. But wait! There is a DOOR in the kitchen, like an ordinary door to the garage, and behind is a Fully Working, Large, Climate-controlled STUDIO! A RARE, year-round flex space ready to become your dream art / dance/ fitness / music/ production STUDIO / workshop, or business headquarters. Paired with an additional spacious 3-car garage! Oh my! This is the kind of home where dreams come true. All while having the resort style b
USD 469,999
1379 Farmers Loop Lot 17
View photo
Townhouse · for sale
USD 398,310
USD 178/sq.ft
1379 Farmers Loop Lot 17
Lawrence Estates
· 2,228 sq.ft · 3 Bedrooms · 2 Baths · Townhouse
· Office room · Fireplace · Equipped kitchen · Parking
Lawrence Estates · 2,228 sq.ft · 3 Bedrooms · 2 Baths · Townhouse · Office room · Fireplace · Equipped kitchen · Parking
Introducing the Aster at Magnolia Square, one of our two amazing Two-Story Townhome floorplans in this charming new community. The Aster is 2,234 square feet, 3BR and 2.5 Baths, with a 2-Bay Garage. The Main Level is Designed for Connection. With it's sun-drenched open layout, downstairs includes a premium kitchen, island, and walk-in pantry, an expansize great room with a cozy fireplace, and a dedicated dining room plus mudroom. The Second Level is Your Private Sanctuary. The primary suite boasts a spa-inspired private bath and a massive walk-in closet; all right near the laundry room and open loft space. There are also generous secondary bedrooms used for family, guests, or a home office
USD 398,310
3260 Croftside Commons
View photo
House · for sale
USD 504,690
USD 173/sq.ft
New
3260 Croftside Commons
Lawrence Estates
· 2,917 sq.ft · 4 Bedrooms · 3 Baths · House
· Office room · Equipped kitchen
Lawrence Estates · 2,917 sq.ft · 4 Bedrooms · 3 Baths · House · Office room · Equipped kitchen
The kershaw | 4 bd | 3 ba | 2,917 sq ft built new! Built for you! Discover The Kershaw at Croftside by Stanley Martin Homes. A stunning new construction single-family home featuring 4 bedrooms, 3 full bathrooms, and 2,917 square feet of thoughtfully crafted living space in the heart of Powder Springs, GA. Located at the intersection of Barrett Parkway & Macedonia Road in the McEachern school district, Croftside is one of the area's most exciting new communities. The main level is designed to impress. An open-concept layout connects the chef-inspired kitchen. Featuring designer finishes, stainless steel appliances, and a central island with sink. Directly to the family room, creating a seamless space made for gathering. A main-level guest bedroom with a full bath offers flexibility for visitors, a home office, or multigenerational living. Upstairs, an open loft provides the perfect bonus space for a reading nook, homework zone, or second lounge. The private primary suite is your retreat
USD 504,690
3178 Croftside Commons
View photo
House · for sale
USD 491,890
USD 180/sq.ft
New
3178 Croftside Commons
Lawrence Estates
· 2,723 sq.ft · 5 Bedrooms · 3 Baths · House
· Office room · Fireplace · Equipped kitchen
Lawrence Estates · 2,723 sq.ft · 5 Bedrooms · 3 Baths · House · Office room · Fireplace · Equipped kitchen
Your New Home Starts Here! LOT # 44 Discover The Maisie II at Croftside by Stanley Martin Homes. A spacious new construction single-family home featuring 5 bedrooms, 3 full bathrooms, and 2,729 square feet of beautifully designed living space in the heart of Powder Springs, GA. Located at the intersection of Barrett Parkway & Macedonia Road in the McEachern school district, Croftside is one of the area's most exciting new communities. The main level is built for both everyday living and effortless entertaining. The open-concept kitchen overlooks the family room and dining area, anchored by a chef-inspired island with seating, generous counter space, and ample storage. A cozy fireplace sets the mood in the family room, while a versatile flex room offers the perfect home office, playroom, or creative nook. A main-level bedroom with a full bath provides an ideal space for guests or multigenerational living. Upstairs, the expansive primary suite is your private retreat, complete with a wal
USD 491,890
2825 Elias Creek Lane
View photo
Townhouse · for sale
USD 353,615
USD 180/sq.ft
New
2825 Elias Creek Lane
Lawrence Estates
· 1,959 sq.ft · 3 Bedrooms · 2 Baths · Townhouse
· Office room · Deck · Equipped kitchen
Lawrence Estates · 1,959 sq.ft · 3 Bedrooms · 2 Baths · Townhouse · Office room · Deck · Equipped kitchen
Your New Home Starts Here! The QUINN LOT #60 Discover The Quinn at Croftside by Stanley Martin Homes. A stylish new construction townhome offering 3 bedrooms, 2.5 bathrooms, it is 1,964 square feet of thoughtfully designed living space in Powder Springs, GA. Located at the intersection of Barrett Parkway & Macedonia Road. Croftside offers a convenient location paired with the amenities and low-maintenance lifestyle buyers are looking for. This three-level floor plan is designed for both flexibility and comfort. The main living level features an open-concept layout with a gourmet kitchen, large sit-down island, and adjoining family room that makes everyday living and entertaining feel effortless. Step outside to the spacious deck, perfect for morning coffee or winding down in the evening. On the lower level, a versatile recreation room creates the ideal space for a home office, media room, workout area, or second living space. Upstairs, the private primary suite features an en-suite bat
USD 353,615
3210 Croftside Commons
View photo
House · for sale
USD 489,990
USD 179/sq.ft
New
3210 Croftside Commons
Lawrence Estates
· 2,723 sq.ft · 5 Bedrooms · 3 Baths · House
· Office room · Fireplace · Equipped kitchen
Lawrence Estates · 2,723 sq.ft · 5 Bedrooms · 3 Baths · House · Office room · Fireplace · Equipped kitchen
Built New! Built for you! Discover The Maisie II at Croftside by Stanley Martin Homes. A spacious new construction single-family home featuring 5 bedrooms, 3 full bathrooms, and 2,729 square feet of beautifully designed living space in the heart of Powder Springs, GA. Located at the intersection of Barrett Parkway & Macedonia Road in the McEachern school district, Croftside is one of the area's most exciting new communities. The main level offers 10ft ceilings and is built for both everyday living and effortless entertaining. The open-concept kitchen overlooks the family room and dining area, anchored by a chef-inspired island with seating, generous counter space, and ample storage. A cozy fireplace sets the mood in the family room, while a versatile flex room offers the perfect home office, playroom, or creative nook. A main-level bedroom with a full bath provides an ideal space for guests or multigenerational living. Upstairs, the expansive primary suite is your private retreat, comp
USD 489,990
3198 Croftside Commons
View photo
House · for sale
USD 399,990
USD 219/sq.ft
New
3198 Croftside Commons
Lawrence Estates
· 1,819 sq.ft · 3 Bedrooms · 2 Baths · House
· Office room · Equipped kitchen · Parking
Lawrence Estates · 1,819 sq.ft · 3 Bedrooms · 2 Baths · House · Office room · Equipped kitchen · Parking
Your New Home Starts Here! This is a rare and incredible opportunity to own a new construction single-family home in the sought-after McEachern High School district for under $400k. Located at Lot 39 in Croftside—Stanley Martin’s newest community—this home is perfectly positioned off the East-West Connector and Barrett Pkwy. Our Newcomb floorplan is designed for those seeking a stylish, low-maintenance lifestyle. The adorable front porch creates a welcoming first impression and serves as the perfect spot for morning coffee. Inside, the home offers a convenient powder room tucked away from the main living area, along with a dedicated private home office featuring a window and door—ideal for remote work. The open-concept living, dining, and kitchen area is an entertainer's dream, featuring 42-inch upper cabinetry, quartz countertops, a chic tile backsplash, GE stainless steel appliances, and a spacious walk-in pantry. The main level is easily accessed from your two-car, rear-entry garage
USD 399,990

Get email alerts

Don't miss out: be the first to know about new properties

The alert was correctly created

On subscribing you accept the conditions of use and the privacy policy
Alert
Receive new ads in your inbox
Save this search
Receive alerts for new listings

We'll send you an email when we have new properties for: "Properties for sale in Lawrence Estates"

The alert was correctly created

Brenda View
Gordon Acres
Get email alerts and be the first to see new listings
Required field
On subscribing I accept the terms of the privacy policy
Perfect! You'll soon start receiving new listings via email
Alert
Receive an email when we have new ads for Properties for sale in Lawrence Estates
Save this search
Filters

Bedrooms

Size (sq.ft)

sq.ft
sq.ft

Price

USD
USD

Property type

Bathrooms

Clear all filters
Receive notifications when new entries are published.