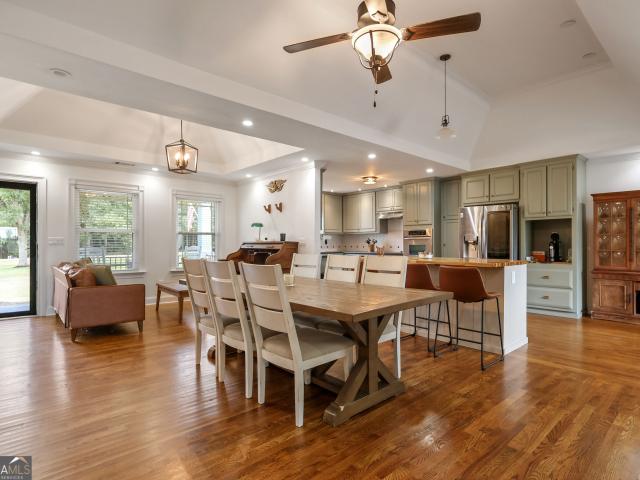
214 properties for sale in Leadmore

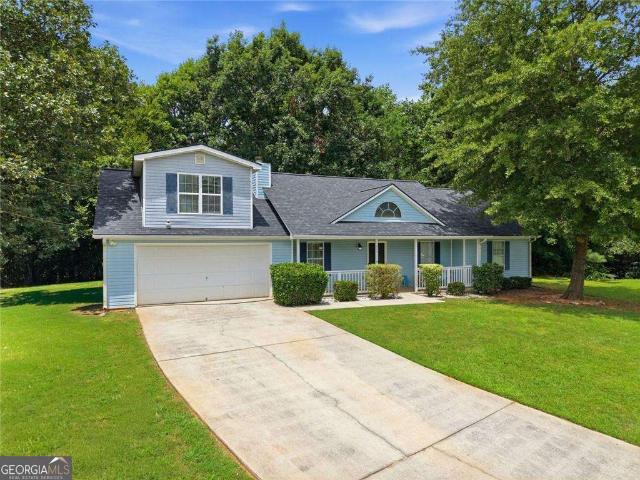
Cobblestone Ln
View photo
House · for sale
Request Details
Updated
Cobblestone Ln
Leadmore
· 3,165 sq.ft · 4 Bedrooms · 3 Baths · House
Leadmore · 3,165 sq.ft · 4 Bedrooms · 3 Baths · House
This home is in preforeclosure, which means the homeowner is in default (missed payments). Therefore, there could be an opportunity to strike a great deal with the owner and the bank
Request Details
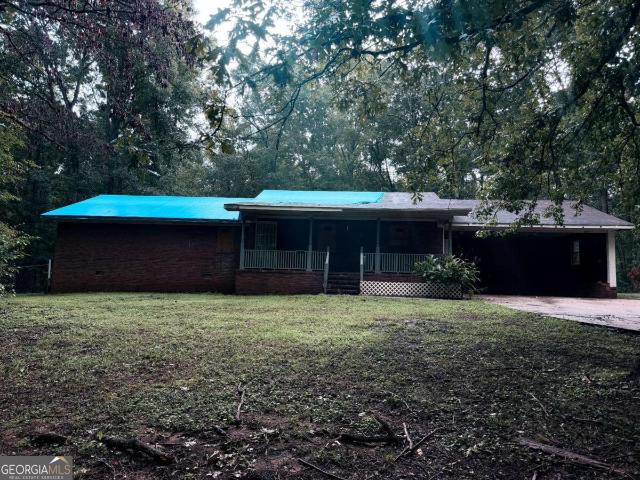
795 Jackson Lake Road
View photo
House · for sale
USD 399,900
USD 193/sq.ft
New
795 Jackson Lake Road
Leadmore
· 2,067 sq.ft · 4 Bedrooms · 3 Baths · House
· Garden · Deck · Parking · Swimming pool
Leadmore · 2,067 sq.ft · 4 Bedrooms · 3 Baths · House · Garden · Deck · Parking · Swimming pool
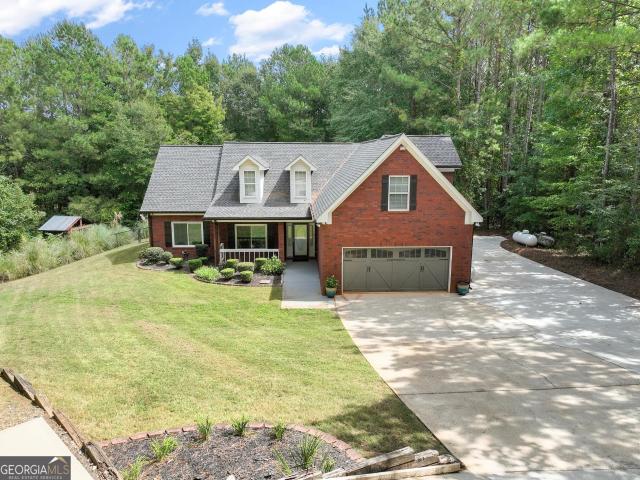
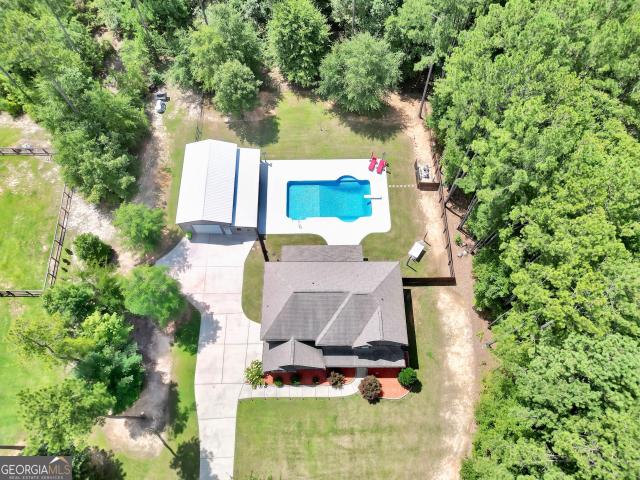
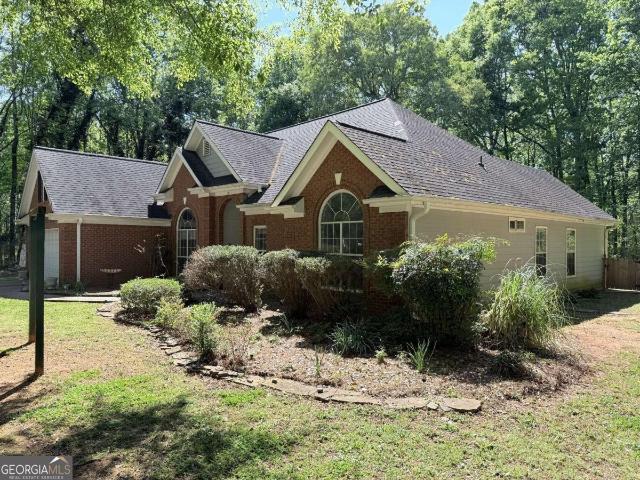
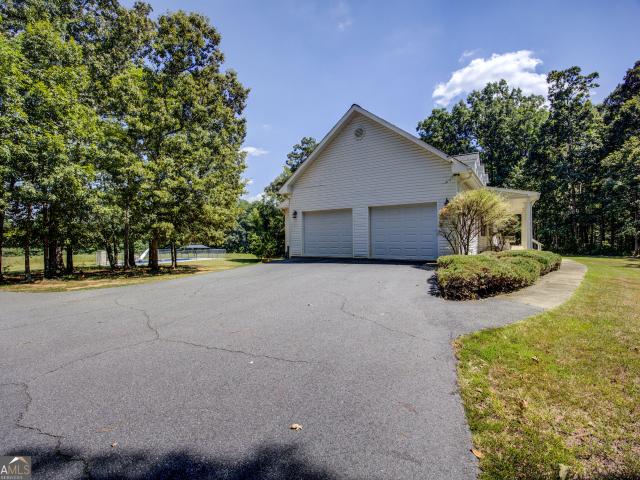
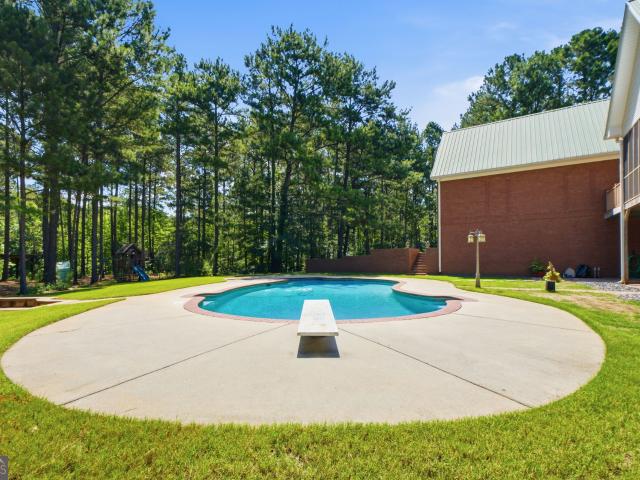
Stunning 4BR/3BA Ranch on 2 Private, Gated Acres. A Rare Find! Welcome home to this beautifully maintained 3-side brick ranch offering the perfect blend of main-level living and bonus upstairs space. The main floor features a spacious 3-bedroom, 2-bath layout with rich hardwood floors throughout the main living areas, while a full 1-bedroom, 1-bath upstairs suite offers privacy and flexibility for guests, in-laws, a home office, or teen retreat. Enter through your own private gate onto 2 sprawling acres of seclusion and space. Step outside to your own private oasis: an inground saltwater pool set within a fully fenced backyard, ideal for entertaining or relaxing in peace. Enjoy Southern living at its finest with a screened porch, open deck, and charming front porch. Multiple spaces to unwind and take in the grounds surrounding you. Practical features abound, including a whole-house generator for peace of mind during any weather, a 2-car attached garage, and additional side parking for
USD 399,900
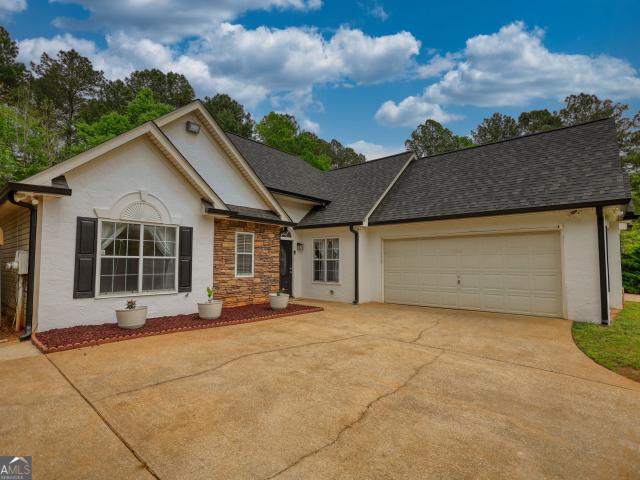
207 Cobblestone Lane
View photo
House · for sale
USD 269,500
USD 156/sq.ft
New
207 Cobblestone Lane
Leadmore
· 1,722 sq.ft · 3 Bedrooms · 2 Baths · House
· Equipped kitchen
Leadmore · 1,722 sq.ft · 3 Bedrooms · 2 Baths · House · Equipped kitchen
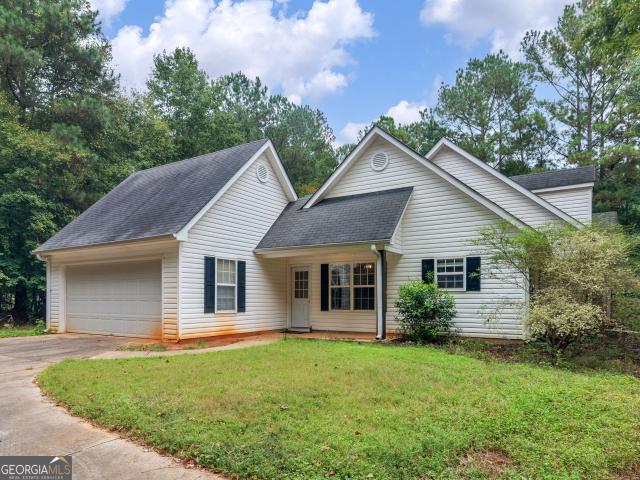
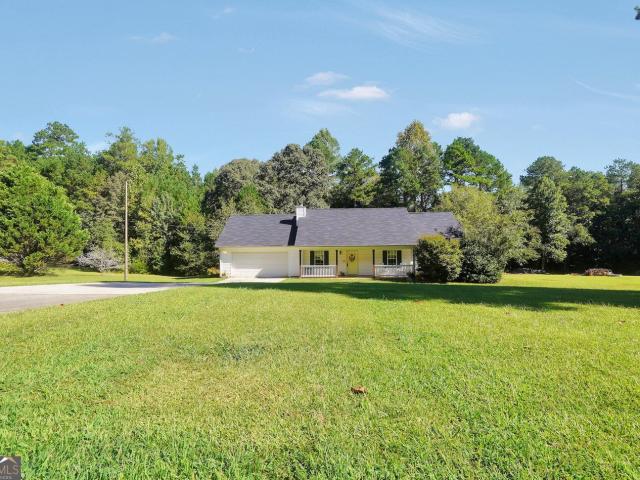
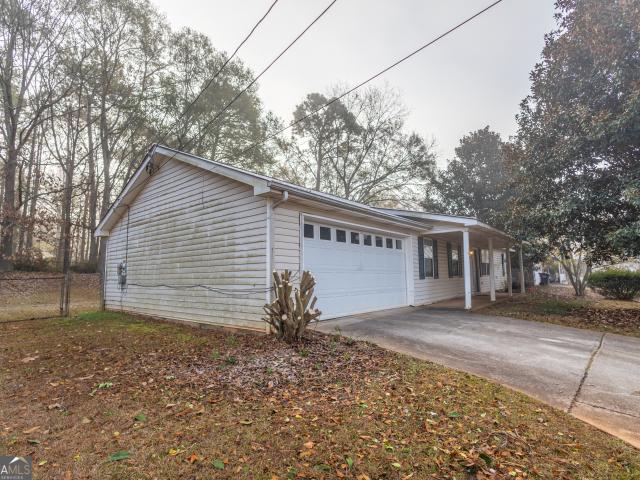
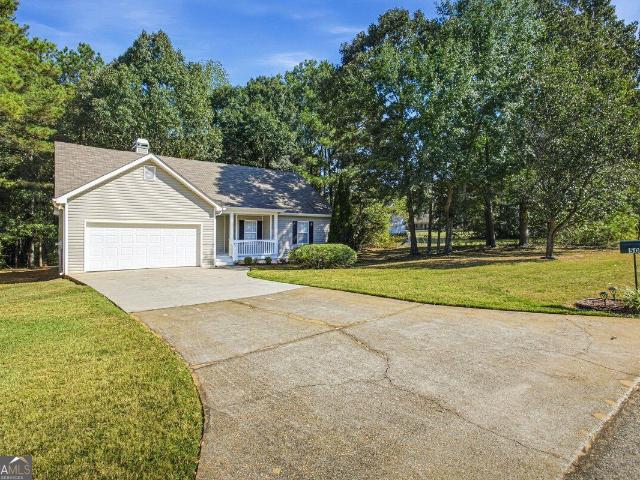
Welcome home to this 3 bedroom, 2 bathroom ranch with 1,730 square feet of comfortable one-level living on a. 93-acre lot. This home combines a low-maintenance vinyl siding and brick exterior with everyday durability of wood grained flooring throughout all living spaces. The home has new kitchen appliances ready for your next meal. This home is located in the Rock Spring and Ola School Districts and is 6 miles from Publix, local restaurants, and other retail outlets in the Ola Crossroads shopping center. Schedule your showing today!
USD 269,500
212 Cobblestone Lane
View photo
House · for sale
USD 299,900
USD 132/sq.ft
212 Cobblestone Lane
Leadmore
· 2,271 sq.ft · 3 Bedrooms · 3 Baths · House
· Office room · Gym · Cellar
Leadmore · 2,271 sq.ft · 3 Bedrooms · 3 Baths · House · Office room · Gym · Cellar
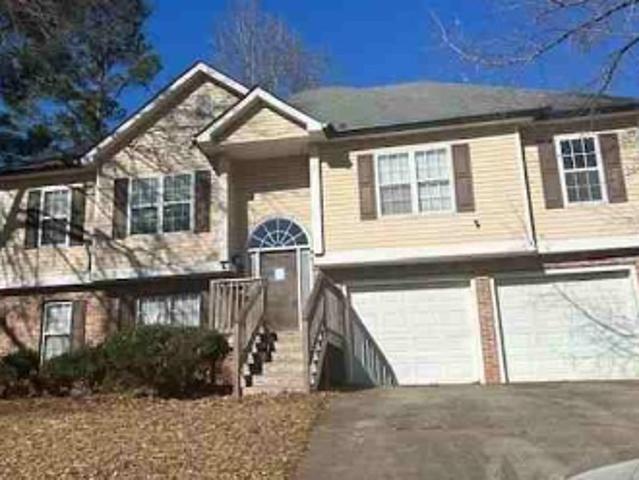
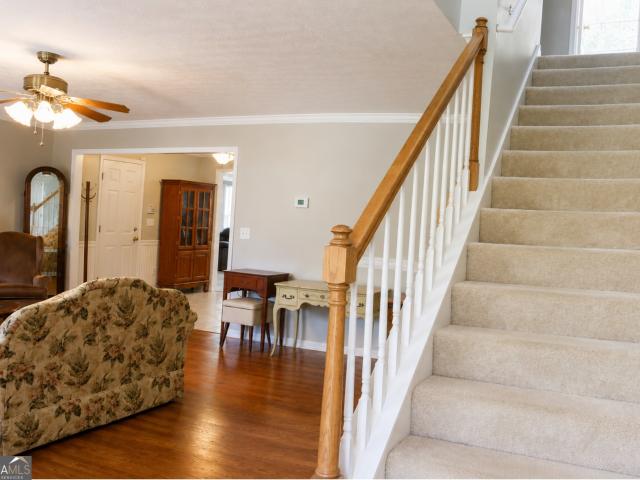
Opportunity knocks in established Cobblestone Estates! This spacious split-foyer offers 3 bedrooms, 3 full baths, and 2,274 square feet with great bones and room to make it your own. The finished basement is the standout: a full bath plus generous flex space, including a room that easily converts to a 4th bedroom (just add a closet) and two additional spaces perfect for home offices, a gym, or hobby rooms. One with its own window and exterior access. Ideal for an in-law suite, guests, working from home, or added income potential. Located in McDonough's Ola school district (Ola Elementary, Ola Middle, Ola High). USDA eligible! Priced for a savvy buyer to build instant equity with cosmetic updates, in a neighborhood where updated homes have sold well above this price. Bring your vision and make it yours!
USD 299,900
202 Bluff Court
View photo
House · for sale
USD 226,000
USD 174/sq.ft
202 Bluff Court
Leadmore
· 1,292 sq.ft · 3 Bedrooms · 2 Baths · House
· Garden · Fireplace
Leadmore · 1,292 sq.ft · 3 Bedrooms · 2 Baths · House · Garden · Fireplace
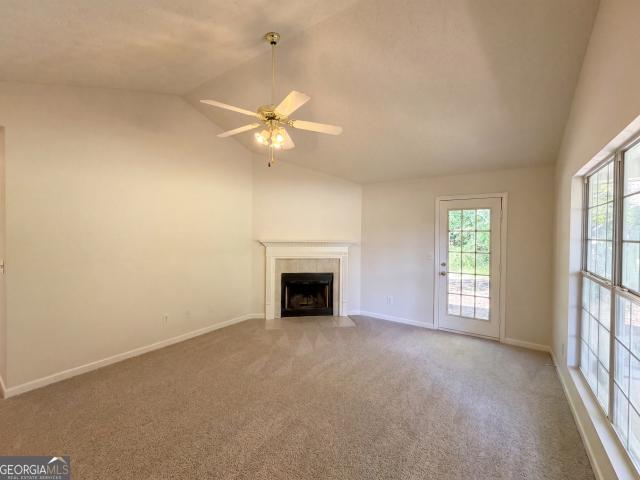
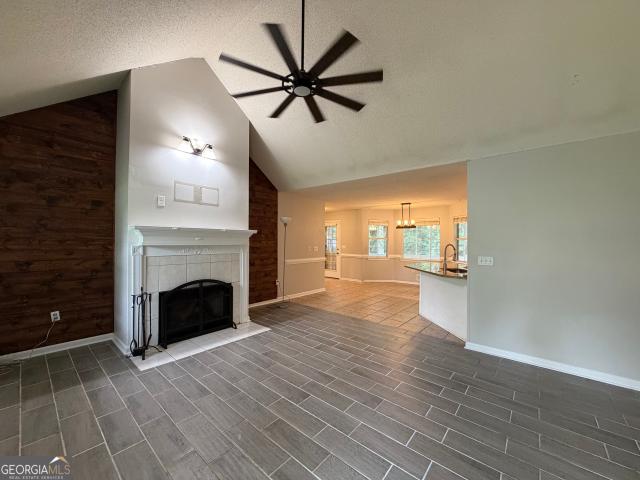
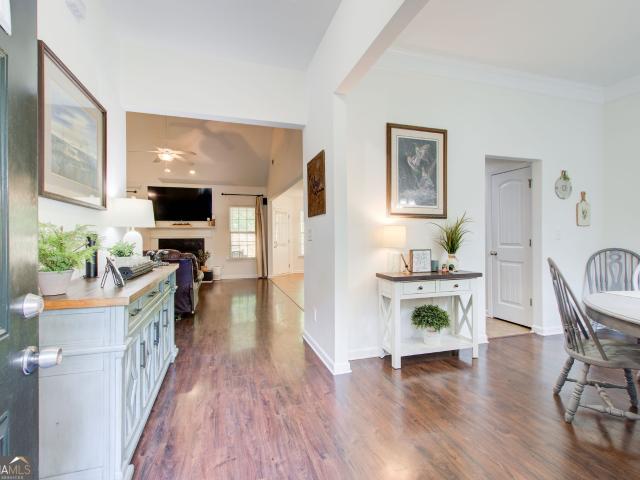
Vaulted ceilings, fresh updates, and easy Ranch-style living await at 202 Bluff Ct in Jackson! This 3 bedroom, 2 full bath total electric home features brand new carpet, neutral paint throughout, and an open concept living and dining room perfect for entertaining. The spacious living room boasts a vaulted ceiling, factory-built fireplace, and a view to the huge backyard ready for cookouts, pets, or relaxing evenings outdoors. Conveniently located near local favorites like High Falls State Park, Dauset Trails Nature Center, and historic downtown Jackson shopping and dining. Can you picture your next chapter starting here? Before you start packing, schedule with your agent to come see your new home!
USD 226,000
460 Old Tree Drive
View photo
House · for sale
USD 259,995
USD 175/sq.ft
460 Old Tree Drive
Leadmore
· 1,485 sq.ft · 3 Bedrooms · 2 Baths · House
· Patio · Garden · Deck · Fireplace · Swimming pool
Leadmore · 1,485 sq.ft · 3 Bedrooms · 2 Baths · House · Patio · Garden · Deck · Fireplace · Swimming pool
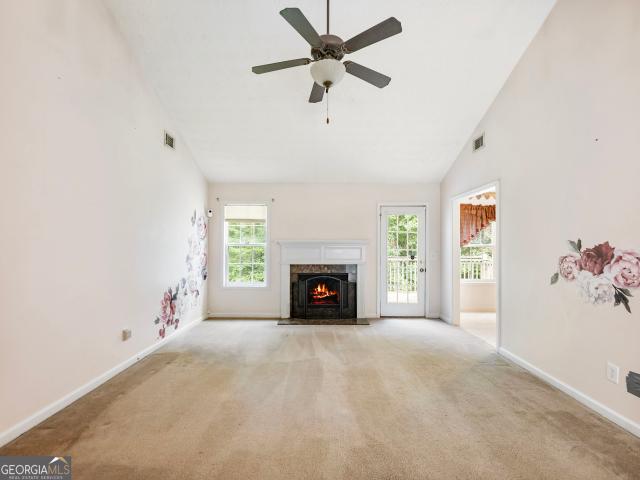
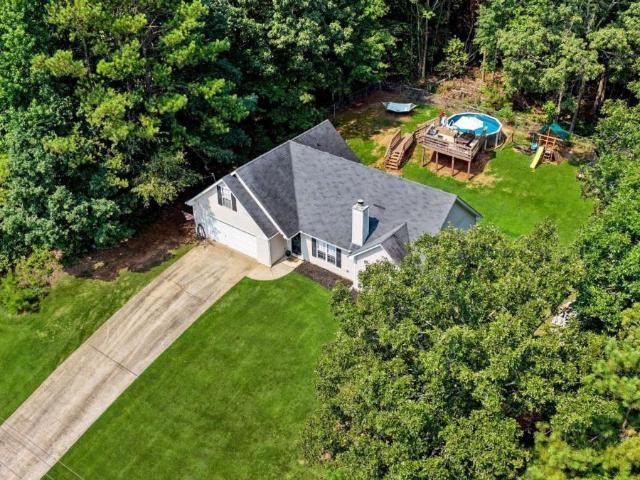
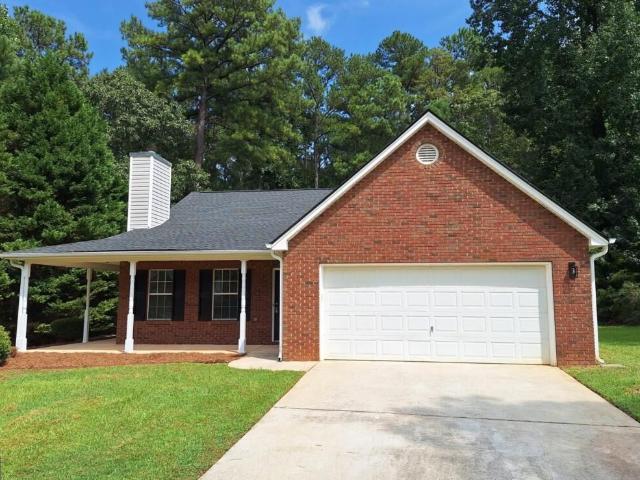
Welcome home to your own private retreat in the highly sought-after Ola School District! Nestled on nearly an acre with no HOA, this 3-bedroom, 2-bath ranch offers the perfect blend of comfort, space and outdoor living. The vaulted family room welcomes you with soaring ceilings, abundant natural light and a cozy fireplace, while the split-bedroom floor plan provides privacy for the primary suite. Need extra space? The upstairs bonus room is ideal as a fourth bedroom, playroom, home office or media room. Step outside and discover the true highlight of this property-a huge, fenced backyard designed for entertaining and making memories, complete with an expansive deck overlooking the above-ground pool, a patio, firepit area and plenty of room to play, garden or simply relax. This is more than a house. It's the place where weekends feel like vacation. Schedule your private tour today before someone else calls it home!
USD 259,995
202 Jackson Lake Road
View photo
House · for sale
USD 549,900
USD 205/sq.ft
202 Jackson Lake Road
Leadmore
· 2,680 sq.ft · 5 Bedrooms · 3 Baths · House
· Office room · Equipped kitchen
Leadmore · 2,680 sq.ft · 5 Bedrooms · 3 Baths · House · Office room · Equipped kitchen
202 Jackson Lake Road, McDonough, GA 30252 is a beautifully maintained 5-bedroom, 3-bathroom home built in 2019 that perfectly blends modern style, functional living space, and exceptional outdoor amenities. Thoughtfully designed with both everyday living and entertaining in mind, this home features an open-concept floor plan with a spacious kitchen overlooking the main living area. The kitchen offers abundant cabinetry, a large pantry, breakfast bar, and adjoining breakfast area, creating the ideal space for gathering with family and friends. The flexible layout includes a dedicated office, separate sitting room, and a highly desirable bedroom and full bathroom on the main level, making it perfect for guests, multigenerational living, or a private home office. Upstairs, the oversized primary suite serves as a true retreat with elegant tray ceilings, oversized walk-in closets, and a spa-inspired bathroom featuring a beautifully tiled shower. The additional bedrooms are generously sized
USD 549,900
41 Island Shoals Road
View photo
House · for sale
USD 274,900
USD 211/sq.ft
41 Island Shoals Road
Leadmore
· 1,302 sq.ft · 3 Bedrooms · 2 Baths · House
Leadmore · 1,302 sq.ft · 3 Bedrooms · 2 Baths · House
Welcome home to 41 Island Shoals Rd in Jackson! Tucked away on a gorgeous 1-acre lot, this beautifully maintained and updated home offers the perfect combination of privacy, comfort, and convenience. Inside, you'll find 3 spacious bedrooms and 2 full bathrooms with a functional layout designed for everyday living. The primary suite features its own private en suite bath, while two generously sized secondary bedrooms share a well-appointed secondary bathroom. A newer roof adds extra peace of mind, and the home has been lovingly cared for and updated throughout. Enjoy the space and privacy of your beautiful one-acre setting while still being in an amazing location convenient to everything Jackson has to offer. This move-in ready home is one you won't want to miss!
USD 274,900
Belmont Trl
View photo
House · for sale
Request Details
Updated
Belmont Trl
Leadmore
· 1,679 sq.ft · 3 Bedrooms · 2 Baths · House
Leadmore · 1,679 sq.ft · 3 Bedrooms · 2 Baths · House
This home is in preforeclosure, which means the homeowner is in default (missed payments). Therefore, there could be an opportunity to strike a great deal with the owner and the bank
Request Details
Oak Meadows Pl
View photo
House · for sale
Request Details
Updated
Oak Meadows Pl
Leadmore
· 1,711 sq.ft · 2 Baths · House
Leadmore · 1,711 sq.ft · 2 Baths · House
This home is in preforeclosure, which means the homeowner is in default (missed payments). Therefore, there could be an opportunity to strike a great deal with the owner and the bank
Request Details
Chestnut Dr
View photo
House · for sale
USD 308,500
USD 234/sq.ft
Updated
Chestnut Dr
Leadmore
· 1,313 sq.ft · 4 Bedrooms · 3 Baths · House
Leadmore · 1,313 sq.ft · 4 Bedrooms · 3 Baths · House
This is a Real Estate-Owned (REO)/post-foreclosure home owned or managed by a bank. All offers are considered; however, the highest and best will most likely be accepted
USD 308,500
130 Lakefront Drive
View photo
House · for sale
USD 286,999
USD 185/sq.ft
130 Lakefront Drive
Leadmore
· 1,550 sq.ft · 4 Bedrooms · 2 Baths · House
· Garden · Equipped kitchen
Leadmore · 1,550 sq.ft · 4 Bedrooms · 2 Baths · House · Garden · Equipped kitchen
Concessions Available Up To $10,000.00 With an Acceptable Offer! No hoa! Welcome home to Covington! This beautifully maintained 4-bedroom, 2-bath ranch offers the perfect combination of comfort, space, and freedom-without the restrictions of an HOA. Nestled on a spacious lot in an established community, this inviting home provides over 1,500 square feet of functional living space designed for everyday comfort and convenience. Step inside to discover a warm and welcoming layout featuring spacious living areas, a well-appointed kitchen, and generously sized bedrooms perfect for relaxing or entertaining. The owner's suite offers a private retreat, while the additional bedrooms provide versatility for family, guests, or a home office setup. Enjoy the outdoors with a large backyard offering endless possibilities-from entertaining and gardening to creating your own private oasis. With no HOA, you have the flexibility to truly make this property your own. Conveniently located near shopping, d
USD 286,999
155 Rose Walk Drive
View photo
House · for sale
USD 339,900
USD 150/sq.ft
155 Rose Walk Drive
Leadmore
· 2,260 sq.ft · 4 Bedrooms · 2 Baths · House
· Fireplace · Equipped kitchen
Leadmore · 2,260 sq.ft · 4 Bedrooms · 2 Baths · House · Fireplace · Equipped kitchen
Welcome to Livingston Willows! This beautifully maintained ranch home sits on approximately. 9 acres and offers the perfect combination of privacy, space, and community amenities in this desirable swim and tennis neighborhood. Set back from the road, treed for privacy! A newer HVAC system and Roof Saver application provide added peace of mind, while the home has been lovingly cared for and is move-in ready. A welcoming front porch leads into a spacious open-feeling floor plan featuring LVP flooring throughout the entire main level. The formal dining room boasts beautiful cathedral ceilings, while the family room offers vaulted ceilings and a brick fireplace, creating a warm and inviting gathering space. The kitchen is designed for everyday living and entertaining with a convenient breakfast bar, pantry, and adjoining breakfast area. A nearby laundry room adds functionality and convenience. The split-bedroom floor plan provides privacy for the primary suite, which features trey ceilings
USD 339,900
585 Cowan Road
View photo
House · for sale
USD 199,950
USD 157/sq.ft
585 Cowan Road
Leadmore
· 1,270 sq.ft · 3 Bedrooms · 2 Baths · House
· Equipped kitchen · Parking
Leadmore · 1,270 sq.ft · 3 Bedrooms · 2 Baths · House · Equipped kitchen · Parking
Instant equity? Yes, please! Recent appraisal valuation was $205,000. All FHA repairs were completed. The affordable opportunity you've been awaiting is here! This step-less, 3 bedroom, 2 bath, ranch-style house has good bones, and is ready for your finishing touches to make it home. The cozy, 1276 square-feet, features a nice master and two additional bedrooms, two bathrooms, an eat-in kitchen connected to the living room, and a laundry room. A two-car garage is also available for staying out of the cold or rain, or a place to park your toys. With no HOA, its' convenience to shopping and restaurants, and over half an acre lot, this one will check the boxes. Come see it today! Sold'as-is'. Seller is offering a one-year home warranty, upon request
USD 199,950
40 Lake Charles Crossing
View photo
House · for sale
USD 365,000
USD 150/sq.ft
40 Lake Charles Crossing
Leadmore
· 2,433 sq.ft · 3 Bedrooms · 2 Baths · House
· Garden · Office room · Equipped kitchen
Leadmore · 2,433 sq.ft · 3 Bedrooms · 2 Baths · House · Garden · Office room · Equipped kitchen
Some homes simply feel different, and this is one of them. Welcome to this beautifully maintained 3-bedroom, 2.5-bath home in the desirable Lake Charles community, where pride of ownership is evident from the moment you arrive. The manicured lawn, lush landscaping, and exceptional care throughout the property create an unforgettable first impression. Inside, you'll find a spacious and flexible floor plan featuring a family room, formal living room, dining room, and a versatile flex room that can easily serve as a home office, playroom, media room, or hobby space. The well-appointed kitchen offers granite countertops, a breakfast bar, and plenty of room for a breakfast table. Perfectly positioned between the main living areas, it provides an ideal layout for everyday living and entertaining. Best of all, the kitchen window overlooks the backyard and peaceful lake. The oversized primary suite is a true retreat, offering ample space for a king-size bedroom set plus a sitting area, reading
USD 365,000
170 Gibson Way
View photo
House · for sale
USD 300,000
USD 148/sq.ft
170 Gibson Way
Leadmore
· 2,024 sq.ft · 3 Bedrooms · 2 Baths · House
· Garden · Office room · Fireplace · Equipped kitchen
Leadmore · 2,024 sq.ft · 3 Bedrooms · 2 Baths · House · Garden · Office room · Fireplace · Equipped kitchen
Welcome home to this beautifully maintained 3-bedroom, 2-bath residence nestled in a well-kept and conveniently located Covington neighborhood! Just minutes from I-20, downtown Covington, and Old Town Conyers, this home offers the perfect blend of comfort and accessibility. Step inside to an inviting open-concept layout featuring a spacious kitchen and great room-ideal for both everyday living and entertaining. The great room boasts soaring ceilings and a stunning brick fireplace, creating a warm and airy atmosphere filled with natural light. The generously sized primary suite provides a relaxing retreat with a private en suite bathroom complete with a double vanity, garden tub, and separate shower. Secondary bedrooms are well-proportioned and feature large closets, offering plenty of storage space. Upstairs, you'll find a versatile bonus room perfect for a home office, playroom, or media space. Enjoy peaceful mornings or unwind in the evenings on the sun porch overlooking the backyard
USD 300,000
131 Washington Road
View photo
House · for sale
USD 549,900
USD 141/sq.ft
131 Washington Road
Leadmore
· 3,875 sq.ft · 5 Bedrooms · 5 Baths · House
· Garden · Deck · Fireplace · Equipped kitchen · Parking · Swimming pool · Cellar
Leadmore · 3,875 sq.ft · 5 Bedrooms · 5 Baths · House · Garden · Deck · Fireplace · Equipped kitchen · Parking · Swimming pool · Cellar
Space and privacy! This home sits on over 3 acres with 5 bedrooms and 5 full bathrooms and over 3800+ finished square feet over 3 levels, giving you plenty of room to spread out, entertain, and enjoy the outdoors. The main level features 2 bedrooms and 2 full baths, including a spacious primary suite with a large walk-in closet, jetted tub, separate shower, and double vanity. The kitchen features a center island, stainless steel appliances, abundant cabinetry and a nice pantry. Separate dining room that can seat 12+ and sunroom/breakfast area. The kitchen opens to a big living room with a gas-log fireplace. Enjoy the screened porch or open deck overlooking the backyard and pool. Upstairs offers a private bedroom and full bath, while the finished daylight basement provides 2 additional bedrooms, 2 baths, a large living/entertainment area, perfect for guests. The garage/workshop provides a great place for storage and hobbies. Outside, enjoy a fenced saltwater pool with slide and covered
USD 549,900
135 Westbrook Way
View photo
House · for sale
USD 249,000
USD 126/sq.ft
135 Westbrook Way
Leadmore
· 1,970 sq.ft · 4 Bedrooms · 2 Baths · House
· Parking · Equipped kitchen
Leadmore · 1,970 sq.ft · 4 Bedrooms · 2 Baths · House · Parking · Equipped kitchen
Lovely 4 bedroom 2.5 bath home for sale. There are 3 additional bedrooms and a bathroom upstairs. Double vanity/separate shower & tub/private toilet in master bathroom. Home has a 2 car garage, breakfast area and kitchen with island
USD 249,000
30 Oaklake Drive
View photo
House · for sale
USD 325,000
USD 158/sq.ft
30 Oaklake Drive
Leadmore
· 2,045 sq.ft · 4 Bedrooms · 3 Baths · House
· Garden · Office room · Gym · Deck · Equipped kitchen · Cellar
Leadmore · 2,045 sq.ft · 4 Bedrooms · 3 Baths · House · Garden · Office room · Gym · Deck · Equipped kitchen · Cellar
Beautifully renovated home on a spacious 0.94-acre lot! This move-in ready property features 4 bedrooms, 3 full bathrooms, a finished basement with a private exterior entrance, and a versatile bonus room in the basement-perfect for a home office, gym, playroom, or media room. Enjoy peace of mind with a brand-new roof, fully renovated kitchen, updated bathrooms, new flooring, fresh interior and exterior paint, and a large new deck ideal for entertaining or relaxing. The expansive backyard offers endless possibilities for outdoor living. A rare opportunity to own a beautifully updated home with space, style, and flexibility. Schedule your private tour today!
USD 325,000
10 Paladin Drive
View photo
House · for sale
USD 430,000
10 Paladin Drive
Leadmore
· 5 Bedrooms · 4 Baths · House
· Patio · Fireplace · Equipped kitchen
Leadmore · 5 Bedrooms · 4 Baths · House · Patio · Fireplace · Equipped kitchen
Welcome home to 10 Paladin Dr. Where elegance meets everyday comfort. Step through the door into a dramatic two-story foyer, showcasing rich 5' hardwood floors that flow into a chic dining room framed by coffered ceilings and refined trim work. The perfect setting for memorable gatherings. The soaring two-story family room, anchored by a cozy fireplace, opens seamlessly to a chef-inspired kitchen designed to impress. Enjoy a sunny breakfast area, an oversized island with bar seating, abundant cabinet and storage space, granite countertops, tiled backsplash, a wall oven, and stainless steel appliances. Graceful archways carry the home's architectural charm from room to room. A private main-level bedroom with full bath offers the ideal space for guests or in-laws. Upstairs, retreat to the spacious primary suite, complete with a relaxing sitting area, spa-inspired bath, and a closet built for serious storage. Step outside to unwind on the covered rear patio, overlooking your own private b
USD 430,000
213 Tapestry Drive
View photo
House · for sale
USD 425,000
USD 150/sq.ft
213 Tapestry Drive
Leadmore
· 2,831 sq.ft · 4 Bedrooms · 3 Baths · House
· Fireplace · Equipped kitchen
Leadmore · 2,831 sq.ft · 4 Bedrooms · 3 Baths · House · Fireplace · Equipped kitchen
Welcome to 213 Tapestry Drive, a spacious 4-sided brick home in the Tapestry Park community. The open floor plan offers generous living space, soaring ceilings, and the convenience of an oversized primary suite on the main level. At the heart of the home is a spacious kitchen featuring a large granite island with seating, abundant cabinetry, stainless steel appliances, and an eat-in breakfast area surrounded by windows. The kitchen opens directly to the two-story family room with a fireplace, creating an easy flow for everyday living and entertaining. Hardwood floors extend throughout much of the main level, including the foyer, kitchen, family room, and formal dining room. The dining room makes a statement with its coffered ceiling, wainscoting, and architectural columns. The main-level primary suite offers plenty of room for a sitting area, while the primary bath features a double vanity, tiled shower, and separate soaking tub. Upstairs, spacious secondary bedrooms and a loft provide
USD 425,000
50 Macadamia Court
View photo
House · for sale
USD 250,000
USD 169/sq.ft
50 Macadamia Court
Leadmore
· 1,475 sq.ft · 3 Bedrooms · 2 Baths · House
· Deck · Fireplace · Equipped kitchen · Parking
Leadmore · 1,475 sq.ft · 3 Bedrooms · 2 Baths · House · Deck · Fireplace · Equipped kitchen · Parking
MOVE-IN READY, 3 bedrooms/ 2 baths with FRESH paint, NEW carpet and FRESHLY CLEANED exterior recently pressure washed. Additional features include a 2-car garage, covered front porch, covered back deck, tray ceiling in the family room with wood burning fireplace, spacious kitchen with modern tile flooring, tray ceiling in the master bedroom, master bath with double vanities, soaking tub, separate shower and (2) walk-in closets. This home sits on a very private/level lot with over 3/4 of an acre and is eligible for USDA zero down payment financing. Centrally located to Covington, Conyers, McDonough and Jackson Lake. Contact your Realtor to schedule your private showing today
USD 250,000
190 Pebble Creek Drive
View photo
House · for sale
USD 335,000
USD 177/sq.ft
190 Pebble Creek Drive
Leadmore
· 1,884 sq.ft · 3 Bedrooms · 2 Baths · House
Leadmore · 1,884 sq.ft · 3 Bedrooms · 2 Baths · House
This lovely home sits in a quiet neighborhood in a cul-de-sac with complete privacy. The well laid out floor plan is perfect for entertaining. The beautiful screened in porch allows for indoor and outdoor entertaining. If peace and tranquility is what you want this is the home for you
USD 335,000
1071 Bethany Road
View photo
House · for sale
USD 334,900
USD 186/sq.ft
1071 Bethany Road
Leadmore
· 1,798 sq.ft · 3 Bedrooms · 2 Baths · House
· Fireplace
Leadmore · 1,798 sq.ft · 3 Bedrooms · 2 Baths · House · Fireplace
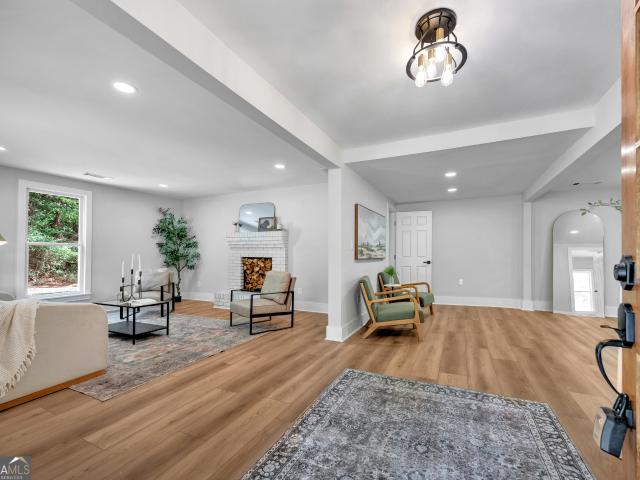
Welcome home to this beautifully completely renovated 3 bedroom 2 bath farmhouse where timeless character meets modern comfort. Nestled on almost 2 acres, surrounded by mature trees, this home offers peaceful country living with stylish, move-in-ready finishes throughout. The inviting exterior features fresh light-gray siding, a durable metal roof, classic black shutters and a welcoming covered front porch-perfect for enjoying your morning coffee or relaxing in the evenings. Inside, you'll find an open, light-filled floor plan with luxury wood flooring, fresh neutral paint, recessed lighting, and thoughtfully selected designer finishes. The spacious living room centers around a beautifully painted brick fireplace, creating a warm and inviting gathering space. The primary suite offers generous proportions and abundant natural light, creating a peaceful retreat. Bathrooms have been completely updated with modern fixtures, shiplap accent walls, elegant gold hardware, custom vanities, and
USD 334,900
215 Oak Hill Drive
View photo
House · for sale
USD 287,000
USD 190/sq.ft
215 Oak Hill Drive
Leadmore
· 1,507 sq.ft · 3 Bedrooms · 2 Baths · House
· Garden · Parking
Leadmore · 1,507 sq.ft · 3 Bedrooms · 2 Baths · House · Garden · Parking
Welcome home to this beautifully renovated, move in ready gem in the quiet Oak Hill subdivision! A charming front porch welcomes you into a completely refreshed interior featuring brand new LVP flooring, fresh paint, and modern countertops. This single family home sits on a spacious lot and offers a convenient garage for parking or extra storage. Enjoy peace of mind for years to come with a newer roof overhead. The open concept layout feels bright and welcoming, while the large private yard provides endless possibilities for entertainment and relaxing. Located in a peaceful Covington neighborhood with easy access to local amenities this one won't last long!
USD 287,000
245 Cypress Drive
View photo
House · for sale
USD 275,000
USD 172/sq.ft
Updated
245 Cypress Drive
Leadmore
· 1,593 sq.ft · 4 Bedrooms · 3 Baths · House
· Office room · Equipped kitchen
Leadmore · 1,593 sq.ft · 4 Bedrooms · 3 Baths · House · Office room · Equipped kitchen
New roof! Don't miss this spacious and versatile 4-bedroom, 3-bath home in Covington! Featuring a functional floor plan and plenty of space for comfortable living, this home is a great opportunity for buyers looking for room to grow. The main level offers a large, open living room, three bedrooms, and two full bathrooms. The spacious primary suite includes a generously sized private bath. Upstairs, you'll find an additional bedroom with its own full bathroom, providing the perfect space for guests, a home office, or a private retreat. The large kitchen offers plenty of room for cooking, entertaining, and gathering with family and friends. Enjoy a peaceful and private setting while having all the space you need to make this home your own. New roof and a flexible floor plan make this Covington home a must-see! Schedule your showing today
USD 275,000
2636 Highway 162
View photo
House · for sale
USD 154,900
USD 70/sq.ft
2636 Highway 162
Leadmore
· 2,185 sq.ft · 3 Bedrooms · 2 Baths · House
Leadmore · 2,185 sq.ft · 3 Bedrooms · 2 Baths · House
Investors wanted. This home has been cleaned out and ready for a straightforward rehab. Make your offer today! Perfect for fix & flip investors looking to increase the value. Sold As-Is. No blind offers. Must use seller's closing attorney
USD 154,900
4860 Peeksville Road
View photo
House · for sale
USD 649,900
USD 138/sq.ft
4860 Peeksville Road
Leadmore
· 4,693 sq.ft · 4 Bedrooms · 3 Baths · House
Leadmore · 4,693 sq.ft · 4 Bedrooms · 3 Baths · House
THE CHANCE SELLS TEAM' presents to you this exceptional custom-built estate, thoughtfully designed and meticulously maintained as the builder's personal residence. Offering over. *5,900 square feet of finished & unfinished living space*, this stunning all-brick, ranch combines timeless craftsmanship, quality construction, and luxurious amenities on. *3.17 private acres*. The main level features approximately. *3,000 square feet*. Of beautifully designed living space with spacious rooms, quality finishes, and an open, functional layout ideal for both everyday living and entertaining. Built with attention to every detail, this home showcases the superior craftsmanship and thoughtful design only found in a builder's own home. With it's split bedroom design, Primary suite on one side and the Jack-n-Jill bathroom/dual bedroom is a perfect set up. Interior pocket doors for bathrooms and closets help for additional saved space. All bedrooms have walk-in-closets, additional storage and closet
USD 649,900
115 Huntington Street
View photo
House · for sale
USD 340,000
USD 190/sq.ft
115 Huntington Street
Leadmore
· 1,787 sq.ft · 4 Bedrooms · 2 Baths · House
· Patio · Garden · Parking · Swimming pool
Leadmore · 1,787 sq.ft · 4 Bedrooms · 2 Baths · House · Patio · Garden · Parking · Swimming pool
Price improvement! Beat the summer heat in the neighborhood pool here! There are also tennis courts, and a playground. Kids are back in school, in this home you have the added convenience of having the neighborhood connect directly to daycare facilities and Livingston Elementary School! Better than new, well maintained ranch with a split bedroom layout on the main, a bedroom upstairs over the garage, and an attached 2 car garage. New roof, new gutters, new interior and exterior paint, new covered gazebo, newer HVAC unit with ductwork just cleaned, newer water heater, and septic just cleaned and inspected in 2025. Privacy fenced in backyard plus additional wooded space beyond the fence providing additional privacy and perfect spot for a treehouse. Within the fenced yard is a covered patio complete with tile flooring, ceiling fan, and electrical outlets, plus the brand new gazebo with electrical and water already plumbed to it for an outdoor sink or hot tub. The main level has profession
USD 340,000
3112 Highway 81 E
View photo
House · for sale
USD 585,000
USD 140/sq.ft
3112 Highway 81 E
Leadmore
· 4,155 sq.ft · 5 Bedrooms · 3 Baths · House
· Garden · Equipped kitchen
Leadmore · 4,155 sq.ft · 5 Bedrooms · 3 Baths · House · Garden · Equipped kitchen
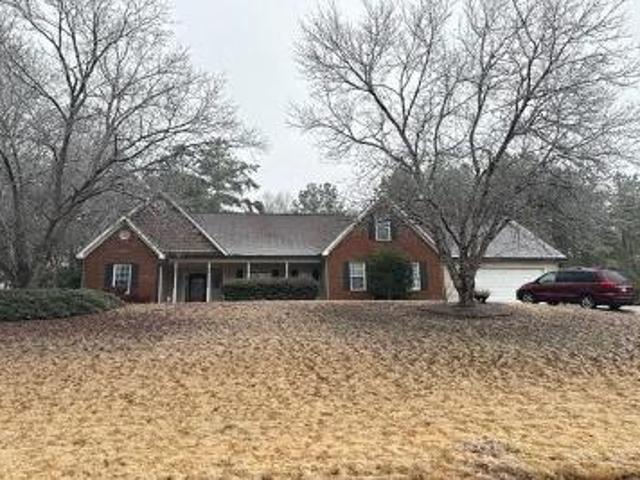
Discover the perfect blend of country living, versatility, and space with this beautifully renovated ranch situated on approximately 3 acres! This unique property offers a custom main residence, a detached 2-bedroom guest house, an oversized 30x40 barn/workshop, greenhouse, raised garden beds, mature fruit-bearing trees, and plenty of room for RVs, boats, additional vehicles, and more. The main home features a spacious open-concept floor plan with 3 bedrooms and 2 baths, including an oversized primary suite, two generous secondary bedrooms, and two expansive living areas. Beautiful hardwood floors flow throughout, showcasing the quality and character of the home. The kitchen was designed with entertaining in mind and features a stylish tile backsplash, abundant workspace, and an oversized island perfect for gathering with family and friends. The primary suite offers a relaxing retreat complete with a glass-enclosed shower, distinctive clawfoot tub, dual vanities with granite countertop
USD 585,000

Get email alerts

Don't miss out: be the first to know about new properties

The alert was correctly created

On subscribing you accept the conditions of use and the privacy policy
Alert
Receive new ads in your inbox
Save this search
Receive alerts for new listings

We'll send you an email when we have new properties for: "Properties for sale in Leadmore"

The alert was correctly created

Knights Landing, Covington-Porterdale CCD Newton County Georgia
Forest Mill, Covington-Porterdale CCD Newton County Georgia
Get email alerts and be the first to see new listings
Required field
On subscribing I accept the terms of the privacy policy
Perfect! You'll soon start receiving new listings via email
Alert
Receive an email when we have new ads for Properties for sale in Leadmore
Save this search
Filters

Bedrooms

Size (sq.ft)

sq.ft
sq.ft

Price

USD
USD

Property type

Bathrooms

Clear all filters
Receive notifications when new entries are published.