2,757 houses for sale in League City

6158 Flint Court
View photo
House · for sale
USD 389,900
USD 175/sq.ft
6158 Flint Court
League City
· 2,217 sq.ft · 3 Bedrooms · 2 Baths · House
· Patio · Garden · Office room · Swimming pool
League City · 2,217 sq.ft · 3 Bedrooms · 2 Baths · House · Patio · Garden · Office room · Swimming pool
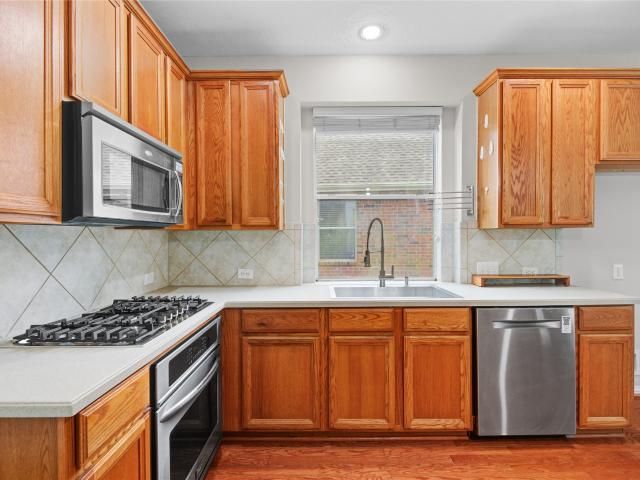
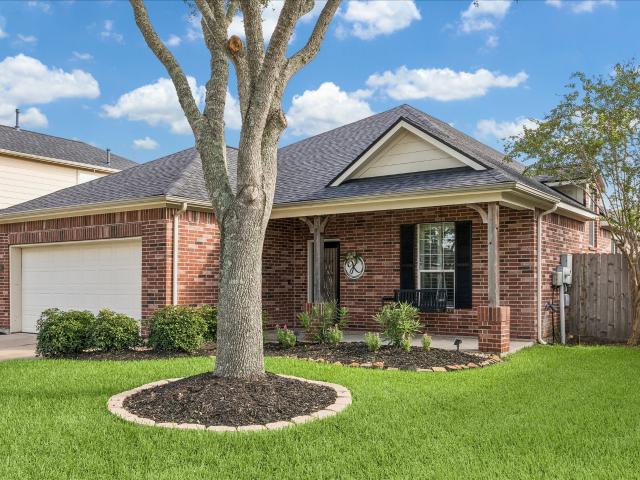
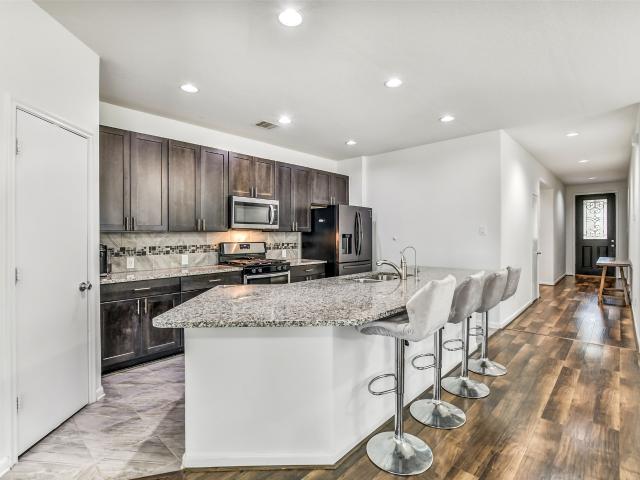
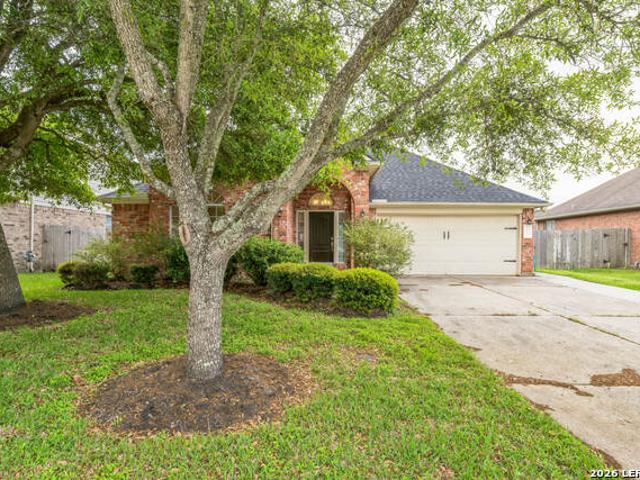
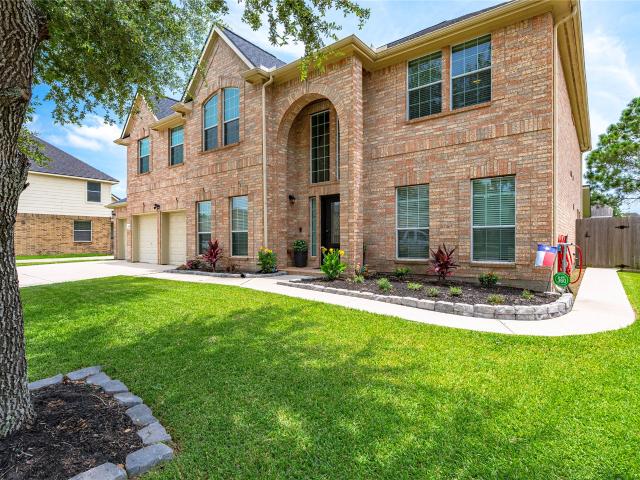
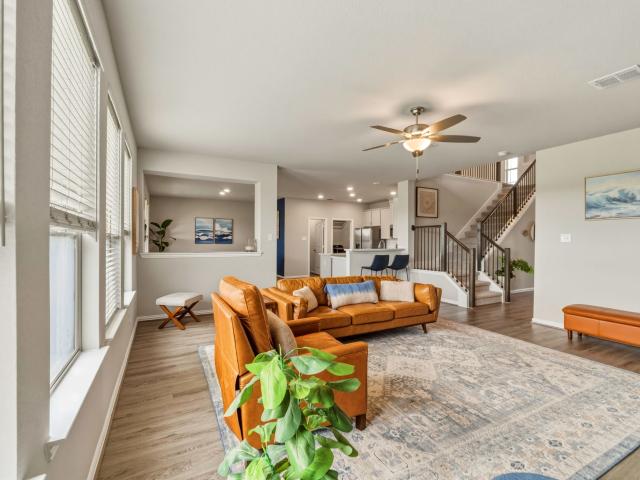
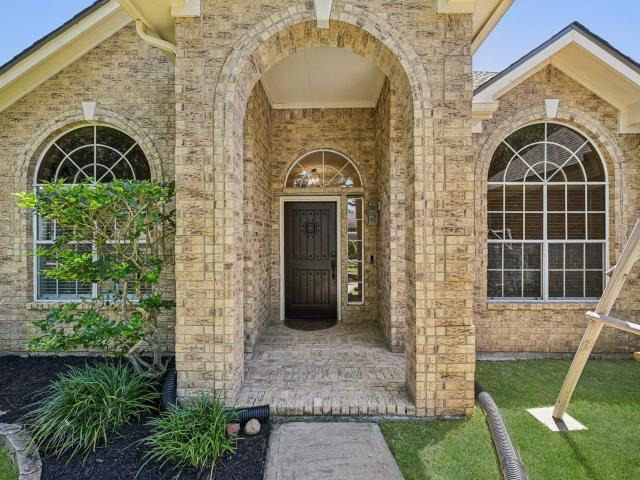
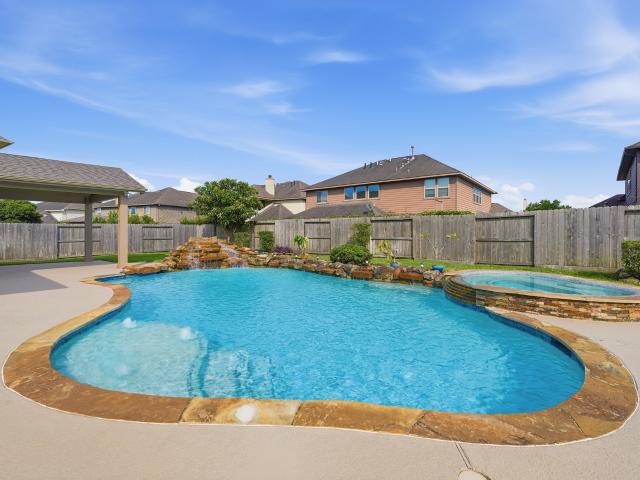
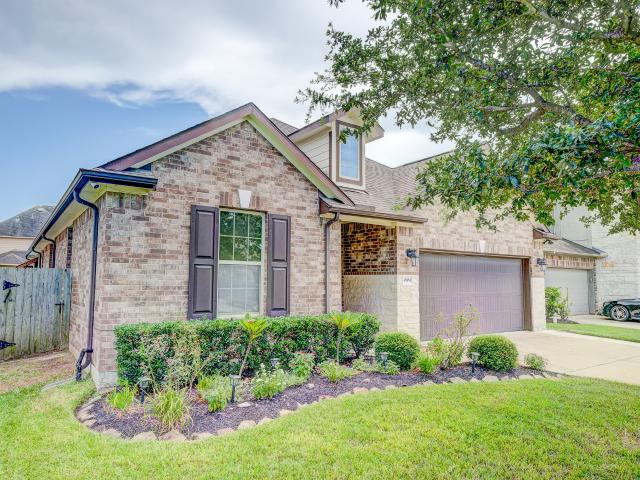
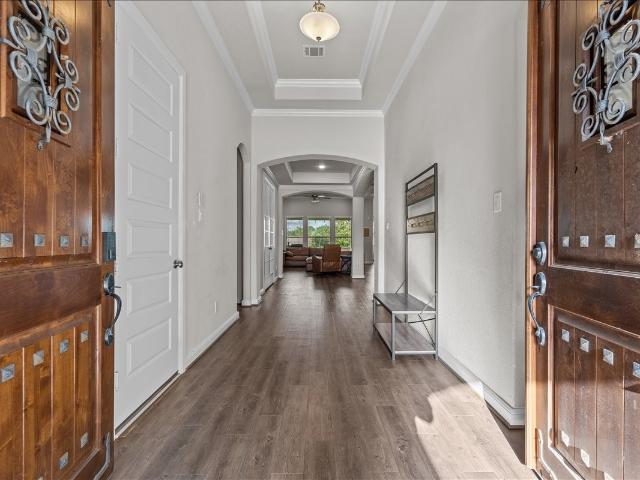
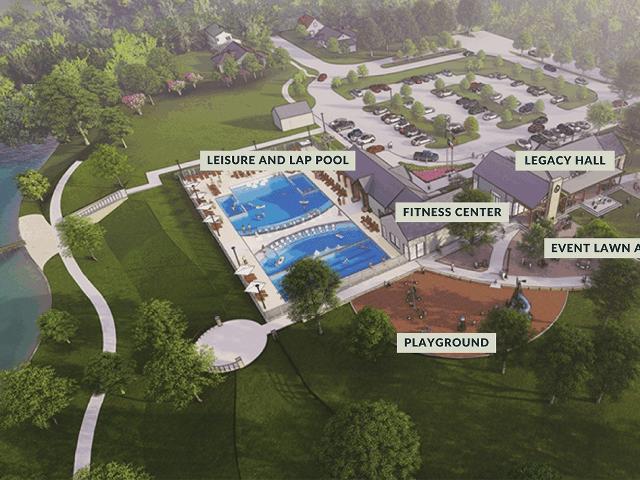
Welcome to 6158 Flint Court, a beautifully updated 3-bedroom, 2-bath home in sought-after Westover Park! This inviting home features a split floor plan, tile and engineered wood flooring throughout—no carpet—granite countertops and updated smart-home lighting. The private primary suite is tucked toward the back of the home, while two secondary bedrooms and a versatile flex space offer plenty of room for an office, playroom or second living area. Step outside to your own backyard retreat with an extended patio, pergola, lush landscaping and an oversized side yard with a charming garden patio. Westover Park offers resort-style amenities including multiple pools, splash pad, tennis courts, sports fields, playgrounds, walking trails, lakes and green spaces. A wonderful combination of an updated home, outdoor living and an amenity-filled community!
USD 389,900
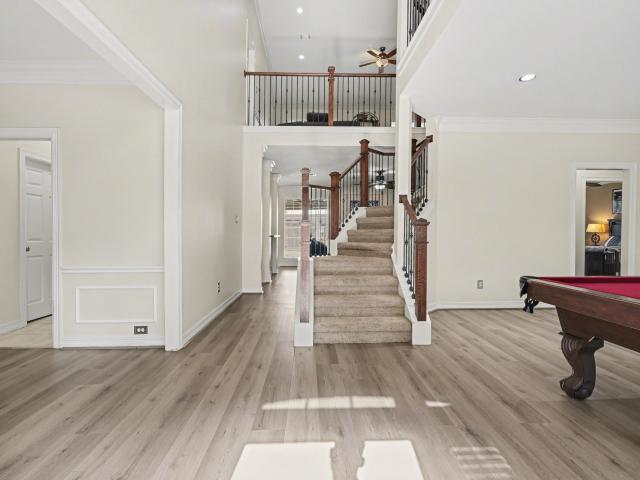
2515 Masters Drive
View photo
House · for sale
USD 638,000
USD 157/sq.ft
2515 Masters Drive
League City
· 4,047 sq.ft · 5 Bedrooms · 3 Baths · House
· Patio · Garden · Office room · Fireplace · Equipped kitchen · Swimming pool
League City · 4,047 sq.ft · 5 Bedrooms · 3 Baths · House · Patio · Garden · Office room · Fireplace · Equipped kitchen · Swimming pool
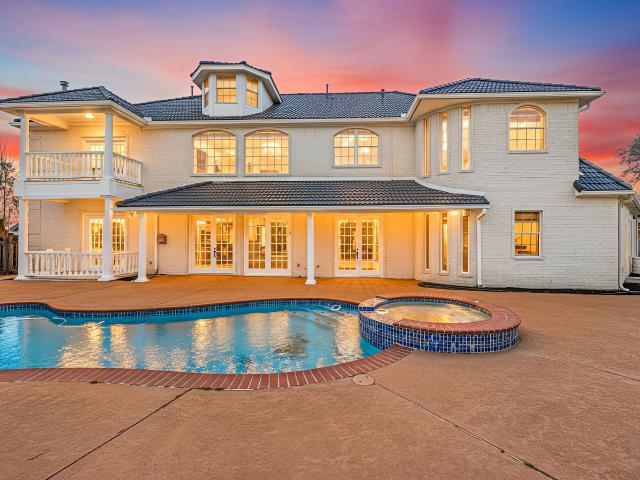
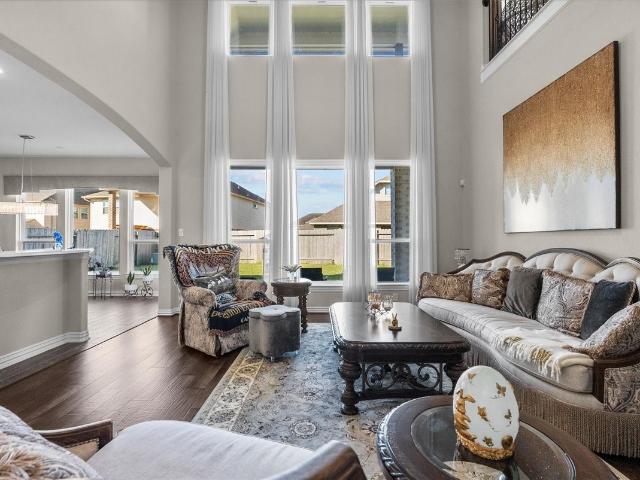
This spacious home, located in a desirable gated community, truly has it all. Upon entry, you’re welcomed by elegant formal living and dining area—perfect for hosting gatherings or enjoying everyday comfort. Designed with both entertaining and family living in mind, the open-concept kitchen flows seamlessly into the main living room, complete with a cozy fireplace and beautiful views of the backyard oasis. The primary suite is conveniently located on the first floor, while upstairs features four additional bedrooms and a versatile game room and home office. Step outside to your private retreat, where a sparkling pool and spa are complemented by a wonderful covered patio—ideal for relaxing or entertaining year-round. Minutes from local amenities, restaurants, shopping, and major medical centers. Corner lot. LOW tax rate
USD 638,000
3130 Cambridge Meadows Lane
View photo
House · for sale
USD 300,000
USD 109/sq.ft
3130 Cambridge Meadows Lane
League City
· 2,734 sq.ft · 4 Bedrooms · 2 Baths · House
League City · 2,734 sq.ft · 4 Bedrooms · 2 Baths · House
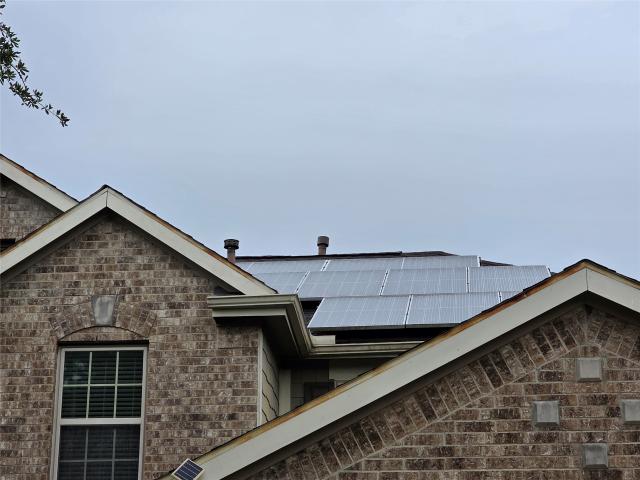
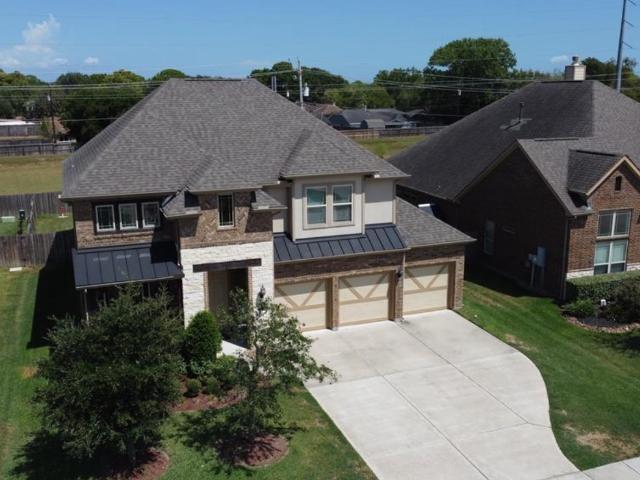
Generous space meets opportunity in this 4-bedroom, 2.5-bath home featuring an open-concept layout, expansive living areas, and a large upstairs game room. Enjoy added privacy with no back neighbors and a peaceful retention pond view. Solar panels included. Perfect for buyers looking to update and create their ideal space. Property is being sold as-is
USD 300,000
1293 Ocean Manor Lane
View photo
House · for sale
USD 399,000
USD 153/sq.ft
1293 Ocean Manor Lane
League City
· 2,605 sq.ft · 4 Bedrooms · 2 Baths · House
· Patio · Equipped kitchen · Parking · Swimming pool
League City · 2,605 sq.ft · 4 Bedrooms · 2 Baths · House · Patio · Equipped kitchen · Parking · Swimming pool
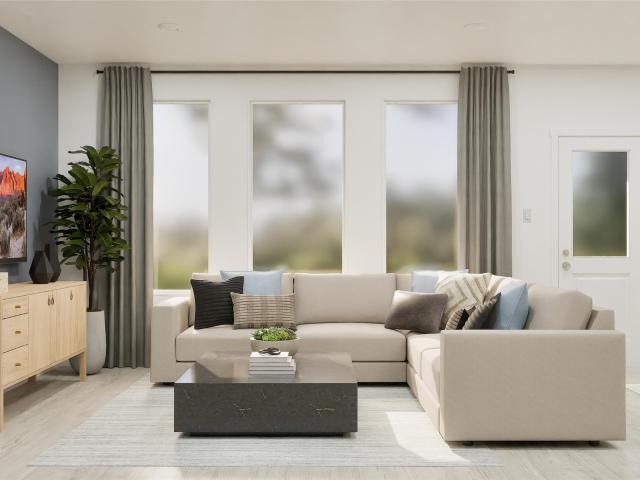
Welcome to 1293 Ocean Manor Ln, a beautifully upgraded 4-bedroom, 2-bath home in League City offering modern efficiency and refined comfort. Thoughtfully updated, this home features a new roof, fresh interior and exterior paint, and a zoned HVAC system with smart controls. The kitchen is enhanced with Bosch appliances, a deep single-bowl sink, upgraded disposal, convection oven, and new 5-burner cooktop. Energy-conscious buyers will appreciate the solar panels with battery backup, providing power stability and potential savings. Enjoy outdoor living on a covered patio with smart fan and lighting, surrounded by lush, pollinator-friendly landscaping, fruit trees, and a full sprinkler system. Additional highlights include custom closet systems, updated bathrooms, new water heater, smart garage opener, and pool controls. Meticulously maintained pool w/ water features & custom covered patio built to be one with the house. A seamless blend of style, technology, and everyday functionality
USD 399,000
Could you also be interested in
2402 Golden Reef Drive
View photo
House · for sale
USD 348,990
USD 176/sq.ft
2402 Golden Reef Drive
League City
· 1,981 sq.ft · 4 Bedrooms · 3 Baths · House
· Patio
League City · 1,981 sq.ft · 4 Bedrooms · 3 Baths · House · Patio
New Construction Lennar Houston Home. The Portofino Floor Plan. This new single-story home offers a modern and low-maintenance layout. Three secondary bedrooms are secluded near the foyer, leading to an inviting open-concept layout with access to a covered patio for seamless indoor-outdoor living. Nestled into a private rear corner is a luxurious owner’s suite, complete with a full bathroom and walk-in closet. The completion date, prices and features may vary and are subject to change. Please verify with Lennar directly. Photos are for illustrative purposes only
USD 348,990
1514 Noble Way Court
View photo
House · for sale
USD 685,000
USD 183/sq.ft
1514 Noble Way Court
League City
· 3,735 sq.ft · 5 Bedrooms · 4 Baths · House
· Garden · Office room · Balcony · Fireplace · Equipped kitchen · Parking · Swimming pool
League City · 3,735 sq.ft · 5 Bedrooms · 4 Baths · House · Garden · Office room · Balcony · Fireplace · Equipped kitchen · Parking · Swimming pool
Immaculately maintained two-story home nestled on a cul-de-sac street with no back neighbors and situated on a spacious 0.22-acre lot! Step inside to soaring ceilings, arched entries, and a thoughtfully designed floor plan. The living room, open to the chef’s kitchen, features a cozy fireplace and picturesque views of the backyard oasis with sparkling pool. The eat-in island kitchen boasts stainless steel appliances, 42” cabinetry with crown molding, lengthy countertops, and abundant prep space. The first-floor primary retreat offers a spa-like en-suite bath with double sinks, soaking tub, walk-in shower, and oversized custom walk-in closet. A private first-floor mother-in-law suite with full bath adds flexibility for guests or multigenerational living. You’ll also find a home office with French doors and formal dining room. Upstairs features a game room, 3 spacious bedrooms, 2 full baths, and a balcony overlooking the pool. Oversized 2.5-car garage and too many upgrades to list!
USD 685,000
1002 Island View
View photo
House · for sale
USD 1,198,000
USD 204/sq.ft
1002 Island View
League City
· 5,856 sq.ft · 7 Bedrooms · 5 Baths · House
· Patio · Garden · Sauna · Swimming pool · Balcony · Fireplace · Equipped kitchen · Parking
League City · 5,856 sq.ft · 7 Bedrooms · 5 Baths · House · Patio · Garden · Sauna · Swimming pool · Balcony · Fireplace · Equipped kitchen · Parking
Waterview living meets resort-style space in Marina Del Sol! Set on an oversized cul-de-sac lot, this 3-story home offers flexible multigen living w/ up to 6/7 bedrooms, 5.5 baths, loft, 2 studies, 3 fireplaces & dual primary suites on 1st & 2nd floors w/ balcony access. Grand entry opens to living & dining w/ wall-to-wall windows overlooking the backyard retreat. Chef kitchen features generous cabinets, counters, walk-in pantry & wet bar, plus a 2nd kitchen in the garage. Downstairs secondary bedroom can function as a media room. Outdoor living shines w/ covered patio, gazebo, pool, spa & waterfall. 2025-2026 updates include 29 window panes, roof repair, int/ext paint, flooring, new appliances, vanities, sinks, faucets, showers, 7 commodes, fixtures, locks, handles, granite front stairs, primary bath w/ jacuzzi tub & steam room, trusses added & foundation work w/ 52 bell-bottom drill piers per seller. Clear Creek ISD, mins to Clear Lake & Kemah Boardwalk, NO MUD tax
USD 1,198,000
6168 Cornell Lane
View photo
House · for sale
USD 390,000
USD 153/sq.ft
Updated
6168 Cornell Lane
League City
· 2,540 sq.ft · 3 Bedrooms · 2 Baths · House
· Patio · Garden · Office room · Equipped kitchen · Parking
League City · 2,540 sq.ft · 3 Bedrooms · 2 Baths · House · Patio · Garden · Office room · Equipped kitchen · Parking
Beautifully updated 1.5-story home in desirable Westover Park! This spacious split floor plan offers 3 bedrooms, 2 baths, a private home office, formal dining room, and an upstairs game room, with all bedrooms conveniently located on the first floor. The open-concept kitchen features granite countertops, stainless steel appliances, a breakfast bar, and overlooks the family room. Recent updates include a new roof (2024), full interior paint and cabinet paint, new carpet, new fence, epoxy garage floor, plantation shutters, and updated bathroom fixtures, making this home truly move-in ready. Enjoy the covered front porch, covered back patio, and large backyard, all within the highly acclaimed Clear Creek ISD. Conveniently located near shopping, dining, parks, and major commuter routes
USD 390,000
1611 Cintola Lane
View photo
House · for sale
USD 320,000
USD 162/sq.ft
1611 Cintola Lane
League City
· 1,970 sq.ft · 3 Bedrooms · 2 Baths · House
· Patio · Garden · Office room · Equipped kitchen · Swimming pool
League City · 1,970 sq.ft · 3 Bedrooms · 2 Baths · House · Patio · Garden · Office room · Equipped kitchen · Swimming pool
Beautiful one story home featuring 3 bedrooms, 2 baths & a versatile flex room that can serve as a home office, gameroom, playroom or additional living space. The open-concept design seamlessly connects the living, dining & kitchen areas, creating an ideal space for everyday living & entertaining. The kitchen is equipped with shaker-style cabinetry, stainless steel appliances, a walk-in pantry & a large island w/breakfast bar seating. Wood flooring extends through the living & dining areas. The spacious primary suite offers a soaking tub, separate shower, dual-sink granite vanity & a walk-in closet. New carpet & fresh interior paint. Outdoors, enjoy a covered & extended patio overlooking the backyard. Energy-efficient upgrades include solar panels & two Tesla Powerwall batteries for enhanced energy savings & backup power. Residents enjoy outstanding community amenities including a resort-style pool, scenic lakes & parks, & quick access to 45, shopping, dining & entertainment
USD 320,000
2895 Ragusa Lane
View photo
House · for sale
USD 774,999
USD 167/sq.ft
2895 Ragusa Lane
League City
· 4,628 sq.ft · 4 Bedrooms · 3 Baths · House
· Patio · Garden · Office room · Equipped kitchen
League City · 4,628 sq.ft · 4 Bedrooms · 3 Baths · House · Patio · Garden · Office room · Equipped kitchen
Stunning Patterson Floor Plan by WESTIN HOMES. Beautifully designed home with grand entry and elegant architectural details. Features 3 full baths + 2 powder baths, study/office downstairs and upstairs, game and MEDIA ROOM upstairs. Spacious primary suite with large walk-in closet and spa-like bath. Gourmet island kitchen with granite, Kent Moore cabinets, and butler’s pantry. Upgrades include large baseboards, iron spindles, and bronze fixtures. Covered patio with BBQ, sprinkler system. New updates: wood floors 2024, new carpet 2026. Located in highly regarded CLEAR CREEK ISD offering excellent educational opportunities. Very near parks, shopping, and highways. Bright open layout with high ceilings and abundant natural light throughout. Ideal for entertaining with seamless indoor-outdoor flow. Generous storage and functional design for modern living. Situated in a desirable community with convenient access to dining, retail, and major commuting routes. Lush backyard with fruit trees
USD 774,999
2414 Trocadero Ln, League City, TX 77573 | MLS #89971
View photo
House · for sale
USD 599,000
USD 142/sq.ft
2414 Trocadero Ln, League City, TX 77573 | MLS #89971
League City
· 4,209 sq.ft · 5 Bedrooms · 4 Baths · House
· Garden · Office room · Balcony
League City · 4,209 sq.ft · 5 Bedrooms · 4 Baths · House · Garden · Office room · Balcony
A multigenerational and move-up home under $600,000! This 4,217-square-foot Mar Bella home offers the spaces buyers struggle to find together: five bedrooms, a private office, dedicated media room, oversized game room, dramatic two-story living area and an exceptionally large primary retreat. Built in 2018, this home delivers remarkable flexibility for a large household, multigenerational living, working from home, entertaining or simply giving everyone room of their own. The upstairs balconies, spa and backyard complete a home designed for real life—not just a floor-plan checklist
USD 599,000
3005 Gardencrest Ln
View photo
House · for sale
USD 3,000,000
USD 1,393/sq.ft
3005 Gardencrest Ln
League City
· 2,153 sq.ft · 3 Bedrooms · 2 Baths · House
· Patio · Garden · Fireplace · Equipped kitchen · Air conditioning · Parking
League City · 2,153 sq.ft · 3 Bedrooms · 2 Baths · House · Patio · Garden · Fireplace · Equipped kitchen · Air conditioning · Parking
Owner Financing Available! Dueno-a-Dueno-No Bank Qualifying Required! With a Downpayment of $47K you can Bypass the traditional mortgage hassle and step straight into this beautiful, move-in-ready home in Bay Colony Meadows West. This magnificent open floor plan boasts a spacious living room flowing seamlessly into the dining area and a kitchen featuring custom granite countertops, beautiful cabinets, and ample storage. You'll love the premium upgrades, including a new roof (May 2023), waterproof vinyl wood-look flooring throughout, 2-inch faux wood blinds, updated PEX piping, a newer AC still under warranty, and a gorgeous newly upgraded shiplap fireplace. Outside, enjoy an extended driveway with plenty of parking and a backyard designed for entertaining, featuring a generous covered patio with a newly extended concrete slab and ample green space. Incredible location with easy access to I-45 for a quick commute into Houston. Take advantage of seller financing and make this dream home
USD 3,000,000
1327 Graham Trace Lane
View photo
House · for sale
USD 490,000
USD 183/sq.ft
1327 Graham Trace Lane
League City
· 2,669 sq.ft · 4 Bedrooms · 3 Baths · House
· Equipped kitchen
League City · 2,669 sq.ft · 4 Bedrooms · 3 Baths · House · Equipped kitchen
Welcome to this meticulously maintained house in a coveted location, offering an exceptional opportunity for a discerning buyer. The inviting and spacious interior includes a well-appointed kitchen with modern appliances and ample storage, flowing seamlessly into living areas. Generously sized bedrooms provide comfort and privacy, with large windows for natural light. Close to shopping, dining, and entertainment, this property combines location, luxury, and style for the perfect home
USD 490,000
2409 Davenport Hills Way
View photo
House · for sale
USD 349,990
USD 177/sq.ft
2409 Davenport Hills Way
League City
· 1,970 sq.ft · 3 Bedrooms · 2 Baths · House
· Patio · Equipped kitchen
League City · 1,970 sq.ft · 3 Bedrooms · 2 Baths · House · Patio · Equipped kitchen
New Construction Lennar Houston Home. The Joplin Floor Plan. This single-story home shares an open layout between the kitchen, nook and family room for easy entertaining, along with access to the covered patio for year-round outdoor lounging. A luxe owner's suite is in a rear of the home and comes complete with an en-suite bathroom and walk-in closet. There are two secondary bedrooms at the front of the home, ideal for household members and overnight guests, as well as a versatile flex space that can transform to meet the homeowner’s needs. The completion date, prices and features may vary and are subject to change. Please verify with Lennar directly. Photos are for illustrative purposes only
USD 349,990
1565 Segovia Drive
View photo
House · for sale
USD 639,000
USD 140/sq.ft
1565 Segovia Drive
League City
· 4,542 sq.ft · 5 Bedrooms · 3 Baths · House
· Patio · Swimming pool · Equipped kitchen · Parking
League City · 4,542 sq.ft · 5 Bedrooms · 3 Baths · House · Patio · Swimming pool · Equipped kitchen · Parking
Low Tax Rate of 1.65! Experience the elegance of this remodeled 4,545-sf home in 2023, where every detail was thoughtfully curated with modern finishes & thoughtful design. Desirable floor plan offers 2 Primary bedrooms, both featuring a full bathroom & walk-in closet. Spacious family room, private home-office, large game room & media room w/ kitchenette & large closet (could be 6th bedroom). Stunning primary bath has been transformed with Levante White ceramic tile, updated corner Jacuzzi tub & walk-in shower, creating a spa-inspired retreat. Beautifully redesigned kitchen features custom cabinetry accented with nickel hardware, custom-built pantry with oversized entry door & built-in storage, and a premium appliance package including a ZLINE double ovens & 5-burner cooktop. No back neighbors, back covered patio & 3-car garage with sliding glass doors that lead to extended patio. Additional custom touches create a home that seamlessly blends modern luxury & exceptional features
USD 639,000
2817 Sellers Island Drive
View photo
House · for sale
USD 425,000
USD 155/sq.ft
2817 Sellers Island Drive
League City
· 2,734 sq.ft · 4 Bedrooms · 2 Baths · House
· Patio · Garden · Balcony
League City · 2,734 sq.ft · 4 Bedrooms · 2 Baths · House · Patio · Garden · Balcony
Nestled in the sought-after Coastal Point community, this stunning two-story residence offers 2,740 square feet of thoughtfully designed living space. The open-concept layout flows seamlessly, creating an airy environment bathed in natural light. The second floor serves as a private retreat, housing all four bedrooms and a versatile loft area perfect for a game room or reading area. Step out onto the expansive upstairs balcony to enjoy serene, elevated views of one of the neighborhood's signature ponds—a peaceful spot for morning coffee or evening relaxation. The outdoor space is equally impressive, featuring a large, fully fenced grassy backyard and a covered patio ideal for alfresco dining. Residents of Coastal Point enjoy resort-style amenities, including a community pool and picturesque walking trails. Combining modern comfort with a beautiful lakeside atmosphere, this home is a true gem in a prime location. Experience the best of coastal living in this exceptional property
USD 425,000
124 Crimson Bay Drive
View photo
House · for sale
USD 349,900
USD 204/sq.ft
124 Crimson Bay Drive
League City
· 1,711 sq.ft · 3 Bedrooms · 2 Baths · House
· Patio · Equipped kitchen
League City · 1,711 sq.ft · 3 Bedrooms · 2 Baths · House · Patio · Equipped kitchen
There’s something special about a home that simply feels right—and this charming home has that feeling from the moment you arrive. Classic curb appeal welcomes you in, while warm, inviting spaces create an atmosphere that feels comfortable, familiar, and easy to settle into. Inside, the thoughtful floor plan offers spaces that naturally bring people together, while still providing room to relax and unwind. Picture slow mornings, cooking meals together in the gorgeous custom kitchen, evenings gathered around the table, and the simple pleasure of coming home to a place that feels like your own. Out back, the screened-in patio is made for enjoying life, with an outdoor grill, smoker and fire pit creating the perfect setting for relaxed evenings and memorable gatherings. Beyond the front door, South Shore Village offers quiet streets, a welcoming neighborhood atmosphere, and convenient access to shopping, dining, recreation and more. This is more than a house—it’s a place to feel at home
USD 349,900
2404 Mallorca Pass
View photo
House · for sale
USD 699,000
USD 163/sq.ft
2404 Mallorca Pass
League City
· 4,263 sq.ft · 6 Bedrooms · 3 Baths · House
· Patio · Garden · Fireplace · Equipped kitchen · Swimming pool
League City · 4,263 sq.ft · 6 Bedrooms · 3 Baths · House · Patio · Garden · Fireplace · Equipped kitchen · Swimming pool
Welcome to beautiful 2404 Mallorca Pass in the highly desirable Mar Bella community of League City! This spacious home features a dramatic two-story family room with a gas fireplace, an open-concept kitchen with granite countertops and a breakfast area, plus a private study with French doors and a formal dining room. Wood flooring and neutral paint create a warm, inviting feel throughout. The spacious primary suite overlooks the backyard oasis, complete with a sparkling in-ground pool, spa, and large covered patios perfect for entertaining. Upstairs offers generously sized secondary bedrooms, a game room, media room, and a built-in desk area. This incredible home combines comfort, style, and exceptional indoor-outdoor living. It even has a whole home Generac generator for peace of mind. Don't miss out! This home has it all!
USD 699,000
6721 Mountain Brook Way
View photo
House · for sale
USD 609,990
USD 209/sq.ft
6721 Mountain Brook Way
League City
· 2,906 sq.ft · 4 Bedrooms · 3 Baths · House
· Patio · Equipped kitchen · Parking
League City · 2,906 sq.ft · 4 Bedrooms · 3 Baths · House · Patio · Equipped kitchen · Parking
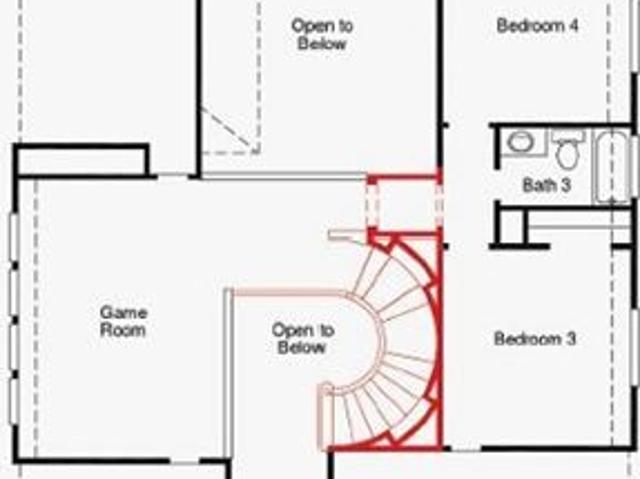
Located in a highly desirable neighborhood, this beautifully designed two-story home offers the perfect blend of comfort and sophistication. Step into a grand foyer featuring an elegant curved staircase, with a secondary bedroom and full bath to the left, and a spacious dining room connected to the chef-inspired kitchen through a butler’s pantry. The kitchen showcases built-in appliances, sleek cabinetry, and generous counter space—ideal for cooking and entertaining. The great room flows seamlessly to a Texas-sized covered patio, perfect for indoor-outdoor living and relaxed gatherings. Upstairs, enjoy a large game room, two additional bedrooms, and a full bath, giving your family plenty of space to unwind. Additional features include a three-car garage and thoughtful architectural details throughout. Crafted for both style and function, this home offers luxurious everyday living. Don’t miss your chance—schedule your tour today!
USD 609,990
2716 Hidden Gold Court
View photo
House · for sale
USD 305,990
USD 178/sq.ft
2716 Hidden Gold Court
League City
· 1,711 sq.ft · 3 Bedrooms · 2 Baths · House
· Patio · Equipped kitchen
League City · 1,711 sq.ft · 3 Bedrooms · 2 Baths · House · Patio · Equipped kitchen
New Construction Lennar Houston Home. The Carmel Floor Plan. This new single-level home provides ample space to live and grow. An open-concept floorplan combines the kitchen, dining area and family room, with convenient access to a covered patio for seamless entertaining and relaxation. Two secondary bedrooms can be found off the foyer, and the luxe owner’s suite is tucked away into a private corner at the back of the home, offering direct access to an en-suite bathroom and roomy walk-in closet. The completion date, prices and features may vary and are subject to change. Please verify with Lennar directly. Photos are for illustrative purposes only
USD 305,990
4804 Ladona Court
View photo
House · for sale
USD 443,000
USD 183/sq.ft
4804 Ladona Court
League City
· 2,411 sq.ft · 3 Bedrooms · 2 Baths · House
· Patio · Garden · Equipped kitchen · Swimming pool
League City · 2,411 sq.ft · 3 Bedrooms · 2 Baths · House · Patio · Garden · Equipped kitchen · Swimming pool
Embrace modern comfort in this beautifully maintained home at the end of a cul-de-sac in Mar Bella, with an easy open layout, bright and airy interiors, and welcoming living spaces. Cook and entertain seamlessly in the kitchen that impresses with a large island, breakfast bar seating, stylish backsplash, elegant pendant and undercabinet lighting, and a pantry. The spacious primary suite provides a relaxing bath and walk-in closet with custom built-ins. Step outside to a private fenced backyard with covered patio, pavilion, plus in-ground pool and spa, ideal for outdoor gatherings and unwinding all year round! Residents enjoy resort-style amenities including a pool, splash pad, parks, scenic lakes, and walking trails. Conveniently located near I-45, FM 96, SH 146, highly rated schools, shopping, dining, employment hubs, and Clear Lake waterfront attractions
USD 443,000
4815 Tascosa Lane
View photo
House · for sale
USD 485,000
USD 168/sq.ft
4815 Tascosa Lane
League City
· 2,874 sq.ft · 4 Bedrooms · 3 Baths · House
· Patio · Office room · Fireplace · Equipped kitchen · Parking
League City · 2,874 sq.ft · 4 Bedrooms · 3 Baths · House · Patio · Office room · Fireplace · Equipped kitchen · Parking
Be prepared to be wowed. This home is beautifully maintained. 4-sided brick home in desirable Mar Bella offering 4 bedrooms, 3 full baths, a private office with French doors, formal dining and a 3-car garage. The welcoming entry opens to a bright, spacious split floor plan with high ceilings and tile flooring throughout the main living areas. The family room features a striking fireplace and flows seamlessly into the kitchen with abundant cabinetry, extensive counter space, granite countertops, stainless appliances, gas cooktop, built-in oven and microwave, a large center island plus peninsula with additional seating. The generous primary suite includes dual vanities, a soaking tub and separate walk-in shower. Enjoy the large covered patio 2 tankless water heaters, walkable attic offering exceptional storage space. This is one you don't want to miss!
USD 485,000
2419 Trocadero Lane
View photo
House · for sale
USD 450,000
USD 174/sq.ft
2419 Trocadero Lane
League City
· 2,573 sq.ft · 3 Bedrooms · 2 Baths · House
· Garden · Office room · Equipped kitchen
League City · 2,573 sq.ft · 3 Bedrooms · 2 Baths · House · Garden · Office room · Equipped kitchen
Welcome home to this stunning residence in the highly sought-after MarBella community! Thoughtful design details include tray ceilings and elegant 8-foot doors throughout. Two secondary bedrooms share a convenient Jack-and-Jill style bath with separate vanity and bath areas. The spacious primary suite features a spa-like bath with dual sinks, a vanity area, separate garden tub and shower, plus two walk-in closets, including one with direct access to the laundry room. The open-concept kitchen offers a large center island overlooking the family room and breakfast area. Additional spaces include a formal dining room and versatile flex room with glass doors, perfect for a home office, media room, or playroom. Situated on a cul-de-sac with an oversized 15,975 sq. Ft. lot and backyard storage shed included. Located in CCISD and zoned to Education Village—don’t miss this incredible opportunity!
USD 450,000
7110 Frio Drive
View photo
House · for sale
USD 655,007
USD 215/sq.ft
7110 Frio Drive
League City
· 3,035 sq.ft · 4 Bedrooms · 3 Baths · House
· Patio · Equipped kitchen · Parking
League City · 3,035 sq.ft · 4 Bedrooms · 3 Baths · House · Patio · Equipped kitchen · Parking
NEW CONSTRUCTION by Beazer Homes, America’s #1 Energy Efficient New Home Builder! The single-story Kerrville home features a study at the front of the foyer, which boasts tall ceilings leading into secondary bedrooms and a game room. The great room showcases 12-foot coffered ceilings and expansive windows overlooking the covered patio. The kitchen offers a large island and connects to a spacious breakfast area. The private primary suite includes a soaring cathedral ceiling and luxurious bath with a freestanding tub and shower or oversized shower. A mud room with a bench leads to the laundry with closet space and the 3-car tandem garage. Built as an Energy Series READY home—DOE Zero Energy Ready, ENERGY STAR certified, and Indoor airPLUS qualified, designed to be 40–50% more efficient than typical new homes
USD 655,007
1245 Hunter Wood Drive
View photo
House · for sale
USD 338,000
USD 157/sq.ft
1245 Hunter Wood Drive
League City
· 2,142 sq.ft · 4 Bedrooms · 2 Baths · House
· Garden · Office room · Equipped kitchen · Parking
League City · 2,142 sq.ft · 4 Bedrooms · 2 Baths · House · Garden · Office room · Equipped kitchen · Parking
Welcome to 1245 Hunter Wood Drive in the desirable Oaks of Clear Creek! This well-maintained two-story home offers 4 bedrooms, 2.5 bathrooms, and over 2,150 square feet of living space. The spacious family room opens to the dining area, while the kitchen features ample counter space, abundant cabinetry, and a bright breakfast nook overlooking the backyard. Upstairs, the primary suite offers vaulted ceilings and an updated walk-in shower. The fourth bedroom with French doors is perfect as a home office, study, or guest room. The garage is EV-ready, and the home includes a security camera system that can be activated with Wi-Fi and a Google Home account. Enjoy a spacious backyard with room to relax or entertain. Located in Clear Creek ISD, this home is minutes from I-45, shopping, dining, parks, and neighborhood amenities including a community pool and tennis courts. Don't miss this League City gem!
USD 338,000

Get email alerts

Don't miss out: be the first to know about new properties

The alert was correctly created

On subscribing you accept the conditions of use and the privacy policy
Alert
Receive new ads in your inbox
Save this search
Receive alerts for new listings

We'll send you an email when we have new properties for: "Houses for sale in League City"

The alert was correctly created

Centerpointe
Brittany Bay, League City Texas City-League City CCD Galveston County Texas
Get email alerts and be the first to see new listings
Required field
On subscribing I accept the terms of the privacy policy
Perfect! You'll soon start receiving new listings via email
Alert
Receive an email when we have new ads for Houses for sale in League City
Save this search
Filters

Bedrooms

Size (sq.ft)

sq.ft
sq.ft

Price

USD
USD

Property type

Bathrooms

Clear all filters
Receive notifications when new entries are published.