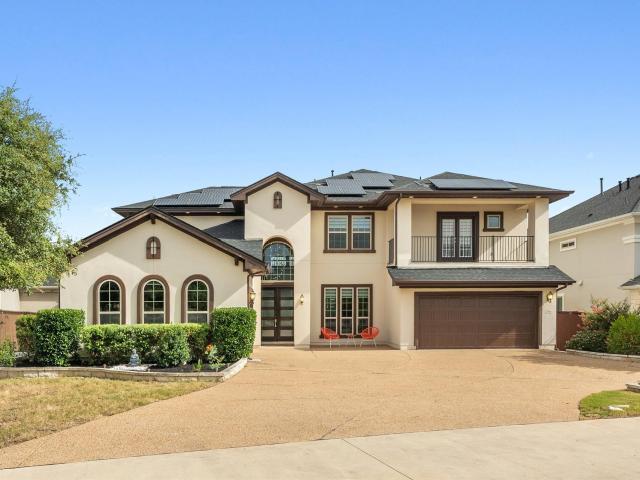
2,701 properties for sale in Leander city

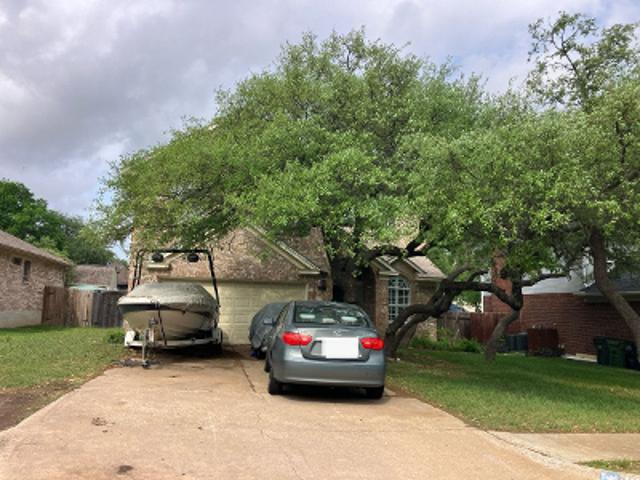
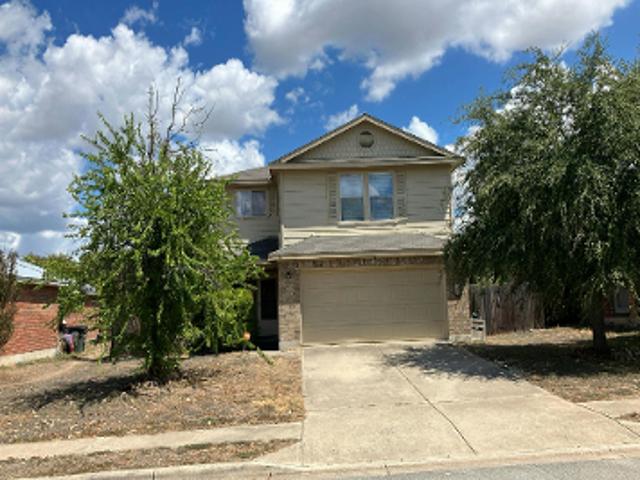
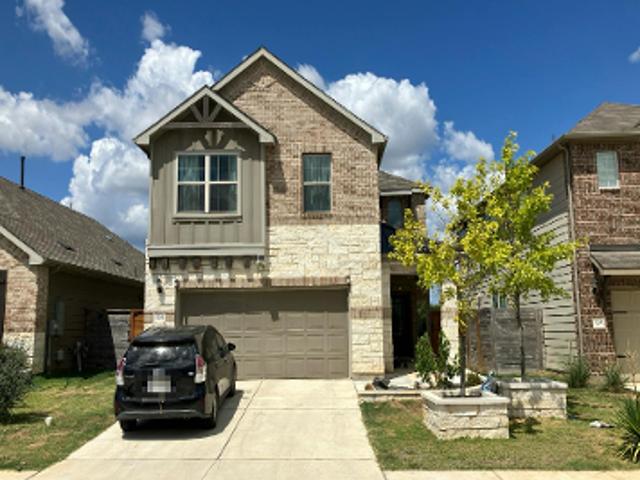
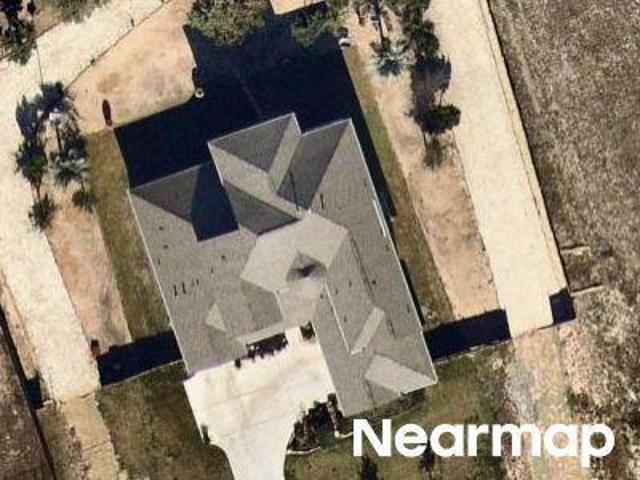
Manassas Dr
View photo
House · for sale
Request Details
Updated
Manassas Dr
Leander city
· House
Leander city · House
This is a Real Estate-Owned (REO)/post-foreclosure home owned or managed by a bank. All offers are considered; however, the highest and best will most likely be accepted
Request Details
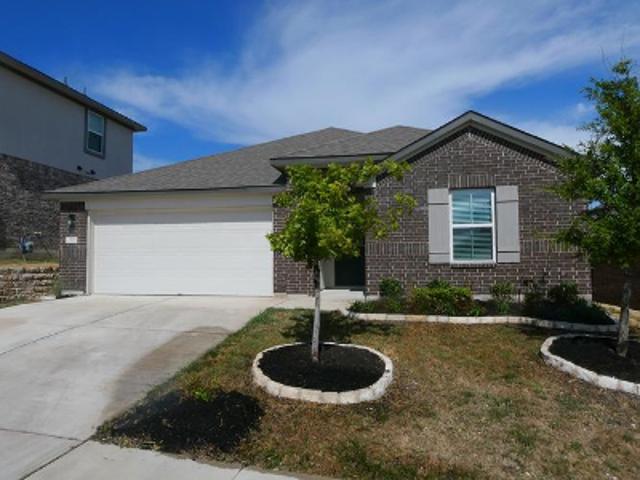
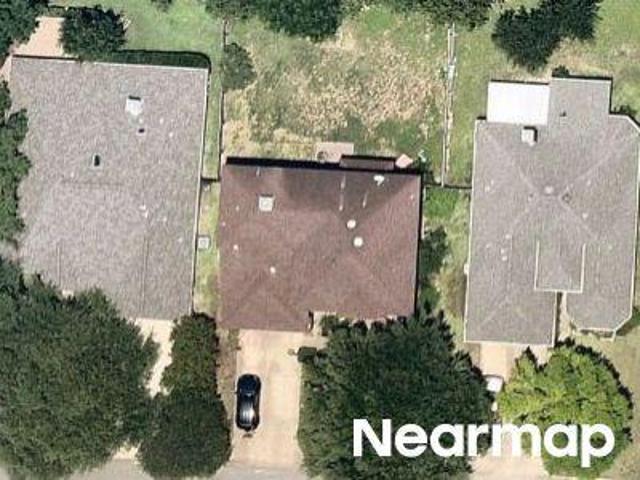
Laurel Ln
View photo
House · for sale
Request Details
Updated
Laurel Ln
Leander city
· 2,196 sq.ft · 4 Bedrooms · 2 Baths · House
Leander city · 2,196 sq.ft · 4 Bedrooms · 2 Baths · House
This home is in preforeclosure, which means the homeowner is in default (missed payments). Therefore, there could be an opportunity to strike a great deal with the owner and the bank
Request Details
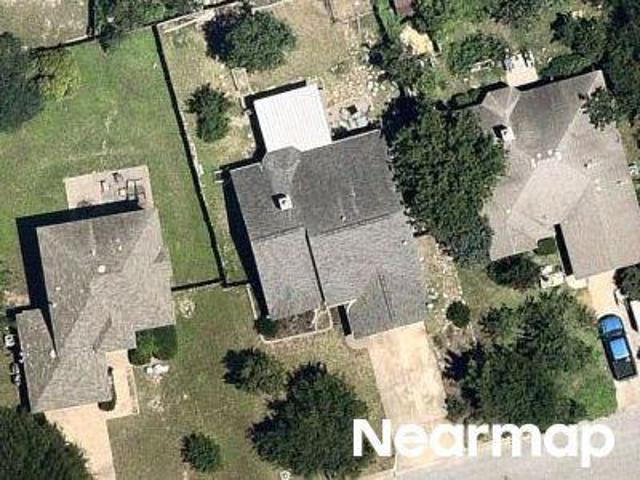
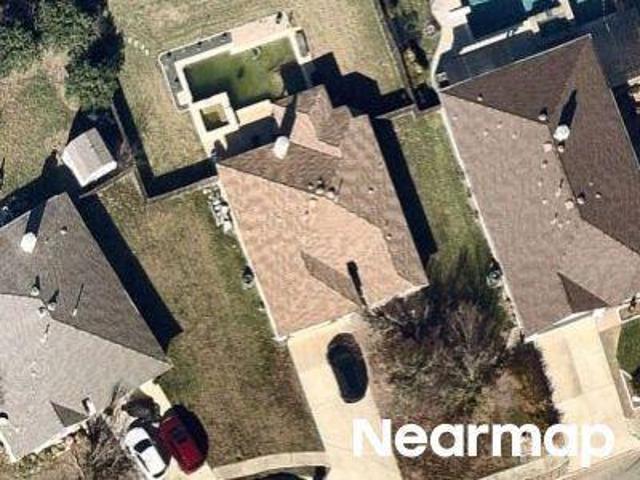
Indian Clover Trl
View photo
House · for sale
USD 375,000
USD 177/sq.ft
Updated
Indian Clover Trl
Leander city
· 2,110 sq.ft · 4 Bedrooms · 3 Baths · House
Leander city · 2,110 sq.ft · 4 Bedrooms · 3 Baths · House
This is a Real Estate-Owned (REO)/post-foreclosure home owned or managed by a bank. All offers are considered; however, the highest and best will most likely be accepted
USD 375,000
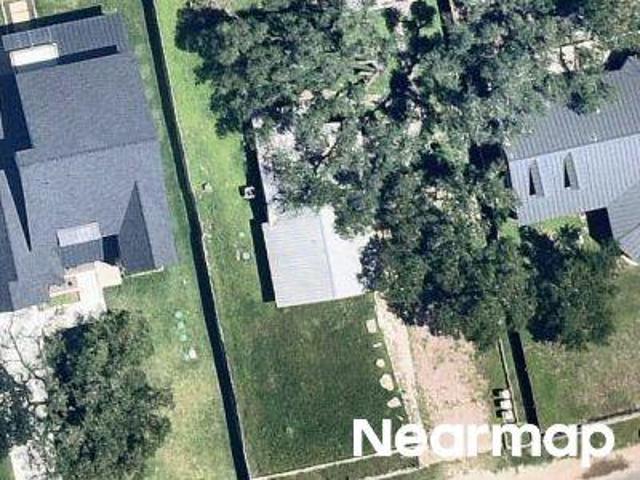
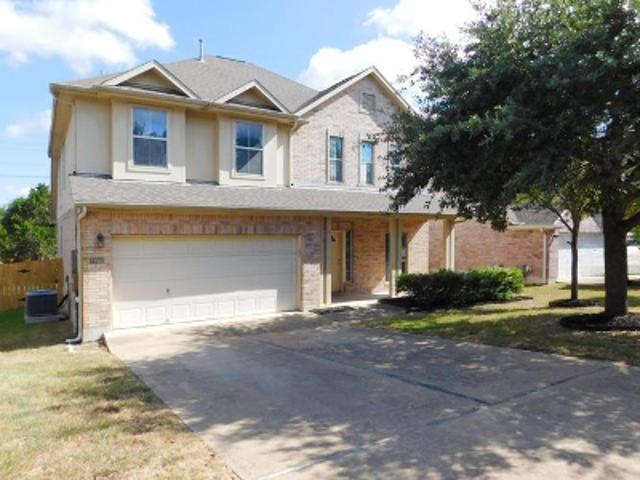
Madrone Trl
View photo
House · for sale
Request Details
Updated
Madrone Trl
Leander city
· 1,313 sq.ft · 2 Baths · House
Leander city · 1,313 sq.ft · 2 Baths · House
This is a Real Estate-Owned (REO)/post-foreclosure home owned or managed by a bank. All offers are considered; however, the highest and best will most likely be accepted
Request Details
Could you also be interested in
Arrowhead Dr
View photo
House · for sale
Request Details
Updated
Arrowhead Dr
Leander city
· 1,173 sq.ft · 1 Bath · House
Leander city · 1,173 sq.ft · 1 Bath · House
This is a Real Estate-Owned (REO)/post-foreclosure home owned or managed by a bank. All offers are considered; however, the highest and best will most likely be accepted
Request Details
Woodley Rd
View photo
House · for sale
Request Details
Updated
Woodley Rd
Leander city
· 2,196 sq.ft · 4 Bedrooms · 3 Baths · House
Leander city · 2,196 sq.ft · 4 Bedrooms · 3 Baths · House
This home is in preforeclosure, which means the homeowner is in default (missed payments). Therefore, there could be an opportunity to strike a great deal with the owner and the bank
Request Details
Turnbuckle Bnd
View photo
House · for sale
Request Details
Updated
Turnbuckle Bnd
Leander city
· House
Leander city · House
This is a Real Estate-Owned (REO)/post-foreclosure home owned or managed by a bank. All offers are considered; however, the highest and best will most likely be accepted
Request Details
Downing Ln
View photo
House · for sale
Request Details
Updated
Downing Ln
Leander city
· 1,679 sq.ft · House
Leander city · 1,679 sq.ft · House
This home is in preforeclosure, which means the homeowner is in default (missed payments). Therefore, there could be an opportunity to strike a great deal with the owner and the bank
Request Details
Kingfisher Ln
View photo
House · for sale
Request Details
Updated
Kingfisher Ln
Leander city
· 2,573 sq.ft · 2 Baths · House
Leander city · 2,573 sq.ft · 2 Baths · House
This home is in preforeclosure, which means the homeowner is in default (missed payments). Therefore, there could be an opportunity to strike a great deal with the owner and the bank
Request Details
Windward View
View photo
House · for sale
Request Details
Updated
Windward View
Leander city
· 2,486 sq.ft · 4 Bedrooms · 3 Baths · House
Leander city · 2,486 sq.ft · 4 Bedrooms · 3 Baths · House
This home is in preforeclosure, which means the homeowner is in default (missed payments). Therefore, there could be an opportunity to strike a great deal with the owner and the bank
Request Details
Mountain Sky Bnd
View photo
House · for sale
Request Details
Updated
Mountain Sky Bnd
Leander city
· House
Leander city · House
This is a Real Estate-Owned (REO)/post-foreclosure home owned or managed by a bank. All offers are considered; however, the highest and best will most likely be accepted
Request Details
S Brushy St
View photo
House · for sale
Request Details
Updated
S Brushy St
Leander city
· 1,076 sq.ft · 2 Baths · House
Leander city · 1,076 sq.ft · 2 Baths · House
This home is in preforeclosure, which means the homeowner is in default (missed payments). Therefore, there could be an opportunity to strike a great deal with the owner and the bank
Request Details
Encino Dr
View photo
House · for sale
USD 399,900
USD 138/sq.ft
Updated
Encino Dr
Leander city
· 2,895 sq.ft · 4 Bedrooms · 2 Baths · House
Leander city · 2,895 sq.ft · 4 Bedrooms · 2 Baths · House
This is a Real Estate-Owned (REO)/post-foreclosure home owned or managed by a bank. All offers are considered; however, the highest and best will most likely be accepted
USD 399,900
Halflinger Ln
View photo
House · for sale
Request Details
Updated
Halflinger Ln
Leander city
· House
Leander city · House
This is a Real Estate-Owned (REO)/post-foreclosure home owned or managed by a bank. All offers are considered; however, the highest and best will most likely be accepted
Request Details
Ridge View Dr
View photo
House · for sale
Request Details
Updated
Ridge View Dr
Leander city
· 2,508 sq.ft · 2 Baths · House
Leander city · 2,508 sq.ft · 2 Baths · House
This home is in preforeclosure, which means the homeowner is in default (missed payments). Therefore, there could be an opportunity to strike a great deal with the owner and the bank
Request Details
Ridgerock Cv
View photo
House · for sale
Request Details
Updated
Ridgerock Cv
Leander city
· 1,356 sq.ft · 2 Baths · House
Leander city · 1,356 sq.ft · 2 Baths · House
This home is in preforeclosure, which means the homeowner is in default (missed payments). Therefore, there could be an opportunity to strike a great deal with the owner and the bank
Request Details
408 Starlight Village Loop
View photo
Condo · for sale
USD 645,000
USD 288/sq.ft
408 Starlight Village Loop
Leander city
· 2,239 sq.ft · 3 Bedrooms · 2 Baths · Condo
· Patio · Fireplace · Equipped kitchen
Leander city · 2,239 sq.ft · 3 Bedrooms · 2 Baths · Condo · Patio · Fireplace · Equipped kitchen
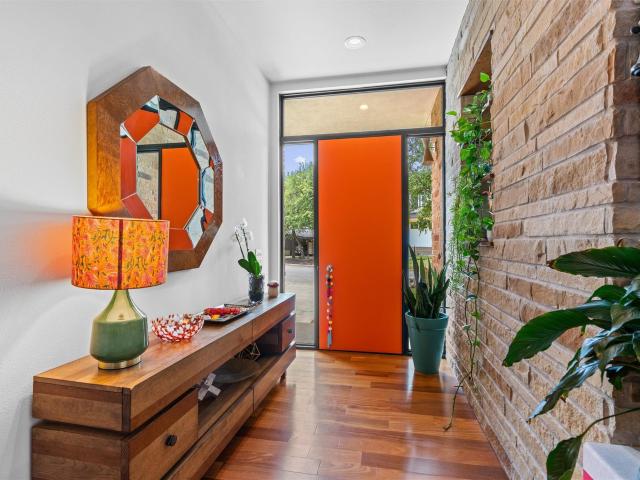
Rarely does a home like this come to market. One of only 29 detached residences in Leander's award-winning Starlight Village, this architectural masterpiece offers the privacy of a single-family home with the convenience of lock-and-leave living. Located just steps from the community pool, this home blends modern design, luxury finishes, and exceptional outdoor living. Walls of Western Window Systems windows flood the open-concept floor plan with natural light, highlighting soaring ceilings, rich teak wood flooring, designer lighting, and a dramatic fireplace. The spacious living room flows into the dining area and chef's kitchen featuring premium Bosch stainless steel appliances, quartz countertops, custom cabinetry, a large center island, and breakfast bar. The main-level primary suite is a true retreat with a spa-inspired bath featuring dual vanities, a walk-in shower, freestanding soaking tub, and private access to a covered patio. Upstairs offers two secondary bedrooms, a spacious
USD 645,000
2000 Mazarro Dr
View photo
House · for sale
USD 685,000
USD 251/sq.ft
2000 Mazarro Dr
Leander city
· 2,723 sq.ft · 3 Bedrooms · 3 Baths · House
· Patio · Garden · Balcony · Equipped kitchen · Swimming pool
Leander city · 2,723 sq.ft · 3 Bedrooms · 3 Baths · House · Patio · Garden · Balcony · Equipped kitchen · Swimming pool
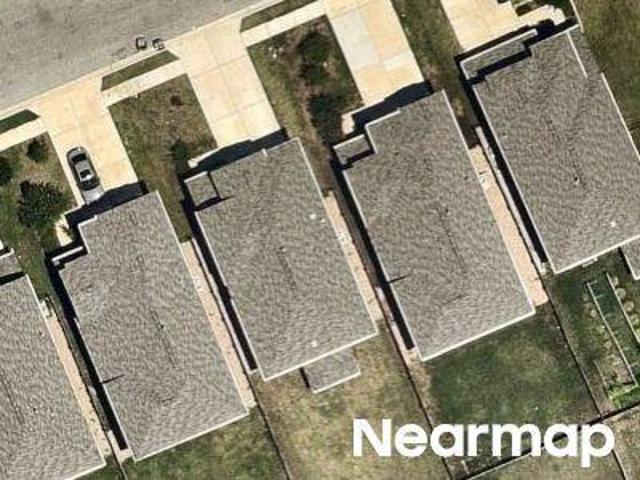
Experience Hill Country luxury and effortless low-maintenance living in Wild Rock, an exclusive gated community within Crystal Falls. This lightly lived-in, fully upgraded, model-home-inspired residence features exceptional designer finishes, two living areas, private outdoor spaces, and breathtaking Texas Hill Country and golf-course views. Multiple windows and expansive glass sliding doors fill the dining and family rooms with natural light and showcase peaceful Hill Country scenery. Enjoy beautiful views from private balconies and patios overlooking the backyard and golf course. The private yard offers room for a future pool, subject to applicable restrictions and approvals. Inside, discover wide-plank engineered light wood flooring, white plantation shutters, custom lighting, architectural arches, and energy-efficient windows. The chef-inspired kitchen features ceiling-height cabinetry, KitchenAid appliances, range, combination microwave/oven, dishwasher, generous workspace, and sp
USD 685,000
1440 Brooks Way
View photo
House · for sale
USD 330,000
USD 143/sq.ft
1440 Brooks Way
Leander city
· 2,303 sq.ft · 3 Bedrooms · 2 Baths · House
· Patio · Garden · Office room · Equipped kitchen
Leander city · 2,303 sq.ft · 3 Bedrooms · 2 Baths · House · Patio · Garden · Office room · Equipped kitchen
Spacious and well-maintained 3-bedroom plus study home in Connelly's Crossing. This open-concept floor plan features soaring ceilings, abundant natural light, and a versatile study ideal for a home office, playroom, or flex space. The kitchen opens seamlessly to the living and dining areas, creating a functional layout for both everyday living and entertaining. Interior features include granite countertops, ceramic tile flooring, and a spacious primary suite with a private bath and generous closet space. Enjoy outdoor living on the covered back patio overlooking a fully sodded yard with an irrigation system for easy maintenance. Conveniently located near schools, parks, shopping, dining, and major commuter routes. Move-in ready and designed for comfortable living in one of Leander's growing communities
USD 330,000
100 Magpie Goose Ln
View photo
House · for sale
USD 322,000
USD 157/sq.ft
100 Magpie Goose Ln
Leander city
· 2,045 sq.ft · 4 Bedrooms · 3 Baths · House
· Garden
Leander city · 2,045 sq.ft · 4 Bedrooms · 3 Baths · House · Garden
Located on a desirable corner lot in the sought-after Summerlyn community, this 4-bedroom, 3-bath home offers a spacious layout and an oversized backyard perfect for entertaining, gardening, or relaxing outdoors. The main floor includes a versatile bedroom and full bath. Upstairs, you'll find a generous loft, a private primary suite, two additional bedrooms, and a conveniently located laundry room. Summerlyn is ideally positioned in one of the area's fastest-growing corridors with quick access to Highway 183, the Leander Metro Station, major employers, healthcare facilities, shopping, dining, and everyday conveniences. Residents enjoy outstanding neighborhood amenities including a community pool, parks, hike-and-bike trails, and sports fields
USD 322,000
16601 Jadestone Dr
View photo
House · for sale
USD 359,900
USD 209/sq.ft
16601 Jadestone Dr
Leander city
· 1,722 sq.ft · 3 Bedrooms · 2 Baths · House
· Fireplace · Equipped kitchen
Leander city · 1,722 sq.ft · 3 Bedrooms · 2 Baths · House · Fireplace · Equipped kitchen
Move-In Ready Home on a Corner Lot with Incredible Natural Light in Leander’s highly sought-after Block House Creek community. Beautiful curb appeal with mature shade trees, white brick masonry exterior, and a welcoming covered front porch. The entry foyer opens onto a spacious formal living room/dining room area. This 3BD/2BA/1,725 sq ft home features tall ceilings, recessed lighting, and a mix of attractive tile and wood-look laminate flooring throughout (no carpet! ). Featuring a luminous, partially open floor plan for the kitchen & family room at the back of the home with generous windows that bring an abundance of peaceful natural light. The stunning black & white kitchen offers a center island with breakfast bar seating, granite countertops, tile backsplash, a SS gas range & microwave, and clean white cabinetry with contemporary hardware. The welcoming living room offers a cozy fireplace framed in tile with an entertainment center ready mantle. The spacious owner’s suite offers i
USD 359,900
416 Eagle Canyon Dr
View photo
House · for sale
USD 510,320
USD 211/sq.ft
416 Eagle Canyon Dr
Leander city
· 2,411 sq.ft · 4 Bedrooms · 3 Baths · House
· Equipped kitchen
Leander city · 2,411 sq.ft · 4 Bedrooms · 3 Baths · House · Equipped kitchen
Move in ready! Step into the Salinger at Rosenbusch Ranch in Leander, TX. The Salinger is a single story home that offers 2,417 sq. Ft. of living space across 4 bedrooms, 3 bathrooms and a study. The long foyer leads into the dining area and overlooks the kitchen and family room, perfect for entertaining. The kitchen is the heart of the home and features a huge, diamond shaped, island, quartz or Silestone countertops, stainless steel appliances, decorative tile backsplash and a walk in pantry. The main bedroom, bedroom 1, is located just off the huge family room and it features a spacious bathroom with two sinks, a walk in shower and a walk in closet. At the front of the home, you'll find one of the extra bedrooms, full bath, study and laundry room. On the opposite side of the kitchen is where the remaining two bedrooms are, along with another full bathroom. This home comes included with a professionally designed landscape package and a full irrigation system as well as our America's S
USD 510,320
836 Corvallis Dr
View photo
House · for sale
USD 449,990
USD 199/sq.ft
836 Corvallis Dr
Leander city
· 2,250 sq.ft · 4 Bedrooms · 3 Baths · House
· Equipped kitchen · Parking
Leander city · 2,250 sq.ft · 4 Bedrooms · 3 Baths · House · Equipped kitchen · Parking
Welcome to the beautiful Dexter plan in the popular Cedar Brook community! This plan offers over 2200 sq ft of functional living space. Enter through the upgraded 8 foot front door and you'll find a private bedroom tucked just off the entry way, with it's own full bathroom that features an upgraded standing shower right outside. Travel into the home, passing the open railing stairs, garage entry and laundry room, into the open concept kitchen, dining, and high ceiling living rooms. In the living room, you 2 rows of windows, letting in so much natural light! You'll find your primary suite with an upgraded bay window right off the living room, and a deluxe owners bath featuring a soaking tub and seperate shower. Travel upstairs and find 2 more bedrooms, and 1 full bathroom. Perfect for having family and friends stay longterm! Schedule today to view this home with it's upgraded quartz counters, flooring, cabinets today! This home is move in ready by November 2026!
USD 449,990
200 Thomas Cv
View photo
House · for sale
USD 325,000
USD 197/sq.ft
200 Thomas Cv
Leander city
· 1,647 sq.ft · 3 Bedrooms · 2 Baths · House
· Office room · Equipped kitchen
Leander city · 1,647 sq.ft · 3 Bedrooms · 2 Baths · House · Office room · Equipped kitchen
Set beneath a canopy of mature oak trees on a beautiful corner lot, 200 Thomas Cove offers the kind of setting that immediately feels established and inviting. Inside, thoughtful renovations give the home a fresh new look with updated paint, new hard-surface flooring throughout and refreshed fixtures, creating a bright, clean backdrop that is ready for your own style. The spacious living room offers plenty of room to gather and flows easily into the dining area and kitchen, where an island adds extra prep space and storage. Natural light carries throughout the home, while the single-story layout keeps everyday living simple and functional. The primary suite is generously sized with a large walk-in closet and private bath, while two additional bedrooms offer flexibility for guests, a home office, hobbies or whatever fits your lifestyle. With three bedrooms and two full baths, there is comfortable space without more home than you need. Outside, the corner lot is one of the home’s standou
USD 325,000
108 Redtail Ln
View photo
House · for sale
USD 649,900
USD 168/sq.ft
108 Redtail Ln
Leander city
· 3,853 sq.ft · 5 Bedrooms · 4 Baths · House
· Office room · Equipped kitchen
Leander city · 3,853 sq.ft · 5 Bedrooms · 4 Baths · House · Office room · Equipped kitchen
Rare opportunity to own one of Larkspur's most thoughtfully designed and meticulously upgraded residences. Built to be the builder's personal home, this home showcases premium craftsmanship, luxury finishes, and thoughtful custom upgrades throughout. Situated on a highly desirable 210-foot-deep cul-de-sac lot w/ mature oak trees, this home offers a rare combination of elegance, functionality, on an unbeatable lot. The versatile floor plan includes 2 beds and 2 full baths on the main level, ideal for guests or multigenerational living. A dedicated front office with soaring ceilings, French doors, and abundant natural light provides the perfect work-from-home retreat. The materials and thoughtfulness of the design choices make the difference; wide-plank oak flooring, wrought-iron double stair railings, and extensive recessed lighting. Every interior door is an 8-foot, 6-panel design, creating a luxurious feel rarely found in comparable homes. The kitchen includes large island, dedicated
USD 649,900
1754 Rowdy Loop
View photo
House · for sale
USD 330,000
USD 241/sq.ft
Updated
1754 Rowdy Loop
Leander city
· 1,367 sq.ft · 2 Bedrooms · 2 Baths · House
· Garden · Office room · Equipped kitchen · Parking
Leander city · 1,367 sq.ft · 2 Bedrooms · 2 Baths · House · Garden · Office room · Equipped kitchen · Parking
Are you looking to simplify your life? Behind the gates of the Cottages at Crystal Falls, this single-story cottage offers a lighter, more manageable way to live while preserving the privacy of a home with its own entrance and attached garage. High ceilings, recessed lighting and generous windows create an airy interior, while the open living and dining areas connect naturally to the kitchen. A small central island adds prep space and additional storage, complemented by granite countertops, a tile backsplash, abundant dark cabinetry, gas cooking, double ovens and a pantry. The refrigerator, washer and dryer are included. The primary suite feels quietly removed, with a walk-in closet and spacious bath featuring a long dual vanity and oversized walk-in shower. A second bedroom and nearby full bath with a tub and shower can welcome guests or adapt as a home office, hobby room or creative space. Would a home where the HOA takes care of the yard give you more freedom to enjoy your weekends?
USD 330,000
2720 Rain Song Dr
View photo
House · for sale
USD 875,000
USD 215/sq.ft
2720 Rain Song Dr
Leander city
· 4,069 sq.ft · 5 Bedrooms · 4 Baths · House
· Patio · Equipped kitchen
Leander city · 4,069 sq.ft · 5 Bedrooms · 4 Baths · House · Patio · Equipped kitchen
Privately situated on an oversized lot backing to a serene greenbelt, this exceptional residence seamlessly blends grand architecture with everyday luxury. Towering mature oak trees shade the expansive covered patio, creating a tranquil Texas Hill Country retreat with unparalleled privacy. Inside the home, a dramatic foyer welcomes you with a sweeping curved staircase, updated designer lighting, and a stunning two-story living room highlighted by floor-to-ceiling windows and custom built-ins. Designed for both entertaining and daily living, the gourmet chef’s kitchen features an oversized center island, 42-inch Shaker-style cabinetry with under-cabinet lighting, and an exceptionally large walk-in pantry. This home offers a highly sought-after floor plan, with both a luxurious primary suite and a private guest suite with a full bath on the main level. Upstairs, you'll find a spacious loft, a built-in homework/study station, two secondary bedrooms connected by a Jack-and-Jill bath, and a
USD 875,000
2525 Grullo Way
View photo
House · for sale
USD 384,990
USD 207/sq.ft
2525 Grullo Way
Leander city
· 1,851 sq.ft · 4 Bedrooms · 2 Baths · House
· Gym · Equipped kitchen · Parking
Leander city · 1,851 sq.ft · 4 Bedrooms · 2 Baths · House · Gym · Equipped kitchen · Parking
Estimated completion September! The Irvine is one of our one-story floorplans featured at our Bar W Ranch community in Leander, TX. Enjoy 1,859 square feet of living space across 4 bedrooms, 2 bathrooms, and a 2-car garage. The open kitchen overlooks the living and dining area and features spacious granite or quartz countertops, stainless steel appliances, and a walk-in pantry. The large windows in the living area bring in plenty of natural light which gives the home a bright and inviting feel. The three secondary bedrooms are located at the front of the home, and each have carpeted floors and a storage closet. Use your imagination to make these rooms your own, whether it be a child's room, gameroom, study space, or home gym. The main bedroom is located off the living room near the back of the home. The main bedroom is adjoined with a beautiful bathroom offering plenty of space to get ready in the morning. The bathroom features a double vanity sink, walk-in shower, and walk-in closet.
USD 384,990
2610 Raindance
View photo
House · for sale
USD 525,000
USD 176/sq.ft
Updated
2610 Raindance
Leander city
· 2,982 sq.ft · 4 Bedrooms · 3 Baths · House
· Office room · Equipped kitchen · Parking
Leander city · 2,982 sq.ft · 4 Bedrooms · 3 Baths · House · Office room · Equipped kitchen · Parking
Value opportunity! Appraised at $610,000 in January 2025 — now offered at $525,000. Nearly $85K below its prior appraised value, giving buyers an opportunity to step into this home at a fabulous price. Brand new carpet and vinyl flooring! HVAC (full system) replaced 2024. Nearly 3,000 square feet of thoughtfully designed living space, a tandem 3-car garage, and no rear neighbors. One of the upstairs bedrooms features its own private en-suite bathroom—perfect for guests or multigenerational living-2610 Raindance Drive checks all the boxes. This exceptionally well-maintained home offers 4 bedrooms, a dedicated office, an oversized upstairs loft, and a floor plan that gives everyone room to spread out. The primary suite is conveniently located on the main floor, while the spacious kitchen features stainless steel appliances, a huge 45-degree angled island, abundant counter space, and a dedicated nook for a mini fridge—perfect for entertaining or everyday living. Brand-new carpet upstairs
USD 525,000
2504 Long Lasso Pass
View photo
House · for sale
USD 975,000
USD 237/sq.ft
2504 Long Lasso Pass
Leander city
· 4,112 sq.ft · 4 Bedrooms · 4 Baths · House
· Patio · Office room · Balcony · Fireplace · Equipped kitchen
Leander city · 4,112 sq.ft · 4 Bedrooms · 4 Baths · House · Patio · Office room · Balcony · Fireplace · Equipped kitchen
Located near Crystal Falls Golf Club, this home in the Bluffs at Crystal Falls offers an opportunity to wake up to beautiful views, walk out to a balcony for morning coffee, and enjoy the massive utility savings of fully paid-off solar panels, all from a beautiful 4-bedroom, 4-bath home. Inside the front door, the foyer connects to an office that can also serve as a 5th bedroom, with a full guest bath situated just down the hallway. The formal dining room features a built-in dry bar that flows naturally into the main living area. This central space features two-story ceilings, a fireplace, and a wall of windows that fills the entire main level with natural light. The kitchen offers a center island with a breakfast bar, quartz countertops, a tile backsplash, shaker cabinetry, and stainless appliances. A bright breakfast area sits right off the kitchen, complete with a bay window. The primary suite occupies its own private wing on the main floor, offering direct access to the back patio
USD 975,000

Get email alerts

Don't miss out: be the first to know about new properties

The alert was correctly created

On subscribing you accept the conditions of use and the privacy policy
Alert
Receive new ads in your inbox
Save this search
Receive alerts for new listings

We'll send you an email when we have new properties for: "Properties for sale in Leander city"

The alert was correctly created

Sarita Valley Ranch Subdivision
Catalina Ranch
Get email alerts and be the first to see new listings
Required field
On subscribing I accept the terms of the privacy policy
Perfect! You'll soon start receiving new listings via email
Alert
Receive an email when we have new ads for Properties for sale in Leander city
Save this search
Filters

Bedrooms

Size (sq.ft)

sq.ft
sq.ft

Price

USD
USD

Property type

Bathrooms

Clear all filters
Receive notifications when new entries are published.