5,196 properties for sale in Lebanon County

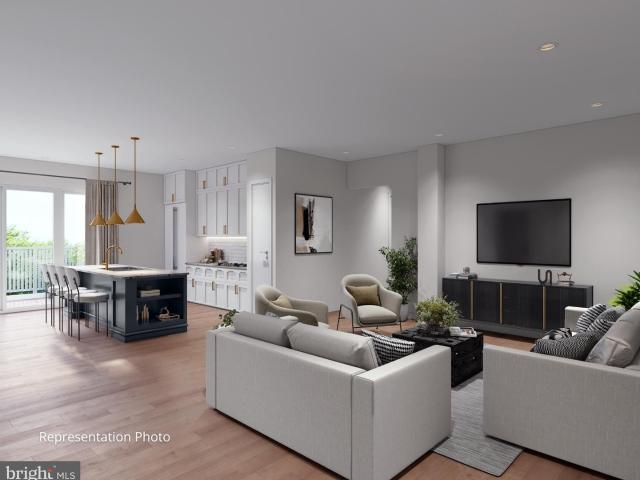
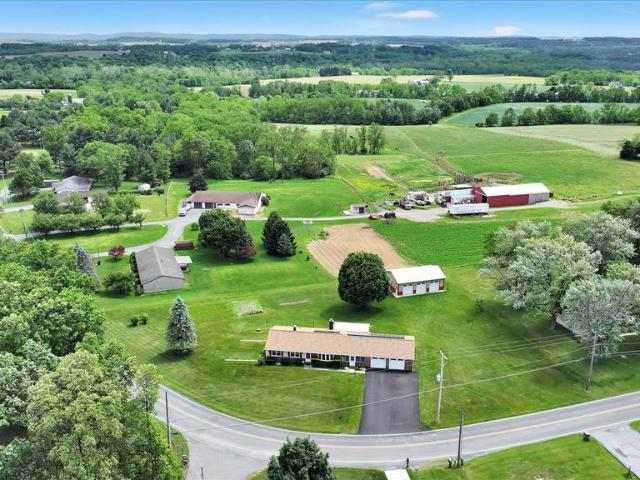
104 Flora Blvd, Annville, PA 17003 | MLS #PALN2023
View photo
House · for sale
USD 599,990
USD 213/sq.ft
104 Flora Blvd, Annville, PA 17003 | MLS #PALN2023
Lebanon County
· 2,809 sq.ft · 3 Bedrooms · 3 Baths · House
· Office room · Fireplace · Equipped kitchen · Parking
Lebanon County · 2,809 sq.ft · 3 Bedrooms · 3 Baths · House · Office room · Fireplace · Equipped kitchen · Parking
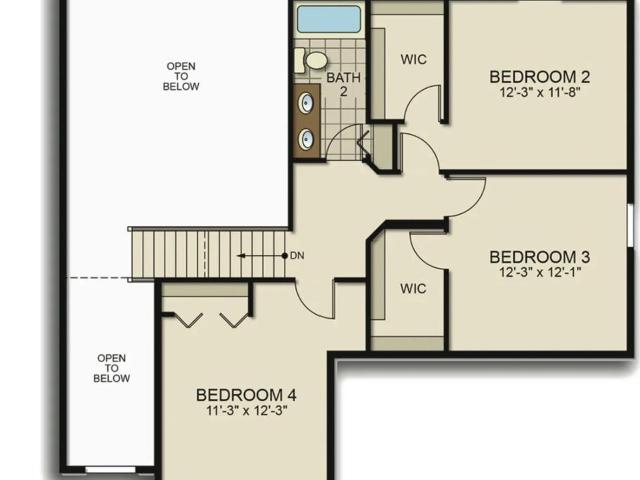
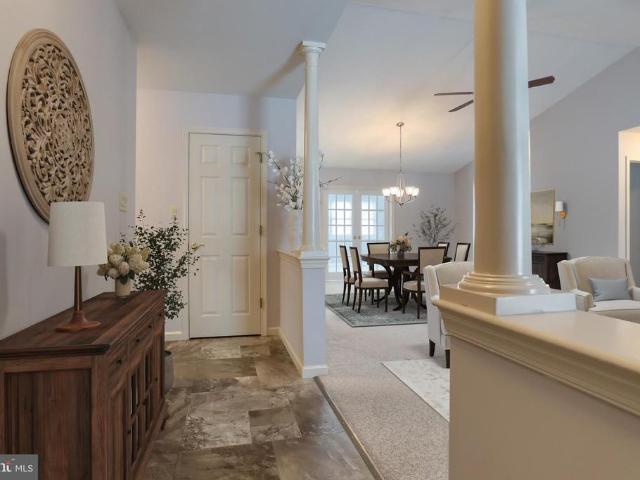
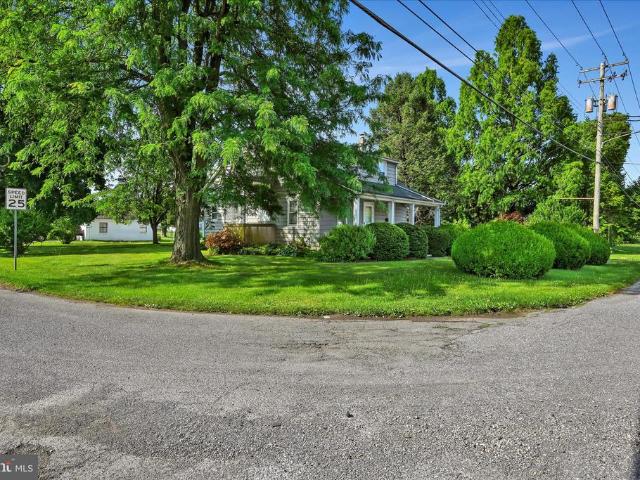
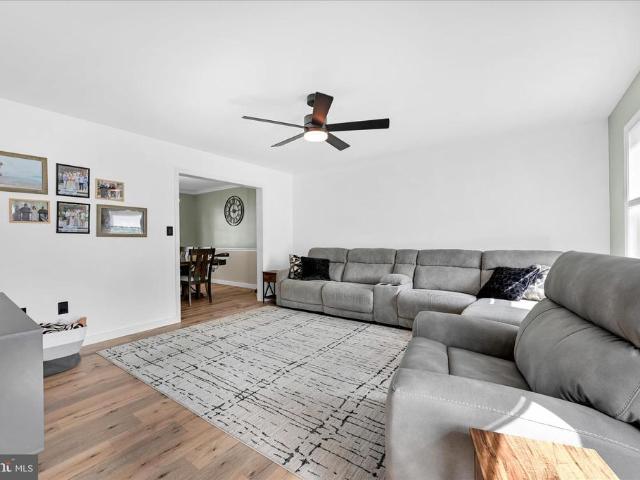
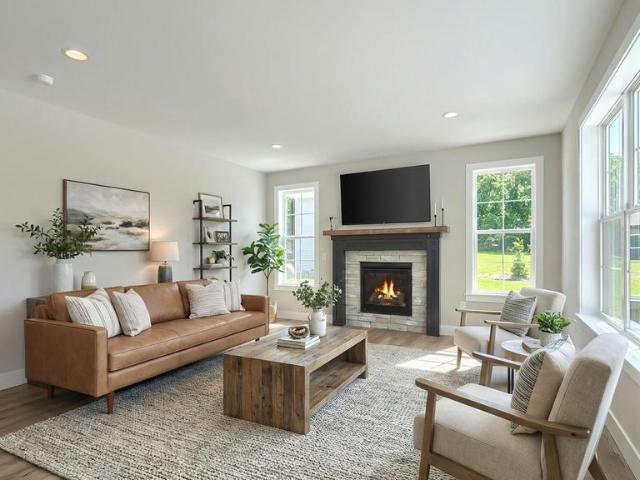
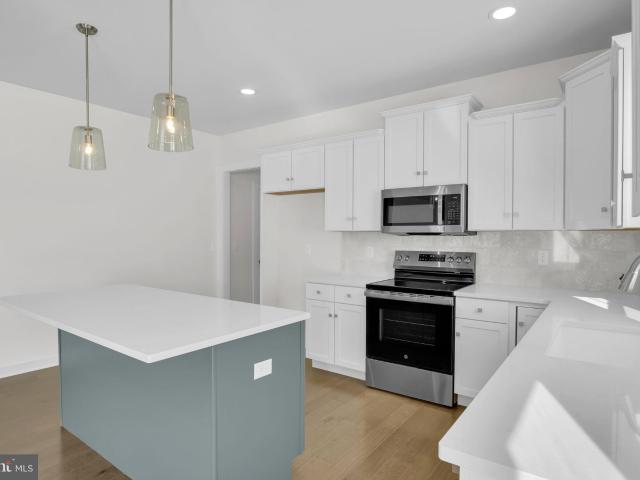
Discover the Greyson II floor plan by Garman Builders, ideally located near the community clubhouse. This two-level home offers 3 spacious bedrooms, 2 full bathrooms, plus a versatile flex room—perfect for an office or cozy sitting space. Inside, soaring vaulted ceilings flow from the kitchen into the living room, enhancing the open layout. The upgraded kitchen boasts quartz countertops, a stylish backsplash, a farmhouse sink, GE Café matte white appliances—including a gas range, wall oven, microwave and dishwasher—and a designer chimney hood. The primary suite features a luxury owner’s bath with a freestanding tub, custom tile shower with niche and marble sills, double vanities, and elegant finishes. Additional upgrades include: Gas fireplace with custom mantel and tile surround Hardwood and luxury vinyl plank flooring throughout key areas Designer lighting and wainscoting trim details Finished two-car garage with carriage doors and keyless entry Crown molding, tray ceilings, and acce
USD 599,990
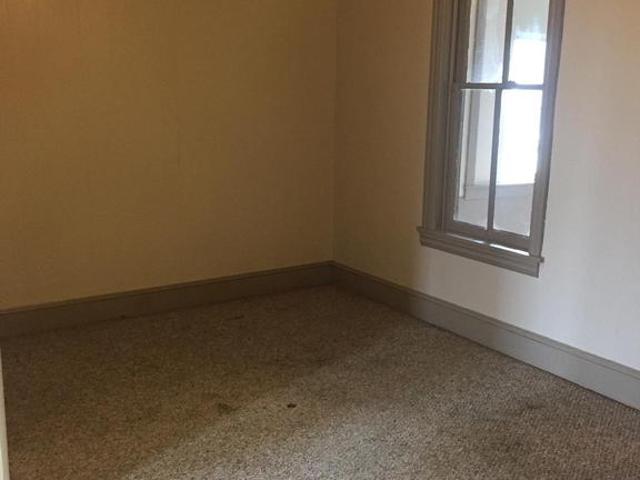
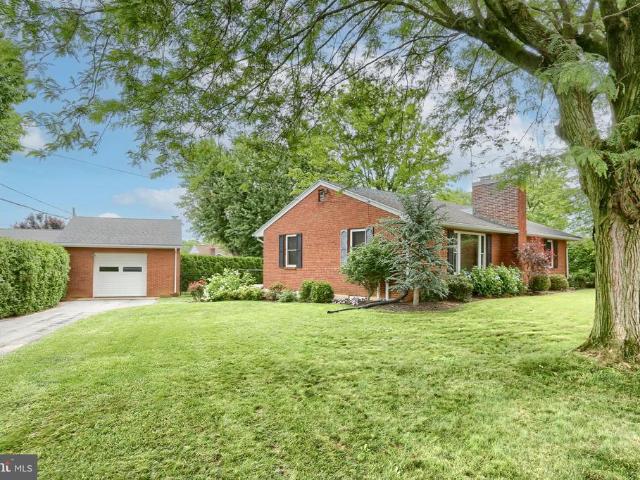
14 16 N 7Th Street
View photo
House · for sale
USD 399,900
14 16 N 7Th Street
Lebanon County
· 7 Bedrooms · House
Lebanon County · 7 Bedrooms · House
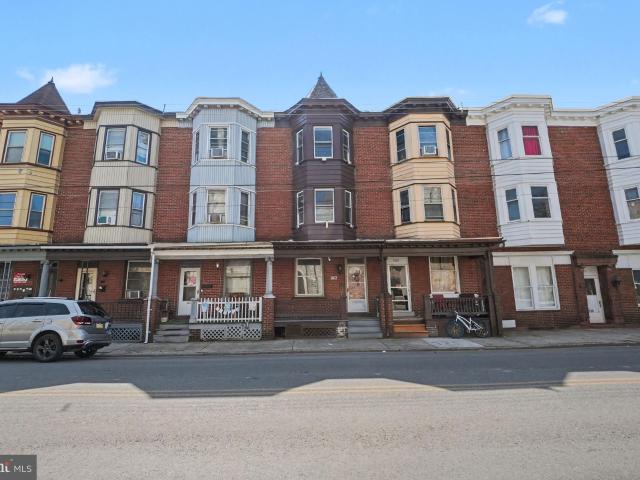
Investment Opportunity 4-Unit Income Property in Lebanon! This is a 4-unit building at 14-16 N 7th St, Lebanon, PA 17046 is fully rented, with monthly rents ranging from $775 to $950. The owner covers water, sewer, trash, and heat
USD 399,900
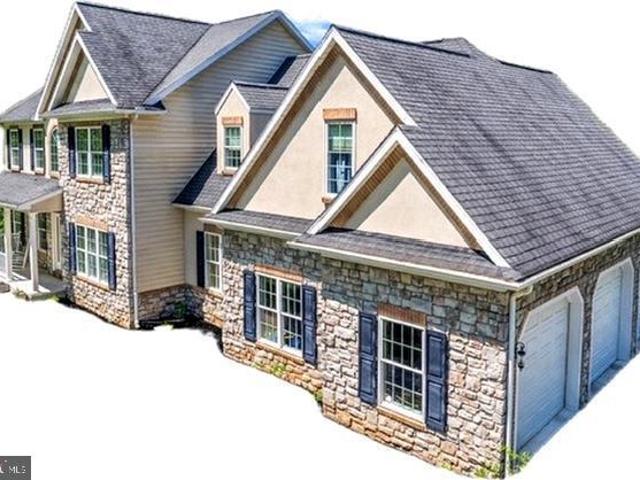
1411 Esther Drive
View photo
House · for sale
USD 285,000
USD 156/sq.ft
1411 Esther Drive
Lebanon County
· 1,819 sq.ft · 4 Bedrooms · 1 Bath · House
· Patio · Garden · Office room · Deck · Parking
Lebanon County · 1,819 sq.ft · 4 Bedrooms · 1 Bath · House · Patio · Garden · Office room · Deck · Parking
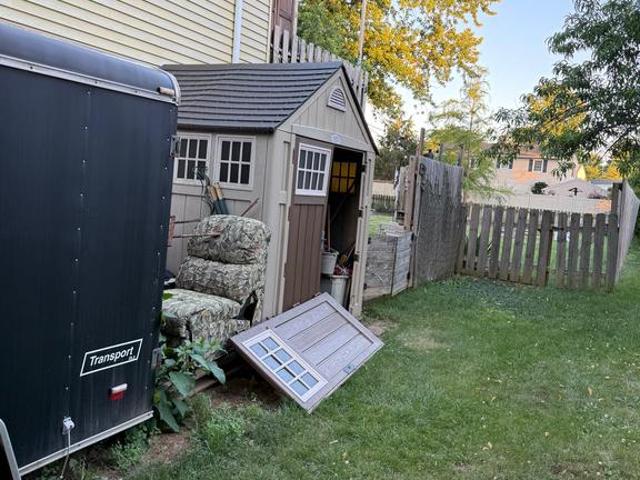
This well-maintained home that offers a solid blend of space, comfort, and functionality in the Avon Area. Out back, the yard is set up for everyday use and enjoyment. Theres a deck with a patio space underneath it for shade, along with a fire pit area, a garden, and a playsetmaking it a practical space for relaxing or spending time outside. A storage shed is also included for tools and outdoor equipment. Inside, the home has four bedrooms and one and a half bathrooms across 1,824 total square feet. The lower level is finished with the half bath and laundry. LL includes an office space that could also be used as an additional bedroom if needed, depending on how you want to use the layout. Parking is available both in the driveway and on-street
USD 285,000
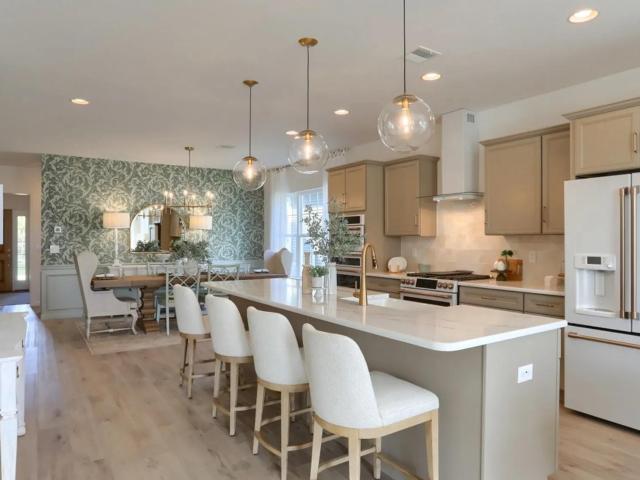
726 Lehman St, Lebanon, PA 17046 | MLS #PALN2024
View photo
Townhouse · for sale
USD 154,000
USD 87/sq.ft
726 Lehman St, Lebanon, PA 17046 | MLS #PALN2024
Lebanon County
· 1,765 sq.ft · 4 Bedrooms · 1 Bath · Townhouse
Lebanon County · 1,765 sq.ft · 4 Bedrooms · 1 Bath · Townhouse
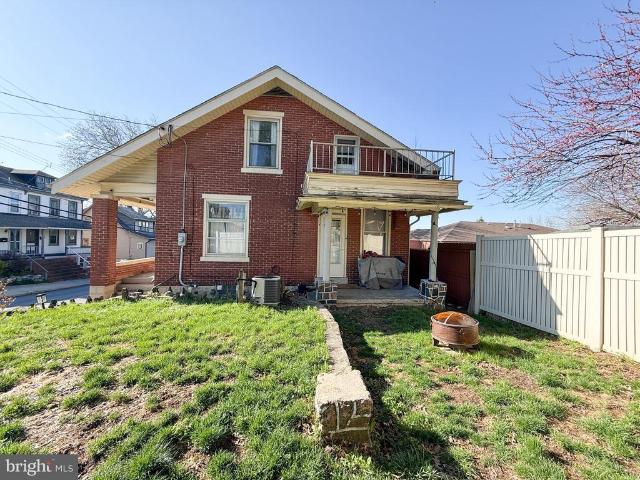
Welcome to 726 Lehman Street! This 4-bedroom, 1-bathroom home sits right in the heart of Lebanon City and offers incredible potential. Whether you're a first-time home buyer looking for an affordable place or an investor searching for your next rental property. Come and check it out!
USD 154,000
Could you also be interested in
131 Alexandria Drive
View photo
House · for sale
USD 664,990
USD 254/sq.ft
131 Alexandria Drive
Lebanon County
· 2,616 sq.ft · 4 Bedrooms · 2 Baths · House
· Fireplace · Equipped kitchen · Parking
Lebanon County · 2,616 sq.ft · 4 Bedrooms · 2 Baths · House · Fireplace · Equipped kitchen · Parking
The Davenport is where timeless elegance meets practical design. With 4 spacious bedrooms and 2.5 baths across 2,619 square feet, this two-story home is built to impress and designed for real life. From the soaring two-story foyer to the dramatic great room with a story-and-a-half ceiling and cozy fireplace, every space feels open, bright, and welcoming. On the main floor, youll find a private owners suite tucked away for ultimate relaxationfeaturing a spa-inspired bath and a large walk-in closet. The open-concept kitchen connects to a sunny breakfast area and overlooks the great room, creating a hub for everyday living and special gatherings. A formal dining room and a quiet study at the front of the home offer both sophistication and flexibility. Upstairs, three additional bedroomseach with walk-in closetssurround a shared full bath, giving everyone their own space to unwind. With a walk-in pantry, first-floor laundry, and an optional 3-car garage, the Davenport balances charm with c
USD 664,990
725 N 7Th St
View photo
House · for sale
USD 235,000
USD 185/sq.ft
725 N 7Th St
Lebanon County
· 1,270 sq.ft · 3 Bedrooms · 1 Bath · House
· Office room · Parking · Fireplace · Equipped kitchen · Cellar
Lebanon County · 1,270 sq.ft · 3 Bedrooms · 1 Bath · House · Office room · Parking · Fireplace · Equipped kitchen · Cellar
Charming home located in Lebanon School District. Home features hardwood floors, wood burning fire place in living room, built in leaded cabinets on either side of dining room entrance and eat-in kitchen round out the first floor. Upper level features 3 bedrooms and a possible fourth bedroom/office, and a full bathroom. A one car garage is located in the basement with access to the main floor. A bar has recently been built in the basement for entertainment
USD 235,000
36 Rosemont Drive
View photo
House · for sale
USD 279,900
USD 156/sq.ft
36 Rosemont Drive
Lebanon County
· 1,787 sq.ft · 3 Bedrooms · 2 Baths · House
· Equipped kitchen · Air conditioning
Lebanon County · 1,787 sq.ft · 3 Bedrooms · 2 Baths · House · Equipped kitchen · Air conditioning
Nestled in the serene Arbor Gate 55+ community, 36 Rosemont was designed for comfort and ease. With a welcoming layout of 1,793 sq. Ft. this residence features three spacious bedrooms and two full bathrooms. The primary suite features a spacious 11x5 walk-in-closet, a private bath with a stall shower, linen closet, double vanity with corian countertops, and updated fixtures. The combination dining and living area has a soaring cathedral ceiling, creating an inviting open space for gatherings. The (16x11) four-seasons room might be your favorite room. The kitchen is bright with an oversized window. It's equipped with stainless steel appliances, corian countertops, and an ample pantry closet. Enjoy your morning toast and coffee at your breakfast table in front of the sunny window. Enjoy the convenience of the laundry area that is just steps away from the primary bedroom. Noteable features + updates: gas furnace and central air (2022), hot water heater (2022), gutter guards, stainless app
USD 279,900
685 E Spruce Street
View photo
House · for sale
USD 530,000
USD 248/sq.ft
685 E Spruce Street
Lebanon County
· 2,131 sq.ft · 4 Bedrooms · 2 Baths · House
· Fireplace · Equipped kitchen
Lebanon County · 2,131 sq.ft · 4 Bedrooms · 2 Baths · House · Fireplace · Equipped kitchen
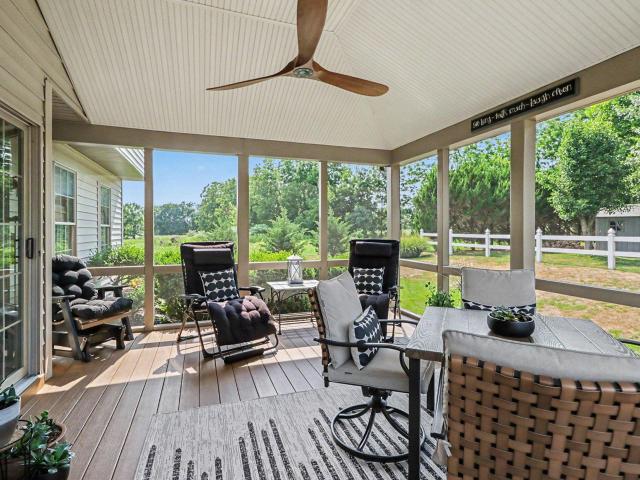
Welcome to 685 E. Spruce Street, a beautifully renovated 4-bedroom, 2.5-bath home in Palmyras Orchard Hill Estates. Built in 1998 and lovingly maintained by the original owners, this home has been thoughtfully updated from top to bottom and is truly ready to move right in and enjoy. The interior blends modern, custom finishes with a warm and inviting feel. Every space has been carefully designed to feel stylish, comfortable and lived-in, creating a home that is both beautifully updated and easy to settle into. The family room features custom built-ins surrounding the gas fireplace, while new flooring and fresh paint throughout give the entire home a clean and cohesive look. One of the best features of the home is the large screened-in porch, located just off the breakfast nook, kitchen and main living area. With maintenance-free flooring and electricity, it is the perfect place for morning coffee, casual dinners or relaxing at the end of the day. Just beyond the porch, the spacious pav
USD 530,000
41 Garloff Road
View photo
House · for sale
USD 699,000
USD 292/sq.ft
41 Garloff Road
Lebanon County
· 2,390 sq.ft · 3 Bedrooms · 2 Baths · House
· Office room · Equipped kitchen
Lebanon County · 2,390 sq.ft · 3 Bedrooms · 2 Baths · House · Office room · Equipped kitchen
Brand new construction without the wait! Move right in and start living! Located down a private road, in the desirable area of Easter Lebanon County. This thoughtfully designed home offers the perfect blend of style, comfort, and convenience. Residents enjoy walking trails, a community park, and easy access to restaurants, shopping, entertainment, and major commuter routes throughout Lancaster County. Offering 2,397+ square feet of living space, this home stands out with quality craftsmanship and high-end finishes throughout. The main level is filled with natural light and features stained wood beams, upgraded LVP flooring, and a spacious layout ideal for everyday living and entertaining. The kitchen with appliances, custom cabinetry, an oversized island, and a walk-in pantry with built in shelving. A dedicated office or flex room on the second level offers additional versatility. Upstairs, you will also find 2 generously sized bedrooms, one full bathroom, and a large rec room for addi
USD 699,000
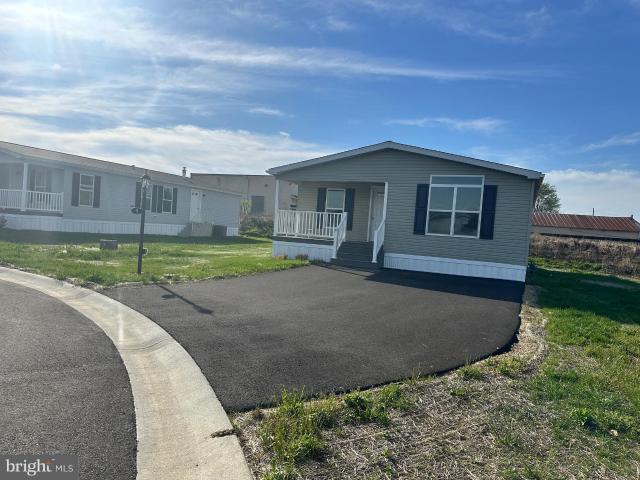
315 Lewis Rd Tp 0001 Road
View photo
House · for sale
USD 125,000
USD 111/sq.ft
315 Lewis Rd Tp 0001 Road
Lebanon County
· 1,119 sq.ft · 3 Bedrooms · 2 Baths · House
Lebanon County · 1,119 sq.ft · 3 Bedrooms · 2 Baths · House
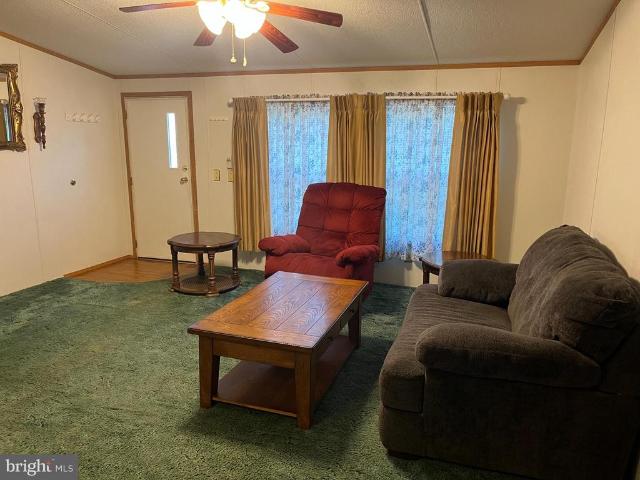
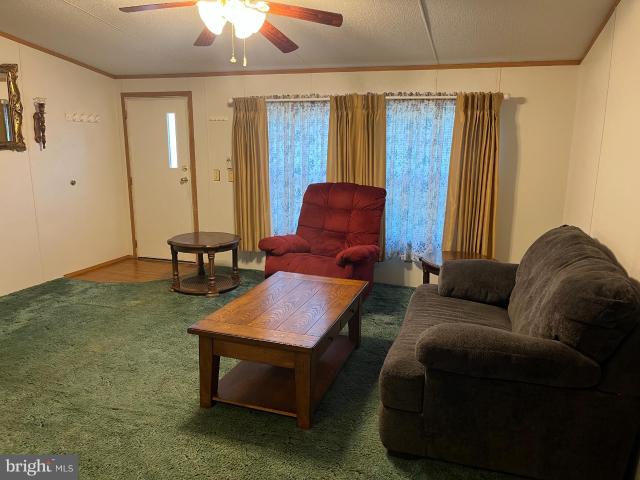
This 1120 sq feet single story home features 3 bedrooms; one is a spacious Master suite with a large walk-in closet and private bathroom. Property is in excellent condition. Quiet rural neighborhood on a dead-end street. There are only seven homes in this over 55 mobile home park. There is luxury vinyl plank flooring throughout. Room sizes are generous. If you are looking for a quiet place to live in the fresh country air, yet close to all major amenities. Shopping entertainment, restaurants. You have now found it
USD 125,000
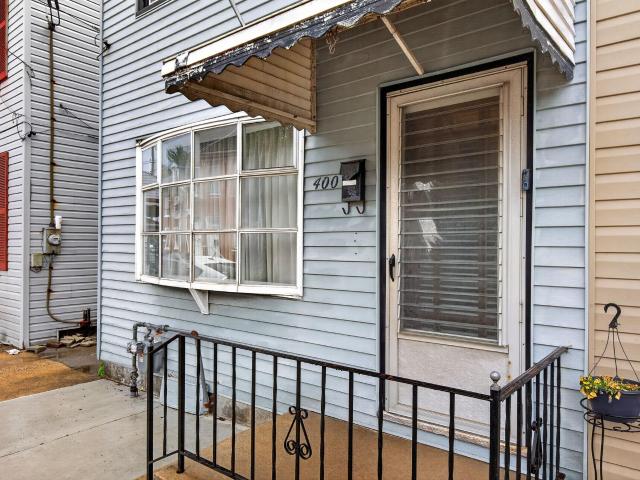
400 Canal Street
View photo
Townhouse · for sale
USD 297,090
USD 200/sq.ft
400 Canal Street
Lebanon County
· 1,485 sq.ft · 3 Bedrooms · 1 Bath · Townhouse
· Patio · Garden · Parking · Equipped kitchen
Lebanon County · 1,485 sq.ft · 3 Bedrooms · 1 Bath · Townhouse · Patio · Garden · Parking · Equipped kitchen
This charming twin home, built in 1900, offers a perfect blend of classic character and modern comfort. Step inside to discover a traditional floor plan featuring 3 BR and 1.5 Bath, ideal for everyday living. The inviting living spaces are adorned with plush carpeting and laminate plank flooring, creating a warm atmosphere throughout. The efficiency kitchen gives you a little bit of retro flare but is ready for your culinary adventures. Laundry is conveniently located off of the kitchen in the mudroom/laundry room on the main floor. After you see the bedrooms, don't overlook the attic which provides additional storage or potential for creative use. Outside, enjoy the convenience of a detached garage with extra storage space and workshop area. The exterior features include awnings and thoughtful lighting, a fenced back yard and nice patio area. Please also note that this purchase includes an additional lot that the garage sits on (Parcel #10-2339789-372646-0-). Annual tax on that additi
USD 297,090
4 Evergreen Aly, Palmyra, PA 17078 | MLS #PALN2027
View photo
House · for sale
USD 199,900
USD 149/sq.ft
4 Evergreen Aly, Palmyra, PA 17078 | MLS #PALN2027
Lebanon County
· 1,335 sq.ft · 2 Bedrooms · 2 Baths · House
· Equipped kitchen
Lebanon County · 1,335 sq.ft · 2 Bedrooms · 2 Baths · House · Equipped kitchen
Welcome to 4 Evergreen Aly, a beautifully maintained home nestled in the highly sought‑after ShadowStone Village, Palmyra’s premier 55+ community designed for comfort, connection, and carefree living. This move‑in‑ready residence blends modern convenience with small‑town charm, offering the perfect setting for your next chapter. This move‑in‑ready residence blends modern convenience with small‑town charm, offering the perfect setting for your next chapter A Home Designed for Ease & Enjoyment Step inside to discover a bright, open layout that makes everyday living effortless. The home features spacious living areas, a well‑appointed kitchen, and comfortable bedrooms that provide both privacy and relaxation. Thoughtful details throughout the home create a warm, welcoming atmosphere ideal for hosting friends, enjoying quiet mornings, or simply unwinding. Freshly built, this home offers modern finishes, energy‑efficient features, and the peace of mind that comes with being the very first t
USD 199,900
3020 Tunnel Hill Road
View photo
House · for sale
USD 419,000
USD 188/sq.ft
3020 Tunnel Hill Road
Lebanon County
· 2,217 sq.ft · 3 Bedrooms · 2 Baths · House
· Garden · Deck · Fireplace · Air conditioning · Swimming pool · Cellar
Lebanon County · 2,217 sq.ft · 3 Bedrooms · 2 Baths · House · Garden · Deck · Fireplace · Air conditioning · Swimming pool · Cellar
Welcome to this well-maintained home offering over 2,000 square feet of living space, situated on a spacious 1.31-acre lot. This property features 3 bedrooms and 2 full bathrooms, providing plenty of room for comfortable living. Enjoy peace of mind with major updates already completed, including newer heating and central A/C systems installed just 3 years ago, along with newer replacement windows throughout the home. The fully finished basement features a cozy wood-burning fireplace, creating the perfect additional living or entertaining space. Step outside to a large rear deck overlooking the expansive yard, ideal for gatherings, relaxation, or outdoor enjoyment. An above-ground swimming pool adds to the backyard appeal just in time for warmer months. The fenced in backyard area surrounding the fire pit offers a great space for entertaining, pets, or simply unwinding outdoors. Outdoor enthusiasts will love the convenient access to the nearby Lebanon Valley Rail Trail located directly
USD 419,000
117 Blackford Blvd # 107 # Lebanon, PA
View photo
Condo · for sale
USD 648,000
117 Blackford Blvd # 107 # Lebanon, PA
Lebanon County
· 3 Bedrooms · 3 Baths · Condo
· Terrace · Gym · Balcony · Equipped kitchen · Parking
Lebanon County · 3 Bedrooms · 3 Baths · Condo · Terrace · Gym · Balcony · Equipped kitchen · Parking
Welcome to Unit 107 at 117 On The Boulevard, a beautifully designed 1,956 sq ft first-floor residence in Lebanons premier new-construction luxury condominium community. This Signature Series home features an open-concept layout with three bedrooms, two and a half bathrooms, and a bright kitchen and living area designed for everyday living and entertaining. A private balcony extends your living space outdoors, while the primary suite includes an en-suite bath and generous closet space. Unit 107 includes two assigned garage spaces. Residents enjoy elevated amenities including a fitness room, rooftop terrace, elegant lobby, mail area, and professionally maintained common areas. Positioned within North Cornwall Commons, this community offers walkability to restaurants, shops, and trails, with quick access to Hershey, Lititz, Lancaster, and major commuter routes. Luxury, convenience, and low-maintenance living come together at 117 On The Boulevard
USD 648,000
1910 E Cumberland
View photo
House · for sale
USD 279,900
USD 183/sq.ft
1910 E Cumberland
Lebanon County
· 1,528 sq.ft · 4 Bedrooms · 2 Baths · House
· Parking · Cellar
Lebanon County · 1,528 sq.ft · 4 Bedrooms · 2 Baths · House · Parking · Cellar
An offer has been received. There is an offer deadline set for Friday 6/19 at 12:00 noon. Welcome to 1910 E. Cumberland Street. This 4 Bedroom home in the Cornwall Lebanon School District has been lovingly cared for by the current owner for almost 60 years. There is hardwood flooring throughout this home even though there is carpeting over parts of it. There is a 1st floor bedroom/Bonus room for your convenience with a newer remodeled bathroom compete with tiled shower/tub combo. Once upstairs there are 3 additional hallway entered bedrooms and a full bath with a shower/tub combo. There is ample space in the basement for storage or whatever your needs may be. There are 2 off-street driveway spaces, a 2-car detached garage and a storage shed out back. This home is convenient to several highways for your commute purpose and close to school, shopping and dining needs. Schedule your showing today and don't miss out on the opportunity to make this house your home
USD 279,900
430 Oak Lane
View photo
House · for sale
USD 485,000
USD 242/sq.ft
430 Oak Lane
Lebanon County
· 2,002 sq.ft · 4 Bedrooms · 2 Baths · House
· Garden · Fireplace · Equipped kitchen · Air conditioning
Lebanon County · 2,002 sq.ft · 4 Bedrooms · 2 Baths · House · Garden · Fireplace · Equipped kitchen · Air conditioning
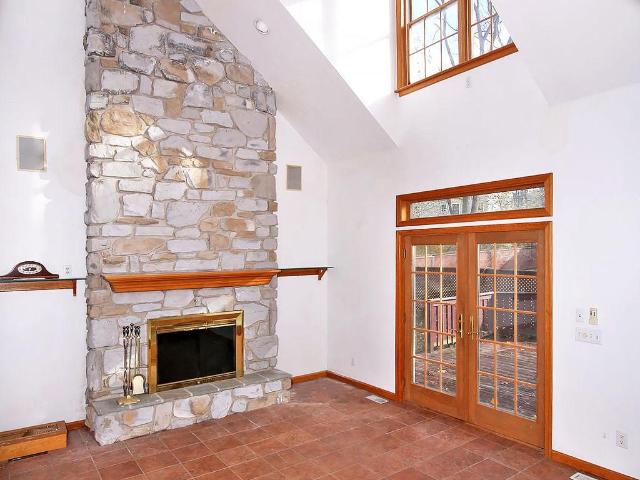
Welcome Home to 430 Oak Lane, Palmyra. This stunning stone-front colonial in The Oaks community checks every box plus some. With 4 bedrooms, 2.5 baths, and a long list of recent updates already done, this is the move-in-ready home you have been waiting for. Since 2023, the sellers have transformed this home from top to bottom: brand-new luxury flooring throughout the main level, fresh paint, new shutters, updated landscaping, a remodeled powder room, a redesigned pantry, and a newly added upstairs laundry area. The roof was replaced in December 2023, and the furnace and central A/C were both installed in November 2020. Inside, the layout flows beautifully from the crown-molded formal dining room with a stunning globe chandelier to the open family room anchored by a jaw-dropping floor-to-ceiling stacked stone wood-burning fireplace. The eat-in kitchen features stainless steel appliances, a center island, and a sliding door to a fenced backyard perfect for entertaining. The primary suite
USD 485,000
124 Forge Drive
View photo
House · for sale
USD 609,900
USD 198/sq.ft
124 Forge Drive
Lebanon County
· 3,078 sq.ft · 4 Bedrooms · 2 Baths · House
· Patio · Fireplace · Equipped kitchen · Parking
Lebanon County · 3,078 sq.ft · 4 Bedrooms · 2 Baths · House · Patio · Fireplace · Equipped kitchen · Parking
This craftsman style, 2-story home features 9 ceilings on the first floor, a 2-car, garage with an additional storage area, and a mudroom entry complete with built-in lockers, a powder room and closet. Stylish vinyl plank flooring flows throughout the main living areas. The 2-story foyer is flanked by a formal dining room and a versatile, carpeted flex room. A butlers pantry connects the kitchen and dining room along with a spacious pantry. The kitchen is well-appointed with stainless steel appliances, quartz countertops with a tile backsplash, and a large center island. Adjacent to the kitchen is a breakfast area with access to the rear patio, and a cozy family room warmed by a gas fireplace with stone surround. On the second floor, the comfortable owners suite boasts an expansive closet and a private bathroom with a double bowl vanity and tile shower. Three additional bedrooms, a full bathroom, laundry room, and rec room complete the second floor
USD 609,900
315 Lewis Rd, Annville, PA 17003 | MLS #PALN2025
View photo
House · for sale
USD 99,000
USD 88/sq.ft
315 Lewis Rd, Annville, PA 17003 | MLS #PALN2025
Lebanon County
· 1,119 sq.ft · 3 Bedrooms · 2 Baths · House
· Equipped kitchen
Lebanon County · 1,119 sq.ft · 3 Bedrooms · 2 Baths · House · Equipped kitchen
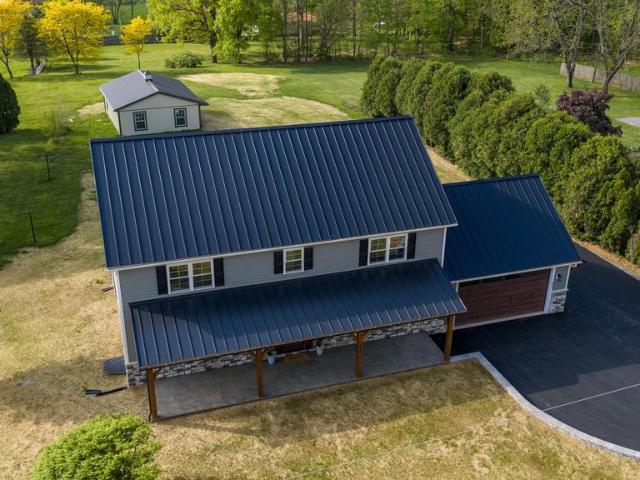
Welcome to easy, affordable living in this well-maintained 2001 double-wide home located in a small, friendly 55+ community in Annville. Tucked away in a peaceful setting, yet conveniently located near shopping, dining, healthcare, and major roadways, this home offers the perfect blend of comfort and convenience. Inside, you'll find 3 bedrooms and 2 full bathrooms, along with fresh updates including new carpeting in several rooms. The spacious layout provides plenty of room to relax and entertain, while the included appliances make moving in a breeze. The kitchen comes equipped with a like-new stainless steel gas range and stainless steel refrigerator, and a washeru002Fdryer combo is also included. Recent improvements include newer windows installed over the past few years, a new water heater, and a durable metal roof, providing added value and peace of mind. A whole-house generator and large 500-gallon propane tank offer additional comfort and convenience year-round. Enjoy your mornin
USD 99,000
150 Anthracite Rd, Lebanon, PA 17042 | MLS #PALN2024
View photo
House · for sale
USD 385,000
USD 130/sq.ft
150 Anthracite Rd, Lebanon, PA 17042 | MLS #PALN2024
Lebanon County
· 2,939 sq.ft · 4 Bedrooms · 2 Baths · House
· Equipped kitchen
Lebanon County · 2,939 sq.ft · 4 Bedrooms · 2 Baths · House · Equipped kitchen
A once-in-a-lifetime home in the heart of Cornwall Borough! This home is absolutely unbelievable — the kind of place that stops you in your tracks. Located right beside the William G. Carpenter Field and the Cornwall Borough Municipal Park at the Goosetown Site, you get the perfect blend of community charm, open space, and that small-town Pennsylvania heritage we all love. And yes — it’s located in the highly regarded Cornwall-Lebanon School District. Originally built in the 1880s using stone reclaimed from a South Lebanon barn, this property blends historic character with modern livability. The same family has owned this home since 1957, when it was purchased from Bethlehem Steel — a remarkable piece of local history you won’t find anywhere else. In 1995, the owners added a major custom addition that transformed the home with a new kitchen, spacious living room, and an open loft overlooking the great room. In 1995, the owners added a major custom addition that transformed the home wit
USD 385,000
134 Alexandria Dr, Annville, PA 17003 | MLS #PALN2023
View photo
House · for sale
USD 549,990
USD 216/sq.ft
134 Alexandria Dr, Annville, PA 17003 | MLS #PALN2023
Lebanon County
· 2,540 sq.ft · 4 Bedrooms · 4 Baths · House
· Garden · Deck · Equipped kitchen · Parking
Lebanon County · 2,540 sq.ft · 4 Bedrooms · 4 Baths · House · Garden · Deck · Equipped kitchen · Parking
The MacKenzie delivers 2,474 square feet of thoughtfully planned space that blends comfort, flexibility, and timeless style. From the first step onto the covered front porch, this home invites you to settle in. Inside, a bright and airy main floor opens up with 9-foot ceilings, showcasing a generous family room and an open-concept kitchen that centers around a large island — ideal for everything from pancake breakfasts to weeknight homework sessions. An adjoining breakfast nook leads to a backyard deck perfect for grilling and gathering, while a formal dining room and optional study offer space to work, celebrate, or simply enjoy some peace and quiet. A walk-in pantry and dedicated mudroom near the garage keep daily life organized without sacrificing style. Upstairs, the second floor is where MacKenzie really shines. The spacious owner’s suite features dual walk-in closets and a spa-like luxury bath, offering a private retreat from the bustle of daily life. Three additional bedrooms —
USD 549,990
918 Lantern Dr L 0090
View photo
Townhouse · for sale
USD 279,900
USD 195/sq.ft
918 Lantern Dr L 0090
Lebanon County
· 1,432 sq.ft · 2 Bedrooms · 2 Baths · Townhouse
· Patio · Garden · Equipped kitchen · Cellar
Lebanon County · 1,432 sq.ft · 2 Bedrooms · 2 Baths · Townhouse · Patio · Garden · Equipped kitchen · Cellar
Welcome home to this stylish, warm, and inviting ranch-style townhome in the vibrant 55+ community of Briar Lake! A beautifully landscaped entrance and welcoming front porch greet you upon arrival. Inside, the seamless open layout features an updated kitchen with classic white cabinetry, Corian countertops, a tile backsplash, a center island, pendant lighting, and stainless-steel appliances. The dining and living areas boast newer wide-plank luxury vinyl flooring; perfect for entertaining. Six added solar tubes flood the home with natural light. Relax in the stunning sunroom overlooking a picturesque patio and garden area. The spacious primary suite features a private bath with a double-bowl vanity and a walk-in closet. Off the foyer, you'll find a second bedroom, a full hall bath, and a laundry room. No basement? No problem! The walk-up attic has been thoughtfully refinished into a 200 SF family/flex room, bringing the total living space to over 1,600 SF, alongside a massive storage a
USD 279,900
419 Lancaster Avenue
View photo
House · for sale
USD 385,000
USD 192/sq.ft
419 Lancaster Avenue
Lebanon County
· 2,002 sq.ft · 3 Bedrooms · 3 Baths · House
· Fireplace · Equipped kitchen · Parking · Air conditioning
Lebanon County · 2,002 sq.ft · 3 Bedrooms · 3 Baths · House · Fireplace · Equipped kitchen · Parking · Air conditioning
Welcome Home! This solid brick raised ranch is full of potential and offers the perfect combination of space, comfort, and functionality for full-time Mt. Gretna living. Situated on a desirable corner lot in Mt. Gretna's Chautauqua neighborhood, this well-built home features 3 bedrooms, 3 full baths, an attached 2-car garage, and a separate workshop areaideal for hobbies, projects, or additional storage. The main level offers a spacious and bright floor plan with a large living room featuring a wood stove and central air conditioning. The kitchen is highlighted by a charming wood-burning brick fireplace and connects directly to a screened porch, creating the perfect space to relax or entertain family and friends. An oversized dining room provides plenty of room for holiday gatherings and special occasions. The lower level offers a generous bonus area, full bath, and laundry room, providing flexible space for a family room, recreation area, home office, or guest accommodations. Addition
USD 385,000
51 Racehorse Drive
View photo
House · for sale
USD 385,000
USD 176/sq.ft
51 Racehorse Drive
Lebanon County
· 2,185 sq.ft · 3 Bedrooms · 2 Baths · House
· Parking · Air conditioning
Lebanon County · 2,185 sq.ft · 3 Bedrooms · 2 Baths · House · Parking · Air conditioning
Multiple offers received & a deadline has been set for Monday, June 1st @ 2 pm. *Well-built ranch home in East Hanover Township offering the perfect blend of comfort, functionality, and valuable updates! *. Situated on a corner lot in a peaceful rural setting within the Northern Lebanon School District, this 3-bedroom, 2-bath home has so much to offer. A breezeway conveniently connects the home to the attached 2-car garage, while the impressive. *26 x 38 insulated 3-bay pole building*, built in 2012, provides excellent space for vehicles, hobbies, storage, equipment, or workshop needs. This property has been thoughtfully maintained with major improvements already completed, including a. *new roof in 2023*.*replacement windows in 2016*.*central air replaced in 2019*, and a. *new septic system installed in 2022*. The fully paid-for solar panels on the rear of the home help provide very low electric bills, while the whole-house generator offers added peace of mind. A 1,000-gallon buried p
USD 385,000
702 S 1St Avenue
View photo
House · for sale
USD 329,900
USD 192/sq.ft
702 S 1St Avenue
Lebanon County
· 1,711 sq.ft · 2 Bedrooms · 1 Bath · House
· Garden · Parking · Fireplace · Equipped kitchen · Air conditioning
Lebanon County · 1,711 sq.ft · 2 Bedrooms · 1 Bath · House · Garden · Parking · Fireplace · Equipped kitchen · Air conditioning
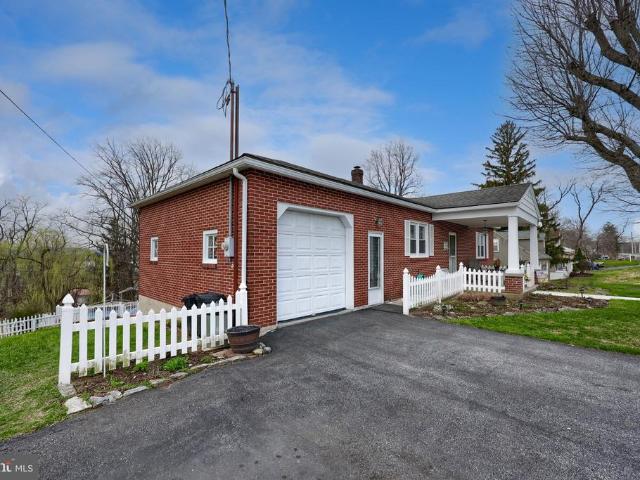
Offer Deadline April 11th at 8pm. *. Nestled on a quiet dead-end street in the heart of South Lebanon, this charming all-brick ranch sits prominently on a sprawling double lot, offering a rare blend of privacy and character. The exterior is anchored by an oversized, heated detached garage and a meticulously designed backyard oasis, fully enclosed by a combination of aluminum fencing and a lush privacy hedge. Inside, the home radiates warmth, highlighted by beautiful wide-plank hardwood floors and a wood-burning fireplace with an insert that serves as a cozy centerpiece. The spacious living room features vaulted ceilings and an open-concept flow into the dining area, all illuminated by an abundance of natural light streaming through new replacement windows on all sides. The updated kitchen is a standout, boasting all stainless steel appliances, custom concrete countertops, and a functional eat-in bar for casual mornings. Comfort is prioritized year-round with central air cooling and a h
USD 329,900
304 Iron Valley Drive
View photo
House · for sale
USD 639,000
USD 183/sq.ft
304 Iron Valley Drive
Lebanon County
· 3,477 sq.ft · 5 Bedrooms · 2 Baths · House
· Office room · Fireplace · Equipped kitchen
Lebanon County · 3,477 sq.ft · 5 Bedrooms · 2 Baths · House · Office room · Fireplace · Equipped kitchen
Very nice inside! Schedule this one soon! Almost two acres! This home has it all: space, privacy, and convenience. Packed with custom, hand-crafted workmanship. Exceptional Iron Valley Estates home delivers the perfect blend of luxury, space, and lifestyle. Offering 5 spacious bedroomsall on the second leveland approx. 3,500+ square feet above grade, this beautifully designed 2-story is surrounded by wooded and golf views plus borders mountain land for added privacy. Striking stone exterior with brick accents and a welcoming 5x24 front porch set the tone. Step inside to a grand 2-story foyer and a thoughtfully designed main level featuring a spacious family room with fireplace, oversized formal dining room, and a flexible living room that can easily convert to a main-level 6th bedroomideal for guests or multi-generational living. A dedicated office, mudroom/drop zone, and convenient half bath complete the space. The heart of the home is the expansive kitchen, showcasing abundant maple
USD 639,000

Get email alerts

Don't miss out: be the first to know about new properties

The alert was correctly created

On subscribing you accept the conditions of use and the privacy policy
Alert
Receive new ads in your inbox
Save this search
Receive alerts for new listings

We'll send you an email when we have new properties for: "Properties for sale in Lebanon County"

The alert was correctly created

Campbelltown, South Londonderry township Lebanon County Pennsylvania
Palmyra, Palmyra borough Lebanon County Pennsylvania
Get email alerts and be the first to see new listings
Required field
On subscribing I accept the terms of the privacy policy
Perfect! You'll soon start receiving new listings via email
Alert
Receive an email when we have new ads for Properties for sale in Lebanon County
Save this search
Filters

Bedrooms

Size (sq.ft)

sq.ft
sq.ft

Price

USD
USD

Property type

Bathrooms

Clear all filters
Receive notifications when new entries are published.