981 houses for sale in Lebanon South

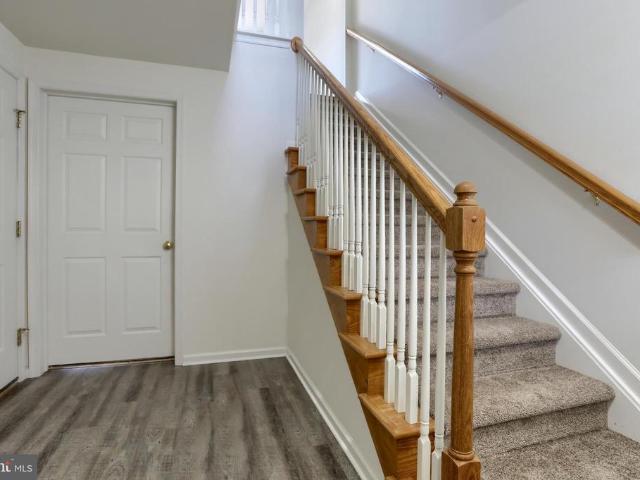
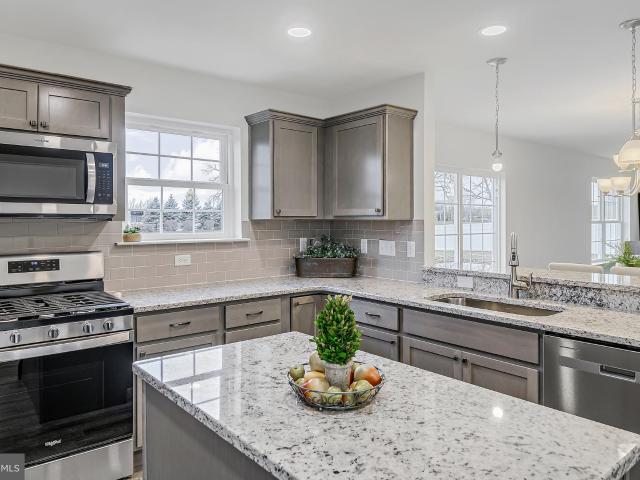
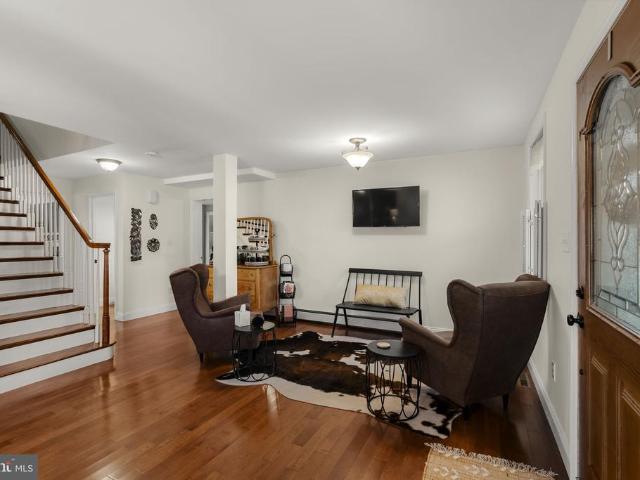
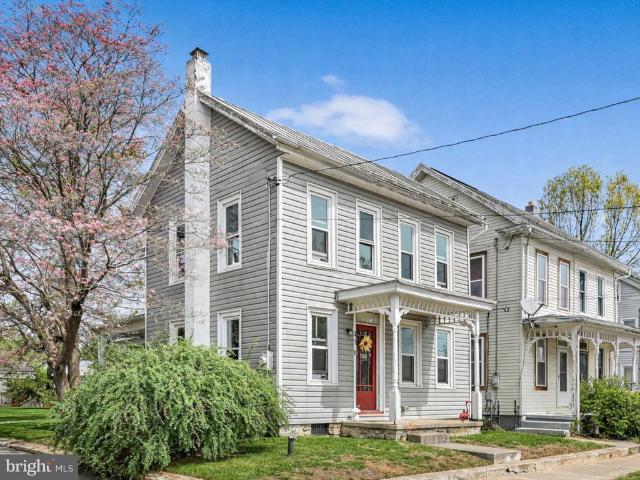
110 Schoolhouse Road
View photo
House · for sale
USD 297,090
USD 194/sq.ft
110 Schoolhouse Road
Lebanon South
· 1,528 sq.ft · 3 Bedrooms · 2 Baths · House
· Garden · Deck · Parking
Lebanon South · 1,528 sq.ft · 3 Bedrooms · 2 Baths · House · Garden · Deck · Parking
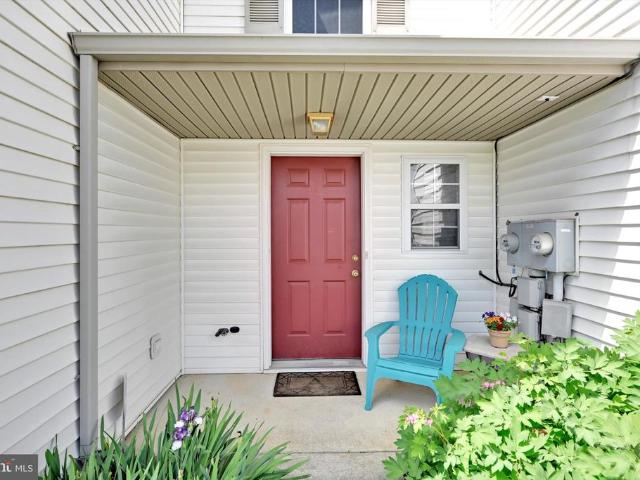
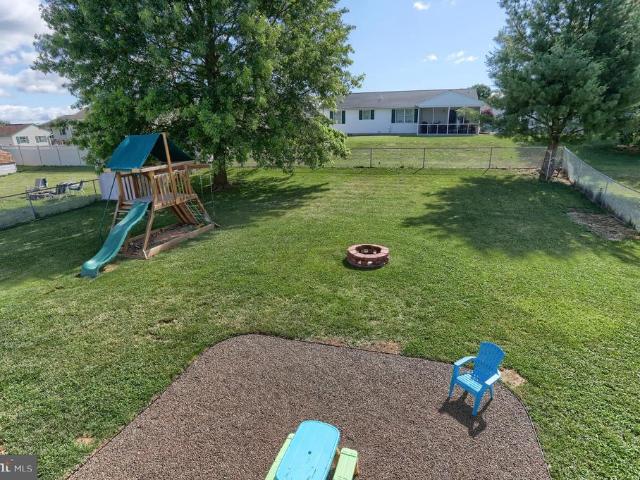
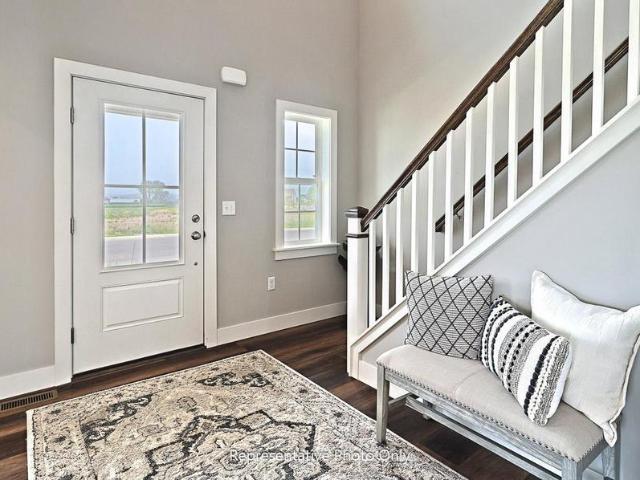
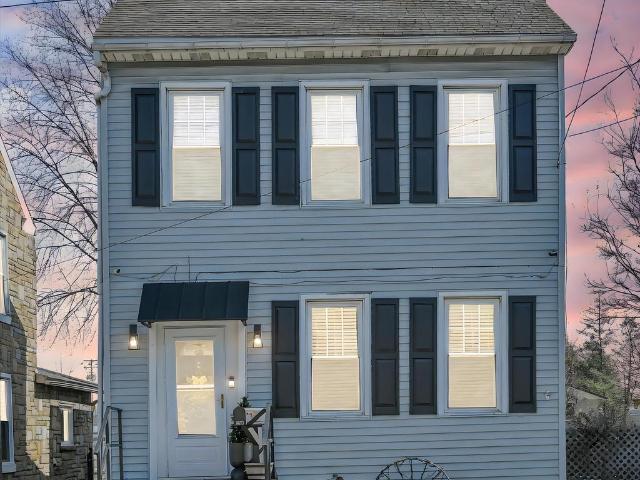
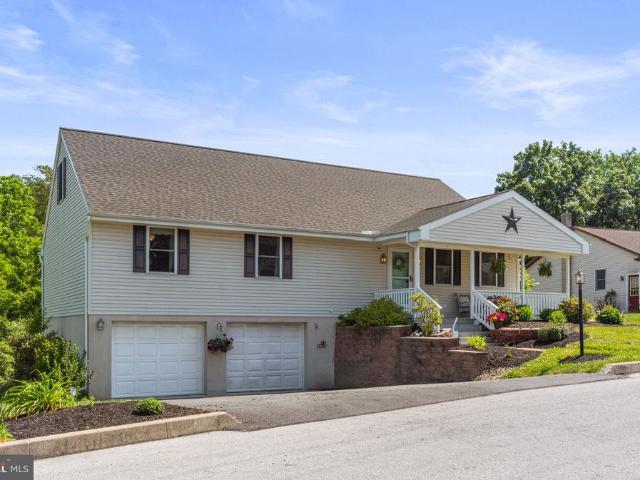
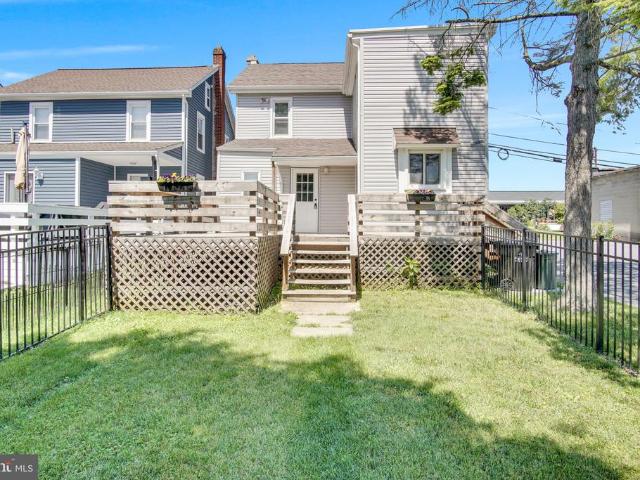
Welcome home to this charming two-story property offering the perfect combination of outdoor living, usable space, and everyday convenience. From the inviting front porch to the expansive rear deck, this home is designed for enjoying both quiet evenings and weekend gatherings. The fully fenced backyard provides plenty of room for pets, play, gardening, or simply unwinding outdoors. Just beyond the yard, the oversized detached two-car garage offers excellent storage, workspace potential, and additional off-street parking. Inside, you'll find comfortable living spaces filled with natural light and a layout that feels both functional and welcoming. Whether you're looking for your first home, more room to spread out, or a property with exceptional outdoor features, this one checks all the boxes. Conveniently located near local restaurants, shopping, parks, and commuter routes, this home offers small-town charm with easy access to everything you need
USD 297,090
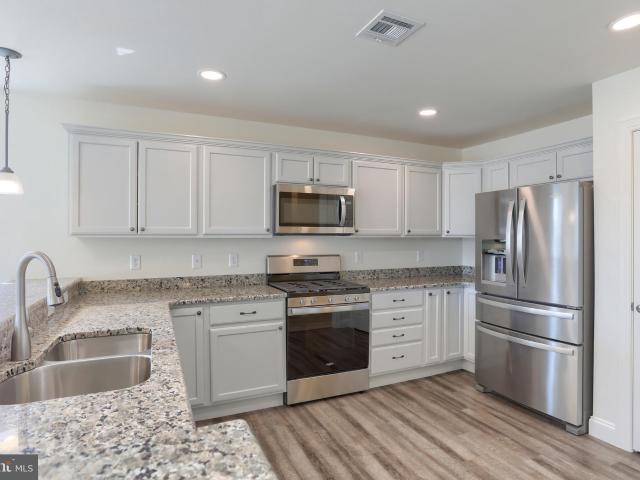
0 Jasmine Dr, Lebanon, PA 17042 | MLS #PALN2007
View photo
House · for sale
USD 472,900
USD 258/sq.ft
0 Jasmine Dr, Lebanon, PA 17042 | MLS #PALN2007
Lebanon South
· 1,830 sq.ft · 3 Bedrooms · 3 Baths · House
· Equipped kitchen
Lebanon South · 1,830 sq.ft · 3 Bedrooms · 3 Baths · House · Equipped kitchen
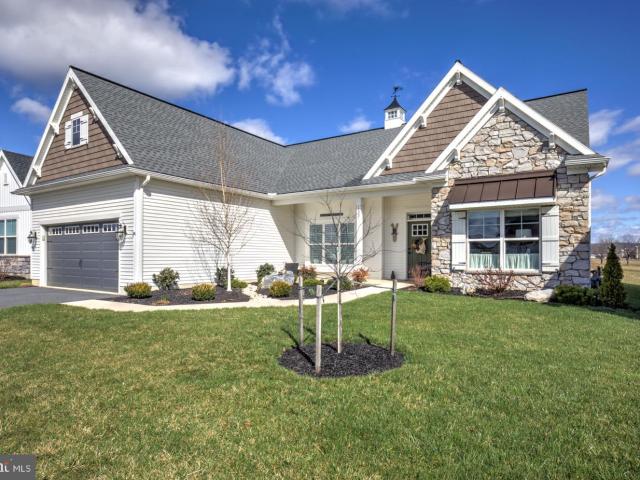
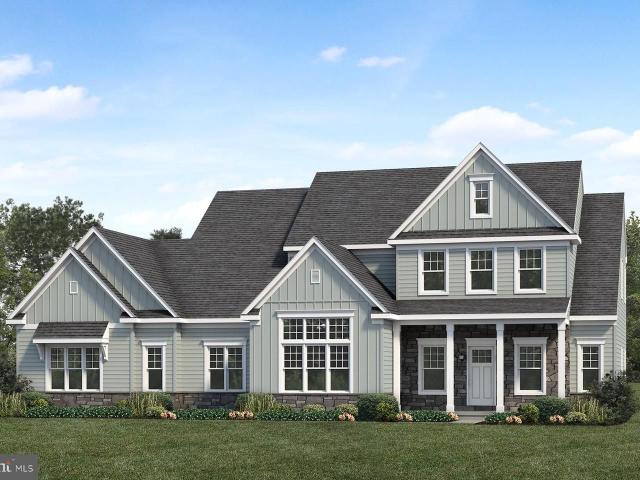
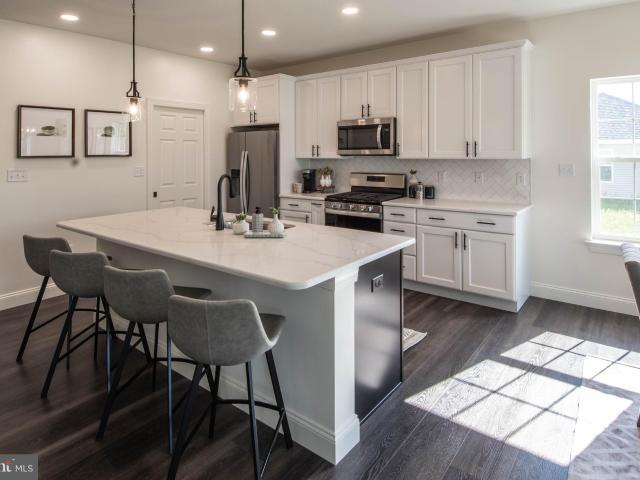
Welcome to One-Level Living at Its Finest – The Willow II at Meadow Lane Farms. This home is to be built on any of our spacious lots! The Willow II offers a spacious, open ranch-style floor plan designed for comfort and convenience—all on one level. Located in Meadow Lane Farms, this to-be-built home can be customized and built on the lot of your choice in this premier Lebanon County community. This thoughtfully designed home features a designer kitchen with a center island, granite countertops, maple wood cabinetry with soft-close doors and drawers, a walk-in pantry, natural gas cooktop, stainless steel appliances, and recessed lighting. The optional sunroom adds even more living space, ideal as a bright dining area or cozy sitting room, complete with a vaulted ceiling and abundant natural light. The floor plan includes 3 bedrooms, 2.5 bathrooms, a studyu002Fden, and open-concept living and dining rooms. The primary suite offers French door entry, a private en-suite bath with a 5-foot
USD 472,900
2124 Autumn Court
View photo
Townhouse · for sale
USD 269,900
USD 194/sq.ft
2124 Autumn Court
Lebanon South
· 1,389 sq.ft · 3 Bedrooms · 2 Baths · Townhouse
· Deck · Equipped kitchen · Parking
Lebanon South · 1,389 sq.ft · 3 Bedrooms · 2 Baths · Townhouse · Deck · Equipped kitchen · Parking
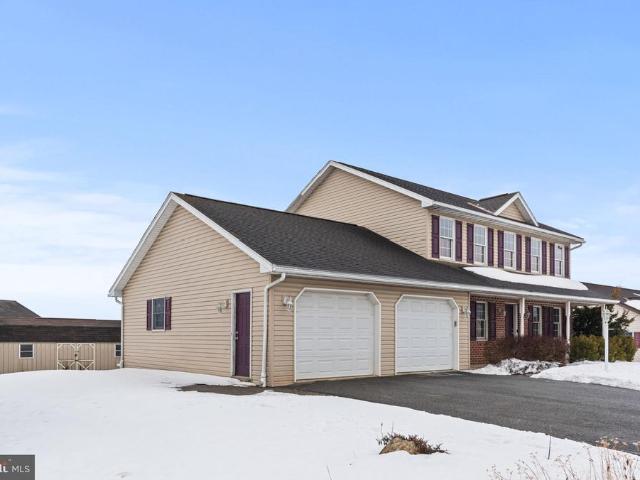
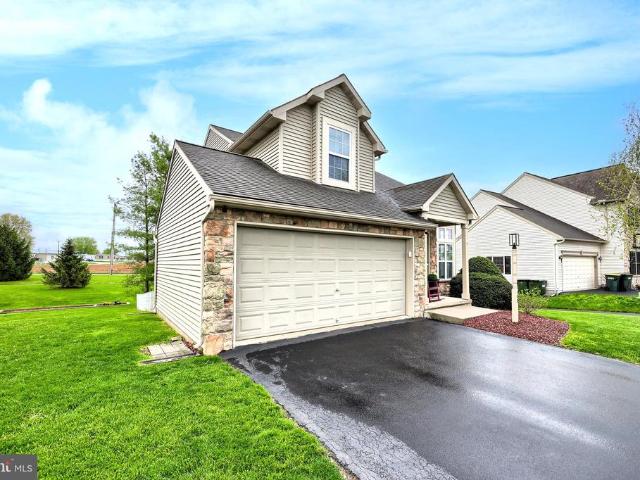
Turn-key carriage-style townhouse in the Oak Hills neighborhood of North Cornwall Township. Positioned in the back of the neighborhood in the community's newest and most private section, the spacious layout features a large kitchen and dining area on the main level, laundry and powder room, and an oversized living room with vaulted ceilings. The upper level has three bedrooms and two full bathrooms. Recent updates include new kitchen appliances, washer and dryer, flooring, carpet, and fresh paint throughout (2026). Composite deck boards have been replaced. The walk-out lower level offers excellent storage and potential for additional finished living space. The lower level also has a foyer/mudroom at the main entrance. The home includes a garage and two driveway spaces, and also has convenient access to a nearby parking area for residents and their guests. The HOA is an affordable $90/mo, and provides lawn maintenance, snow removal, and trash services. Seize your moment
USD 269,900
2 Gardenia Ln, Lebanon, PA 17042 | MLS #PALN2012
View photo
House · for sale
USD 485,900
USD 215/sq.ft
2 Gardenia Ln, Lebanon, PA 17042 | MLS #PALN2012
Lebanon South
· 2,250 sq.ft · 4 Bedrooms · 4 Baths · House
· Office room · Equipped kitchen · Parking
Lebanon South · 2,250 sq.ft · 4 Bedrooms · 4 Baths · House · Office room · Equipped kitchen · Parking
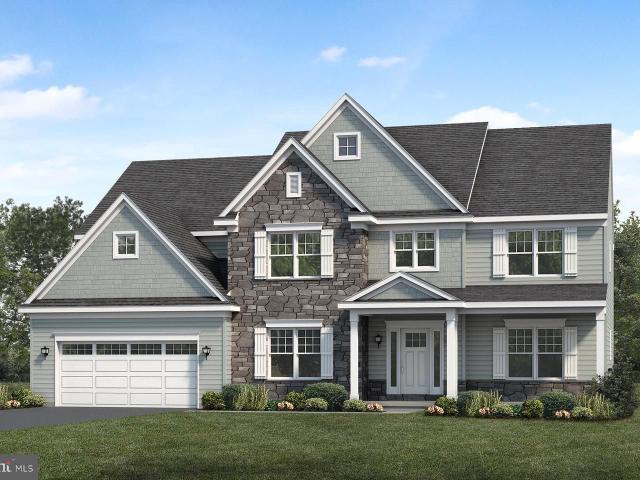
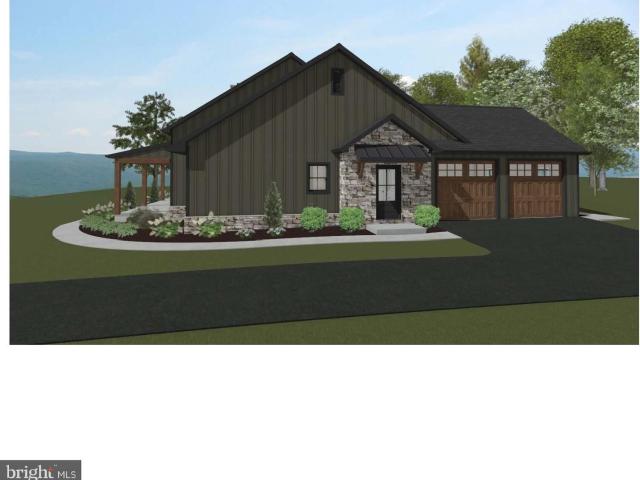
Discover the Aspen model, a beautifully designed two-story home offering 4 bedrooms, 3.5 bathrooms, a dedicated office, and a spacious 2-car garage, with 2,252 square feet of living space. This home is to be built on any of our spacious lots. The main level boasts a designer kitchen featuring a center prep island, peninsula style, granite countertops, maple wood cabinetry, and 2 pantries for ample storage. For a limited time, take advantage of the Builder's Designer Kitchen Upgrade Incentive, which includes granite counters, an island (per plan), pendant lighting, recessed lighting, and an undermount stainless steel sink. The kitchen flows seamlessly into the open dining area and family room, creating the perfect space for entertaining and everyday living. A private officeu002Fstudy and a convenient half bath complete the main floor. Upstairs, you will find four generously sized bedrooms and three full bathrooms. The primary suite features a walk-in closet and a luxurious en-suite bath
USD 485,900
109 Copper Ridge Drive
View photo
House · for sale
USD 539,900
USD 249/sq.ft
109 Copper Ridge Drive
Lebanon South
· 2,164 sq.ft · 4 Bedrooms · 2 Baths · House
· Office room · Deck · Fireplace · Equipped kitchen · Parking
Lebanon South · 2,164 sq.ft · 4 Bedrooms · 2 Baths · House · Office room · Deck · Fireplace · Equipped kitchen · Parking
UNDER CONSTRUCTION AVAILABLE THIS FALL: This thoughtfully designed, 2-story home features 9 ceilings on the first floor and a 2-car garage with mudroom entry. A welcoming front porch provides entry to the foyer where stylish vinyl plank flooring flows from the dining room throughout the main living areas. To the left of the foyer, a versatile carpeted flex space provides the perfect setting for a home office, playroom, or quiet retreat. The open kitchen is well-equipped with stainless steel appliances, quartz countertops with a tile backsplash, and a large center islandideal for casual meals or entertaining. Adjacent to the kitchen, the family room offers a cozy gathering space highlighted by an electric fireplace with a box beam mantel and a decorative accent wall. Sliding glass doors provide easy access to the rear deck, extending your living space outdoors. On the 2nd floor, the owners suite includes a private bathroom with a double bowl vanity, 5 shower, and a spacious closet. The
USD 539,900
1435 Newport Road
View photo
House · for sale
USD 624,800
USD 207/sq.ft
1435 Newport Road
Lebanon South
· 3,014 sq.ft · 4 Bedrooms · 2 Baths · House
· Office room · Deck · Fireplace · Equipped kitchen · Parking · Cellar
Lebanon South · 3,014 sq.ft · 4 Bedrooms · 2 Baths · House · Office room · Deck · Fireplace · Equipped kitchen · Parking · Cellar
Ideal rural property on 1.7 acres featuring a beautifully restored twostory farmhouse. The home includes a custom raisedpanel maple kitchen with appliances and breakfast bar, a formal dining room, and a spacious living room with a stone gaslog fireplace and direct access to the converted 1420 deck (approx. 2 years old). Additional firstfloor features include a laundry/mud room, an 1813 office, and a 1311 sitting area. The primary bedroom offers a private bath and walkin closet, with three additional nicely sized bedrooms on the second floor. The finished daylight basement provides a 2016 family room with walkout access to a covered deck, plus an 119 storage room. Outbuildings include a 3036 twostory barn/garage, a 3244 twostory bank barn, multiple storage/utility buildings, and a charming brick spring house. This lowmaintenance country property offers abundant storage and versatile space for hobbies, equipment, or smallscale agricultural use. Convenient rural locationjust minutes to Li
USD 624,800
29 Shirk Drive
View photo
House · for sale
USD 349,995
USD 225/sq.ft
29 Shirk Drive
Lebanon South
· 1,550 sq.ft · 3 Bedrooms · 2 Baths · House
· Garden · Office room · Equipped kitchen
Lebanon South · 1,550 sq.ft · 3 Bedrooms · 2 Baths · House · Garden · Office room · Equipped kitchen
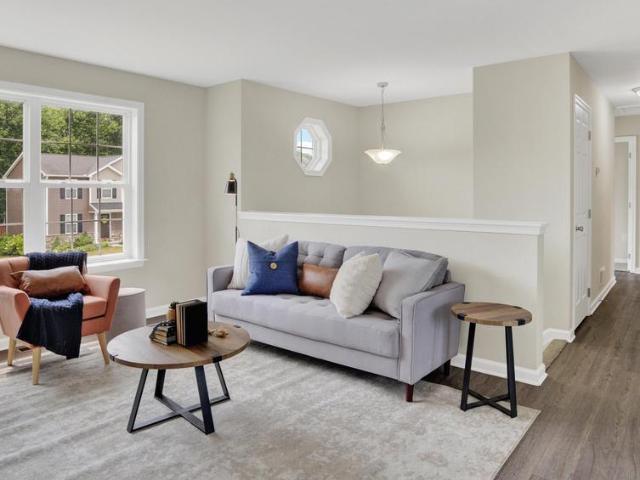
Beautifully Renovated Bi-Level in Desirable Quiet Neighborhood! This Exceptional Move-In Ready Home Has Been Thoughtfully Renovated from Top to Bottom, Showcasing Quality Finishes and Timeless Style Throughout! From the Moment You Enter, Youll Appreciate the Light-Filled Interior, Fresh Paint, New Flooring, and Updated Fixtures That Create a Bright, Sophisticated Atmosphere with a Truly Like-New Feel! The Beautifully Appointed Kitchen Is Sure to Impress, Featuring Gleaming Granite Countertops, New Stainless Steel Appliances, and Stylish Finishes That Blend Beauty and Functionality! The Main Level Offers Three Spacious Bedrooms and Two Full Baths, Providing Comfortable Living for Family and Guests Alike. The Finished Lower Level Adds Incredible Versatility and Is Ideal as a Family Room, Childrens Playroom, Private Home Office, Fitness Area, Hobby Room, or Additional Living Spacethe Possibilities Are Endless! Step Outside to Your Private Backyard Retreat, Complete with a Fully Fenced Yar
USD 349,995
Anvil model lot #9 Anvil Model, Unit 9, Womelsdorf, PA 19567 | MLS #PALN2023
View photo
House · for sale
USD 1,112,815
USD 472/sq.ft
Anvil model lot #9 Anvil Model, Unit 9, Womelsdorf, PA 19567 | MLS #PALN2023
Lebanon South
· 2,357 sq.ft · 3 Bedrooms · 3 Baths · House
· Office room · Equipped kitchen
Lebanon South · 2,357 sq.ft · 3 Bedrooms · 3 Baths · House · Office room · Equipped kitchen
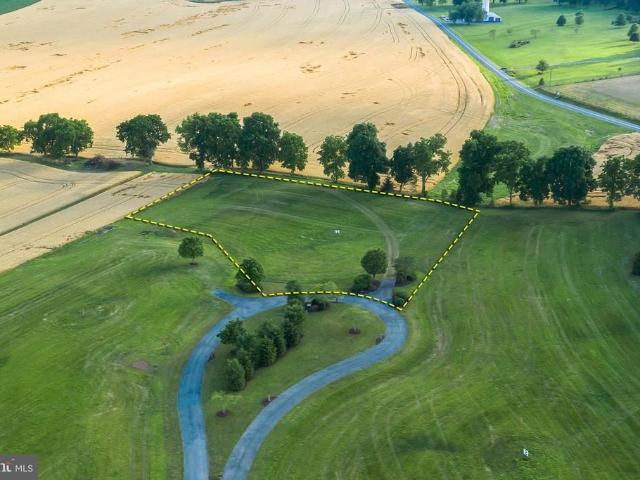
Come build your dream home on this premium 6.34-acre homesite tucked along a quiet private cul-de-sac in Newmanstown. The stunning Anvil Model by Alden Homes is thoughtfully crafted to blend timeless elegance with everyday comfort, offering a Transitional modern design anchored by an open-concept layout with 3 bedrooms, 2.5 baths, and 2,368 square feet of finished living space—plus the option to add a third floor. The main level showcases a spacious central island kitchen flowing seamlessly into the great room and dining area, complemented by a generous pantry, mudroom, powder room, and a versatile flexu002Fbonus room perfect for a first-floor bedroom or home office. Upstairs, three well-appointed bedrooms include a luxurious primary suite, along with a dedicated laundry room and an additional full bath. The model can be built exactly as shown—with premium upgrades already included in the build price—or fully customized to reflect your personal vision. With public sewer available and n
USD 1,112,815
990 Maple Street
View photo
House · for sale
USD 249,900
USD 160/sq.ft
990 Maple Street
Lebanon South
· 1,561 sq.ft · 4 Bedrooms · 2 Baths · House
· Parking · Deck
Lebanon South · 1,561 sq.ft · 4 Bedrooms · 2 Baths · House · Parking · Deck
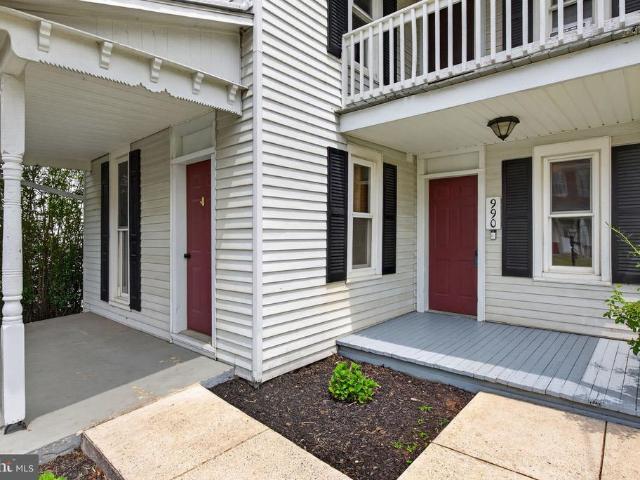
Located in highly desirable Lititz, this spacious 4 bedroom, 2 full bath home offers an incredible opportunity to customize a property exactly to your taste and unlock instant equity. The layout has a highly sought-after first floor bedroom and full bathroom & laundry, perfect for guests, multi-generational living, or easy main-level accessibility. Enjoy the ultimate convenience with schools, shopping, and local recreation all within a quick 2-to-5-mile radius and within close proximity to major roadways like Routes 322 and 501. Please note: Property includes a detached garage that is structurally compromised and considered a complete teardown and being sold As Is. For safety reasons, please view the garage from the exterior only; do not enter the structure during showings. Additionally, the upstairs deck, accessed from the second-floor bedroom, has several boards that need to be replaced. Please view from the doorway for safety purposes
USD 249,900
119 jamesfield place #lot 3, manheim, us, pa
View photo
House · for sale
USD 2,591,000
119 jamesfield place #lot 3, manheim, us, pa
Lebanon South
· 4 Bedrooms · 7 Baths · House
· Patio · Equipped kitchen
Lebanon South · 4 Bedrooms · 7 Baths · House · Patio · Equipped kitchen
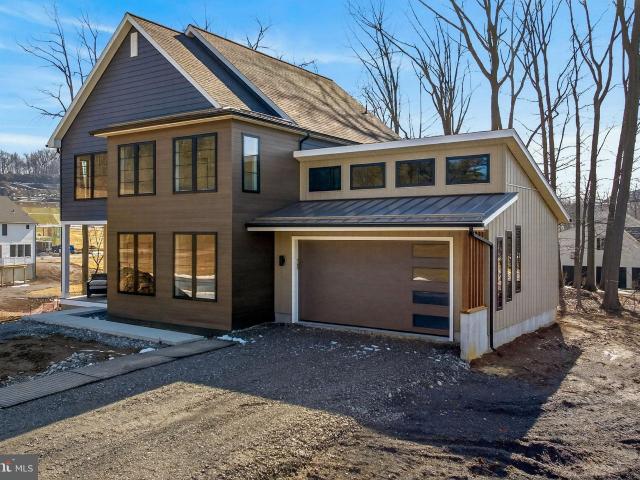
Welcome to Jamesfield Place, a private enclave of only 7 estate-sized lots thoughtfully designed to maximize privacy and tranquility. Nestled among the rolling farm fields and hills of Lancaster County, this very limited and exclusive setting offers the perfect balance—just far enough from the hustle and bustle for peace and quiet. You are only a short drive to all convenience and access points such as Lancaster, Hershey/Harrisburg, access to the PA Turnpike and Harrisburg Airport all only a short scenic drive away. This Organic Modern estate offers luxury living with 4 bedrooms and 4.5 bathrooms. Distinctive vertical wood siding, a standing seam metal roof, and expansive covered patios create a striking exterior presence, while high ceilings and exposed beams, and wide-plank hardwood floors. The chef's kitchen boasts professional-grade appliance suite, scullery kitchen and pantry, perfect for both everyday convenience and entertaining. The private owner’s suite is a retreat with its o
USD 2,591,000
41 Memorial Boulevard
View photo
House · for sale
USD 245,000
USD 189/sq.ft
41 Memorial Boulevard
Lebanon South
· 1,292 sq.ft · 3 Bedrooms · 2 Baths · House
· Garden · Equipped kitchen · Cellar
Lebanon South · 1,292 sq.ft · 3 Bedrooms · 2 Baths · House · Garden · Equipped kitchen · Cellar
Sorry for any inconvenience, the open house has been cancelled due to the home going under agreement. *. Updated and move-in ready 3-bedroom, 2 full bath single-family home in the ELCO School District! Situated on a spacious corner lot with a deep yard running the full length of Walnut Street, this attractive property offers space, updates, and everyday convenience. Major improvements include new siding, replacement windows, updated flooring, remodeled bathrooms, a new furnace, upgraded 200-amp electric service, and a chimney liner installed in 2021. The home features an eat-in kitchen with stove and refrigerator included, plus a 1st-floor laundry room with washer and dryer that shares space with the main-level full bath. Neutral dcor throughout adds a fresh, inviting touch. The primary bedroom offers its own private bath with tub/shower combo, while all bedrooms are hall-entered. Additional highlights include an attic for storage, unfinished concrete basement with outside entry and ne
USD 245,000
2177 Penn St L 0232
View photo
Townhouse · for sale
USD 265,000
USD 177/sq.ft
2177 Penn St L 0232
Lebanon South
· 1,496 sq.ft · 3 Bedrooms · 2 Baths · Townhouse
· Gym · Deck · Equipped kitchen
Lebanon South · 1,496 sq.ft · 3 Bedrooms · 2 Baths · Townhouse · Gym · Deck · Equipped kitchen
Welcome home to this beautifully maintained 3-bedroom, 2.5-bath townhome tucked into the desirable Cornwall-Lebanon School District in Lebanon. From the moment you step inside, youll appreciate the warm hardwood floors, inviting open-concept layout, and tasteful updates throughout. The spacious kitchen features stainless steel appliances and flows effortlessly into the main living and dining areas perfect for both everyday living and entertaining guests. Upstairs, the home offers comfortable bedrooms and a thoughtfully designed layout, while the unfinished lower level provides endless potential for additional living space, a home gym, workshop, or storage. A bright family room with a charming cathedral ceiling nook creates the perfect place to relax and unwind. Step outside onto the elevated rear deck and enjoy quiet time with your morning coffee or an evening sunset. Best of all, enjoy low-maintenance living with convenient access to shopping, dining, and major commuter routes. 2177 P
USD 265,000
133 Wyndale Dr, Ephrata, PA 17522 | MLS #PALA2090
View photo
House · for sale
USD 614,900
USD 285/sq.ft
133 Wyndale Dr, Ephrata, PA 17522 | MLS #PALA2090
Lebanon South
· 2,153 sq.ft · 2 Bedrooms · 2 Baths · House
· Fireplace · Equipped kitchen · Parking
Lebanon South · 2,153 sq.ft · 2 Bedrooms · 2 Baths · House · Fireplace · Equipped kitchen · Parking
Enjoy peaceful country views every day in this immaculate, one-owner custom ranch home built by Landmark Builders, nestled in the desirable Wyndale neighborhood of Ephrata. Offering breathtaking, picture-perfect views of surrounding farmland and countryside from the expansive 26x10 covered porch, this home is designed for both comfort and connection to its scenic setting. The thoughtfully designed open floor plan features soaring 10-foot ceilings, creating a bright and airy feel throughout. The inviting living area is centered around a cozy gas fireplace, while the kitchen and dining spaces flow seamlessly—ideal for both everyday living and entertaining. Beautiful finishes, custom millwork, abundant natural light, and well-appointed details add warmth and character to every room. Enjoy one-floor living at its finest, complemented by an oversized 20x35 garage providing ample space for vehicles, storage, or hobbies. With its pristine condition, scenic setting, and sought-after location,
USD 614,900
Lot #10 conveyor dr silverbrooke a, newmanstown, us, pa
View photo
House · for sale
USD 925,900
Lot #10 conveyor dr silverbrooke a, newmanstown, us, pa
Lebanon South
· 4 Bedrooms · 4 Baths · House
Lebanon South · 4 Bedrooms · 4 Baths · House
Come build your dream home on this premium 5.56-acre building lot located on a quiet private cul-de-sac in Newmanstown. This expansive Silverbrooke model by Landmark Homes can be built as shown or customized to your desire. Currently configured as a 4 bed, 3.5 bath home with 3,824 square feet of thoughtfully designed living space. With public sewer available and no HOA, this lot gives you freedom and flexibility in design. This is 1 of only 3 remaining lots available in this exclusive 10 lot development. Featuring deep, partially wooded lots with mature trees, the neighborhood offers a calm and natural setting for your new home, with panoramic views of Lebanon's countryside. Construction on a home can start in May of 2026. Whether you're planning a custom retreat or a full-time residence, this is a rare opportunity to build exactly what you want in an ideal location. Photos are of same model built on another lot, this listing is for a to-be-built home waiting for a buyer to customize t
USD 925,900
37 Village Drive
View photo
House · for sale
USD 329,994
USD 204/sq.ft
37 Village Drive
Lebanon South
· 1,615 sq.ft · 3 Bedrooms · 1 Bath · House
· Garden · Parking · Equipped kitchen
Lebanon South · 1,615 sq.ft · 3 Bedrooms · 1 Bath · House · Garden · Parking · Equipped kitchen
What a great home! Well maintained AND updated 3 bedroom, 1.5 bathroom home in Eastern Lebanon County with over 1600 square feet of living space. Nothing left to do, but move right in! New roof june 2024. Most windows replaced in 2025. The main level features a spacious living room, kitchen & dining area, and 3 bedrooms and a full bathroom. The lower level features a half bath/laundry area & a fabulous newly remodeled family room. Two car attached garage too! The rear yard is fully fenced and ready for all your entertaining needs! This home won't last long! Showings begin friday june 19. Schedule yours today!
USD 329,994
Lot #9 Conveyor Dr CALLAHAN A, Newmanstown, US, PA
View photo
House · for sale
USD 1,028,800
Lot #9 Conveyor Dr CALLAHAN A, Newmanstown, US, PA
Lebanon South
· 4 Bedrooms · 4 Baths · House
Lebanon South · 4 Bedrooms · 4 Baths · House
Come build your dream home on this premium 6.34-acre building lot located on a quiet private cul-de-sac in Newmanstown. This stunning Callahan Model by Landmark Homes can be built as shown or customized to your desire. Currently configured as a 4 bed, 3.5 bath home with 3,563 finished square feet and an owner's suite on the main level! With public sewer available and no HOA, this lot gives you freedom and flexibility in design. This is 1 of only 3 remaining lots available in this exclusive 10 lot development. Featuring deep, partially wooded lots with mature trees, the neighborhood offers a calm and natural setting for your new home, with panoramic views of Lebanon's countryside. Construction on a home can start in May of 2026. Whether you're planning a custom retreat or a full-time residence, this is a rare opportunity to build exactly what you want in an ideal location
USD 1,028,800
10 Vista Dr
View photo
House · for sale
USD 415,000
USD 155/sq.ft
10 Vista Dr
Lebanon South
· 2,669 sq.ft · 3 Bedrooms · 2 Baths · House
· Office room · Parking · Cellar
Lebanon South · 2,669 sq.ft · 3 Bedrooms · 2 Baths · House · Office room · Parking · Cellar
Welcome to 10 Vista Drive in Fredericksburg, PA 17026 a beautifully refreshed home offering space, light, and flexibility for todays lifestyle. As you step into the foyer, youre immediately greeted by vaulted ceilings and an abundance of natural light that creates a bright, open feel. The main level flows seamlessly, making it ideal for both everyday living and entertaining. Brand-new carpet runs throughout the home, and fresh paint gives every room a clean, modern look. This home features three comfortable bedrooms and two-and-a-half bathrooms, providing the perfect balance of space and functionality. Just off the garage, youll find a versatile bonus room that would make an excellent home office, guest room, workout space, or could even be converted into a fourth bedroom. Downstairs, the finished basement expands your living space even further. Complete with a bar area ready for entertaining, this level is perfect for hosting game nights, watching the big game, or creating the ultimat
USD 415,000
2130 W Main Street
View photo
House · for sale
USD 400,000
USD 192/sq.ft
2130 W Main Street
Lebanon South
· 2,077 sq.ft · 4 Bedrooms · 2 Baths · House
· Garden · Deck · Fireplace · Equipped kitchen · Cellar
Lebanon South · 2,077 sq.ft · 4 Bedrooms · 2 Baths · House · Garden · Deck · Fireplace · Equipped kitchen · Cellar
This property will be offered at Public Auction on Thursday, April 16, 2026 @ 6pm. The listing price is the opening bid only and in no way reflects the final sale price. 10% down due at auction, 2% transfer tax to be paid by the purchaser, real estate taxes prorated. This well-located four-bedroom home offers convenient first-floor living along with easy access to Ephrata, Lititz, and a variety of local restaurants and amenities. The first floor of the home begins with a welcoming foyer and leads into a cozy living room with a gas fireplace, a spacious eat in kitchen, a convenient powder room, two bedrooms, one currently used as an office space, a full bathroom, and a dedicated laundry area. Upstairs, you will find two additional bedrooms and a full bathroom. The finished basement hosts a family room with a wood stove, a bonus room currently used as storage space, and a utility room. Outside, enjoy a large outdoor deck overlooking the spacious backyard, an outdoor shed, and a covered f
USD 400,000
181 Morning Drive
View photo
House · for sale
USD 681,700
USD 268/sq.ft
181 Morning Drive
Lebanon South
· 2,540 sq.ft · 3 Bedrooms · 2 Baths · House
· Deck · Fireplace · Equipped kitchen · Parking
Lebanon South · 2,540 sq.ft · 3 Bedrooms · 2 Baths · House · Deck · Fireplace · Equipped kitchen · Parking
UNDER CONSTRUCTION AVAILABLE THIS FALL: This charming 2-story home has a stylish exterior, first-floor owners suite, and a 2-car garage with a mudroom entry. Beautiful vinyl plank flooring flows throughout the main living areas. At the front of the home is a versatile study followed by a formal dining room with craftsman wainscoting. A convenient butlers pantry connects the dining room and kitchen. The kitchen is well-appointed with enhanced appliances and cabinets, quartz countertops with tile backsplash, and a large center island. A sunny breakfast area provides access to the rear composite deck, perfect for entertaining or relaxing. Adjacent to the kitchen is the great room accented by a cathedral ceiling and gas fireplace with floor-to-ceiling stone. Tucked quietly to the back of the home, the owners suite boasts an expansive closet and a private bathroom with double bowl vanity and a tile shower. Two additional bedrooms and a full bathroom are located on the 2nd floor
USD 681,700
3 Gardenia Ln, Lebanon, PA 17042 | MLS #PALN2025
View photo
House · for sale
USD 483,900
USD 204/sq.ft
3 Gardenia Ln, Lebanon, PA 17042 | MLS #PALN2025
Lebanon South
· 2,368 sq.ft · 4 Bedrooms · 4 Baths · House
· Equipped kitchen
Lebanon South · 2,368 sq.ft · 4 Bedrooms · 4 Baths · House · Equipped kitchen
This home is to be built on any of our spacious lots. Welcome to Meadow Lane Farms! Introducing the Poplar floor plan, a beautifully designed 4-bedroom, 3.5-bath home with 2,372 square feet of thoughtfully crafted living space, two primary suites, one conveniently located on the main level. The heart of the home is the gourmet kitchen, featuring a massive center island, sleek granite countertops, maple wood cabinetry, soft close doors and drawers, recessed lighting and a pantry. For a limited time, take advantage of the Designer-Inspired Kitchen Upgrade Incentive, which includes granite countertops, an island (per plan), pendant and recessed lighting, and an undermount stainless steel sink. The kitchen flows effortlessly into a bright dining area and a spacious family room, perfect for both daily living and entertaining. The main-level primary suite offers a generous walk-in closet and a luxurious en-suite full bath with 2 sink vanity. Additional main floor highlights include a private
USD 483,900
102 Bloomfield Drive
View photo
House · for sale
USD 430,000
USD 187/sq.ft
102 Bloomfield Drive
Lebanon South
· 2,293 sq.ft · 3 Bedrooms · 2 Baths · House
· Garden · Deck · Fireplace · Equipped kitchen · Cellar
Lebanon South · 2,293 sq.ft · 3 Bedrooms · 2 Baths · House · Garden · Deck · Fireplace · Equipped kitchen · Cellar
Beautiful 3-bedroom, 2.5-bath home in the highly desirable Clearview Gardens neighborhood. Conveniently located within walking distance to Clay Elementary School and Snyder Park, you'll enjoy easy access to walking trails, sports fields, playgrounds, and community green space. Inside, the main level features warm bamboo flooring, vaulted ceilings in the family room, updated lighting and ceiling fans, and modern black interior door hardware throughout. The bright and stylish kitchen is the heart of the home, complete with quartz countertops, a farmhouse sink, a center island, and soft-close cabinetryperfect for everyday living and entertaining alike. The finished basement (2021) adds valuable living space with LVP flooring, a cozy gas fireplace, and a dedicated utility and storage room with built-in shelving. Step outside to a maintenance-free deck with a built-in storage shed underneath, overlooking a private backyard that backs to community common space and a paved walking trailno rea
USD 430,000
Woodland Model Lot #4 Conveyor Dr, Newmanstown, US, PA
View photo
House · for sale
USD 1,053,380
Woodland Model Lot #4 Conveyor Dr, Newmanstown, US, PA
Lebanon South
· 3 Bedrooms · 2 Baths · House
· Swimming pool
Lebanon South · 3 Bedrooms · 2 Baths · House · Swimming pool
Come build your dream home on this premium 5.55-acre building lot located on a quiet private cul-de-sac in Newmanstown. This Woodland Model by JR Construction Custom Building can be built as shown or completely customized to your desire. Current build price offers generous allowances for material choices. With public sewer available and no HOA, this lot gives you freedom and flexibility in design. This is 1 of only 3 remaining lots available in this exclusive 10 lot development. Featuring deep, partially wooded lots with mature trees, the neighborhood offers a calm and natural setting for your new home, with panoramic views of Lebanon's countryside. Construction on a home can start in May of 2026. Whether you're planning a custom retreat or a full-time residence, this is a rare opportunity to build exactly what you want in an ideal location. Pool shown in renders is not included in current build price. This model can be built on any of the available lots, at same build cost, with excep
USD 1,053,380
108 S College Street
View photo
House · for sale
USD 267,500
USD 184/sq.ft
108 S College Street
Lebanon South
· 1,453 sq.ft · 5 Bedrooms · 1 Bath · House
· Parking
Lebanon South · 1,453 sq.ft · 5 Bedrooms · 1 Bath · House · Parking
Offer deadline has been set for Monday, March 16 @ 6:00 pm. Whether youre looking for a new primary residence with historic character or a first home in the ELCO School District, 108 S College Street offers a unique opportunity in the heart of Myerstown. Built in 1886, this traditional 2.5-story home combines the structural integrity of the late 19th century with functional modern updates. Situated on a generous 7,841 sq. Ft. level lot, the property is designed for both comfortable living and effortless entertaining. Property Highlights Spacious Interior: Featuring 5 bedrooms and 2 bathrooms across 1,458 sq. Ft. of living space. Parking & Storage: Includes a detached 2-car garagea rare find for this historic stretch of Myerstownplus additional off-street parking. Location & Lifestyle Community: Located within walking distance of local landmarks, sidewalks, and the quiet, friendly atmosphere of Myerstown Borough. Accessibility: Centrally located for easy commuting to Lebanon, Reading, a
USD 267,500
112 Beech Avenue
View photo
House · for sale
USD 399,900
USD 147/sq.ft
112 Beech Avenue
Lebanon South
· 2,713 sq.ft · 3 Bedrooms · 2 Baths · House
· Office room · Air conditioning
Lebanon South · 2,713 sq.ft · 3 Bedrooms · 2 Baths · House · Office room · Air conditioning
Welcome to 112 Beech Ave, Fredericksburg, PA, a well-maintained home offering the perfect blend of comfort, functionality, and recent updates. This spacious property features multiple living areas, generously sized bedrooms, and a flexible floor plan designed to fit a variety of lifestyles. One of the standout features is the bonus area with a loft, providing additional space for a home office, playroom, hobby room, guest area, or workout space. Outside, you'll appreciate the beautiful setting and the newly installed driveway, which enhances both convenience and curb appeal. Major updates have already been completed for the next owner, including a new roof, an updated primary bathroom in 2023, and new central air in 2024. These improvements offer added value and peace of mind while allowing you to enjoy the home from day one. Conveniently located in Fredericksburg with easy access to local amenities and major routes, 112 Beech Ave is a property that combines practical updates, versatil
USD 399,900
1411 Esther Drive
View photo
House · for sale
USD 285,000
USD 156/sq.ft
1411 Esther Drive
Lebanon South
· 1,819 sq.ft · 4 Bedrooms · 1 Bath · House
· Patio · Garden · Office room · Deck · Parking
Lebanon South · 1,819 sq.ft · 4 Bedrooms · 1 Bath · House · Patio · Garden · Office room · Deck · Parking
This well-maintained home that offers a solid blend of space, comfort, and functionality in the Avon Area. Out back, the yard is set up for everyday use and enjoyment. Theres a deck with a patio space underneath it for shade, along with a fire pit area, a garden, and a playsetmaking it a practical space for relaxing or spending time outside. A storage shed is also included for tools and outdoor equipment. Inside, the home has four bedrooms and one and a half bathrooms across 1,824 total square feet. The lower level is finished with the half bath and laundry. LL includes an office space that could also be used as an additional bedroom if needed, depending on how you want to use the layout. Parking is available both in the driveway and on-street
USD 285,000

Get email alerts

Don't miss out: be the first to know about new properties

The alert was correctly created

On subscribing you accept the conditions of use and the privacy policy
Alert
Receive new ads in your inbox
Save this search
Receive alerts for new listings

We'll send you an email when we have new properties for: "Houses for sale in Lebanon South"

The alert was correctly created

South Lebanon, Lebanon South South Lebanon township Lebanon County Pennsylvania
Penryn, Penn township Lancaster County Pennsylvania
Get email alerts and be the first to see new listings
Required field
On subscribing I accept the terms of the privacy policy
Perfect! You'll soon start receiving new listings via email
Alert
Receive an email when we have new ads for Houses for sale in Lebanon South
Save this search
Filters

Bedrooms

Size (sq.ft)

sq.ft
sq.ft

Price

USD
USD

Property type

Bathrooms

Clear all filters
Receive notifications when new entries are published.