770 houses for sale in Ledyard town

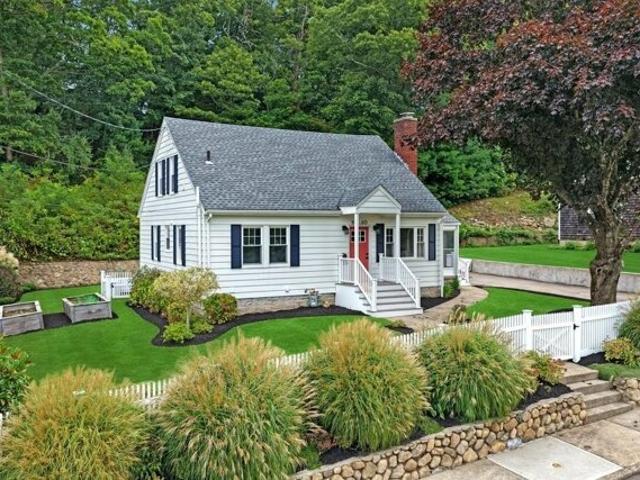
Narragansett Ave, Westerly, Home For Sale
View photo
House · for sale
USD 535,000
USD 318/sq.ft
New
Narragansett Ave, Westerly, Home For Sale
Ledyard town
· 1,679 sq.ft · 4 Bedrooms · 3 Baths · House
· Garden · Fireplace · Equipped kitchen
Ledyard town · 1,679 sq.ft · 4 Bedrooms · 3 Baths · House · Garden · Fireplace · Equipped kitchen
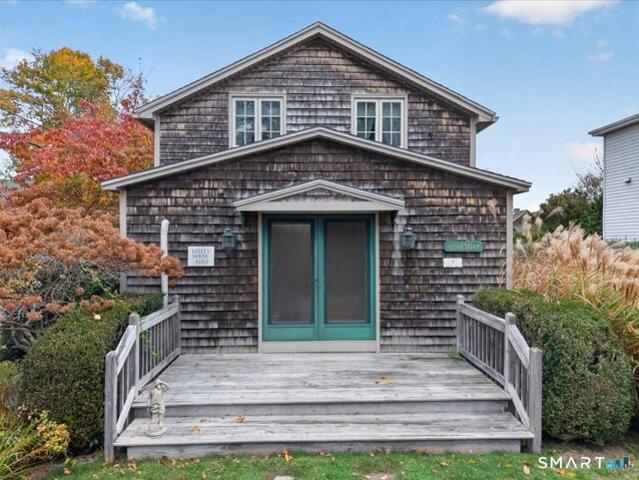
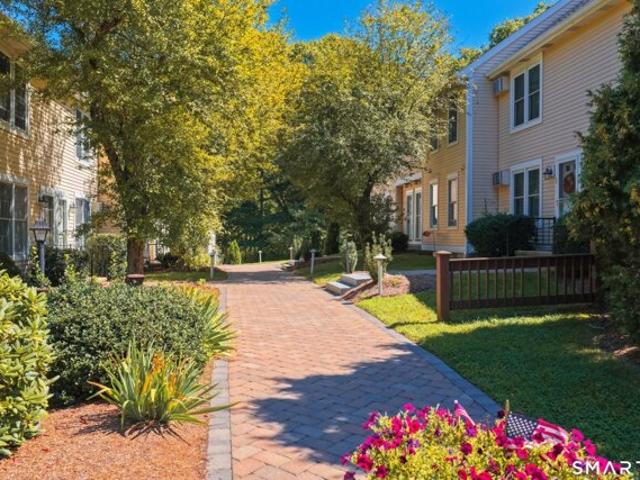
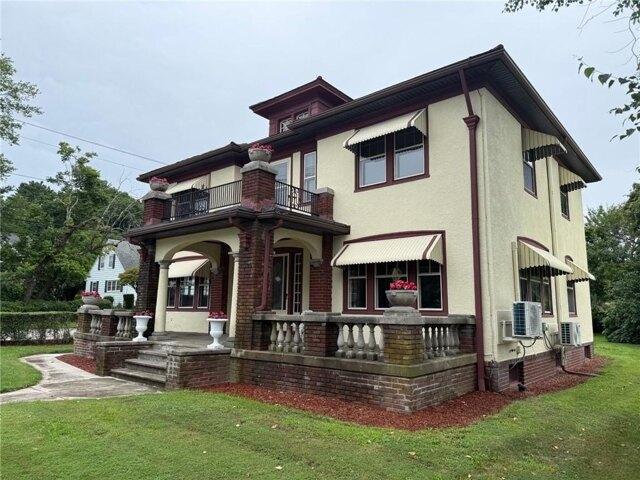
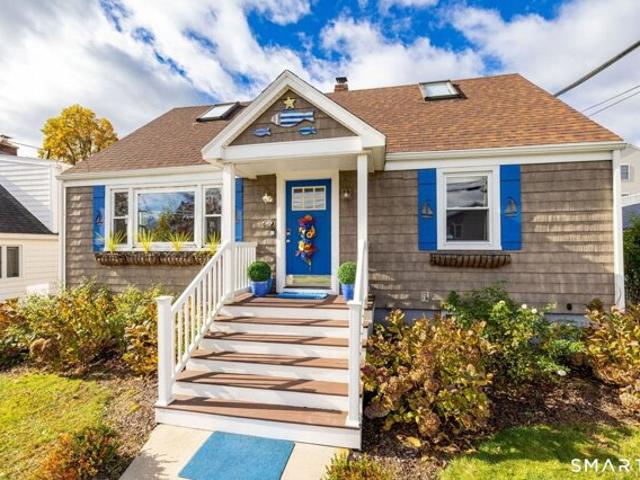
Picture-perfect 4BR, 2.5BA Cape Cod brimming with vintage charm and character, nestled in a quintessential in-town neighborhood just a short stroll from vibrant downtown Westerly! From the white picket fence perched atop a beautiful stone wall to the manicured landscaping, this home offers undeniable curb appeal and a deceptively spacious interior. Hardwood floors and timeless details welcome you into an inviting living room with a fireplace, flowing into a versatile family room or formal dining room. The kitchen features granite countertops, stainless steel appliances and an adjoining dining area. A sun-filled enclosed porch offers a relaxing retreat or convenient mudroom. A 1st floor bedroom and full bath complete the main level, while upstairs offers 3 additional bedrooms and another full bath. The lower level provides even more living space with a generous recreation room, wet bar, half bath, laundry area and storage. Outside, enjoy a beautifully landscaped yard with a private, woo
USD 535,000
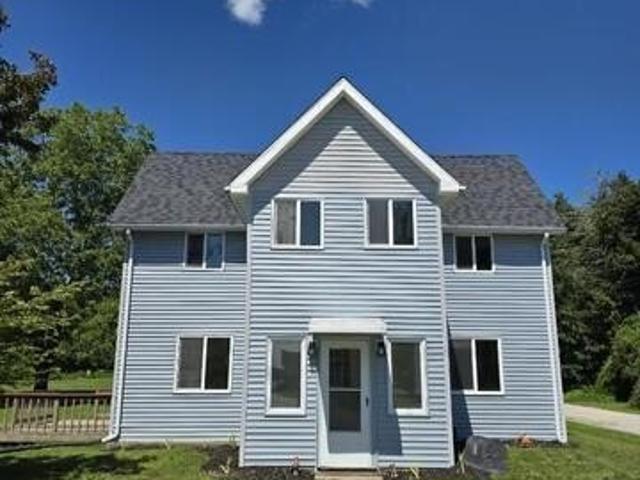
Benham Ave, Waterford, Home For Sale
View photo
House · for sale
USD 399,900
USD 254/sq.ft
New
Benham Ave, Waterford, Home For Sale
Ledyard town
· 1,572 sq.ft · 3 Bedrooms · 2 Baths · House
· Garden · Parking · Equipped kitchen
Ledyard town · 1,572 sq.ft · 3 Bedrooms · 2 Baths · House · Garden · Parking · Equipped kitchen
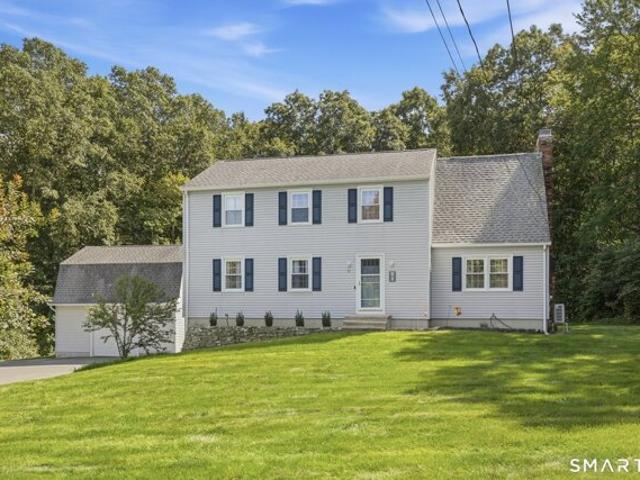
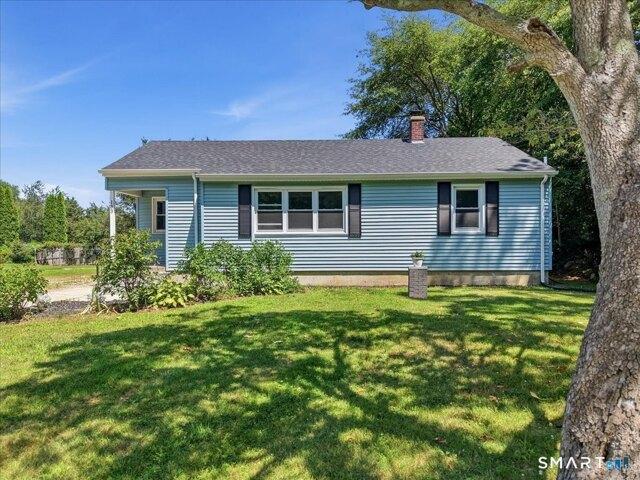
This 3 bedroom, 2 bath home is set in the desirable Quaker Hill neighborhood, 62 Benham Ave offers a wonderful opportunity to own a classic Colonial on a private.44-acre lot. From the upper level, enjoy picturesque views of the Thames River, the USS Submarine Base, and the surrounding natural landscape. This well-maintained home features numerous recent updates, including a new roof, new HVAC system, new hot water heater, updated kitchen, renovated bathrooms, and new flooring throughout, offering modern comfort while maintaining its timeless charm. Bordering the Thames River LLC marina, this property is perfectly positioned for boating enthusiasts and anyone who appreciates the beauty of waterfront living. A detached garage, expansive yard, and functional floor plan provide plenty of space for everyday living, entertaining, and outdoor enjoyment. Outdoor enthusiasts will love the close proximity to Mamacoke Island, nearby hiking trails, and the abundance of native wildlife that make th
USD 399,900
School St, Westerly, Home For Sale
View photo
House · for sale
USD 625,000
USD 143/sq.ft
New
School St, Westerly, Home For Sale
Ledyard town
· 4,349 sq.ft · 4 Bedrooms · 2 Baths · House
· Garden
Ledyard town · 4,349 sq.ft · 4 Bedrooms · 2 Baths · House · Garden
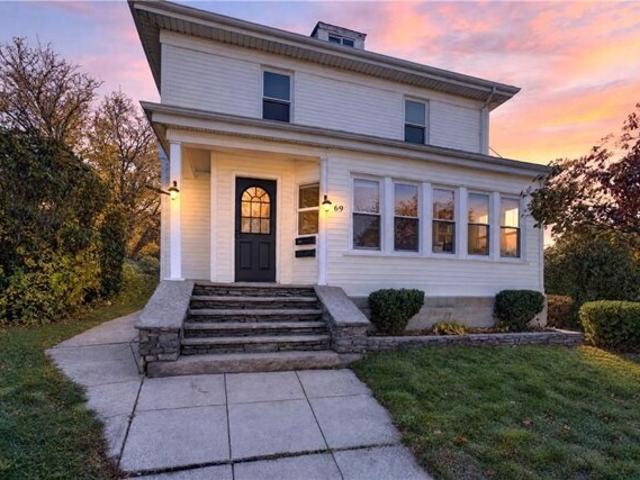
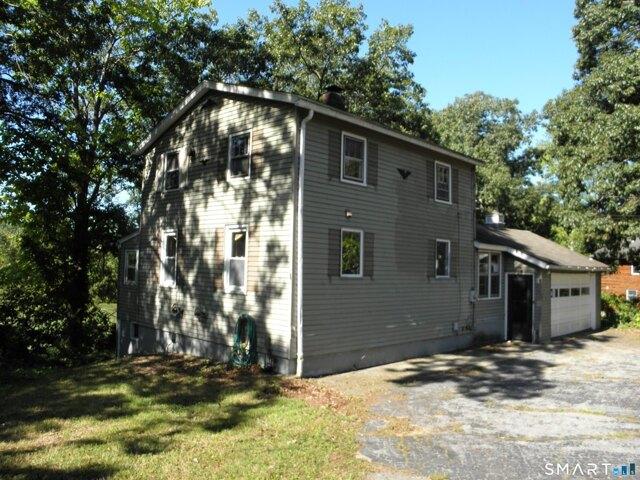
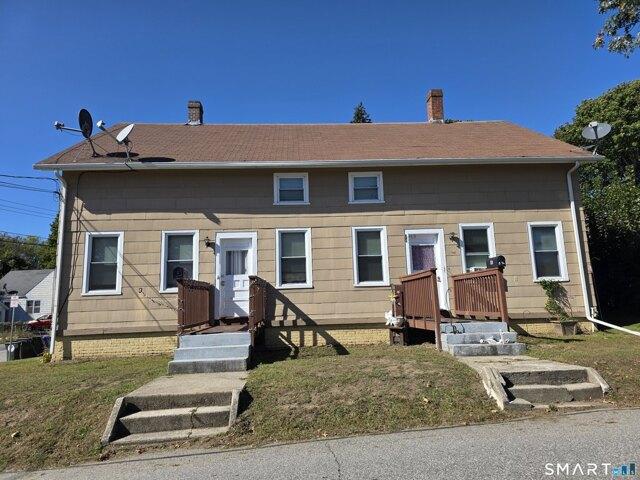
Welcome to 69 School Street in Westerly RI. This charming multi-family home sits on a gorgeous corner lot with spacious yard and offers a perfect mix of historic character and steady rental income. Built in the 1894 at the turn of the century, this property showcases classic architectural details throughout, including rich hardwood floors, an original staircase in foyer and wood trim that gives each unit a timeless, inviting feel. The vacant 2 bedroom, 2nd floor unit has been nicely updated and is ready for its next owner to move in as an owner-occupant or set their own market rent for a double-income stream. Tenant in 1st floor unit. Both units have been thoughtfully updated over the years to maintain structural integrity and comfort while preserving their original character. Complete with a shared backyard space perfect for outdoor relaxation and gardening and laundry room. New boiler in 2023. One heating system is shared between both units. Situated close to local historic downtown
USD 625,000
No Bottom Ridge Rd, Westerly, Home For Sale
View photo
House · for sale
USD 2,650,000
USD 1,288/sq.ft
New
No Bottom Ridge Rd, Westerly, Home For Sale
Ledyard town
· 2,056 sq.ft · 3 Bedrooms · 3 Baths · House
· Terrace · Parking · Fireplace · Equipped kitchen
Ledyard town · 2,056 sq.ft · 3 Bedrooms · 3 Baths · House · Terrace · Parking · Fireplace · Equipped kitchen
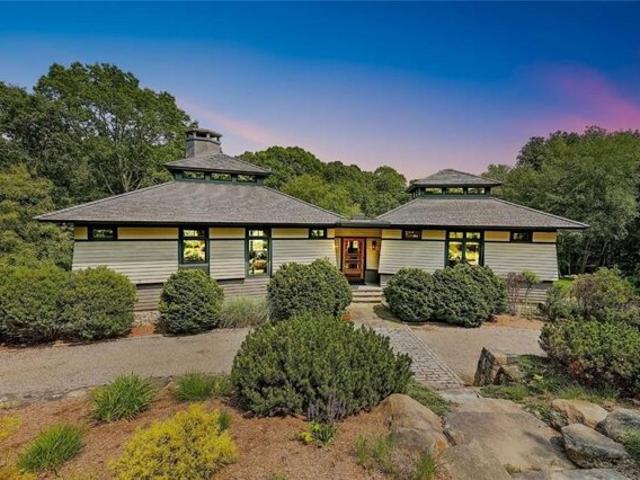
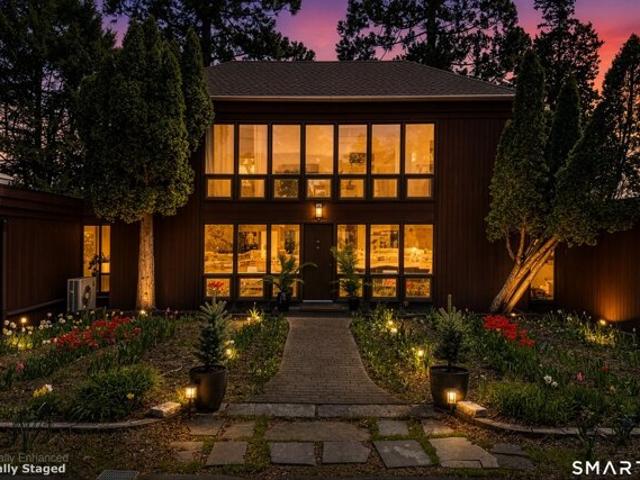
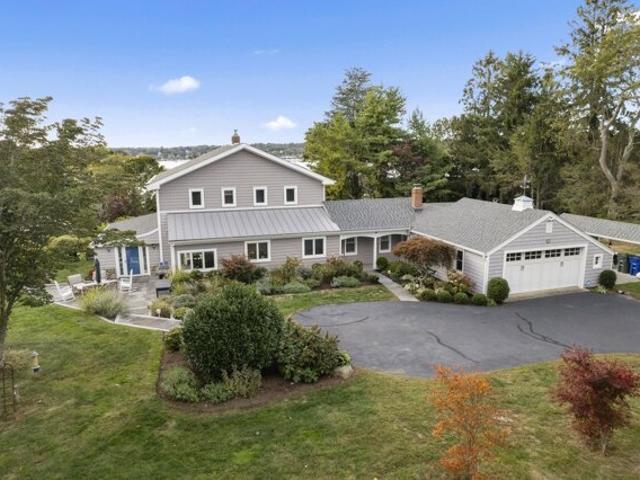
This custom-built Contemporary home designed by the world-famous Centerbrook Architects offers an exclusive retreat in the gated No Bottom Pond community. Highlights include open space, 2 tennis courts, and protected privacy by a small hill with a stone terrace and fire pit to take in the beautiful starry night sky. With 3 bedrooms, 2.5 baths, plus 3,213 sq. ft. of living space on a sprawling 1-acre lot, this residence is an ideal coastal retreat! The living room, media room, dining room, and kitchen feature cathedral ceilings, while the soaring stone fireplace creates an inviting, open atmosphere. The primary suite and bath are secluded on the main level as well for ease and comfort. An integral 2- car garage includes water facilities adjacent to rough plumbing for a possible full 4th bath. Across the driveway find a large separate outbuilding with another 2-car garage, workspace, a loft, and storage area lending to another possible living space! The property is equally located betwee
USD 2,650,000
Bridgette Ln, Westerly, Home For Sale
View photo
House · for sale
USD 895,000
USD 407/sq.ft
New
Bridgette Ln, Westerly, Home For Sale
Ledyard town
· 2,196 sq.ft · 3 Bedrooms · 3 Baths · House
· Garden · Deck · Fireplace · Equipped kitchen
Ledyard town · 2,196 sq.ft · 3 Bedrooms · 3 Baths · House · Garden · Deck · Fireplace · Equipped kitchen
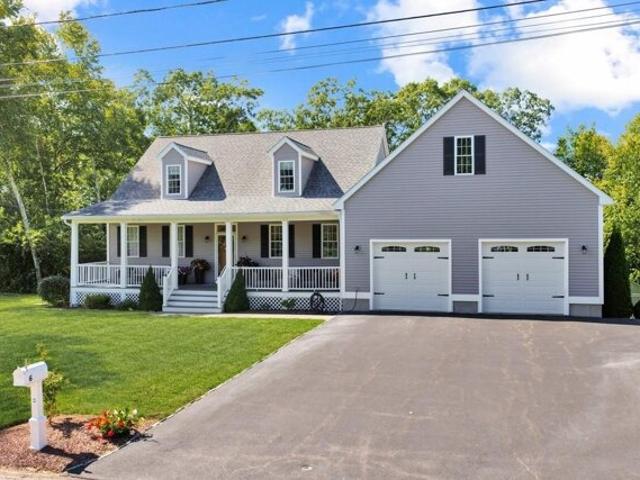
This pristine, beautifully appointed 3BR, 2.5BA Cape features a desirable 1st-floor primary suite with a spa-like bath, soaking tub, tiled shower, double vanity and walk-in closet, with laundry conveniently nearby. Meticulously maintained inside and out, this home is set in an attractive, well-kept neighborhood where manicured grounds, a lush lawn and professional landscaping create exceptional curb appeal. The inviting covered front porch is perfect for morning coffee or a good book. Inside, high ceilings, wood floors, abundant natural light and tasteful accent walls enhance the home's open, airy feel. The kitchen features granite counters, stainless appliances, gas cooktop and wall ovens and flows seamlessly into the dining area and living room with a striking shiplap-accented gas fireplace. Step outside to a large composite deck overlooking the beautiful, private, tree-lined backyard. Upstairs are 2 generous bedrooms with charming built-in window seats and a full bath. A bright walk
USD 895,000
S Fairway Ave, Westerly, Home For Sale
View photo
House · for sale
USD 1,600,000
USD 589/sq.ft
New
S Fairway Ave, Westerly, Home For Sale
Ledyard town
· 2,713 sq.ft · 3 Bedrooms · 3 Baths · House
· Patio · Equipped kitchen
Ledyard town · 2,713 sq.ft · 3 Bedrooms · 3 Baths · House · Patio · Equipped kitchen
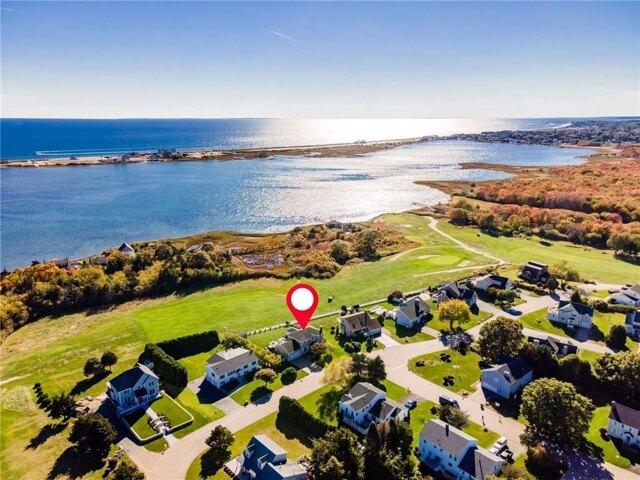
Welcome to 11 South Fairway Avenue in beautiful Westerly, Rhode Island, where picturesque golf course vistas meet the coastal charm of southern Rhode Island. Ideally situated along the 10th fairway of Winnapaug Golf Course, this inviting property offers sweeping views of the greens, Salt Pond, and the ocean, creating a truly special setting to call home. Inside, a beautifully appointed kitchen features high-end appliances, elegant quartz countertops, and a convenient pantry, combining style and functionality for everyday living and effortless entertaining. The sun-drenched, south-facing sunroom provides a bright and welcoming retreat, perfect for enjoying morning coffee, relaxing with a good book, or taking in the changing coastal light throughout the day. Outdoor living is equally inviting, with a charming wraparound porch that embraces the home's scenic surroundings and leads to a patio overlooking the backyard-an ideal setting for outdoor dining, entertaining guests, or simply unwin
USD 1,600,000
Cross St, Groton, Home For Sale
View photo
House · for sale
USD 1,649,000
USD 865/sq.ft
New
Cross St, Groton, Home For Sale
Ledyard town
· 1,905 sq.ft · 3 Bedrooms · 3 Baths · House
· Deck · Balcony · Parking
Ledyard town · 1,905 sq.ft · 3 Bedrooms · 3 Baths · House · Deck · Balcony · Parking
One street back from the beach, 4 Cross Street sits on a lovely corner lot in Groton Long Point. This three-bedroom, three-bath home features a flexible first-floor family room that could also serve as an additional bedroom. The primary suite includes a full bath, a sitting room with built-ins, and a balcony with beautiful water views. The private rear decks offer space for outdoor dining and relaxing, while a large driveway, an attached two-car garage, and a separate storage shed provide room for parking, bikes, and beach gear. Enjoy all that Groton Long Point has to offer, from its beaches and boating to tennis and yacht club activities. Offered furnished, excluding personal items, the home is ready to enjoy this Winter. Spend the Spring making it your own and be settled in for Summer 2027
USD 1,649,000
Williams Rd, Montville, Home For Sale
View photo
House · for sale
USD 489,000
USD 253/sq.ft
Williams Rd, Montville, Home For Sale
Ledyard town
· 1,927 sq.ft · 4 Bedrooms · 3 Baths · House
· Deck · Fireplace · Equipped kitchen · Parking · Air conditioning
Ledyard town · 1,927 sq.ft · 4 Bedrooms · 3 Baths · House · Deck · Fireplace · Equipped kitchen · Parking · Air conditioning
Nestled on a beautifully landscaped.92-acre lot, this updated 4-bedroom, 2.5-bath Colonial offers a perfect blend of classic charm and modern convenience. Hardwood floors flow throughout the home, enhancing its warm and inviting atmosphere. The main level features a spacious kitchen with granite countertops and stainless steel appliances, seamlessly connecting to a convenient dining area. A cozy family room with a fireplace and wood stove insert opens to a huge covered deck, ideal for entertaining or conversion into a three-season sunroom. The formal dining and living rooms provide additional space for gatherings. Upstairs, the primary suite boasts a walk-in closet and full bath, complemented by three additional bedrooms and a sky-lit full bath with a tub/shower combo. Comfort is ensured with mini-splits on the first floor and central air upstairs. The lower level includes a workshop, laundry area, and access to the 2-car attached garage. Additional highlights include a newer oil tank,
USD 489,000
Atlantic Ave Unit,westerly, Home For Sale
View photo
House · for sale
USD 949,000
USD 848/sq.ft
New
Atlantic Ave Unit,westerly, Home For Sale
Ledyard town
· 1,119 sq.ft · 2 Bedrooms · 2 Baths · House
· Swimming pool · Deck · Balcony · Equipped kitchen
Ledyard town · 1,119 sq.ft · 2 Bedrooms · 2 Baths · House · Swimming pool · Deck · Balcony · Equipped kitchen
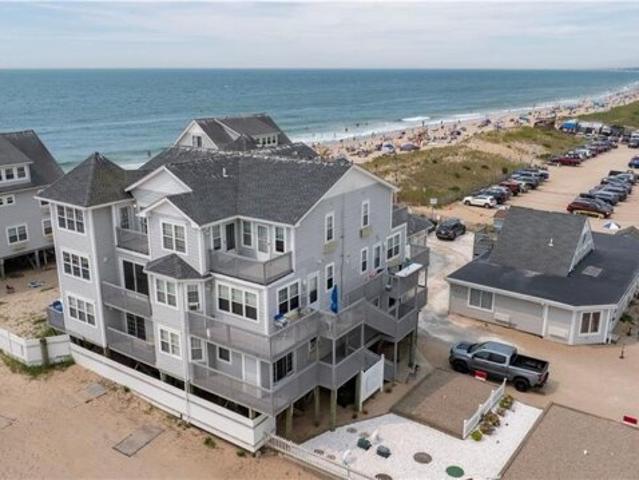
Rare Oceanfront Condo in the Heart of Misquamicut Beach! Wake up to breathtaking sunrises and experience the very best of seaside living in this top-floor oceanfront condominium Located in an intimate six-unit association, this bright and open two-bedroom, two-bath residence offers spectacular 360-degree views of the Atlantic Ocean and Winnapaug Pond from every room. Designed to maximize its incredible waterfront setting, the home features four private balconies plus a back deck, providing endless opportunities to relax, entertain, or simply take in the panoramic coastal scenery. Step outside your back door for direct access to your private beach, or enjoy the association's indoor pool and hot tub after a day on the sand. Inside, the thoughtfully designed floor plan is filled with natural light and showcases a modern kitchen with granite countertops, stainless steel appliances, and seamless flow into the ocean-facing living and dining areas. Ideally situated within walking distance of
USD 949,000
Shore Rd, Waterford, Home For Sale
View photo
House · for sale
USD 789,000
USD 294/sq.ft
Shore Rd, Waterford, Home For Sale
Ledyard town
· 2,680 sq.ft · 4 Bedrooms · 3 Baths · House
Ledyard town · 2,680 sq.ft · 4 Bedrooms · 3 Baths · House
Discover the possibilities at 6 Shore Road, ideally situated in Waterford's coveted Great Neck neighborhood. Set on an impressive 0.96-acre parcel, this property offers a rare chance to enjoy the charm of Connecticut shoreline living, with the added benefit of space and privacy. One of its most desirable features is the deeded right-of-way to a private ocean beach at The Strand, putting the coastal lifestyle within easy reach and adding tremendous appeal to this unique offering. The current home features 4 bedrooms, 3 full bathrooms, and 2,685 square feet of living area, complemented by hardwood flooring, high ceilings, generous windows, and versatile spaces for everyday living and entertaining. For those with a vision, the property presents an exciting opportunity to transform the existing residence, explore an expansion, or create an entirely new custom home designed to suit your needs and style. The expansive grounds provide a wonderful setting to bring your ideas to life, while the
USD 789,000
Rope Ferry Rd Unit F, Waterford, Home For Sale
View photo
House · for sale
USD 235,000
USD 218/sq.ft
Rope Ferry Rd Unit F, Waterford, Home For Sale
Ledyard town
· 1,076 sq.ft · 2 Bedrooms · 1 Bath · House
· Office room · Balcony · Equipped kitchen · Parking
Ledyard town · 1,076 sq.ft · 2 Bedrooms · 1 Bath · House · Office room · Balcony · Equipped kitchen · Parking
Welcome to 54 Rope Ferry Road, Unit F105, a second floor home in Rope Ferry Commons, one of Waterford's park-like condominium communities. This 1,087 sq ft unit offers an open living and dining layout with sliders to a private balcony overlooking the trees, a kitchen with oven/range, microwave, refrigerator and dishwasher, and a main level laundry area. Upstairs, a spacious 21x16 finished loft with a closet that can give you room for a sleeping area, home office or guest space. Electric baseboard heat, wall unit cooling, public water and sewer, and 2 parking spaces. The association fee covers grounds maintenance, snow and trash removal, road maintenance, master insurance and professional management by Northeast Property Group. Enjoy tennis and basketball courts, walking paths and a pond right in the community. Minutes to Waterford High School, the public library, shopping, town beaches and I-95. FHA and VA approved. Vacant and ready for immediate occupancy
USD 235,000
Bloomingdale Rd, Waterford, Home For Sale
View photo
House · for sale
USD 390,000
USD 377/sq.ft
Bloomingdale Rd, Waterford, Home For Sale
Ledyard town
· 1,033 sq.ft · 3 Bedrooms · 1 Bath · House
· Garden · Equipped kitchen · Parking · Swimming pool · Cellar
Ledyard town · 1,033 sq.ft · 3 Bedrooms · 1 Bath · House · Garden · Equipped kitchen · Parking · Swimming pool · Cellar
Welcome to this charming and thoughtfully updated 3-bedroom, 1-bath home offering nearly 1,100 square feet of comfortable living space! Filled with natural light, this inviting home features beautiful hardwood floors throughout, a renovated full bathroom, and an updated kitchen complete with stunning butcher block countertops that blend warmth and functionality. New windows installed 2023, upgraded 200 amp electrical 2023, brand new kitchen and appliances, new bathroom with stacked washer and dryer 2023, new boiler 2023, hot water tank 2023, Roof 5 years old. New well pump and well fracking 2025. The full basement offers excellent storage and exciting potential for additional finished living space, with a portion already started, providing a great opportunity to customize it to your needs. Situated on an oversized lot, the outdoor possibilities are endless. Whether you envision adding a garage, carport, swimming pool, play area, gardens, or creating your own backyard retreat, this prop
USD 390,000
Jerome Pkwy, Griswold, Home For Sale
View photo
House · for sale
USD 208,000
USD 182/sq.ft
New
Jerome Pkwy, Griswold, Home For Sale
Ledyard town
· 1,141 sq.ft · 3 Bedrooms · 1 Bath · House
· Office room · Parking
Ledyard town · 1,141 sq.ft · 3 Bedrooms · 1 Bath · House · Office room · Parking
Check out this 3-bedroom waterfront property on Ashland Pond! The.77 acre lot offers plenty of opportunities to enjoy the great outdoors. This home features an attached 1-car garage with a breezeway that doubles as a mud room. The heated sun room has views of the water and could be the perfect place for a home office, breakfast nook, or sitting area. This property has easy access to downtown Jewett City as well as highways, shopping, and more. If property was built prior to 1978, Lead Based Paint Potentially Exists
USD 208,000
Fog Plain Rd, Waterford, Home For Sale
View photo
House · for sale
USD 225,000
USD 242/sq.ft
Fog Plain Rd, Waterford, Home For Sale
Ledyard town
· 926 sq.ft · 2 Bedrooms · 1 Bath · House
· Garden · Equipped kitchen · Parking
Ledyard town · 926 sq.ft · 2 Bedrooms · 1 Bath · House · Garden · Equipped kitchen · Parking
Built in 1890 and ready for its next chapter, this 2-3 bedroom farmhouse offers a wonderful opportunity for a buyer with vision-and perhaps a few tools! Situated on a.78-acre corner lot at Fog Plain Road and Boston Post Road, the home features an eat-in kitchen, living room, bedroom and full bath on the main level. Upstairs are two additional bedrooms, along with potential space for a second bathroom. A covered back porch connects to the breezeway and garage, creating a peaceful spot to relax and enjoy the private backyard. The oversized garage is a standout feature, offering two main-level bays, a walk-up loft, an additional lower-level garage bay and abundant storage-ideal for a workshop, hobbyist or car enthusiast. Bring your ideas and restore this charming farmhouse to its full potential. Property is being sold as-is
USD 225,000
Taylor Hill Rd, Griswold, Home For Sale
View photo
House · for sale
USD 799,900
USD 231/sq.ft
Taylor Hill Rd, Griswold, Home For Sale
Ledyard town
· 3,455 sq.ft · 3 Bedrooms · 3 Baths · House
· Fireplace · Equipped kitchen
Ledyard town · 3,455 sq.ft · 3 Bedrooms · 3 Baths · House · Fireplace · Equipped kitchen
SPRAWLING custom contemporary offers nearly 3,500 SQFT of well-appointed living space with a modern design. 15 ACRES with a pond you can stock and the size of land is highly versatile often serving as a recreational haven, a hunting tract or private homestead with enough room for building, farming and timber. Flooded with Natural light the open-concept floor plan offers a true like-new feel while maintaining its original quality and design. BEAUTIFUL front entrance has a GORGEOUS NEW custom staircase and GLEAMING HARDWOOD floors throughout. FIREPLACE living room open to dining area. Spacious functional kitchen has Stainless appliances, QUARTZ counters and oversized island next to a BRIGHT breakfast nook and FIREPLACE family room. 1st floor office for convenience and a 1/2 bath. Retreat to the serene PRIMARY bedroom w/FIREPLACE, WALK IN closet and primary bathroom has a jetted tub, TILED shower and double vanity. NEW carpet in 2 additional bedrooms, full bathroom, laundry room and a HUG
USD 799,900
Sleepy Hollow Ct, Westerly, Home For Sale
View photo
House · for sale
USD 499,000
USD 487/sq.ft
New
Sleepy Hollow Ct, Westerly, Home For Sale
Ledyard town
· 1,023 sq.ft · 4 Bedrooms · 2 Baths · House
· Garden · Equipped kitchen · Parking · Cellar
Ledyard town · 1,023 sq.ft · 4 Bedrooms · 2 Baths · House · Garden · Equipped kitchen · Parking · Cellar
Wonderful raised ranch home! This is a 4-bedroom, 1.5-bath home with a versatile floor plan, including a master bedroom with a half bath and walk-in closet, open living room/kitchen area, and a 4-season room. The home has a one-car garage, stainless steel appliances, granite in the kitchen and bathrooms, has a newer roof and heating system, and is connected to city sewer and water. It has a laundry area with plenty of storage. Exit the walkout basement to a spacious backyard leading to a bridge over a small brook that abuts woods. Situated at the end of a cul-de-sac with a fenced-in yard, this property offers tons of privacy. It's a short drive to Westerly's beautiful beaches, in close proximity to schools, shops, restaurants, and recreation, and easy access to 95. There is absolutely nothing to do but move in. Come to 13 Sleepy Hollow Court and find your happy space!
USD 499,000
Rope Ferry Rd Unit A, Waterford, Home For Sale
View photo
House · for sale
USD 335,000
USD 314/sq.ft
Rope Ferry Rd Unit A, Waterford, Home For Sale
Ledyard town
· 1,066 sq.ft · 2 Bedrooms · 2 Baths · House
· Garden · Deck · Equipped kitchen
Ledyard town · 1,066 sq.ft · 2 Bedrooms · 2 Baths · House · Garden · Deck · Equipped kitchen
Totally remodeled townhouse with a walk-up attic that has additional 374 square feet of space that can be easily finished. Improvements include all new luxury vinyl plank flooring in every room, new moldings and trim, all walls freshly painted, new lights fixtures, smart appliances (oven/range, refrigerator, dishwasher, washer and dryer), remodeled full and half baths to include new plumbing under all sinks, new carpeting on stairs to 2nd floor and new digital thermostats. Kitchen has granite countertops, custom cabinets, tiled backsplash and stainless, high-end, appliances. There is a large living room with sliders to a private deck and an area to have a small garden. Primary bedroom has vaulted ceilings, walk-in closet plus another closet that is plumbed to create a bathroom. A huge bonus is the walk-up attic that is presently used for storage. On site tennis, basketball, pickleball and a small pond are all available for your enjoyment. Nearby is Harkness Memorial State Park, Great N
USD 335,000
New London Rd, Groton, Home For Sale
View photo
House · for sale
USD 749,900
USD 233/sq.ft
New
New London Rd, Groton, Home For Sale
Ledyard town
· 3,218 sq.ft · 4 Bedrooms · 5 Baths · House
· Equipped kitchen
Ledyard town · 3,218 sq.ft · 4 Bedrooms · 5 Baths · House · Equipped kitchen
Stunning Extra Large Modern Colonial - 3,226 Sq Ft of Exceptional Living Space near Mystic. Welcome to this impressive modern colonial offering 3,226 square feet of beautifully designed living space. Step into the massive two story grand foyer, featuring an open staircase and ceramic tile flooring that sets the tone for the scale and elegance found throughout the home. The extra-large kitchen is a true centerpiece, equipped with cherry cabinetry, higher end appliances, and direct access to a 25' x 16' living room with a propane fireplace-perfect for gatherings and everyday comfort. A formal dining room measuring 14' x 12' showcases 9 foot ceilings and crown molding throughout the first floor, adding a refined touch. The main level also includes a 12' x 12' playroom or office, offering flexible use, and an exceptional 9' x 9' walk in pantry loaded with shelving for maximum storage. This home features 4 full baths and 1 half bath. The second floor of the main house offers 3 bedrooms and
USD 749,900
Taylor Hill Rd, Griswold, Home For Sale
View photo
House · for sale
USD 450,000
USD 286/sq.ft
New
Taylor Hill Rd, Griswold, Home For Sale
Ledyard town
· 1,572 sq.ft · 3 Bedrooms · 3 Baths · House
· Deck
Ledyard town · 1,572 sq.ft · 3 Bedrooms · 3 Baths · House · Deck
Welcome to 262 Taylor Hill Road, a beautifully remodeled home offering the ease and convenience of one-level living. Featuring 3 spacious bedrooms and 3 full bathrooms, this move-in-ready property has been thoughtfully updated with a fresh, modern feel throughout. A beautiful sunroom provides the perfect space to relax and enjoy the surroundings, while Trex decking offers a low-maintenance outdoor space ideal for entertaining or unwinding. With a functional single-level layout and stylish updates throughout, this home blends comfort, convenience, and modern living
USD 450,000
Mechanic St Unit,stonington, Home For Sale
View photo
House · for sale
USD 392,000
USD 306/sq.ft
Mechanic St Unit,stonington, Home For Sale
Ledyard town
· 1,281 sq.ft · 2 Bedrooms · 2 Baths · House
· Deck · Parking
Ledyard town · 1,281 sq.ft · 2 Bedrooms · 2 Baths · House · Deck · Parking
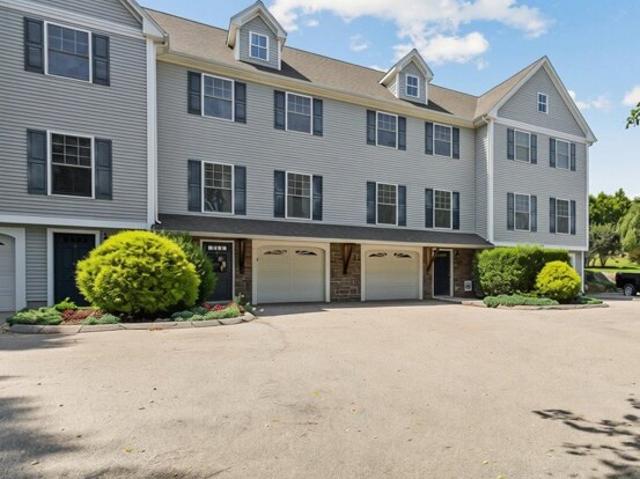
Welcome to this well-maintained condo in the desirable Prospect Place community. This inviting home offers a bright, comfortable layout with abundant natural light, a private deck, and the convenience of an under-house garage with direct interior access. Enjoy a low-maintenance lifestyle in a location that truly has it all. Just a short walk to the downtown Westerly-Pawcatuck district, you'll find locally owned restaurants, cafes, boutiques, art galleries, Wilcox Park, the public library, and new businesses and attractions-all offering the perfect blend of small-town charm and everyday convenience. Whether you're looking for a year-round residence, weekend retreat, or investment opportunity, this home offers an ideal combination of comfort and location. Just minutes from Westerly's beautiful beaches, marinas, golf courses, shopping, healthcare, and convenient access to both Connecticut and Rhode Island. The Association's master insurance policy provides flood insurance coverage for the
USD 392,000
Stone Hill Rd, Griswold, Home For Sale
View photo
House · for sale
USD 375,000
USD 204/sq.ft
New
Stone Hill Rd, Griswold, Home For Sale
Ledyard town
· 1,830 sq.ft · 3 Bedrooms · 1 Bath · House
· Garden · Swimming pool · Deck · Equipped kitchen · Parking
Ledyard town · 1,830 sq.ft · 3 Bedrooms · 1 Bath · House · Garden · Swimming pool · Deck · Equipped kitchen · Parking
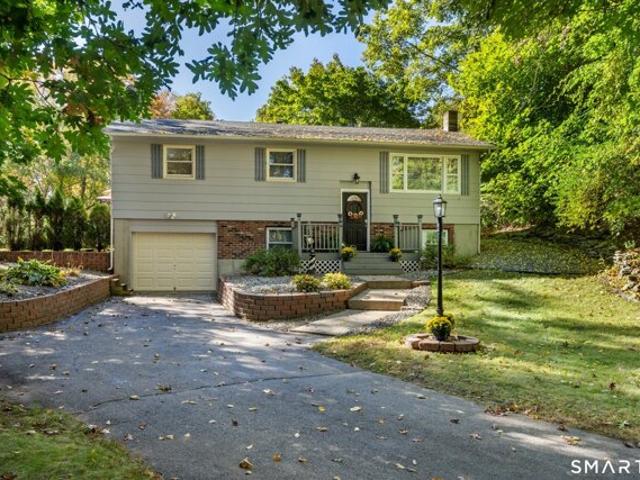
Highest and Best will be Due Wednesday 10/21 at 9am. 183 Stone Hill Rd-Tucked away on 1.4 acres, this Raised Ranch offers about 1,800 sq ft of living space with 3 bedrooms and 1 bath. The main level (1,240 sq ft) has all 3 bedrooms, an open kitchen with breakfast bar, hardwood floors, a great room with French doors to the deck, and a cozy living room with a wood stove. The finished lower level adds flexible space with a bar and Pellet Stove, plus a 1-car garage. The outdoors is where this home shines: a tiered deck stained every year, a 30' above-ground pool (4' deep), a fire pit, and a hot tub that's negotiable with the sale. A long paved driveway, brick retaining walls and a well-kept yard give it great curb appeal
USD 375,000
Miner Ave, Waterford, Home For Sale
View photo
House · for sale
USD 369,000
USD 253/sq.ft
New
Miner Ave, Waterford, Home For Sale
Ledyard town
· 1,453 sq.ft · 3 Bedrooms · 1 Bath · House
· Equipped kitchen
Ledyard town · 1,453 sq.ft · 3 Bedrooms · 1 Bath · House · Equipped kitchen
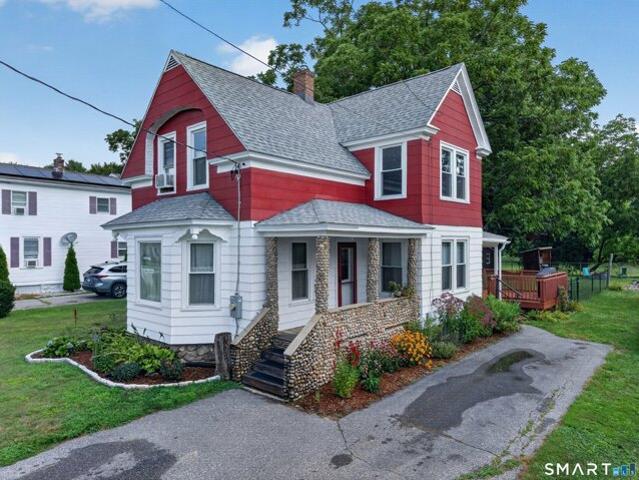
Welcome to 29 Miner Avenue, a charming 1910 Victorian-style home filled with timeless character and thoughtfully maintained by the same family for over 65 years. From its distinctive gable roof to unique cobblestone columns framing the partially enclosed front porch, this property combines historic detail with extensive modern updates. Property Highlights: Inviting Living Spaces: The main level features a bright and spacious living room anchored by a hip-roofed bay window, a dedicated dining room, and an eat-in kitchen with a unique, practical layout. Upper Level: Upstairs offers three generously sized bedrooms with ample natural light. Modern Upgrades and Peace of Mind: Updated electrical panel from 100 to 200 AMPs and GFCI outlets, new furnace 2021, brand-new roof installed in 2024, and a complete bathroom renovation completed within the last two years. New Exterior Doors: Features brand-new front and back doors custom-installed by local favorite Yost Home Improvement, complete with
USD 369,000
High St, Westerly, Home For Sale
View photo
House · for sale
USD 799,000
USD 322/sq.ft
New
High St, Westerly, Home For Sale
Ledyard town
· 2,476 sq.ft · 4 Bedrooms · 2 Baths · House
· Garden · Equipped kitchen
Ledyard town · 2,476 sq.ft · 4 Bedrooms · 2 Baths · House · Garden · Equipped kitchen
A Rare Piece of Westerly History - Timeless Victorian Elegance with Modern Comfort Welcome to one of Westerly's most pristine and beautifully preserved homes - a truly one-of-a-kind Victorian built in 1923, where historic charm meets thoughtful modern updates. This exceptional residence has been meticulously maintained to preserve its original character, showcasing stunning hardwood floors and irreplaceable solid wood trim throughout - craftsmanship that simply cannot be replicated today. Inside, you'll find a brand new, tastefully designed kitchen that blends seamlessly with the home's historic integrity, offering modern convenience without sacrificing charm. Every inch of this home reflects pride of ownership, creating a warm and inviting atmosphere that feels both timeless and refined. Step outside to a spacious backyard with Craig's field bordering perfect for entertaining, relaxing, or enjoying the tight-knit community that makes this area so special. Located within walking distan
USD 799,000
Shore Dr, Waterford, Home For Sale
View photo
House · for sale
USD 515,000
USD 299/sq.ft
Shore Dr, Waterford, Home For Sale
Ledyard town
· 1,722 sq.ft · 3 Bedrooms · 2 Baths · House
· Garden · Deck · Equipped kitchen
Ledyard town · 1,722 sq.ft · 3 Bedrooms · 2 Baths · House · Garden · Deck · Equipped kitchen
DISCOVER THE JOY OF LIVING BY THE WATER IN THIS BEAUTIFULLY REMODELED RIDGEWOOD PARK CAPE! The seaside lifestyle is just as special as the home! Launch your kayak in serene Alewife Cove from the dock across the street. Head to Waterford Town Beach or Ocean Beach just 1/4 mile away! How about views of town fireworks from your front lawn? This pristine 3-bedroom, 2-full-bath gem is the perfect blend of modern updates, inviting spaces and an unbeatable location! Enjoy the sun-filled, spacious open floor plan designed for both comfortable everyday living and effortless entertaining! A cheerful remodeled kitchen features custom white cabinets,granite counters,new(er) appliances and large island! Both full bathrooms have been tastefully updated! The sunny dining room is great for entertaining and a large family room addition features sliders that open to a deck overlooking a private, fenced backyard. The home offers exceptional flexibility with a 1st floor bedroom, full bath plus a lovely st
USD 515,000
Hill St, Griswold, Home For Sale
View photo
House · for sale
USD 339,900
USD 157/sq.ft
Hill St, Griswold, Home For Sale
Ledyard town
· 2,153 sq.ft · 4 Bedrooms · 2 Baths · House
· Garden · Parking
Ledyard town · 2,153 sq.ft · 4 Bedrooms · 2 Baths · House · Garden · Parking
2 family home in really good shape, has 2 bedrooms on each side, hardwood floors, tenants pay all own utilities, off street parking, nice big yard, and close to all amenities, great for owner occupied or investment. Close to the park and easy access to 395, Foxwoods, Mohegan Casino
USD 339,900
Gled Hill St, Stonington, Home For Sale
View photo
House · for sale
USD 1,795,000
USD 487/sq.ft
New
Gled Hill St, Stonington, Home For Sale
Ledyard town
· 3,681 sq.ft · 4 Bedrooms · 3 Baths · House
· Fireplace · Equipped kitchen
Ledyard town · 3,681 sq.ft · 4 Bedrooms · 3 Baths · House · Fireplace · Equipped kitchen
Beautifully renovated and thoughtfully redesigned, this exceptional custom home offers over 3,400 square feet of sophisticated living on 0.88 professionally landscaped acres in one of Mystic's most sought-after neighborhoods. Blending timeless craftsmanship with extensive modern updates, this 4-bedroom, 2.5-bath residence is ideal for those seeking elegant one-level living with generous space for family and guests. The thoughtfully designed floor plan centers around a luxurious first-floor primary suite featuring a beautifully updated en-suite bath, walk-in closet, and convenient first-floor laundry, making everyday living comfortable and effortless. A dramatic Great Room with a stunning fieldstone fireplace and Vermont Castings wood stove creates a warm and inviting gathering space, while the adjacent sunroom fills the home with natural light throughout the day. The completely renovated kitchen is the heart of the home, showcasing quartz countertops, a Kohler farmhouse sink, custom ca
USD 1,795,000
Captains Dr, Westerly, Home For Sale
View photo
House · for sale
USD 719,000
USD 502/sq.ft
New
Captains Dr, Westerly, Home For Sale
Ledyard town
· 1,432 sq.ft · 2 Bedrooms · 3 Baths · House
· Patio · Garden · Fireplace · Equipped kitchen
Ledyard town · 1,432 sq.ft · 2 Bedrooms · 3 Baths · House · Patio · Garden · Fireplace · Equipped kitchen
Offering the feel of a single-family home with the ease of condo living, this beautifully updated 2BR, 2.5BA townhome in coveted Captain's Watch Condominiums is a rare find! The true showstopper is the spectacular private backyard oasis, an exceptionally private retreat featuring an expansive stone patio, lush lawn, mature trees and beautifully landscaped grounds. Whether entertaining guests, dining alfresco or simply unwinding in the peaceful surroundings, this outdoor sanctuary offers a level of privacy rarely found in condo living. Inside, stylish finishes and inviting living spaces create a warm, welcoming atmosphere. A comfortable living room features a handsome stone fireplace, while the beautifully appointed kitchen boasts white cabinetry, granite countertops, stainless appliances and a breakfast bar. A sun-filled dining area overlooks the picturesque grounds with sliding doors opening to the patio, seamlessly connecting indoor and outdoor living. A stylish half bath and conveni
USD 719,000
Franklin St Unit,westerly, Home For Sale
View photo
House · for sale
USD 649,000
USD 369/sq.ft
Franklin St Unit,westerly, Home For Sale
Ledyard town
· 1,755 sq.ft · 2 Bedrooms · 3 Baths · House
· Deck · Fireplace · Equipped kitchen · Parking
Ledyard town · 1,755 sq.ft · 2 Bedrooms · 3 Baths · House · Deck · Fireplace · Equipped kitchen · Parking
Welcome to Wheeler Farm! This classic wood shingle townhouse is ideally located near fabulous downtown Westerly, Wilcox Park and Watch Hill. This impeccable home is the original model unit offering stunning 5 crown molding, 2 gas fireplaces, and maple hardwood flooring. The main floor features a spacious foyer leading to an open kitchen, living and dining area. The kitchen offers luxurious countertop space, lovely maple cabinetry and a gas range. Step through the sliders to a back deck or relax on the covered front porch. On the upper level is a deluxe primary bedroom suite offering a vaulted ceiling with double ceiling fans, two large walk-in closets, a gas fireplace and a beautifully remodeled bathroom complete with bright white subway tile, soaking tub and glass enclosed shower. A second bedroom and immaculate second full bath are located on the upper floor. Plenty of storage throughout: large kitchen pantry and oversized closets. Convenient attached garage with built-in shelving. C
USD 649,000
Colonial Dr, Waterford, Home For Sale
View photo
House · for sale
USD 725,000
USD 341/sq.ft
New
Colonial Dr, Waterford, Home For Sale
Ledyard town
· 2,120 sq.ft · 3 Bedrooms · 3 Baths · House
· Garden · Office room · Fireplace · Equipped kitchen
Ledyard town · 2,120 sq.ft · 3 Bedrooms · 3 Baths · House · Garden · Office room · Fireplace · Equipped kitchen
Welcome home to this beautifully updated Colonial in Waterford's desirable Great Neck area! Offering warmth, style, and inviting living spaces, this home is sure to impress. Hardwood floors flow throughout, creating a beautiful continuity from room to room. The gorgeous eat-in kitchen features an center island, granite counter tops and slider to the private covered porch. The living room is truly a showstopper, highlighted by a stunning fireplace that creates the perfect focal point and a warm, welcoming atmosphere. The spacious primary bedroom suite offers a wonderful private retreat, complete with a gorgeous tiled walk-in shower and a luxurious soaking tub. The finished lower level provides valuable additional living space with endless possibilities, whether you envision a comfortable family room, dedicated home office, fitness area, hobby space, or media room. Step outside to enjoy the fully fenced, level backyard, offering plenty of room for outdoor activities, entertaining, garden
USD 725,000
Boston Post Rd Unit,waterford, Home For Sale
View photo
House · for sale
USD 350,000
USD 275/sq.ft
Boston Post Rd Unit,waterford, Home For Sale
Ledyard town
· 1,270 sq.ft · 2 Bedrooms · 3 Baths · House
· Deck · Parking
Ledyard town · 1,270 sq.ft · 2 Bedrooms · 3 Baths · House · Deck · Parking
Beautiful Townhouse located in the heart of Waterford. Minutes from Dining, Shopping, Medical, and all major highways. This unit packs a punch. Each bedroom has it's own private full bath. With an additional half bath in the main level for company to use. Enjoy the private back deck, recharging after a long day. There is plenty of storage between the oversized tandem garage and storage/laundry room. There is also a community pool to help you beat the heat in summer months. This unit and community are truly a must see
USD 350,000

Get email alerts

Don't miss out: be the first to know about new properties

The alert was correctly created

On subscribing you accept the conditions of use and the privacy policy
Alert
Receive new ads in your inbox
Save this search
Receive alerts for new listings

We'll send you an email when we have new properties for: "Houses for sale in Ledyard town"

The alert was correctly created

Allyn Point
Birdland, Ledyard town New London County Connecticut
Get email alerts and be the first to see new listings
Required field
On subscribing I accept the terms of the privacy policy
Perfect! You'll soon start receiving new listings via email
Alert
Receive an email when we have new ads for Houses for sale in Ledyard town
Save this search
Filters

Bedrooms

Size (sq.ft)

sq.ft
sq.ft

Price

USD
USD

Property type

Bathrooms

Clear all filters
Receive notifications when new entries are published.