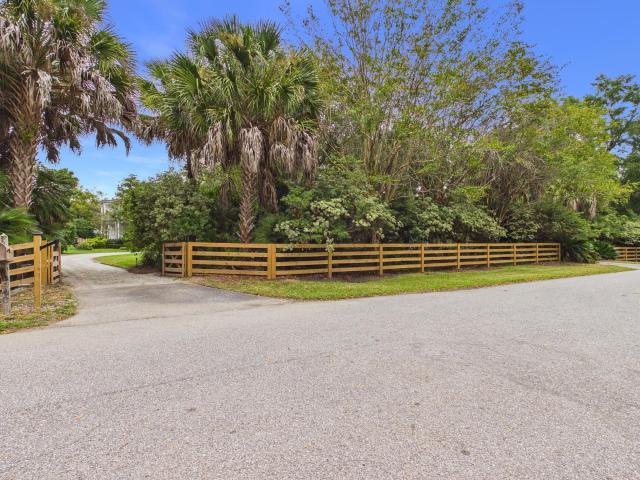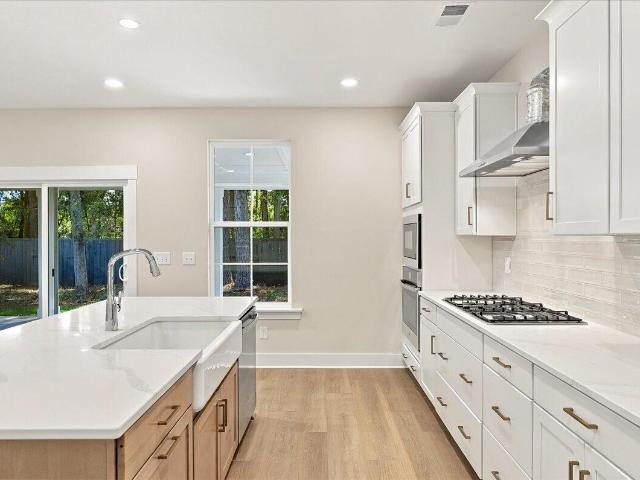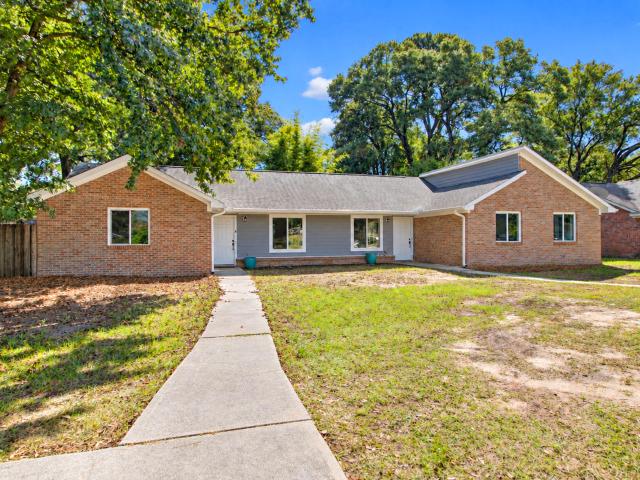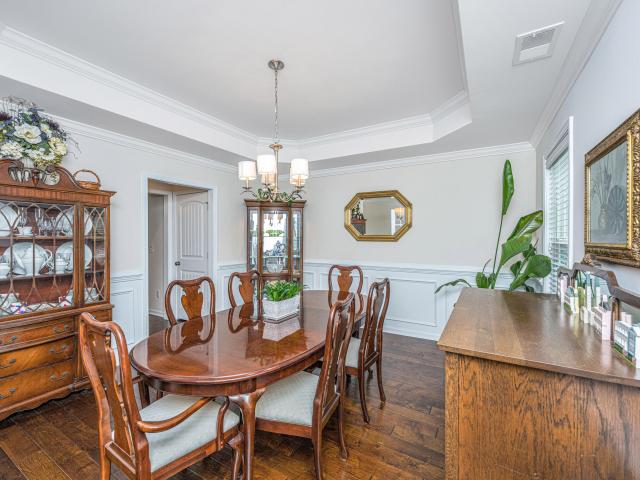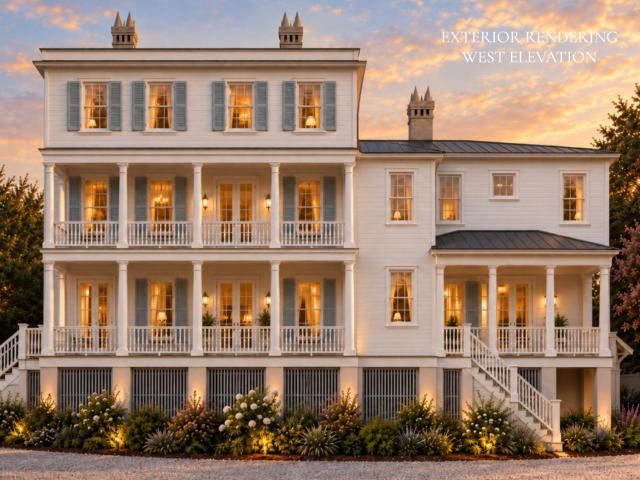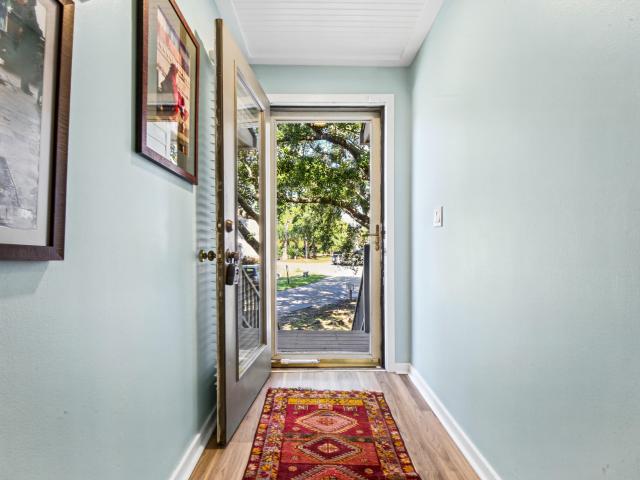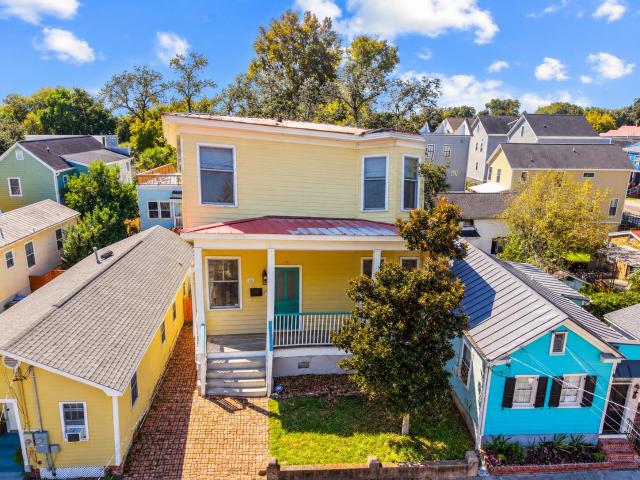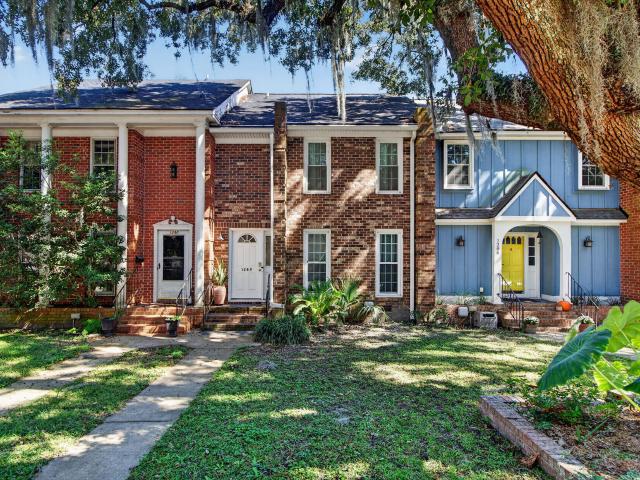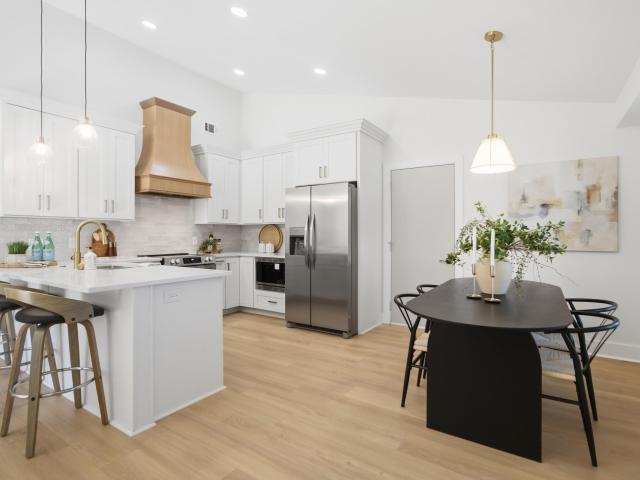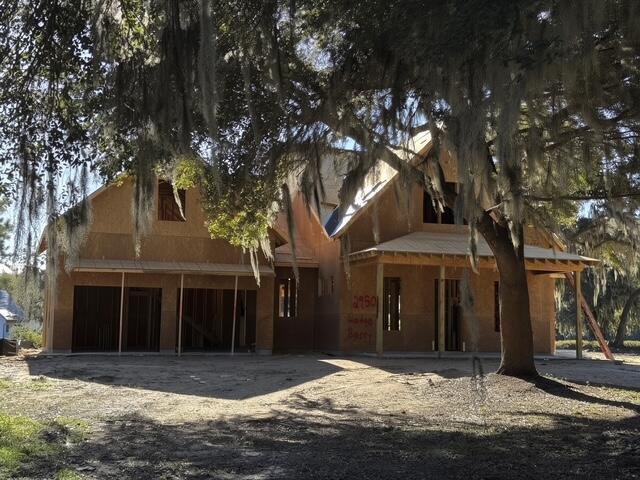
559 properties for sale in Lee Jackson Estates

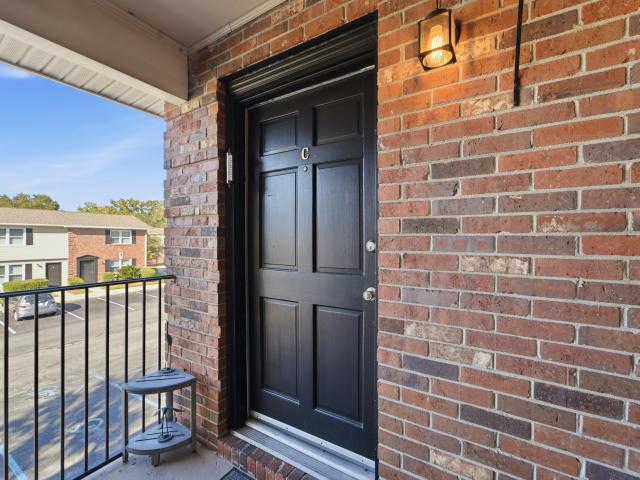
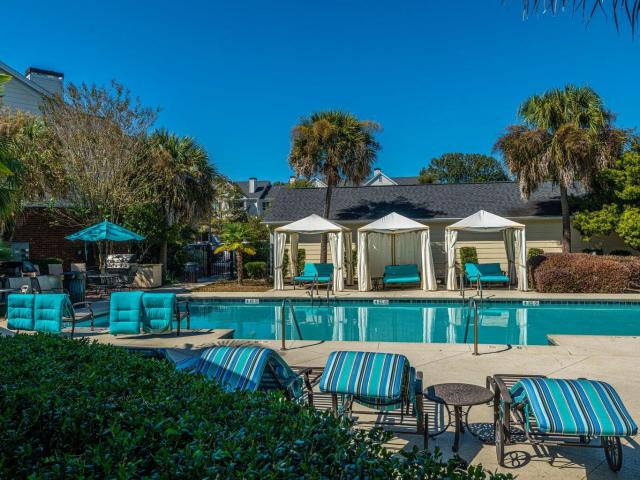
45 Sycamore Avenue Apt 1815
View photo
Condo · for sale
USD 259,900
USD 345/sq.ft
45 Sycamore Avenue Apt 1815
Lee Jackson Estates
· 753 sq.ft · 1 Bedroom · 1 Bath · Condo
· Patio · Swimming pool · Equipped kitchen
Lee Jackson Estates · 753 sq.ft · 1 Bedroom · 1 Bath · Condo · Patio · Swimming pool · Equipped kitchen
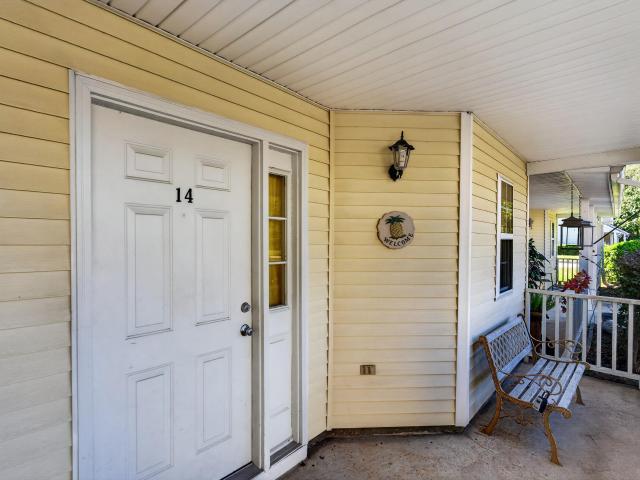
Ground-floor living, wood floors, and a private patio come together in this 1BR/1BA condo at The Concord. The first-floor location means no stairs to haul groceries up and Amazon will deliver your packages to your door. Wood flooring runs through the main living spaces and galley kitchen with peninsula seating, a pantry and walk-in closet add everyday comfort. With original finishes throughout, it's ready for a buyer who wants to update to their own taste. Beyond your front door, two gated entrances lead into a community with two pools, grilling stations, outdoor TV areas, a hot tub, a clubhouse, a fitness center, and tennis courts. The HOA also covers water. The location is hard to beat. Downtown Charleston is within 2 miles, Avondale's restaurants and shops are just down the roadthe new bike and pedestrian bridge linking West Ashley to the peninsula/Medical District of MUSC is under construction and Ackerman Park with weekly West Ashley Farmers Market, is right next door. This condo
USD 259,900
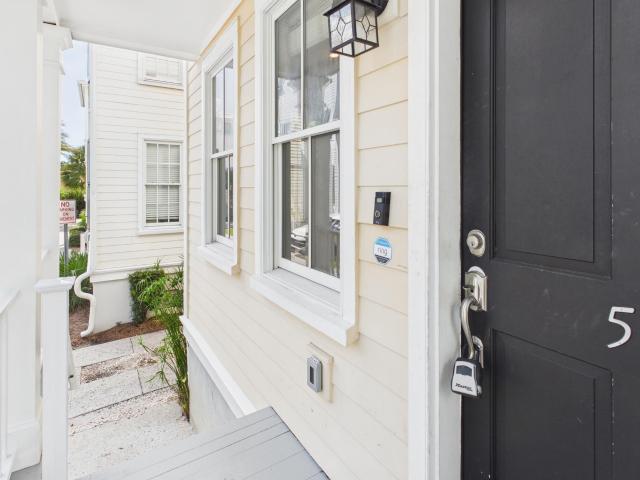
35 Cannon Street
View photo
House · for sale
USD 3,195,000
USD 979/sq.ft
35 Cannon Street
Lee Jackson Estates
· 3,261 sq.ft · 7 Bedrooms · House
· Parking
Lee Jackson Estates · 3,261 sq.ft · 7 Bedrooms · House · Parking
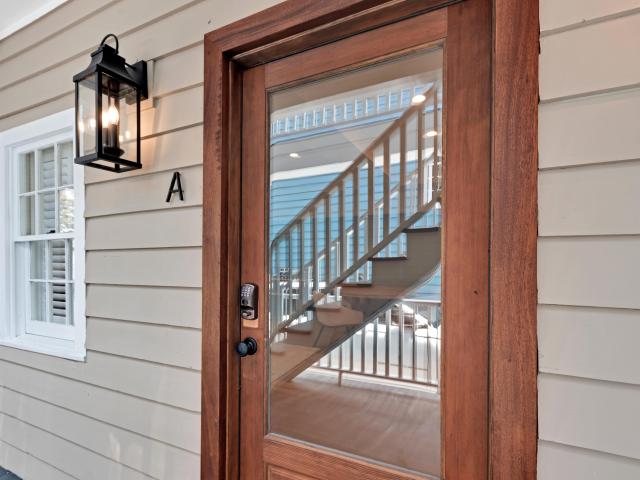
Welcome to 35 & 35 1/2 Cannon Street, a rare, turnkey three-unit short-term rental investment opportunity in Charleston's highly desirable Cannonborough-Elliotborough neighborhood, just two blocks from King Street. Projected to generate $313,000 in stabilized gross rental revenue in 2027, this fully furnished, professionally managed property offers investors an established income-producing asset in one of Downtown Charleston's most sought-after locations. Two separate buildings on one parcel. The property features two 2-bedroom, 2.5-bath residences of approximately 1,049 SF each, both with private piazzas, along with a detached two-story, 3-bedroom, 2.5-bath single-family residence of approximately 1,164 SF featuring front and upper porches. Together, the three units offer approximately3,262 heated SF, 7 bedrooms, and five on-site parking spaces-a rare amenity in Downtown Charleston. Front house driveway has 3 tandem, back house has 2 spaces on left side. All three units are actively l
USD 3,195,000
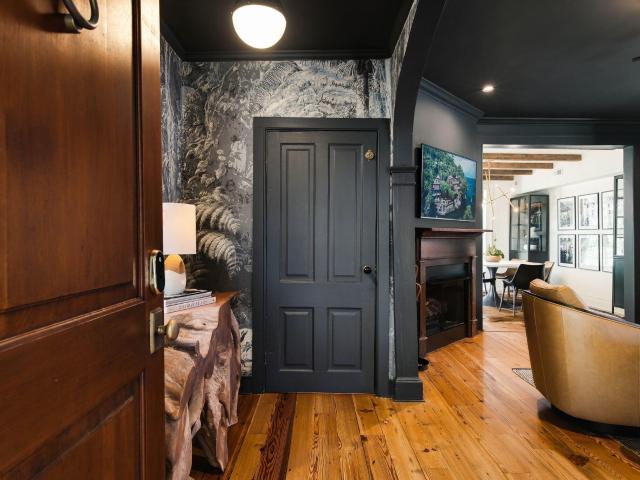
1449 S Sherwood Drive
View photo
House · for sale
USD 525,000
USD 297/sq.ft
1449 S Sherwood Drive
Lee Jackson Estates
· 1,765 sq.ft · 4 Bedrooms · 2 Baths · House
· Equipped kitchen
Lee Jackson Estates · 1,765 sq.ft · 4 Bedrooms · 2 Baths · House · Equipped kitchen
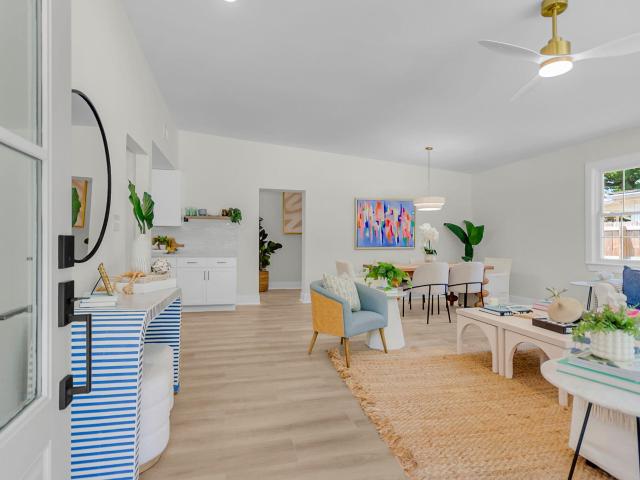
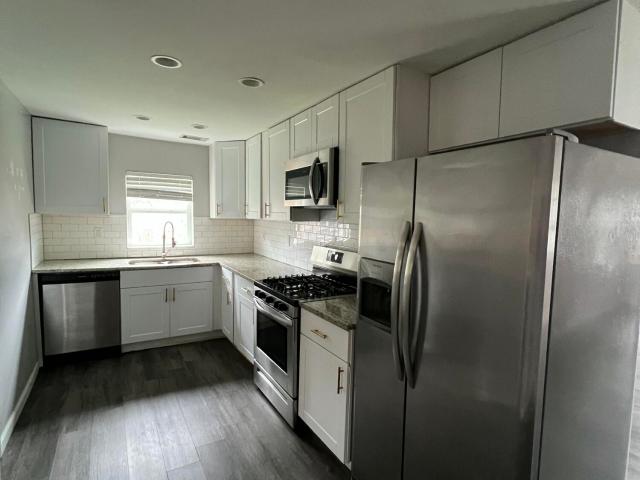
Discover the perfect balance of Charleston charm and modern sophistication in this beautifully transformed West Ashley home, where an extensive renovation has created a fresh, contemporary living experience in the established Forest Acres neighborhood. Ideally situated just minutes from downtown Charleston, Avondale's vibrant dining and entertainment scene, local parks, shopping, and everyday conveniences, this exceptional property offers the appeal of a thoughtfully redesigned home in a location that puts the best of Charleston within easy reach. Inside, natural light fills the inviting, open-concept living spaces, where beautiful new flooring, fresh finishes, and a seamless connection between the living, dining, and kitchen areas create an atmosphere that feels both welcoming andrefined. At the heart of the home, a stunning new kitchen makes an impression with sleek quartz countertops, all-new cabinetry, stainless steel appliances, designer lighting, and stylish fixtures. Designed wi
USD 525,000
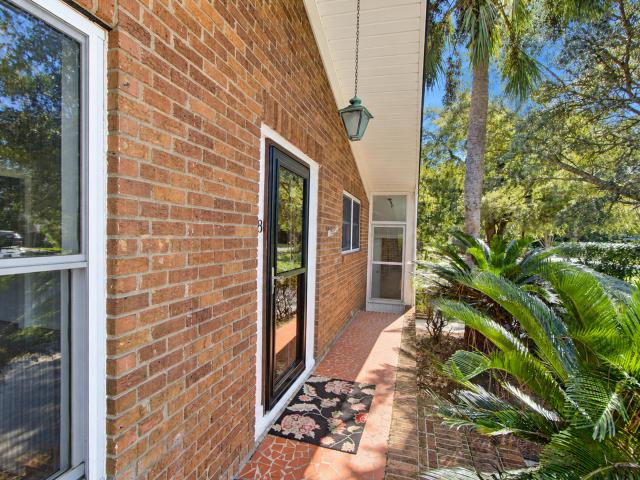
1733 Towne Street
View photo
House · for sale
USD 499,000
USD 317/sq.ft
1733 Towne Street
Lee Jackson Estates
· 1,572 sq.ft · 3 Bedrooms · 2 Baths · House
· Patio · Garden · Equipped kitchen
Lee Jackson Estates · 1,572 sq.ft · 3 Bedrooms · 2 Baths · House · Patio · Garden · Equipped kitchen
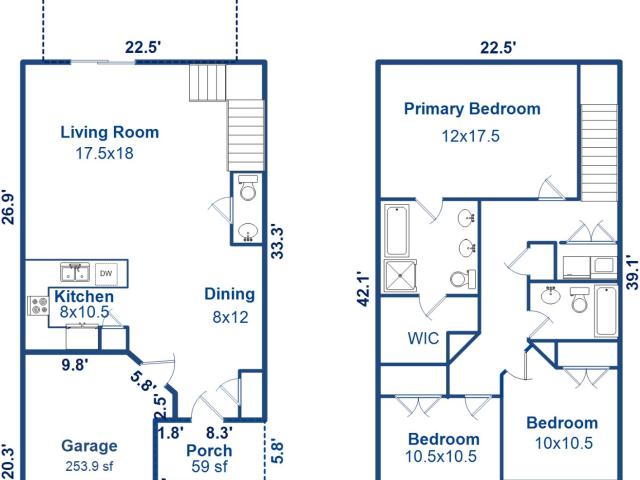
Welcome to 1733 Towne Street. A beautifully refined Lowcountry retreat nestled in the highly sought-after Cottages at Johns Island. Thoughtfully designed with timeless finishes and an effortless flow, this stunning residence offers the perfect blend of elevated style, comfort, and functionality. The house has a new roof and a 2024 Air conditioning system as well. Step inside to discover an airy open-concept floor plan filled with natural light and sophisticated details throughout. The chef-inspired kitchen showcases gleaming granite countertops, stainless steel appliances, abundant cabinetry, and rich hardwood flooring that seamlessly connects the living and dining spaces. Creating an ideal setting for both entertaining and everyday living. The spacious living area opens to a private, fully fenced backyard oasis complete with a patio perfect for outdoor gatherings, morning coffee, or relaxing evenings under the Charleston sky. Upstairs, the luxurious primary suite serves as a serene es
USD 499,000
Could you also be interested in
Homes for sale in Oakview Park, Homes for sale in Bayfront, James Island town James Island CCD Charleston County South Carolina, Homes for sale in Camp Road Estates, Homes for sale in Stono, Homes for sale in Battery Point, James Island town James Island CCD Charleston County South Carolina, Homes for sale in Riverpoint, Charleston city Charleston Central CCD Charleston County South Carolina, Homes for sale in Clarks Point, Charleston city Charleston Central CCD Charleston County South Carolina, Homes for sale in Creek Point, Charleston city Charleston Central CCD Charleston County South Carolina, Homes for sale in Jamestown Estates, James Island town James Island CCD Charleston County South Carolina, Homes for sale in McCalls Corner, Homes for sale in Queensborough, James Island town James Island CCD Charleston County South Carolina, Homes for sale in Whitehouse Plantation, James Island town James Island CCD Charleston County South Carolina, Homes for sale in Green Hill, James Island town James Island CCD Charleston County South Carolina, Homes for sale in Lynnwood, James Island town James Island CCD Charleston County South Carolina, Homes for sale in Greencrest, James Island town James Island CCD Charleston County South Carolina, Homes for sale in Teal Acres, James Island town James Island CCD Charleston County South Carolina, Homes for sale in Kings Acres, Charleston city Charleston Central CCD Charleston County South Carolina, Homes for sale in Riverland, Charleston city Charleston Central CCD Charleston County South Carolina, Homes for sale in Bur Clare, Homes for sale in Stonebridge at Seaside Plantation
329 Riverland Drive
View photo
House · for sale
USD 730,000
USD 480/sq.ft
329 Riverland Drive
Lee Jackson Estates
· 1,518 sq.ft · 3 Bedrooms · 2 Baths · House
· Terrace · Equipped kitchen
Lee Jackson Estates · 1,518 sq.ft · 3 Bedrooms · 2 Baths · House · Terrace · Equipped kitchen
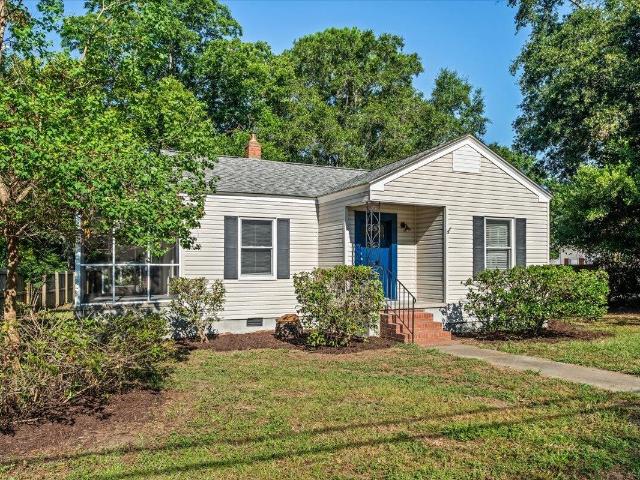
Located in Riverland Terrace, 329 Riverland is a gem in many ways. This newly refreshed home is situated on nearly a 1/3-acre parcel. Inside, you'll find a spacious living room with hardwood floors and an attached screened in porch. The kitchen is open with new, large quartz countertops, tile floor, gas range and dishwasher. Dining room is bright and spacious. As you enter the owner's suite, you are captivated by the large bedroom, which also has a screened porch. The bath area features a dressing area, double vanity, and step-in tile shower. The other two bedrooms are near the front of the home with the second full bath. This home offers comfortable living and since it's located in the desirable Riverland Terrace it affords a lifestyle like none other. In justminutes the best of the Lowcountry is at your feet. The list of amenities is endless: Terrace Plaza, which houses the famous Pour House; Paddock; Miller's All-Day Restaurant; and a movie theater. James Island County Park and Plym
USD 730,000
33 Chadwick Drive
View photo
House · for sale
USD 725,000
USD 311/sq.ft
33 Chadwick Drive
Lee Jackson Estates
· 2,325 sq.ft · 5 Bedrooms · 2 Baths · House
· Parking
Lee Jackson Estates · 2,325 sq.ft · 5 Bedrooms · 2 Baths · House · Parking
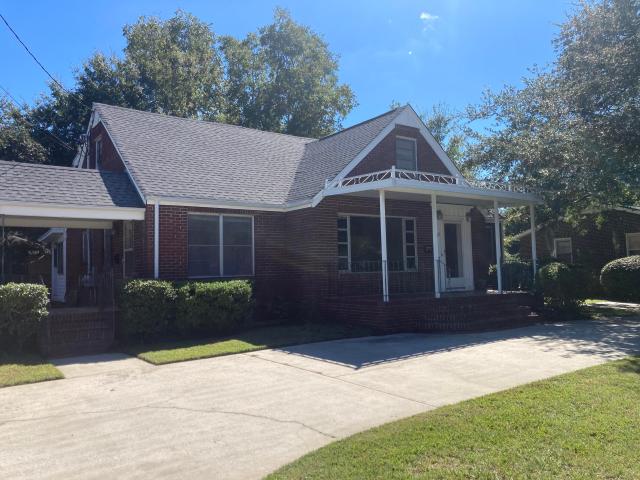
Complete Renovation Opportunity in the much sought after neighborhood of South Windermere. This neighborhood offers easy access to great shopping, dining and the popular West Ashley Greenway. Minutes from downtown Charleston and Folly Beach. Home was recently used as two rental units (one up & one down). The one car garage was once a rental unit making the zoning for 3 units. The layout is wonderful for a single family home or a rental unit upstairs. Sun porch on back is not included in the square footage. New roof in 2026. Competitively priced for this wonderful property with great curb appeal!
USD 725,000
415 Parkdale Drive 2c
View photo
Condo · for sale
USD 239,900
USD 179/sq.ft
415 Parkdale Drive 2c
Lee Jackson Estates
· 1,335 sq.ft · 3 Bedrooms · 2 Baths · Condo
· Equipped kitchen · Swimming pool
Lee Jackson Estates · 1,335 sq.ft · 3 Bedrooms · 2 Baths · Condo · Equipped kitchen · Swimming pool
Welcome home to Carolina Cove, where low maintenance living meets proximity to everything! This spacious 3 bed, 2 full bath condo lives extremely large with a massive living room, huge kitchen with plenty of space for a full sized dining table, and three oversized bedrooms each with ample closet space! Pocket doors allow you to create a private primary suite, as well as a private hallway between the additional two bedrooms. With top tier amenities such as a pool, fitness center, clubhouse, grilling areas, dog park, playground, and multiple common areas, Carolina Cove truly has so much to offer! HOA fees include water/sewer, trash, building insurance, exterior maintenance, roofs, common elements, grounds maintenance, termite bond, and all utilities. Owners only need to pay separately forelectricity and cable/internet! This top floor unit boasts stainless steel appliances and newer laminate flooring, making it a perfect move-in-ready home. Just steps from the West Ashley Greenway and a s
USD 239,900
56 Dereef Court
View photo
House · for sale
USD 1,325,000
USD 603/sq.ft
56 Dereef Court
Lee Jackson Estates
· 2,196 sq.ft · 4 Bedrooms · 3 Baths · House
· Equipped kitchen
Lee Jackson Estates · 2,196 sq.ft · 4 Bedrooms · 3 Baths · House · Equipped kitchen
Located in the highly desirable and sought-after neighborhood of Morris Square, 56 Dereef Street offers the perfect blend of modern comfort, style, and exceptional convenience. Built in 2015 and well maintained, this move-in-ready home features 4 generously sized bedrooms and 3 full bathrooms. Thoughtfully updated, the home boasts new wood flooring on the first floor, honed marble kitchen countertops, all-new stainless steel appliances, including a gas range, and soaring 9-foot-plus ceilings. Freshly painted throughout, the home also features a new guest bathroom vanity and updated fixtures, adding a fresh, polished touch. The spacious primary suite offers large walk-in closets and wonderful windows that fill the room with natural light, while every guest bedroom featuresgenerously sized closets. A durable metal roof completes the home's appealing list of features. Whether you're looking for a primary residence, a Charleston getaway, or an investment property, this home offers exceptio
USD 1,325,000
60 Warren Street
View photo
House · for sale
USD 2,195,000
USD 1,235/sq.ft
60 Warren Street
Lee Jackson Estates
· 1,776 sq.ft · 2 Bedrooms · 2 Baths · House
· Garden · Equipped kitchen
Lee Jackson Estates · 1,776 sq.ft · 2 Bedrooms · 2 Baths · House · Garden · Equipped kitchen
Some homes make you fall in love with Charleston. 60 Warren makes you stay. Behind this classic Charleston facade is a stylish home filled with warmth, personality, and a private, gated garden. Start the day with coffee outside, take the golf cart to meet a friend for lunch, and walk to Upper King for dinner. Return for a nightcap beneath the trees. At 60 Warren Street, the Charleston lifestyle you've imagined feels within reach. Professionally designed interiors pair original historic wood floors downstairs with reclaimed antique flooring upstairs. Exposed beams, distinctive lighting, and carefully selected finishes create spaces that feel both polished and comfortable. The richly hued living room features a sculptural Kelly Wearstler light fixture, with a built-in beverage bar tuckedbeneath the stairs nearby. A sunlit sitting room offers a quieter retreat, while the dining room and kitchen provide inviting spaces to gather. Deep green cabinetry, honed marble countertops, Sub-Zero and
USD 2,195,000
318 Millcreek Drive
View photo
House · for sale
USD 550,000
USD 290/sq.ft
318 Millcreek Drive
Lee Jackson Estates
· 1,894 sq.ft · 3 Bedrooms · 2 Baths · House
· Garden · Fireplace · Equipped kitchen
Lee Jackson Estates · 1,894 sq.ft · 3 Bedrooms · 2 Baths · House · Garden · Fireplace · Equipped kitchen
From sunrise to sunset, you will love every day of living in this mid-Century modern, gem of a home surrounded by lush greenery. It's perfectly distanced from the road offering a lovely front yard setting with an expansive back yard still to be discovered. Beautiful walnut finished hardwood flooring runs all the way throughout the home. Every inch of this home has felt some love with a fresh new coat of paint inside and out! A large living room and dining room combo at the front of the home provide a spacious area to entertain or just get away for a quiet moment. Around the corner, the kitchen/den combo is the heartbeat of the home. Cabinets with bookshelves flank the fireplace for storage and display. Sit in front of the fire and get cozy while smells from the kitchen drift in. The freshly painted kitchen is compact with everything you need. Multiple cabinets, deep spaces and a pantry for storage. All the appliances are high quality (Bosch dw) with the centerpiece being the Fagor rang
USD 550,000
940 Paul Revere Drive
View photo
House · for sale
USD 5,800,000
USD 945/sq.ft
940 Paul Revere Drive
Lee Jackson Estates
· 6,135 sq.ft · 5 Bedrooms · 5 Baths · House
· Swimming pool
Lee Jackson Estates · 6,135 sq.ft · 5 Bedrooms · 5 Baths · House · Swimming pool
Steeped in history and just 10 minutes from downtown Charleston, this extraordinary five-bedroom estate offers a rare blend of historic elegance, privacy, and exceptional amenities. Set on 1.81 beautifully landscaped, fully fenced acres, the property features a resort-style pool, red-clay tennis court, and versatile guest house or private office-a truly one-of-a-kind opportunity to own a distinguished piece of Lowcountry history. Originally constructed circa 1742 by Benjamin Stiles, the Stiles-Hinson House is among James Island's oldest surviving dwellings. Its eighteenth-century heritage remains beautifully preserved in the distinctive bell-cast roof, original footprint, and historic mantels. This cherished wing includes a welcoming first-floor family room, screened porch, and spacious second-floor fifth bedroom or office with an ensuite bath. In 1891, William G. Hinson, the original builder's great-great-great-grandson, thoughtfully expanded the home with a magnificent three-story, E
USD 5,800,000
32 Legare Street
View photo
House · for sale
USD 35,000,000
USD 2,042/sq.ft
32 Legare Street
Lee Jackson Estates
· 17,136 sq.ft · 11 Bedrooms · 13 Baths · House
· Garden
Lee Jackson Estates · 17,136 sq.ft · 11 Bedrooms · 13 Baths · House · Garden
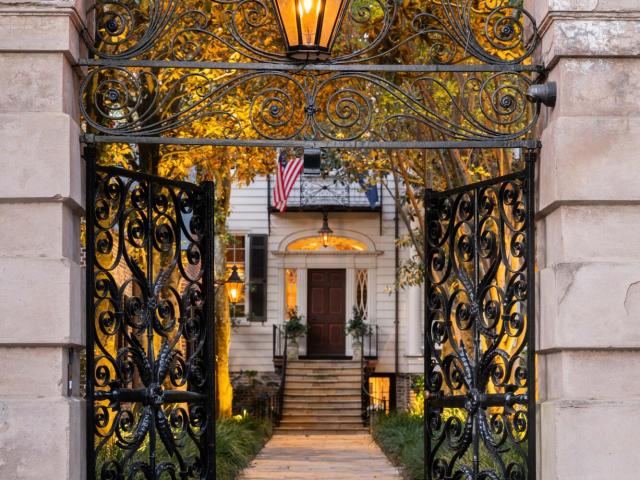
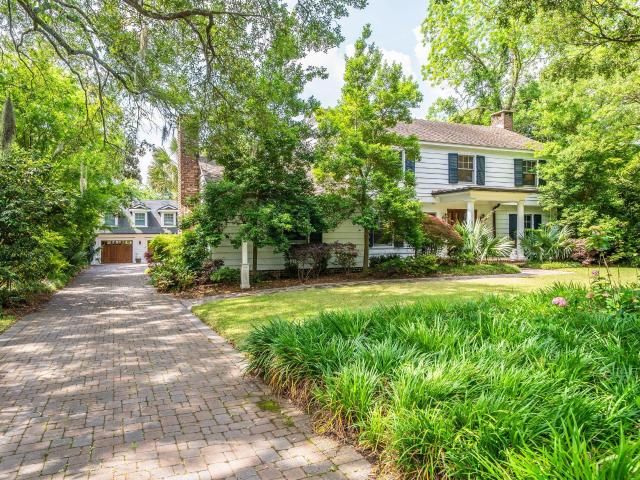
Behind Charleston's most iconic wrought iron gates lies one of America's most extraordinary historic residences: the legendary Sword Gate House. Located on prestigious Legare Street in the heart of Charleston's coveted South of Broad neighborhood, this magnificent estate is a masterpiece of Federal-style architecture, layered with more than two centuries of history, timeless elegance, and architectural significance. Originally constructed in the early 1800s and expanded over generations, the residence is famed for its iconic sword-shaped wrought iron gates crafted by renowned Charleston ironworker Christopher Werner. Installed by British consul George Hopley in the mid-19th century, these extraordinary gates have become one of Charleston's most recognizable architectural symbols and gavthe estate its enduring name. Set behind towering masonry walls and lush gardens, this spectacular compound unfolds as a private world unto itself, where grand salons, elegant ballrooms, sweeping piazzas
USD 35,000,000
295 Rebel Kat Court
View photo
House · for sale
USD 824,990
USD 395/sq.ft
295 Rebel Kat Court
Lee Jackson Estates
· 2,088 sq.ft · 3 Bedrooms · 2 Baths · House
· Equipped kitchen
Lee Jackson Estates · 2,088 sq.ft · 3 Bedrooms · 2 Baths · House · Equipped kitchen
This nearly complete Pritchard plan is situated in a cul de sac. The foyer is a real foyer which leads to an inviting open living/dining space with a rear porch to enjoy the low country evenings. The home features LVP throughout, a gourmet kitchen, a primary suite with a large walk in closet and separate tub and shower, and 2 large secondary bedrooms. Estimated November completion. Schedule your private tour of Oak Bend today. There are limited opportunities left in the neighborhood. This location is an outstanding location on James Island, only 15 minutes to Folly Beach and 10 Minutes to Downtown Charleston
USD 824,990
1333 Fort Johnson Road A And B
View photo
House · for sale
USD 675,000
USD 291/sq.ft
Updated
1333 Fort Johnson Road A And B
Lee Jackson Estates
· 2,314 sq.ft · 5 Bedrooms · House
Lee Jackson Estates · 2,314 sq.ft · 5 Bedrooms · House
This duplex presents investment opportunity in the heart of James Island, Unit A offers 2 bedrooms and 1 bath and is currently leased at $1,900 per month, while Unit B features 3 bedrooms and 2 baths with rental income of $2,400 per month, providing a strong combined revenue stream. Ideally located just minutes from downtown Charleston and the sandy shores of Folly Beach, residents enjoy access to shopping, dining, and everyday essentials, including nearby stores, restaurants. Outdoor enthusiasts will appreciate the proximity to James Island County Park, offering walking trails, recreational amenities, year-round events and waterfront views. With a desirable location, strong rental demand, and easy access to Charleston's top attractions, this duplex is a great opportunity for growth
USD 675,000
1716 Emmets Road
View photo
House · for sale
USD 589,764
USD 271/sq.ft
1716 Emmets Road
Lee Jackson Estates
· 2,174 sq.ft · 3 Bedrooms · 2 Baths · House
· Garden · Equipped kitchen · Parking
Lee Jackson Estates · 2,174 sq.ft · 3 Bedrooms · 2 Baths · House · Garden · Equipped kitchen · Parking
Classic Lowcountry Charm in The Oaks at St. Johns CrossingWelcome to this charming 3-bedroom, 2.5-bath home in the desirable Oaks at St. Johns Crossing. Classic Lowcountry style shines through with two inviting front porches, perfect for morning coffee or relaxing with family and friends. Inside, you'll find a formal dining room, butler's pantry, and an open family room and kitchen featuring stainless steel appliances, wood floors, granite countertops, in-ceiling sound system, and breakfast bar. Upstairs, you'll find three comfortable bedrooms, including the spacious owner's suite with large bathroom and walk-in closet. Enjoy outdoor living with a screened porch, a fenced backyard ideal for entertaining, and a detached two-car garage with workshop potential. Just a short walk to Whitney Lake and Trophy Lakes, the home backs up to a protected ecological park, with miles of nearby walking trails to explore. You'll also enjoy quick and convenient access to Johns Island's wonderful local r
USD 589,764
17 Judith Street A
View photo
House · for sale
USD 7,499,000
USD 1,166/sq.ft
17 Judith Street A
Lee Jackson Estates
· 6,426 sq.ft · 4 Bedrooms · 4 Baths · House
· Parking · Gym · Swimming pool · Lift
Lee Jackson Estates · 6,426 sq.ft · 4 Bedrooms · 4 Baths · House · Parking · Gym · Swimming pool · Lift
An opportunity to own a fully renovated historic Charleston residence in the heart of downtown. This property will undergo a complete studs-out renovation while preserving its original character, including historic hardwood floors, trim, and reopened piazzas. The proposed renovation includes the elevator, pool, detached garage with accessory unit, and additional finished, conditioned space ideal for a private lounge, spa, gym, or storage. The listing price includes the completed renovation and build-out, with opportunities for buyers to customize finishes and selections alongside our in-house architecture, design, and construction team. Contact us for plans, renovation details, and a private walkthrough
USD 7,499,000
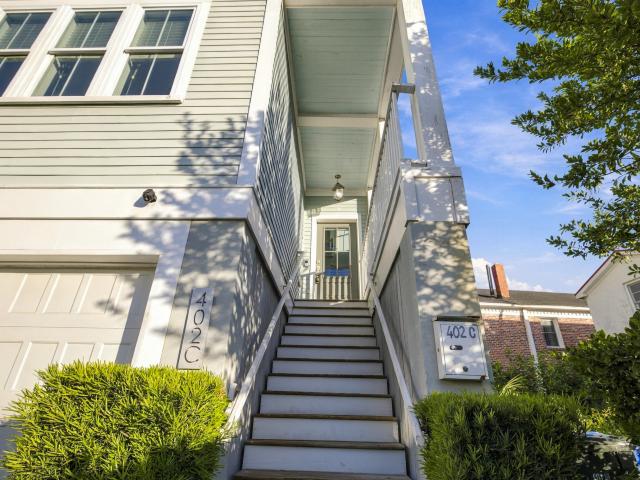
402 Sumter Street C
View photo
Townhouse · for sale
USD 8,000,000
USD 4,398/sq.ft
402 Sumter Street C
Lee Jackson Estates
· 1,819 sq.ft · 3 Bedrooms · 2 Baths · Townhouse
· Deck · Equipped kitchen · Parking
Lee Jackson Estates · 1,819 sq.ft · 3 Bedrooms · 2 Baths · Townhouse · Deck · Equipped kitchen · Parking
Set above the street at the end of a private drive, just moments from Hampton Park, this lightly lived in Westside townhome delivers what downtown rarely offers at any price: newer construction, real parking, and a rooftop deck with views of the Ravenel Bridge and Charleston skyline. Below the home, an oversized garage offers room for two cars, a golf cart, and a dedicated storage room, with two additional off street spaces just outside. Built in 2017 with impact glass, spray foam insulation, cement plank siding, and fire sprinklers, the home offers the comfort and peace of mind of newer construction, updated with a new HVAC system, a Rinnai tankless water heater, and fresh interior paint in 2024. Laundry with washer and dryer is included. (See more) The main level welcomes you with hardwood floors, smooth ceilings over nine feet, and an open living and dining layout that flows into a gourmet kitchen finished with custom cabinetry, a gas range, and a full appliance package. Upstairs, t
USD 8,000,000
127 River Breeze Drive Unit 32
View photo
Condo · for sale
USD 459,999
USD 328/sq.ft
127 River Breeze Drive Unit 32
Lee Jackson Estates
· 1,399 sq.ft · 2 Bedrooms · 2 Baths · Condo
· Equipped kitchen
Lee Jackson Estates · 1,399 sq.ft · 2 Bedrooms · 2 Baths · Condo · Equipped kitchen
Wake up to breathtaking views of the Stono River, this 2 bedroom, 2 bath home that has been renovated with designer finishes. Every detail has been thoughtfully updated, move right in and start enjoying the Lowcountry life from day one. The kitchen is the heart of the home with beautiful/functional finishes, whether you're preparing a weeknight dinner or entertaining guests against a backdrop of sweeping water views. Both bathrooms have been completely redone with the same designer touch with a fresh, spa-like feel. This is low maintenance living at its best, spend less time on upkeep and more time enjoying life. The home sits in one Charleston's most convenient locations, easy access to the airport, dining, shopping and beaches. Homes like this don't come along often, don't miss out
USD 459,999
15 Dingle Street
View photo
House · for sale
USD 795,000
USD 431/sq.ft
15 Dingle Street
Lee Jackson Estates
· 1,841 sq.ft · 3 Bedrooms · 2 Baths · House
· Garden · Balcony · Equipped kitchen
Lee Jackson Estates · 1,841 sq.ft · 3 Bedrooms · 2 Baths · House · Garden · Balcony · Equipped kitchen
Located in Charleston's Westside neighborhood between Huger and Congress Streets, 15 Dingle Street is a charming two-story home offering 3 bed & 2.5 bath. Previously held as a long-term rental, this home offers great potential for an investor or buyer looking to make it their own. A full front porch welcomes you into the home, where pine hardwood floors flow throughout both levels. The main floor features a spacious living room, separate dining room, and a generously sized kitchen with granite countertops, stainless steel appliances, gas range, and high-top bar seating. A convenient half bathroom with stacked washer and dryer is tucked beneath the staircase. Upstairs, the large primary suite features an ensuite bathroom with dual vanities and a classic cast-iron clawfoot tub with shower. Two additional bedrooms share a full hallway bathroom, with one bedroom offering direct access to a upstairs balcony. Outside, enjoy a screened rear porch overlooking the large backyard, offering plent
USD 795,000
1288 Ashley Hall Road
View photo
Townhouse · for sale
USD 475,000
USD 336/sq.ft
1288 Ashley Hall Road
Lee Jackson Estates
· 1,410 sq.ft · 3 Bedrooms · 2 Baths · Townhouse
· Equipped kitchen
Lee Jackson Estates · 1,410 sq.ft · 3 Bedrooms · 2 Baths · Townhouse · Equipped kitchen
Homes like this just don't hit the market every day! With almost $100k in improvements over the last few years, this lovingly maintained townhome, with NO HOA, is truly ready for its next owner! If you're looking for a totally renovated townhome, in a desirable location in West Ashley, you can stop looking because you won't find anything better than 1288 Ashley Hall Road. Standout improvements are, but are not limited to, the addition of a full bath in the primary suite, a full kitchen renovation, and new windows throughout. The current owner also brought the laundry room from outside into the interior of the unit, and with all new appliances and many other improvements not listed here, this home is truly a diamond in the rough. Schedule a showing today because this one won't last!
USD 475,000
1139 Bellwood Road
View photo
House · for sale
USD 495,000
USD 53/sq.ft
1139 Bellwood Road
Lee Jackson Estates
· 9,203 sq.ft · 2 Bedrooms · 1 Bath · House
· Patio · Garden · Equipped kitchen · Parking
Lee Jackson Estates · 9,203 sq.ft · 2 Bedrooms · 1 Bath · House · Patio · Garden · Equipped kitchen · Parking
Beautifully renovated James Island coastal home! This charming 2-bedroom, 1-bath home features vaulted ceilings, an open-concept layout, and abundant natural light. The stunning new kitchen showcases white cabinetry, quartz countertops, stainless steel appliances, a custom wood range hood, and a spacious breakfast bar. Extensive upgrades include a NEW ROOF, NEW WINDOWS, NEW PLUMBING, beautifully renovated bathroom, and NEW FLOORING throughout. Enjoy a welcoming covered front porch, private fenced backyard, and patio perfect for entertaining. A one-car garage provides additional storage and convenience. Situated on approximately 0.23 acres, just minutes from downtown Charleston, Folly Beach, dining, and shopping. Move-in ready with modern coastal style and Lowcountry charm! Agent is owner
USD 495,000
2950 Lodge Berry Lane
View photo
House · for sale
USD 1,049,000
USD 350/sq.ft
2950 Lodge Berry Lane
Lee Jackson Estates
· 2,992 sq.ft · 4 Bedrooms · 3 Baths · House
· Office room · Equipped kitchen · Parking
Lee Jackson Estates · 2,992 sq.ft · 4 Bedrooms · 3 Baths · House · Office room · Equipped kitchen · Parking
Set within the serene beauty of Vineyard Lakes, this thoughtfully designed The Cottage home offers refined lakeside living on a spacious elevated homesite surrounded by mature oak trees and sweeping views of the 5+ acre lake. Featuring 4 bedrooms, 3 baths & 1/2 bath, a main-floor primary as well as a main floor study/office, the open-concept layout is filled with natural light and designed for everyday comfort and effortless entertaining. The chef-inspired kitchen showcases quartz countertops, 42' cabinetry with molding, stainless steel appliances, and smooth ceilings with 8-foot doors. [Vineyard Lakes] [The Cottage] Thoughtful details like oak stair treads, custom trim, and a curated selection process with the design team elevate the interior, while energy-efficient features-including a tankless water heater, Low-E windows, and a Lennox HVAC system-enhance long-term comfort. Outside, durable cement fiber siding, a welcoming front porch, and a two-car garage with keyless entry complete
USD 1,049,000
1125 Armstrong Avenue
View photo
House · for sale
USD 289,000
USD 455/sq.ft
1125 Armstrong Avenue
Lee Jackson Estates
· 635 sq.ft · 2 Bedrooms · 1 Bath · House
· Garden · Parking
Lee Jackson Estates · 635 sq.ft · 2 Bedrooms · 1 Bath · House · Garden · Parking
Welcome to this charming and move in ready 2-bedroom, 1-bathroom ranch style home located just steps from Avondale and minutes from downtown Charleston. This home features modern upgrades, solar panels, classic curb appeal, and a highly desirable location close to dining, shopping, parks, and major roadways. With off-street parking, a large fenced backyard, and a welcoming front porch, this house has an ideal blend of comfort and convenience
USD 289,000
989 Three Trees Road
View photo
House · for sale
USD 1,650,000
USD 620/sq.ft
989 Three Trees Road
Lee Jackson Estates
· 2,659 sq.ft · 4 Bedrooms · 2 Baths · House
Lee Jackson Estates · 2,659 sq.ft · 4 Bedrooms · 2 Baths · House
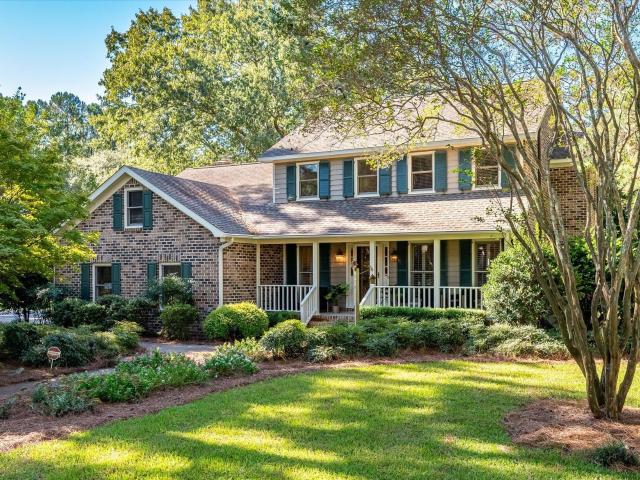
Some places are discovered. Others are quietly treasured for generations. Tucked at the very end of one of James Island's most picturesque roads, 989 Three Trees Road is a property that feels worlds away from the ordinary. Beneath a canopy of magnificent trees, this secluded cul-de-sac unfolds with the timeless beauty of the Lowcountry. The kind of quintessential Southern setting that feels lifted from a classic film. Here, the birds provide the morning soundtrack, the wind whispers through the pines, and the pace of life seems to slow beneath the trees. It is the rare feeling of living in the country, with the conveniences of James Island just minutes away. Built in 1977 and offered for sale for the very first time, this exceptionally maintained, original-owner brick home occupies an expansive homesite of approximately 2 acres. Set apart by its remarkable privacy, generous grounds, and natural beauty, the property offers something increasingly difficult to find: room to breathe (4 bed
USD 1,650,000
247 Stefan Drive 14
View photo
Townhouse · for sale
USD 335,000
USD 331/sq.ft
247 Stefan Drive 14
Lee Jackson Estates
· 1,012 sq.ft · 2 Bedrooms · 1 Bath · Townhouse
· Patio · Terrace · Equipped kitchen
Lee Jackson Estates · 1,012 sq.ft · 2 Bedrooms · 1 Bath · Townhouse · Patio · Terrace · Equipped kitchen
Welcome to 247 Stefan Drive, a 2-bedroom, 1.5-bath townhome offering an incredible opportunity to own on James Island in a fantastic location just steps from Riverland Terrace. Inside, a spacious, well-designed layout features an expansive open living and dining area with plenty of room to relax, entertain, and gather with friends. The kitchen is equipped with stainless steel appliances, while two generously sized bedrooms offer comfortable retreats upstairs. Just off the living area, a private patio extends the living space outdoors and provides the perfect spot for morning coffee, or enjoying Charleston's year-round outdoor lifestyle. The location is hard to beat, with neighborhood favorites including The Pour House, Terrace Theater, Bar George, Crust, Miller's All Day, Huriyali, more nearby. Downtown Charleston and Folly Beach are both just a short drive away, putting some of Charleston's best dining, entertainment, and beaches within easy reach. Whether you're looking for a primary
USD 335,000
7 Guerard Road
View photo
House · for sale
USD 3,400,000
USD 785/sq.ft
7 Guerard Road
Lee Jackson Estates
· 4,327 sq.ft · 5 Bedrooms · 4 Baths · House
· Equipped kitchen
Lee Jackson Estates · 4,327 sq.ft · 5 Bedrooms · 4 Baths · House · Equipped kitchen
This four-bedroom home is nestled in The Crescent, one of Charleston's most sought-after neighborhoods. Located on a cul-de-sac with no thru traffic, 7 Guerard Road offers a tranquil and picturesque environment, seamlessly blending charm with modern convenience. This wonderful home offers a very livable floor plan with ample space for both family and guests. The open floor plan includes a spacious living room featuring hardwood floors, creating a warm and inviting atmosphere. The kitchen is designed for practicality and socializing, with a large island and modern appliances. Each of the four bedrooms is generously sized, with the primary suite offering a private bathroom and walk-in closet. There is also a dedicated laundry room and a mudroom with built-in storage for organization. A standout feature is the lovely, screened-in porch, which serves as a perfect transition between indoor and outdoor living. This space makes the home feel even more expansive and connected to nature. The be
USD 3,400,000
2166 Saint James Drive
View photo
House · for sale
USD 1,170,000
USD 650/sq.ft
2166 Saint James Drive
Lee Jackson Estates
· 1,798 sq.ft · 4 Bedrooms · 2 Baths · House
· Terrace · Swimming pool
Lee Jackson Estates · 1,798 sq.ft · 4 Bedrooms · 2 Baths · House · Terrace · Swimming pool
Nestled in James Island's sought-after, century old Riverland Terrace, 2166 Saint James Drive offers the perfect blend of coastal charm, everyday convenience, and classic Charleston living. Enjoy a peaceful, tree-lined setting with walkable access to local dining, top-rated schools, parks, music and theater venues, and shopping. Located just minutes from Downtown Charleston and the sandy shores of Folly Beach, this property puts the very best of Lowcountry living right at your doorstep. Generous, light-filled layout with a natural flow-ideal for relaxing after a long day, or entertaining family and friends. The 1/4 acre lot has room for more fun. In addition to the in-ground pool!
USD 1,170,000
1010 Bradford Avenue
View photo
House · for sale
USD 519,000
USD 365/sq.ft
1010 Bradford Avenue
Lee Jackson Estates
· 1,421 sq.ft · 4 Bedrooms · 2 Baths · House
· Garden · Deck · Equipped kitchen
Lee Jackson Estates · 1,421 sq.ft · 4 Bedrooms · 2 Baths · House · Garden · Deck · Equipped kitchen
1010 Bradford is a charming move-in ready home with a new roof on a large lot in the heart of James Island, framed by gorgeous live oaks. As you enter the home you're greeted with a nicely sized living room and open kitchen/dining room. Newer windows bring in plenty of light! The updated, sunny kitchen has granite countertops, tile backsplash, stainless appliances, gas range, and floor to ceiling cabinetry for plenty of smart storage. Just off of the kitchen you'll head out onto the back deck and enjoy a large private backyard with room to run, and tons of room to park your boat behind the large double gate. The storage shed in back has power, space to store your toys, and fantastic potential! The primary bedroom has an en suite bathroom with double vanity and tiled tub/shower, walk-in closet, and is positioned for maximum privacy at the end of the hallway. Three other guest bedrooms are nicely sized and share a full bathroom. You'll find the laundry room right off of the kitchen, with
USD 519,000
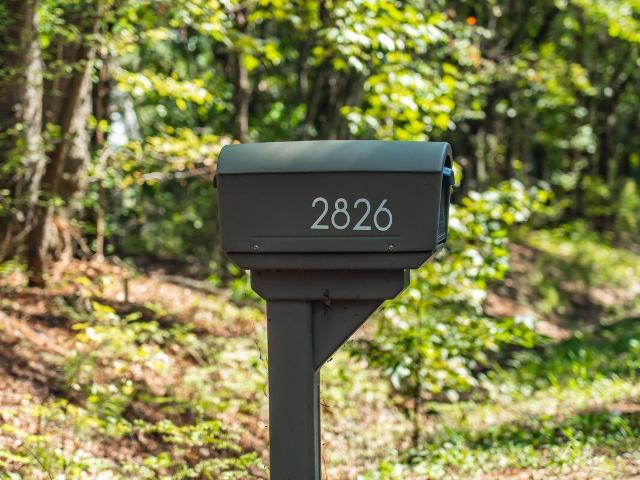
2826 Edenborough Road
View photo
House · for sale
USD 1,250,000
USD 295/sq.ft
2826 Edenborough Road
Lee Jackson Estates
· 4,230 sq.ft · 4 Bedrooms · 3 Baths · House
· Fireplace · Equipped kitchen
Lee Jackson Estates · 4,230 sq.ft · 4 Bedrooms · 3 Baths · House · Fireplace · Equipped kitchen
Set beneath a canopy of mature trees, 2826 Edenborough Road offers a rare sense of space, privacy, and connection to the natural beauty of Johns Island. This The expansive wooded setting is one of the property's defining features, creating a peaceful backdrop with generous room to gather, entertain, or simply enjoy the outdoors. A sweeping front porch welcomes you home, while multiple outdoor living areas extend the experience into the surrounding landscape. Inside, soaring vaulted ceilings and an abundance of windows create a bright, airy atmosphere throughout the open living spaces. Wide-plank hardwood floors flow through the main living and dining areas, where a dramatic floor-to-ceiling brick fireplace provides a striking focal point. The spacious kitchen opens seamlessly to the liv area and features an oversized island with seating, abundant cabinetry, granite countertops, stainless steel appliances, subway tile backsplash, floating wood shelving, and a stainless steel range hood.
USD 1,250,000
113 America Street A, B, C, D
View photo
House · for sale
USD 900,000
USD 420/sq.ft
113 America Street A, B, C, D
Lee Jackson Estates
· 2,142 sq.ft · 6 Bedrooms · House
· Garden
Lee Jackson Estates · 2,142 sq.ft · 6 Bedrooms · House · Garden
Legal Non-Conforming 4-Unit Bulding with separate utilities on the corner of Cooper and America. 3 units are 1 Bedroom/1 Bath, bottom left unit is 3 Bedrooms/1 Bath. Beautiful plush green backyard. Beautiful hardwoods in upstairs units
USD 900,000

Get email alerts

Don't miss out: be the first to know about new properties

The alert was correctly created

On subscribing you accept the conditions of use and the privacy policy
Alert
Receive new ads in your inbox
Save this search
Receive alerts for new listings

We'll send you an email when we have new properties for: "Properties for sale in Lee Jackson Estates"

The alert was correctly created

Oakview Park
Bayfront, James Island town James Island CCD Charleston County South Carolina
Get email alerts and be the first to see new listings
Required field
On subscribing I accept the terms of the privacy policy
Perfect! You'll soon start receiving new listings via email
Alert
Receive an email when we have new ads for Properties for sale in Lee Jackson Estates
Save this search
Filters

Bedrooms

Size (sq.ft)

sq.ft
sq.ft

Price

USD
USD

Property type

Bathrooms

Clear all filters
Receive notifications when new entries are published.