487 houses for sale in Lee Jackson Estates

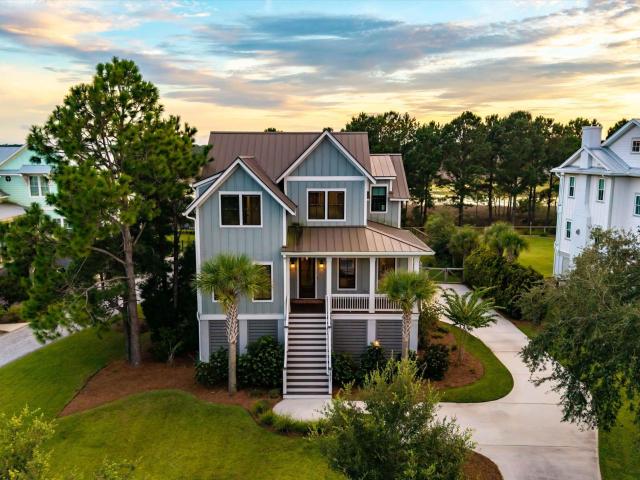
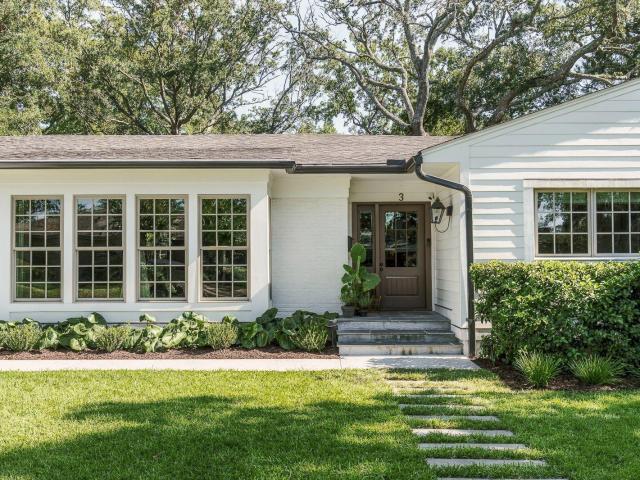
3 Rebellion Road
View photo
House · for sale
USD 2,950,000
USD 1,083/sq.ft
3 Rebellion Road
Lee Jackson Estates
· 2,723 sq.ft · 4 Bedrooms · 3 Baths · House
· Equipped kitchen
Lee Jackson Estates · 2,723 sq.ft · 4 Bedrooms · 3 Baths · House · Equipped kitchen
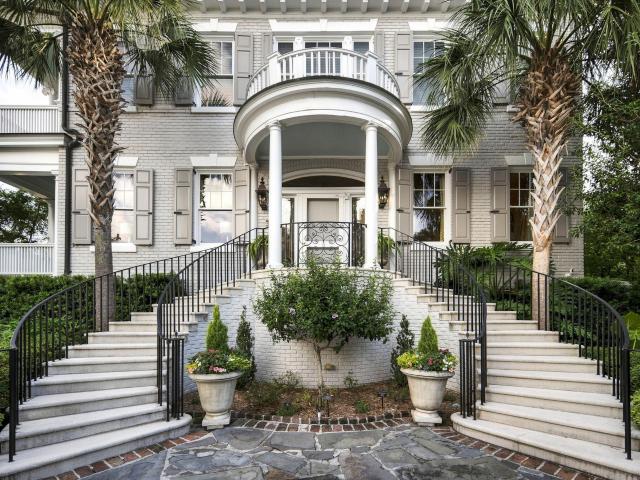
3 Rebellion Road offers beautifully updated, single-level living in the desirable South Windermere neighborhood, just minutes from downtown Charleston. Extensively renovated in 2024, the four-bedroom home was largely taken down to the studs and comprehensively rebuilt, pairing a functional floor plan with thoughtful design details and extensive improvements throughout. The renovation included a new roof and gutters, new HVAC system, complete electrical rewiring, Marvin windows, new exterior doors and solid wood interior doors. Inside, hardwood floors and abundant natural light carry throughout the home. Multiple living spaces provide flexibility for everyday living and entertaining, including a living room with custom built-in cabinetry and an inviting family room that connects seamlessly to the kitchen. Distinctive architectural details, including interior transom windows and an arched steel-and-glass door, add character to the updated interiors. The kitchen features crisp cabinetry,
USD 2,950,000
1423 Swamp Fox Lane
View photo
House · for sale
USD 630,000
USD 375/sq.ft
1423 Swamp Fox Lane
Lee Jackson Estates
· 1,679 sq.ft · 3 Bedrooms · 2 Baths · House
· Garden · Fireplace · Equipped kitchen · Parking
Lee Jackson Estates · 1,679 sq.ft · 3 Bedrooms · 2 Baths · House · Garden · Fireplace · Equipped kitchen · Parking
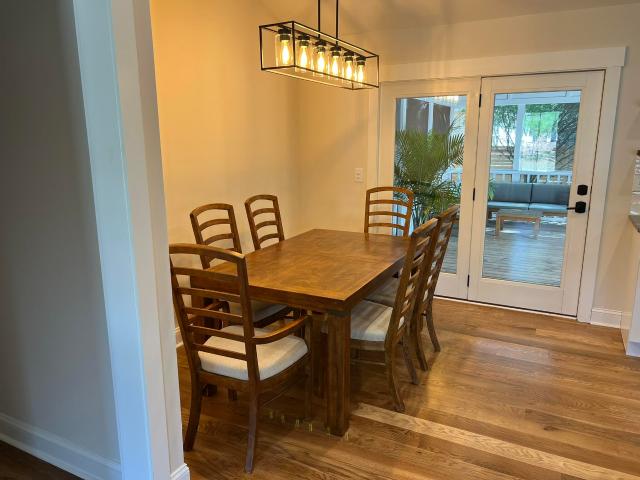
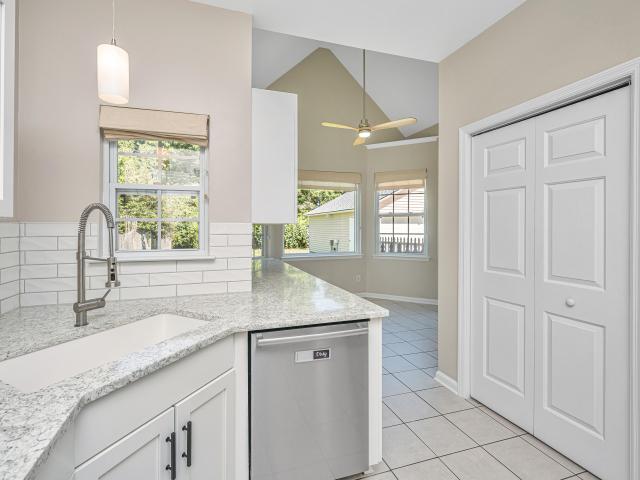
Welcome to 1423 Swamp Fox Lane in desirable Jamestown Village. This beautifully maintained 3-bedroom, 2.5-bath home is move-in ready. The renovated kitchen features quartz countertops, white cabinetry, and oversized storage drawers. Crown molding and a fireplace enhance the downstairs living space. The first-floor primary suite offers a walk-in closet and dual-sink bath. Upstairs are two spacious bedrooms with a Jack-and-Jill bath, attic storage access, and a convenient laundry room. Major updates include a new roof (2026), hvac (2021), and water heater (2024). Enjoy a private fenced backyard with new sod, irrigation, outdoor lighting, and a detached 2-car garage. Ideally located on James Island between the charm of downtown Charleston and the sandy shores of Folly Beach
USD 630,000
118 & 120 S Battery Street
View photo
House · for sale
USD 12,000,000
USD 1,833/sq.ft
118 & 120 S Battery Street
Lee Jackson Estates
· 6,544 sq.ft · 5 Bedrooms · 7 Baths · House
· Garden · Fireplace · Equipped kitchen · Lift
Lee Jackson Estates · 6,544 sq.ft · 5 Bedrooms · 7 Baths · House · Garden · Fireplace · Equipped kitchen · Lift
Situated in Charleston's historic South of Broad neighborhood, 118 & 120 S Battery is a distinguished Colonial-style residence offering generous living spaces, beautiful architectural details and an exceptional location just one block from White Point Garden and the Battery. Built in 1934 and set on a double lot spanning approximately 0.26 acres, the home offers four bedrooms, seven full bathrooms and one half bathroom, along with views toward Charleston Harbor and a private outdoor setting rarely found in the heart of the city. A spacious four-stop elevator provides convenient access throughout the residence, adding another level of ease to the home. The main level is defined by gracious interiors, high ceilings and beautiful wood floors. A welcoming foyer opens to a spacious formal living room with a fireplace, while an adjoining family room provides an additional living space. The oversized kitchen offers abundant cabinetry and a breakfast area, while the formal dining room provides
USD 12,000,000
814 Stonefield Avenue
View photo
House · for sale
USD 1,325,000
USD 414/sq.ft
814 Stonefield Avenue
Lee Jackson Estates
· 3,197 sq.ft · 4 Bedrooms · 2 Baths · House
· Balcony · Fireplace · Swimming pool
Lee Jackson Estates · 3,197 sq.ft · 4 Bedrooms · 2 Baths · House · Balcony · Fireplace · Swimming pool
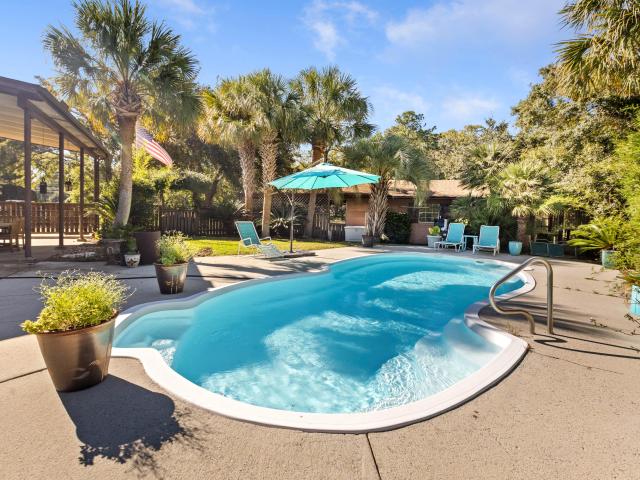
Exceptional waterfront opportunity in the heart of coveted James Island! 814 Stonefield offers unbound potential with a private boat ramp, dock, workshop, pool, and over 3,000 sqft of quality construction. With unbeatable access to Downtown and Folly Beach, this beloved family home exemplifies the very best of coastal living without compromise. Thoughtfully laid out, this unique corner lot abuts the banks of Parrot Point Creek for added privacy and effortless access to the dock area and workshop. Recent improvements include a new roof (2025), hvac (2022), and vapor barrier (2026) and the timeless appeal of tudor-style architecture creates the perfect canvas for adding your own cosmetic updates. A fireplace adorned living room opens to the gourmet kitchen-complete with GE Profile appliance suite, JennAir cooktop, oak cabinetry, oversized island, coffee bar, and custom pantry. Upstairs you'll find all 4 spacious bedrooms, each boasting a Juliette balcony, and ample walk-in closet space.
USD 1,325,000
Could you also be interested in
Houses for sale in Oakview Park, Houses for sale in Camp Road Estates, Houses for sale in Stono, Houses for sale in Bayfront, James Island town James Island CCD Charleston County South Carolina, Houses for sale in Battery Point, James Island town James Island CCD Charleston County South Carolina, Houses for sale in Jamestown Estates, James Island town James Island CCD Charleston County South Carolina, Houses for sale in Clarks Point, Charleston city Charleston Central CCD Charleston County South Carolina, Houses for sale in Riverpoint, Charleston city Charleston Central CCD Charleston County South Carolina, Houses for sale in McCalls Corner, Houses for sale in Creek Point, Charleston city Charleston Central CCD Charleston County South Carolina, Houses for sale in Queensborough, James Island town James Island CCD Charleston County South Carolina, Houses for sale in Whitehouse Plantation, James Island town James Island CCD Charleston County South Carolina, Houses for sale in Green Hill, James Island town James Island CCD Charleston County South Carolina, Houses for sale in Lynnwood, James Island town James Island CCD Charleston County South Carolina, Houses for sale in Greencrest, James Island town James Island CCD Charleston County South Carolina, Houses for sale in Teal Acres, James Island town James Island CCD Charleston County South Carolina, Houses for sale in Kings Acres, Charleston city Charleston Central CCD Charleston County South Carolina, Houses for sale in Bur Clare, Houses for sale in Stonebridge at Seaside Plantation, Houses for sale in 29412
1038 Farmington Road
View photo
House · for sale
USD 768,000
USD 482/sq.ft
1038 Farmington Road
Lee Jackson Estates
· 1,593 sq.ft · 3 Bedrooms · 3 Baths · House
· Garden · Fireplace · Equipped kitchen
Lee Jackson Estates · 1,593 sq.ft · 3 Bedrooms · 3 Baths · House · Garden · Fireplace · Equipped kitchen
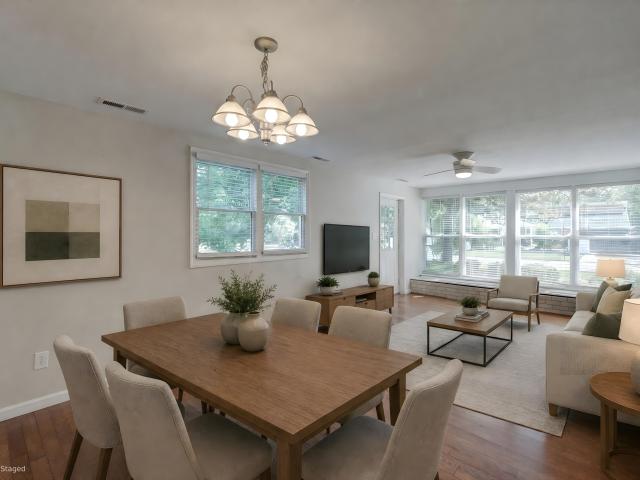
Introducing this completely renovated brick ranch in a highly sought after neighborhood located right in the middle of Downtown and Folly Beach. 1038 Farmington Rd is a 3 bedroom with 3 completely renovated full bathrooms, beautiful brand new 5' white oak hardwood floors, a fully redesigned kitchen as well as a beautifully finished gas fireplace in the reading room. Next is the paradise like screened in porch off the back of the house giving an additional 500 sqft of outdoor living space and creating a sanctuary in the incredibly spacious completely fenced in backyard. With walkability to numerous restaurants/Cafe's and less than 10 minutes to both Broad St. And the beach, all that's left to do is decide which way to go
USD 768,000
5 Briarcliff Drive
View photo
House · for sale
USD 449,000
USD 359/sq.ft
5 Briarcliff Drive
Lee Jackson Estates
· 1,249 sq.ft · 3 Bedrooms · 1 Bath · House
· Garden · Office room · Equipped kitchen
Lee Jackson Estates · 1,249 sq.ft · 3 Bedrooms · 1 Bath · House · Garden · Office room · Equipped kitchen
Conveniently located in West Ashley less than 3 miles from downtown Charleston, this single story home offers a fantastic location, thoughtful updates, and the added benefit of no HOA. From the moment you arrive, you'll appreciate the spacious front yard and charming exterior. Step inside and head down the hallway to the kitchen featuring new appliances installed in 2024. The living/dining room features a wall of windows that fills the space with natural light while offering views of the front yard and outside access. The primary bedroom serves as a relaxing retreat with two closets, direct outdoor access, and a step in shower. Two additional bedrooms, including one with two closets, offer flexibility for family, guests, or a home office. A full bathroom, a half bathroom, and a utility/laundry room complete the interior. Hardwood flooring was added to all bedrooms in 2025, and the HVAC system was replaced the same year for added peace of mind. Out back, the fenced backyard provides ple
USD 449,000
924 Ravenswood Drive
View photo
House · for sale
USD 765,000
USD 458/sq.ft
924 Ravenswood Drive
Lee Jackson Estates
· 1,668 sq.ft · 3 Bedrooms · 2 Baths · House
Lee Jackson Estates · 1,668 sq.ft · 3 Bedrooms · 2 Baths · House
Charming brick colonal, primary bedroom located on first floor, hardwood floors throughout, Crown molding and wainscoting, marble countertops with backsplash, stainless steel appliances, thermal windows, screened porch with detached shed/workshop, irrigation well pumpand landscaping
USD 765,000
2199 Kemmerlin Street
View photo
House · for sale
USD 640,000
USD 264/sq.ft
2199 Kemmerlin Street
Lee Jackson Estates
· 2,422 sq.ft · 4 Bedrooms · 2 Baths · House
· Office room
Lee Jackson Estates · 2,422 sq.ft · 4 Bedrooms · 2 Baths · House · Office room
Sellers offering $20,000 toward buyers closing costs/rate buy down OR assume a rate of 6.375% at no cost to buyers! *Welcome to 2199 Kemmerlin Street, located in the highly sought-after Oakfield community on Johns Island. This beautiful Charleston single-style home offers 4 bedrooms, 2.5 bathrooms, and more than 2,400 square feet of thoughtfully designed living space set on a beautiful pond lot. Ideally situated just a short walk from the neighborhood's resort-style amenities, this home combines Lowcountry charm with everyday convenience. Step inside to a welcoming foyer where laminate flooring flows throughout the main level. Just off the entry is a spacious formal dining room that also works well as a flex space for a sitting room or additional living area. Across the hall, a second flex room with French doors provides the perfect space for a home office, playroom, or fourth bedroom. At the heart of the home, you'll find an open-concept living area designed for both entertaining and
USD 640,000
1104 Gunn Avenue
View photo
House · for sale
USD 649,900
USD 341/sq.ft
Updated
1104 Gunn Avenue
Lee Jackson Estates
· 1,905 sq.ft · 3 Bedrooms · 2 Baths · House
· Equipped kitchen
Lee Jackson Estates · 1,905 sq.ft · 3 Bedrooms · 2 Baths · House · Equipped kitchen
New construction in West Ashley, located just 1 mile from Avondale and 5 miles from downtown Charleston! Situated on an elevated slab, this Hardie-plank sided house with 3 bedrooms and 2.5 bathrooms is showcased by professional landscaping and a brand-new privacy fence, creating ultimate curb appeal. Walking through the hand-stained front door, the immediate wow-factor of the kitchen is there to welcome you home. Oak colored, soft-close cabinetry with tiled backsplash and quartz countertops immediately sets the stage for the alluring design this home has to offer. The first-floor owner's suite gleams with natural light and truly showcases the ensuite bathroom. Earthy-toned tile covers the bathroom floor, enhancing the custom tiled shower with frameless glass and the double oak vanity topped with quartz countertops. The hand-stained staircase flaunts a designer chandelier and picturesque window as you make your way to the second floor. Oversized bedrooms are blanketed with LVP found thr
USD 649,900
11 Formosa Drive
View photo
House · for sale
USD 1,450,000
USD 575/sq.ft
11 Formosa Drive
Lee Jackson Estates
· 2,519 sq.ft · 4 Bedrooms · 2 Baths · House
Lee Jackson Estates · 2,519 sq.ft · 4 Bedrooms · 2 Baths · House
Rare opportunity in highly desirable Wappoo Heights, just across from The Crescent. Formosa Drive is known for its beautiful oak and azalea-lined approach, central location and generous lot sizes. Set on. 41 acres, the existing elevated home features stucco and brick construction using remarkable oversized old-growth timbers reportedly salvaged from the demolition of a downtown Charleston hotel in the early 1900s. The home is ready for its next chapter and offers the opportunity to preserve and reimagine a distinctive piece of Charleston craftsmanship, or create an entirely custom residence on an exceptional site with a generous building envelope. Recent 2026 survey and elevation certificate available upon request. Beyond the lot and the home itself, the location is one of the property's strongest advantages. Wappoo Heights offers exceptional access to downtown Charleston, West Ashley, James Island and the surrounding waterways while still being tucked into an established residential n
USD 1,450,000
33 Lockwood Drive Slip G 6
View photo
House · for sale
USD 112,500
USD 125/sq.ft
Updated
33 Lockwood Drive Slip G 6
Lee Jackson Estates
· 893 sq.ft · House
Lee Jackson Estates · 893 sq.ft · House
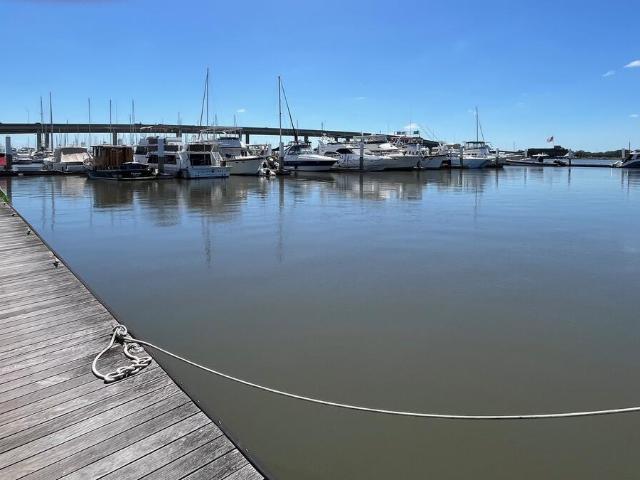
Engineered for true Charleston realities on the Ashley Channel, this deep-water downtown slip features robust, commercial-grade floating Ipe docks and heavy-duty concrete pilings designed to handle our local 5-to-7-foot tidal swings effortlessly. Generous fairway width for stress-free approaches at any stage of the tide and. 15 feet of draft at MLW, this is a premium, worry-free berth on the downtown peninsula. Enjoy immediate access to Charleston Harbor, a structured in-house rental program, and secure marina amenities without paying the entrance markup. THE PERFECT MID-MARINA BALANCE ON G DOCK Experienced captains know that the furthest docks mean exhausting walks with heavy gear, while land-adjacent slips catch the brunt of shore-side foot traffic. Positioned perfectly in the'Goldilocks Zone' of the marina, this deeded floating slip on G Dock at The Harborage offers a highly manageable walk to your vehicle while significantly lowering your acquisition costs. Amenities include bathro
USD 112,500
140 Fernbank Road
View photo
Townhouse · for sale
USD 424,990
USD 206/sq.ft
140 Fernbank Road
Lee Jackson Estates
· 2,056 sq.ft · 4 Bedrooms · 3 Baths · Townhouse
· Office room · Equipped kitchen
Lee Jackson Estates · 2,056 sq.ft · 4 Bedrooms · 3 Baths · Townhouse · Office room · Equipped kitchen
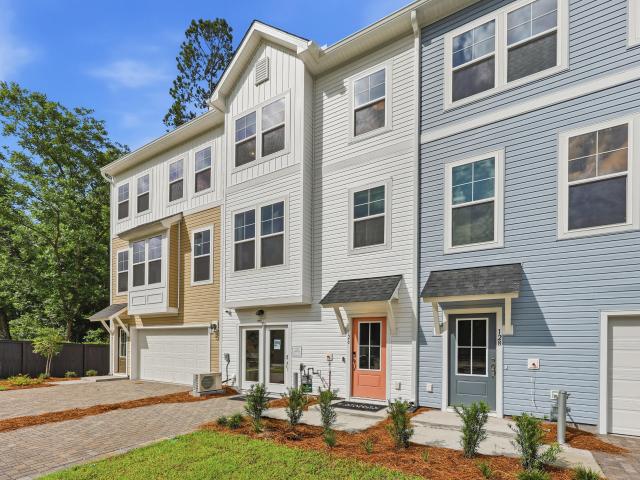
Up to 3% in closing costs paid with use of preferred lender and closing attorney! Ask about our 2/1 and 1/1 rate buydown programs! This home is in permitting and construction will start soon! The Balfour main level is truly the heart of the home, featuring a stunning kitchen with an extended wall of cabinetry and appliances, complemented by a spacious island with a sink, dishwasher, and abundant prep and storage space. It's the perfect setting for everyday living and entertaining. Upstairs, you'll find a generous primary suite complete with a large walk-in closet and private bathroom, while two additional bedrooms share a full bath on the opposite end of the home. For even more flexibility, the lower level offers bedroom and full bath. Ideal for guests or a home office. Living in a Stanley Martin Home comes with perks like our Builders Warranty and included lawn maintenance, providing peace of mind and giving you more time to enjoy life. Visit our model home to see why Rhetts Cove is t
USD 424,990
9 Ashton Street
View photo
House · for sale
USD 895,000
USD 497/sq.ft
9 Ashton Street
Lee Jackson Estates
· 1,798 sq.ft · 4 Bedrooms · 2 Baths · House
· Parking
Lee Jackson Estates · 1,798 sq.ft · 4 Bedrooms · 2 Baths · House · Parking
A Lowcountry Gem! Classic 1930's Craftsman with full front porch and charming wrought iron details, 4 bedrooms 2 bathrooms located in one of Charleston's most accessible downtown corridor, within walking distance to the Medical District (MUSC, Roper Hospital, VA), The Citadel and Ashley River Marina. Exceptional opportunity for investor or buyer seeking a traditional historic home with significant upside potential. This property has an expansive lot with off street parking and the opportunity for an accessory dwelling unit (ADU), carriage house or 3 car garage structure pending City/BAR approval. Offered as-is
USD 895,000
2230 Des Arc Road
View photo
House · for sale
USD 825,000
USD 233/sq.ft
2230 Des Arc Road
Lee Jackson Estates
· 3,531 sq.ft · 5 Bedrooms · 4 Baths · House
· Fireplace · Equipped kitchen
Lee Jackson Estates · 3,531 sq.ft · 5 Bedrooms · 4 Baths · House · Fireplace · Equipped kitchen
Southern charm, smart upgrades, and room to spread out in one of Johns Island's most sought-after communities. Welcome to 2230 Des Arc Road in Oakfield. This 5-bedroom, 4.5-bath was built in 2021 and offers approximately 3,537 sq ft on a 0.16-acre corner lot. Classic double front porches set the tone, made for slow mornings and Lowcountry evenings. A sidelit front door opens to 9-ft ceilings and hardwood floors that run throughout the main living areas. The formal dining room has a tray ceiling, crown molding and wainscoting. It connects to the kitchen through a butler's pantry with wine storage, perfect for entertaining. A private study with double glass doors makes working from home easy. The extended family room is anchored by a natural gas fireplace with a granite surround and flows into a light-filled sunroom. The kitchen features granite countertops, a center island, Aristokraft cabinetry, Whirlpool appliances, a walk-in pantry and a sunroom. From there, step out to the rear pati
USD 825,000
2005 Blue Bayou Boulevard
View photo
House · for sale
USD 764,990
USD 286/sq.ft
2005 Blue Bayou Boulevard
Lee Jackson Estates
· 2,669 sq.ft · 4 Bedrooms · 3 Baths · House
· Equipped kitchen
Lee Jackson Estates · 2,669 sq.ft · 4 Bedrooms · 3 Baths · House · Equipped kitchen
Ask about the possibility of receiving 1% reduction in interest rate and free refi. *. Located in the Twin Lakes community on Johns Island, this gorgeous home offers the space you want, thoughtful details throughout, and a peaceful setting that feels tucked away while still close to everything. Situated on a lovely lot, the home welcomes you with pristine landscaping, great curb appeal, and an inviting front porch. Step inside to find attractive flooring, crown molding, abundant natural light, and a bright, open floor plan. To the right of the foyer, the formal living room/study offers a versatile space to suit your needs. Continue down the hall to the formal dining room, conveniently connected to the kitchen by a butler's pantry. The family room is truly impressive with a soaring vaulted ceiling and incredible natural light. This space flows seamlessly into the kitchen, which features gleaming countertops, abundant cabinetry, sleek appliances including a gas cooktop with hood vent and
USD 764,990
129 Alder Circle
View photo
House · for sale
USD 939,000
USD 431/sq.ft
Updated
129 Alder Circle
Lee Jackson Estates
· 2,174 sq.ft · 3 Bedrooms · 2 Baths · House
· Patio · Garden · Office room · Equipped kitchen · Parking
Lee Jackson Estates · 2,174 sq.ft · 3 Bedrooms · 2 Baths · House · Patio · Garden · Office room · Equipped kitchen · Parking
Welcome to Folly! Less than 5 minutes to the beach, this home offers the Folly Beach lifestyle with privacy and space for everything that comes with it. With elevated construction, the 4-car garage provides plenty of room for vehicles, beach gear, storage, and more. Outside, a fully fenced yard and covered patio offers additional space for entertaining or relaxing after a day at the beach. Inside, you'll find an open layout with tall ceilings, a large kitchen island, walk-in pantry, and half bath on the first floor. The screened-in porch sits just off the kitchen, making it easy to enjoy the outdoors comfortably. Upstairs holds all three bedrooms, the laundry room, and a loft space giving you a great option for an office or sitting area. The primary suite features a double vanity, large shower, walk-in closet, and ample storage. Close enough to make a quick morning walk on the beach, and easy access to all that Folly has to offer, while still just 20 minutes from Downtown Charleston. A
USD 939,000
2055 Medway Road
View photo
House · for sale
USD 1,375,000
USD 686/sq.ft
2055 Medway Road
Lee Jackson Estates
· 2,002 sq.ft · 4 Bedrooms · 3 Baths · House
· Garden · Office room · Terrace · Gym · Equipped kitchen
Lee Jackson Estates · 2,002 sq.ft · 4 Bedrooms · 3 Baths · House · Garden · Office room · Terrace · Gym · Equipped kitchen
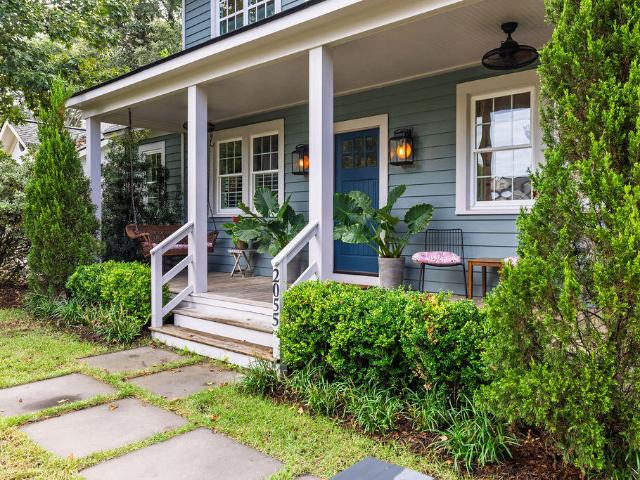
Welcome to 2055 Medway Road, a thoughtfully renovated 1940s home in the heart of James Island's beloved Riverland Terrace neighborhood. Carefully updated to preserve its character while creating comfortable, modern living, the home offers four bedrooms, three full bathrooms, flexible living space, and an exceptional combination of indoor and outdoor amenities. Set on a large lot, the property features an inviting front porch, an open-concept living, dining, and kitchen area, and a private primary suite overlooking the backyard. A detached, conditioned studio adds an exceptionally versatile bonus space for a home office, gym, creative studio, or whatever best suits your needs. The home was comprehensively upgraded for energy efficiency, including a 4.32 kW owned solar array, addedinsulation, and extensive air-sealing improvements that reduce drafts, improve comfort, and help keep utility costs low. Upon entry, you'll find heart pine floors, abundant natural light, and an open floor plan
USD 1,375,000
2986 Blackfish Road
View photo
House · for sale
USD 500,000
USD 374/sq.ft
2986 Blackfish Road
Lee Jackson Estates
· 1,335 sq.ft · 3 Bedrooms · 2 Baths · House
· Garden · Equipped kitchen · Parking · Air conditioning
Lee Jackson Estates · 1,335 sq.ft · 3 Bedrooms · 2 Baths · House · Garden · Equipped kitchen · Parking · Air conditioning
This is the perfect ranch home if you are looking to move to Johns Island. Welcome to 2986 Blackfish Rd, perfectly situated one block from Whitney Lake and Maybank Hwy with no HOA. Greeted by a charming front porch, this home has 1,340 sq ft, 3 bedrooms and 2 full baths with thoughtful interior upgrades and a new screened in porch that overlooks the spacious backyard. At just under a 1/4 acre lot, the home's location is ideal for commuting on and off the island with multiple entry points. Interior upgrades include all new interior paint and trim, plumbing fixtures in the kitchen and baths, luxury vinyl tile throughout (except laundry room) tile flooring in the guest bath, upgraded light fixtures and fans. And if you are looking for an island hangout at home to unwind or entertain, head to the garage where the space has been turned into a bar. An additional electrical panel and outlets were added to the garage along with a new garage door and opener. A window A/C/heating unit was instal
USD 500,000
2431 Rushland Landing Road
View photo
House · for sale
USD 2,095,000
USD 597/sq.ft
2431 Rushland Landing Road
Lee Jackson Estates
· 3,509 sq.ft · 5 Bedrooms · 4 Baths · House
· Sauna · Gym · Deck · Swimming pool
Lee Jackson Estates · 3,509 sq.ft · 5 Bedrooms · 4 Baths · House · Sauna · Gym · Deck · Swimming pool
Welcome to this stunning 5-bedroom, 4-bath marsh-side retreat, built in 2022 with the fresh, modern feel of new construction. The main-level primary suite offers comfort and convenience, while upstairs features a spacious living area, three bedrooms and two full baths-perfect for kids or guests. Made for entertaining, the home boasts an in-ground pool, outdoor bar opening to the pool deck, sauna and home gym area. Out back, gather around the fire pit overlooking the marsh and enjoy beautiful sunset views. Located in a welcoming, family-friendly marsh community, this home offers the perfect blend of space, amenities and Lowcountry living with only a short drive to the rest of Charleston. Schedule your showing today!
USD 2,095,000
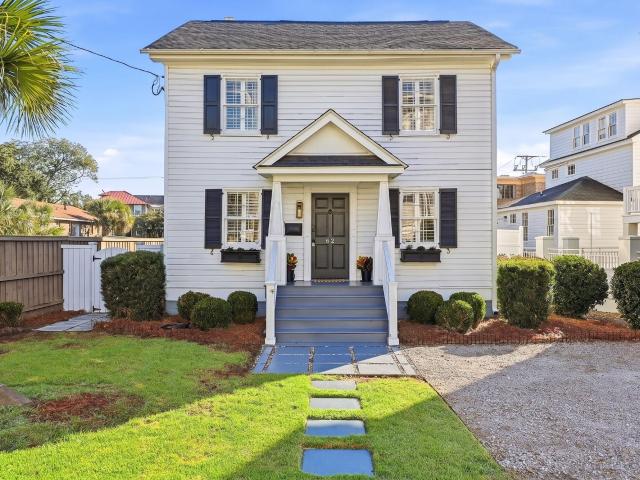
62 Barre Street
View photo
House · for sale
USD 1,395,000
USD 1,037/sq.ft
62 Barre Street
Lee Jackson Estates
· 1,345 sq.ft · 2 Bedrooms · 2 Baths · House
· Equipped kitchen
Lee Jackson Estates · 1,345 sq.ft · 2 Bedrooms · 2 Baths · House · Equipped kitchen
Set within the highly sought-after Harleston Village, the home is perfectly positioned to enjoy the restaurants, boutiques, parks, historic streets, and vibrant energy of downtown Charleston. With its refined updates, versatile spaces, inviting outdoor areas, and turnkey furnishings, 62 Barre Street offers a polished and comfortable take on historic downtown living. Thoughtfully upgraded from top to bottom, this sophisticated downtown residence pairs classic architectural character with beautifully appointed spaces and the conveniences today's buyers desire. Offered fully furnished, it is an effortless opportunity to enjoy the best of Charleston living from day one. The kitchen is designed for both everyday living and entertaining, featuring a double oven and a built-in walk-in pantry. The spacious primary suite offers a serene retreat with a generous walk-in closet and a beautifully updated bathroom featuring a standalone soaking tub and separate shower. The third floor adds a wonderf
USD 1,395,000
54 Yeadon Avenue
View photo
House · for sale
USD 700,000
USD 631/sq.ft
54 Yeadon Avenue
Lee Jackson Estates
· 1,109 sq.ft · 3 Bedrooms · 1 Bath · House
· Garden · Equipped kitchen
Lee Jackson Estates · 1,109 sq.ft · 3 Bedrooms · 1 Bath · House · Garden · Equipped kitchen
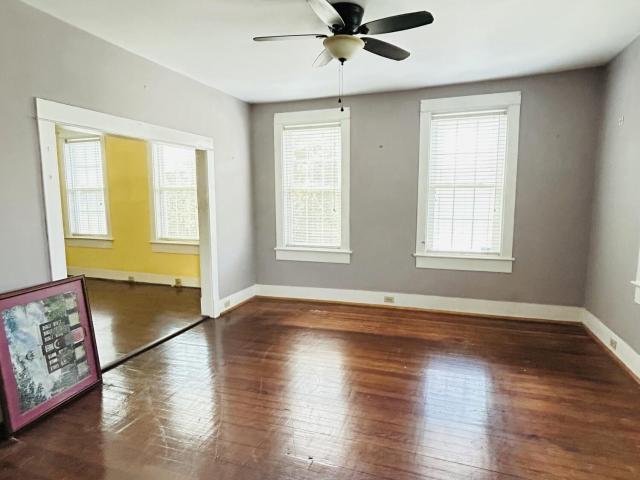
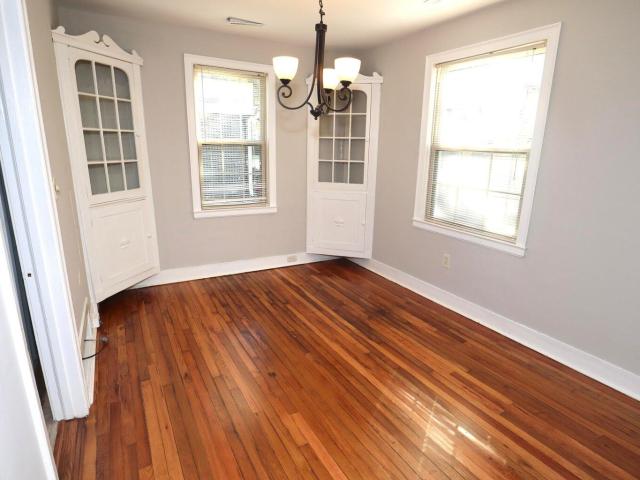
Built in 1944 and full of original character, 54 Yeadon Avenue puts you minutes from downtown Charleston, James Island, Folly Beach, and some of the area's best dining and shopping. A covered, arched brick entry under a vintage awning opens to a bright living room with a ceiling fan and an original transom above the hall door. Warm hardwood floors run throughout the home. A wide cased opening leads to the dining room, where a pair of original corner china cabinets with glass-pane doors frame the space. The dining room also has a modern chandelier and two large windows that bring in plenty of natural light. The kitchen has white beadboard cabinetry, a double stainless sink, a gas range, a dishwasher, and a door to the backyard. Three bedrooms, each with a closet and a ceiling fan, sit off a central hall. The bathroom has a tiled tub surround, wainscoting, and a furniture-style vanity. Fresh neutral paint throughout makes the home truly move-in ready. Outside, mature trees and establishe
USD 700,000
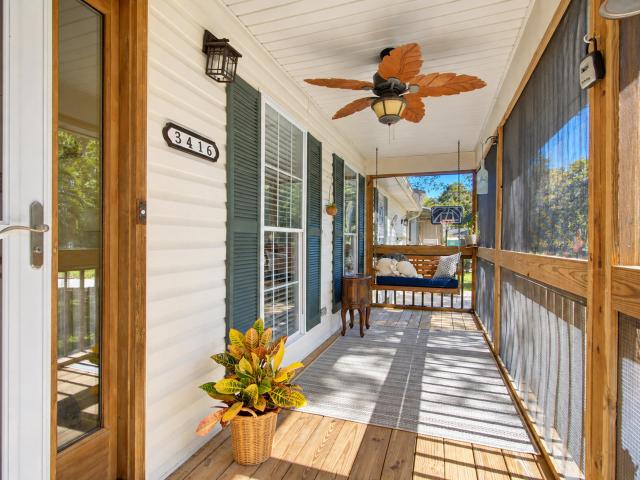
3416 Walter Drive
View photo
House · for sale
USD 589,000
USD 298/sq.ft
3416 Walter Drive
Lee Jackson Estates
· 1,970 sq.ft · 3 Bedrooms · 2 Baths · House
· Garden · Deck · Fireplace · Equipped kitchen · Parking
Lee Jackson Estates · 1,970 sq.ft · 3 Bedrooms · 2 Baths · House · Garden · Deck · Fireplace · Equipped kitchen · Parking
Come see this beautifully maintained home in Cedar Springs on desirable Johns Island. This three bedroom, two bath home also features a finished room over the garage currently being used as a fourth bedroom. Since purchasing the property, the owner has completed an impressive list of upgrades and improvements, including professionally converting the previously unfinished FROG into additional living space, removing and refinishing the popcorn ceilings, installing new oak hardwood flooring throughout, adding new quartz countertops in the kitchen, updating the hall bathroom, and completely remodeling the primary bathroom. Additional improvements include custom blinds throughout, updated fixtures, and a redesigned fireplace with new pilasters and a slate hearth. The spacious backyard features a large newly built deck, perfect for grilling and entertaining. All kitchen appliances convey, along with the washer, dryer, and garage refrigerator. The owner has been meticulous with both updates a
USD 589,000
2004 Valnore Road
View photo
House · for sale
USD 319,000
USD 379/sq.ft
2004 Valnore Road
Lee Jackson Estates
· 840 sq.ft · 2 Bedrooms · 1 Bath · House
· Deck · Equipped kitchen
Lee Jackson Estates · 840 sq.ft · 2 Bedrooms · 1 Bath · House · Deck · Equipped kitchen
Highly motivated seller! Home must be sold! Huge lot! Enormous potential as a rental or new home! Welcome to 2004 Valnore Rd. A charming Johns Island home offering privacy, modern updates, and plenty of potential. Nestled on a private, fenced 0.43-acre lot at the end of a quiet dirt road, this 2-bedroom, 1-bath home features approximately 850 square feet with an open floor plan designed for comfortable living. The spacious, updated kitchen is a standout feature, complete with granite countertops, a tile backsplash, and an open layout that flows seamlessly into the living area. Luxury vinyl plank flooring runs throughout the home, while the back deck and fire pit create the perfect space to relax or entertain outdoors. Conveniently located just off Maybank Road and River Road, you'll enjoy the peaceful setting while remaining just minutes from shopping, dining, parks, and the beaches
USD 319,000
2088 Utsey Street
View photo
House · for sale
USD 635,000
USD 312/sq.ft
2088 Utsey Street
Lee Jackson Estates
· 2,034 sq.ft · 3 Bedrooms · 2 Baths · House
· Parking
Lee Jackson Estates · 2,034 sq.ft · 3 Bedrooms · 2 Baths · House · Parking
Welcome to this bright, modern, and meticulously maintained home that feels truly well cared for from the moment you step inside. Thoughtful upgrades and special touches elevate everyday living, including beautiful custom woodworking, convenient additional storage in the garage, and a widened driveway for easier parking access. The open, light-filled layout is perfect for both relaxing and entertaining, highlighted by a large sliding glass door that seamlessly connects indoor living to outdoor spaces. With 3 bedrooms and 2.5 baths, this home offers comfortable, functional living in a desirable Charleston Johns Island location. Move-in ready and lovingly maintained-schedule your showing today!
USD 635,000
1311 Driftwood Drive
View photo
House · for sale
USD 964,900
USD 705/sq.ft
1311 Driftwood Drive
Lee Jackson Estates
· 1,367 sq.ft · 3 Bedrooms · 2 Baths · House
· Patio · Parking · Fireplace · Equipped kitchen
Lee Jackson Estates · 1,367 sq.ft · 3 Bedrooms · 2 Baths · House · Patio · Parking · Fireplace · Equipped kitchen
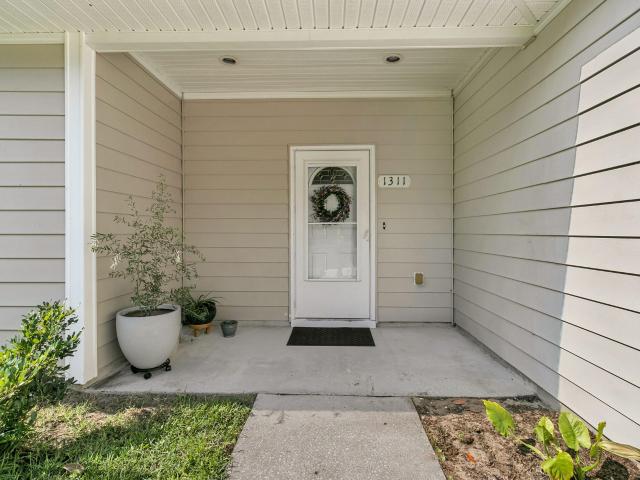
Welcome to your Lowcountry retreat on James Island! This beautifully maintained 3-bedroom, 2-bathroom ranch home with an attached two car garage perfectly balances modern updates with a tranquil natural setting. Step inside to a bright, vaulted great room anchored by a corner gas-log fireplace. French doors lead out to the patio, framing serene views of your private green space and Simpson Creek. The open-concept layout flows effortlessly into the dining area and an updated kitchen, elegantly detailed with an upgraded lighting fixture as well as crown and picture frame molding. Home chefs will love the quartz countertops and stainless-steel appliances. The primary suite serves as a true retreat, boasting a striking coffered ceiling, a generous walk-in closet, and an en suite bathwith dual vanities. Two additional bright bedrooms share a full hall bath. Beyond its beauty and accessibility features, this home offers incredible peace of mind and financial value. Major capital updates incl
USD 964,900
561 Rutledge Avenue A, B, C
View photo
House · for sale
USD 1,200,000
USD 398/sq.ft
561 Rutledge Avenue A, B, C
Lee Jackson Estates
· 3,014 sq.ft · 6 Bedrooms · House
· Garden · Parking
Lee Jackson Estates · 3,014 sq.ft · 6 Bedrooms · House · Garden · Parking
Well-kept historic investment property in great, high-demand location! Three units, separately metered electric and water. All units include washer and dryer, and all major appliances convey. Private driveway, roomy backyard space. Stacked parking in driveway, and city-issued street parking stickers available to tenants. All units in very good condition and to be sold in AS IS condition
USD 1,200,000
2040 Rondo Street D
View photo
Townhouse · for sale
USD 225,000
USD 174/sq.ft
2040 Rondo Street D
Lee Jackson Estates
· 1,292 sq.ft · 2 Bedrooms · 2 Baths · Townhouse
· Equipped kitchen
Lee Jackson Estates · 1,292 sq.ft · 2 Bedrooms · 2 Baths · Townhouse · Equipped kitchen
Welcome home to this beautifully updated, move-in-ready townhouse that perfectly blends modern convenience with comfort. As you step inside, you are greeted by a spacious great room and dining area featuring a stylish ceiling fan, recessed lighting, and elegant crown molding. Fresh, contemporary luxury vinyl plank (LVP) flooring flows throughout the entire downstairs level, complemented by smooth ceilings across the entire home. The kitchen was updated in 2022 and boasts crisp white cabinetry adorned with crown molding, a charming above-cabinet display area, and a suite of appliances including a dishwasher, electric range, and built-in microwave. Nearby, the convenient laundry room offers extra cabinet storage and leads directly into a versatile sunroom. Converted from a screened porch, this bright space showcases a vaulted ceiling and a custom built-in bench. A tastefully updated half-bathroom completes the main floor. Upstairs, the layout features an ideal dual-primary bedroom config
USD 225,000
334 Broad Street
View photo
Townhouse · for sale
USD 2,995,000
USD 1,204/sq.ft
334 Broad Street
Lee Jackson Estates
· 2,486 sq.ft · 2 Bedrooms · 2 Baths · Townhouse
· Equipped kitchen
Lee Jackson Estates · 2,486 sq.ft · 2 Bedrooms · 2 Baths · Townhouse · Equipped kitchen
Experience refined living at The Charles, an extraordinary new residence on the Charleston peninsula. Edged by parks, harbor, and river views, these stately townhomes are surrounded by the historic neighborhoods of Harleston Village and South of Broad. Featuring a private street-level entry and gracious multi-story design, this townhome combines historic Charleston charm with the comfort and efficiency of contemporary construction. Inside, discover uncompromising craftsmanship including designer finishes and light-filled living spaces ideal for both entertaining and everyday living. The gourmet kitchen features custom millwork, chef-grade appliances, and a spacious island. Upstairs, the primary suite is a sanctuary with spa-like bath and tranquil views
USD 2,995,000
1479 Headquarters Plantation Drive
View photo
House · for sale
USD 950,000
USD 288/sq.ft
1479 Headquarters Plantation Drive
Lee Jackson Estates
· 3,294 sq.ft · 3 Bedrooms · 3 Baths · House
· Equipped kitchen · Parking · Swimming pool
Lee Jackson Estates · 3,294 sq.ft · 3 Bedrooms · 3 Baths · House · Equipped kitchen · Parking · Swimming pool
Unique custom built home on a double lot in prestigious Headquarters Plantation. Open floor plan featuring hardwood floors, kitchen with granite countertops and a large breakfast island, primary suite on the 1st floor, and large sunroom off the back. In-ground resort-style pool and tennis court. 3-car garage with lots of storage. Home needs work/updating and is priced accordingly
USD 950,000
20 Addison Street
View photo
House · for sale
USD 1,099,000
USD 773/sq.ft
20 Addison Street
Lee Jackson Estates
· 1,421 sq.ft · 4 Bedrooms · 3 Baths · House
· Garden · Deck · Equipped kitchen · Swimming pool · Parking
Lee Jackson Estates · 1,421 sq.ft · 4 Bedrooms · 3 Baths · House · Garden · Deck · Equipped kitchen · Swimming pool · Parking
Beautifully restored Charleston Single House in the heart of the Historic District, offering the rare combination of historic character, modern finishes, off-street parking and an enormous backyard. Restored from top to bottom within historic guidelines, the home features wide-plank oak floors, a gourmet kitchen with custom range hood and handmade tile, and a living room opening to the rear deck and green space. The primary suite includes piazza access, two closets and a spacious en-suite bath. Three additional bedrooms and two full baths complete the interior. The extraordinary rear yard offers room for a pool, garden oasis or additional structure. The home was submitted for the prestigious Carolopolis Award by the current owner, a multiple-time recipient
USD 1,099,000

Get email alerts

Don't miss out: be the first to know about new properties

The alert was correctly created

On subscribing you accept the conditions of use and the privacy policy
Alert
Receive new ads in your inbox
Save this search
Receive alerts for new listings

We'll send you an email when we have new properties for: "Houses for sale in Lee Jackson Estates"

The alert was correctly created

Oakview Park
Camp Road Estates
Get email alerts and be the first to see new listings
Required field
On subscribing I accept the terms of the privacy policy
Perfect! You'll soon start receiving new listings via email
Alert
Receive an email when we have new ads for Houses for sale in Lee Jackson Estates
Save this search
Filters

Bedrooms

Size (sq.ft)

sq.ft
sq.ft

Price

USD
USD

Property type

Bathrooms

Clear all filters
Receive notifications when new entries are published.