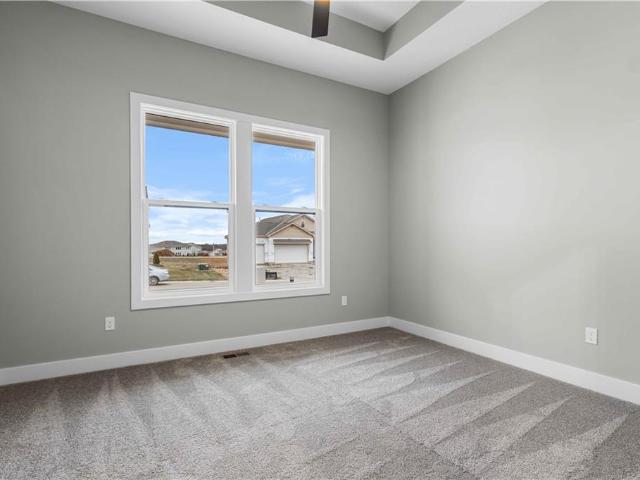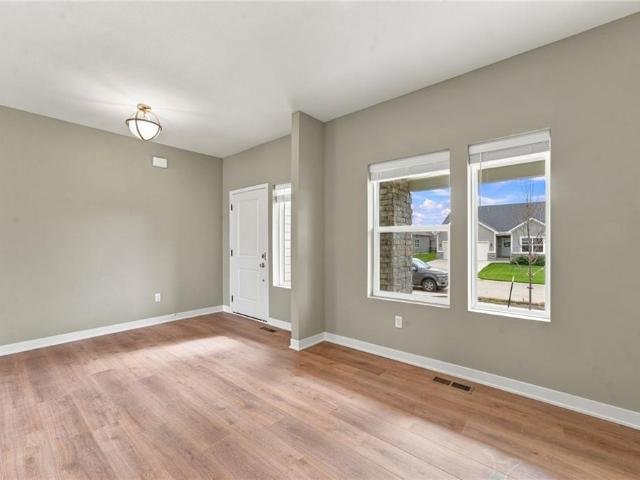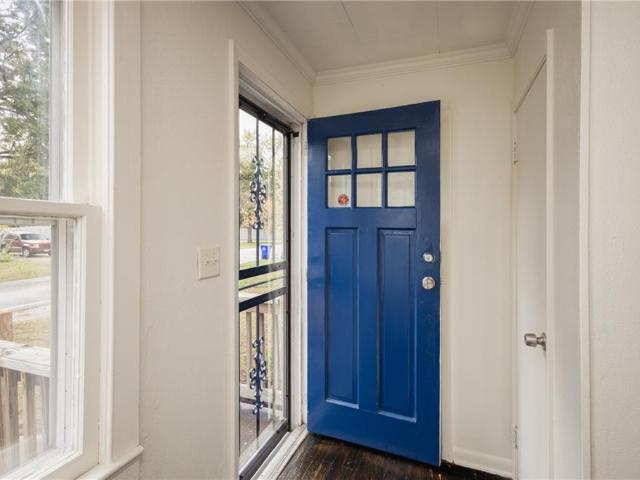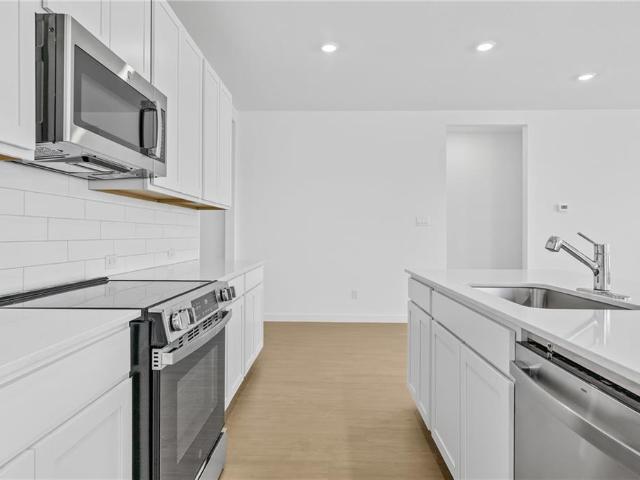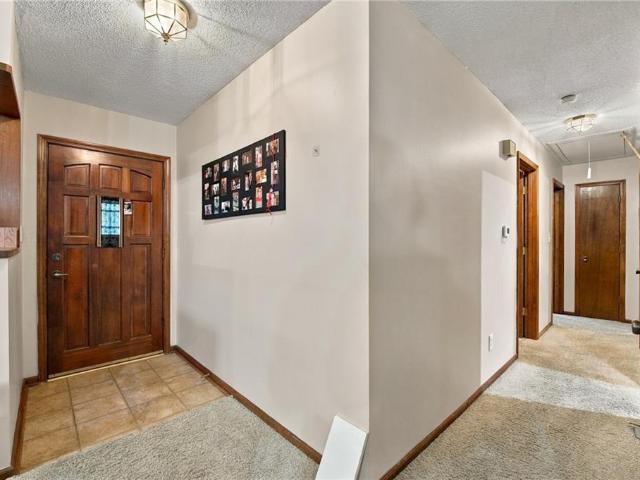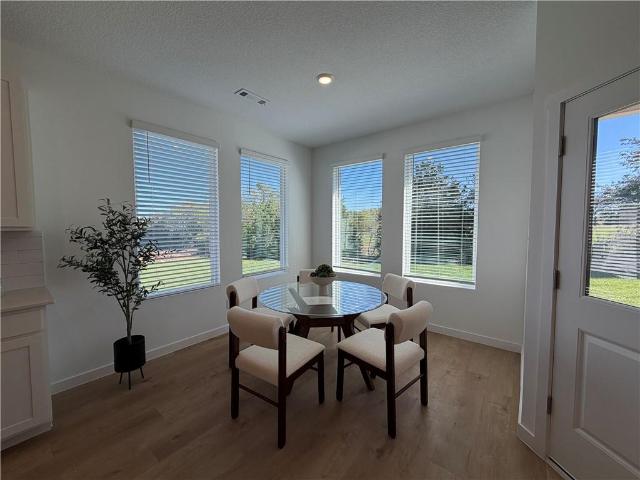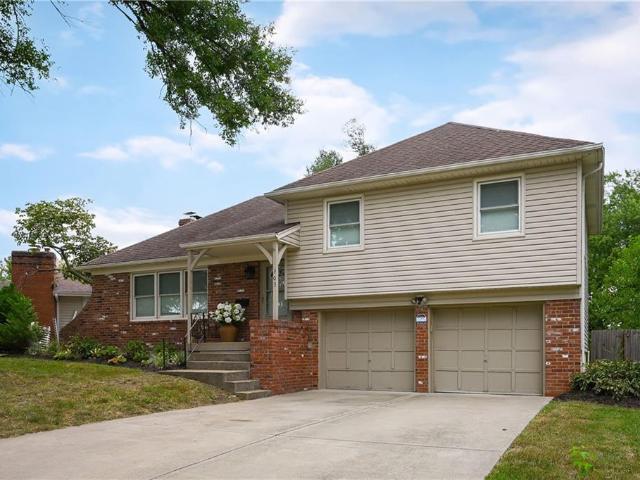
2,130 properties for sale in Lee's Summit city

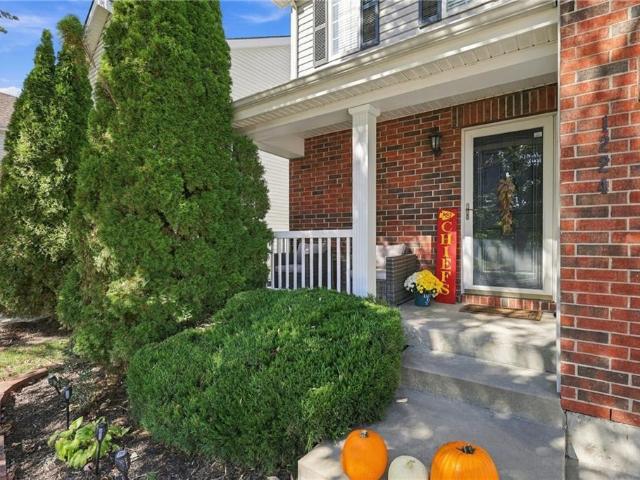
1224 SW Wysteria Drive
View photo
Townhouse · for sale
USD 260,000
USD 182/sq.ft
1224 SW Wysteria Drive
Lee's Summit city
· 1,421 sq.ft · 2 Bedrooms · 2 Baths · Townhouse
· Deck · Fireplace · Equipped kitchen · Cellar
Lee's Summit city · 1,421 sq.ft · 2 Bedrooms · 2 Baths · Townhouse · Deck · Fireplace · Equipped kitchen · Cellar
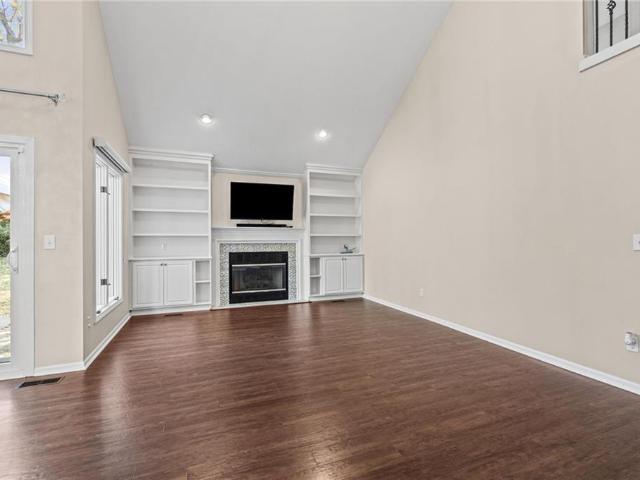
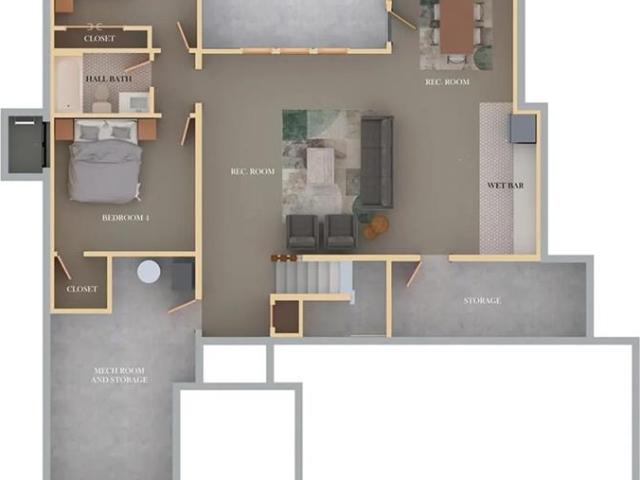
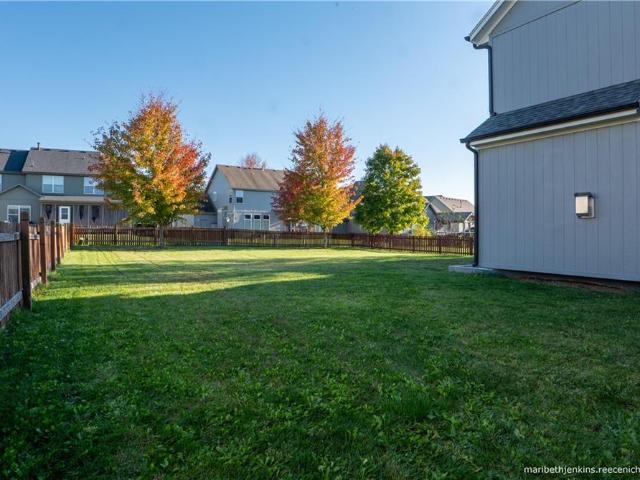
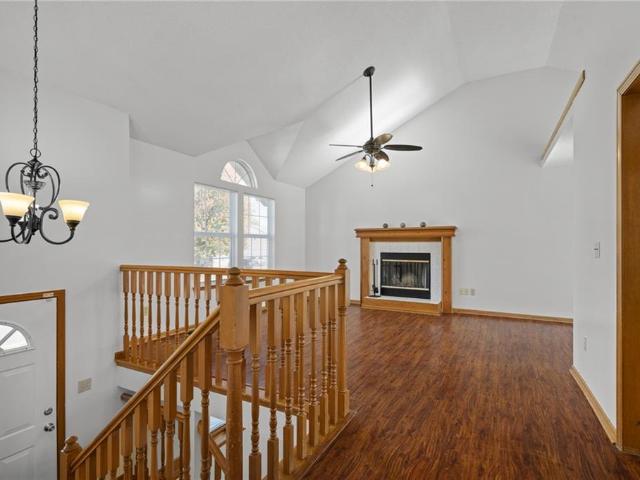
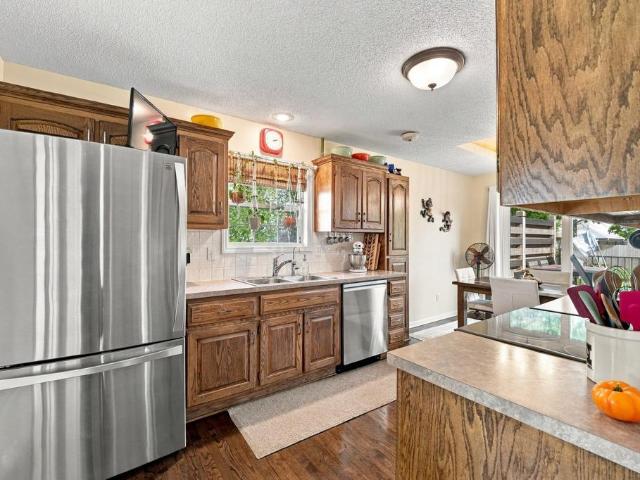
Experience effortless living in this light-filled townhome, perfectly positioned in a highly desirable Lee's Summit community. This spacious residence combines comfort and style, featuring a family room highlighted by soaring vaulted ceilings, a cozy gas fireplace, and a seamless flow out to the back deck. The kitchen and dining area are finished with beautiful wood floors, ample counter space, and a convenient breakfast bar. The main-floor primary bedroom boasts high ceilings and a walk-in closet, complemented by a main-level laundry closet and a full bath with a dual vanity. Upstairs, a versatile loft overlooks the main living area, accompanied by a generous second bedroom with a walk-in closet and an oversized linen room. The lower level offers a walkout basement, providing an exceptional, open-concept canvas ready for an additional bedroom and bathroom. Enjoy a truly maintenance-free lifestyle covering exterior care, lawn upkeep, snow removal, and trash service, all just minutes fr
USD 260,000
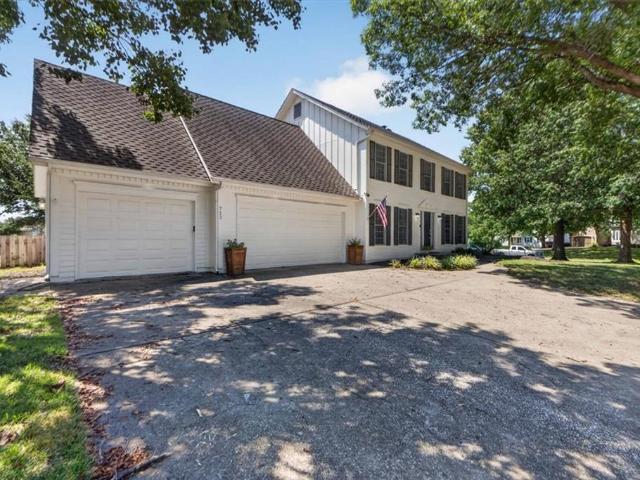
713 NW Eagle Ridge Circle
View photo
House · for sale
USD 480,000
USD 129/sq.ft
713 NW Eagle Ridge Circle
Lee's Summit city
· 3,703 sq.ft · 4 Bedrooms · 2 Baths · House
· Office room · Gym · Equipped kitchen · Cellar
Lee's Summit city · 3,703 sq.ft · 4 Bedrooms · 2 Baths · House · Office room · Gym · Equipped kitchen · Cellar
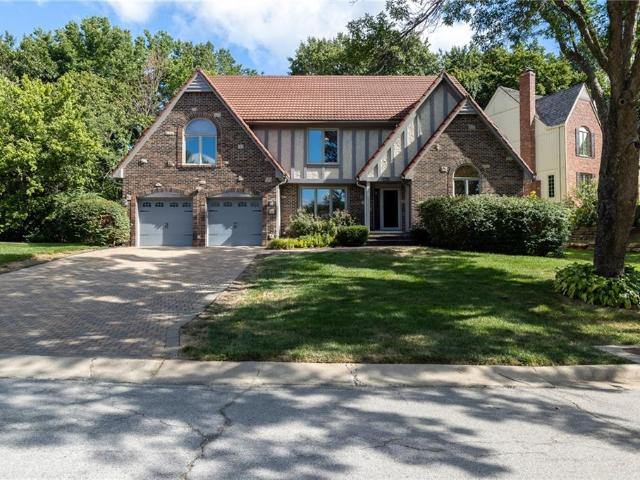
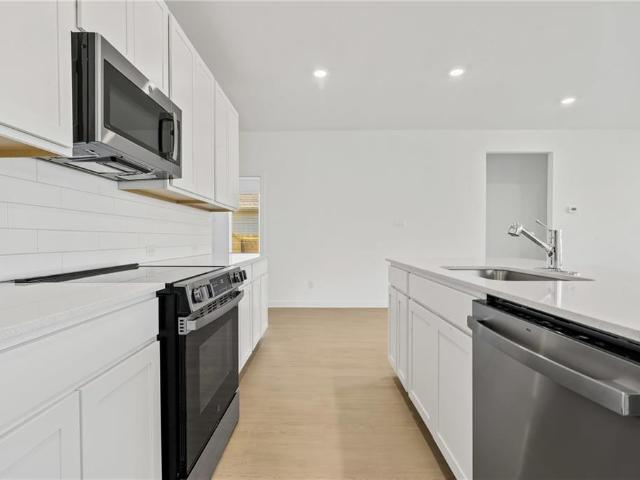
The classic design of this two-story Single Family residence provides a warm and inviting atmosphere right from the curb on a 0.39-acre lot, this home offers a balanced environment for comfortable daily living and straightforward routines. Spacious 4-bedroom home ready for your next chapter! With room for everyone, this home offers the flexibility to create comfortable bedrooms, a home office, guest space, or whatever best fits your lifestyle. The basement is a blank canvas, offering exciting potential for a recreation room, home theater, gym, workshop, additional living space, or the ultimate entertainment retreat. Bring your ideas and make it completely your own! With generous space and endless possibilities, this home is ready to grow with you. Inside, the home features stained cabinets and ceiling fan(s) that contribute to the overall serene character of the rooms. The kitchen comes equipped with stainless appliances, including a free-standing standard range/oven and a trash compac
USD 480,000
4524 SW Berkshire Drive
View photo
House · for sale
USD 635,000
USD 209/sq.ft
4524 SW Berkshire Drive
Lee's Summit city
· 3,025 sq.ft · 4 Bedrooms · 3 Baths · House
· Deck · Parking · Cellar
Lee's Summit city · 3,025 sq.ft · 4 Bedrooms · 3 Baths · House · Deck · Parking · Cellar
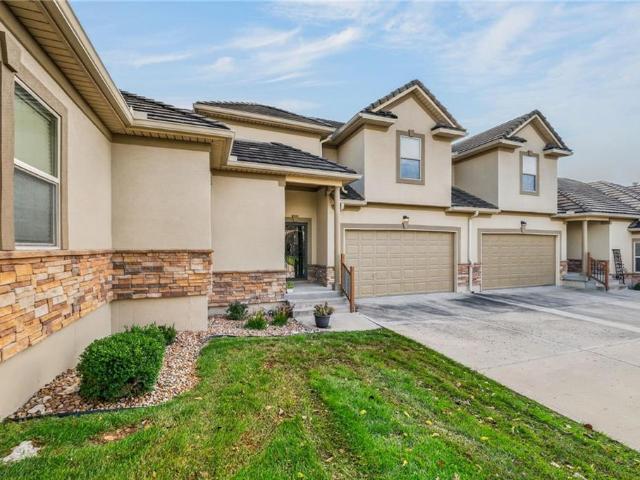
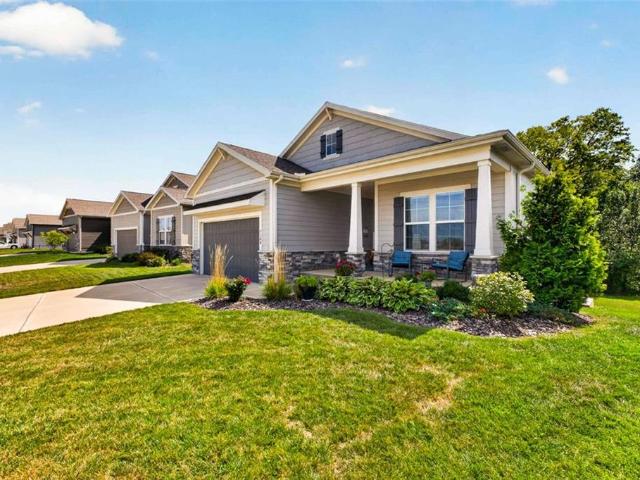
Final home in maintenance provided! Move in ready! Welcome home to the beautiful Fairfield Expanded by Inspired Homes! Offering over 3,000 square feet of living space, this beautifully designed home sits on a daylight lot. Enjoy outdoor living on the expansive 20-foot, low-maintenance deck featuring aluminum railing and composite decking. Inspired Homes includes thoughtful upgrades such as extra-deep garages, full-yard sod with irrigation, garage door openers, and a gas cooktop paired with built-in stainless steel GE appliances. You’ll also find low-E Pella windows and doors, custom wood cabinetry, tray ceilings, and more throughout. Designer touches elevate this home even further with upgraded lighting, a spacious primary shower, upgraded quartz countertops, and direct access from the primary closet to the laundry room. The oversized walk-in pantry offers exceptional storage and convenience. The finished basement is perfect for entertaining, complete with a custom wet bar, a second fi
USD 635,000
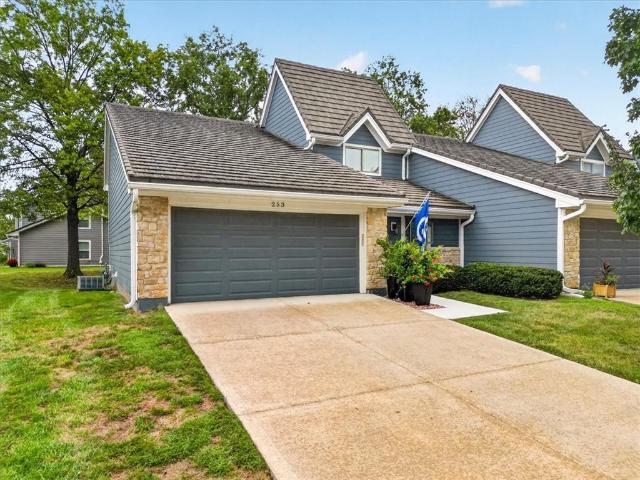
253 NE Edgewater Drive
View photo
Townhouse · for sale
USD 275,000
USD 154/sq.ft
253 NE Edgewater Drive
Lee's Summit city
· 1,776 sq.ft · 3 Bedrooms · 1 Bath · Townhouse
· Patio · Fireplace · Equipped kitchen
Lee's Summit city · 1,776 sq.ft · 3 Bedrooms · 1 Bath · Townhouse · Patio · Fireplace · Equipped kitchen
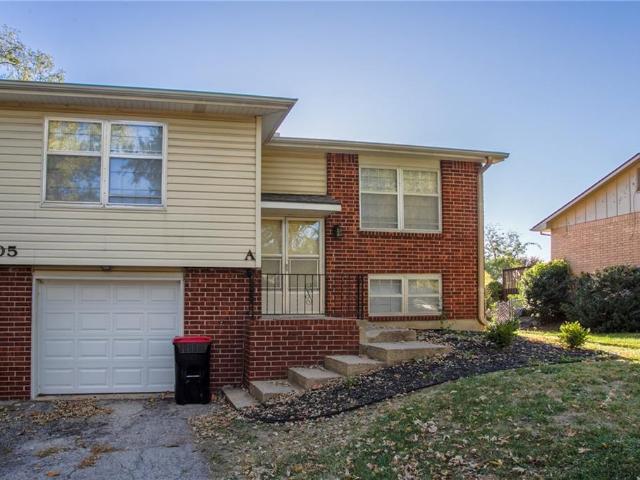
Priced reduced! Motivated Seller says'Welcome HOME Sweet HOME! ' Check out this beautifully updated End-Unit townhome in highly desirable Lakewood Bay on a cul-de-sac setting! Spacious & Open Floor Plan offers a comfortable, functional layout with stylish updates throughout. The renovated kitchen features luxury tile flooring, abundant cabinetry, marble countertops, an island, tile backsplash, appliances, new sink, pantry, and plenty of room for everyday cooking and entertaining. Ample dining space offered. The kitchen and dining area flow easily down into the spacious great room, highlighted by a gas brick fireplace, luxury tile flooring, vaulted ceiling, & access to the back patio. This level also offers a 3rd bedroom, updated half bath, and convenient laundry/utility room with storage. Up a 1/2 flight of stairs from the main level is the master bedroom featuring lots of space, auto blinds, carpet, dual closets, and walks into the Full Updated Bath with new vanity, tile flooring and
USD 275,000
Could you also be interested in
3532 SE Greenway Street
View photo
House · for sale
USD 498,612
USD 211/sq.ft
3532 SE Greenway Street
Lee's Summit city
· 2,357 sq.ft · 4 Bedrooms · 3 Baths · House
· Office room · Equipped kitchen
Lee's Summit city · 2,357 sq.ft · 4 Bedrooms · 3 Baths · House · Office room · Equipped kitchen
Our Winfield home plan is a beautifully designed 2-story lifestyle home that combines charm with an open and inviting feel, making it perfect for both everyday living and entertainment. The main level features a spacious open floor plan that seamlessly connects the kitchen, dining, and living areas, creating a cohesive space. Additionally, a versatile flex room is strategically located on this floor, offering the ideal space for a home office, study, or additional living area. The second floor houses all four bedrooms, including the luxurious primary suite, which is thoughtfully positioned away from the other bedrooms for added tranquility. The primary suite is a true retreat, featuring a huge walk-in closet and a well-appointed bathroom. The secondary bedrooms are also well-designed for comfort and convenience. Two of these rooms have a full bathroom in between them, ideal for sharing, while the third bedroom has its own private bath. Photos from a previous model and some features may
USD 498,612
208 NE Maple Street
View photo
House · for sale
USD 230,000
USD 173/sq.ft
208 NE Maple Street
Lee's Summit city
· 1,324 sq.ft · 4 Bedrooms · 3 Baths · House
· Garden · Office room · Equipped kitchen · Parking
Lee's Summit city · 1,324 sq.ft · 4 Bedrooms · 3 Baths · House · Garden · Office room · Equipped kitchen · Parking
Welcome home to this charming 4-bedroom, 3-full-bath home located within walking distance of Downtown Lee’s Summit and Lee’s Summit Elementary! Filled with warmth and character, this home offers beautiful hardwood floors, fresh paint, and plenty of flexible living space. The kitchen features an updated range and flows easily into the home’s comfortable living and dining areas. With four bedrooms and three full bathrooms, there’s room for everyone! The spacious back bedroom offers added privacy and could be an ideal guest suite, mother-in-law suite, home office, or additional living space. Outside, enjoy a fully fenced backyard with plenty of room for entertaining, pets, gardening, or relaxing. There is a parking space and electrical hook ups for an RV camper in the backyard as well. A one-car attached garage adds everyday convenience. This home has been filled with love and is ready for its next chapter. With its versatile floor plan and fantastic location just minutes from the shops,
USD 230,000
627 NW Timberbrooke Drive
View photo
Townhouse · for sale
USD 339,000
USD 120/sq.ft
627 NW Timberbrooke Drive
Lee's Summit city
· 2,809 sq.ft · 3 Bedrooms · 2 Baths · Townhouse
· Gym · Equipped kitchen · Cellar
Lee's Summit city · 2,809 sq.ft · 3 Bedrooms · 2 Baths · Townhouse · Gym · Equipped kitchen · Cellar
Spacious, Updated Living in a Convenient Lee’s Summit Location! Enjoy the perfect blend of comfort, style, and low-maintenance living in this beautifully updated 1.5-story townhome featuring 3 bedrooms, 2.5 bathrooms, and a full basement. This move-in-ready home offers versatile space for everyday living, working from home, and entertaining. The main floor showcases beautiful dark wood laminate flooring, creating a warm and inviting atmosphere, while the kitchen features granite countertops and stainless steel appliances that combine style and functionality. The maintenance-provided setup allows you to spend less time on upkeep and more time enjoying your home. Downstairs, the partially finished basement offers additional flexible space with painted walls and exposed painted ceilings – perfect for a home gym, hobby space, or recreation area. Conveniently located within walking distance of a local park, grocery store, restaurants, shopping and scenic walking trails, this property combin
USD 339,000
2221 SW Farmhouse Road
View photo
House · for sale
USD 694,447
USD 250/sq.ft
2221 SW Farmhouse Road
Lee's Summit city
· 2,777 sq.ft · 4 Bedrooms · 4 Baths · House
Lee's Summit city · 2,777 sq.ft · 4 Bedrooms · 4 Baths · House
This a custom-built Woodland II by Elevate Design + Build. Pictures are renderings and not the final product designed by buyer
USD 694,447
459 SW Longview Boulevard
View photo
Townhouse · for sale
USD 320,000
USD 247/sq.ft
459 SW Longview Boulevard
Lee's Summit city
· 1,292 sq.ft · 2 Bedrooms · 2 Baths · Townhouse
· Office room · Balcony · Equipped kitchen · Parking
Lee's Summit city · 1,292 sq.ft · 2 Bedrooms · 2 Baths · Townhouse · Office room · Balcony · Equipped kitchen · Parking
The Chicago plan is your opportunity to live comfortably and efficiently in the sought-after Village at New Longview—Lee’s Summit’s premier low-maintenance townhome community. This thoughtfully designed 2-bedroom + home office layout is ideal for professionals, downsizers, and anyone looking to simplify without sacrificing style. Key features include: Two spacious upstairs bedrooms and two full baths, including a luxe primary suite with dual vanities and dual showerheads, A dedicated home office on the lower level—perfect for remote work or hobbies, Open-concept living with a quartz kitchen, soft-close cabinetry, and a powder room for guests, Private balcony off the kitchen, ideal for grilling or morning coffee Oversized garage with extra room for bikes, gear, or storage. The $240/month HOA covers a wide range of services—roof, exterior paint, lawn care, snow removal, trash/recycling, building insurance, and access to a future community pool—so you can focus on living, not maintenance.
USD 320,000
3916 SW Flintrock Drive
View photo
House · for sale
USD 695,000
USD 232/sq.ft
Updated
3916 SW Flintrock Drive
Lee's Summit city
· 2,992 sq.ft · 4 Bedrooms · 4 Baths · House
· Garden · Deck · Equipped kitchen · Cellar
Lee's Summit city · 2,992 sq.ft · 4 Bedrooms · 4 Baths · House · Garden · Deck · Equipped kitchen · Cellar
Welcome to the WhiteTail model built by Kevin Higdon Construction. This is a show-stopping model in'The Vineyards' of Napa Valley. The home is showcasing top-tier design, layout, and craftsmanship. This reverse 1.5-story plan features a open concept as you enter through the 8 ft doors into the naturally lighted main floor with hardwood floors, high ceilings, and elegant finishes. As you peruse into the Kitchen you will see a 10' island, high end appliances and your very own Large Walkin pantry equipped with an abundance of workspace and additional coffee Bar. The home offers 4 bedrooms and 4 bathrooms, including a luxurious main-floor owner’s suite with spa-inspired details also the Primary bedroom has a walk-in closet that connects to the laundry room for convenience. A second bedroom or office and a full guest bath are also on the main level. Step outside to enjoy an oversized deck with tree line privacy back yard. Lets meander down the custom staircase to a finished basement that in
USD 695,000
1653 NE Woodland Shores Circle
View photo
House · for sale
USD 550,000
USD 163/sq.ft
Updated
1653 NE Woodland Shores Circle
Lee's Summit city
· 3,369 sq.ft · 3 Bedrooms · 3 Baths · House
· Garden · Deck · Fireplace · Equipped kitchen
Lee's Summit city · 3,369 sq.ft · 3 Bedrooms · 3 Baths · House · Garden · Deck · Fireplace · Equipped kitchen
Reverse 1.5 story with an open floor plan that truly stands apart! Originally built as a model home with extra features and thoughtful details throughout, offers more space than meets the eye! From the moment you step inside, you'll appreciate the openness, natural light, and effortless flow of this exceptional floor plan. The spacious living room features a cozy gas fireplace and an abundance of beautiful windows, opening seamlessly to the dining area and kitchen with granite countertops, custom cabinetry, a large island with breakfast bar, and walk-in pantry. One of the home's standout features is the gorgeous sunroom, surrounded by windows overlooking the backyard. Step outside to the spacious composite deck, perfect for relaxing or entertaining! The oversized main-level primary suite is a true retreat, featuring vaulted ceilings, beautiful woodwork, and a luxurious bath with double vanities, jetted corner tub, walk-in tiled shower, and an impressive walk-in closet. Conveniently loc
USD 550,000
2074 NW OBrien Road
View photo
House · for sale
USD 1,064,739
USD 323/sq.ft
2074 NW OBrien Road
Lee's Summit city
· 3,294 sq.ft · 5 Bedrooms · 4 Baths · House
· Garden · Swimming pool
Lee's Summit city · 3,294 sq.ft · 5 Bedrooms · 4 Baths · House · Garden · Swimming pool
This Kyle IV is a custom build job by TruMark Custom Homes. The Reserve at Woodside Ridge offers a convenient location to highway access, shopping centers, and the Rock Island Trail. The amenities complex features: a club house, pool, pickleball court, hammock garden, and playground area. The HOA dues also include trash, recycling, and paved walking trails
USD 1,064,739
2900 NW Thoreau Drive
View photo
House · for sale
USD 925,000
USD 242/sq.ft
2900 NW Thoreau Drive
Lee's Summit city
· 3,821 sq.ft · 5 Bedrooms · 4 Baths · House
· Patio · Garden · Fireplace · Equipped kitchen · Swimming pool
Lee's Summit city · 3,821 sq.ft · 5 Bedrooms · 4 Baths · House · Patio · Garden · Fireplace · Equipped kitchen · Swimming pool
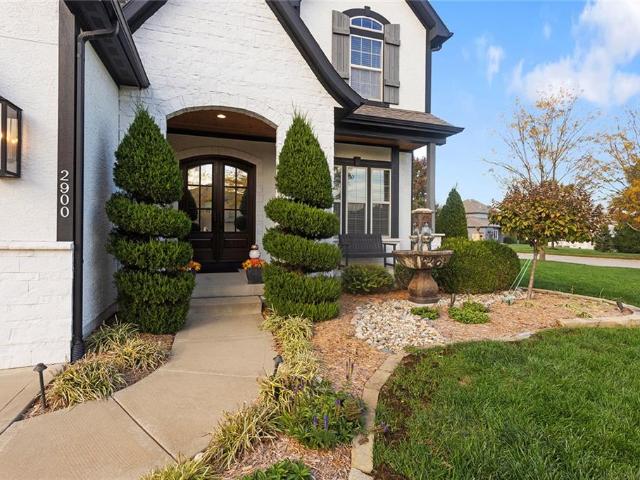
This stunning 5-bedroom, 4-bathroom home offers the perfect blend of luxury, comfort, and incredible spaces for entertaining! The backyard is an absolute showstopper! Featuring a BRAND-NEW inground saltwater pool with beautiful waterfall features, an expansive upgraded patio, new fencing, and gorgeous landscaping, this outdoor space feels like your very own private oasis. Whether you’re spending summer afternoons poolside or entertaining friends and family, this backyard was designed for making memories! Just steps away, the incredible screened-in porch offers the perfect place to unwind, complete with a beautiful stone fireplace, warm wood-paneled ceiling, and plenty of space to relax and enjoy the outdoors throughout the seasons. Inside, you’ll find beautiful hardwood floors, stylish finishes, and thoughtfully updated spaces. The recently remodeled kitchen is truly a standout with its stunning waterfall quartz island, gorgeous white and gold backsplash, crisp white cabinetry, and upg
USD 925,000
1200 SW Sapperton Road
View photo
House · for sale
USD 5,000,000
USD 820/sq.ft
1200 SW Sapperton Road
Lee's Summit city
· 6,092 sq.ft · 4 Bedrooms · 4 Baths · House
· Garden · Office room · Parking · Deck · Fireplace · Equipped kitchen · Swimming pool · Cellar
Lee's Summit city · 6,092 sq.ft · 4 Bedrooms · 4 Baths · House · Garden · Office room · Parking · Deck · Fireplace · Equipped kitchen · Swimming pool · Cellar
Wonderful 2 Story Kensington Farms Home with Finished Daylight Basement! Kitchen Granite Counters with Island, Large Pantry and Stainless Steel Appliances Stay. Open Floor Plan with Soaring Ceilings in Great Room, Fireplace and Wall of Windows! Formal Dining Room and Kitchen Dining. Bedroom/Office on the Main Level with Luxury Plank Flooring and Full Bathroom. Big Primary Suite on Second Level with Double Vanity, Tiled Shower and Soaker Tub, Walk In Closet, Plus an Open Loft Perfect for Playroom and 2 More Guest Rooms. Lower Level has a Wet Bar, Full Bath, LVT Flooring and Daylight Windows Offering Lots of Natural Light! Wood Deck Overlooking Level Back Yard with Shade Tree. Deep 3 Car Garage with Work Bench. Roof is 7 Years! HOA Pool, Playground and Trash Service. Great Home at a Great Price!
USD 5,000,000
416 SE Brownfield Drive
View photo
House · for sale
USD 385,000
USD 153/sq.ft
416 SE Brownfield Drive
Lee's Summit city
· 2,508 sq.ft · 3 Bedrooms · 2 Baths · House
· Garden · Gym · Deck · Fireplace · Equipped kitchen
Lee's Summit city · 2,508 sq.ft · 3 Bedrooms · 2 Baths · House · Garden · Gym · Deck · Fireplace · Equipped kitchen
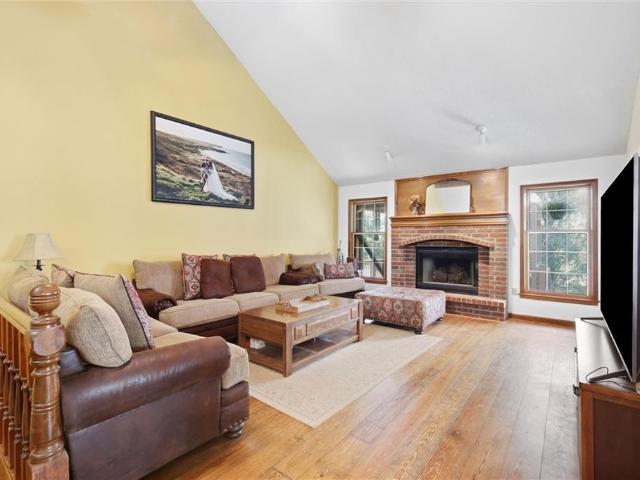
This side-to-side home is full of character, craftsmanship, and spaces to enjoy indoors and out. Southern yellow pine floors with a Danish oil finish bring warmth to the interior, while the kitchen’s maple countertops, made from Rockhurst University gym flooring and finished with walnut trim, tell a story of their own. The vaulted great room features a brick fireplace with vent-free gas logs. An island kitchen with abundant cabinetry connects the dining area to the sunroom. The expanded primary suite includes a sitting area with built-in bench and bookcases, a spacious bath with a whirlpool tub, separate shower and double vanity, plus a cedar walk-in closet converted from the original bath. Laundry is conveniently located in the hall bath near the bedrooms. Outside, relax on the covered front porch or choose from three decks overlooking a shaded yard with perennial plantings, shrubs, peach trees, and a fountain. A sprinkler system, privacy fencing, garden shed, and potting shed add to
USD 385,000
1813 SW Arbormist Drive
View photo
House · for sale
USD 675,000
USD 197/sq.ft
1813 SW Arbormist Drive
Lee's Summit city
· 3,423 sq.ft · 5 Bedrooms · 4 Baths · House
· Patio · Equipped kitchen
Lee's Summit city · 3,423 sq.ft · 5 Bedrooms · 4 Baths · House · Patio · Equipped kitchen
Move-in ready and beautifully designed, The Inglenook with FINISHED LOWER LEVEL by Inspired Homes showcases a striking Craftsman-style exterior on a spacious, flat homesite which backs to greenspace with amenity complex. Perfect for relaxing evenings or hosting BBQs on covered patio. Inside, you’ll find a thoughtfully designed layout with all the spaces you’ve been searching for. Just off the entry, a private home office with French glass doors and a walk-in closet offers both function and flexibility. The main floor features soaring 10-foot ceilings and oversized picture windows that fill the home with natural light. The kitchen is a true centerpiece, complete with high-end finishes including quartz countertops, a deluxe wood hood, built-in appliances with a gas cooktop, upgraded lighting, and under-cabinet illumination. An oversized walk-in pantry provides ample storage, and the kitchen flows seamlessly into the spacious great room, highlighted by custom built-ins, floating shelves,
USD 675,000
945 SW Daney Circle
View photo
House · for sale
USD 350,000
USD 194/sq.ft
945 SW Daney Circle
Lee's Summit city
· 1,798 sq.ft · 3 Bedrooms · 2 Baths · House
· Garden · Deck · Equipped kitchen
Lee's Summit city · 1,798 sq.ft · 3 Bedrooms · 2 Baths · House · Garden · Deck · Equipped kitchen
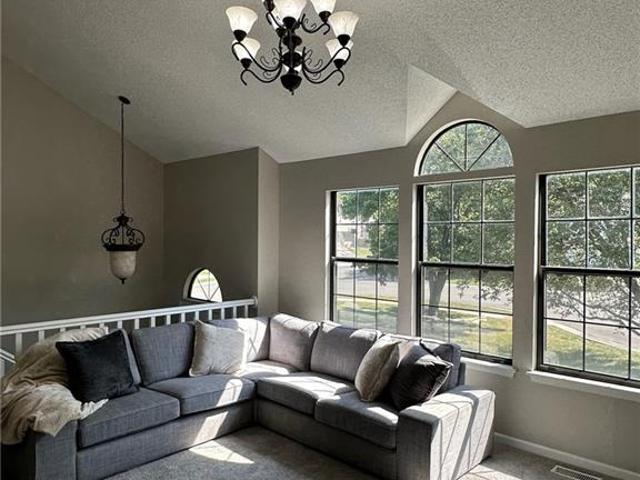
Quiet, cul-de-sac living in southwest Lee’s Summit off Ward Road. Multiple large living areas and close to everything in Lee’s Summit. Move-in ready with immediate possession! Large, vaulted main living room at entry with a wall of tall windows topped with an arched transom fills the room with light. Soft gray walls and neutral carpet keep the room calm and easy to furnish. The kitchen has white painted cabinets, granite counters, a sink overlooking the backyard, and a tall pantry cabinet. Luxury vinyl plank seamlessly connects the kitchen and dining areas, and a tray ceiling and modern light fixture sit over the table. The glass door opens onto the deck, overlooking a large, fully fenced backyard with plenty of room to play, garden, and grill. The primary suite has a tray ceiling, ceiling fan, and private en-suite bath with a walk-in shower, built-in seat, rain head, and handheld sprayer. The other bedrooms have ceiling fans and big, bright windows, and a skylight fills the shared bat
USD 350,000
2509 SW Rustic Circle
View photo
House · for sale
USD 525,000
USD 204/sq.ft
2509 SW Rustic Circle
Lee's Summit city
· 2,562 sq.ft · 4 Bedrooms · 3 Baths · House
· Office room · Fireplace · Equipped kitchen
Lee's Summit city · 2,562 sq.ft · 4 Bedrooms · 3 Baths · House · Office room · Fireplace · Equipped kitchen
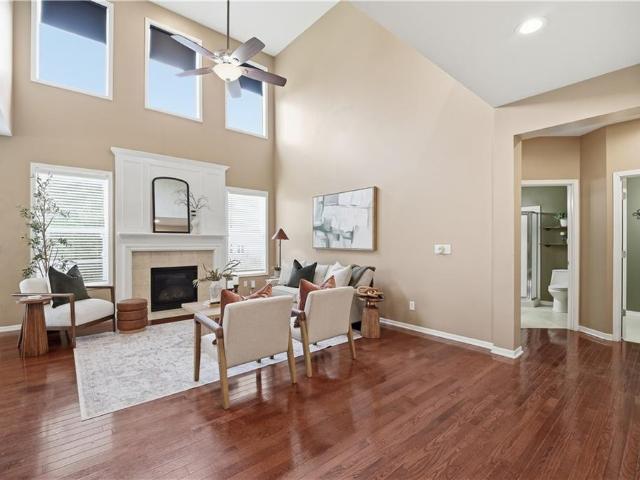
Tucked away on a quiet cul-de-sac in the Eagle Creek community, this two-story home offers flexible living spaces, many updates, and room to grow. Off the entry, the front room can serve as a home office, dining, playroom, or sitting area, with a nearby half bath for guests. The open-concept kitchen, dining, and living area serves as the heart of the home, creating a comfortable space for everyday life and gathering with family and friends. An updated fireplace with a built-in shelf anchors the living area. The kitchen features granite countertops, pantry, an antiqued-finish island, and an updated dishwasher. Upstairs, the primary suite offers a comfortable retreat with a sitting area and an en-suite bath featuring a whirlpool tub, dual vanities, walk-in shower, bidet, and oversized walk-in closet. One secondary bedroom includes a private en-suite bath, while the other two share a Jack-and-Jill bath. The upstairs laundry room includes upper cabinetry and a utility sink, and the built-i
USD 525,000
1104 NE Long Ridge Road
View photo
House · for sale
USD 500,000
USD 182/sq.ft
1104 NE Long Ridge Road
Lee's Summit city
· 2,745 sq.ft · 4 Bedrooms · 3 Baths · House
· Garden · Fireplace · Equipped kitchen
Lee's Summit city · 2,745 sq.ft · 4 Bedrooms · 3 Baths · House · Garden · Fireplace · Equipped kitchen
Stunning 1½-story home in the coveted, tree-lined arbores! Nestled in one of the area's most beautiful and established neighborhoods, this exceptional home offers timeless elegance, quality upgrades, and a peaceful setting that's hard to find! Step inside to a spectacular great room featuring a dramatic box-beamed ceiling, magnificent stone fireplace, and gorgeous hardwood floors that flow throughout the main level. The beautifully updated kitchen showcases elegant Silestone Calacatta quartz countertops. Plantation shutters add a touch of sophistication to the primary suite, dining room, breakfast room, and two upstairs bedrooms. The outdoor setting is truly special! Unlike homes with exposed backyards, this property offers a wonderful sense of privacy, with a beautifully landscaped, gently rising backyard accented by attractive hardscaping that creates a charming setting for outdoor entertaining or simply relaxing in your own peaceful retreat. An added bonus is the lovely HOA-maintain
USD 500,000
102 SW 2nd Street
View photo
House · for sale
USD 364,900
USD 292/sq.ft
102 SW 2nd Street
Lee's Summit city
· 1,249 sq.ft · 3 Bedrooms · 1 Bath · House
· Office room
Lee's Summit city · 1,249 sq.ft · 3 Bedrooms · 1 Bath · House · Office room
Welcome to 102 SW 2nd Street, a charming property offering a unique opportunity in the heart of Downtown Lee's Summit! This versatile property is currently zoned TNZ – Transitional Neighborhood Zone, providing flexibility for residential use as well as certain limited commercial uses, including office and retail. Whether you're looking for a place to call home, a professional office, or a limited retail opportunity, the zoning offers options worth exploring. The property offers character, functionality, and an excellent location with convenient access to the amenities of Downtown Lee's Summit. Enjoy being close to local restaurants, shopping, entertainment, and community events, while also having easy access to major roadways. The TNZ zoning makes this property particularly appealing to buyers looking for flexibility and potential. Don't miss the opportunity to own a property with multiple possibilities in a highly desirable downtown location! Zoned Residential and Commercial (MLS#2636
USD 364,900
805 NE Lone Hill Drive
View photo
Townhouse · for sale
USD 345,000
USD 190/sq.ft
805 NE Lone Hill Drive
Lee's Summit city
· 1,808 sq.ft · 2 Bedrooms · 2 Baths · Townhouse
· Swimming pool · Fireplace · Equipped kitchen · Cellar
Lee's Summit city · 1,808 sq.ft · 2 Bedrooms · 2 Baths · Townhouse · Swimming pool · Fireplace · Equipped kitchen · Cellar
Enjoy maintenance-free living in the sought-after Lakewood community! This beautifully maintained townhome makes a wonderful first impression with its dramatic two-story entryway, soaring ceilings and warm hardwood floors. The inviting kitchen features rich-toned cabinetry and granite countertops, while the great room offers a cozy fireplace and comfortable space to relax. Upstairs, a spacious loft overlooks the entryway below, creating an open and airy feel. The generously sized primary suite features an oversized walk-in closet and private bath with dual vanities, a Jacuzzi tub and separate shower. The second bedroom also offers a large walk-in closet, and a spacious laundry area adds everyday convenience. The unfinished basement provides excellent potential for additional living space, with an egress window and bathroom plumbing already in place. The washer, dryer, refrigerator and great room TV all stay with the property! Enjoy the freedom of having the HOA take care of all exterio
USD 345,000
2513 se winchester drive
View photo
House · for sale
USD 330,000
USD 223/sq.ft
2513 se winchester drive
Lee's Summit city
· 1,475 sq.ft · 3 Bedrooms · 2 Baths · House
· Garden · Deck · Equipped kitchen · Parking
Lee's Summit city · 1,475 sq.ft · 3 Bedrooms · 2 Baths · House · Garden · Deck · Equipped kitchen · Parking
Beautiful, Move-In Ready Home Featuring an Open Floor Plan and Soaring Vaulted Ceilings! The spacious, vaulted kitchen boasts new quartz countertops, a peninsula, LVP flooring, SS refrigerator, SS glass cooktop, microwave, and dishwasher. Ceiling fans in every room! Finished daylight lower level offers a spacious family room and bath stub for future bathroom. Enjoy the large, fenced backyard with mature trees and a deck with stairs leading to the yard. Brand new roof prior to closing! Numerous recent updates include newer exterior and interior paint, kitchen quartz countertops, fixtures, carpet, and more! Oversized garage provides additional storage space. Fantastic neighborhood amenities include a COMMUNITY POOL! This beautifully maintained home is truly move-in ready!
USD 330,000
4100 NE Apple Grove Drive
View photo
House · for sale
USD 402,990
USD 212/sq.ft
4100 NE Apple Grove Drive
Lee's Summit city
· 1,894 sq.ft · 4 Bedrooms · 2 Baths · House
· Patio · Parking · Equipped kitchen
Lee's Summit city · 1,894 sq.ft · 4 Bedrooms · 2 Baths · House · Patio · Parking · Equipped kitchen
Welcome to Orchard Woods by Lennar in Lee's Summit! The Joplin is a single-story home that features an open kitchen, dining nook and living room with access to a covered patio. The owner's suite located at the back of the home includes a spacious, double vanity ensuite bathroom and walk-in closet, while three secondary bedrooms sit near the front of the home. A flexible bonus room completes the space. Rounding out the layout is a 3 car garage. Equipped with stainless steel kitchen appliances, blinds, and landscaping, this home truly comes move in ready. Contact Lennar to learn more!
USD 402,990
522 SE Richardson Place
View photo
House · for sale
USD 280,000
USD 103/sq.ft
522 SE Richardson Place
Lee's Summit city
· 2,702 sq.ft · 3 Bedrooms · 2 Baths · House
· Garden · Deck · Fireplace · Equipped kitchen · Parking · Cellar
Lee's Summit city · 2,702 sq.ft · 3 Bedrooms · 2 Baths · House · Garden · Deck · Fireplace · Equipped kitchen · Parking · Cellar
A spacious enclosed sunroom, multiple living areas, and room to make it your own set this 3-bedroom, 2-bath raised ranch apart in Lee’s Summit’s Bayberry neighborhood. The main level features a generous living room with a brick fireplace and bay window, a separate dining room, and an eat-in kitchen with ample wood cabinetry and counter space. All three bedrooms are on the main level, including a primary bedroom with an adjoining bathroom. Across the back of the home, the window-lined sunroom offers additional space for relaxing, hobbies, or gathering, with access to the fenced backyard. A deck provides another outdoor living area, while the partially finished basement adds flexible recreation space alongside storage and a two-car built-in garage. Established trees and a brick-accented exterior complete the setting. Bring your ideas for updates and explore the possibilities. Property is being sold in its present condition. Indoor air-quality assessment and additional property informatio
USD 280,000
4001 NE Apple Grove Drive
View photo
House · for sale
USD 349,990
USD 225/sq.ft
4001 NE Apple Grove Drive
Lee's Summit city
· 1,550 sq.ft · 3 Bedrooms · 2 Baths · House
· Patio · Equipped kitchen
Lee's Summit city · 1,550 sq.ft · 3 Bedrooms · 2 Baths · House · Patio · Equipped kitchen
Welcome to the Frey by Lennar, our model home for the Orchard Woods Community! Open Thursday-Monday from 10am-6pm, our New Home Consultants can help with questions and information for upcoming and current listings. This single-level home offering an open and functional layout in Lee’s Summit. The main living area brings the kitchen, dining nook, and family room together in one inviting space, with durable LVP flooring flowing throughout these areas for a cohesive look and easy everyday living. The kitchen features a spacious center island with quartz countertops, providing plenty of workspace for meal preparation, dining, and gathering. The private primary suite is positioned toward the rear of the home and offers a comfortable retreat with a dedicated bathroom featuring stylish tile finishes and a walk-in closet. Two additional bedrooms are located toward the front of the home and share a conveniently located full bathroom. A covered patio extends the living space outdoors and provide
USD 349,990
303 SW Pinnell Drive
View photo
House · for sale
USD 275,000
USD 250/sq.ft
303 SW Pinnell Drive
Lee's Summit city
· 1,098 sq.ft · 3 Bedrooms · 1 Bath · House
· Garden · Deck · Fireplace · Parking
Lee's Summit city · 1,098 sq.ft · 3 Bedrooms · 1 Bath · House · Garden · Deck · Fireplace · Parking
Charming Home in Lee's Summit — 3 Bed | 1.5 Bath | 2-Car Garage Back On Market! No fault of sellers Step inside to find REAL HARDWOODS THROUGHOUT in this unique side-by-side split layout — entering on the main level gives the home an open, spacious feel that you don't get with a traditional split level. The great room and dining area are anchored by a masonry fireplace, perfect for cozy evenings. NEW THERMAL WINDOWS flood the space with natural light, while NEW BLINDS and updated lighting add a polished, finished feel. Fresh white paint throughout is the perfect backdrop for your personal design touches — ready for you to make this house a home! Both bathrooms have been tastefully updated, adding a fresh, modern touch. A spacious, unfinished lower-level family area with a second fireplace provides flexible bonus space. Step outside through the new sliding glass door onto a private deck (with privacy wall) overlooking a FENCED YARD with PRIVACY FENCE — ideal for weekend entertaining, mo
USD 275,000
2405 Woodhaven Lane SW
View photo
House · for sale
USD 350,000
USD 194/sq.ft
2405 Woodhaven Lane SW
Lee's Summit city
· 1,798 sq.ft · 4 Bedrooms · 3 Baths · House
· Office room · Fireplace · Equipped kitchen
Lee's Summit city · 1,798 sq.ft · 4 Bedrooms · 3 Baths · House · Office room · Fireplace · Equipped kitchen
Immaculate and exceptionally well-maintained by only the second owners for more than 24 years, this Lee’s Summit home reflects true pride of ownership. Located in the sought-after Lee’s Summit School District and Lee’s Summit West High School attendance area, this home offers a functional layout with a main-level primary suite, finished lower-level living space, abundant storage, and valuable updates. Step inside to a bright interior filled with natural light, vaulted ceilings, hardwood floors, newer carpeting, and a fireplace anchoring the main living area. The kitchen features rich wood-stained cabinetry with generous workspace and storage, while main-level laundry adds everyday convenience. The main-level primary suite offers a spacious walk-in closet and ensuite bath with a jetted tub. Additional bedrooms and living areas provide flexibility for guests, a home office, hobbies, or entertaining. The finished lower level adds even more living space along with generous storage. Major i
USD 350,000
4020 NE Apple Grove Drive
View photo
House · for sale
USD 390,990
USD 206/sq.ft
4020 NE Apple Grove Drive
Lee's Summit city
· 1,894 sq.ft · 3 Bedrooms · 2 Baths · House
· Patio · Parking · Equipped kitchen
Lee's Summit city · 1,894 sq.ft · 3 Bedrooms · 2 Baths · House · Patio · Parking · Equipped kitchen
Welcome to Orchard Woods by Lennar located in Lee's Summit! The Joplin is a single-story home that shares an open layout between the kitchen, nook and family room for easy entertaining, along with access to the covered patio for year-round outdoor lounging. A luxe owner's suite is located at the back of the home and comes complete with a spacious, double vanity en-suite bathroom and walk-in closet. There are two secondary bedrooms at the front of the home, ideal for household members and overnight guests, as well as a versatile flex space that can transform to meet your needs. Rounding out the layout is a 3 car garage. Equipped with stainless steel kitchen appliances, blinds, and landscaping, this home truly comes move in ready. Contact Lennar to learn more!
USD 390,990
1169 SW Whitby Drive
View photo
House · for sale
USD 515,000
USD 191/sq.ft
Updated
1169 SW Whitby Drive
Lee's Summit city
· 2,691 sq.ft · 4 Bedrooms · 3 Baths · House
· Patio · Office room · Deck · Fireplace · Equipped kitchen · Parking
Lee's Summit city · 2,691 sq.ft · 4 Bedrooms · 3 Baths · House · Patio · Office room · Deck · Fireplace · Equipped kitchen · Parking
Owner financing considered on this beauty. So many upgrades in this Reverse 1.5-story home sitting on a treed lot. The open-concept main floor boasts soaring 10' ceilings and great natural light flowing into a chef's kitchen featuring custom cabinetry, soft-close drawers, under-counter lighting, an upgraded gas stove and beautiful granite countertops on a spacious island. The huge walk-in pantry off the kitchen offers exceptional storage and a cozy gas fireplace anchors the great room that's complete with added cabinetry. A practical mudroom off the garage leads to a wrap-around laundry area, with a clever pocket door tucked near the entry that connects directly to the primary closet. The main-floor primary suite offers custom windows, a huge walk-in closet, and double vanity & huge shower. A second main-level bedroom is perfect for a home office or a guest room. Step outside to the screened-in back deck ideal for enjoying the outdoors in comfort, rain or shine. A large patio offers ev
USD 515,000
607 NE Lynn Street
View photo
House · for sale
USD 385,000
607 NE Lynn Street
Lee's Summit city
· 2 Bedrooms · House
· Parking
Lee's Summit city · 2 Bedrooms · House · Parking
Offered individually for $385,000, this occupied, two-unit duplex in Lee’s Summit features two spacious 2BR/1.5BA apartments, each approximately 1,434 SF. Built in 1966, the property offers a consistent floor plan, private garage and driveway parking for each unit, and individually metered utilities. In-place occupancy provides current rental income, with potential to adjust rents over time. The neighboring duplex is also available, giving buyers the option to acquire both buildings-four units total-for a combined price
USD 385,000

Get email alerts

Don't miss out: be the first to know about new properties

The alert was correctly created

On subscribing you accept the conditions of use and the privacy policy
Alert
Receive new ads in your inbox
Save this search
Receive alerts for new listings

We'll send you an email when we have new properties for: "Properties for sale in Lee's Summit city"

The alert was correctly created

The Condominiums of Oaks Ridge Meadows
Longview Farm
Get email alerts and be the first to see new listings
Required field
On subscribing I accept the terms of the privacy policy
Perfect! You'll soon start receiving new listings via email
Alert
Receive an email when we have new ads for Properties for sale in Lee's Summit city
Save this search
Filters

Bedrooms

Size (sq.ft)

sq.ft
sq.ft

Price

USD
USD

Property type

Bathrooms

Clear all filters
Receive notifications when new entries are published.