2,110 properties for sale in Lee's Summit city

4503 NE Waters Edge Street
View photo
Townhouse · for sale
USD 825,000
USD 225/sq.ft
4503 NE Waters Edge Street
Lee's Summit city
· 3,660 sq.ft · 3 Bedrooms · 3 Baths · Townhouse
· Sauna · Gym · Deck · Fireplace · Equipped kitchen · Cellar
Lee's Summit city · 3,660 sq.ft · 3 Bedrooms · 3 Baths · Townhouse · Sauna · Gym · Deck · Fireplace · Equipped kitchen · Cellar
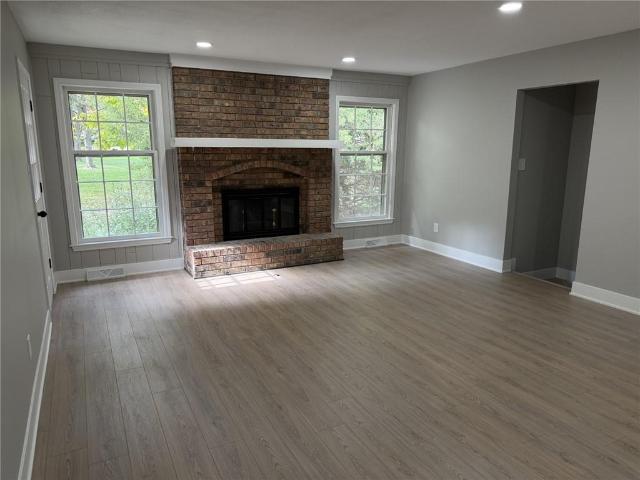
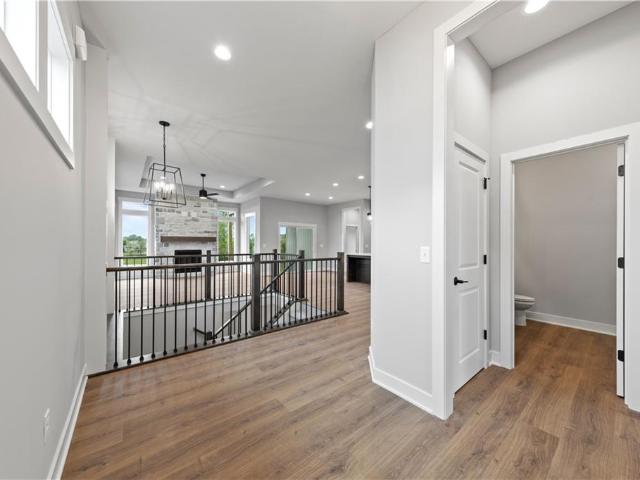
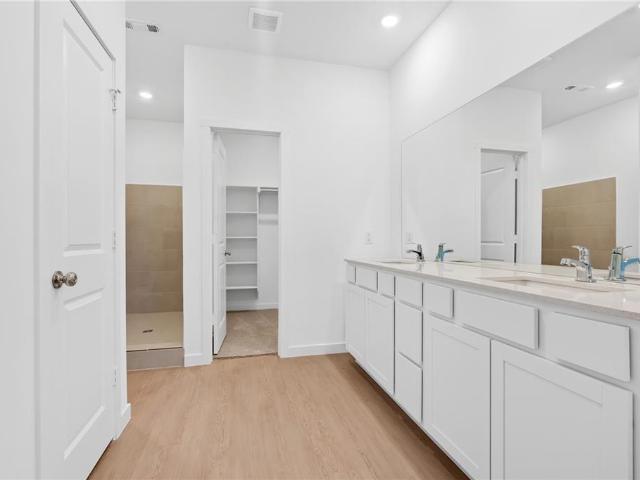
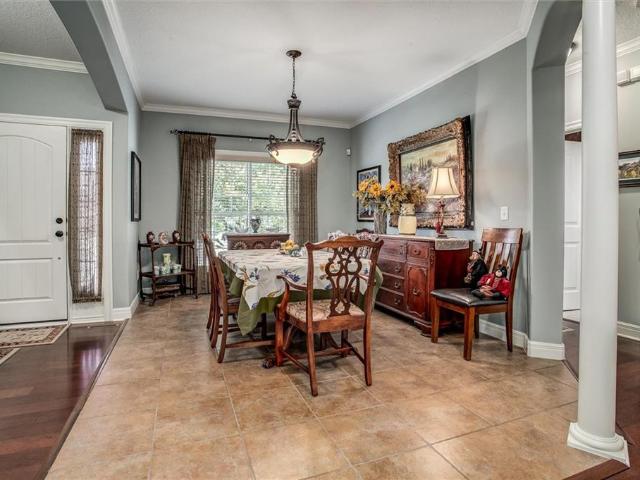
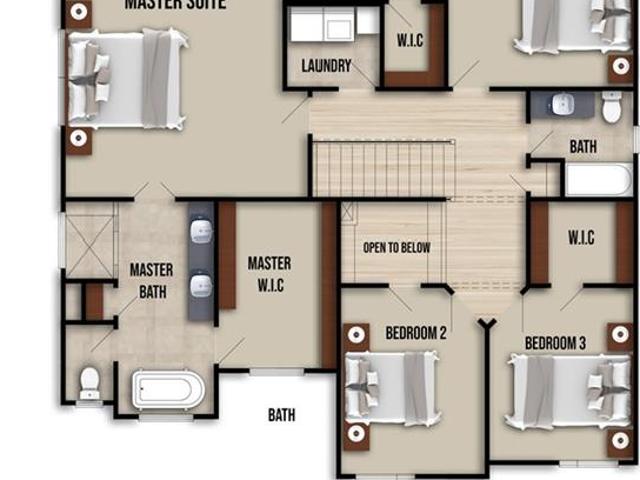
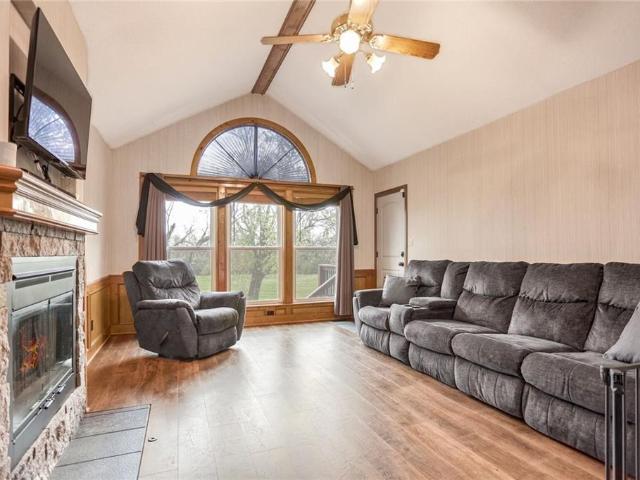
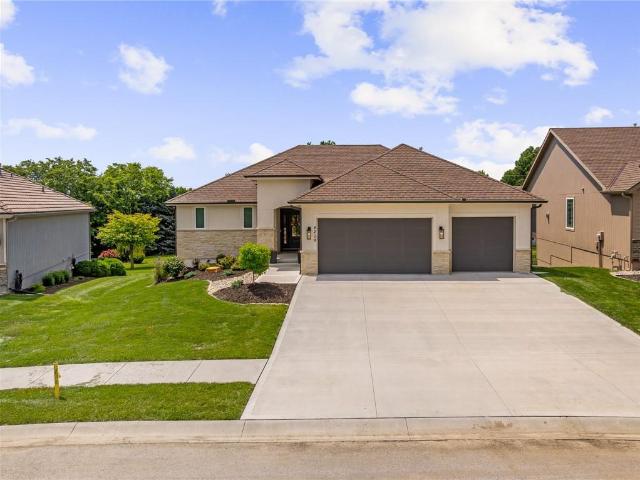
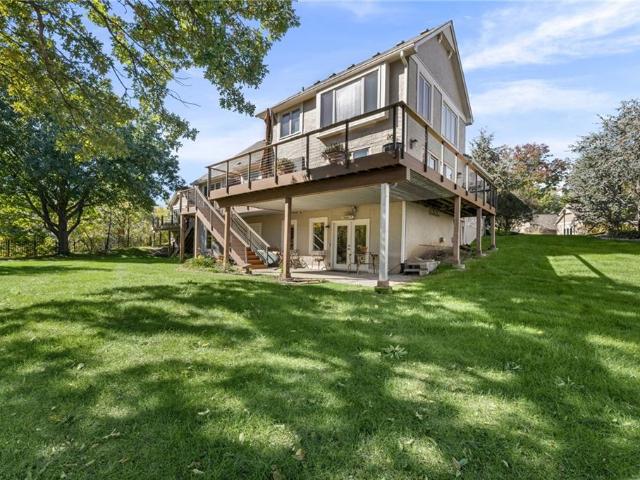
This is the one you've been waiting for! Wake up to unobstructed, panoramic lake views from every room in this designer-updated, lakefront home. Approximately $300,000 in renovations include an open-concept kitchen, dining, and living space with custom cabinetry and Porcelanosa countertops (importefd from Spain), hardwood floors throughout the main level, a see-through linear fireplace. All windows and doors have been replaced. The renovated primary suite offers a double-sink vanity, a glass-enclosed wet area with double shower and jetted tub, and a custom walk-in closet designed for two. The guest suite has its own en suite bath with double vanity and walk-in closet, plus an adjoining sitting or sun room with pocket doors and an open loft. The finished walkout basement not only includes a wet bar, fireplace and living area, but it is a true wellness retreat with a fitness room (designed to flex to a 3rd bedroom) sauna, and steam shower. The expanded wraparound deck, with low-maintenan
USD 825,000
2108 sw sterling drive
View photo
House · for sale
USD 317,000
USD 198/sq.ft
2108 sw sterling drive
Lee's Summit city
· 1,593 sq.ft · 3 Bedrooms · 2 Baths · House
· Deck · Parking
Lee's Summit city · 1,593 sq.ft · 3 Bedrooms · 2 Baths · House · Deck · Parking
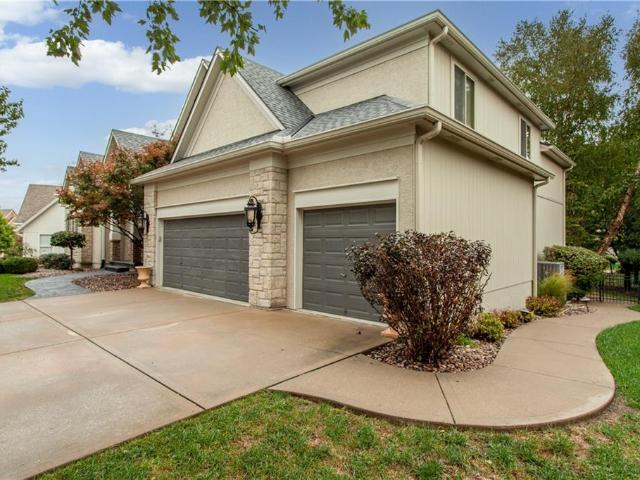
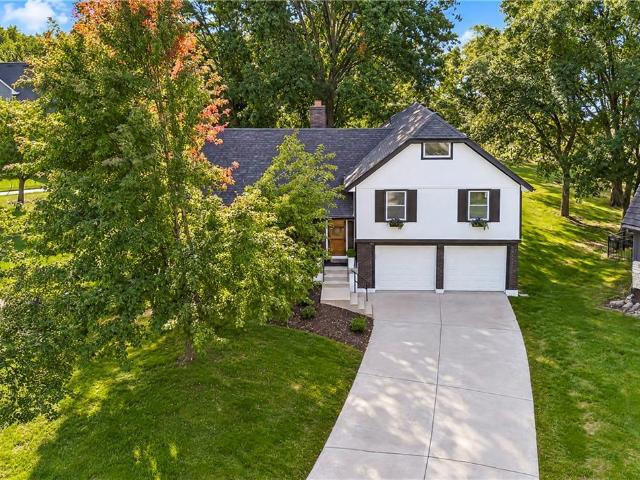
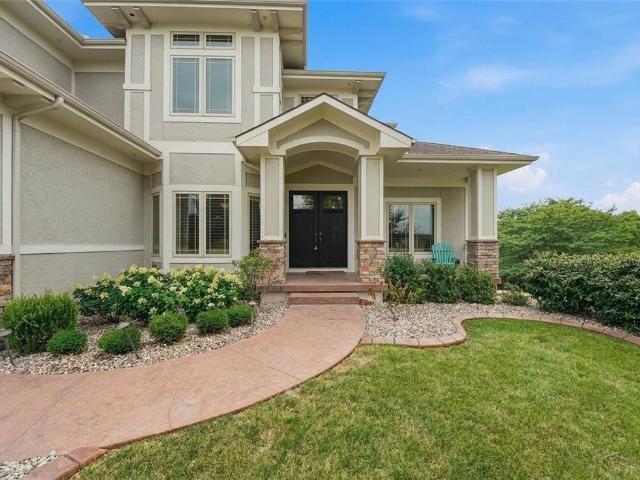
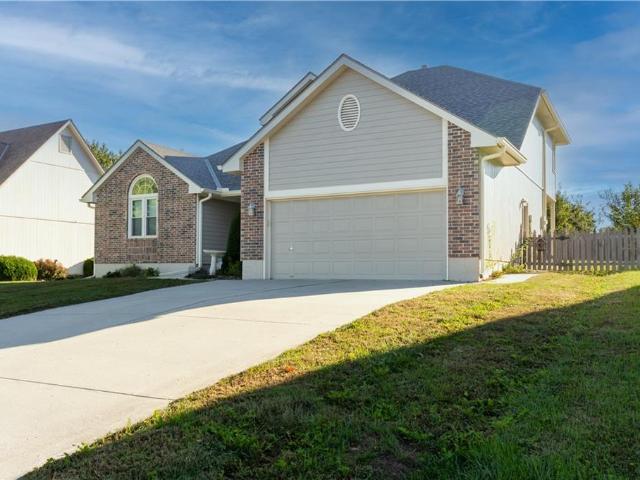
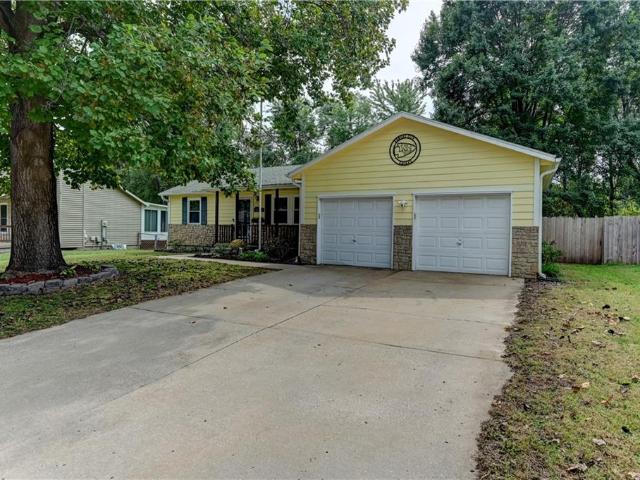
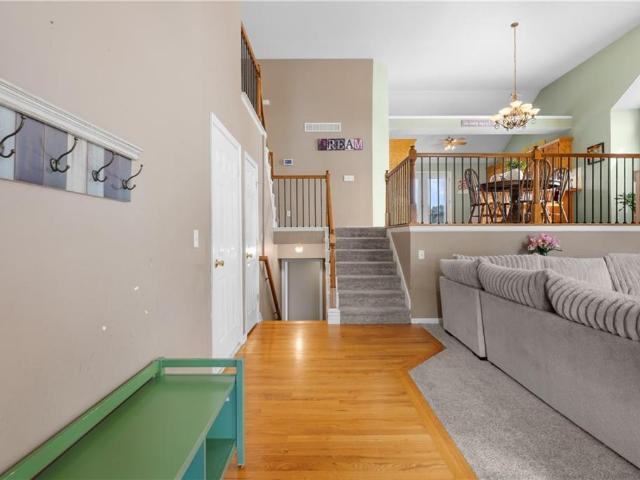
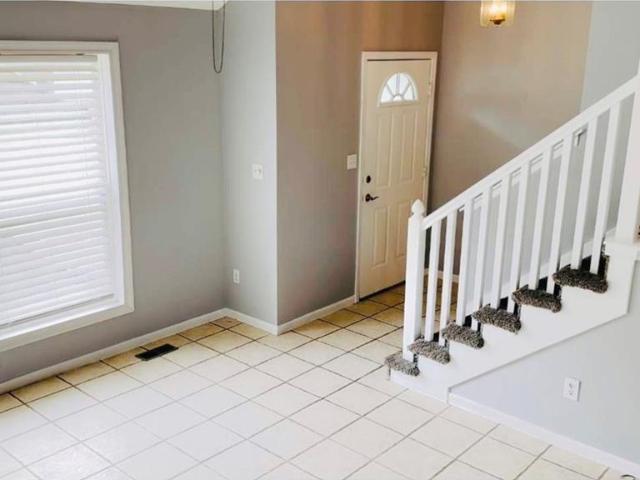
Welcome home to 2108 SW Sterling Dr in desirable Sterling Hills! This charming, well-maintained 3-bedroom, 2 full + 1 half bath split-level offers comfortable, functional living in a quiet, established Lee's Summit neighborhood. You'll love the recent updates, including a 2-year-old roof, new garage doors, fresh interior paint throughout, and a newly painted deck — truly move-in ready! Showcasing lovely curb appeal with gray siding, brick accents, a large picture window, and a 2-car garage with extra driveway parking. Inside, enjoy a practical layout with spacious bedrooms and plenty of bath space. Natural light flows through the large living room window, creating a bright and inviting atmosphere. Step outside to enjoy the newly painted deck — perfect for relaxing or entertaining. Located just minutes away from shopping, dining, parks, highways, and award-winning Lee's Summit schools. This well-cared-for home combines great updates with a fantastic location — don't miss your chance to
USD 317,000
304 NE Oak Tree Court
View photo
House · for sale
USD 365,000
USD 175/sq.ft
304 NE Oak Tree Court
Lee's Summit city
· 2,077 sq.ft · 4 Bedrooms · 2 Baths · House
· Swimming pool
Lee's Summit city · 2,077 sq.ft · 4 Bedrooms · 2 Baths · House · Swimming pool
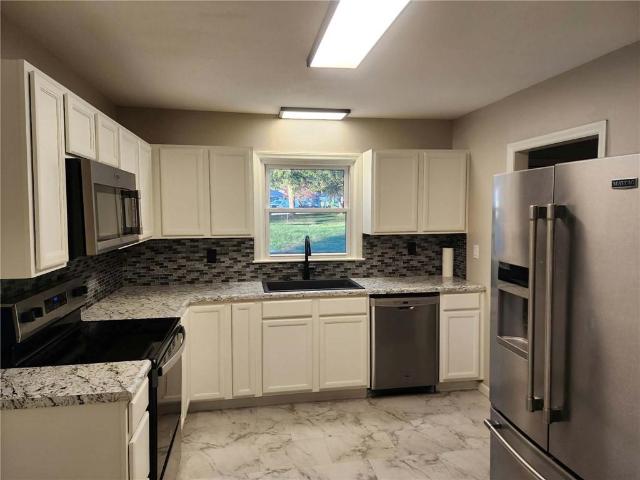
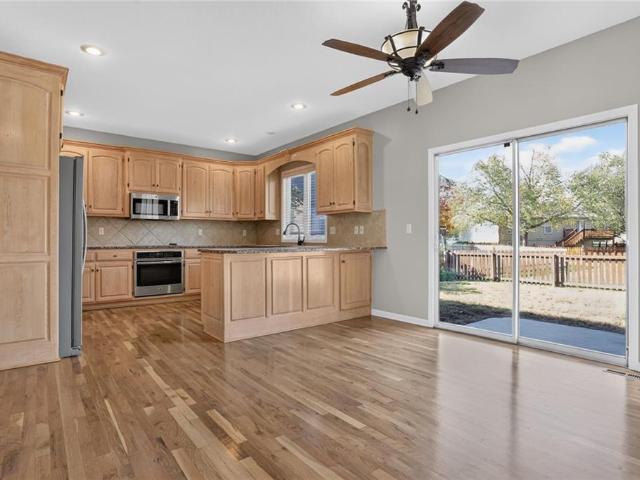
Welcome home to highly sought-after Oak Tree Farm subdivision! Tucked away on a family-friendly cul-de-sac, this beautiful updated 4-bedroom, 2-bathroom split-level home perfectly blends move-in ready comfort with room to add your personal touch. Step inside to experience superior craftsmanship highlighted by fresh paint, new flooring, modern upgrades, and brand-new appliances. Beyond the front door, you will love the vibrant community lifestyle. The HOA features premier amenities including a neighborhood clubhouse, a swimming pool with lifeguards and a summer swim team, basketball, pickleball, and tennis courts. Conveniently located near top-rated Lee's Summit schools, parks, shopping, and dining, this property offers an ideal lifestyle today and endless possibilities for tomorrow
USD 365,000
1608 SW Arbor Park Drive
View photo
House · for sale
USD 558,320
USD 232/sq.ft
1608 SW Arbor Park Drive
Lee's Summit city
· 2,400 sq.ft · 4 Bedrooms · 3 Baths · House
· Equipped kitchen
Lee's Summit city · 2,400 sq.ft · 4 Bedrooms · 3 Baths · House · Equipped kitchen
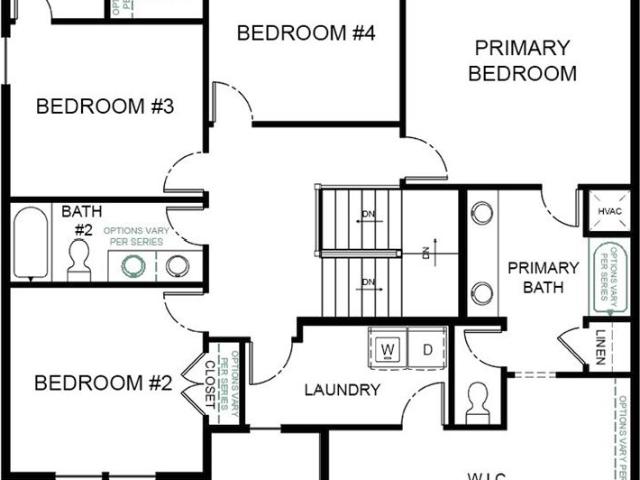
Welcome to The Bristol, a stunning Reverse 1.5-story home by local award-winning builder Inspired Homes, located in the highly sought-after Pryor Ridge community in Lee's Summit. This thoughtfully designed new construction home offers 4 bedrooms, 2 bathrooms, and the perfect combination of style, comfort, and everyday functionality. The bright, open-concept main level is filled with natural light from oversized windows and features a striking staircase with a designer accent wall that beautifully defines the living spaces. The spacious great room flows seamlessly into the gourmet kitchen, creating an ideal setting for both entertaining and daily living. Retreat to the luxurious primary suite featuring a spa-inspired bath complete with a relaxing soaking tub, dual vanities, and a generous walk-in closet. The finished lower level expands your living space with a large recreation room, two additional bedrooms, and an abundance of unfinished storage. Built with quality craftsmanship, energ
USD 558,320
Could you also be interested in
3721 SW Walsh Drive
View photo
Townhouse · for sale
USD 329,950
USD 211/sq.ft
3721 SW Walsh Drive
Lee's Summit city
· 1,561 sq.ft · 3 Bedrooms · 2 Baths · Townhouse
· Patio · Garden · Parking · Equipped kitchen · Cellar
Lee's Summit city · 1,561 sq.ft · 3 Bedrooms · 2 Baths · Townhouse · Patio · Garden · Parking · Equipped kitchen · Cellar
Welcome to the popular Juneau plan by Clover and Hive! It's like buying new without the new prices! Large entryway welcomes you and leads into an concept dine-in kitchen and living room space. Big bright windows allow plenty of light in. Half bath with sliding barn door off the front hall. Spacious kitchen with beautiful counters and plenty of cabinet space. SS appliances! Checkout the accent walls throughout the home that add modern charm. The second floor features three bedrooms. The primary with a stunning full tile shower and large walk-in closet. Double vanity! The larger secondary bedrooms are conveniently located next to the full bath and upstairs laundry. Basement w/ egress window ready for your finishes or leave it unfinished for extra storage. Two car garage with this corner unit townhome! Private patio space w/ small yard space for the kids/pets. HOA takes care of exterior maintenance, lawn, snow removal and trash. Home is right across from the playground/park and neighborho
USD 329,950
207 SW 3rd Street
View photo
House · for sale
USD 290,000
USD 139/sq.ft
207 SW 3rd Street
Lee's Summit city
· 2,077 sq.ft · 3 Bedrooms · 1 Bath · House
· Garden · Office room · Fireplace · Equipped kitchen · Cellar
Lee's Summit city · 2,077 sq.ft · 3 Bedrooms · 1 Bath · House · Garden · Office room · Fireplace · Equipped kitchen · Cellar
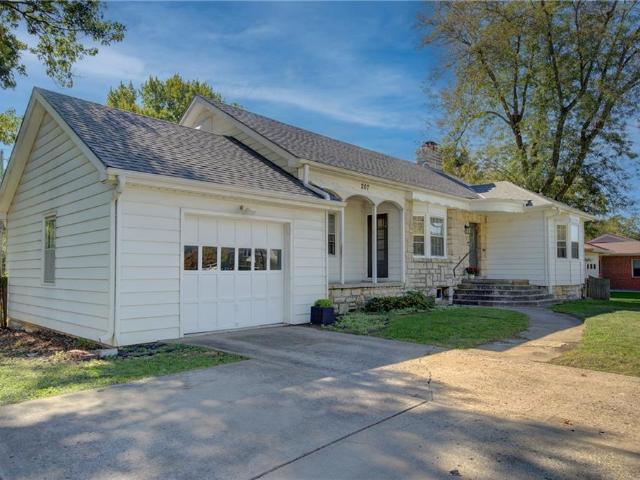
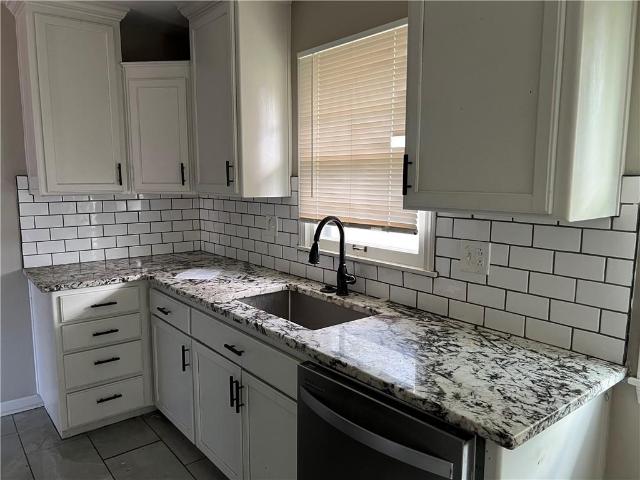
Fantastic location in the heart of downtown Lee’s Summit! Just blocks from popular restaurants, shops, and entertainment, this charming three-bedroom home offers spacious living and room to grow! The main level features a large living room with fireplace, formal dining room, and updated kitchen with quartz countertops, white cabinetry, stainless steel appliances, and gas range. Two bedrooms plus an office or optional main-level laundry room provide flexibility to fit your needs. Just off the kitchen, an enclosed porch overlooks the level, fenced backyard—perfect for relaxing or entertaining. Upstairs, you'll find a spacious third bedroom with walk-in closet and additional attic storage. The unfinished basement offers a second laundry location, stubbed for stool/2nd bath, abundant storage, and plenty of potential for additional finished living space. A wonderful opportunity to enjoy the charm and convenience of downtown Lee’s Summit!
USD 290,000
4008 NE Apple Grove Drive
View photo
House · for sale
USD 369,990
USD 212/sq.ft
4008 NE Apple Grove Drive
Lee's Summit city
· 1,744 sq.ft · 3 Bedrooms · 2 Baths · House
· Patio · Garden · Equipped kitchen · Parking
Lee's Summit city · 1,744 sq.ft · 3 Bedrooms · 2 Baths · House · Patio · Garden · Equipped kitchen · Parking
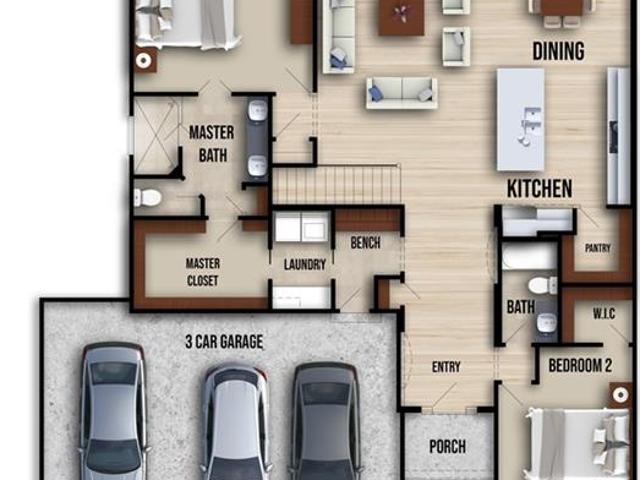
Welcome to the Nash by Lennar, a thoughtfully designed single-level home offering an open and functional layout in Lee’s Summit. The heart of the home features an inviting kitchen, dining nook, and family room designed to flow seamlessly together, with durable LVP flooring extending throughout these main living spaces. The kitchen is finished with quartz countertops and a spacious island, creating a stylish and functional space for everyday living and entertaining. The private primary suite is positioned toward the rear of the home and offers a comfortable retreat with an en-suite bathroom featuring attractive tile finishes and a walk-in closet. Two additional bedrooms are located toward the front of the home and share a conveniently positioned full bathroom. A covered patio extends the living space outdoors and provides an ideal area for enjoying the backyard. The. *3-car garage*. Adds valuable flexibility for parking, storage, hobbies, or everyday needs. The Nash combines thoughtful
USD 369,990
205 sw lewis court
View photo
House · for sale
USD 850,000
USD 167/sq.ft
205 sw lewis court
Lee's Summit city
· 5,070 sq.ft · 5 Bedrooms · 4 Baths · House
· Garden · Parking · Deck · Fireplace · Equipped kitchen
Lee's Summit city · 5,070 sq.ft · 5 Bedrooms · 4 Baths · House · Garden · Parking · Deck · Fireplace · Equipped kitchen
This 5 bedroom, 4 1/2 bath 3 car garage home is move in ready with many bells and whistles including a main level primary bedroom and bath making this spacious home great for the empty nester and growing families alike. You'll love the hard surface flooring on the main level starting with the two story open feeling great room that opens up to the spacious kitchen and hearth room spaces. Relax in the vaulted hearth room by the fireplace while dinner is being prepared and after dinner hang out on the covered back composite finished deck area sipping on a nice cool drink and winding down, or fire up the included grill plumbed with natural gas. Off the kitchen area is a main level laundry right next to a convenient separated built in desk space to store your mail or help the kids with some after school homework. You'll love the main level primary bedroom and bathroom. The bedroom overlooks the treed backyard and has a second fireplace, the primary bath has a tiled walk in shower, separate
USD 850,000
810 se douglas street
View photo
House · for sale
USD 320,000
USD 249/sq.ft
810 se douglas street
Lee's Summit city
· 1,281 sq.ft · 3 Bedrooms · 1 Bath · House
· Parking
Lee's Summit city · 1,281 sq.ft · 3 Bedrooms · 1 Bath · House · Parking
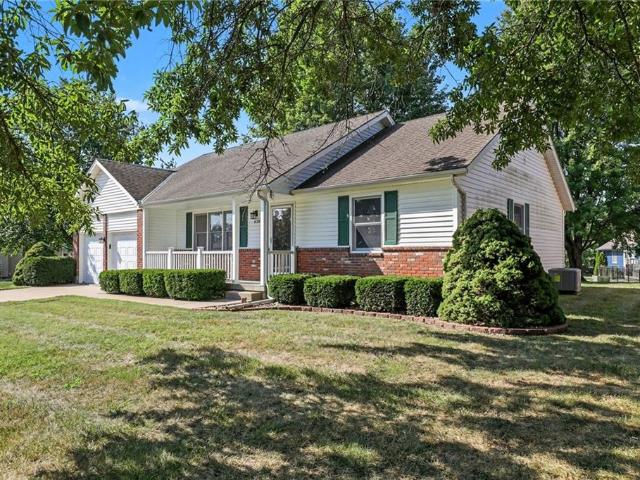
Charming, move-in ready 3-bedroom, 1 bathroom (double vanity), 2 car garage ranch on a massive 0.41-acre corner lot in Lee's Summit with circle drive! This home offers ultimate peace of mind with a recently updated roof, updated plumbing from street throughout, and a brand-new electrical system. Enjoy a bright, functional single-level floor plan close to local dining and shopping with great highway access for the daily commute! Buyer agent to verify details and taxes
USD 320,000
616 SW Hoke Lane
View photo
House · for sale
USD 299,900
USD 250/sq.ft
616 SW Hoke Lane
Lee's Summit city
· 1,195 sq.ft · 2 Bedrooms · 1 Bath · House
· Office room · Parking · Cellar
Lee's Summit city · 1,195 sq.ft · 2 Bedrooms · 1 Bath · House · Office room · Parking · Cellar
Welcome home to easy, comfortable living in Cedar Creek Estates, a 55+ community in the heart of Lee’s Summit! This move-in-ready home offers two bedrooms, one full bathroom and a functional layout designed for convenient everyday living. The partially finished basement provides additional flexibility for a recreation area, hobby space, home office or storage. An attached garage adds even more convenience. Enjoy a peaceful neighborhood setting while remaining close to shopping, dining, medical services, highway access and all that Lee’s Summit has to offer. Come see the possibilities this charming home has waiting for you!
USD 299,900
4085 Normandy Drive
View photo
House · for sale
USD 699,950
USD 252/sq.ft
4085 Normandy Drive
Lee's Summit city
· 2,777 sq.ft · 5 Bedrooms · 4 Baths · House
· Deck · Equipped kitchen
Lee's Summit city · 2,777 sq.ft · 5 Bedrooms · 4 Baths · House · Deck · Equipped kitchen
Lakefront Luxury, Completely Remodeled & Move-In Ready on Raintree Lake! Rarely does an opportunity like this come to market! This beautifully transformed lakefront home sits on a large cul-de-sac lot with a private swim-up dock directly behind the home. Enjoy expansive lake views, kayaking, multiple outdoor living spaces and exceptional indoor-outdoor entertaining. Extensively renovated with high-end lighting, engineered wood flooring, designer carpet, new windows and roof, and beautiful finishes throughout. Nothing left to do but move in and enjoy the lake! Soaring vaulted ceilings and expansive windows fill the main level with natural light and stunning lake views. The open great room flows into a gorgeous kitchen featuring custom knotty alder cabinetry, oversized island and stainless steel appliances. A spectacular Nana-style folding glass door system opens to an expansive new deck, seamlessly blending indoor and outdoor living. Perfect for entertaining or enjoying the lake breeze!
USD 699,950
1217 SE Windbreak Street
View photo
House · for sale
USD 349,362
USD 212/sq.ft
1217 SE Windbreak Street
Lee's Summit city
· 1,647 sq.ft · 3 Bedrooms · 2 Baths · House
· Equipped kitchen
Lee's Summit city · 1,647 sq.ft · 3 Bedrooms · 2 Baths · House · Equipped kitchen
Our Twin Wildflower home plan embodies the ideal ranch layout, offering both style and functionality. As you enter through the front door, you’re welcomed by a spacious entryway leading into a bright, open-concept kitchen, dining, and living area—perfect for relaxation and entertainment. The main floor features three well-appointed bedrooms, including the primary suite, which boasts a beautiful shower and a generous walk-in closet. The second and third bedrooms are versatile, easily accommodating guests or serving as a home office, with a full bath conveniently located between them. Looking for additional space? Consider finishing the lower level to include a rec room, another bedroom, and an extra bathroom, enhancing the versatility and functionality of your home
USD 349,362
608 NE Ashmont Place
View photo
House · for sale
USD 529,000
USD 136/sq.ft
608 NE Ashmont Place
Lee's Summit city
· 3,875 sq.ft · 4 Bedrooms · 3 Baths · House
· Garden · Office room · Gym · Fireplace · Equipped kitchen · Swimming pool · Cellar
Lee's Summit city · 3,875 sq.ft · 4 Bedrooms · 3 Baths · House · Garden · Office room · Gym · Fireplace · Equipped kitchen · Swimming pool · Cellar
Getting nearly 3,900 square feet in Lakewood at $529,000 is a rare find, giving your family true room to spread out and grow. Situated on a quiet corner lot in a peaceful cul-de-sac, this home is built for busy everyday life. The main level features main-level laundry, formal dining, and an open kitchen that flows right into a cozy living room with a fireplace, plus a flexible front room that works great as a office or playroom. Upstairs holds an oversized primary suite, while the finished basement gives you a huge second living space complete with a wet bar, generous storage, and a bonus room that easily acts as a fifth bedroom or gym. Outside, enjoy a fenced yard, a screened sunroom, and a hardtop gazebo for weekend BBQs. Best of all, living here means enjoying Lakewood’s incredible community setup, from two lakes and marinas to swimming pools, tennis courts, and neighborhood parks. Click “Contact Johnnie” for more details or to schedule your private showing!
USD 529,000
609 SW Elwood Drive
View photo
House · for sale
USD 364,900
USD 140/sq.ft
609 SW Elwood Drive
Lee's Summit city
· 2,594 sq.ft · 3 Bedrooms · 3 Baths · House
· Garden · Cellar
Lee's Summit city · 2,594 sq.ft · 3 Bedrooms · 3 Baths · House · Garden · Cellar
Welcome to 609 SW Elwood Dr, perfectly situated in a highly desirable Lee’s Summit location surrounded by continued growth and everyday convenience! This move-in-ready home offers a refreshed interior, new appliances, and a brand-new driveway. One of its standout features is the rare layout featuring two spacious primary suites, each with its own private ensuite bathroom, offering exceptional flexibility and comfort. Another unique feature is the attached greenhouse with tiled flooring, perfect for gardening enthusiasts or creating your own indoor garden retreat! The basement also features a convenient walk-up entrance and exit, providing additional accessibility and flexibility. Enjoy being within walking distance of both elementary and middle schools, with shopping, dining, parks, and entertainment just minutes away. A fantastic opportunity to enjoy a unique layout, thoughtful updates, and a prime Lee’s Summit location!
USD 364,900
3913 NW Redspire Street
View photo
House · for sale
USD 515,000
USD 209/sq.ft
3913 NW Redspire Street
Lee's Summit city
· 2,454 sq.ft · 3 Bedrooms · 3 Baths · House
· Equipped kitchen
Lee's Summit city · 2,454 sq.ft · 3 Bedrooms · 3 Baths · House · Equipped kitchen
Welcome to effortless living in the highly sought-after Lakewood community! This beautiful, one-owner, maintenance-provided Ranch has been meticulously maintained and offers a wonderful combination of comfort, quality and easy one-level living. Hardwood floors flow throughout the main living areas, while the open-concept kitchen features granite countertops, abundant cabinetry and a large pantry—perfect for everyday living and entertaining. A formal dining room provides an elegant space for gatherings, while the convenient pocket office and main-floor laundry add functionality to the thoughtfully designed floor plan. The spacious primary suite is a relaxing retreat featuring a generous walk-in closet and luxurious private bath with dual vanities, built-in cabinetry and a walk-in shower. The finished lower level offers even more living and entertaining space, complete with a wet bar and an additional generously sized bedroom. An abundance of unfinished space provides exceptional storage
USD 515,000
706 NE Lone Hill Drive
View photo
House · for sale
USD 624,450
USD 243/sq.ft
706 NE Lone Hill Drive
Lee's Summit city
· 2,562 sq.ft · 4 Bedrooms · 3 Baths · House
· Parking · Equipped kitchen · Swimming pool · Cellar
Lee's Summit city · 2,562 sq.ft · 4 Bedrooms · 3 Baths · House · Parking · Equipped kitchen · Swimming pool · Cellar
Simplify your life with an ALL NEW ESTATE HOME, in Chapel Ridge at Lakewood'The Hills'! Prepare to be wowed with A New Construction Estate Home, The Spruce, 2 Story, 3 Car Garage with 4 Bedrooms, 3.5 Bathrooms & Study. Open Floor plan with custom cabinets in kitchen and bathrooms. Along with granite counter-tops and walk-in pantry. Amazing Master Suite & Bath with walk-in closet & laundry room on bedroom level, full unfinished basement with OPTION FOR FINISHED BASEMENT. Looking to'right-size'? With all the amenities LAKEWOOD has to offer, is want makes this a must see! Spend your days enjoying the: Two (2) Lakes, covering. 365 Acres, 2 Marinas, Pontoon Boat Rental, Fishing, Swimming Beach, 3 Swimming Pools – Lakewood Aquatic Center, East Lake Village Pool & Lakewood Oaks, Lakewood Oaks Country Club – Par 71 Golf Course, 3 Playgrounds, 7 Tennis Courts, Pickleball Court, Basketball Courts, 2 Lighted Sand Volleyball Courts, 3 Baseball Fields, 3 Soccer Fields, Award-winning Public Schools
USD 624,450
3512 SE Sunset Ridge Drive
View photo
House · for sale
USD 319,800
USD 168/sq.ft
3512 SE Sunset Ridge Drive
Lee's Summit city
· 1,894 sq.ft · 4 Bedrooms · 2 Baths · House
· Equipped kitchen
Lee's Summit city · 1,894 sq.ft · 4 Bedrooms · 2 Baths · House · Equipped kitchen
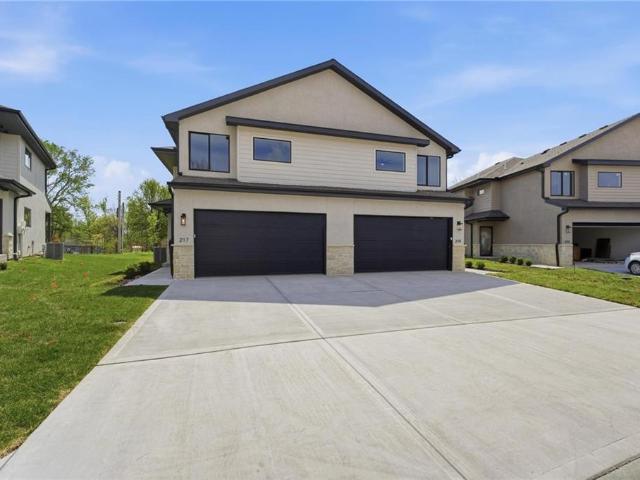
Our Twin Poppy home plan is a spacious 2-story home featuring 4 bedrooms and 2.5 baths. The main level has an open floor plan with abundant windows that flood the space with natural light. The kitchen, designed for both functionality and style, overlooks the expansive living and dining areas. It includes a large walk-in pantry and a nearby half bath, making it ideal for hosting. Upstairs, you’ll find all 4 bedrooms, with the laundry room conveniently located just around the corner from the primary suite. The primary bath offers a large shower, double sinks, and a generous walk-in closet. Photos are renderings some features may not be included in this home. This is for half of the duplex. Home is at foundation stage
USD 319,800
324 NW Thoreau Circle
View photo
House · for sale
USD 899,950
USD 162/sq.ft
324 NW Thoreau Circle
Lee's Summit city
· 5,543 sq.ft · 5 Bedrooms · 4 Baths · House
· Garden · Office room · Fireplace · Equipped kitchen
Lee's Summit city · 5,543 sq.ft · 5 Bedrooms · 4 Baths · House · Garden · Office room · Fireplace · Equipped kitchen
Custom home with more than 5500 sqft of living space on 3 levels, and more than 1/2 acre lot in The Enclave at Winterset Valley. Home sits on private lot, bordering treed greenspace for privacy. Welcoming front porch and 8' double doors greet you, opening into a main level made for entertaining. Wide plank, handscraped wood floors stretch from the 2 story entry through formal dining, great room, hearth room, kitchen & breakfast room. Private office off entry has privacy glass French doors, custom built ins & plantation shutters. Formal dining has custom paint, plantation shutters & niche for buffet cabinet. Great room with wall of windows overlooking private backyard. Kitchen is a dream with walk-in pantry, large bar area for informal dining, center island with prep sink, gas range with hood above. Cozy hearth room with gas fireplace is open to kitchen & breakfast room surrounded by windows, with door out to screened in porch with another fireplace & TV hookups above. 1/2 bath, large m
USD 899,950
1524 SW Highland Drive
View photo
House · for sale
USD 375,000
USD 206/sq.ft
1524 SW Highland Drive
Lee's Summit city
· 1,819 sq.ft · 4 Bedrooms · 3 Baths · House
· Garden · Deck · Fireplace · Equipped kitchen · Parking
Lee's Summit city · 1,819 sq.ft · 4 Bedrooms · 3 Baths · House · Garden · Deck · Fireplace · Equipped kitchen · Parking
Welcome home! So many of the big-ticket updates are already done for you! Enjoy peace of mind with an updated roof, HVAC, siding, windows, deck, flooring in multiple areas, and more! From the moment you walk in, you’ll love the vaulted living room ceilings, cozy double-sided fireplace connecting the living and dining areas, and spacious kitchen featuring a remodeled pantry. Step outside to an incredible deck overlooking a large backyard that backs to green space — the perfect setting for relaxing, entertaining, or simply enjoying a little extra privacy! Need storage? You’ve got it! An added storage shed, plus extra garage space. The downspouts have also been buried along both sides of the yard, and the front gate has been replaced. The primary suite is another standout, featuring vaulted ceilings, a beautiful bathroom, and a reconfigured walk-in closet designed to maximize storage. All of this in a desirable, quiet neighborhood just minutes from the new Costco, Q39, shopping, dining, a
USD 375,000
1833 SW Arbor Park Drive
View photo
House · for sale
USD 695,112
USD 217/sq.ft
1833 SW Arbor Park Drive
Lee's Summit city
· 3,197 sq.ft · 4 Bedrooms · 3 Baths · House
· Equipped kitchen
Lee's Summit city · 3,197 sq.ft · 4 Bedrooms · 3 Baths · House · Equipped kitchen
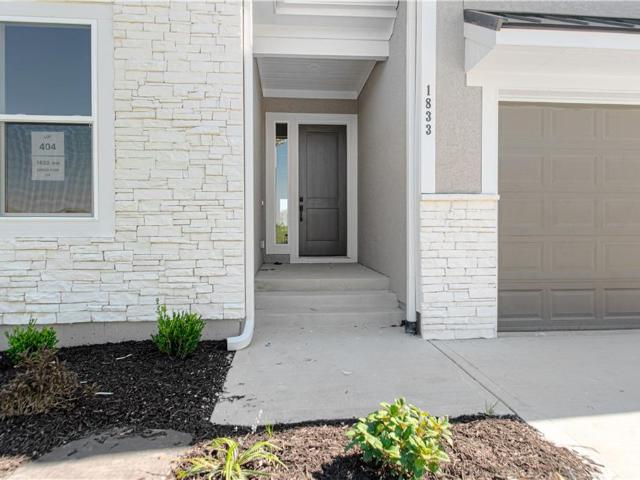
Move-in ready! Welcome to the stunning Sonoma reverse 1.5-story home, where thoughtful design, upscale finishes, and exceptional living spaces come together beautifully! Featuring TWO primary suites on the main level, each with its own private ensuite bathroom, this home offers the perfect blend of comfort, convenience, and flexibility. The luxurious main primary suite is a true retreat, complete with a zero-entry shower and an expansive walk-in closet featuring custom built-ins and shelving. A second main-level primary suite provides ideal accommodations for family or guests. The main level also includes a convenient powder room for visitors, a well-appointed laundry room with access from the primary bathroom, and an added mudroom to keep everyday life organized. At the heart of the home, the gorgeous kitchen boasts abundant custom maple cabinetry, generous counter space, and an inviting layout that opens seamlessly to the dining area and great room—perfect for entertaining and everyd
USD 695,112
3725 SW Evergreen Lane
View photo
House · for sale
USD 395,000
USD 198/sq.ft
3725 SW Evergreen Lane
Lee's Summit city
· 1,991 sq.ft · 4 Bedrooms · 2 Baths · House
· Patio · Garden · Fireplace · Equipped kitchen · Cellar
Lee's Summit city · 1,991 sq.ft · 4 Bedrooms · 2 Baths · House · Patio · Garden · Fireplace · Equipped kitchen · Cellar
Great location near shopping and schools! This four-bedroom, 2.5-bath home features soaring vaulted ceilings and a gas fireplace in the great room. The main-floor primary suite includes a double vanity, two closets, a separate shower, and a jetted tub. Enjoy the convenience of main-floor laundry, along with a kitchen island, breakfast nook, and formal dining room for gatherings. Recent updates include the roof, gutters, carpet, paint, light fixtures, and ceiling fans; some thermal windows have also been updated. Outside, relax on the covered front porch or enjoy the fenced backyard and covered patio. A full, unfinished basement offers plenty of storage and room for future possibilities
USD 395,000
502 NW Central Street
View photo
House · for sale
USD 245,000
USD 196/sq.ft
502 NW Central Street
Lee's Summit city
· 1,249 sq.ft · 4 Bedrooms · 1 Bath · House
· Parking · Deck · Cellar
Lee's Summit city · 1,249 sq.ft · 4 Bedrooms · 1 Bath · House · Parking · Deck · Cellar
Investor alert! The seller did most of the hard work here then a tenant left it messy and needing a good cleaning and some TLC. 4 Bedroom (2 nonconforming) 1.5 Bath. Main level has beautiful hard wood floors. Large deck overlooking a nice sized fenced lot. Mostly finished basement with walk out and a 1 car garage. Could be a good renovation loan candidate
USD 245,000
4209 NE Hideaway Drive
View photo
House · for sale
USD 710,000
USD 251/sq.ft
4209 NE Hideaway Drive
Lee's Summit city
· 2,820 sq.ft · 3 Bedrooms · 3 Baths · House
· Fireplace · Equipped kitchen
Lee's Summit city · 2,820 sq.ft · 3 Bedrooms · 3 Baths · House · Fireplace · Equipped kitchen
Experience elevated living in this former MODEL HOME, thoughtfully designed with premium builder & designer upgrades at every turn. NEW PRICE, nearly new, perfectly right-sized & better than building from scratch*, this showpiece sits on a walkout lot backing to HOA greenspace in the coveted Park Ridge Manor. The open-concept floor plan is filled w/ natural light & showcases wide-plank hw floors, custom trim, upgraded lighting, built-in speakers & luxury finishes throughout. The Great Room features built-ins & a striking tile fireplace, flowing into the chef’s kitchen complete w/ ceiling-height cabinetry, custom wood hood, under-cab lighting, built-in appliances, composite sink, oversized island & walk-in pantry. The primary suite offers a peaceful retreat w/ stained beam ceiling, oversized walk-in shower, dual vanity w/ tower storage & generous walk-in closet. Laundry includes a utility sink & extra cabinetry. The popular floor plan features 3 bdrms, 3 full baths & a dedicated pocket
USD 710,000
1823 NE Mckee Lane
View photo
House · for sale
USD 299,900
USD 164/sq.ft
Updated
1823 NE Mckee Lane
Lee's Summit city
· 1,819 sq.ft · 3 Bedrooms · 2 Baths · House
· Garden · Deck · Fireplace · Equipped kitchen · Parking · Cellar
Lee's Summit city · 1,819 sq.ft · 3 Bedrooms · 2 Baths · House · Garden · Deck · Fireplace · Equipped kitchen · Parking · Cellar
Nice ranch home in a Great Neighborhood and Location! Lots of privacy with fenced backyard that backs up to greenspace! Enjoy the walking trails only 1 block away in McKee Park! Nice living room with Stone fireplace, Hardwood floors run thru-out the main living areas. Nice Kitchen with White Cabinets, Concrete Counters, tiled backsplash and ceiling fan. Three bedrooms on the main level/1 Full bath with whirlpool tub. New windows in 2021 and HVAC in 2019 Large Rec Room in the basement w/non-conforming 4th bedroom, full bath, & large laundry room w/storage. Large deck that overlooks level yard and massive storage shed. Raised garden beds in back yard. Nice sized garage w/ bonus closet in the garage, work counter, tool storage. Absolutely a great home to call your own! Schedule a showing today!
USD 299,900
5712 NE Hidden Meadow Drive
View photo
House · for sale
USD 395,000
USD 178/sq.ft
5712 NE Hidden Meadow Drive
Lee's Summit city
· 2,217 sq.ft · 4 Bedrooms · 2 Baths · House
Lee's Summit city · 2,217 sq.ft · 4 Bedrooms · 2 Baths · House
This stunning 2-story, 4-bedroom, 2.5-bathroom home has been thoughtfully updated from top to bottom, combining timeless charm with modern elegance. As you step inside, you are immediately greeted by glowing brand-new hardwood floors and a freshly painted, light-filled palette that creates an airy, welcoming atmosphere throughout the main level. The open and functional layout is designed for both effortless entertaining and comfortable daily living. Upstairs, you’ll find spacious bedrooms with brand-new carpeting underfoot, offering a cozy retreat for family and guests alike. The expansive primary suite boasts its own private ensuite bath, while the additional bedrooms share an updated full bath, plus a convenient half-bath on the main floor. Nestled in one of the area’s most sought-after neighborhoods—known for top-rated schools, friendly community vibes, and easy access to shopping, dining, and parks—this home truly offers the ideal blend of style, location, and move-in ready conveni
USD 395,000
1520 SE Sweet Root Drive
View photo
House · for sale
USD 515,000
USD 203/sq.ft
1520 SE Sweet Root Drive
Lee's Summit city
· 2,530 sq.ft · 5 Bedrooms · 3 Baths · House
· Equipped kitchen
Lee's Summit city · 2,530 sq.ft · 5 Bedrooms · 3 Baths · House · Equipped kitchen
Our Riverside home plan is a stylish 2-story lifestyle plan featuring 5 bedrooms and 3 bathrooms. Through the front door, you’re greeted by a lovely foyer that to an open layout that seamlessly connects the great room, dining area, and kitchen with a walk-in pantry. In addition, the main floor has a full bedroom and bathroom. Upstairs, you’ll find the primary suite, three additional bedrooms, and a convenient laundry room that connects directly to the primary closet for easy access. Looking for additional space? Consider finishing the lower level to include a rec room, another bedroom, and an extra bathroom, enhancing the versatility and functionality of your home
USD 515,000
4021 NE Troon Drive
View photo
House · for sale
USD 886,045
USD 279/sq.ft
4021 NE Troon Drive
Lee's Summit city
· 3,175 sq.ft · 4 Bedrooms · 4 Baths · House
· Parking · Equipped kitchen · Swimming pool · Cellar
Lee's Summit city · 3,175 sq.ft · 4 Bedrooms · 4 Baths · House · Parking · Equipped kitchen · Swimming pool · Cellar
Simplify your life with an ALL NEW MAINTENANCE PROVIDED CUSTOM Whitetail, in Chapel Ridge at Lakewood'The Greens'! With Beautiful New Construction Whitetail is a WALK-OUT, 3 Car Garage with 4 Bedrooms, 4 Bathrooms, Open floor plan with custom cabinets in kitchen and bathrooms. Along with granite counter-tops and walk-in pantry. Amazing Master Suite & Bath with walk-in closet & laundry room on main level and finished basement. Looking to'right-size, down-size or lock & leave'? No more mowing, shoveling or trimming allowed at the greens, making this a must see! Spend your days enjoying the amenities of Lakewood: Two (2) Lakes, covering. 365 Acres, 2 Marinas, Pontoon Boat Rental, Fishing, Swimming Beach, 3 Swimming Pools – Lakewood Aquatic Center, East Lake Village Pool & Lakewood Oaks, Lakewood Oaks Country Club – Par 71 Golf Course, 3 Playgrounds, 7 Tennis Courts, Pickleball Court, Basketball Courts, 2 Lighted Sand Volleyball Courts, 3 Baseball Fields, 3 Soccer Fields, Award-winning Pub
USD 886,045
229 NW Orchard Court
View photo
Townhouse · for sale
USD 377,500
USD 173/sq.ft
229 NW Orchard Court
Lee's Summit city
· 2,174 sq.ft · 4 Bedrooms · 3 Baths · Townhouse
· Patio · Office room · Equipped kitchen · Parking
Lee's Summit city · 2,174 sq.ft · 4 Bedrooms · 3 Baths · Townhouse · Patio · Office room · Equipped kitchen · Parking
Welcome to Sequoia—Lee’s Summit’s newest twin villa community, ideally located just a half mile from vibrant Downtown Lee’s Summit. These thoughtfully designed two-story townhomes offer 4 bedrooms, 3.5 bathrooms, and a 2-car garage. Lawn care, low maintenance exterior, and trash service are all included, giving you the convenience of low-maintenance living. Step inside to find beautiful LVP floors throughout the open main level. The spacious kitchen features quartz countertops, a stylish tile backsplash, and custom cabinetry. Upstairs, you’ll find three generously sized bedrooms, each with a walk-in closet. The hall bath includes a tiled shower, LVP flooring, and an oversized vanity with excellent storage. The finished lower level adds even more living space with a fourth bedroom, full bath, and a versatile den/study—perfect for a home office or guest suite. Enjoy outdoor living on your private patio, or take advantage of the community’s walkable location. Sequoia combines modern desig
USD 377,500
348 SW Raintree Drive
View photo
House · for sale
USD 350,000
USD 165/sq.ft
348 SW Raintree Drive
Lee's Summit city
· 2,120 sq.ft · 2 Bedrooms · 2 Baths · House
· Patio · Parking · Deck · Fireplace · Equipped kitchen
Lee's Summit city · 2,120 sq.ft · 2 Bedrooms · 2 Baths · House · Patio · Parking · Deck · Fireplace · Equipped kitchen
Enjoy the ease of single-floor living in this UPDATED ranch-style townhouse nestled on a picturesque green space treed lot in the desirable Cobblestone maintenance provided community in Raintree Lake. First floor has large updated eat-in kitchen with granite counters, beautiful backsplash, stainless appliances, updated cabinets and adjacent laundry. Large living area with stone gas fireplace with access to the side deck and also the patio in the back. Primary bedroom has views of the expansive green-space behind home and features a walk-in closet, updated bath that includes newer cabinetry/countertop, tile surround tub, and gorgeous shower tile. Additional main floor bedroom with direct access into an updated full bath that includes newer cabinetry/countertop and modern tile surround shower. Finished lower level features a large family room and a non-conforming bedroom with a large closet space. Home features a two car attached garage for convenience and plenty of storage in the unfini
USD 350,000
4413 SW Hillside Drive
View photo
House · for sale
USD 362,400
USD 128/sq.ft
4413 SW Hillside Drive
Lee's Summit city
· 2,831 sq.ft · 4 Bedrooms · 3 Baths · House
· Office room · Equipped kitchen · Cellar
Lee's Summit city · 2,831 sq.ft · 4 Bedrooms · 3 Baths · House · Office room · Equipped kitchen · Cellar
Seller is replacing the roof and repairing the driveway which makes this home an unbelievable opportunity to build equity! This home is in a wonderful family friendly community and offers an open floor plan, soaring ceilings, and plenty of space for everyone! From the moment you step inside, you’ll appreciate the bright, spacious feel and thoughtful design. The open concept main level creates an inviting flow between the living, dining, and kitchen areas, making everyday living and entertaining effortless. The kitchen offers ample workspace and storage and opens beautifully to the dining and living spaces. The spacious primary suite provides a relaxing retreat with plenty of room to unwind, while three additional bedrooms offer flexibility for family, guests, or a home office. Large closets throughout the home provide excellent storage. The finished basement expands the living space with a generous recreation room, a large additional bedroom with an abundance of closet space, and a ful
USD 362,400

Get email alerts

Don't miss out: be the first to know about new properties

The alert was correctly created

On subscribing you accept the conditions of use and the privacy policy
Alert
Receive new ads in your inbox
Save this search
Receive alerts for new listings

We'll send you an email when we have new properties for: "Properties for sale in Lee's Summit city"

The alert was correctly created

The Condominiums of Oaks Ridge Meadows
Longview Farm
Get email alerts and be the first to see new listings
Required field
On subscribing I accept the terms of the privacy policy
Perfect! You'll soon start receiving new listings via email
Alert
Receive an email when we have new ads for Properties for sale in Lee's Summit city
Save this search
Filters

Bedrooms

Size (sq.ft)

sq.ft
sq.ft

Price

USD
USD

Property type

Bathrooms

Clear all filters
Receive notifications when new entries are published.