448 properties for sale in Legacy at Gateway

723 Roland Avenue
View photo
House · for sale
USD 420,000
USD 272/sq.ft
723 Roland Avenue
Legacy at Gateway
· 1,539 sq.ft · 3 Bedrooms · 2 Baths · House
Legacy at Gateway · 1,539 sq.ft · 3 Bedrooms · 2 Baths · House
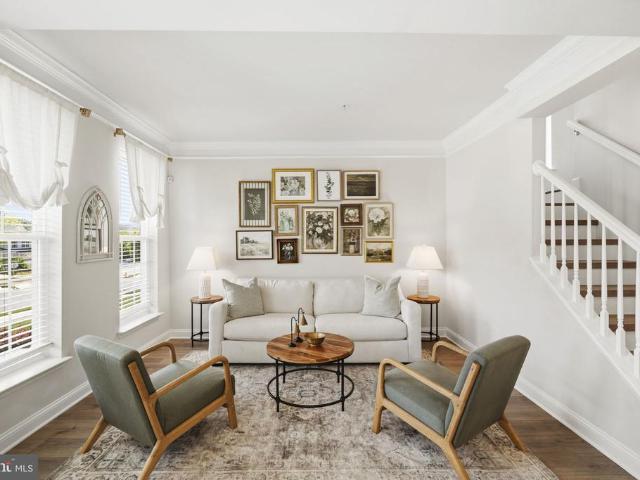
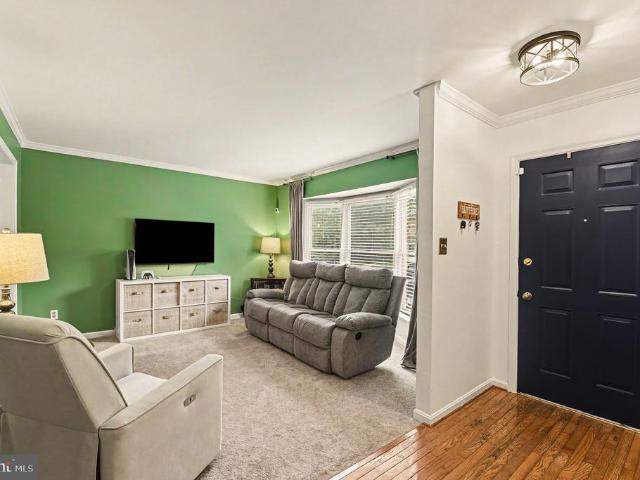
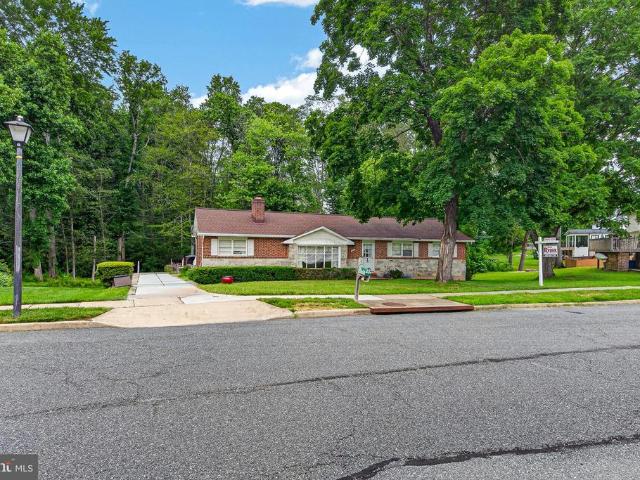
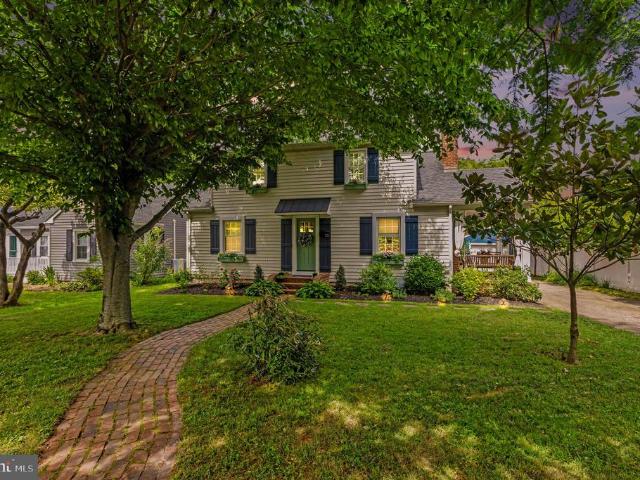
Offer Deadline Sunday July 12th 5:00 PM*. Welcome to 723 Roland Ave, where timeless charm meets an unbeatable walkable location in the heart of Bel Air. This beautifully updated 3-bedroom, 2-bath home offers the perfect blend of character and modern comfort, featuring inviting living spaces, thoughtful updates, and move-in-ready condition. Enjoy being just a short stroll to Main Street, the MA & PA Heritage Trail, Bel Air Farmers Market, Independent Brewing Company, parks, shops, restaurants, and year-round community events. Whether you're searching for your first home, looking to downsize, or simply want to enjoy the convenience of in-town living, this home is one you won't want to miss
USD 420,000
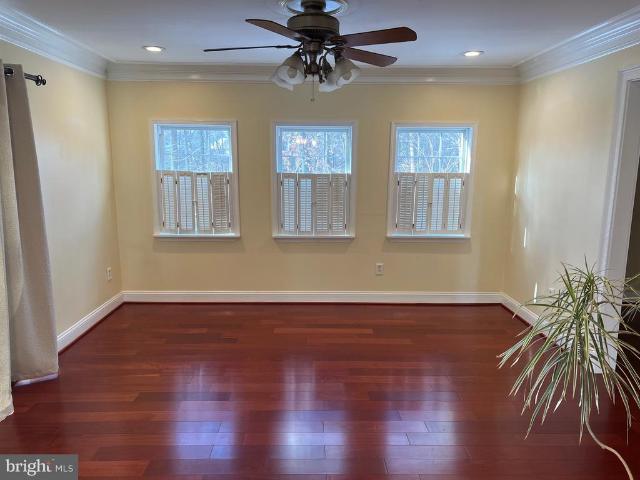
800 May Court
View photo
House · for sale
USD 515,333
USD 291/sq.ft
800 May Court
Legacy at Gateway
· 1,765 sq.ft · 3 Bedrooms · 2 Baths · House
· Patio · Office room · Parking · Deck · Equipped kitchen
Legacy at Gateway · 1,765 sq.ft · 3 Bedrooms · 2 Baths · House · Patio · Office room · Parking · Deck · Equipped kitchen
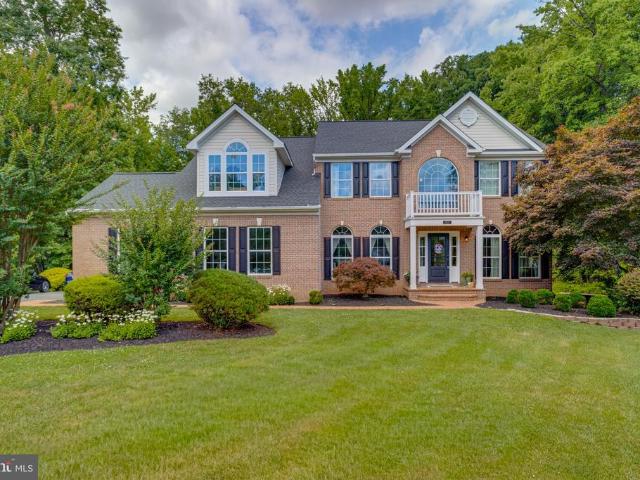
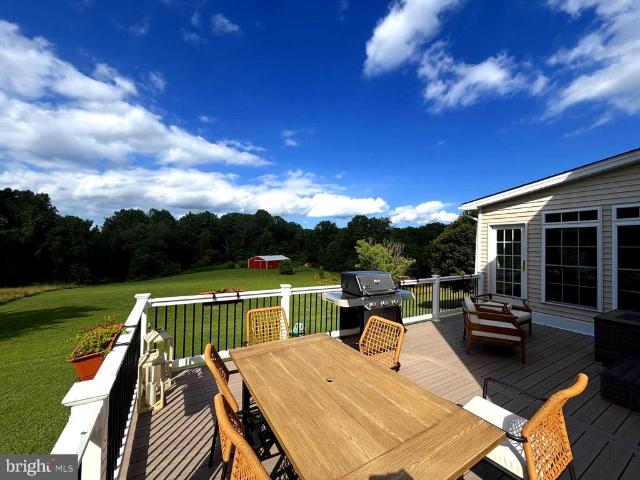
End of court location. Backs to protected wooded area. Watch nature at its best from your huge brick paver patio and observation deck. Great for outdoor parties and Barbeques. 3 bedrooms. 2.5 baths. Updated kitchen with granite counters and stainless-steel exhaust hood, secretary and breakfast bar. Tile and hardwood throughout. 1st floor laundry with extra cabinet storage. Vaulted ceiling in the 1st floor family room with adjoining office or den. Formal dining room and living room leave plenty of room to spread out. Wide base, crown, chair and picture frame moldings throughout. Extra-long concrete drive to oversized storage shed. Plenty of off-street parking for 6 cars. Brick and Vinyl siding. Architectural roof. Covered front porch. 1 car garage with auto opener. Call today for appointment
USD 515,333
505 W Ring Factory Road
View photo
House · for sale
USD 479,900
USD 285/sq.ft
505 W Ring Factory Road
Legacy at Gateway
· 1,679 sq.ft · 4 Bedrooms · 3 Baths · House
· Garden · Fireplace · Equipped kitchen · Parking
Legacy at Gateway · 1,679 sq.ft · 4 Bedrooms · 3 Baths · House · Garden · Fireplace · Equipped kitchen · Parking
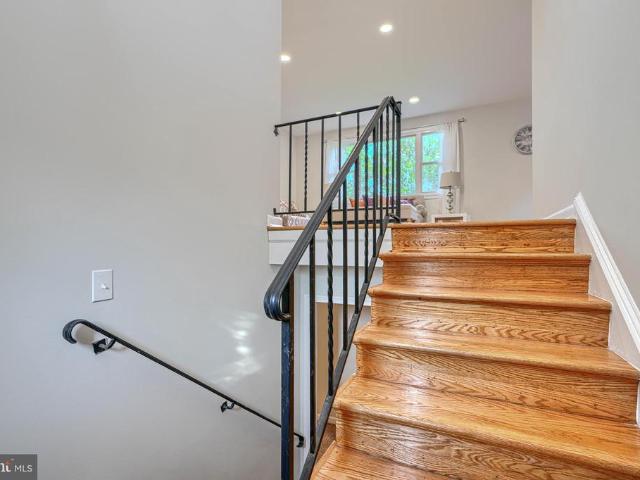
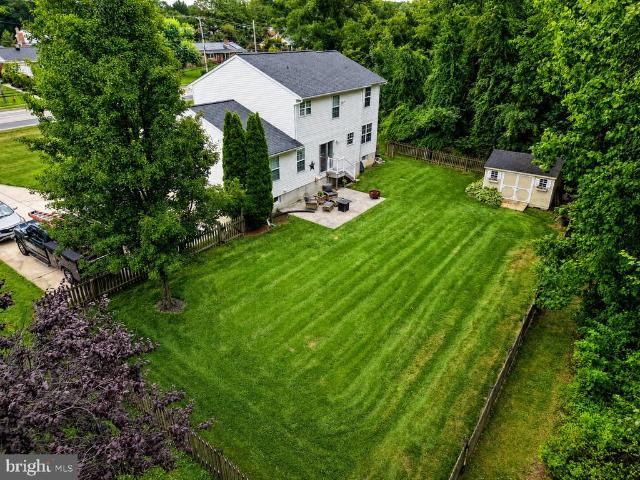
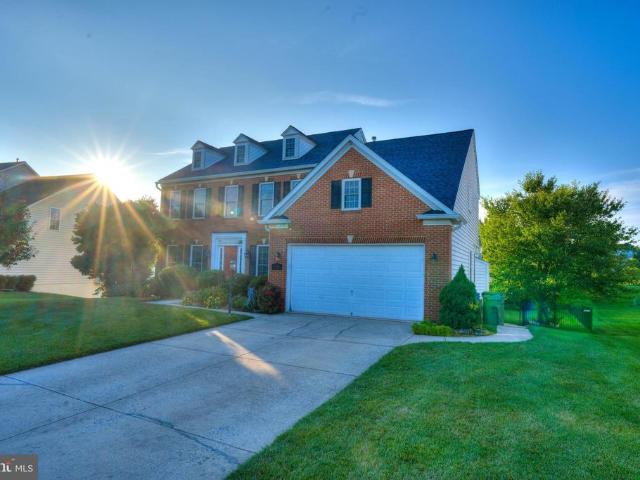
Beautifully renovated split foyer offering the perfect blend of style, comfort, and functionality. Step inside to gleaming refinished hardwood floors and a bright, naturally lit living room that flows into the dining area and stunning new kitchen featuring two tone cabinetry, quartz countertops, stainless steel appliances, and modern finishes. The main level also offers three generously sized bedrooms, including a spacious primary suite with a beautifully renovated private bath, plus an updated hall bathroom. The finished lower level provides a large family room with a cozy wood burning fireplace, a fourth bedroom, a third fully renovated bathroom, and a utility room with plenty of storage. The seller will install a brand new washer and dryer prior to settlement. Outside, enjoy the large, level fenced backyard and the convenience of a carport. Move in ready and thoughtfully updated throughout, this home is ready for its new owners. Schedule your showing today!
USD 479,900
1301 Exmoor Lane
View photo
House · for sale
USD 775,000
USD 200/sq.ft
1301 Exmoor Lane
Legacy at Gateway
· 3,875 sq.ft · 4 Bedrooms · 2 Baths · House
· Office room · Equipped kitchen
Legacy at Gateway · 3,875 sq.ft · 4 Bedrooms · 2 Baths · House · Office room · Equipped kitchen
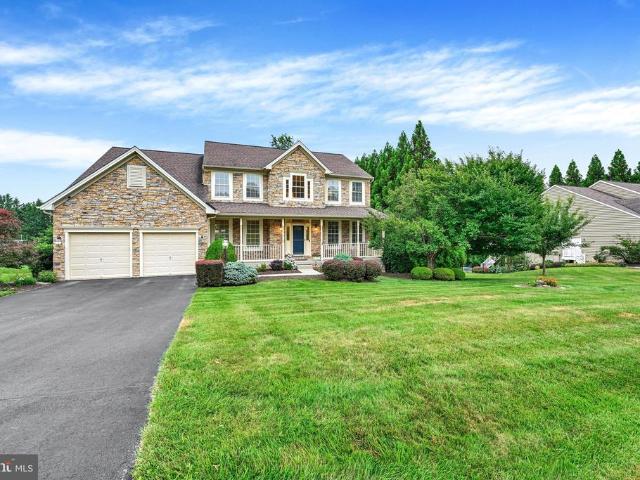
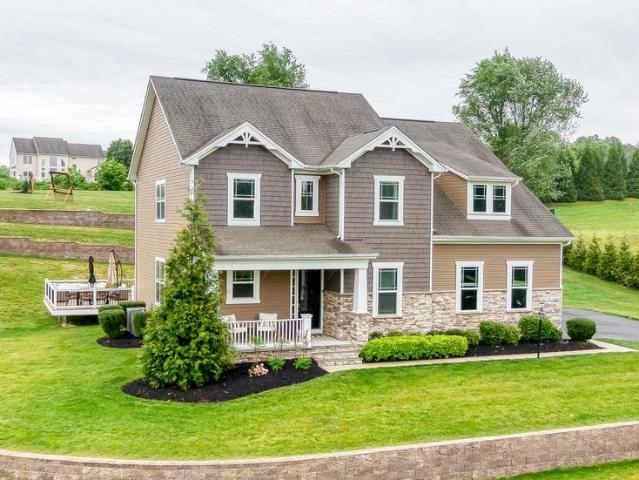
Welcome to this stunning colonial home nestled in the Bel Air South area. Boasting 4 bedrooms and 2.5 bathrooms, this modern residence built in 2021 offers a polished blend of elegance, comfort, and thoughtful upgrades. Upon arrival, youre welcomed by a picturesque front porch and a professionally landscaped exterior, setting the tone for the charm that continues inside. Step through the grand foyer with 2-story ceilings and recessed lighting, leading into a main level designed for both everyday living and entertaining. The family room, dining room, living room, private office, half bath, and laundry room all create a functional and inviting layout, now enhanced by new LVP flooring throughout the main level. At the heart of the home is the brand-new custom high-end kitchen, beautifully finished with quartz countertops, Thor appliances, pristine white cabinetry, opulent gold finishes, and a huge kitchen island with breakfast bar seating. Recessed lighting and a bright breakfast area com
USD 775,000
2003 Fallston Valley Drive
View photo
House · for sale
USD 850,000
USD 258/sq.ft
2003 Fallston Valley Drive
Legacy at Gateway
· 3,283 sq.ft · 5 Bedrooms · 2 Baths · House
· Equipped kitchen
Legacy at Gateway · 3,283 sq.ft · 5 Bedrooms · 2 Baths · House · Equipped kitchen
Welcome to 2003 Fallston Valley Road, located in Fallston Valley Farms, once recognized by Baltimore Magazine as one of the area's most desirable communities. Set on a beautifully level. Acre lot, this 5-bedroom, 2.5-bath home delivers something today's buyers are searching for but rarely find: a home where the expensive updates are already behind you. From the moment you arrive, the welcoming front porch and classic curb appeal invite you inside. Hardwood floors, the two-story foyer, 9-foot ceilings, and generously sized rooms create a home that feels both spacious and comfortable. The showpiece is the stunning kitchen, completely remodeled in 2025 with quality finishes that were chosen to last. Cabinetry with a natural cherry finish features soft-close doors, self-closing drawers, pull-out shelving, under-cabinet lighting, beautiful Vicostone Polaris quartz countertops, and durable 12' x 24' luxury vinyl plank flooring that continues through the kitchen, sunroom, laundry room, and po
USD 850,000
400 S Fountain Green Road
View photo
House · for sale
USD 525,000
USD 252/sq.ft
400 S Fountain Green Road
Legacy at Gateway
· 2,077 sq.ft · 4 Bedrooms · 2 Baths · House
· Equipped kitchen
Legacy at Gateway · 2,077 sq.ft · 4 Bedrooms · 2 Baths · House · Equipped kitchen
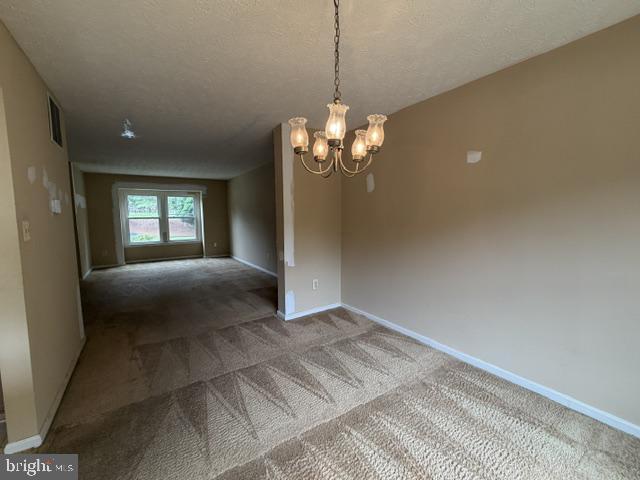
Welcome home to this beautifully maintained 4 bedroom, 2.5 bath colonial tucked into a quiet, tree-lined setting in Bel Air, Maryland. From the moment you pull up the driveway, the classic curb appeal. A covered front porch, manicured lawn, and mature landscaping. Gleaming hardwood floors flow through the main level, leading you into a chef-ready kitchen outfitted with crisp white cabinetry, black appliances, granite countertops, and a center island that's perfect for morning coffee or entertaining guests. The adjoining breakfast area opens easily to the kitchen, making everyday living effortless. Just off the kitchen, a warm and inviting dining room framed by classic wainscoting and a candle-style chandelier offers the perfect place to gather for holidays and special occasions, while the sun-filled living room provides a comfortable spot to unwind at the end of the day. Upstairs, the spacious primary suite is a true retreat, complete with a private en-suite bath and a generous walk-in
USD 525,000
2320 Queensbury Drive
View photo
House · for sale
USD 899,000
USD 198/sq.ft
2320 Queensbury Drive
Legacy at Gateway
· 4,532 sq.ft · 4 Bedrooms · 3 Baths · House
· Office room · Parking · Fireplace · Equipped kitchen
Legacy at Gateway · 4,532 sq.ft · 4 Bedrooms · 3 Baths · House · Office room · Parking · Fireplace · Equipped kitchen
Welcome to this gorgeous 4 bedroom, 3.5 bathroom home with a two car garage sitting on over half an acre in the Woodcrest community of Fallston. This home boasts over 5000 sq ftg of living space. Park in the two car garage or pull into the driveway and take the brick walkway to the covered porch and front door. Upon entering you step into the foyer with high ceilings and hard wood flooring that spans out in all directions. To the right, French doors open up into a large office space, and to the left of the foyer is the formal dining room with elegant trim and wainscoting. The dining room then circles into the kitchen. From the front foyer a short hallway leads to the living room which is carpeted, and has high ceilings and a gas fireplace. To the right of the living room, barn door sliders open up into a large bonus room that could serve as a second office, a playroom or even be converted to a 5th bedroom. To the left of the living room the floorpan opens up to the gourmet kitchen. The
USD 899,000
1225 Kirby Circle
View photo
Townhouse · for sale
USD 350,000
USD 175/sq.ft
1225 Kirby Circle
Legacy at Gateway
· 1,991 sq.ft · 3 Bedrooms · 2 Baths · Townhouse
· Deck · Equipped kitchen
Legacy at Gateway · 1,991 sq.ft · 3 Bedrooms · 2 Baths · Townhouse · Deck · Equipped kitchen
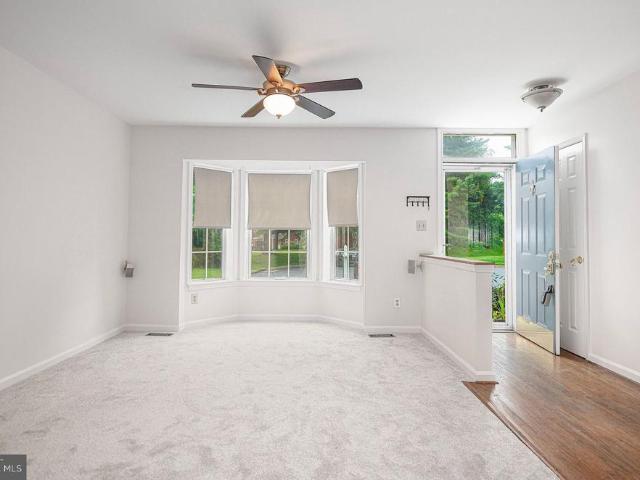
Beautifully Maintained Brick Front Townhome in Foxborough Farms! This home is featuring 3 bedrooms, 2-1/2 bathrooms, & a fully finished lower level with walk out. Enter the home to a spacious main level including a large foyer with hardwood flooring & coat closet, a fully remodeled half bath, and a sunlight living rm with beautiful bay window, crown molding and updated carpet. Make your way into the Fully Renovated Eat-In Kitchen with gorgeous granite counters, stainless steel appliances, soft close cabinetry, pantry, built in workspace, luxury vinyl flooring, crown molding, ceiling fan, and updated door leading to rear deck. The kitchen looks through to the Dining/Multi-Purpose Rm that includes custom & chair rail molding, and updated carpet. Heading upstairs you will find a Large Primary Suite with 2 French Door closets, updated luxury vinyl flooring, ceiling fan, and on-suite bath. The Fully Remodeled Primary Bath includes ceramic tile flooring, new vanity & lighting, and new walk-i
USD 350,000
1206 Sparrow Mill Way
View photo
House · for sale
USD 850,000
USD 191/sq.ft
1206 Sparrow Mill Way
Legacy at Gateway
· 4,445 sq.ft · 5 Bedrooms · 3 Baths · House
· Office room · Equipped kitchen · Cellar
Legacy at Gateway · 4,445 sq.ft · 5 Bedrooms · 3 Baths · House · Office room · Equipped kitchen · Cellar
Welcome to this exceptional NV Homes brick-front Colonial nestled in the highly sought-after Stone Ridge community! Beautifully updated and meticulously maintained, this impressive home offers three finished levels, 5 bedrooms, 3.5 bathrooms, and a walkout basement, providing the perfect blend of elegance, comfort, and functionality. Freshly painted throughout, the home welcomes you with an open, light-filled floor plan featuring 9-foot ceilings on both the main and upper levels, hardwood flooring throughout the main level and the second level, elegant crown molding, and timeless architectural details. A private main-level home office offers the ideal space for remote work, studying, or a quiet retreat. The heart of the home is the stunning fully renovated gourmet eat-in kitchen, showcasing gorgeous new cabinetry, a designer tile backsplash, beautiful quartz countertops, an oversized center island, and brand-new stainless steel appliances. The kitchen flows seamlessly into the expansiv
USD 850,000
2613 Johnson Mill Road
View photo
House · for sale
USD 925,000
USD 201/sq.ft
2613 Johnson Mill Road
Legacy at Gateway
· 4,585 sq.ft · 5 Bedrooms · 4 Baths · House
· Deck · Equipped kitchen
Legacy at Gateway · 4,585 sq.ft · 5 Bedrooms · 4 Baths · House · Deck · Equipped kitchen
Farmette living with the perfect blend of pasture, wooded trails, and a stream! Tucked away on a private lane in a small community of just 7 homes, this property offers a peaceful setting that is still convenient to Bel Air. The land features partially fenced pasture, a meadow, wooded riding trails, and a stream running through the wooded section of the property. There are also peach trees, grapes, blackberries, raspberries to enjoy. Inside, youll find a gorgeous kitchen completely redone in 2025 with KitchenAid stainless steel appliances, quartz counters, a pot filler, and plenty of space for everyday living and entertaining. The home also features geothermal heating and cooling to help with energy efficiency. Enjoy the views from the sunroom, the maintenance-free deck overlooking the pasture, or the covered front porch. The spacious upper level includes a large primary suite with a sitting area, generous secondary bedrooms, and oversized closets. The finished walkout lower level offe
USD 925,000
3221 Arbor Hill Court
View photo
Townhouse · for sale
USD 335,000
USD 177/sq.ft
3221 Arbor Hill Court
Legacy at Gateway
· 1,884 sq.ft · 3 Bedrooms · 2 Baths · Townhouse
· Garden · Deck · Fireplace · Equipped kitchen
Legacy at Gateway · 1,884 sq.ft · 3 Bedrooms · 2 Baths · Townhouse · Garden · Deck · Fireplace · Equipped kitchen
Open house sunday from 12-2! Welcome home to this spacious end-of-group townhome featuring an open and functional floor plan designed for comfortable everyday living and entertaining. Offering 3 generously sized bedrooms, 2 full baths on the upper level and a convenient updated half bath on the main level, this home provides plenty of space for everyone. The bright living & dining rooms are enhanced by beautiful box bay windows that fill the home with natural light, durable laminate flooring & a cozy wood-burning fireplace that creates a warm and inviting gathering space. The well-appointed kitchen features granite countertops, a stylish backsplash, newer microwave & dishwasher and kitchen table space. Upstairs, you'll find brand-new carpeting and fresh paint throughout! Primary bedroom has private bath! The finished lower level offers a spacious rec room along with ample storage space/laundry area. Step outside to the large deck overlooking a generous backyard bordered by trees that p
USD 335,000
12207 Merrywood Drive
View photo
House · for sale
USD 599,900
USD 259/sq.ft
12207 Merrywood Drive
Legacy at Gateway
· 2,314 sq.ft · 4 Bedrooms · 2 Baths · House
· Garden · Parking · Gym · Fireplace · Equipped kitchen
Legacy at Gateway · 2,314 sq.ft · 4 Bedrooms · 2 Baths · House · Garden · Parking · Gym · Fireplace · Equipped kitchen
Welcome to 12207 Merrywood Drive, a spacious 4-bedroom Colonial tucked away in a quiet Kingsville neighborhood on a beautiful 1.77-acre lot. A welcoming wraparound porch provides the perfect place to relax and take in the peaceful surroundings. The expansive yard offers plenty of room for entertaining, gardening, outdoor activities, or even the opportunity to add a detached garage. The main level features a traditional floor plan with a living room, full bathroom, family room with a cozy wood-burning fireplace, formal dining room, and a kitchen with a breakfast area. Upstairs, the spacious primary bedroom features a cozy wood-burning fireplace and a walk-in closet. Three additional bedrooms, two of which also feature walk-in closets, and a full hallway bathroom complete the upper level. The unfinished lower level offers endless possibilities, whether you're looking for additional storage, a workshop, a home gym, or the opportunity to finish the space to suit your needs. Ideally located
USD 599,900
1617 Shady Tree Ct, Bel Air, MD 21015 | MLS #MDHR2057
View photo
House · for sale
USD 799,999
USD 208/sq.ft
1617 Shady Tree Ct, Bel Air, MD 21015 | MLS #MDHR2057
Legacy at Gateway
· 3,843 sq.ft · 4 Bedrooms · 4 Baths · House
· Equipped kitchen · Cellar
Legacy at Gateway · 3,843 sq.ft · 4 Bedrooms · 4 Baths · House · Equipped kitchen · Cellar
Rates as low as 4.99% being offered using our in-house lender and other incentives. Please ask for details. Discover this handsome Hemingway home. Included features: a welcoming porch; a quiet study; a well-appointed kitchen offering a walk-in pantry and a center island; a spacious great room; a lavish primary suite showcasing a generous walk-in closet and a deluxe bath with double sinks; a finished basement boasting a large rec room, a full bathroom; a mudroom and a sunroom. This could be your dream home!
USD 799,999
704 Eastwood Court
View photo
House · for sale
USD 510,000
USD 212/sq.ft
704 Eastwood Court
Legacy at Gateway
· 2,400 sq.ft · 3 Bedrooms · 2 Baths · House
· Garden · Deck · Equipped kitchen · Parking
Legacy at Gateway · 2,400 sq.ft · 3 Bedrooms · 2 Baths · House · Garden · Deck · Equipped kitchen · Parking
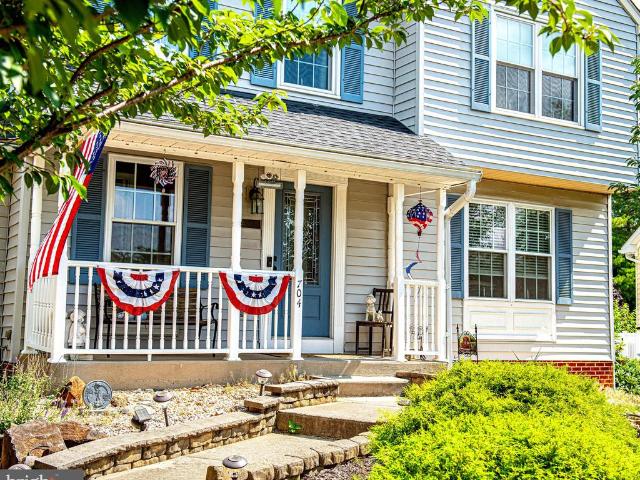
Open house. Sunday 7/19/26 FROM 12-2PM*. Priced to Move and located in Sought-after Brentwood Park is where youll find this Wonderful 3-Level, 3Bdr, 2.5Bath Colonial w/2-Car Parking Pad & Covered Front Porch nestled in a Private Court location. Youll adore the tastefully landscaped front yard as you make your way to the Front door and walk-in where a Traditional Floor plan w/Entry Foyer, Half Bath, Separate Living, Dining, Eat-In Country Kitchen and Family Rooms await all on the Main level! Beautiful Hardwood Flooring runs through the Formal Living & Dining areas leading to a Spacious Country Kitchen w/Tiled Flooring, Breakfast area w/Table Space & Sliders to an Expansive Low-lvl Deck overlooking a lush Backyard w/Mature Trees, Shed and Partial Rear Fence. Make your way back inside and towards the Cozy Family Room w/Tiled Floors and Warm Pellet Stove that makes for great place to relax and unwind after a long day. The Upstairs showcases 3 graciously sized Bdrs, more Hardwood Flrs (Hall
USD 510,000
732 Orley Place
View photo
Townhouse · for sale
USD 290,000
USD 158/sq.ft
732 Orley Place
Legacy at Gateway
· 1,830 sq.ft · 3 Bedrooms · 1 Bath · Townhouse
· Garden · Equipped kitchen
Legacy at Gateway · 1,830 sq.ft · 3 Bedrooms · 1 Bath · Townhouse · Garden · Equipped kitchen
3 bedroom townhome in the charming community of majors choice located at the end of a cul de sac. Living room with bay window. Kitchen offers oak cabinetry, breakfast bar, eat-in table space, and pantry. Sunroom is bright with vaulted ceiling and atrium door with steps (2026) down to a level rear yard looking out to a pretty view of trees. Main level powder bath. Primary bedroom is good sized with crown molding and access to full hall bath. Lower level family room has beadboard on walls and perfect for family time. Storage/utility room includes washer/dryer. Nearly all carpet replaced 2026. Neighborhood playground. Conveniently located to downtown bel air, schools, ma & pa trail, shopping, restaurants, and so much more
USD 290,000
3 Linwood Court
View photo
House · for sale
USD 425,000
USD 198/sq.ft
3 Linwood Court
Legacy at Gateway
· 2,142 sq.ft · 4 Bedrooms · 2 Baths · House
· Fireplace · Equipped kitchen · Cellar
Legacy at Gateway · 2,142 sq.ft · 4 Bedrooms · 2 Baths · House · Fireplace · Equipped kitchen · Cellar
Location, Location, Location. You will love Homestead Village and in town living. Original owner built home ready for your touches. Being sold'as is'. Gleaming hardwood flooring throughout with some carpeting. Eat in kitchen, formal dining room, decorative brick fireplace, a few chandeliers and a great family home. Four bedrooms and a partially finished basement which has been waterproofed
USD 425,000
717 Clifton Terrace Drive
View photo
Townhouse · for sale
USD 259,900
USD 197/sq.ft
717 Clifton Terrace Drive
Legacy at Gateway
· 1,313 sq.ft · 3 Bedrooms · 2 Baths · Townhouse
· Garden · Terrace · Deck · Equipped kitchen · Cellar
Legacy at Gateway · 1,313 sq.ft · 3 Bedrooms · 2 Baths · Townhouse · Garden · Terrace · Deck · Equipped kitchen · Cellar
Priced To Sell! Spacious 3 Level Brick Front Townhouse Offering Comfortable Living and Outstanding Potential. This Home Features a Spacious Kitchen, Generously Sized Bedrooms, and Walkout Basement Providing Potential Additional Living Space, Recreation Area, or Storage. Step Outside to Enjoy the Deck Overlooking the Fenced Backyard, Perfect for Relaxing, Entertaining, or Outdoor Activities. Property Needs Cosmetic Improvements and Updating but Presents an Excellent Opportunity for Homeowners or Investors Looking to Build Equity and Customize to Their Personal Style. Conveniently Located Near Shopping, Dining, Schools, Parks, and Major Commuter Routes. Don't Miss This Fantastic Opportunity! Sold As-Is
USD 259,900
331 Tufton Circle
View photo
Condo · for sale
USD 520,000
USD 147/sq.ft
331 Tufton Circle
Legacy at Gateway
· 3,520 sq.ft · 3 Bedrooms · 2 Baths · Condo
· Equipped kitchen · Parking
Legacy at Gateway · 3,520 sq.ft · 3 Bedrooms · 2 Baths · Condo · Equipped kitchen · Parking
Are you ready to simplify your life? Come explore Fallston Commons, a 55 plus community conveniently located off Belair Road and close to Route 152. Tons of shops and restaurants nearby. This community offers a lifestyle you deserve, with a community pool and fitness center, lawn care, snow removal, and more. Pickleball courts? Yes. Tennis courts? Yes. Just lock the door and head South to see the family or spend winters in warmer climates. Fallston Commons makes life easier. If you are downsizing, you'll find that everything will fit easily into the 3800 square feet of 331 Tufton Circle. A total of three bedrooms, two full, and two half baths. The main level offers a center hall leading to an open kitchen with all the amenities, including main level laundry just off the garage entry. Oh, and make sure to see the huge two-car garage. Also on the main level find a gigantic primary suite with bedroom, large bathroom with double sinks and a walk-in shower, and a large walk-in closet. The l
USD 520,000
626 Gairloch Place
View photo
Townhouse · for sale
USD 360,000
USD 199/sq.ft
626 Gairloch Place
Legacy at Gateway
· 1,808 sq.ft · 4 Bedrooms · 2 Baths · Townhouse
· Deck · Equipped kitchen
Legacy at Gateway · 1,808 sq.ft · 4 Bedrooms · 2 Baths · Townhouse · Deck · Equipped kitchen
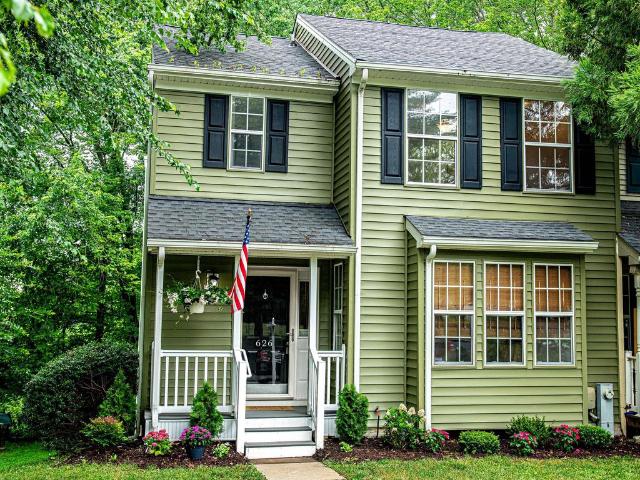
Welcome to 626 Gairloch Place! This beautifully updated 4-bedroom, 2.5-bath end-of-group townhome offers privacy, modern finishes, and a peaceful setting backing to woods. The spacious primary suite features a private en-suite bath, creating the perfect retreat. The renovated kitchen showcases new cabinetry, granite countertops, and stainless steel appliances, while the home also features new luxury vinyl plank flooring, new carpet, fresh paint throughout, and new recessed lighting, making it completely move-in ready. Major improvements provide peace of mind, including a new roof (2022), vinyl siding and front porch (2023), upgraded deck (2023), HVAC system (2024), and water heater (2025). Enjoy outdoor living on the updated deck overlooking the wooded backdrop. Conveniently located near schools, shopping, restaurants, parks, and major commuter routes, this home combines comfort, style, and an ideal location. Don't miss this exceptional opportunity to own a beautifully updated end-of-g
USD 360,000
725 Perthshire Place # 66
View photo
Condo · for sale
USD 470,000
USD 196/sq.ft
725 Perthshire Place # 66
Legacy at Gateway
· 2,390 sq.ft · 3 Bedrooms · 3 Baths · Condo
· Garden · Deck · Equipped kitchen · Parking · Lift
Legacy at Gateway · 2,390 sq.ft · 3 Bedrooms · 3 Baths · Condo · Garden · Deck · Equipped kitchen · Parking · Lift
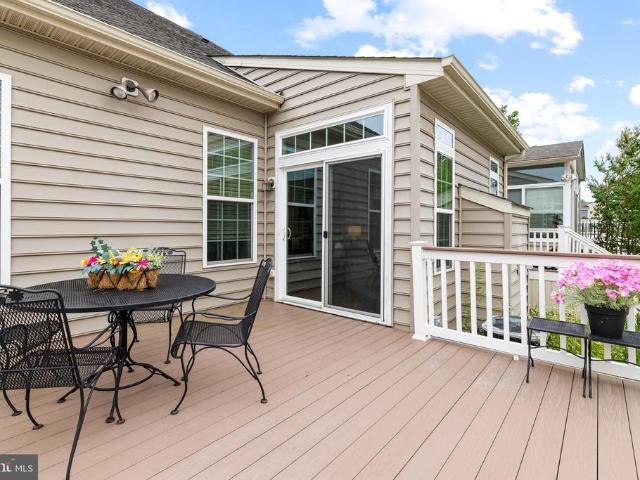
Spacious like a single-family home with the low-maintenance convenience of a garage townhome, this 3-bedroom, 3 full and 1 half bath brick-front contemporary condo townhome in Monmouth Meadows. Whispering Ridge offers three finished levels and approximately 3,200 square feet of living space. Built in 2007, the home features an oversized attached front-entry garage, inside access, a garage door opener, and an expanded driveway with space to park two cars. Inside, the layout is bright, open, and highly functional, with hardwood flooring, neutral carpet, generous living areas, an office with abundant natural light, and space designed to accommodate a future elevator. The kitchen is a standout with granite counters, a breakfast bar, 42-inch cabinets, and a sunny breakfast area that opens to a maintenance-free deck with stairs to the rear yard. Upstairs, the spacious primary suite offers a walk-in closet and spa-style bath with a separate shower and soaking garden tub, while additional bedr
USD 470,000
2405 Claret Drive
View photo
House · for sale
USD 592,020
USD 195/sq.ft
2405 Claret Drive
Legacy at Gateway
· 3,025 sq.ft · 4 Bedrooms · 2 Baths · House
· Patio · Deck · Equipped kitchen
Legacy at Gateway · 3,025 sq.ft · 4 Bedrooms · 2 Baths · House · Patio · Deck · Equipped kitchen
Walking distance to the Fallston rec fields, this beautifully maintained home features refinished hardwood floors and fresh paint. Just inside the door, you'll find a spacious family room with a soaring cathedral ceiling and a cozy pellet stove. The family room opens to a bright sunroom accented with crown molding and a bay window. The eat-in kitchen offers 42-inch cabinetry, granite countertops, stainless steel appliances, hardwood flooring, and a sliding glass door leading to the maintenance-free deck. The kitchen also flows seamlessly into the light-filled dining room. A convenient powder room completes the main level. Upstairs, the primary suite features a beautifully renovated ensuite bath, accompanied by three additional bedrooms and an updated hall bathroom. The finished walkout lower level includes a spacious recreation room with luxury vinyl plank flooring, a full bathroom, laundry room, and ample storage. Outside, enjoy a huge paver patio with retaining wall and fire pit, bui
USD 592,020
710 Dynasty Drive
View photo
Townhouse · for sale
USD 670,000
USD 214/sq.ft
710 Dynasty Drive
Legacy at Gateway
· 3,122 sq.ft · 3 Bedrooms · 3 Baths · Townhouse
· Patio · Garden · Fireplace · Equipped kitchen
Legacy at Gateway · 3,122 sq.ft · 3 Bedrooms · 3 Baths · Townhouse · Patio · Garden · Fireplace · Equipped kitchen
Stunning main-level living in monarch glen! This beautifully appointed 3-bedroom, 3 full-bath villa offers luxury and low-maintenance living in one of Bel Air's most desirable communities. The open floor plan features luxury vinyl plank flooring throughout much of the main level, soaring ceilings, and abundant natural light. The gourmet kitchen. Open to the dining room. Boasts white cabinetry with crown molding, quartz countertops, tile backsplash, stainless steel appliances, a large center island, and a walk-in pantry. It opens seamlessly to the family room with stacked stone gas fireplace and oversized sliding glass door overlooking the rear yard with paver patio, retractable awning and retaining wall. The main-level primary suite offers a spacious walk-in closet and a luxurious bath with a double vanity and oversized walk-in shower. A second bedroom, full bath, and laundry complete the main level. The finished lower level includes a large recreation room, third bedroom, full bath, p
USD 670,000
2508 Floreta Court
View photo
House · for sale
USD 875,000
USD 239/sq.ft
2508 Floreta Court
Legacy at Gateway
· 3,660 sq.ft · 4 Bedrooms · 3 Baths · House
· Equipped kitchen
Legacy at Gateway · 3,660 sq.ft · 4 Bedrooms · 3 Baths · House · Equipped kitchen
Listed and Sold Simultaneously. New 4BR, 3.5 bath home in Colvard Choice. Open concept 1st floor, w/ fam. Room/gas FP, kitchen, and dining area w/ HW flooring. Granite counters throughout. 2nd floor boasts 4 lg. Bedrooms, including the owners suite with a tray ceiling, walk-in closets, dual vanities, lg. Shower, spa bath. Loft area. LL area features a finished rec room. 10k towards closing w/use of EHM and North American Title
USD 875,000
2507 Claret Drive
View photo
House · for sale
USD 559,000
USD 309/sq.ft
2507 Claret Drive
Legacy at Gateway
· 1,808 sq.ft · 3 Bedrooms · 2 Baths · House
· Garden · Parking · Deck · Equipped kitchen · Cellar
Legacy at Gateway · 1,808 sq.ft · 3 Bedrooms · 2 Baths · House · Garden · Parking · Deck · Equipped kitchen · Cellar
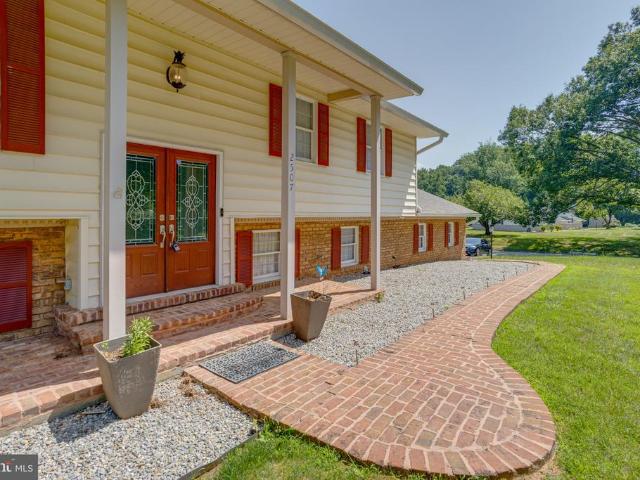
Welcome to this 3 bedroom, 2 and a half bath single family home sitting right in the heart of Fallston. This home sits on a large cleared corner lot with a storage shed and a children's play set. Park in the driveway or pull into the two car garage. Taking the brick paver walkway to the front door brings you to a covered porch. Upon entering, take a short flight of stairs to reach the main level with hardwood throughout. To the left is the living room area which circles into a formal dining room. Sliders off of the dining room area opens out onto a trex deck which overlooks the rear yard. Off of the dining room is the kitchen with tile flooring, and all appliances including a wall oven and cooktop. The kitchen then leads to the top of the staircase where a hallway leads to a modern full bathroom with a tub/shower combo as well as three carpeted bedrooms. One of these bedrooms is the owners suite which has its own private powder room. Taking the stairs to the basement leads to another f
USD 559,000
1003 UNIT M Running Creek Way # 28
View photo
Condo · for sale
USD 344,900
USD 216/sq.ft
1003 UNIT M Running Creek Way # 28
Legacy at Gateway
· 1,593 sq.ft · 2 Bedrooms · 2 Baths · Condo
· Office room · Terrace · Equipped kitchen · Lift
Legacy at Gateway · 1,593 sq.ft · 2 Bedrooms · 2 Baths · Condo · Office room · Terrace · Equipped kitchen · Lift
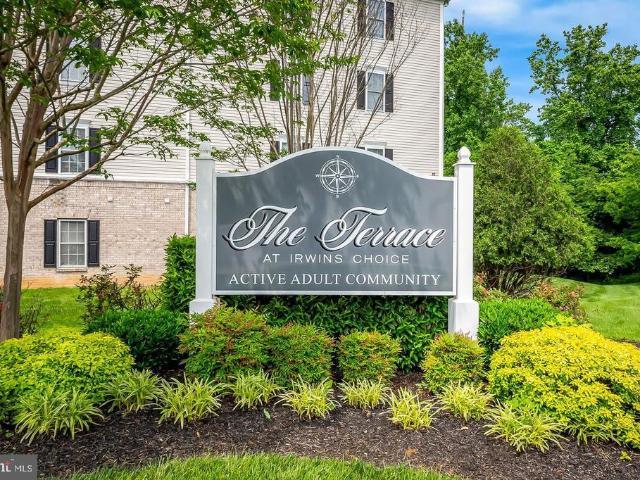
Welcome home to this rarely available condominium in the sought-after elevator building at The Terrace at Irwins Choice, a premier 55+ active adult community! Ideally located in the heart of Bel Air, you'll enjoy easy access to shopping, restaurants, breweries, and recreational amenities, including the nearby North Avenue trailhead of the Ma & Pa Heritage Trail. Offering approximately 1,600 square feet of thoughtfully designed living space, this home features two spacious bedrooms, two full bathrooms, a versatile office/den, a cozy breakfast nook, a separate dining area, and a dedicated laundry room. Beautiful hardwood flooring extends throughout the main living areas, while generous closets provide abundant storage. The well-appointed kitchen showcases 42-inch cabinetry, granite countertops, and ample workspace for everyday living and entertaining. Additional highlights include elegant crown molding, an open and inviting floor plan, and quality finishes throughout. Don't miss this opp
USD 344,900

Get email alerts

Don't miss out: be the first to know about new properties

The alert was correctly created

On subscribing you accept the conditions of use and the privacy policy
Alert
Receive new ads in your inbox
Save this search
Receive alerts for new listings

We'll send you an email when we have new properties for: "Properties for sale in Legacy at Gateway"

The alert was correctly created

Grose Close
Maryland Ponderosa
Get email alerts and be the first to see new listings
Required field
On subscribing I accept the terms of the privacy policy
Perfect! You'll soon start receiving new listings via email
Alert
Receive an email when we have new ads for Properties for sale in Legacy at Gateway
Save this search
Filters

Bedrooms

Size (sq.ft)

sq.ft
sq.ft

Price

USD
USD

Property type

Bathrooms

Clear all filters
Receive notifications when new entries are published.