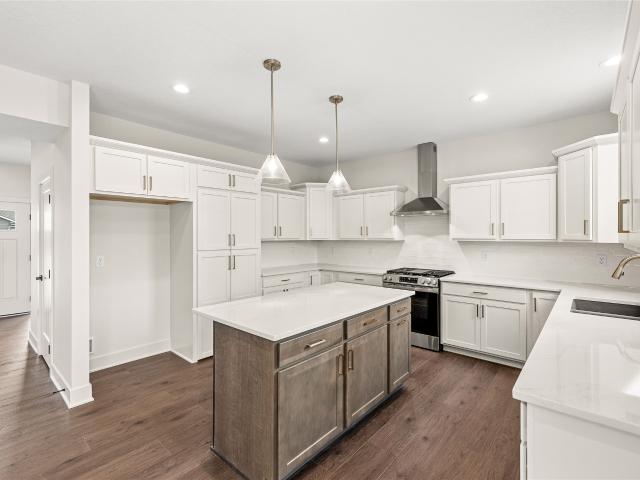
610 houses for sale in Legend Townhomes

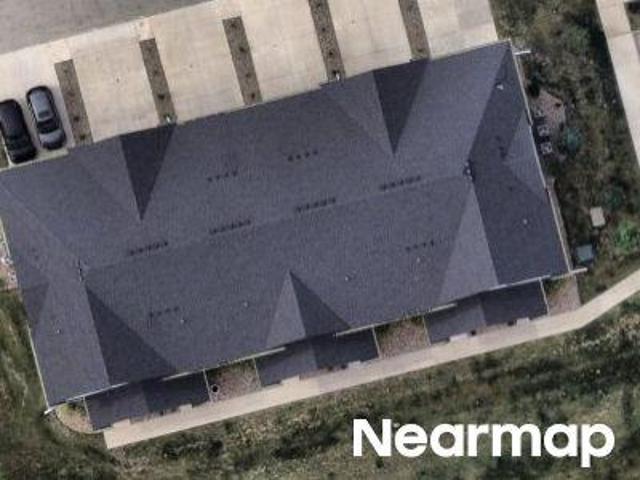
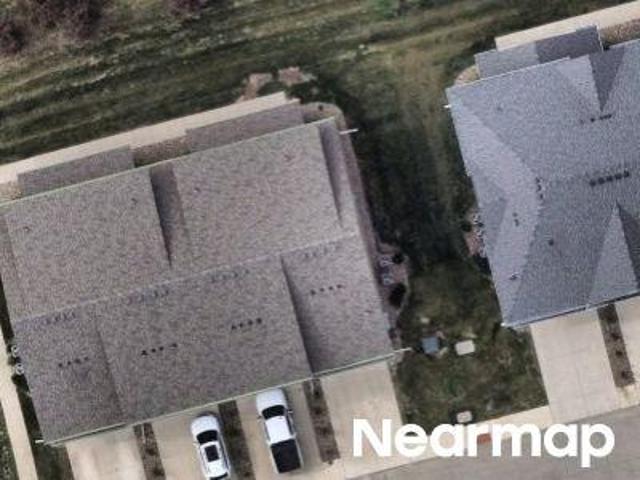
Stark Dr
View photo
Townhouse · for sale
Request Details
Updated
Stark Dr
Legend Townhomes
· 2,099 sq.ft · 3 Bedrooms · 2 Baths · Townhouse
Legend Townhomes · 2,099 sq.ft · 3 Bedrooms · 2 Baths · Townhouse
This home is in preforeclosure, which means the homeowner is in default (missed payments). Therefore, there could be an opportunity to strike a great deal with the owner and the bank
Request Details
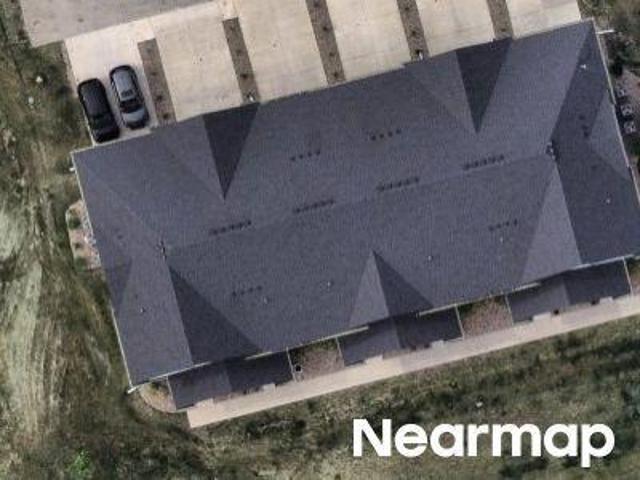
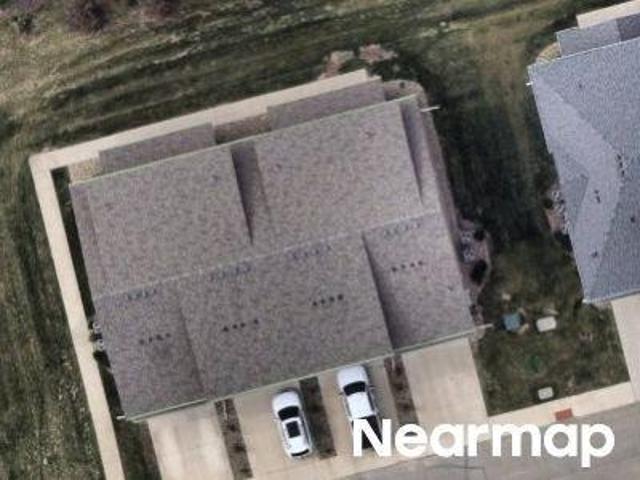
Stark Dr
View photo
Townhouse · for sale
Request Details
Updated
Stark Dr
Legend Townhomes
· 2,077 sq.ft · 3 Bedrooms · 2 Baths · Townhouse
Legend Townhomes · 2,077 sq.ft · 3 Bedrooms · 2 Baths · Townhouse
This home is in preforeclosure, which means the homeowner is in default (missed payments). Therefore, there could be an opportunity to strike a great deal with the owner and the bank
Request Details
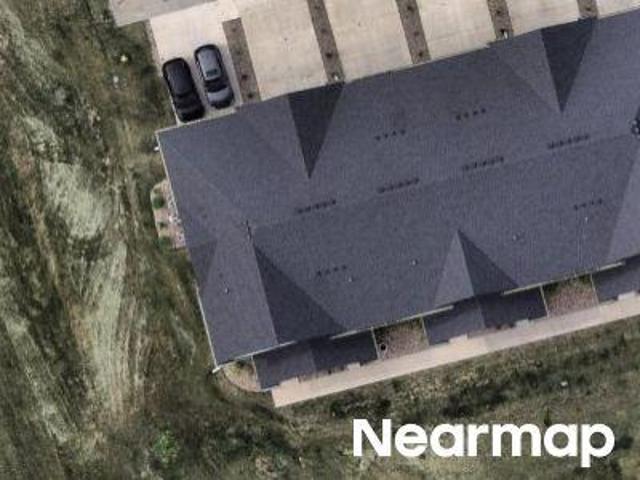
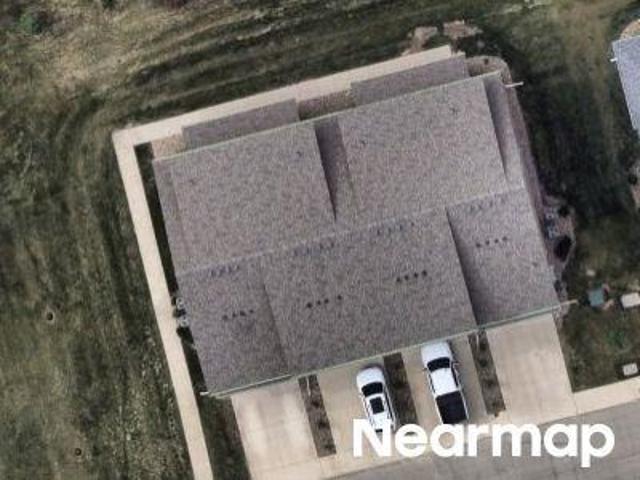
Stark Dr
View photo
Townhouse · for sale
Request Details
Updated
Stark Dr
Legend Townhomes
· 2,077 sq.ft · 3 Bedrooms · 2 Baths · Townhouse
Legend Townhomes · 2,077 sq.ft · 3 Bedrooms · 2 Baths · Townhouse
This home is in preforeclosure, which means the homeowner is in default (missed payments). Therefore, there could be an opportunity to strike a great deal with the owner and the bank
Request Details
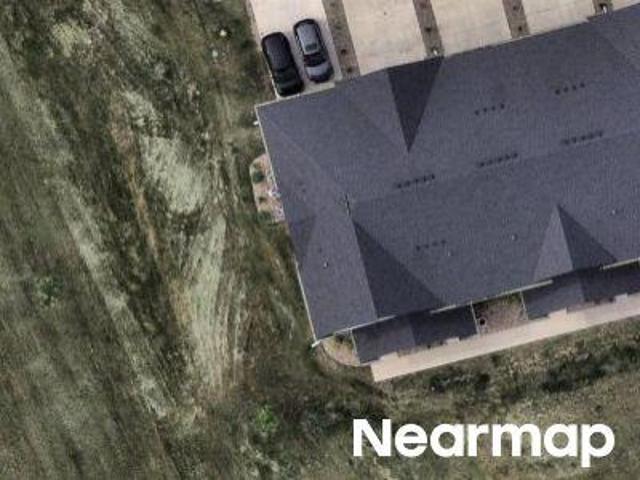
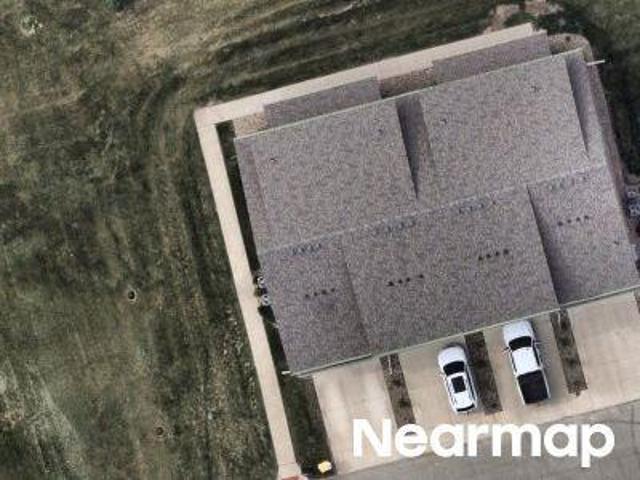
Stark Dr
View photo
Townhouse · for sale
Request Details
Updated
Stark Dr
Legend Townhomes
· 2,099 sq.ft · 3 Bedrooms · 2 Baths · Townhouse
Legend Townhomes · 2,099 sq.ft · 3 Bedrooms · 2 Baths · Townhouse
This home is in preforeclosure, which means the homeowner is in default (missed payments). Therefore, there could be an opportunity to strike a great deal with the owner and the bank
Request Details
Stark Dr
View photo
Townhouse · for sale
Request Details
Updated
Stark Dr
Legend Townhomes
· 2,077 sq.ft · 3 Bedrooms · 2 Baths · Townhouse
Legend Townhomes · 2,077 sq.ft · 3 Bedrooms · 2 Baths · Townhouse
This home is in preforeclosure, which means the homeowner is in default (missed payments). Therefore, there could be an opportunity to strike a great deal with the owner and the bank
Request Details
Stark Dr
View photo
Townhouse · for sale
Request Details
Updated
Stark Dr
Legend Townhomes
· 2,077 sq.ft · 3 Bedrooms · 2 Baths · Townhouse
Legend Townhomes · 2,077 sq.ft · 3 Bedrooms · 2 Baths · Townhouse
This home is in preforeclosure, which means the homeowner is in default (missed payments). Therefore, there could be an opportunity to strike a great deal with the owner and the bank
Request Details
Stark Dr
View photo
Townhouse · for sale
Request Details
Updated
Stark Dr
Legend Townhomes
· 2,099 sq.ft · 3 Bedrooms · 2 Baths · Townhouse
Legend Townhomes · 2,099 sq.ft · 3 Bedrooms · 2 Baths · Townhouse
This home is in preforeclosure, which means the homeowner is in default (missed payments). Therefore, there could be an opportunity to strike a great deal with the owner and the bank
Request Details
Stark Dr
View photo
Townhouse · for sale
Request Details
Updated
Stark Dr
Legend Townhomes
· 2,099 sq.ft · 3 Bedrooms · 2 Baths · Townhouse
Legend Townhomes · 2,099 sq.ft · 3 Bedrooms · 2 Baths · Townhouse
This home is in preforeclosure, which means the homeowner is in default (missed payments). Therefore, there could be an opportunity to strike a great deal with the owner and the bank
Request Details
Stark Dr
View photo
Townhouse · for sale
Request Details
Updated
Stark Dr
Legend Townhomes
· 2,077 sq.ft · 3 Bedrooms · 2 Baths · Townhouse
Legend Townhomes · 2,077 sq.ft · 3 Bedrooms · 2 Baths · Townhouse
This home is in preforeclosure, which means the homeowner is in default (missed payments). Therefore, there could be an opportunity to strike a great deal with the owner and the bank
Request Details
NW Petersen Dr
View photo
House · for sale
Request Details
Updated
NW Petersen Dr
Legend Townhomes
· 3,391 sq.ft · 4 Bedrooms · 3 Baths · House
Legend Townhomes · 3,391 sq.ft · 4 Bedrooms · 3 Baths · House
This home is in preforeclosure, which means the homeowner is in default (missed payments). Therefore, there could be an opportunity to strike a great deal with the owner and the bank
Request Details
Whistling Ct
View photo
House · for sale
Request Details
Updated
Whistling Ct
Legend Townhomes
· 4,919 sq.ft · 4 Bedrooms · 4 Baths · House
Legend Townhomes · 4,919 sq.ft · 4 Bedrooms · 4 Baths · House
This home is in preforeclosure, which means the homeowner is in default (missed payments). Therefore, there could be an opportunity to strike a great deal with the owner and the bank
Request Details
Alpine Dr
View photo
House · for sale
Request Details
Updated
Alpine Dr
Legend Townhomes
· House
Legend Townhomes · House
This is a Real Estate-Owned (REO)/post-foreclosure home owned or managed by a bank. All offers are considered; however, the highest and best will most likely be accepted
Request Details
Ridgemont Dr
View photo
House · for sale
Request Details
Updated
Ridgemont Dr
Legend Townhomes
· 1,916 sq.ft · 4 Bedrooms · 2 Baths · House
Legend Townhomes · 1,916 sq.ft · 4 Bedrooms · 2 Baths · House
This is a Real Estate-Owned (REO)/post-foreclosure home owned or managed by a bank. All offers are considered; however, the highest and best will most likely be accepted
Request Details
N Warrior Ln
View photo
House · for sale
Request Details
Updated
N Warrior Ln
Legend Townhomes
· House
Legend Townhomes · House
This is a Real Estate-Owned (REO)/post-foreclosure home owned or managed by a bank. All offers are considered; however, the highest and best will most likely be accepted
Request Details
Lockner Dr # 6
View photo
Townhouse · for sale
USD 174,900
USD 191/sq.ft
Updated
Lockner Dr # 6
Legend Townhomes
· 915 sq.ft · 2 Bedrooms · 2 Baths · Townhouse
Legend Townhomes · 915 sq.ft · 2 Bedrooms · 2 Baths · Townhouse
This is a Real Estate-Owned (REO)/post-foreclosure home owned or managed by a bank. All offers are considered; however, the highest and best will most likely be accepted
USD 174,900
10th St
View photo
Townhouse · for sale
Request Details
Updated
10th St
Legend Townhomes
· 2,799 sq.ft · 2 Bedrooms · 2 Baths · Townhouse
Legend Townhomes · 2,799 sq.ft · 2 Bedrooms · 2 Baths · Townhouse
This home is in preforeclosure, which means the homeowner is in default (missed payments). Therefore, there could be an opportunity to strike a great deal with the owner and the bank
Request Details
Garnet Ln
View photo
Townhouse · for sale
Request Details
Updated
Garnet Ln
Legend Townhomes
· 2,551 sq.ft · 2 Bedrooms · 2 Baths · Townhouse
Legend Townhomes · 2,551 sq.ft · 2 Bedrooms · 2 Baths · Townhouse
This home is in preforeclosure, which means the homeowner is in default (missed payments). Therefore, there could be an opportunity to strike a great deal with the owner and the bank
Request Details
Linnwill Pl
View photo
House · for sale
Request Details
Updated
Linnwill Pl
Legend Townhomes
· 2,067 sq.ft · 3 Bedrooms · 1 Bath · House
Legend Townhomes · 2,067 sq.ft · 3 Bedrooms · 1 Bath · House
This home is in preforeclosure, which means the homeowner is in default (missed payments). Therefore, there could be an opportunity to strike a great deal with the owner and the bank
Request Details
60th St
View photo
House · for sale
Request Details
Updated
60th St
Legend Townhomes
· 2,228 sq.ft · 3 Bedrooms · 1 Bath · House
Legend Townhomes · 2,228 sq.ft · 3 Bedrooms · 1 Bath · House
This home is in preforeclosure, which means the homeowner is in default (missed payments). Therefore, there could be an opportunity to strike a great deal with the owner and the bank
Request Details
Merle Hay Rd
View photo
House · for sale
Request Details
Updated
Merle Hay Rd
Legend Townhomes
· 2,411 sq.ft · 2 Bedrooms · 1 Bath · House
Legend Townhomes · 2,411 sq.ft · 2 Bedrooms · 1 Bath · House
This home is in preforeclosure, which means the homeowner is in default (missed payments). Therefore, there could be an opportunity to strike a great deal with the owner and the bank
Request Details
7th St
View photo
House · for sale
Request Details
Updated
7th St
Legend Townhomes
· House
Legend Townhomes · House
This is a Real Estate-Owned (REO)/post-foreclosure home owned or managed by a bank. All offers are considered; however, the highest and best will most likely be accepted
Request Details
69th St
View photo
House · for sale
Request Details
Updated
69th St
Legend Townhomes
· 1,550 sq.ft · 3 Bedrooms · 2 Baths · House
Legend Townhomes · 1,550 sq.ft · 3 Bedrooms · 2 Baths · House
This is a Real Estate-Owned (REO)/post-foreclosure home owned or managed by a bank. All offers are considered; however, the highest and best will most likely be accepted
Request Details
63rd St
View photo
Townhouse · for sale
Request Details
Updated
63rd St
Legend Townhomes
· 1,604 sq.ft · 2 Bedrooms · 2 Baths · Townhouse
Legend Townhomes · 1,604 sq.ft · 2 Bedrooms · 2 Baths · Townhouse
This home is in preforeclosure, which means the homeowner is in default (missed payments). Therefore, there could be an opportunity to strike a great deal with the owner and the bank
Request Details
Ashley Park Dr, West Des Moines, Home For Sale
View photo
House · for sale
USD 319,900
USD 223/sq.ft
Ashley Park Dr, West Des Moines, Home For Sale
Legend Townhomes
· 1,432 sq.ft · 3 Bedrooms · 3 Baths · House
· Garden · Office room · Parking · Fireplace · Equipped kitchen · Cellar
Legend Townhomes · 1,432 sq.ft · 3 Bedrooms · 3 Baths · House · Garden · Office room · Parking · Fireplace · Equipped kitchen · Cellar
This is a must see home tucked away in a beautiful West Des Moines neighborhood! Open concept with 2 living rooms, fireplace, half bathroom, eat in kitchen that opens up into a HUGE fenced in yard. Just shy of.25 of an acre! You will have plenty of space to entertain here. Upstairs you have 3 spacious bedrooms and 2 bathrooms. The garage is unique because half has been turned into an office but could switched back to a full 2 car garage if desired. Finished basement with another large living space and washer and dryer. This is all ready for the family to move right in! You dont want to miss this one
USD 319,900
720 Daybreak Drive
View photo
House · for sale
USD 765,000
USD 288/sq.ft
New
720 Daybreak Drive
Legend Townhomes
· 2,648 sq.ft · 5 Bedrooms · 3 Baths · House
· Garden · Office room · Swimming pool · Deck · Equipped kitchen · Parking
Legend Townhomes · 2,648 sq.ft · 5 Bedrooms · 3 Baths · House · Garden · Office room · Swimming pool · Deck · Equipped kitchen · Parking
This professionally designed walk-out two-story in Waukee delivers nearly 3,600 sq ft of high-end finished living space and leaves nothing to be desired. The light-filled main level features a dedicated office, gourmet kitchen with quartz counters, premium appliances, and an enormous walk-in pantry that opens seamlessly to the living area and covered deck? Perfect for entertaining. Upstairs, the sprawling primary suite boasts a spa-like en-suite and walk-in closet, plus three additional large bedrooms, full bath, and convenient second-floor laundry. The luxurious lower level is a standout with a custom wet bar, dedicated workout room, full bathroom, flexible fifth bedroom (currently additional living space/lounge), and walk-out access to the hot tub area. Outside, enjoy a sprawling yard with invisible dog fence, full irrigation system, and plenty of play space. The oversized three-car garage shines with epoxy floors a built in electric heater and is wired for EV charging. Meticulously
USD 765,000
650 SE Parker Drive
View photo
House · for sale
USD 335,000
USD 239/sq.ft
New
650 SE Parker Drive
Legend Townhomes
· 1,399 sq.ft · 3 Bedrooms · 2 Baths · House
· Garden · Deck · Fireplace · Equipped kitchen · Air conditioning · Parking
Legend Townhomes · 1,399 sq.ft · 3 Bedrooms · 2 Baths · House · Garden · Deck · Fireplace · Equipped kitchen · Air conditioning · Parking
Welcome home to this desirable Waukee location! Enjoy peace of mind with a new roof and A/C in 2025, along with a transferable one-year home warranty. Hard surface floors span the main level with an open living area highlighted by a beautiful brick fireplace and a large triple window overlooking the fenced backyard. The kitchen offers stainless steel appliances, while the main-level laundry adds everyday convenience. The spacious primary suite includes a walk-in closet and private bath with hard-surface flooring and countertops. The finished lower level provides tons of additional living space. Step outside to enjoy the large deck and fenced yard, perfect for relaxing or entertaining. Most of the home has been recently professionally painted, and carpets have just been professionally cleaned. An added bonus is the third-car parking slab for an additional vehicle, toy, or company. This home shows like new without paying the new construction price!
USD 335,000
1705 Quail Cove Court
View photo
House · for sale
USD 520,000
USD 246/sq.ft
New
1705 Quail Cove Court
Legend Townhomes
· 2,110 sq.ft · 4 Bedrooms · 4 Baths · House
· Office room · Fireplace · Cellar
Legend Townhomes · 2,110 sq.ft · 4 Bedrooms · 4 Baths · House · Office room · Fireplace · Cellar
Welcome home to this beautiful 1.5-story home tucked away on a cul-de-sac, just minutes from Jordan Creek Town Center! Offering 4 bedrooms, 4.5 bathrooms, and a finished walkout basement, this home combines space, comfort, and great location. Step inside to discover beautiful tall ceilings, an inviting family room with a fireplace, and a dedicated office space on the main level. The spacious layout offers plenty of room to entertain, relax, and enjoy everyday living. Outside, you'll love the beautiful mature trees, generous lot, and peaceful setting that make this property feel like a retreat while still being close to shopping, dining, and everyday conveniences. Additional peace of mind with a new roof in 2024
USD 520,000
1355 NW Hillcrest Boulevard
View photo
House · for sale
USD 579,990
USD 218/sq.ft
New
1355 NW Hillcrest Boulevard
Legend Townhomes
· 2,659 sq.ft · 4 Bedrooms · 3 Baths · House
· Fireplace · Equipped kitchen
Legend Townhomes · 2,659 sq.ft · 4 Bedrooms · 3 Baths · House · Fireplace · Equipped kitchen
Welcome to the Bridgewater by Jerry’s Homes, located in Trailridge Creek in Waukee! This thoughtfully designed two-story home combines generous living spaces with warm, modern finishes throughout. The kitchen features Quill-stained Benton cabinetry, Roma Trav Honed quartz countertops, Craft Bone picket backsplash, matte black hardware, a Volcano Gray super-single sink, and a GE appliance package with gas range, wall oven, microwave, and dishwasher. LVP flooring extends through the kitchen, great room, entry, mudroom, den, and half bath. The great room is anchored by a gas fireplace with full-height vertical shiplap, a Quill-stained mantel, built-ins, and floating shelves. The primary suite features a freestanding soaker tub and tiled shower with vertically installed Culver Sand tile, coordinating tile floor, clear glass door, and black trim. Black lighting and hardware, stained open stair railing with metal balusters, and Quill-stained details add character throughout. Outside, enjoy a
USD 579,990
9212 Timberwood Drive
View photo
House · for sale
USD 425,000
USD 200/sq.ft
New
9212 Timberwood Drive
Legend Townhomes
· 2,120 sq.ft · 4 Bedrooms · 2 Baths · House
· Garden · Office room · Deck · Fireplace · Equipped kitchen · Parking · Cellar
Legend Townhomes · 2,120 sq.ft · 4 Bedrooms · 2 Baths · House · Garden · Office room · Deck · Fireplace · Equipped kitchen · Parking · Cellar
Welcome to 9212 Timberwood Drive in Johnston, where outdoor living meets spacious interiors and thoughtful updates! Enjoy a beautiful backyard setting surrounded by mature trees, offering a sense of privacy and direct access to a walking and biking trail leading to a nearby pond and playground. The backyard is perfect for relaxing or entertaining, featuring a large composite deck with dry storage underneath and a fire pit for gathering outdoors. Inside, you'll find 4 generously sized bedrooms and 2 full bathrooms upstairs, along with a convenient half bath on the main level. The kitchen features granite countertops, while updated bathrooms and a cozy wood burning fireplace add comfort and character throughout. The finished basement offers additional living space with a kitchenette and a versatile office or potential fifth bedroom. The oversized garage is 2 feet deeper and 4 feet wider than a standard garage and includes heating, air conditioning, and attic storage. Additional improveme
USD 425,000
1425 NW Hillcrest Boulevard
View photo
House · for sale
USD 3,609,000
USD 2,412/sq.ft
New
1425 NW Hillcrest Boulevard
Legend Townhomes
· 1,496 sq.ft · 4 Bedrooms · 2 Baths · House
· Deck · Fireplace · Equipped kitchen · Cellar
Legend Townhomes · 1,496 sq.ft · 4 Bedrooms · 2 Baths · House · Deck · Fireplace · Equipped kitchen · Cellar
Welcome to the Richland in Trailridge Creek in Waukee! This thoughtfully designed two-story pairs an open, functional layout with warm, elevated finishes throughout. The kitchen features white cabinetry with soft-close doors, Mackinaw quartz countertops, glossy Emser Catch tile backsplash, champagne bronze hardware, and a GE appliance package with gas range, microwave, and dishwasher. Light Pine LVP extends through the kitchen, dinette, great room, entry, mudroom, den, and half bath. The great room is anchored by a gas fireplace with full-height Plain Rubble stone and a Burlap-stained mantel. Upstairs, the primary bath features a tiled shower with vertical Evolve Ivory walls, Potenza gray mosaic floor, and clear glass door with black trim. Modern-gold lighting, brushed-bronze pendants, black hardware, and a Burlap-stained open stair rail add character throughout. Outside, enjoy a 12'x12' covered deck, daylight basement, stone and wood exterior, Moire Black shingles, and black front win
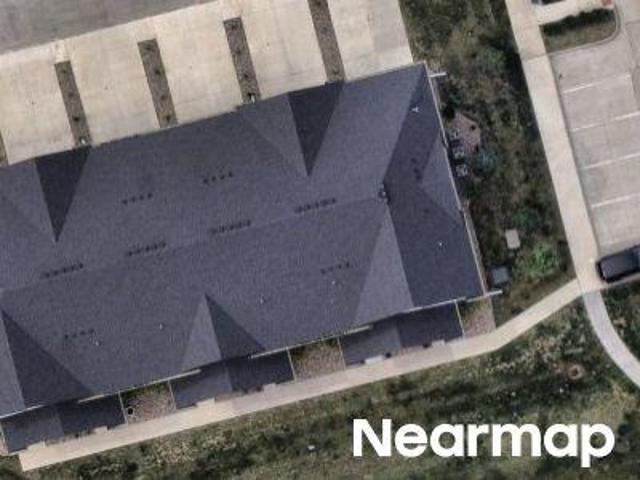
USD 3,609,000

Get email alerts

Don't miss out: be the first to know about new properties

The alert was correctly created

On subscribing you accept the conditions of use and the privacy policy
Alert
Receive new ads in your inbox
Save this search
Receive alerts for new listings

We'll send you an email when we have new properties for: "Houses for sale in Legend Townhomes"

The alert was correctly created

Hickory Hills, Clive city Walnut township Dallas County Iowa
Wellington Ridge, Clive city Walnut township Dallas County Iowa
Get email alerts and be the first to see new listings
Required field
On subscribing I accept the terms of the privacy policy
Perfect! You'll soon start receiving new listings via email
Alert
Receive an email when we have new ads for Houses for sale in Legend Townhomes
Save this search
Filters

Bedrooms

Size (sq.ft)

sq.ft
sq.ft

Price

USD
USD

Property type

Bathrooms

Clear all filters
Receive notifications when new entries are published.