203 houses for sale in Leming Subdivision

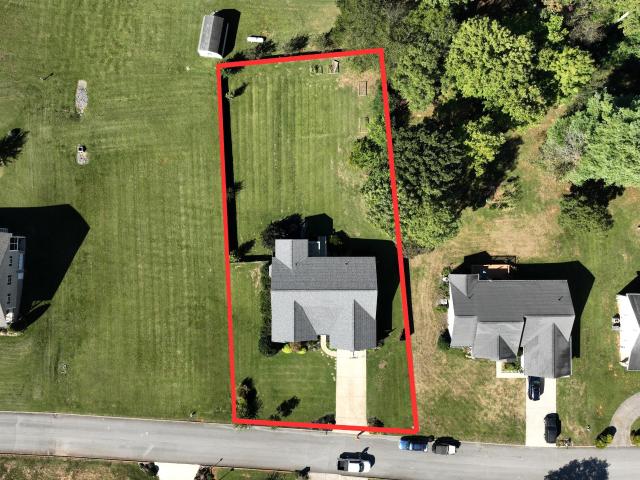
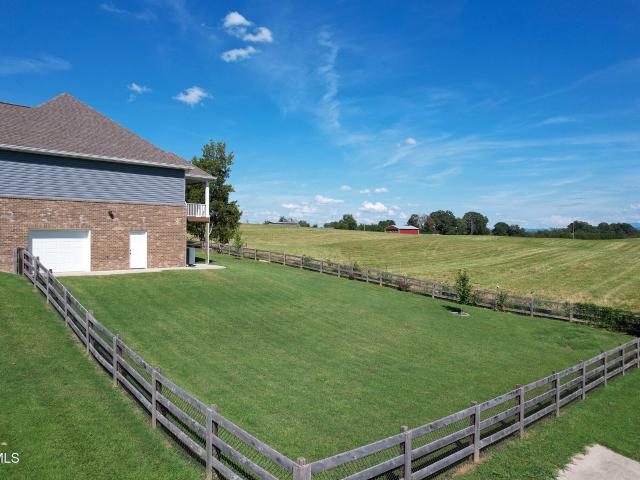
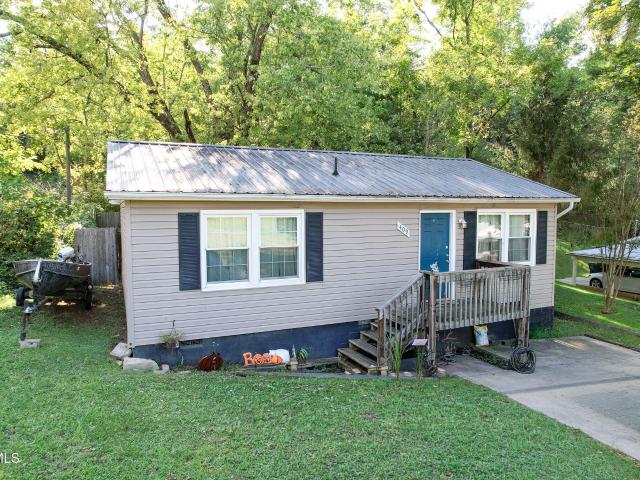
35 Cimarron Trail
View photo
House · for sale
USD 498,000
USD 167/sq.ft
35 Cimarron Trail
Leming Subdivision
· 2,971 sq.ft · 4 Bedrooms · 2 Baths · House
· Swimming pool · Fireplace · Equipped kitchen · Parking
Leming Subdivision · 2,971 sq.ft · 4 Bedrooms · 2 Baths · House · Swimming pool · Fireplace · Equipped kitchen · Parking
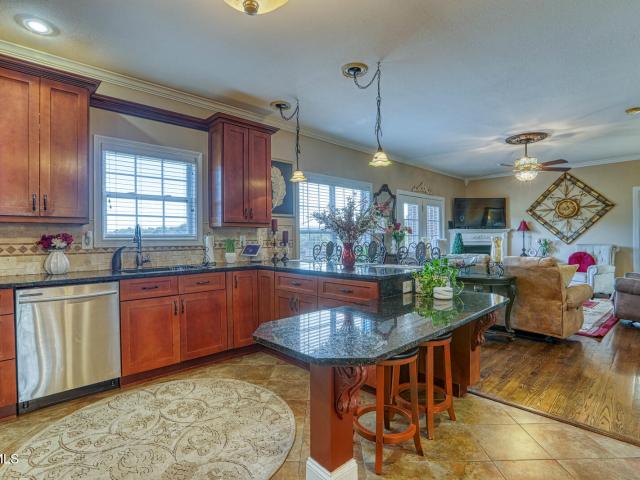
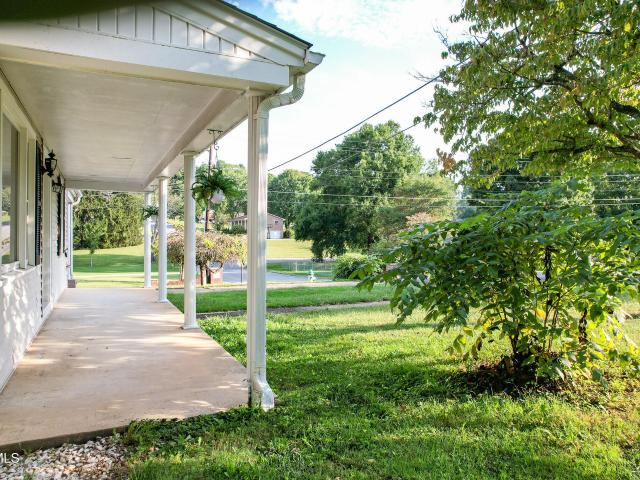
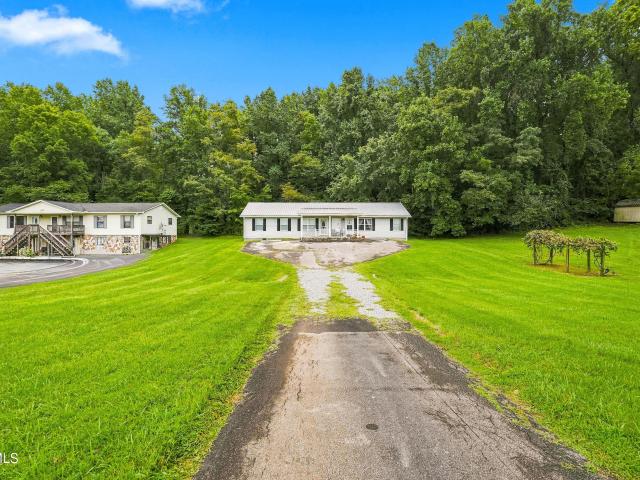
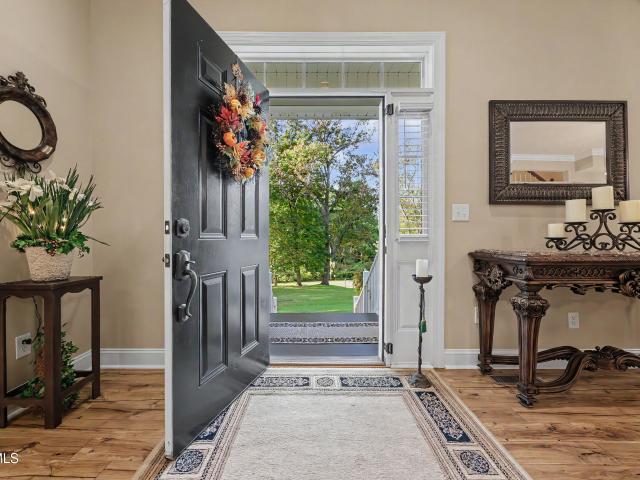
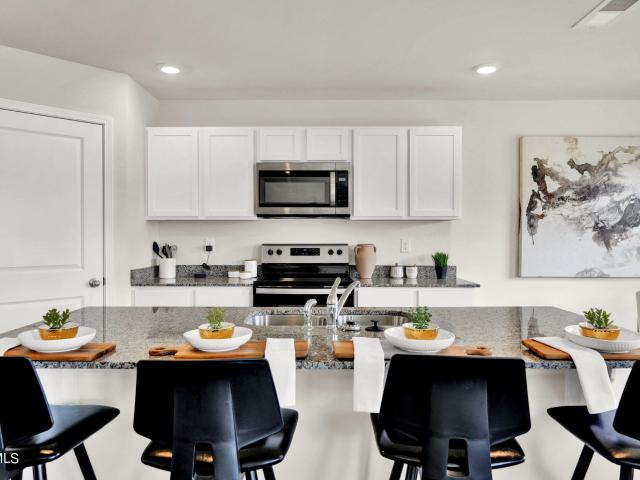
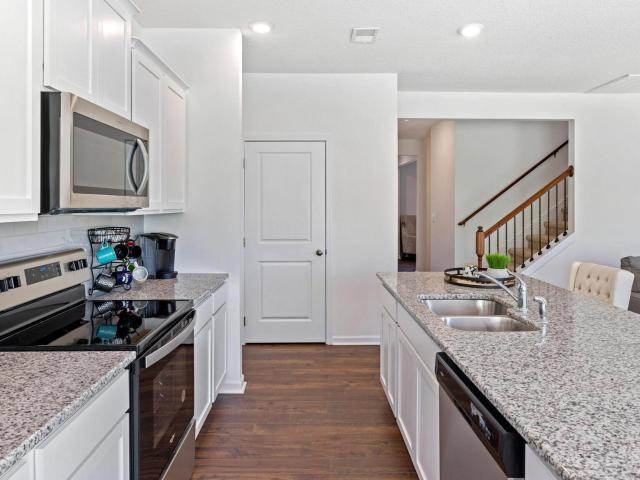
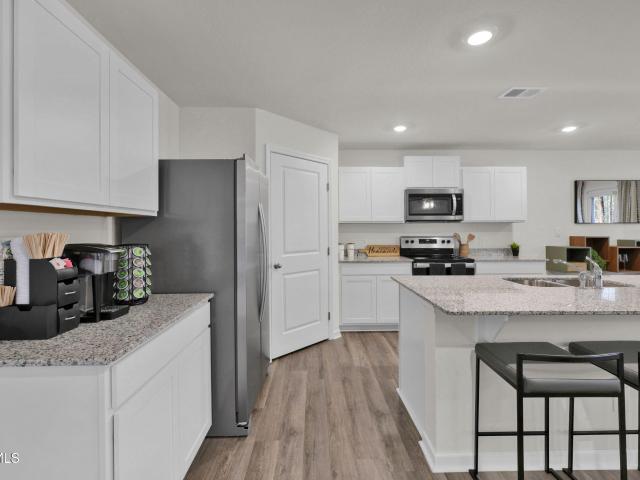
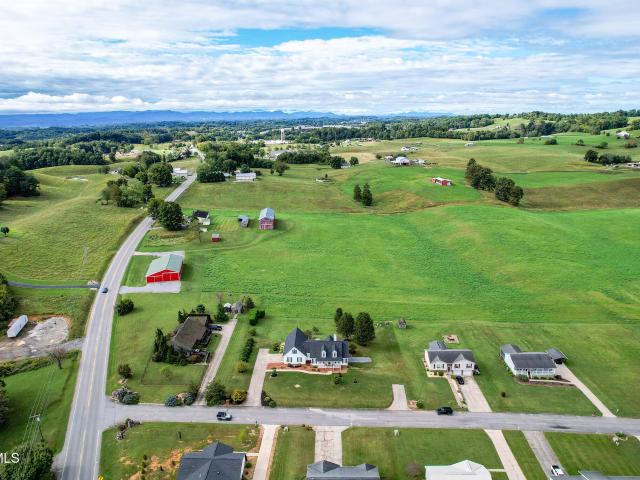
Beautifully Maintained 4-Bedroom Home on Two Lots with 4 Garage Spaces! From the moment you arrive, this impressive home makes a statement with its classic white exterior, black shutters, inviting covered front porch, attractive dormers and beautifully maintained landscaping. Offering 4 bedrooms, 2.5 baths and an exceptional amount of garage, storage and living space, this property combines traditional charm with numerous updates. All appliances, including the washer and dryer, convey with the home. The main level features a beautiful floor-to-ceiling fireplace with vaulted ceilings and gas logs with a remote, a large living area, a huge kitchen with hardwood cabinetry, a breakfast nook, as well as main-level laundry. The primary bedroom has vaulted ceilings and a remodeled primary bath featuring a tiled shower, jacuzzi tub, new cabinetry and quartz countertops. The guest bath has also been updated with new cabinetry and LVP flooring. Two guest bedrooms share a full bath, and there is
USD 498,000
107 Wayfair Drive
View photo
House · for sale
USD 345,000
USD 136/sq.ft
107 Wayfair Drive
Leming Subdivision
· 2,530 sq.ft · 4 Bedrooms · 2 Baths · House
· Equipped kitchen
Leming Subdivision · 2,530 sq.ft · 4 Bedrooms · 2 Baths · House · Equipped kitchen
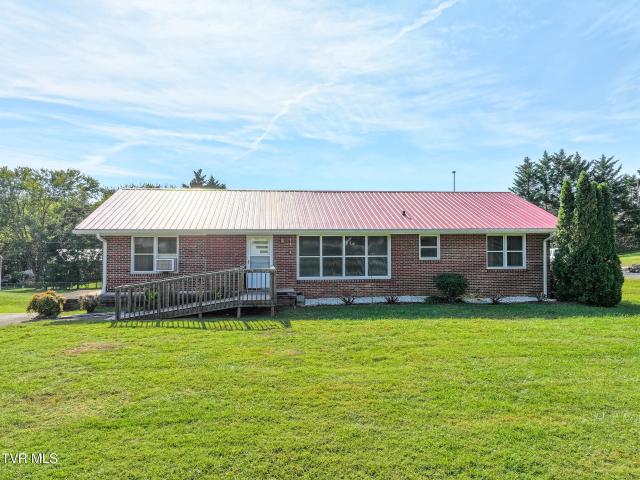
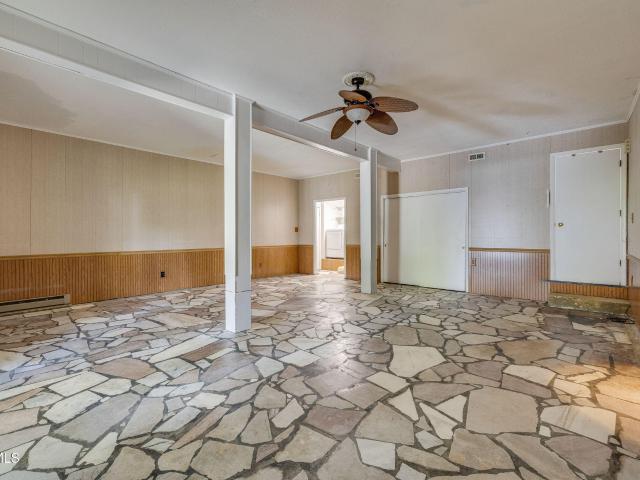
Situated in the established Edgemont Subdivision and within the desirable Eastview School District, this well-maintained mid-century modern brick ranch features the convenience of single-level living with over 2,500 finished square feet of thoughtfully designed space. The interior includes 4 bedrooms, 2 full baths, and various living areas that offer flexibility for daily activities, entertaining, hobbies, or remote work. The inviting foyer showcases classic flagstone flooring, highlighting the character and charm throughout the home. The spacious kitchen is equipped with a breakfast bar and dining area, along with a functional butler's pantry-style workspace that includes additional cabinetry, shelving, and prep space. A formal dining room provides an ideal setting for holiday gatherings and special occasions, while the oversized den/rec room offers ample space to relax. The primary suite serves as a personal retreat, complete with a walk-in closet, dressing area, double vanity, and s
USD 345,000
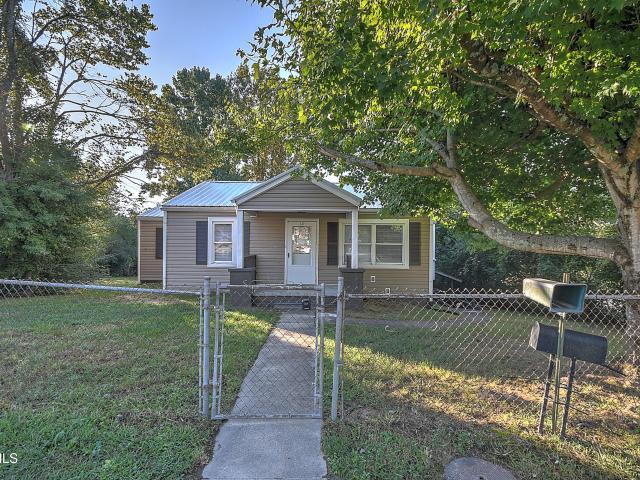
105 Robinson Street
View photo
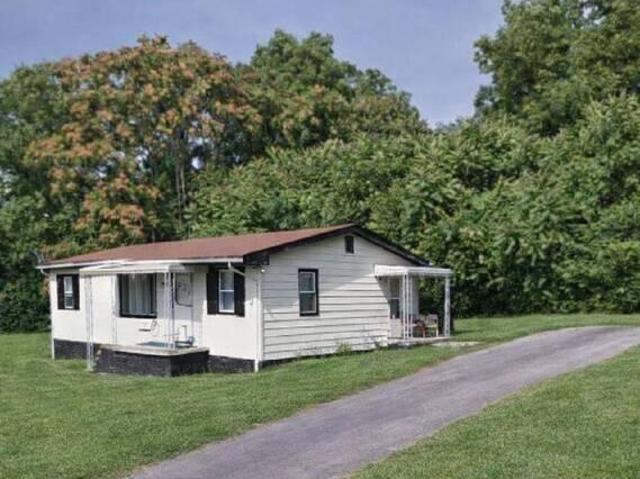
House · for sale
USD 94,900
USD 99/sq.ft
105 Robinson Street
Leming Subdivision
· 958 sq.ft · 3 Bedrooms · 1 Bath · House
Leming Subdivision · 958 sq.ft · 3 Bedrooms · 1 Bath · House
This 3-bedroom, 1-bathroom home offers a fantastic opportunity for the right buyer looking for a fixer upper. Situated on a spacious lot in a quiet neighborhood, the property has great potential. Priced accordingly for the amount of work needed, this home offers instant equity opportunities after renovations. Don't miss out on this chance to transform this house into a great investment or personal home. Schedule your appointment to see the possibilities! Home being sold as is
USD 94,900
1075 Persimmon Hollow
View photo
House · for sale
USD 306,385
USD 141/sq.ft
1075 Persimmon Hollow
Leming Subdivision
· 2,164 sq.ft · 3 Bedrooms · 2 Baths · House
· Equipped kitchen
Leming Subdivision · 2,164 sq.ft · 3 Bedrooms · 2 Baths · House · Equipped kitchen
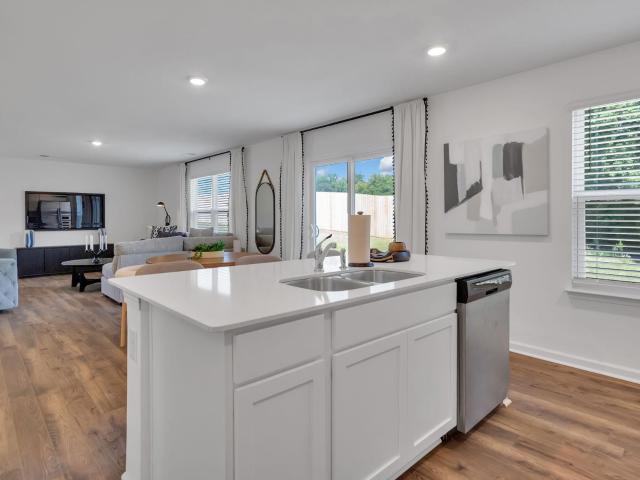
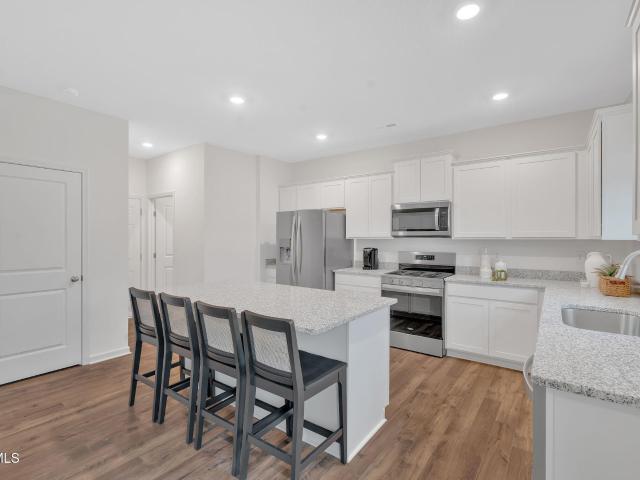
Welcome to the Penwell floorplan in Johnson Farms in Greeneville, TN. This stunning open concept two-story home features a design that is sure to fit all stages of life. The foyer opens into an eat-in kitchen and living area. The kitchen offers a large pantry, plenty of cabinet space, and an island with countertop seating. The first floor also includes a powder room for convenience, and a flex room that could serve as an office or formal dining room. Upstairs is a loft that can accommodate work and play. The primary bedroom features a spacious walk-in closet and private bathroom. Two additional secondary bedrooms share a full bathroom. The laundry room is located on the second floor. Express Series features include 8ft Ceilings on first floor, Shaker style cabinetry, Solid Surface Countertops with 4in backsplash, Stainless Steel appliances by Whirlpool, Moen Chrome plumbing fixtures with Anti-scald shower valves, Mohawk flooring, LED lighting throughout, Architectural Shingles, Concret
USD 306,385
109 Idletime Drive
View photo
House · for sale
USD 400,000
USD 183/sq.ft
109 Idletime Drive
Leming Subdivision
· 2,174 sq.ft · 3 Bedrooms · 3 Baths · House
· Office room · Parking · Cellar
Leming Subdivision · 2,174 sq.ft · 3 Bedrooms · 3 Baths · House · Office room · Parking · Cellar
Welcome to 109 Idletime Drive! This 3-bedroom, 3-bath home offers a great combination of move-in-ready comfort, convenience, and endless potential. Built in 1961, this home offers plenty of space and character, along with a newer roof installed within the past two years. The spacious 2-car garage provides plenty of room for parking, storage, or hobbies, while the basement features multiple storage rooms and tons of additional storage space. The basement also offers possibilities for creating additional bedrooms, living areas, a recreation room, home office, or other spaces to fit your needs, subject to applicable requirements. Conveniently located near schools, shopping, and downtown Greeneville, you'll have easy access to everyday amenities while enjoying a quiet residential setting. Whether you're looking for a home that's ready to enjoy now or one with plenty of room to customize and make your own, 109 Idletime Drive offers an exciting opportunity with plenty of possibilities
USD 400,000
225 Plantation Drive
View photo
House · for sale
USD 640,000
USD 247/sq.ft
225 Plantation Drive
Leming Subdivision
· 2,583 sq.ft · 5 Bedrooms · 2 Baths · House
· Office room · Parking · Deck · Fireplace · Equipped kitchen · Cellar
Leming Subdivision · 2,583 sq.ft · 5 Bedrooms · 2 Baths · House · Office room · Parking · Deck · Fireplace · Equipped kitchen · Cellar
An opportunity for you to be part of Greeneville's most prestigious neighborhood, River Plantation, where you are surrounded by tranquility and quiet while being very near retail, restaurant, medical and business facilities. This five bedroom home has main floor features that include an entry foyer, formal dining room, kitchen/den combination with propane log fireplace, primary bedroom/bath, another bedroom/office/sitting room, a drop zone with built-in table, and large laundry room. A three car attached garage is also part of this level and the generous 12 x 20 back deck provides your mountain view and plenty of room to entertain! The covered front porch affords additional enjoyment and is also accessed from the primary bedroom. Upstairs are three additional bedrooms, a hallway bath and large central den. A full, unfinished basement gives lots of options for expansion of living space and abundant storage. Situated just ten minutes from Greeneville's major business district is a plus f
USD 640,000
123 Owen Lane
View photo
House · for sale
USD 637,000
USD 186/sq.ft
123 Owen Lane
Leming Subdivision
· 3,412 sq.ft · 4 Bedrooms · 3 Baths · House
· Equipped kitchen
Leming Subdivision · 3,412 sq.ft · 4 Bedrooms · 3 Baths · House · Equipped kitchen
Some homes simply have more space. This one has a feeling. Welcome to 123 Owen Lane in Tusculum, Greeneville, TN. An exceptionally maintained executive home offering over 3,400 square feet of finished living space, beautiful finishes, incredible entertaining spaces, and the kind of flexibility that is becoming harder and harder to find. From the moment you walk through the door, the scale and character of this home stand out. Beautiful hardwood floors, designer paint colors, high ceilings, cathedral and tray ceilings, and spacious windows create an open, bright and sophisticated atmosphere. The kitchen is designed for both everyday living and entertaining, featuring stainless steel appliances, abundant cabinetry, and an open connection to the dining area. The washer and dryer are Samsung and convey with the home, adding even more convenience for the next owner. And then there's the primary suite. High ceilings, a spacious bedroom, an oversized custom closet, double vanity, separate sho
USD 637,000
142 Patriot Crossing
View photo
House · for sale
USD 359,900
USD 261/sq.ft
142 Patriot Crossing
Leming Subdivision
· 1,378 sq.ft · 3 Bedrooms · 2 Baths · House
· Garden · Deck · Fireplace · Equipped kitchen
Leming Subdivision · 1,378 sq.ft · 3 Bedrooms · 2 Baths · House · Garden · Deck · Fireplace · Equipped kitchen
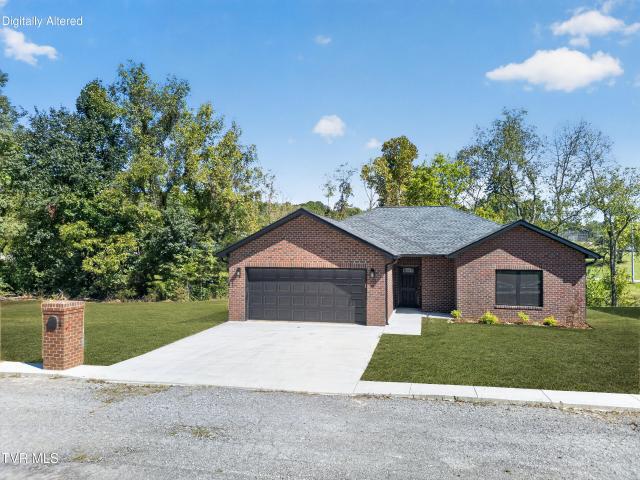
Welcome to 142 Patriot Crossing, where brand-new construction, low-maintenance living, and everyday comfort come together in the heart of desirable Tusculum! This beautiful all-brick home offers 3 bedrooms, 2 full baths, and an inviting open-concept floor plan designed for both comfortable everyday living and entertaining. The spacious living room features a cozy gas log fireplace and flows seamlessly into the dining area, with views overlooking the private backyard. Step outside onto the back deck, where a flowing creek along the rear of the property creates a peaceful backdrop and adds an extra touch of tranquility-perfect for enjoying your morning coffee, relaxing in the evenings, or simply listening to the sound of the water. The kitchen is thoughtfully designed with granite countertops, stainless steel appliances, and plenty of space for meal preparation and gathering with family and friends. Gorgeous hardwood flooring throughout adds warmth and timeless appeal. The spacious prima
USD 359,900
500 Amity Rd
View photo
House · for sale
USD 234,900
USD 101/sq.ft
500 Amity Rd
Leming Subdivision
· 2,314 sq.ft · 5 Bedrooms · 2 Baths · House
· Equipped kitchen · Parking
Leming Subdivision · 2,314 sq.ft · 5 Bedrooms · 2 Baths · House · Equipped kitchen · Parking
Multi-generational living or investment opportunity! Whether you're looking for a home with room for extended family or an income-producing property, this unique home offers endless possibilities. Situated on a spacious 1.4-acre lot, this property is designed with two separate living areas, making it ideal for multi-generational living, rental income, or a combination of both. The main level features 3 bedrooms, 1.5 baths, a spacious living room, a well-appointed kitchen, a dedicated laundry room, and a convenient carport, providing comfortable everyday living. The lower level offers a 2-bedroom, 1-bath living space with its own private layout, making it perfect for extended family, guests, or a potential rental unit. With plenty of outdoor space to enjoy, this beautiful 1.4-acre property offers privacy, room for gardening, recreation, or future improvements. Live on one level and rent the other, accommodate family members with their own private space, or maximize the property's income
USD 234,900
1215 Old Shiloh Road
View photo
House · for sale
USD 451,955
USD 144/sq.ft
1215 Old Shiloh Road
Leming Subdivision
· 3,122 sq.ft · 4 Bedrooms · 3 Baths · House
· Patio · Equipped kitchen
Leming Subdivision · 3,122 sq.ft · 4 Bedrooms · 3 Baths · House · Patio · Equipped kitchen
The Richland floorplan available at Old Shiloh in Greeneville, TN is a beautiful, spacious home designed with you in mind. The main level features an open living, dining, and kitchen area. The eat-in kitchen features a pantry and an island with countertop seating. The space overlooks a patio, making this home an entertainer's dream. The main level also features a powder room and a flex room that could be used as a study or additional living space. Upstairs is a loft, four comfortable bedrooms, and three full bathrooms. The primary bedroom has a large walk-in closet and a private bathroom. There is also a laundry room upstairs for convenience. Contact us today for more information on this spacious and stunning home! Tradition Series Features include 9ft Ceilings on first floor, Shaker style cabinetry, Solid Surface Countertops with 4in backsplash, Stainless Steel appliances by Whirlpool, Moen Chrome plumbing fixtures with Anti-scald shower valves, Mohawk flooring, LED lighting throughou
USD 451,955
2596 White Sands Road
View photo
House · for sale
USD 298,000
USD 131/sq.ft
2596 White Sands Road
Leming Subdivision
· 2,271 sq.ft · 3 Bedrooms · 3 Baths · House
· Office room · Access for people with disabilities
Leming Subdivision · 2,271 sq.ft · 3 Bedrooms · 3 Baths · House · Office room · Access for people with disabilities
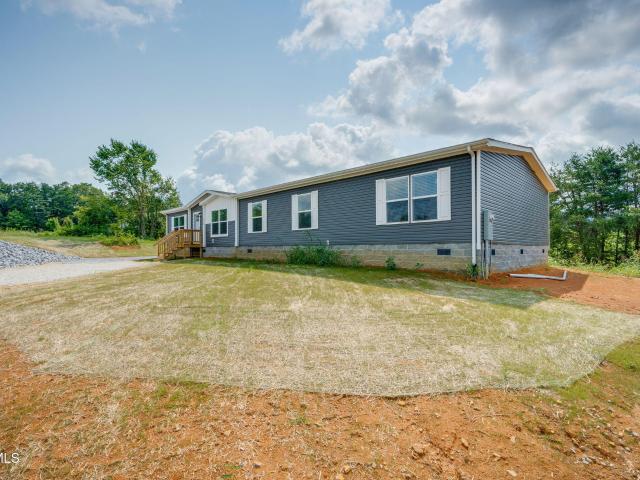
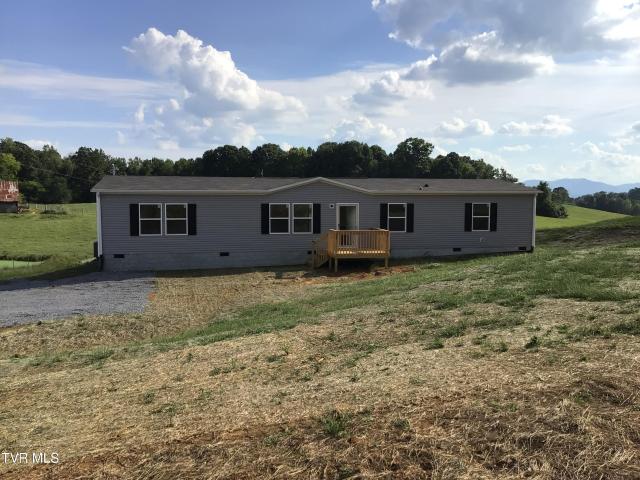
Discover this brand-new manufactured home situated on just over 1 acre, offering the perfect blend of peaceful country living and everyday convenience. Designed with flexibility in mind, this spacious home offers 2280 sq ft, 3 bedrooms, 3 full bathrooms, and a 4th bonus room that could easily be used as a bedroom, home office, or hobby space. Two of the bedrooms are private primary suites, each featuring its own ensuite bathroom, making this layout ideal for multi-generational living, guests, or added privacy. Thoughtfully upgraded by the seller, this home features finished walls in most spaces and widened 36-inch doorways, providing enhanced accessibility and wheelchair-friendly access. Outdoor enthusiasts will appreciate being just 20 minutes from Margarette Falls Trail, a scenic waterfall hike located within the Cherokee National Forest, offering easy access to hiking, wildlife, and the natural beauty of Northeast Tennessee. Despite its peaceful setting, grocery stores, Greeneville
USD 298,000
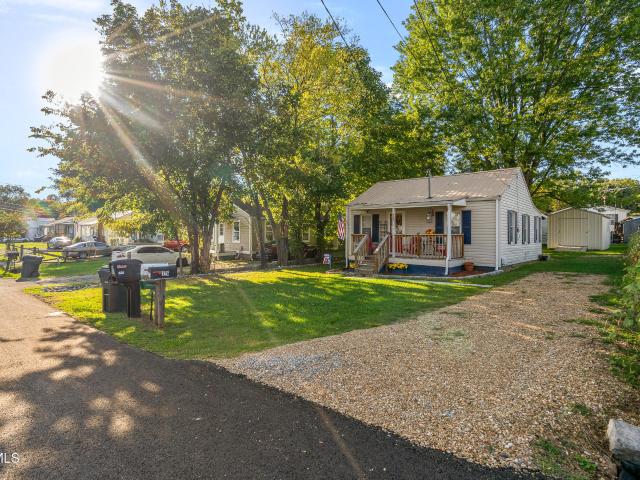
207 Hall Street
View photo
House · for sale
USD 324,000
USD 237/sq.ft
207 Hall Street
Leming Subdivision
· 1,367 sq.ft · 3 Bedrooms · 2 Baths · House
· Fireplace · Equipped kitchen
Leming Subdivision · 1,367 sq.ft · 3 Bedrooms · 2 Baths · House · Fireplace · Equipped kitchen
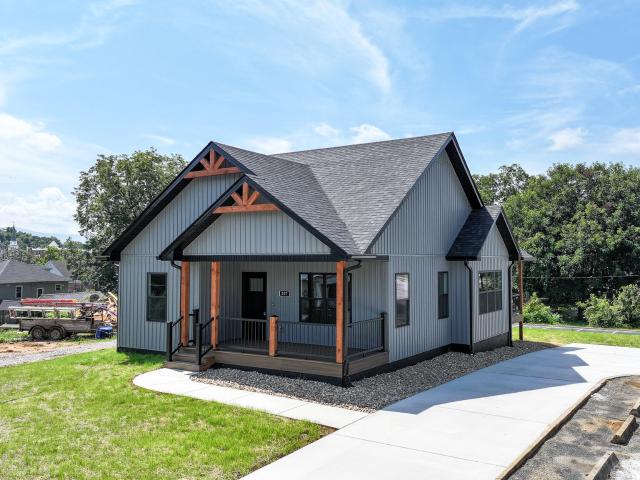
Brand new construction home in the city limits of Greeneville, TN! Welcome to 207 Hall Street in Greeneville, TN-a brand-new construction home thoughtfully designed with quality, comfort, energy efficiency, and modern convenience in mind. The open floor plan creates a welcoming and functional space, ideal for both everyday living and entertaining. Situated on approximately 0.18 acres. Enjoy low maintenance with brand new construction and city convenience in the heart of downtown Greeneville. This home features high-end 7.55 mm Woodford Oak luxury vinyl plank flooring that is spill-proof and pet-resistant, 9 foot high ceilings, an electric decorative glass fireplace, pre-wired fiber internet, leathered granite countertops, matching Whirlpool appliances, soft-close cabinetry, 36-inch upper cabinets, an 8-foot pantry, and USB outlets throughout the bedrooms and kitchen island. The spacious primary suite offers a beautifully finished tiled shower with granite seating, overhead and niche li
USD 324,000
545 Johnson Road
View photo
House · for sale
USD 799,900
USD 359/sq.ft
545 Johnson Road
Leming Subdivision
· 2,228 sq.ft · 4 Bedrooms · 3 Baths · House
· Fireplace · Equipped kitchen
Leming Subdivision · 2,228 sq.ft · 4 Bedrooms · 3 Baths · House · Fireplace · Equipped kitchen
First time on the market! Completely renovated home situated on approximately 25 acres of beautiful, usable farmland, offering a rare combination of updated living space, privacy, and room to maintain a working farm. Conveniently located within approximately 15 minutes of Greeneville, this property provides peaceful country living while remaining close to everyday conveniences. The spacious 4-bedroom, 3-full-bath home has been thoughtfully updated and is move-in ready. The interior features new flooring, new kitchen cabinets and appliances, granite countertops, new crown molding, new bathrooms, and Anderson windows with storm windows. Enjoy multiple gathering spaces, including a comfortable living room with fireplace, a separate den with fireplace, and an enclosed sunroom that provides a wonderful place to relax and enjoy the surrounding property and beautiful mature trees. Outside, the property offers plenty of room and flexibility. The approximately 25 acres include usable farmland s
USD 799,900
133 Hopeville Avenue
View photo
House · for sale
USD 229,000
USD 256/sq.ft
133 Hopeville Avenue
Leming Subdivision
· 893 sq.ft · 2 Bedrooms · 1 Bath · House
· Cellar · Parking
Leming Subdivision · 893 sq.ft · 2 Bedrooms · 1 Bath · House · Cellar · Parking
Cute 2 bedroom 1 bath with full basement Bungalow on a Level, Fenced Corner Lot. In City Limits! It is move in ready and full of character. It is perfectly situated for convenient living. This well-maintained home has been lovingly updated through the years and is ready for its next owner! Step up to the covered front porch, ideal for morning coffee or relaxing evenings, and enjoy the added bonus of a covered rear porch as well. Perfect for outdoor living in every season. Inside, you'll find beautiful hardwood flooring hidden beneath the carpets, just waiting to be uncovered and restored to its original charm. Numerous updates over the years, including replacement windows and a brand-new hot water tank, offer peace of mind and modern convenience. Additional features include: Newer Roof Attached carport for covered parking Unfinished basement offering excellent storage or expansion potential Detached storage building for extra tools, equipment, or hobbies Level, fenced corner lot. Great
USD 229,000
377 Bandy Road
View photo
House · for sale
USD 325,000
USD 176/sq.ft
377 Bandy Road
Leming Subdivision
· 1,841 sq.ft · 5 Bedrooms · 3 Baths · House
Leming Subdivision · 1,841 sq.ft · 5 Bedrooms · 3 Baths · House
INCOME-PRODUCING DUPLEX with incredible flexibility for investors, owner-occupants, or multi-generational living! This 5-bedroom, 3-bath property features two separate living spaces-a spacious 3BR/2BA unit and an occupied 2BR/1BA unit already generating rental income. The 3BR/2BA side has been beautifully updated with fresh paint throughout, quartz countertops, stainless steel appliances, stainless farmhouse sink, new fixtures, and updated cabinetry featuring soft-close doors and drawers. The primary bathroom offers a walk-in shower, while additional features include a covered porch, storm door, and convenient storage room located between the two units. Major improvements include a metal roof replaced in 2016, water heater replaced in 2022, and heat pump installed in 2024. Enjoy the convenience of public water, city sewer, and available fiber-optic internet-valuable features for both homeowners and tenants. The possibilities here are endless! Make the 3BR/2BA unit your primary residenc
USD 325,000
270 Sam Doak Street
View photo
House · for sale
USD 869,000
USD 209/sq.ft
270 Sam Doak Street
Leming Subdivision
· 4,144 sq.ft · 4 Bedrooms · 3 Baths · House
· Office room · Fireplace · Equipped kitchen · Parking
Leming Subdivision · 4,144 sq.ft · 4 Bedrooms · 3 Baths · House · Office room · Fireplace · Equipped kitchen · Parking
Residential masterpiece! Welcome to this beautiful Tusculum property. Thoughtful design and quality throughout was the vision of the builder of this custom, over 4,000 square foot 4-bedroom, 3 full bath and 1 half bath home tucked into a gorgeous setting. From the classic exterior and manicured grounds to the mature & privacy trees, this property feels luxurious the moment you arrive! Enjoy the convenience and services of The City of Tusculum, including paying county-only taxes but getting trash pickup and ease of access to local restaurants, hospital, and the Tusculum walking trail. Exceptionally well maintained, this is functional living at its best. This home offers complete main. Level living with the primary bedroom suite, an office or sunroom, living room with fireplace and cabinetry galore, a soaring built in shelving/entertainment center in a cathedral ceiling setting, a spacious kitchen with custom roll-out drawer cabinets, and a two-car garage entrance on the first floor. Ste
USD 869,000
31 Dearstone Drive
View photo
House · for sale
USD 259,900
USD 132/sq.ft
31 Dearstone Drive
Leming Subdivision
· 1,959 sq.ft · 3 Bedrooms · 2 Baths · House
· Parking · Fireplace · Equipped kitchen
Leming Subdivision · 1,959 sq.ft · 3 Bedrooms · 2 Baths · House · Parking · Fireplace · Equipped kitchen
Situated on a nice sized lot, this home has three bedrooms, two and 1/2 baths. Primary suite is very generous with updated baths and large walk-through closet space. The open living room has wood fireplace and newer flooring. You will love the generous amount of kitchen counter space and kitchen island. Also, home has a separate laundry room and pantry. All kitchen appliances convey as well as an additional refrigerator. Two more bedrooms and bath make up the other living areas. Outside has wide nearly full wrap around porch, grilling area, new 10x20 utility building, gazebo with fencing and a one car garage/workshop. Home has been lovingly cared for. Some inside and outside furniture could be negotiable. Security system on property. Metal Roof approx. 5 yrs. Seller will give $750 flooring credit. BRAND NEW HEAT PUMP with 10 year transferable warranty. Buyers to verify all facts and measurements
USD 259,900
317 Oak Grove Avenue
View photo
House · for sale
USD 359,900
USD 167/sq.ft
317 Oak Grove Avenue
Leming Subdivision
· 2,153 sq.ft · 3 Bedrooms · 2 Baths · House
· Garden · Fireplace · Equipped kitchen
Leming Subdivision · 2,153 sq.ft · 3 Bedrooms · 2 Baths · House · Garden · Fireplace · Equipped kitchen
Craftsman charm with an exceptional outdoor living space! Beautifully renovated and full of character, this circa-1945 Craftsman cottage near historic downtown Greeneville blends timeless architectural details with thoughtful modern updates-and a backyard designed to be enjoyed. Inside, original hardwood floors, crown molding, Craftsman stairwork, built-ins, and a gas fireplace preserve the warmth and character of the home. The main level offers a comfortable living room plus several flexible spaces to fit the way you live. A charming front room, currently used as an office, could easily serve as a formal dining room or sitting room. An additional room provides space for a main floor bedroom, second office, hobby area, or other use. The updated kitchen combines style and function with new cabinetry, stone countertops, a gas range, island, and dedicated coffee/wine bar. A spacious adjoining laundry and mud room adds valuable everyday storage and convenience. Upstairs, two bedrooms and a
USD 359,900
730 Sunnyside Loop
View photo
House · for sale
USD 269,900
USD 151/sq.ft
730 Sunnyside Loop
Leming Subdivision
· 1,787 sq.ft · 4 Bedrooms · 2 Baths · House
· Deck · Equipped kitchen
Leming Subdivision · 1,787 sq.ft · 4 Bedrooms · 2 Baths · House · Deck · Equipped kitchen
Brand New 4 bedroom and 2 bath Double Wide with Permanent Foundation! Home sits on 1.36+/. Acres. With mountain views from the large back deck! Home has 1,791+/. Sq. ft. With 4 bedrooms and 2 full baths with an Open Floor Plan. The home has many upgrades including recessed lighting throughout, has a large living area, dining area, the kitchen has a kitchen island, and brand new Black Frigidaire appliances (Refrigerator, Stove with hood, and a dishwasher), and white kitchen cabinets! The home has a laundry area with shelf for storage, and large walk-in closets in the bedrooms, and a large master bed & bath. County Taxes & CRS/MAP PARCEL have not been updated and will need to verify all tax information. 1 year builders warranty and the heat pump and appliances have a manufacturer warranty. Buyers/Buyers agent to verify all information
USD 269,900
96 Woodcrest Drive
View photo
House · for sale
USD 525,000
USD 138/sq.ft
96 Woodcrest Drive
Leming Subdivision
· 3,800 sq.ft · 3 Bedrooms · 3 Baths · House
· Office room · Deck · Fireplace · Equipped kitchen · Parking · Cellar
Leming Subdivision · 3,800 sq.ft · 3 Bedrooms · 3 Baths · House · Office room · Deck · Fireplace · Equipped kitchen · Parking · Cellar
Located on a nice corner lot within the Greeneville City limits, this spacious brick and stucco-front home offers approximately 3,804 finished square feet with plenty of room for the family. The home features 3 bedrooms with a possible 4th bedroom, 3 bathrooms, and a 1-car attached garage. Inside you'll find a comfortable layout with a living room, den, dining room, breakfast nook, and a basement family room. The basement also offers an additional room that could be used for a bedroom, office, or hobby space, along with an unfinished room that provides excellent storage. The home features hardwood, laminate, and tile flooring, remodeled bathrooms, insulated double-pane windows, and a heat pump. The roof was replaced in 2024. The kitchen comes equipped with a refrigerator, wall oven, stovetop, dishwasher, and microwave. Enjoy the warmth and character of both a gas fireplace and a wood-burning fireplace. Outside, there is a welcoming front porch and a large back deck with gazebo, overloo
USD 525,000
18 Windswept Lane
View photo
House · for sale
USD 193,000
USD 138/sq.ft
Updated
18 Windswept Lane
Leming Subdivision
· 1,389 sq.ft · 3 Bedrooms · 2 Baths · House
· Equipped kitchen · Cellar
Leming Subdivision · 1,389 sq.ft · 3 Bedrooms · 2 Baths · House · Equipped kitchen · Cellar
Welcome to 18 Windswept Ln, a charming 3-bedroom, 2-bath home offering 1,390 sq ft of comfortable living space. Built in 2010, the home features a spacious concrete basement and original kitchen and bathrooms ready for your personal touch. The roof and HVAC are original, with the HVAC serviced within the last 6 months. A great opportunity to add value and make this home your own in Greeneville. Property sold AS-IS
USD 193,000
5125 Cutoff
View photo
House · for sale
USD 569,000
USD 429/sq.ft
Updated
5125 Cutoff
Leming Subdivision
· 1,324 sq.ft · 3 Bedrooms · 1 Bath · House
Leming Subdivision · 1,324 sq.ft · 3 Bedrooms · 1 Bath · House
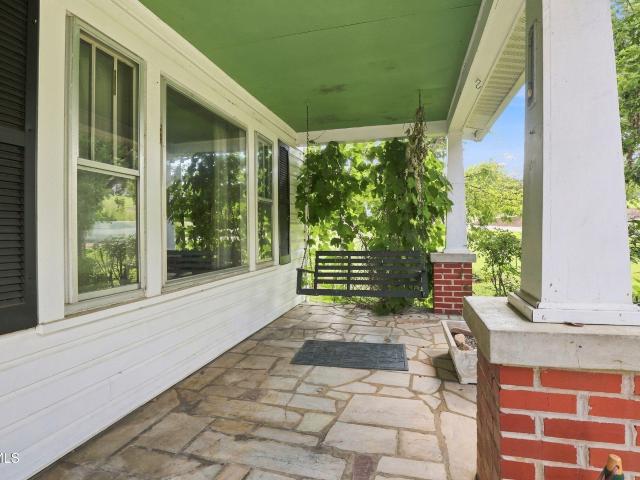
First time ever offered on the market! Step in and continue a family tradition. This charming 3-bedroom, 1-bath farmhouse sits on over 19 acres of beautiful, mostly level land and offers the kind of setting that's getting harder and harder to find. From the moment you arrive, there's something special about this property. The classic farmhouse has a welcoming front porch made for a porch swing, along with a great back porch where you can slow down and enjoy country living. Throughout the property, you'll find beautiful mountain views, open acreage, and plenty of room to spread out. The property includes a large barn and additional farm structures, providing endless possibilities for livestock, gardening, crops, equipment, or simply enjoying your own piece of East Tennessee countryside. With over 19 acres, the property may also qualify for Tennessee Greenbelt agricultural classification, subject to applicable requirements. And the possibilities don't stop there. Live in the existing far
USD 569,000
276 Grace Drive
View photo
House · for sale
USD 5,690,000
USD 2,329/sq.ft
Updated
276 Grace Drive
Leming Subdivision
· 2,443 sq.ft · 3 Bedrooms · 3 Baths · House
· Deck · Fireplace · Equipped kitchen
Leming Subdivision · 2,443 sq.ft · 3 Bedrooms · 3 Baths · House · Deck · Fireplace · Equipped kitchen
Beautifully maintained and thoughtfully designed, this 3-bedroom, 3-bathroom home combines classic curb appeal with modern comfort in a friendly neighborhood setting. The brick, stone, and vinyl siding exterior set the tone for the quality found throughout. Step inside to an open floor plan featuring 10-foot ceilings, elegant crown molding, and rich wood flooring that flows throughout the main level. The kitchen is a true centerpiece, offering granite countertops, custom cabinetry, and a pantry for all your storage needs. A gas hookup in the main living area means you can add a cozy fireplace whenever you're ready. French doors lead out to a low-maintenance partially covered Trex deck with breathtaking mountain views, the perfect spot for morning coffee or evening relaxation. A gas grill hookup makes outdoor entertaining effortless, and the ceiling fan offers lighting and a cool, comfortable retreat all season long. The primary suite is a private escape, featuring a spacious walk-in cl
USD 5,690,000
127 Chapel Street
View photo
House · for sale
USD 189,900
USD 91/sq.ft
127 Chapel Street
Leming Subdivision
· 2,067 sq.ft · 3 Bedrooms · 2 Baths · House
· Garden · Deck · Equipped kitchen · Cellar
Leming Subdivision · 2,067 sq.ft · 3 Bedrooms · 2 Baths · House · Garden · Deck · Equipped kitchen · Cellar
Back on market! Buyer failed to perform. *. Renovated cottage on a spacious lot! Tucked into a peaceful, established neighborhood, this beautifully renovated cottage sits on a level, nearly half-acre lot with a fenced front yard and a large deck overlooking the serene back yard, giving you plenty of space to relax and enjoy the outdoors. Inside, you'll find fresh paint and new hardwood-look LVP flooring, creating a cohesive feel from room to room. The main floor offers a comfortable living room, a dedicated dining room, and an eat-in kitchen outfitted with stainless-steel appliances, updated cabinetry, and new countertops, making the space ideal for everyday meals and entertaining alike. Two bedrooms and a completely updated full bathroom, as well as a spacious laundry room, round out this level. Downstairs, the finished basement adds impressive additional living space with a versatile rec room, a third bedroom complete with a walk-in closet, a second full bathroom, and a utility room
USD 189,900
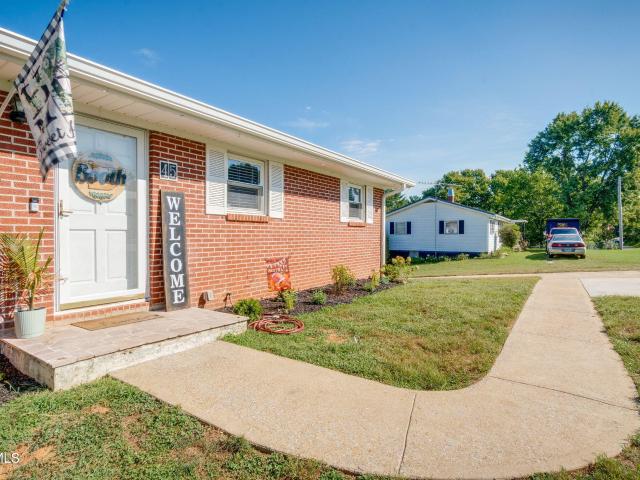
45 Mays Street
View photo
House · for sale
USD 259,900
USD 219/sq.ft
45 Mays Street
Leming Subdivision
· 1,184 sq.ft · 3 Bedrooms · 1 Bath · House
· Equipped kitchen
Leming Subdivision · 1,184 sq.ft · 3 Bedrooms · 1 Bath · House · Equipped kitchen
Move-in ready and extensively remodeled, this solid brick 3-bedroom, 1-bath home offers the perfect blend of classic construction and fresh, modern updates. Located just outside Greeneville in the desirable Sunnyside Community, this home has been thoughtfully renovated. Inside, you'll find all-new sheetrock throughout with a contemporary knock-down finish, giving the home a clean, cohesive look. The updated kitchen offers a fresh, functional space for everyday living, while the remodeled bathroom adds another touch of modern convenience. New LVP flooring throughout provides durability and an attractive, low-maintenance finish. With its solid brick construction, three bedrooms, extensive remodeling, and convenient Sunnyside location, this home is an excellent opportunity for anyone looking for a beautifully updated home with easy access to Greeneville and the surrounding area. Simply unpack and start enjoying your new home! NOTE: TWILIGHT: Digitally Enhanced / Virtually Staged Images. (
USD 259,900
325 Biddle Street
View photo
House · for sale
USD 159,900
USD 247/sq.ft
325 Biddle Street
Leming Subdivision
· 646 sq.ft · 2 Bedrooms · 1 Bath · House
· Equipped kitchen
Leming Subdivision · 646 sq.ft · 2 Bedrooms · 1 Bath · House · Equipped kitchen
A charming cottage, a turnkey opportunity, and so much possibility-all in one! If you've been waiting for a home that doesn't come with a long list of projects, this beautifully remodeled 2-bedroom, 1-bath cottage deserves your attention. Located in a convenient Greeneville setting, this home is being offered fully furnished, making it exceptionally easy to settle in, enjoy as a primary residence or second home, or explore its potential as a short-term rental. The interior has been thoughtfully transformed with a fresh, inviting feel throughout. The kitchen is truly the heart of the home and has been remodeled from top to bottom with new cabinetry, stainless steel appliances, LVT flooring, and PEX plumbing. New LVT flooring and carpet continue throughout the home, while the updated bathroom features a new tub/shower combination, vanity, flooring, and fixtures. A generously sized laundry room provides plenty of room for both function and storage. Step outside and discover one of the hom
USD 159,900
409 Banks Street
View photo
House · for sale
USD 159,000
USD 197/sq.ft
409 Banks Street
Leming Subdivision
· 807 sq.ft · 2 Bedrooms · 1 Bath · House
· Garden · Parking
Leming Subdivision · 807 sq.ft · 2 Bedrooms · 1 Bath · House · Garden · Parking
First time ever offered on the market! Conveniently located and full of potential, 409 Banks Street is a property you won't want to miss! Situated directly in the conveniences of town, this low-maintenance home offers an easy-to-manage yard, additional concrete driveway parking, and a privacy-fenced backyard area that creates a peaceful space to relax and enjoy. Low taxes allow for cost conscience living to be simplified. Recent improvements include a hot water heater replaced in 2023 and new gutter rain guards, while city sewer adds to the convenience and ease of ownership. With its practical location and manageable upkeep, this property offers excellent versatility for a first-time home buyer, someone looking to downsize, or an investor searching for the next investment opportunity. Whether you're looking for a place to call home or an opportunity to add to your investment portfolio, 409 Banks Street is ready to be discovered! *Closing date to be determined and mutually agreed upon b
USD 159,000
1085 Persimmon Hollow
View photo
House · for sale
USD 321,615
USD 128/sq.ft
1085 Persimmon Hollow
Leming Subdivision
· 2,508 sq.ft · 5 Bedrooms · 3 Baths · House
· Patio · Equipped kitchen
Leming Subdivision · 2,508 sq.ft · 5 Bedrooms · 3 Baths · House · Patio · Equipped kitchen
Welcome to the Hayden floorplan at Johnson Farms in Greenville. This amazing home features 5 bedrooms and 3 bathrooms optimizing living space with an open concept design. The eat-in kitchen overlooks the living area, while having a view to the outdoor patio. The kitchen features an island with bar seating and plentiful cabinets and counter space. The first floor also features a flex room that could be used as a formal dining room or office, as well as a bedroom and full bathroom. As you head up to the second floor, you are greeted with the primary bedroom that features an ensuite bathroom as well as three additional bedrooms that surround a second living area, a full bathroom, and a laundry area. The Hayden plan is a stunning home that utilizes space. Make it your next home by scheduling an appointment with a New Home Specialist today. Express Series features include 8ft Ceilings on first floor, Shaker style cabinetry, Solid Surface Countertops with 4in backsplash, Stainless Steel appl
USD 321,615
1084 Persimmon Hollow
View photo
House · for sale
USD 346,950
USD 132/sq.ft
1084 Persimmon Hollow
Leming Subdivision
· 2,616 sq.ft · 4 Bedrooms · 2 Baths · House
· Patio · Equipped kitchen
Leming Subdivision · 2,616 sq.ft · 4 Bedrooms · 2 Baths · House · Patio · Equipped kitchen
Welcome to the Salem floorplan, available at Johnson Farms in Greenville, TN. This is one of our more popular floorplans. The main floor features a formal dining, laundry, and powder room. The kitchen and living areas are open concept. The kitchen also features a breakfast nook, pantry, and an island with countertop seating. The breakfast nook overlooks a patio. This space is perfect for entertaining. Additionally, the primary bedroom is on the main floor. It features a walk-in closet and a private bathroom. Upstairs are three additional bedrooms with walk-in closets and a second full bathroom. There is also an additional owner's suite on the upper lever. Contact us about the Salem today! Express Series features include 8ft Ceilings on first floor, Shaker style cabinetry, Solid Surface Countertops with 4in backsplash, Stainless Steel appliances by Whirlpool, Moen Chrome plumbing fixtures with Anti-scald shower valves, Mohawk flooring, LED lighting throughout, Architectural Shingles, Co
USD 346,950
1087 Persimmon Hollow
View photo
House · for sale
USD 325,615
USD 129/sq.ft
1087 Persimmon Hollow
Leming Subdivision
· 2,508 sq.ft · 5 Bedrooms · 3 Baths · House
· Patio · Equipped kitchen
Leming Subdivision · 2,508 sq.ft · 5 Bedrooms · 3 Baths · House · Patio · Equipped kitchen
Welcome to the Hayden floorplan at Johnson Farms in Greenville. This amazing home features 5 bedrooms and 3 bathrooms optimizing living space with an open concept design. The eat-in kitchen overlooks the living area, while having a view to the outdoor patio. The kitchen features an island with bar seating and plentiful cabinets and counter space. The first floor also features a flex room that could be used as a formal dining room or office, as well as a bedroom and full bathroom. As you head up to the second floor, you are greeted with the primary bedroom that features an ensuite bathroom as well as three additional bedrooms that surround a second living area, a full bathroom, and a laundry area. The Hayden plan is a stunning home that utilizes space. Make it your next home by scheduling an appointment with a New Home Specialist today. Express Series features include 8ft Ceilings on first floor, Shaker style cabinetry, Solid Surface Countertops with 4in backsplash, Stainless Steel appl
USD 325,615

Get email alerts

Don't miss out: be the first to know about new properties

The alert was correctly created

On subscribing you accept the conditions of use and the privacy policy
Alert
Receive new ads in your inbox
Save this search
Receive alerts for new listings

We'll send you an email when we have new properties for: "Houses for sale in Leming Subdivision"

The alert was correctly created

Summey Subdivision
Wilhoit Subdivision
Get email alerts and be the first to see new listings
Required field
On subscribing I accept the terms of the privacy policy
Perfect! You'll soon start receiving new listings via email
Alert
Receive an email when we have new ads for Houses for sale in Leming Subdivision
Save this search
Filters

Bedrooms

Size (sq.ft)

sq.ft
sq.ft

Price

USD
USD

Property type

Bathrooms

Clear all filters
Receive notifications when new entries are published.