230 houses for sale in Leon Springs

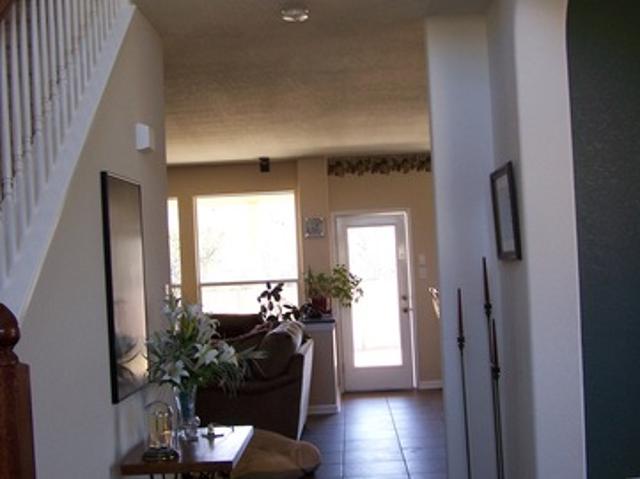
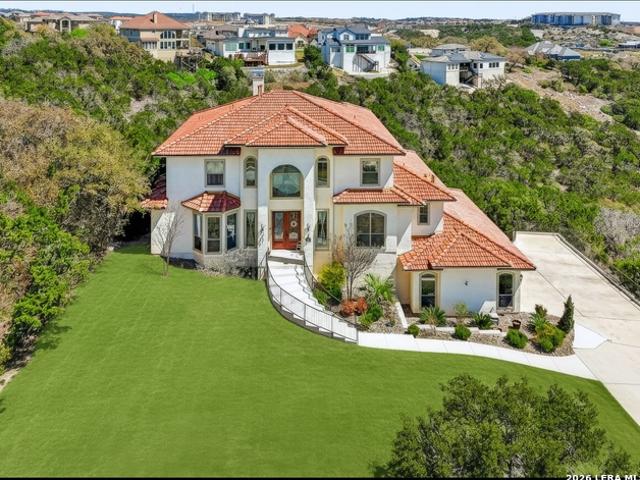
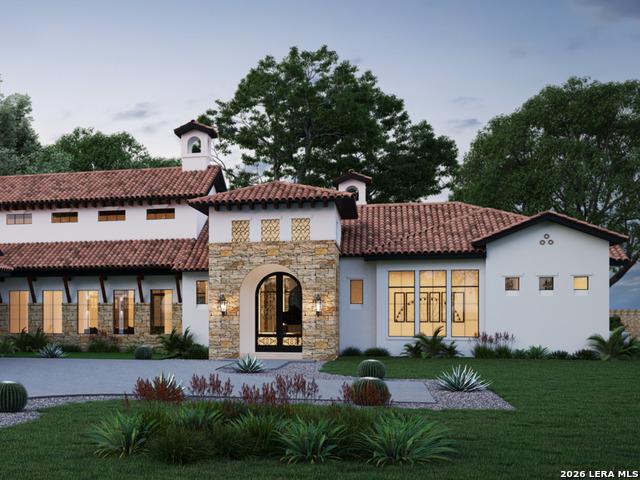
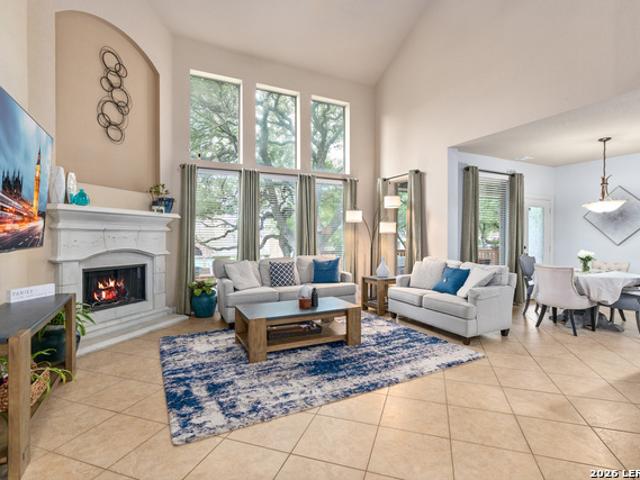
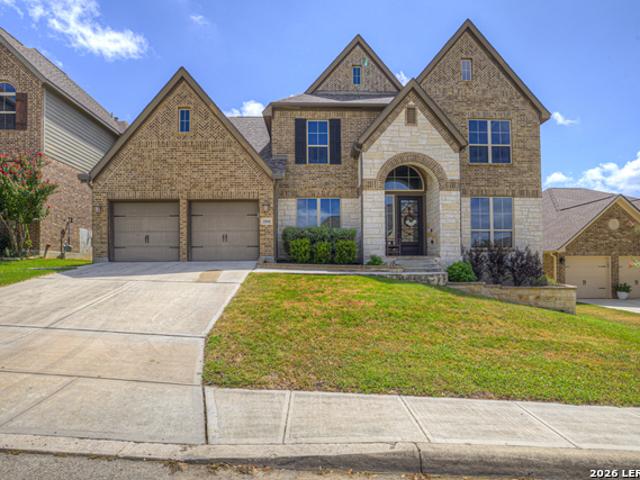
25818 Enchanted Dawn
View photo
House · for sale
USD 775,000
USD 204/sq.ft
25818 Enchanted Dawn
Leon Springs
· 3,789 sq.ft · 5 Bedrooms · 4 Baths · House
· Equipped kitchen
Leon Springs · 3,789 sq.ft · 5 Bedrooms · 4 Baths · House · Equipped kitchen
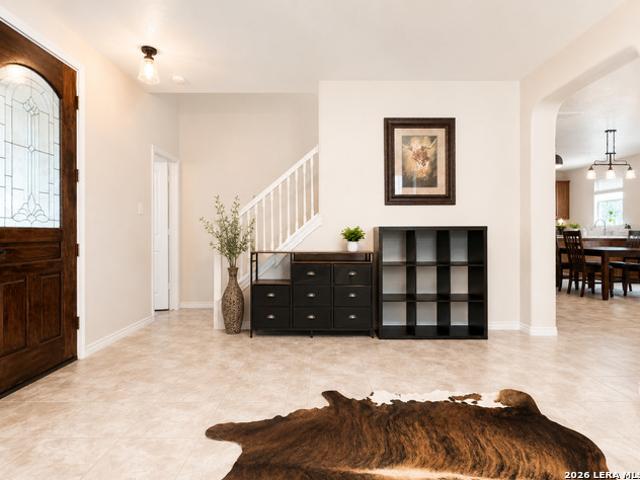
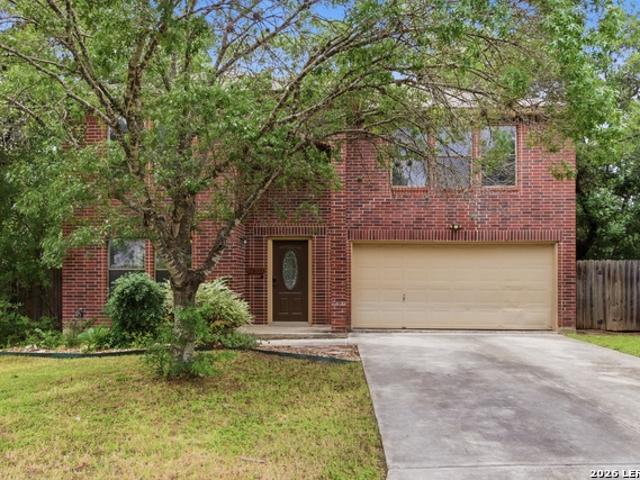
Welcome to this exceptional home located in the highly sought-after River Rock Ranch Subdivision, offering luxury living with an abundance of custom features throughout. This spacious open-concept floor plan boasts 5 bedrooms, 4.5 bathrooms, soaring ceilings, and elegant finishes designed for both everyday comfort and entertaining. The stunning gourmet kitchen is a chef's dream, featuring granite countertops, stainless steel appliances, a gas cooktop, custom tile backsplash, a large center island, and a walk-in pantry. The main level also includes a mud room, formal dining room or second living area, private home office, and convenient half bath. The spacious primary suite offers a true retreat with an impressive spa-like bathroom featuring double vanities, a separate shower, and generous his-and-her walk-in closets. Also located on the first floor is a private in-law suite or workout room complete with its own full bath. Upstairs, you'll find three additional bedrooms and two full bat
USD 775,000
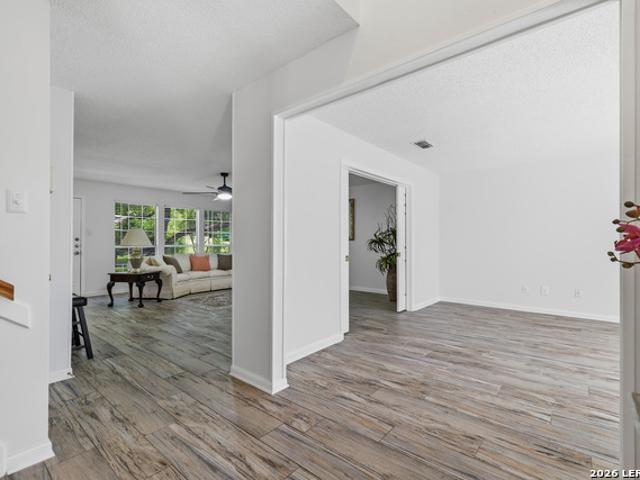
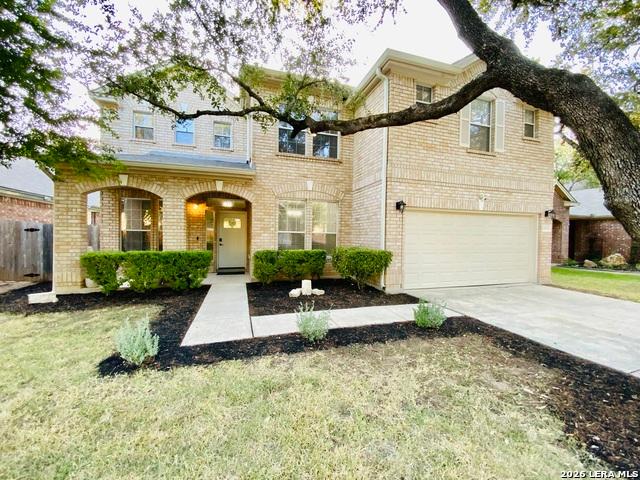
30 Vintage Trace
View photo
House · for sale
USD 1,060,000
USD 362/sq.ft
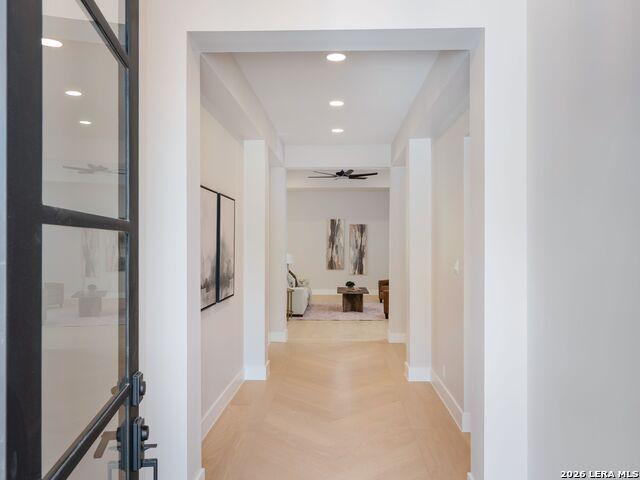
30 Vintage Trace
Leon Springs
· 2,928 sq.ft · 3 Bedrooms · 3 Baths · House
· Equipped kitchen
Leon Springs · 2,928 sq.ft · 3 Bedrooms · 3 Baths · House · Equipped kitchen
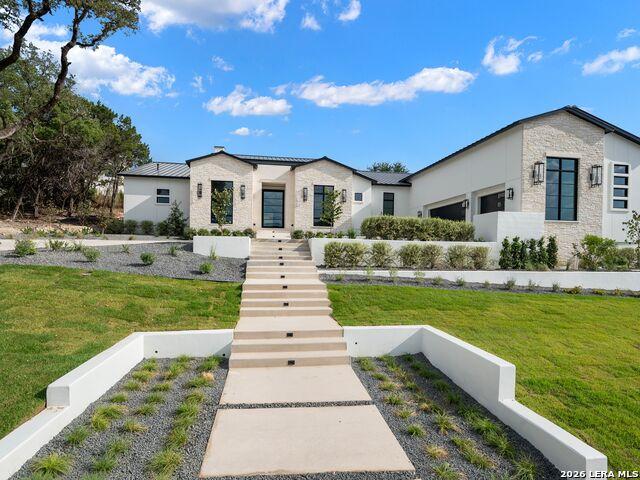
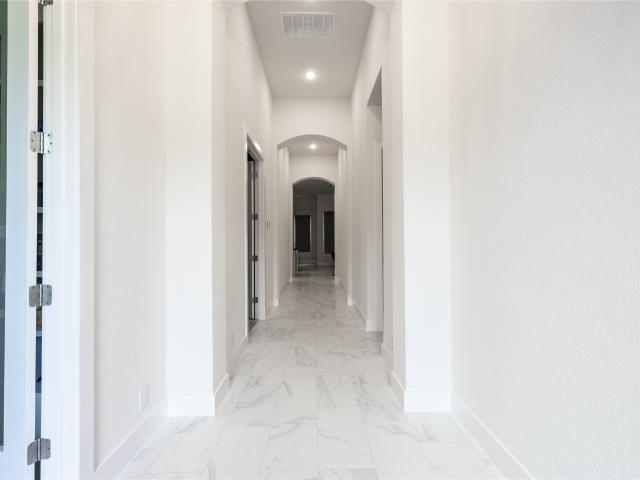
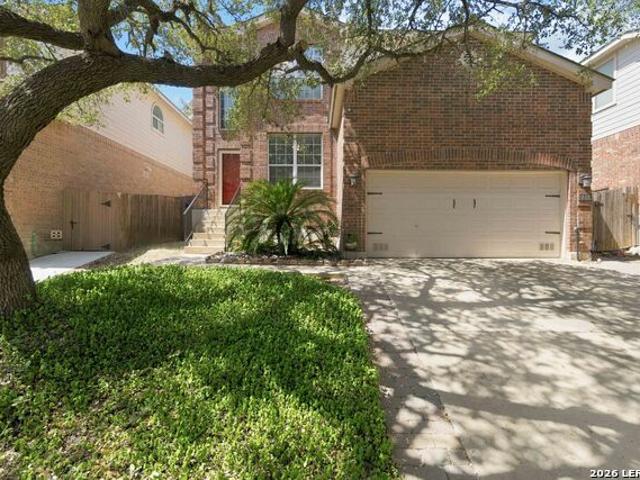
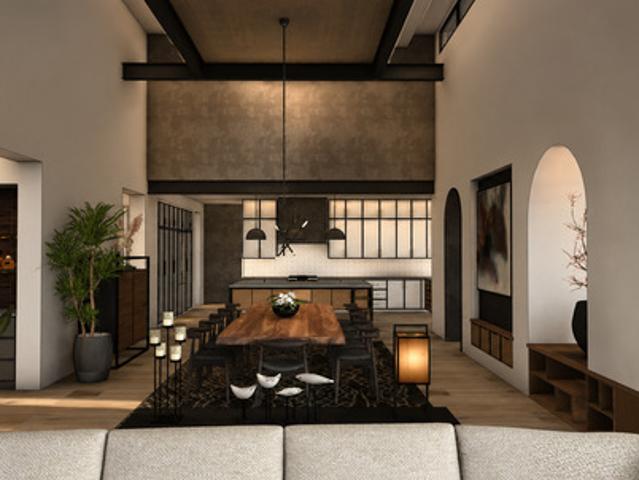
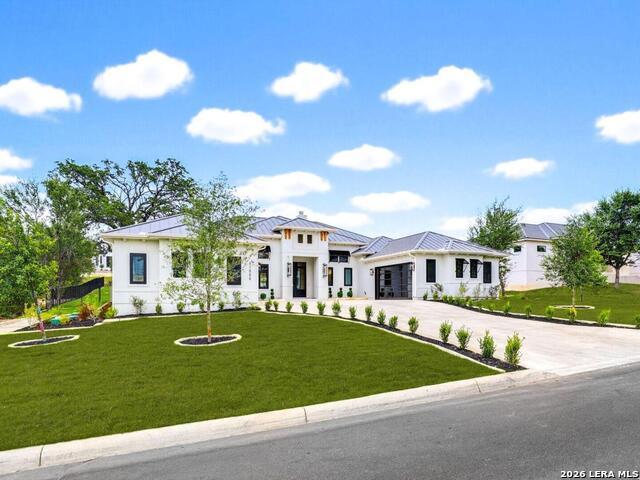
Set along the 6th fairway of The Dominion Country Club, this newly constructed single-story residence pairs clean contemporary architecture with thoughtfully designed interiors and an effortless connection to its golf course setting. Light-filled living spaces are finished with white oak flooring, custom ceiling details, upgraded lighting, and a refined selection of designer finishes throughout. At the center of the open layout, the kitchen features custom cabinetry, stainless steel appliances, a generous walk-in pantry, and an oversized island with bar seating. The adjoining living and dining areas create a natural gathering space ideal for everyday living and entertaining. Tucked away for privacy, the primary suite is complemented by a spa-inspired bath with a freestanding soaking tub, double-sided walk-in shower, and oversized walk-in closet. Two secondary bedrooms provide comfortable accommodations for family or guests, including a guest suite with a private bath. Beyond the main l
USD 1,060,000
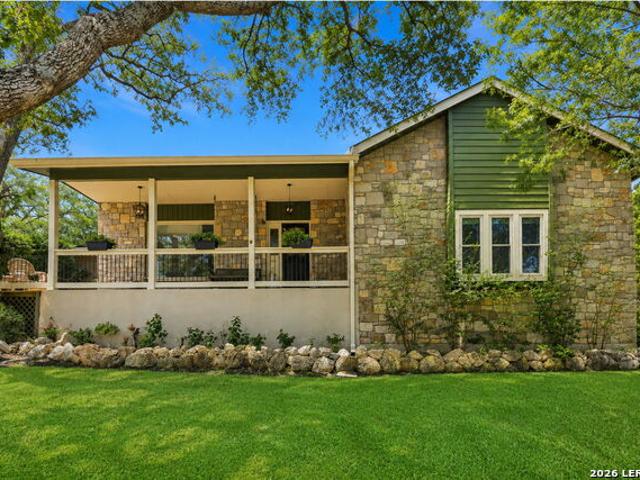
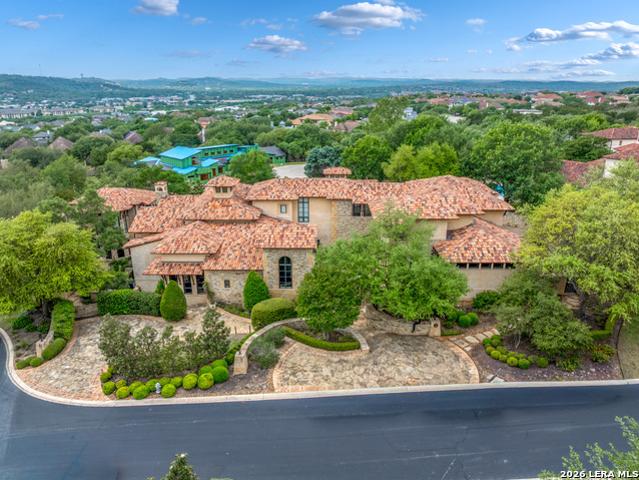
8206 Piney Wood Run
View photo
House · for sale
USD 414,000
USD 127/sq.ft
8206 Piney Wood Run
Leon Springs
· 3,240 sq.ft · 4 Bedrooms · 3 Baths · House
· Garden · Office room · Swimming pool
Leon Springs · 3,240 sq.ft · 4 Bedrooms · 3 Baths · House · Garden · Office room · Swimming pool
Owners are moving to France, so a great deal is waiting for you. This house is a Cook's Dream providing an electric cooktop in the island, a gas stove with oven, spacious granite countertops, a large walk-in pantry and a wet bar for entertaining. The downstairs is an open floor plan with Italian slate tile throughout. Of the four bedrooms, one is situated downstairs with a full bath. The other two bedroom and the master are upstairs. The Master is large with a sitting area and the bathroom has a double sink vanity, jacuzzi tub, walk in shower and two walk-in closets. The laundry room is situated by the other two bedrooms and full bath. There is an office/library with built in floor to ceiling bookshelves. Also on the top floor is a large loft area. The backyard has a Southern exposure covered back porch (10x30) with ceiling fans, has hilltop views and over looks a greenbelt belonging to the Archdiocese
USD 414,000
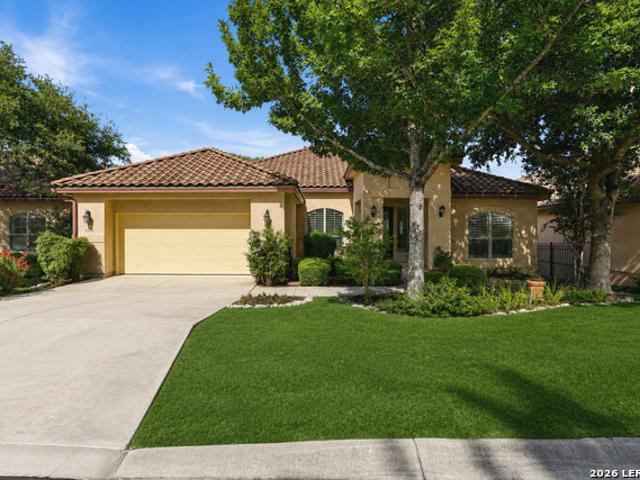
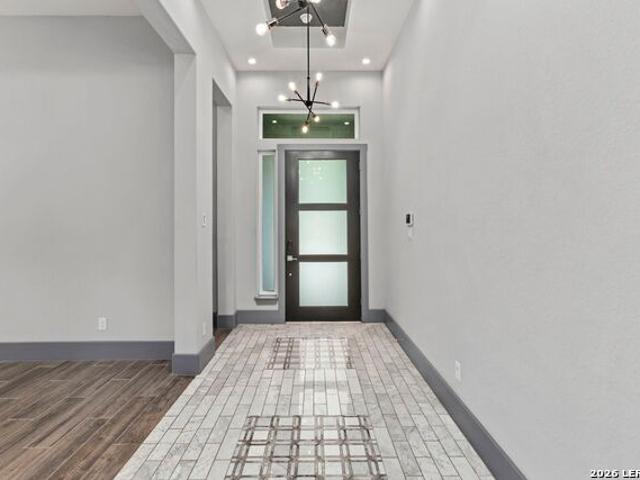
7443 Shady Hollow Ln
View photo
House · for sale
USD 480,000
USD 183/sq.ft
7443 Shady Hollow Ln
Leon Springs
· 2,616 sq.ft · 4 Bedrooms · 2 Baths · House
· Garden · Office room · Equipped kitchen · Parking · Swimming pool
Leon Springs · 2,616 sq.ft · 4 Bedrooms · 2 Baths · House · Garden · Office room · Equipped kitchen · Parking · Swimming pool
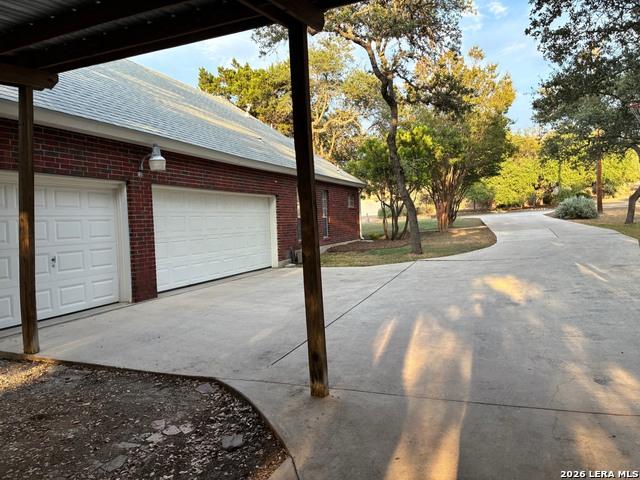
Prime Location near UTSA/ La Cantera, 1604/IH10 corridor. Top-rated Northside ISD Schools! Hills & Dales Neighborhood; No Mandatory HOA. Community Park, Playground, & Pool within walking distance. Wonderful Brick Facade. Almost Half-Acre Lot. New Roof (July 2026). Side-Entry 2-Car Garage. High-efficiency HVAC system (Aug 2022). Fresh Interior & Exterior Paint. Spacious Open Floor Plan. Tinted Windows & Premium Custom Blinds. Sleek Pocket Doors. Carpet-Free. Attractive Tile Flooring. 4 Bedrooms, 2.5 Baths. Office, Formal Dining Room, & Wet Bar Built for Entertaining. Chef's Island Kitchen. Breakfast Bar & Cheerful Nook with Bay Window that floods the room with Bright, Natural Light. New Gas Cooktop (Dec 2025). Energy Star Dishwasher (Sept 2024). All Bedrooms Upstairs. Sprawling Primary Suite. Dual Vanities, 2 Walk-in Closets. Large Laundry Room with Utility Sink & Extra Storage. Outside, Enjoy a Private, Fully Fenced Backyard with Mature Shade Trees. Must See! Schedule your tour today
USD 480,000
19319 Strauss
View photo
House · for sale
USD 695,000
USD 248/sq.ft
19319 Strauss
Leon Springs
· 2,799 sq.ft · 4 Bedrooms · 3 Baths · House
· Office room · Deck · Equipped kitchen
Leon Springs · 2,799 sq.ft · 4 Bedrooms · 3 Baths · House · Office room · Deck · Equipped kitchen
Views! This meticulously maintained home is completely move-in ready and sits near the top of Crownridge, offering gorgeous views and several inviting outdoor spaces. Perfectly blending comfort and elegance with its thoughtfully designed floor plan, spacious rooms, abundant natural light, and high ceilings, this home has everything you are looking for! The kitchen impresses with its stunning stone-arched cooking space, convenient full-extension cabinets, and a large breakfast bar situated next to a cozy breakfast nook or sitting area. The dining room features an expansive plate glass window that invites the outdoors in. From the dining room, you can easily step outside to the shaded deck to enjoy outdoor meals or simply relax while soaking in the peaceful scenery. The primary suite is truly a private oasis, featuring an attached flex space that is perfect for a home office, workout area, or nursery. The fully remodeled primary bathroom includes a tub, two closets, dual vanities, and ab
USD 695,000
3315 Medaris Ln
View photo
House · for sale
USD 650,000
USD 235/sq.ft
3315 Medaris Ln
Leon Springs
· 2,756 sq.ft · 3 Bedrooms · 3 Baths · House
· Patio · Garden · Equipped kitchen
Leon Springs · 2,756 sq.ft · 3 Bedrooms · 3 Baths · House · Patio · Garden · Equipped kitchen
Experience sophisticated, low-maintenance living in this beautifully appointed single-story garden home by Sitterle Homes, nestled within the gated community of Rogers Ranch and backing to a peaceful greenbelt. Designed with both comfort and convenience in mind, this residence offers an ideal combination of elegant finishes, functional living spaces, and scenic outdoor surroundings. The thoughtfully designed floor plan features an expansive living area filled with natural light that flows effortlessly into the dining space, creating an inviting atmosphere for everyday living and entertaining. At the heart of the home, the chef-inspired kitchen boasts custom cabinetry, stainless steel appliances, double ovens, a center island and a gas cooktop. Perfectly equipped for preparing meals or hosting family and friends. Outdoor living is equally impressive with a covered patio, providing the perfect setting to unwind or entertain while overlooking the tranquil greenbelt below. The home's layou
USD 650,000
21531/21 Sir Walter
View photo
House · for sale
USD 730,000
USD 206/sq.ft
21531/21 Sir Walter
Leon Springs
· 3,541 sq.ft · 3 Baths · House
· Patio · Balcony · Parking
Leon Springs · 3,541 sq.ft · 3 Baths · House · Patio · Balcony · Parking
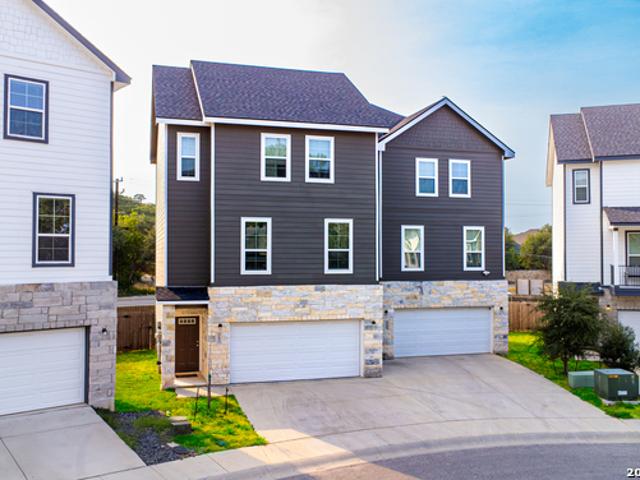
Located in the prestigious gated community of The Preserve at the Dominion, this stunning move-in ready dual-unit townhome offers luxury living with exceptional flexibility. Built in 2021, the property features two beautifully designed attached units, each with 3 bedrooms, 3.5 bathrooms, an attached 2-car garage, and private gated patios. Highlights include granite countertops, stainless steel appliances, open-concept floorplans, covered balconies, and spacious primary suites with walk-in showers, double vanity
USD 730,000
7222 Bluff Run
View photo
House · for sale
USD 950,000
USD 338/sq.ft
7222 Bluff Run
Leon Springs
· 2,809 sq.ft · 4 Bedrooms · 2 Baths · House
· Patio · Office room · Equipped kitchen
Leon Springs · 2,809 sq.ft · 4 Bedrooms · 2 Baths · House · Patio · Office room · Equipped kitchen
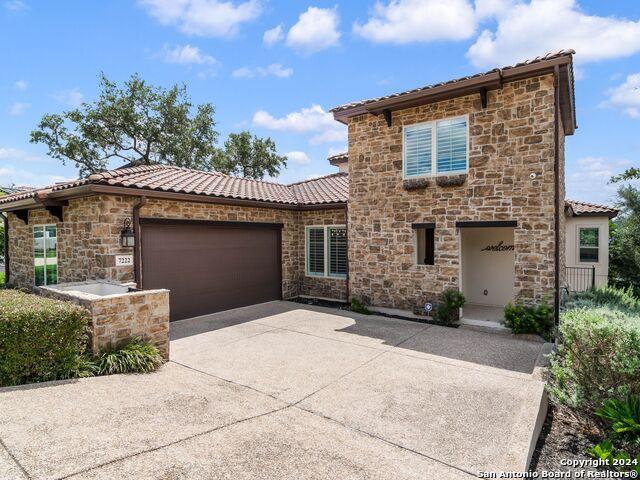
Located in the desirable Bluffs at Dominion, this thoughtfully designed single-story Sitterle home offers a seamless blend of comfort and functionality. A welcoming open-concept layout, highlighted by upgraded designer light fixtures, creates an inviting setting for everyday living and entertaining. The kitchen, breakfast nook, and dining area connect easily within a generous 12 foot space, filled with natural light from an atrium and a raised covered patio on either side. The kitchen serves as the heart of the home, featuring ample counter space, extensive cabinetry, gas cooking, double ovens, and a large island with bar seating, ideal for gatherings. The private primary suite is thoughtfully set apart from the secondary bedrooms and offers a spa-like bath and a spacious walk-in closet. Two additional bedrooms share a full bath, with a nearby half bath for added convenience. A fourth bedroom near the entry provides flexibility to serve as a home office, game room, or secondary living
USD 950,000
51 Via Aragon
View photo
House · for sale
USD 3,200,000
USD 593/sq.ft
51 Via Aragon
Leon Springs
· 5,393 sq.ft · 4 Bedrooms · 4 Baths · House
· Fireplace · Equipped kitchen
Leon Springs · 5,393 sq.ft · 4 Bedrooms · 4 Baths · House · Fireplace · Equipped kitchen
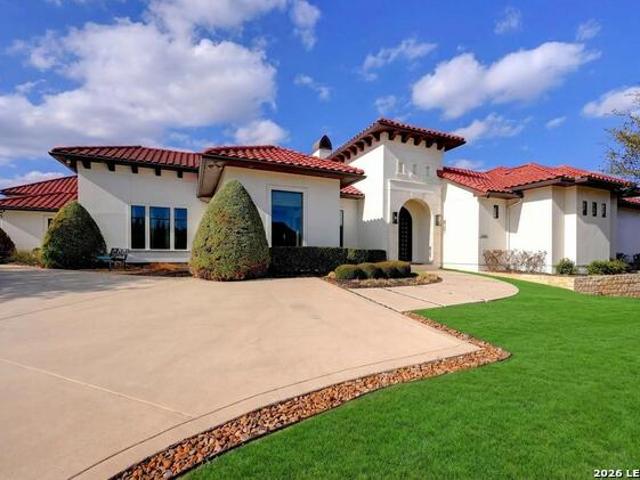
A newly constructed transitional estate by G Core Construction, set within The Dominion with a refined architectural presence and an elevated front-facing outlook. Light-filled interiors are finished with European white oak flooring, smooth walls, custom ceiling details, designer lighting, and a sophisticated selection of natural stone and marble. The main living spaces are open and cohesive, anchored by a chef's kitchen with professional-grade stainless steel appliances, custom cabinetry, extensive prep space, and a large center island overlooking the family room with a sleek gas fireplace. The primary suite is privately arranged with a spa-like bath, custom cabinetry, and an oversized wardrobe. A dedicated study and guest suite are located toward the front of the home, while two additional guest suites each feature en-suite baths and their own private living areas, providing a level of separation rarely found in similar floor plans. An oversized game room with a full wet bar creates
USD 3,200,000
25015 Cooper Cir
View photo
House · for sale
USD 395,000
USD 172/sq.ft
New
25015 Cooper Cir
Leon Springs
· 2,293 sq.ft · 3 Bedrooms · 2 Baths · House
· Patio · Garden · Swimming pool
Leon Springs · 2,293 sq.ft · 3 Bedrooms · 2 Baths · House · Patio · Garden · Swimming pool
Well-maintained open floor plan, located in a highly desired community with well rated schools. Neutral walls and flooring complement a variety of design styles, and smart technology light fixtures are featured throughout. The renovated primary bathroom offers a fresh, modern feel. Enjoy multiple outdoor living spaces, including a covered patio, paved extension, and a new backyard pergola. Turnkey potential, with furnishings and decor available for purchase. Step outside to enjoy the refreshed patio and peaceful backyard setting-ideal for outdoor dining, weekend grilling, or unwinding at the end of the day. Residents of Stage Run benefit from community amenities including a pool, parks, basketball courts, and scenic walking trails perfect for morning jogs. Conveniently located just minutes from the I10 corridor, offering quick access to downtown San Antonio, USAA, Boerne, shopping, dining, and entertainment, and situated within the highly regarded Northside ISD
USD 395,000
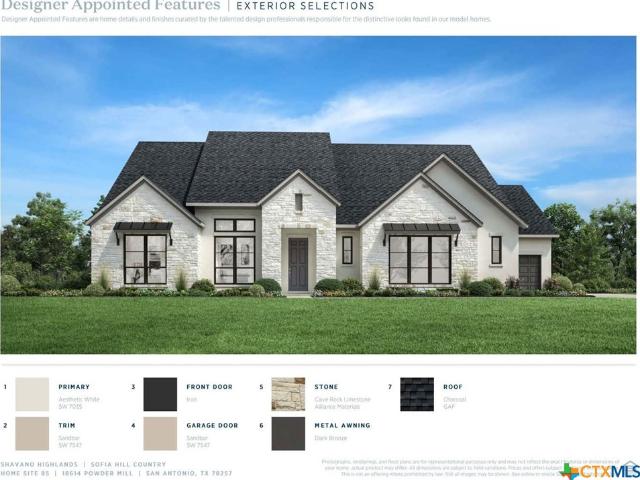
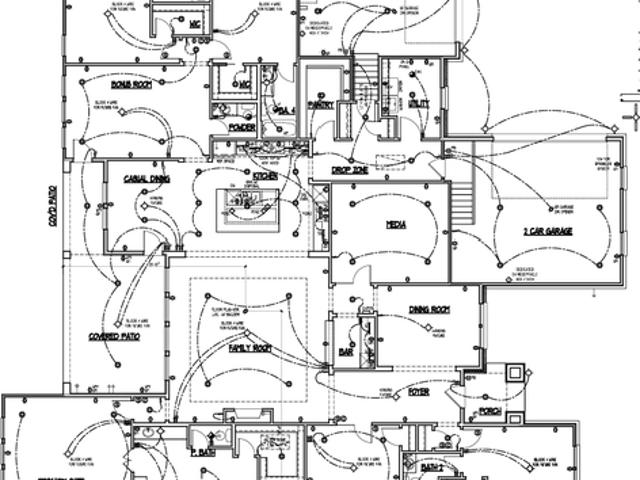
18614 Powder Mill
View photo
House · for sale
USD 1,200,000
USD 350/sq.ft
18614 Powder Mill
Leon Springs
· 3,423 sq.ft · 4 Bedrooms · 4 Baths · House
· Patio · Office room · Fireplace · Equipped kitchen
Leon Springs · 3,423 sq.ft · 4 Bedrooms · 4 Baths · House · Patio · Office room · Fireplace · Equipped kitchen
MLS 612334. Built by Toll Brothers. Aug 2026 completion! The Sofia home design offers sophisticated single-level living. A welcoming foyer with a tray ceiling leads past an office into the expansive great room, complete with an elegant fireplace and access to the gorgeous covered patio. The heart of the home also includes a bright casual dining area and a well-equipped kitchen featuring a center island, wraparound countertops, and a walk-in pantry. The primary suite offers a retreat-like experience with a tray ceiling, dual walk-in closets, and a serene bath featuring dual vanities, a soaking tub, a luxurious shower, and a private water closet. With private baths and walk-in closets, secondary bedrooms provide privacy for guests or family. Additional highlights include a versatile flex room, a laundry room, an everyday entry, a powder room, and plentiful storage. Disclaimer: Photos are images only and should not be relied upon to confirm applicable features
USD 1,200,000
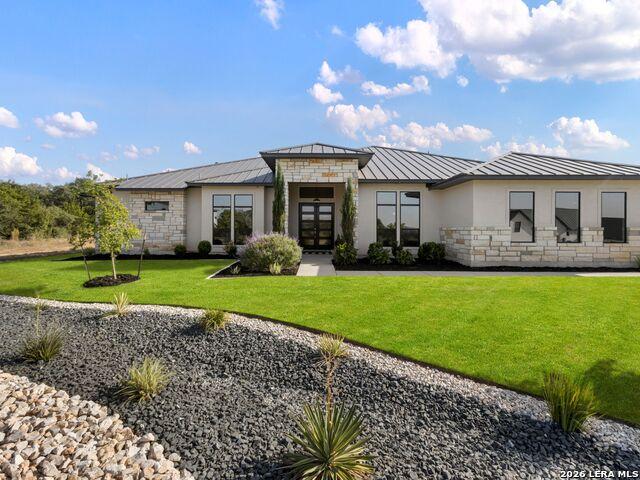
10522 Kendall Cyn
View photo
House · for sale
USD 1,425,000
USD 447/sq.ft
10522 Kendall Cyn
Leon Springs
· 3,186 sq.ft · 5 Bedrooms · 4 Baths · House
· Patio · Parking · Fireplace · Equipped kitchen · Swimming pool
Leon Springs · 3,186 sq.ft · 5 Bedrooms · 4 Baths · House · Patio · Parking · Fireplace · Equipped kitchen · Swimming pool
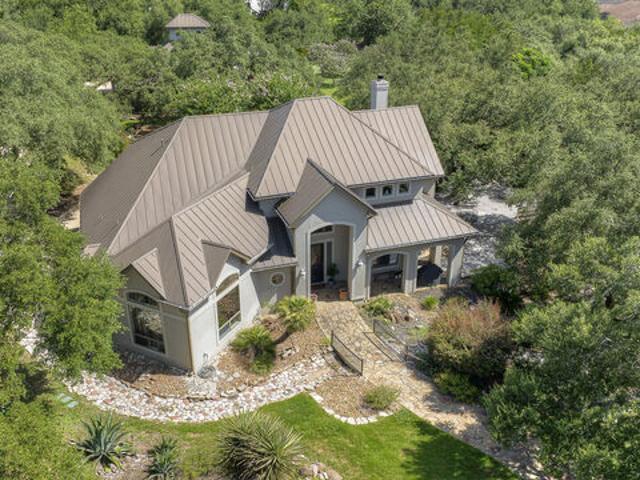
Exceptional indoor outdoor living in The Canyons at Scenic Loop. Set on over half an acre, this beautifully designed single story residence blends contemporary architecture with a relaxed Hill Country lifestyle. The home offers 5 bedrooms, 4 baths, a private study and 3 car garage, with soaring ceilings, expansive windows and an open concept layout filled with natural light. The kitchen and living areas flow seamlessly together and open to an impressive covered patio with an outdoor kitchen and fireplace. Beyond, a striking resort style pool, generous lounging areas and mature landscaping create a private setting designed for both entertaining and everyday living. Contemporary finishes, a metal roof and thoughtfully designed spaces throughout complete this exceptional Hill Country residence
USD 1,425,000
18519 Powder Mill
View photo
House · for sale
USD 1,246,900
USD 300/sq.ft
18519 Powder Mill
Leon Springs
· 4,155 sq.ft · 4 Bedrooms · 4 Baths · House
· Garden · Office room · Equipped kitchen · Parking
Leon Springs · 4,155 sq.ft · 4 Bedrooms · 4 Baths · House · Garden · Office room · Equipped kitchen · Parking
MLS# 2014-. Built by Drees Custom Homes. Feb 2027 Completion! Experience elevated living in this stunning San Antonio home, thoughtfully designed with 4 bedrooms, 4.5 bathrooms, a 3-car garage, private office, media room, game room, and dedicated bar area. Soaring ceilings and abundant natural light create an inviting sense of space throughout, while high-end finishes showcase exceptional attention to detail. The gourmet kitchen is perfectly suited for both everyday living and entertaining, and the spa-inspired primary bathroom provides a luxurious retreat. Ideally located in one of San Antonio? S highly desirable areas, the home offers the rare combination of privacy and convenience, with no neighbors directly behind, a level and generously sized backyard, and plenty of room to enjoy the outdoors. From its sophisticated finishes to its impressive entertainment spaces, this exceptional residence delivers the comfort, privacy, and luxury today? S discerning buyer is looking for
USD 1,246,900
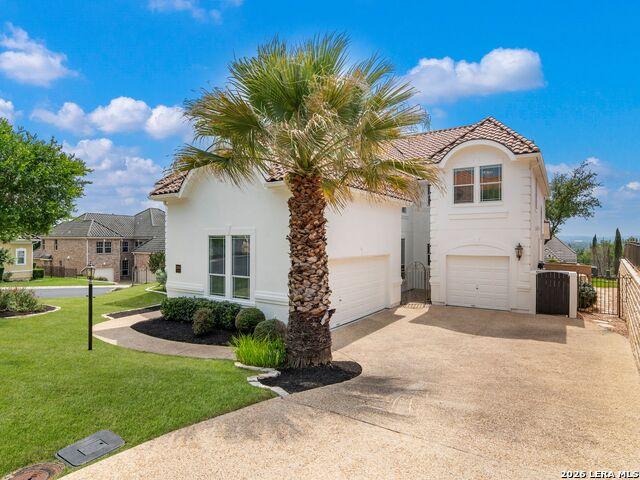
24703 Faraday
View photo
House · for sale
USD 1,149,000
USD 226/sq.ft
24703 Faraday
Leon Springs
· 5,081 sq.ft · 5 Bedrooms · 5 Baths · House
· Patio · Equipped kitchen · Swimming pool
Leon Springs · 5,081 sq.ft · 5 Bedrooms · 5 Baths · House · Patio · Equipped kitchen · Swimming pool
Refined Mediterranean styling, thoughtful updates, and a spacious corner lot come together in this well-appointed residence designed for everyday comfort and effortless entertaining. The home has been refreshed with upgraded flooring, low pile carpet, updated light fixtures, decorative paint, and custom ceiling details that add warmth and character throughout. A dramatic two story family room creates an impressive central gathering space, opening to a gourmet kitchen with solid wood cabinetry, granite countertops, a large island, stainless steel appliances, gas cooking, and breakfast bar seating. The main level offers a comfortable primary suite with patio access and a luxurious bath, along with a guest bedroom for added flexibility. Upstairs, three spacious guest bedrooms are joined by an oversized game room with a full wet bar and a separate media room. Outdoors, the large covered patio overlooks a sparkling pool and spa with a waterfall feature, framed by mature landscaping, wrought
USD 1,149,000
8811 Monarchy Row
View photo
House · for sale
USD 1,149,000
USD 281/sq.ft
8811 Monarchy Row
Leon Springs
· 4,080 sq.ft · 5 Bedrooms · 4 Baths · House
· Patio · Office room
Leon Springs · 4,080 sq.ft · 5 Bedrooms · 4 Baths · House · Patio · Office room
Welcome to your private hilltop sanctuary in The Reserve at Sonoma Verde. This stunning custom-built five-bedroom, six-bath home offers 4,086 square feet of luxurious living space, commanding breathtaking views from every angle. Sweeping San Antonio skyline and city lights to the front, and the lush fairways of Cedar Creek Golf Course right below in back. Perched high on a hill and nestled against the 1,149-acre Rancho Diana Nature Park, this elegant residence feels like its floating above Texas hill Country. Set on a peaceful cul-de-sac with gated community access, it offers unmatched privacy, serenity, and security. Step through the dramatic double glass doors and you're welcomed by two graceful winding staircases. The main level boasts a luxurious master suite, a sophisticated office, and multiple covered patios perfect for soaking in those million-dollar views. Upstairs, four additional bedrooms and a spacious game loft overlook the dramatic two-story living area below. With La Can
USD 1,149,000
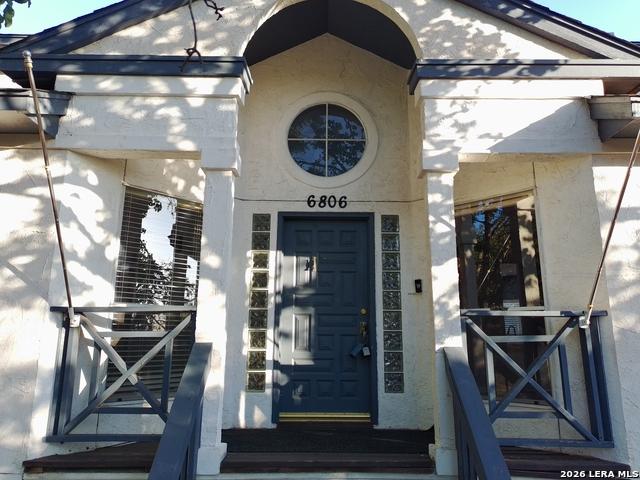
6806 Arrow Way
View photo
House · for sale
USD 499,900
USD 249/sq.ft
6806 Arrow Way
Leon Springs
· 2,002 sq.ft · 3 Bedrooms · 3 Baths · House
· Patio · Deck · Balcony · Fireplace · Equipped kitchen · Swimming pool
Leon Springs · 2,002 sq.ft · 3 Bedrooms · 3 Baths · House · Patio · Deck · Balcony · Fireplace · Equipped kitchen · Swimming pool
Private pool, spa, waterfall, multiple decks, and a rare end-of-cul-de-sac setting in desirable Crownridge/Legend Hills near I-10, Loop 1604, La Cantera, The Rim, UTSA, Valero, and major Northwest San Antonio conveniences. This distinctive multi-level contemporary home offers a flexible layout with 3 bedrooms, 3 full baths, formal dining, a living room with fireplace, and a spacious upstairs game room/bonus room near the primary suite. The primary bedroom includes two closets and a bath with a jetted soaking tub, dual sinks, separate shower, and generous natural light. The kitchen features an island, smooth cooktop, built-in oven, recessed lighting, and abundant cabinet space. Outdoor living is a major highlight with two covered balconies, a deck, large shade trees, stone patio areas, and a beautiful pool setting designed for relaxing or entertaining. The lower level includes a large finished flex/rec room with a full bath, laundry area, and two large storage rooms; this area has a low
USD 499,900
7015 Cantera Manor Boulevard
View photo
House · for sale
USD 895,000
USD 293/sq.ft
7015 Cantera Manor Boulevard
Leon Springs
· 3,046 sq.ft · 3 Bedrooms · 3 Baths · House
· Office room · Fireplace · Equipped kitchen · Parking
Leon Springs · 3,046 sq.ft · 3 Bedrooms · 3 Baths · House · Office room · Fireplace · Equipped kitchen · Parking
Welcome to 7015 Cantera Manor Blvd! This stunning property boasts 2 primary suites, a home office, media room, gourmet kitchen, & spacious living areas. With a grand double door entry, porcelain tile flooring, soaring ceilings, spa-like baths, gas-log fireplace, & open floorplan, this home is perfect for entertaining. The kitchen features quartz waterfall islands, KitchenAid appliances, double convection ovens, & 6-burner cooktop. Remote controlled shades, tankless water heaters, central vacuum system, tandem garage, & gated community add to the allure. Don't miss out on this exquisite home!
USD 895,000
25052 Whistling Wind
View photo
House · for sale
USD 1,349,500
USD 438/sq.ft
25052 Whistling Wind
Leon Springs
· 3,078 sq.ft · 4 Bedrooms · 3 Baths · House
· Garden · Equipped kitchen
Leon Springs · 3,078 sq.ft · 4 Bedrooms · 3 Baths · House · Garden · Equipped kitchen
Private Two-Residence Estate on Two Acres. Total footage for both is 4665 Square Feet per BAD! Discover an exceptional opportunity to own a private, estate on two beautifully landscaped acres. Ideal for multi-generational living, extended family, a guest house, in-law residence, home business, caretaker quarters. This unique property offers flexibility rarely found in today's market. Located in a gated neighborhood, the property is fully enclosed with elegant wrought iron and stucco fencing surrounding both the front and back yards! Inside the main residence you'll find beautiful travertine and hardwood flooring, a luxurious kitchen featuring premium granite countertops-including stunning leather-finished granite, a copper farmhouse sink, Viking downdraft cooktop, refaced cabinetry, and exceptional craftsmanship throughout. The adjoining wet bar offers a second copper sink and built-in wine storage for effortless entertaining. The spacious primary suite is conveniently located downstai
USD 1,349,500
7611 Blue Flax Cv
View photo
House · for sale
USD 3,290,000
USD 724/sq.ft
Updated
7611 Blue Flax Cv
Leon Springs
· 4,542 sq.ft · 3 Bedrooms · 2 Baths · House
· Garden · Equipped kitchen · Air conditioning
Leon Springs · 4,542 sq.ft · 3 Bedrooms · 2 Baths · House · Garden · Equipped kitchen · Air conditioning
Welcome to convenience, and privacy in desirable College Park! This beautiful, well maintained residence offers an ideal location near UTSA, major employers, shopping, dining, and entertainment. Home has just been UPDATED with a NEW A/C unit, August 2026. Let's step inside and you'll find updated flooring, granite countertops, custom kitchen cabinetry, and a spacious layout designed for everyday living. The generously sized, extra large bedrooms provide plenty of room to relax, with an especially large primary suite offering a peaceful retreat at the end of the day. Check out the size of the Primary Bedroom! Step outside to a spacious backyard that backs to a greenbelt, creating added privacy and a beautiful setting for weekend barbecues, family gatherings, and outdoor entertaining. Lot size is almost a quarter acre of simple maintenance! Enjoy the convenience of living just minutes from UTSA, La Cantera, The Rim, the new H-E-B, and countless restaurants and shopping destinations. Whet
USD 3,290,000
8635 Eagle Peak
View photo
House · for sale
USD 345,000
USD 183/sq.ft
8635 Eagle Peak
Leon Springs
· 1,884 sq.ft · 3 Bedrooms · 2 Baths · House
· Equipped kitchen
Leon Springs · 1,884 sq.ft · 3 Bedrooms · 2 Baths · House · Equipped kitchen
Nestled on a lot shaded by mature trees in the Arbor at Sonoma Ranch, this beautifully upgraded 3-bedroom, 2.5-bath home offers 1,889 square feet of inviting living space with plenty of natural light throughout. The refreshed kitchen features granite countertops, new appliances and backsplash, freshly painted cabinetry, and a new coffee bar with added storage. Pull-out shelving and soft-close cabinet hinges add everyday convenience. Tile and wood flooring, new downstairs flooring, double crown molding in the living and dining rooms, and new first-floor baseboards and shoe molding create a polished finish. Upstairs, a loft situated near the bedrooms provides a flexible second living area, a lovely window view, and wiring for surround sound. Thoughtful updates include new lighting throughout the downstairs, entryway, and dining nook; dimmable lighting and Decora switches; matching upstairs ceiling fans; refreshed entry rails; and updated door and closet hardware. The powder room features
USD 345,000
23510 Avila Ridge
View photo
House · for sale
USD 2,425,000
USD 447/sq.ft
23510 Avila Ridge
Leon Springs
· 5,425 sq.ft · 4 Bedrooms · 3 Baths · House
· Parking
Leon Springs · 5,425 sq.ft · 4 Bedrooms · 3 Baths · House · Parking
Expansive views on 1.13 acre double lot! Welcome to the epitome of luxury living in the prestigious community of The Canyons at Scenic Loop. This opulent residence spans 5430 square feet and boasts a meticulously designed layout with 4 bedrooms, 4 full baths, 2 half baths, oversized 3 car garage and an array of sophisticated features all on one floor with the exception of a bonus room and half bath positioned on the second floor. Enter through the 10 foot arched steel doors and the grandeur of the home unfolds with a spacious study complemented by a cozy sitting area perfect for moments of reflection, and a wall to wall built-in library. The architectural brilliance continues with a captivating formal dining room with breathtaking museum quality ceiling treatment illuminated by the contemporary chandelier. Throughout the home, exquisite lighting (Lutron lighting in living areas) accents the carefully curated details, while the travertine tile and real wide plank hardwood floors seamles
USD 2,425,000
6 Horns Cross
View photo
House · for sale
USD 575,000
USD 218/sq.ft
6 Horns Cross
Leon Springs
· 2,637 sq.ft · 3 Bedrooms · 2 Baths · House
· Garden · Fireplace · Equipped kitchen · Parking
Leon Springs · 2,637 sq.ft · 3 Bedrooms · 2 Baths · House · Garden · Fireplace · Equipped kitchen · Parking
Welcome to The Dominion, a prestigious guard-gated community with excellent amenities and convenient access to shopping and entertainment. This one story updated garden style home features an open concept with a fireplace, wet bar, and a spacious enclosed Florida room. Updates include wood floors, newer roof, updated appliances, plantation shutters, special lighting, and an epoxy finished garage (see full list in'additional'). The kitchen offers ample counter space, generous cabinetry, a breakfast bar overlooking the family room, built-in dining storage and buffet, and a walk-in pantry. The private primary suite has garden tub, separate shower, dual vanities, two walk-in closets, and access to the Florida room. A private gated courtyard is ideal for morning coffee or gardening, and the backyard backs up to a green belt overlooking the golf course, located on a cul-de-sac. Sold'as is'; survey on file
USD 575,000
1 Westminster Ct
View photo
House · for sale
USD 2,999,000
USD 652/sq.ft
1 Westminster Ct
Leon Springs
· 4,596 sq.ft · 4 Bedrooms · 4 Baths · House
· Gym · Fireplace · Equipped kitchen
Leon Springs · 4,596 sq.ft · 4 Bedrooms · 4 Baths · House · Gym · Fireplace · Equipped kitchen
Experience refined luxury in this breathtaking estate situated on over an acre within The Dominion, where timeless elegance and exceptional craftsmanship blend seamlessly throughout. Thoughtfully curated with custom architectural accents, designer ceilings, and premium finishes, every detail has been carefully designed to impress. At the heart of the home, the gourmet chef's kitchen features an oversized island, professional-grade appliances, and an open-concept layout that flows effortlessly into the expansive family room overlooking the resort-style outdoor retreat. The luxurious primary suite offers a stunning fireplace and a private spa-inspired sanctuary complete with an exquisite bath, separate his-and-her closets, and a dedicated fitness room. Each secondary bedroom includes its own en-suite bath, while the spacious media room provides the perfect setting for entertainment and relaxation. A versatile flex room offers additional space, while the private study showcases custom bui
USD 2,999,000
24510 Brazos Stage
View photo
House · for sale
USD 429,000
USD 120/sq.ft
24510 Brazos Stage
Leon Springs
· 3,574 sq.ft · 5 Bedrooms · 3 Baths · House
· Patio · Garden · Office room · Equipped kitchen
Leon Springs · 3,574 sq.ft · 5 Bedrooms · 3 Baths · House · Patio · Garden · Office room · Equipped kitchen
Welcome to this spacious and beautifully maintained 5-bedroom, 3-bath home in the desirable Stage Run community, offering a flexible floor plan, generous living spaces, and an excellent location. The heart of the home is the spacious kitchen featuring granite countertops, abundant cabinetry, and a large walk-in pantry, with plenty of room for everyday living and entertaining. A secondary bedroom and full bath on the main level provide great flexibility for guests, multigenerational living, or a private home office. Upstairs, a large game room creates an additional living and entertainment space, while the generously sized secondary bedrooms feature walk-in closets. The oversized primary suite offers a comfortable private retreat with dual vanities, a soaking tub, separate shower, and expansive walk-in closet. Step outside and enjoy the fully covered backyard patio with dual ceiling fans-a wonderful space for entertaining, family gatherings, or relaxing outdoors year-round. Located in N
USD 429,000
18 Crescent
View photo
House · for sale
USD 7,500,000
USD 742/sq.ft
18 Crescent
Leon Springs
· 10,097 sq.ft · 5 Bedrooms · 6 Baths · House
· Parking · Swimming pool · Gym · Lift
Leon Springs · 10,097 sq.ft · 5 Bedrooms · 6 Baths · House · Parking · Swimming pool · Gym · Lift
Welcome to 18 Crescent Park, an exceptional estate located in The Dominion, one of San Antonio's most prestigious gated communities. Situated on 1.12 acres with mature trees and beautifully manicured landscaping, this 10.106 sq ft residence offers 5 spacious bedrooms and 7 luxurious baths. Designed for both grand entertaining and everyday living, the home features a private theater room with stadium seating, an elevator, wine lounge and seamless indoor-outdoor flow. Step outside to your private resort style retreat complete with a pool, jacuzzi and half basketball court, Italian wood burning pizza oven. The detached casita provides ideal accommodations for guests, and features a full bar, while the lower level includes a gym with a full bath, creating a versatile wellness space. A spacious 4 car garage with additional storage space. This is luxury living at it finest! Please give at least 24 hr notice for showings
USD 7,500,000
17743 Rancho Diana
View photo
House · for sale
USD 899,000
USD 260/sq.ft
17743 Rancho Diana
Leon Springs
· 3,455 sq.ft · 4 Bedrooms · 3 Baths · House
· Garden · Office room
Leon Springs · 3,455 sq.ft · 4 Bedrooms · 3 Baths · House · Garden · Office room
Life in Reserve at Sonoma Verde moves at a different pace. This master-planned San Antonio, TX community sits minutes from major employers, IH-10, Loop 1604, and the South Texas Medical Center, with acclaimed schools nearby. All inside one of the most livable, affordable metro areas in the country. For buyers relocating from out of state, Texas's absence of a state income tax adds another reason the math works here. Built in 2020 by Macaw Custom Homes, this custom San Antonio home sits on 0.99 acres at the end of a cul-de-sac, framed by golf course views and screened by a natural perimeter of mature trees and vegetation. A private inclined driveway sets the house back from the street, adding another layer of seclusion. Four bedrooms, a dedicated home office, and three and a half bathrooms span 3,465 square feet under 12-foot ceilings that carry natural light through every room. No carpet anywhere, just clean sightlines from front door to backyard. A whole-home sound system runs through
USD 899,000
8810 Woodland Bnd
View photo
House · for sale
USD 625,000
USD 184/sq.ft
8810 Woodland Bnd
Leon Springs
· 3,391 sq.ft · 4 Bedrooms · 3 Baths · House
· Equipped kitchen · Swimming pool
Leon Springs · 3,391 sq.ft · 4 Bedrooms · 3 Baths · House · Equipped kitchen · Swimming pool
Discover the perfect blend of luxury, space, and everyday comfort in this stunning Perry Home, offering exceptional value in the highly sought-after gated community of River Rock Ranch. Ideally located with easy access to premier shopping, dining, major employers, and top-rated Northside ISD schools, this amenity-rich neighborhood features a resort-style pool, clubhouse, fitness center, parks, playgrounds, and scenic walking trails. Designed for today's lifestyle, this spacious home offers 4 generously sized bedrooms, a private home office, a huge loft/game room, and a dedicated media room, providing incredible flexibility for working from home, entertaining, and relaxing. The heart of the home is an open-concept kitchen featuring a large center island, gas cooking, abundant cabinetry, and seamless flow into the inviting family room. Soaring windows showcase the breathtaking backdrop of majestic mature oak tree, filling the home with natural beauty while providing welcome shade to the
USD 625,000
9619 Lenox Hl
View photo
House · for sale
USD 2,095,000
USD 484/sq.ft
9619 Lenox Hl
Leon Springs
· 4,327 sq.ft · 4 Bedrooms · 4 Baths · House
· Garden · Terrace · Balcony · Lift
Leon Springs · 4,327 sq.ft · 4 Bedrooms · 4 Baths · House · Garden · Terrace · Balcony · Lift
New construction in the Texas Hill Country offering 4,332 square feet of air conditioned living space, 4 bedrooms and 4.5 baths, all on a single level, sited on nearly 0.9 acres among mature oaks. White stucco meets dark stone veneer and horizontal wood siding beneath deep overhangs, with black framed windows rising to double height at the main living volume. Inside, the plan is open and light driven. Ceilings lift dramatically over the main living space where the double height glazing draws the hillside and the sky in, while the balance of the home keeps generous ceiling heights throughout. Sliding glass doors dissolve the wall between the living areas and the covered outdoor rooms, so the interior reads as one continuous volume from the entry through to the loggia. All 4 bedrooms and the primary living spaces sit on one floor with no stairs anywhere in the plan. The layout opens to a 349 square foot loggia and a 200 square foot garden balcony, with 865 square feet of terrace and balc
USD 2,095,000
11006 Nina Rdg
View photo
House · for sale
USD 1,499,000
USD 340/sq.ft
11006 Nina Rdg
Leon Springs
· 4,402 sq.ft · 4 Bedrooms · 4 Baths · House
· Garden · Fireplace · Equipped kitchen · Parking
Leon Springs · 4,402 sq.ft · 4 Bedrooms · 4 Baths · House · Garden · Fireplace · Equipped kitchen · Parking
Tucked away within the prestigious gates of Canyons at Scenic Loop, this custom estate commands over half an acre of pristine Texas Hill Country. This stunning single-story custom estate redefines modern luxury. Spanning 4,409 square feet of impeccably crafted living space, the residence seamlessly blends architectural grandeur with everyday functionality, complete with a rare 4-car garage. At the heart of the home lies a chef's dream: a gourmet kitchen outfitted with premium appliances, custom cabinetry, and an expansive island that flows effortlessly into the light-filled great room. Here, soaring ceilings, a striking fireplace, and walls of glass frame views of your private backyard oasis. Retreat to a primary suite designed as a true sanctuary, featuring high ceilings, its own fireplace, and a spa-inspired bath with a deep soaking tub, walk-in shower, and dual vanities. Guests and family will enjoy ultimate comfort with three additional bedrooms, each boasting dedicated en-suite ba
USD 1,499,000
26013 Mesa Oak Dr
View photo
House · for sale
USD 747,900
USD 230/sq.ft
26013 Mesa Oak Dr
Leon Springs
· 3,251 sq.ft · 4 Bedrooms · 3 Baths · House
· Garden · Fireplace · Equipped kitchen · Parking
Leon Springs · 3,251 sq.ft · 4 Bedrooms · 3 Baths · House · Garden · Fireplace · Equipped kitchen · Parking
Welcome to spacious living in a desirable gated community with the added peace of mind of a staffed security guard. This thoughtfully designed 4-bedroom, 3.5-bath home offers 3,253 square feet of spacious living area on an expansive. 93-acre lot. Featuring a large open kitchen area with abundant cabinet and counter space, a large island, and room for sizable kitchen table. This in addition to a separate formal dining room is perfect for entertaining. The living|family area has a wood burning fireplace for those cold winter days and plenty of space for comfortable evenings at home. The master bedroom and bath feature a garden tub with spa, an enclosed glass shower, and roomy walk-in closet. The large laundry room, with plenty of storage and a utility sink, connects to the 3-car garage. The inviting floor plan has all rooms on the ground floor except for the spacious'finished room over garage'. This room, with a half bath, a large closet, and walk-in attic access, is perfect as a media,
USD 747,900

Get email alerts

Don't miss out: be the first to know about new properties

The alert was correctly created

On subscribing you accept the conditions of use and the privacy policy
Alert
Receive new ads in your inbox
Save this search
Receive alerts for new listings

We'll send you an email when we have new properties for: "Houses for sale in Leon Springs"

The alert was correctly created

Avalon, San Antonio city San Antonio Central CCD Bexar County Texas
Cedar Springs, Helotes city San Antonio Northwest CCD Bexar County Texas
Get email alerts and be the first to see new listings
Required field
On subscribing I accept the terms of the privacy policy
Perfect! You'll soon start receiving new listings via email
Alert
Receive an email when we have new ads for Houses for sale in Leon Springs
Save this search
Filters

Bedrooms

Size (sq.ft)

sq.ft
sq.ft

Price

USD
USD

Property type

Bathrooms

Clear all filters
Receive notifications when new entries are published.