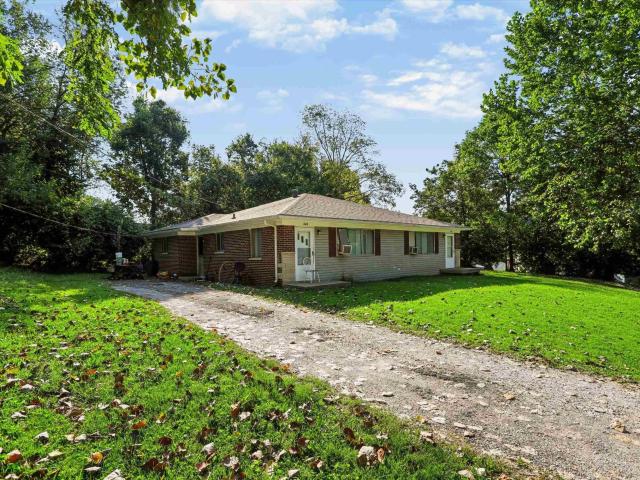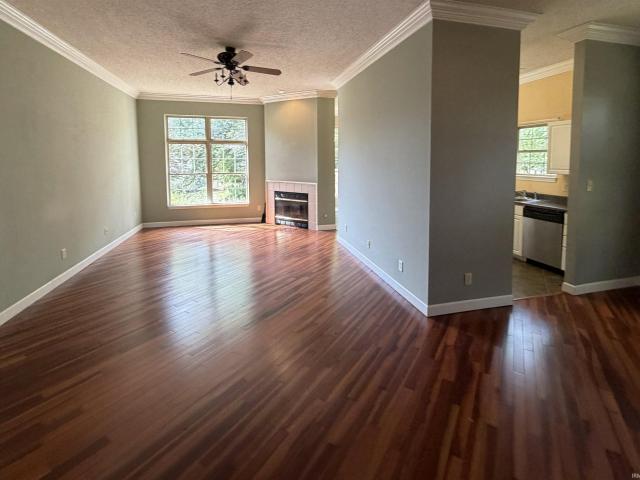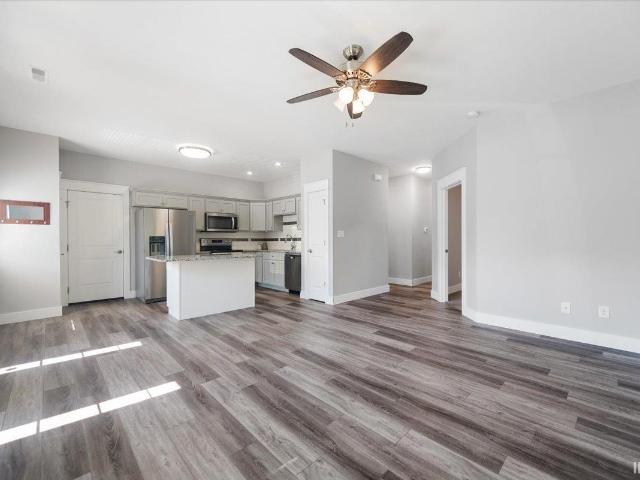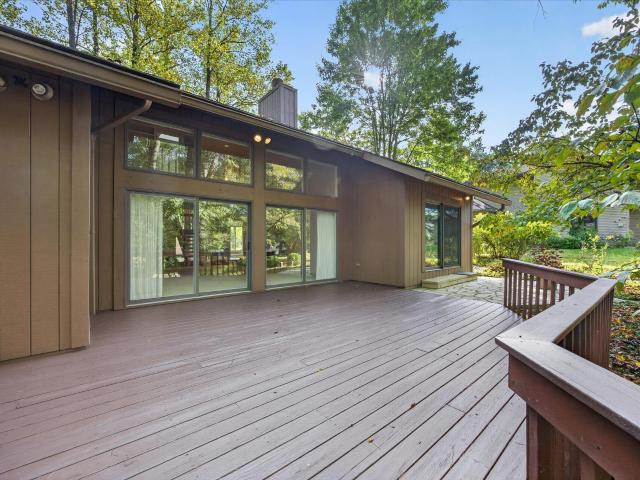
411 properties for sale in Leonard Springs

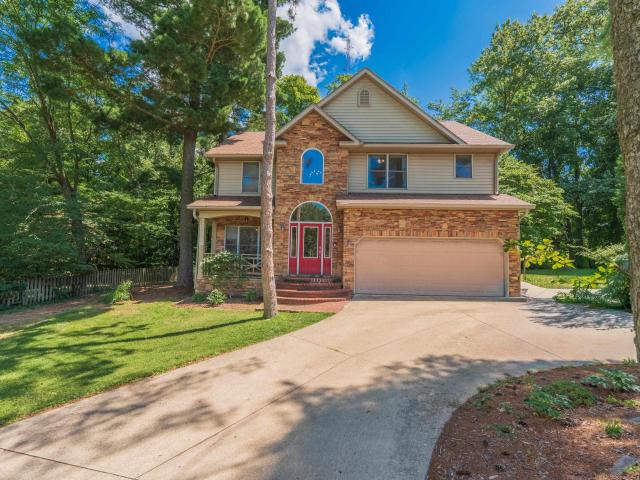
1219 S Weatherstone Lane
View photo
House · for sale
USD 459,900
USD 238/sq.ft
1219 S Weatherstone Lane
Leonard Springs
· 1,927 sq.ft · 3 Bedrooms · 2 Baths · House
· Garden · Fireplace · Equipped kitchen
Leonard Springs · 1,927 sq.ft · 3 Bedrooms · 2 Baths · House · Garden · Fireplace · Equipped kitchen
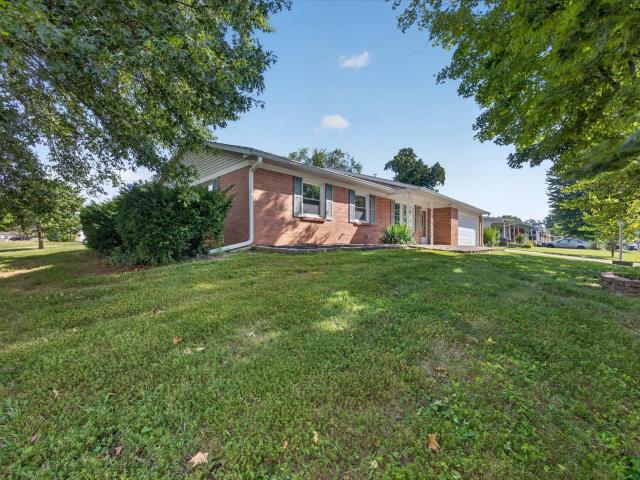
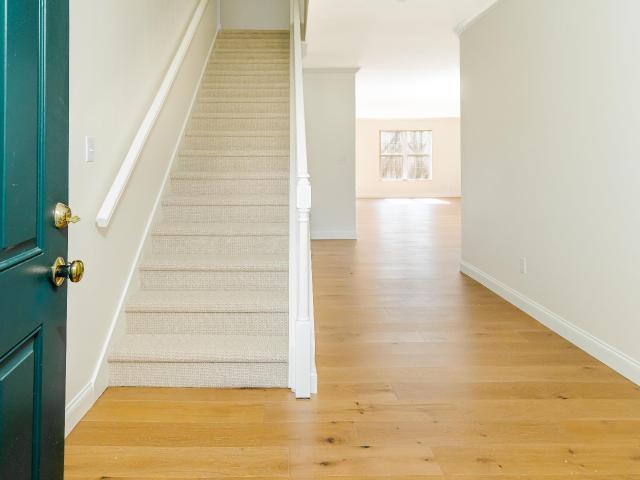
An exceptional 3-bedroom, 2.5-bath home nestled in the desirable Deer Park Estates neighborhood offers a peaceful setting on a beautifully wooded lot tucked back from the street for added privacy. A charming brick stairway leads up to the front door, welcoming you into a dramatic two-story foyer with a high ceiling and large picture window that fills the space with abundant natural light. Inside, a thoughtfully designed floor plan balances openness with warmth and comfort. The light-filled formal dining room flows seamlessly into the kitchen, featuring custom cherry cabinetry, a subway tile backsplash, and an inviting breakfast area overlooking the backyard. The adjacent living room is anchored by a stunning marble fireplace, creating a cozy living space. Beautiful hardwood floors and custom tile work add character throughout the main floor, while gorgeous hardwoods continue throughout the upper floor. Upstairs, you'll find a spacious primary suite with a tray ceiling, two walk-in clos
USD 459,900
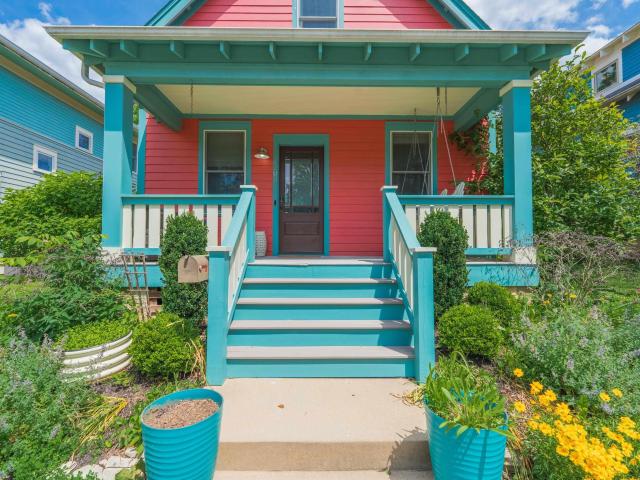
705 W Wylie Street
View photo
House · for sale
USD 234,900
USD 266/sq.ft
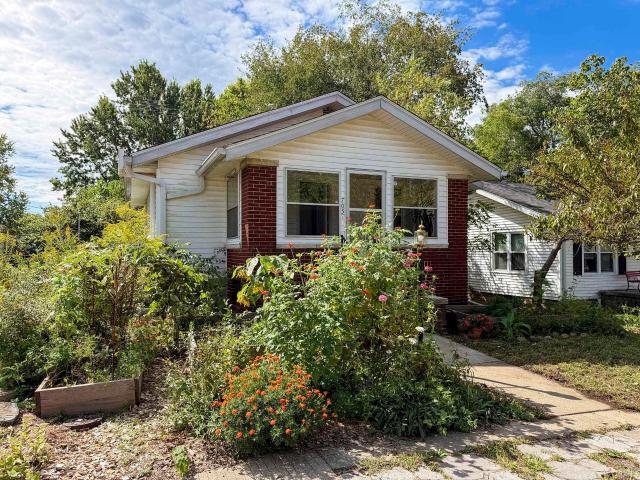
705 W Wylie Street
Leonard Springs
· 883 sq.ft · 2 Bedrooms · 1 Bath · House
· Garden · Office room · Equipped kitchen · Parking · Cellar
Leonard Springs · 883 sq.ft · 2 Bedrooms · 1 Bath · House · Garden · Office room · Equipped kitchen · Parking · Cellar
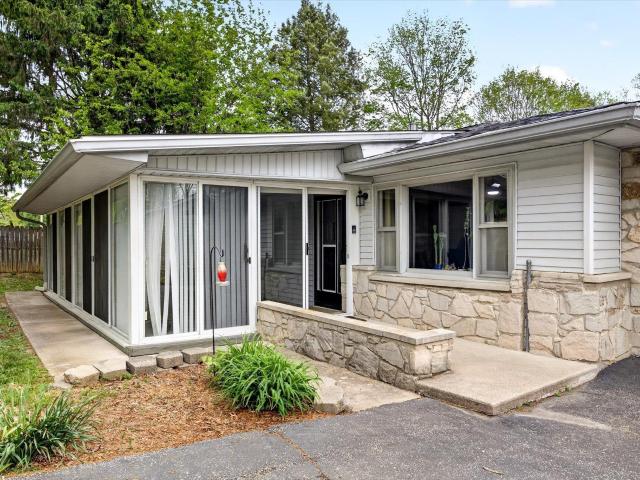
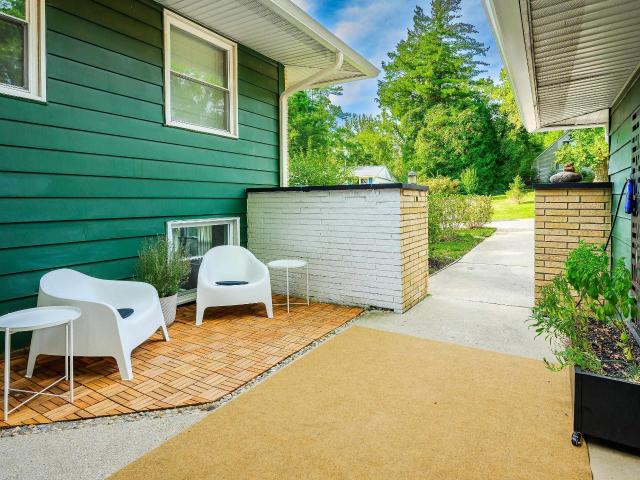
Charming original Bloomington bungalow offering timeless character, flexible spaces, and an outstanding location near some of the citys favorite destinations. The bright, enclosed front porch provides a welcoming place to relax and opens into a spacious living and dining area filled with natural light and featuring original hardwood floors. The homes comfortable, flowing floor plan connects the living and dining areas to a cheerful kitchen, while two bedrooms positioned at opposite ends of the home provide added privacy. A full bath completes the main-level layout, and the unfinished basement offers valuable space for laundry, storage, a workshop, or hobbies. Hard-to-find amenities include an attached garage and a solid detached outbuilding with wonderful potential as a studio, office, workshop, or additional living space. Sunny front garden areas are perfect for growing vegetables, herbs, and flowers, while the shaded backyard offers a peaceful retreat beneath mature trees. Located ne
USD 234,900
4623 N Thomas Road
View photo
House · for sale
USD 499,000
USD 274/sq.ft
4623 N Thomas Road
Leonard Springs
· 1,819 sq.ft · 3 Bedrooms · 2 Baths · House
· Patio · Fireplace · Parking
Leonard Springs · 1,819 sq.ft · 3 Bedrooms · 2 Baths · House · Patio · Fireplace · Parking
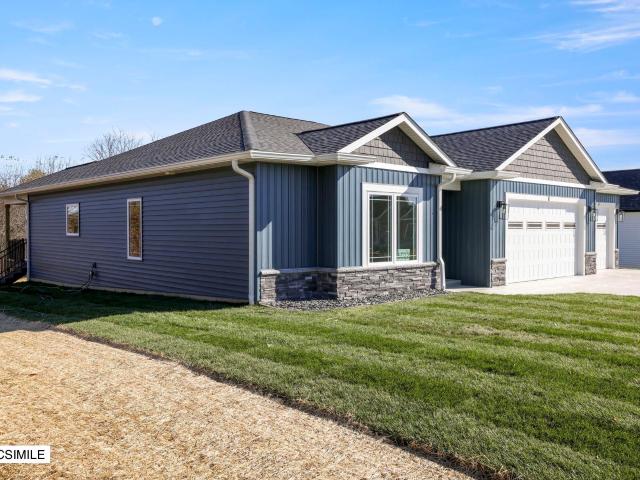
Built by Bob Labis Homes LLC, this 3-bedroom, 2-bathroom ranch offers 1,826 square feet of open-concept living on a beautiful 0.42 acre lot with views of a pasture and woods. Inside, the home features custom Amish-built maple cabinetry, level 3 quartz countertops, and a custom tile shower in the primary suite, along with custom closets throughout. Attention to detail shows in the craftsman-style real wood trim, crown molding, and wainscoting in the foyer. The living spaces are enhanced by solid core doors, hard-surface select flooring throughout, and a great room with a tray ceiling and gas fireplace. Technology and efficiency are built in with Cat-6 wiring, ethernet ports in three locations, upgraded 12/2 electrical wiring, and spray-and-batt insulation with sound-deadening on common walls. Outside, a 12x12 covered rear patio. The exterior is finished with CertainTeed siding and dimensional shingles, ensuring both durability and curb appeal. The oversized 753 square foot garage offers
USD 499,000
1006 E Sherbrooke Drive
View photo
Condo · for sale
USD 369,000
USD 177/sq.ft
1006 E Sherbrooke Drive
Leonard Springs
· 2,077 sq.ft · 3 Bedrooms · 2 Baths · Condo
· Fireplace · Equipped kitchen
Leonard Springs · 2,077 sq.ft · 3 Bedrooms · 2 Baths · Condo · Fireplace · Equipped kitchen
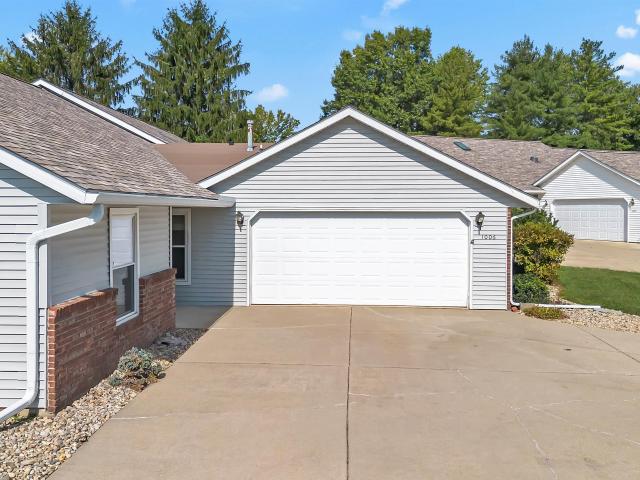
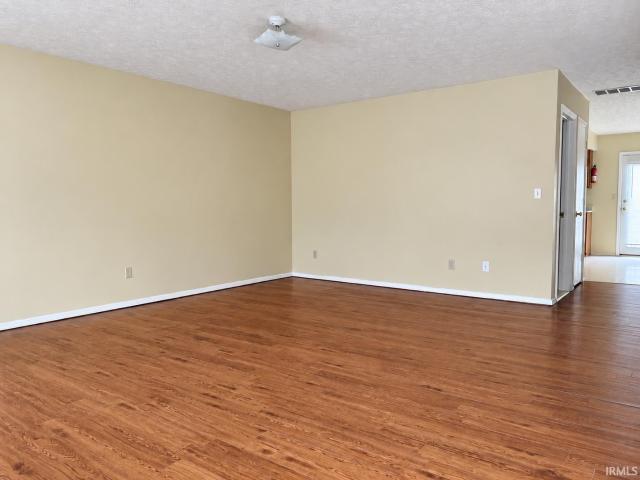
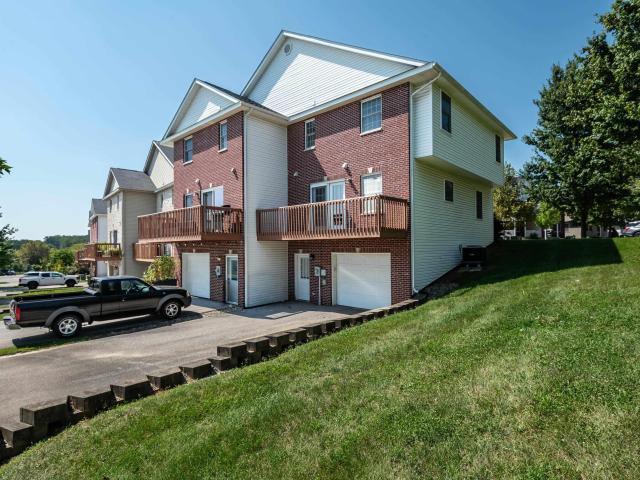
Beautifully refreshed and thoughtfully updated, this exceptional 3-bedroom, 2-bath condo offers 2,088 square feet of spacious, one-level living at the end of a quiet cul-de-sac. Nearly every detail has been addressed, including new laminate flooring throughout, fresh paint on walls and ceilings, new lighting and ceiling fans, updated door hardware and kitchen and bath pulls, new high-profile elongated toilets, and a complete appliance package, including range, refrigerator, microwave, dishwasher, washer, and dryer. The HVAC was installed in October 2020, and the water heater is new. The zero-entry front entrance and open floor plan provide comfortable, easy living. The kitchen features an eat-in dining area, a dedicated dining room with convenient pass-through, and a built-in desk with storage above. The family room features cathedral ceilings and a gas log fireplace, while the all-season room offers a relaxing space to enjoy the beautiful rear view. The spacious primary suite includes
USD 369,000
3707 E Barrington Drive
View photo
Condo · for sale
USD 239,900
USD 171/sq.ft
3707 E Barrington Drive
Leonard Springs
· 1,399 sq.ft · 3 Bedrooms · 2 Baths · Condo
· Deck · Equipped kitchen
Leonard Springs · 1,399 sq.ft · 3 Bedrooms · 2 Baths · Condo · Deck · Equipped kitchen
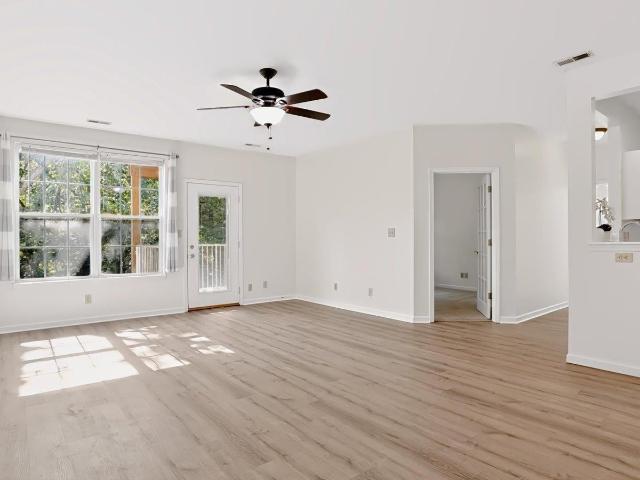
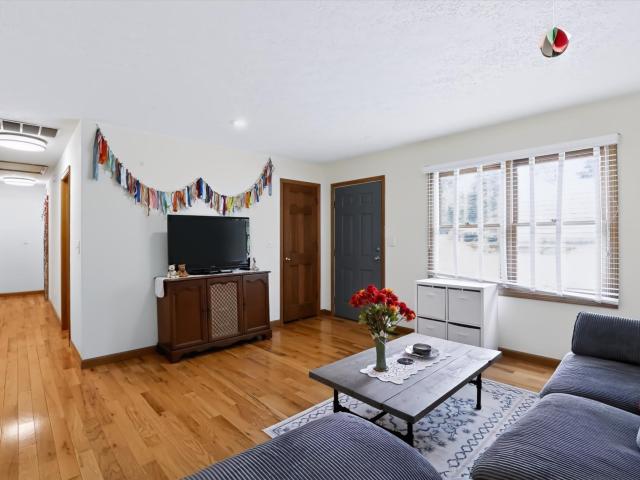
This light-filled 3-bedroom, 2-bath condo is in Barrington Place on Bloomingtons desirable east side. Enjoy maintenance-free living that is convenient to Indiana University, shopping, and dining, and provides easy access to I-69. Step inside to find a beautifully refreshed interior boasting luxury vinyl plank (LVP) flooring, fresh new paint, and plush new carpeting. The spacious, open-concept floor plan creates an inviting flow that is perfect for entertaining and daily living. At the heart of the home is the fully updated kitchen, featuring brand-new cabinets and countertops, a new oven/range, a new dishwasher, a built-in microwave, and a refrigerator. The kitchen provides plenty of space for a cozy breakfast table and includes two convenient pass-through openingsone looking directly into the formal dining room to keep conversations flowing. From the living room, step out onto your private, large, covered deck. This peaceful outdoor retreat features a view of beautiful, mature trees a
USD 239,900
4587 S Patricia Lane
View photo
House · for sale
USD 299,900
USD 206/sq.ft
4587 S Patricia Lane
Leonard Springs
· 1,453 sq.ft · 3 Bedrooms · 2 Baths · House
· Patio · Garden · Deck
Leonard Springs · 1,453 sq.ft · 3 Bedrooms · 2 Baths · House · Patio · Garden · Deck
NEW HVAC and so much more! Welcome home to this recently remodeled ranch on Bloomington's southwest side. Featuring three bedrooms and two full bathrooms, the primary bedroom includes a private en suite bathroom for added convenience. The flexible bonus room offers additional space for a potential fourth bedroom, in home office, or playroom. Enjoy year. Round relaxation in the all-seasons patio or step outside to the back deck overlooking the fully fenced backyard. Situated on over half an acre, you'll love the extra space and privacy this property provides. Conveniently located with quick and easy access to I-69, this move-in-ready home offers an easy commute while keeping you close to everything Bloomington has to offer
USD 299,900
1612 N Willis Drive
View photo
House · for sale
USD 215,000
USD 128/sq.ft
1612 N Willis Drive
Leonard Springs
· 1,668 sq.ft · 4 Bedrooms · 2 Baths · House
Leonard Springs · 1,668 sq.ft · 4 Bedrooms · 2 Baths · House
Welcome to 1612 N Willis Drive! This partially occupied duplex w/ a long term tenant is ready for it's next owner. Close to the IU Bloomington campus, each unit comes w/ 2 bedrooms and 1 bathroom. Roof less than 1 year old. Laundry hookups available for each unit, and ease of access for occupants w/ entrances for both units. Current tenant in N unit pays $900/mo including their own utilities, and south unit could rent for the same, if not higher. Schedule your showing today!
USD 215,000
500 E Hickory Stick Court
View photo
Condo · for sale
USD 249,000
USD 164/sq.ft
500 E Hickory Stick Court
Leonard Springs
· 1,518 sq.ft · 3 Bedrooms · 2 Baths · Condo
· Patio · Fireplace · Equipped kitchen · Parking
Leonard Springs · 1,518 sq.ft · 3 Bedrooms · 2 Baths · Condo · Patio · Fireplace · Equipped kitchen · Parking
Welcome to 500 E Hickory Stick Court, a spacious end-unit condo tucked away on a quiet cul-de-sac, offering extra privacy, abundant natural light, and comfortable one-level living. The generous living room features beautiful hardwood flooring, a fireplace, crown molding, and large windows that bring in plenty of natural light. The adjoining dining area flows easily into the kitchen and sunny breakfast nook, where oversized windows provide peaceful views of the surrounding greenery and access to the patio. The well-designed floor plan offers 3 bedrooms and 2 full baths, including a spacious primary suite with a private bath and walk-in closet. Hardwood flooring extends through much of the home, while the kitchen features white cabinetry, ample counter space, and stainless appliances. A dedicated laundry area and attached two-car garage provide additional convenience. While the home could benefit from some fresh paint and cosmetic updates, it offers a wonderful opportunity to personalize
USD 249,000
3945 S Cramer Circle
View photo
Condo · for sale
USD 249,900
USD 214/sq.ft
3945 S Cramer Circle
Leonard Springs
· 1,163 sq.ft · 3 Bedrooms · 2 Baths · Condo
· Patio · Parking
Leonard Springs · 1,163 sq.ft · 3 Bedrooms · 2 Baths · Condo · Patio · Parking
Whether you're buying your first home, simplifying your lifestyle, or simply looking for affordable one-level living, this 2020-built attached home offers an easy-to-maintain option with no steps and everything you need on one floor. The home features 3 bedrooms, 2 full baths, an attached one-car garage, granite countertops and ceiling fans throughout. The primary suite includes a chic tiled walk-in shower with additional grab bars for added convenience. Step outside to a private back patio with peaceful wooded viewsa great spot for morning coffee or relaxing at the end of the day. The low $100/month HOA fee helps keep maintenance simple and covers common areas, lawn mowing, snow removal and weekly trash service. The owner is responsible for the roof and exterior, but with the home built in 2020, you get the advantage of relatively recent construction. The HVAC was professionally serviced on September 3, 2026. The home could use a few paint touch-ups, and with an acceptable offer, the
USD 249,900
2317 E Linden Hill Drive
View photo
House · for sale
USD 575,000
USD 202/sq.ft
2317 E Linden Hill Drive
Leonard Springs
· 2,842 sq.ft · 4 Bedrooms · 2 Baths · House
· Patio · Garden · Deck · Fireplace · Equipped kitchen
Leonard Springs · 2,842 sq.ft · 4 Bedrooms · 2 Baths · House · Patio · Garden · Deck · Fireplace · Equipped kitchen
Set among mature trees and colorful perennial gardens, this distinctive 4-bedroom home in The Stands combines warm architectural character with thoughtful updates. Beautiful limestone exterior details and expansive windows create an eye-catching first impression and bring the park-like setting indoors. Watch the birds from the kitchen windows, enjoy morning coffee on the private bedroom patio, or wind down after a long day on the deck. Inside, generous gathering spaces are ideal for entertaining. The living room features a stone fireplace, while the updated kitchen offers white cabinetry, quartz countertops, stainless appliances, and outdoor access. The main-level primary suite includes an updated bath, built-in storage, and private outdoor access, while a flexible front room can serve as a fourth bedroom or office. Upstairs, two spacious bedrooms with attic access, a full bath, and loft create a private area for family or guests along with excellent storage. NEW ROOF and skylight, har
USD 575,000
4222 W Curry Court
View photo
House · for sale
USD 210,000
USD 139/sq.ft
4222 W Curry Court
Leonard Springs
· 1,507 sq.ft · 4 Bedrooms · 2 Baths · House
· Deck · Equipped kitchen · Parking
Leonard Springs · 1,507 sq.ft · 4 Bedrooms · 2 Baths · House · Deck · Equipped kitchen · Parking
This 4-bedroom, 2-bath Bloomington home, built in 2003, offers single-level living with an attached garage. The interior features an open main living area with laminate flooring and a kitchen that connects to the dining room to the west and the open living room to the right. The kitchen includes appliances, ample cabinet storage, and a functional layout for everyday use. Both bathrooms feature walk-in shower access and practical finishes, with easy access to the laundry facility. Outside, the property offers a rear deck and convenient access to Bloomington amenities, employers, and main travel routes. With four bedrooms, two full bathrooms, garage parking, and a practical layout, this home provides a strong combination of space, functionality and the privacy of being located on a dead end street. Don't pass up the opportunity to view this home
USD 210,000
5925 S Catherine Street
View photo
House · for sale
USD 212,900
USD 208/sq.ft
5925 S Catherine Street
Leonard Springs
· 1,023 sq.ft · 3 Bedrooms · 1 Bath · House
· Garden · Deck · Equipped kitchen · Parking
Leonard Springs · 1,023 sq.ft · 3 Bedrooms · 1 Bath · House · Garden · Deck · Equipped kitchen · Parking
Looking for the perfect place to start your homeownership journey? Welcome to this move in ready charming 3-bedroom, 1 bath home located in a nice, established neighborhood close to everyday amenities. This home offers a comfortable layout for everyday living. The attached garage provides added space for storage. Enjoy the nice size yard for activities or just relaxing all while sitting on your back deck located off of the kitchen. Don't miss your chance to make this home your own. Seller is motivated and offering upto $5,000 towards buyers closing cost with acceptable offer
USD 212,900
2601 S Trotters Run
View photo
House · for sale
USD 674,900
USD 175/sq.ft
2601 S Trotters Run
Leonard Springs
· 3,853 sq.ft · 4 Bedrooms · 3 Baths · House
· Garden · Office room · Fireplace · Equipped kitchen
Leonard Springs · 3,853 sq.ft · 4 Bedrooms · 3 Baths · House · Garden · Office room · Fireplace · Equipped kitchen
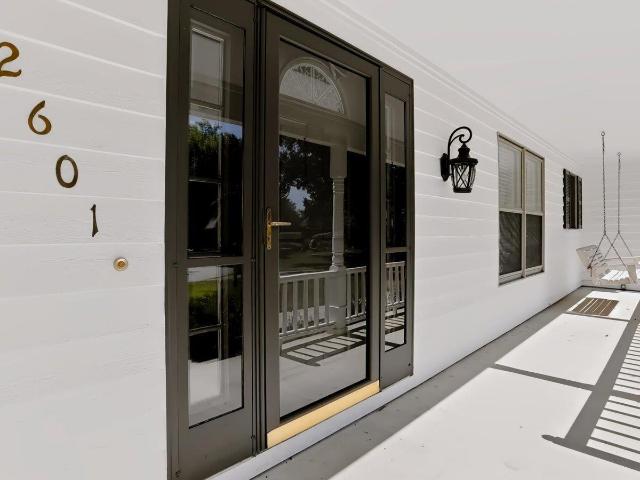
Welcome to your dream home in the premier Hyde Park neighborhood! Situated on the picturesque cul-de-sac, this beautifully updated and spacious property offers everything you have been searching for. A charming covered front porch welcomes you into a light-filled 2-story foyer, accented by elegant sidelight and transom windows around the door. The thoughtful main floor features a dedicated home office on the right and a formal living room on the left. In the rear, the space opens into a fully equipped, renovated kitchen complete with a center island/breakfast bar, task desk, convenient pantry, and a double corner sink overlooking the yard. The adjacent dining area flows into the warm family room, anchored by a cozy gas log fireplace. Rounding out the main level is an updated powder room and a sizable laundry room outfitted with a utility sink, storage, and a washer/dryer. Upstairs, the expansive primary suite serves as a true retreat, boasting a striking cathedral ceiling, a large Cali
USD 674,900
5391 W Stonewood Drive
View photo
House · for sale
USD 549,000
USD 127/sq.ft
5391 W Stonewood Drive
Leonard Springs
· 4,316 sq.ft · 5 Bedrooms · 3 Baths · House
· Office room · Fireplace · Equipped kitchen
Leonard Springs · 4,316 sq.ft · 5 Bedrooms · 3 Baths · House · Office room · Fireplace · Equipped kitchen
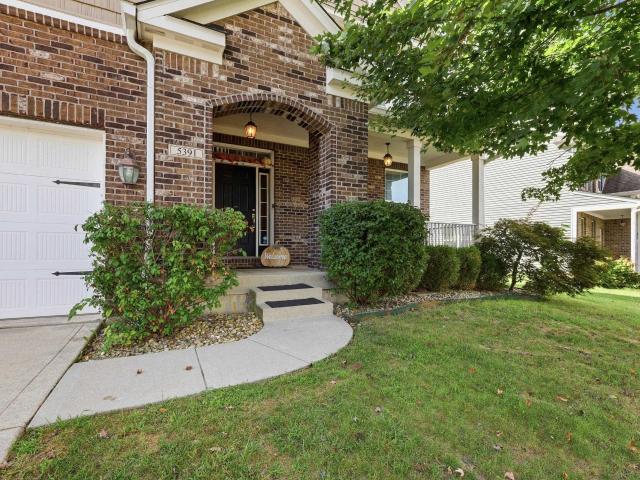
NEW SIDING & NEW ROOF Welcome to Stonechase, where space meets thoughtful design. This home offers a floor plan with generous spaces situated on a highly sought after lot with a pond view. The main level features a large kitchen with a walk-in pantry, bookended by a formal dining room and a bright & airy sunroom. The living room offers a fireplace and comfortable gathering space, while the dedicated office provides discreet functionality. Upstairs, four large bedrooms include a large primary ensuite with an expansive walk-in closet and spacious bathroom, along with a dedicated laundry room and an additional full bath offering plenty of private space for family and guests. The lower level encompasses the full footprint of the home and offers exceptional flexibility, including a private suite with its own kitchen, living space, and ensuite bedroom. Youll also find a large theater room and a bonus space that can be used as a workout room, hobby space, or additional storage. Outside, the h
USD 549,000
2405 E Queens Way Drive
View photo
House · for sale
USD 729,900
USD 245/sq.ft
2405 E Queens Way Drive
Leonard Springs
· 2,971 sq.ft · 3 Bedrooms · 3 Baths · House
· Garden · Equipped kitchen · Swimming pool · Cellar
Leonard Springs · 2,971 sq.ft · 3 Bedrooms · 3 Baths · House · Garden · Equipped kitchen · Swimming pool · Cellar
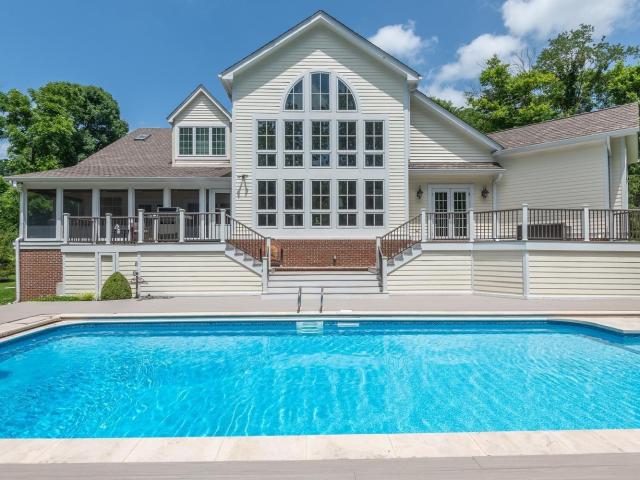
Completely renovated from top to bottom, this brick ranch over finished basement offers the feel of a new home in a great eastside location. Sitting on a large corner lot where Sycamore Knolls meets Renwick, the home has been extensively updated with a new roof, HVAC, flooring, kitchen, bathrooms, landscaping, and more. Inside, the one-level floor plan is open and functional, with a vaulted great room that flows into the new kitchen featuring custom Amish cabinets by Green City Cabinetry, quartz countertops, a large island, walk-in pantry, and new LG appliances. The oversized primary suite includes a walk-in closet and spa-like bath with a double-head walk-in shower, dual vanity, and plenty of storage. The basement adds a full bathroom, flexible living space, and exterior access to the backyard. Outside, major trees have been removed and the large yard is now surrounded by a privacy fence, with enough room for a pool or swing set, and plenty of yard left over. An oversized two-car gara
USD 729,900
819 S Eagleson Avenue
View photo
House · for sale
USD 969,900
USD 297/sq.ft
819 S Eagleson Avenue
Leonard Springs
· 3,261 sq.ft · 3 Bedrooms · 2 Baths · House
· Parking · Fireplace · Equipped kitchen · Cellar
Leonard Springs · 3,261 sq.ft · 3 Bedrooms · 2 Baths · House · Parking · Fireplace · Equipped kitchen · Cellar
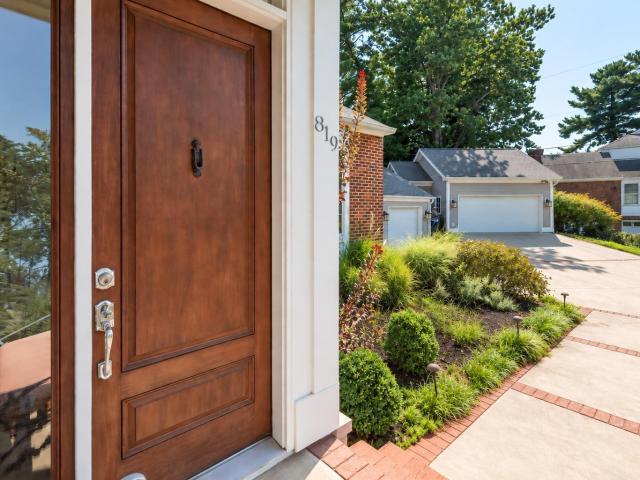
An incredible treasure near Indiana University: Elegant, functional three-bedroom home with two studies, attached and detached garage, and multiple living areas, nestled atop the prettiest stretch of Elm Heights. Instantly you'll notice attention to detail. Architecturally re-designed to include a grand, open kitchen-to-living expanse, the main level invites conversation between the east and west windows and with the outdoors. From here, marvel at the sunny front room with two-story ceilings, or stroll to the cozy sunroom for coffee. In the kitchen: custom cabinetry, a breakfast bar, and artist-commissioned stone hearth with fireplace. A few steps up there's the primary bedroom suite with walk-in wardrobe room. A few steps down you'll find two additional bedrooms and bath on a private level thats still above-grade. An unfinished basement serves your storm and storage needs, and a tiled utility sink off the main garage is appreciated by pets and plants. The home is perfectly located hal
USD 969,900
953 S Romans Way
View photo
House · for sale
USD 589,000
USD 209/sq.ft
953 S Romans Way
Leonard Springs
· 2,809 sq.ft · 4 Bedrooms · 3 Baths · House
· Patio · Garden · Deck · Fireplace · Equipped kitchen
Leonard Springs · 2,809 sq.ft · 4 Bedrooms · 3 Baths · House · Patio · Garden · Deck · Fireplace · Equipped kitchen
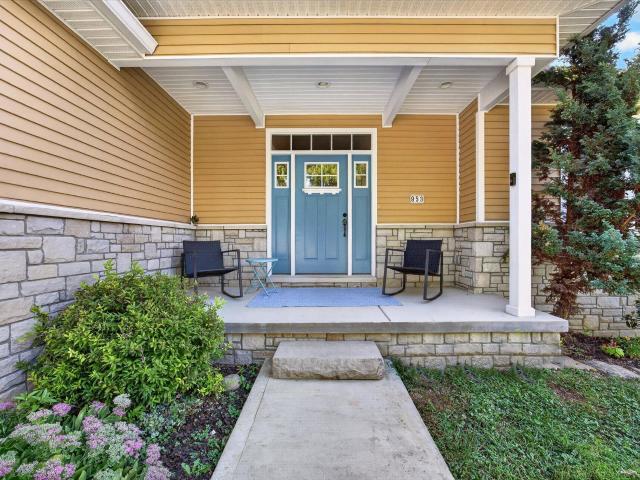
Located in desirable Gentry South on Bloomingtons eastside, this spacious 4-bedroom, 3.5-bath home offers the perfect blend of convenience and privacy. The tree-lined lot provides a peaceful, wooded atmosphere while keeping you close to shopping, dining, Indiana University, and other eastside amenities. The welcoming entry opens to a large great room featuring vaulted ceilings, hardwood flooring, a cozy fireplace, and access to a deck overlooking the private backyard. Hardwood flooring continues throughout the home. The updated kitchen features beautiful new custom Amish cabinetry, new appliances, new flooring, and an open layout that flows seamlessly into the great room. The split-bedroom floor plan includes a spacious primary suite with a spacious walk-in closet and private bath. The finished walkout lower level provides even more room to enjoy, featuring a large family room with doors leading to the patio and backyard. This level also includes a spacious fourth bedroom with its own
USD 589,000
4220 N Rosewood Drive
View photo
House · for sale
USD 379,900
USD 162/sq.ft
4220 N Rosewood Drive
Leonard Springs
· 2,336 sq.ft · 4 Bedrooms · 2 Baths · House
· Office room · Equipped kitchen · Parking · Air conditioning
Leonard Springs · 2,336 sq.ft · 4 Bedrooms · 2 Baths · House · Office room · Equipped kitchen · Parking · Air conditioning
This is a contract build for a 2336 floor plan with a Scheme 2 elevation option. The main living area is spacious with the kitchen, dining room, and family room all open. The kitchen features a large island with breakfast counter, as well as several upgrades including a Stainless Steel appliance package, crown molding added to the cabinets, and a cabinet added over the refrigerator. An office, powder room, and mud room complete the main level. Upstairs features the 4-bedroom option with a loft, primary bedroom with generous walk-in closet and en suite bath, a hall bath and laundry/utility room. Additional upgrades include: 60' double bowl vanity and 60' shower unit in primary bath, 9' ceilings on main level, additional lighting, garage door opener, and more. Some of the standard features include a 92% efficiency gas furnace; 13 Seer A/C unit; 50 gallon electric water heater. Beacon homes are Energy Star rated and come with a 2-10 New Construction Warranty. This home is scheduled for co
USD 379,900
4154 W Daniel Avenue
View photo
House · for sale
USD 359,900
USD 181/sq.ft
4154 W Daniel Avenue
Leonard Springs
· 1,981 sq.ft · 3 Bedrooms · 2 Baths · House
· Garden · Equipped kitchen
Leonard Springs · 1,981 sq.ft · 3 Bedrooms · 2 Baths · House · Garden · Equipped kitchen
Set on a generous corner lot shaded by mature trees, 4154 W Daniel Ave pairs a desirable Highland Village address with a beautifully remodeled, 1,983-square-foot ranch designed for easy everyday living. Its single-level layout offers three bedrooms, two full baths, and inviting spaces that feel both polished and practical. Upgraded vinyl plank flooring leads through a bright living room and a separate family room, giving everyone room to gather, unwind, or entertain. The refreshed kitchen features new appliances, while updated light fixtures and ceiling fans add a crisp finishing touch throughout. Both full bathrooms include convenient step-in showers, and built-in cedar closets bring distinctive storage to the bedroom spaces. Sunlight pours into the gorgeous sunroom, creating an ideal place for morning coffee, plants, reading, or relaxed conversation in every season. Beyond it, the fenced yard provides privacy and flexibility for pets. A garden shed keeps outdoor essentials organized.
USD 359,900
1130 W Briarcliff Drive
View photo
House · for sale
USD 365,000
USD 137/sq.ft
1130 W Briarcliff Drive
Leonard Springs
· 2,659 sq.ft · 5 Bedrooms · 3 Baths · House
· Terrace · Fireplace · Equipped kitchen
Leonard Springs · 2,659 sq.ft · 5 Bedrooms · 3 Baths · House · Terrace · Fireplace · Equipped kitchen
Completely remodeled mid-century gem in Fritz Terrace! This stunning 5-bedroom, 3-bath tri-level seamlessly blends classic character with modern upgrades. Beautiful hardwood floors flow throughout, leading into a light-filled kitchen featuring soft-close cabinetry, butcher block countertops, and new appliances. Relax in the inviting main family room/ theater room with its cozy stone fireplace, or head down to the finished walk-out basementa ultimate entertaining or guest space complete with living area, two bedrooms, and a fully remodeled bath featuring a spa-like tub. Major mechanical upgrades include two new tankless water heaters for maximum efficiency. Ideally located on Bloomingtons north side with quick access to I-69, IU campus, Memorial Stadium, Assembly Hall, and right on the city bus line
USD 365,000
428 W Northlane Drive
View photo
Condo · for sale
USD 212,000
USD 139/sq.ft
428 W Northlane Drive
Leonard Springs
· 1,518 sq.ft · 3 Bedrooms · 2 Baths · Condo
· Deck · Equipped kitchen
Leonard Springs · 1,518 sq.ft · 3 Bedrooms · 2 Baths · Condo · Deck · Equipped kitchen
This spacious two-story condominium features a large living room and an eat-in kitchen equipped with appliances and French door access to an open rear deck. The main level also includes a laundry room with a washer, dryer, & half bath. Upstairs, there are three bedrooms, including a primary suite with a full bath, along with a second full bathroom. The home is located near the Indiana University campus with convenient access to Interstate 69
USD 212,000
101 N Clark Street
View photo
House · for sale
USD 349,900
USD 318/sq.ft
101 N Clark Street
Leonard Springs
· 1,098 sq.ft · 3 Bedrooms · 2 Baths · House
· Parking
Leonard Springs · 1,098 sq.ft · 3 Bedrooms · 2 Baths · House · Parking
Great investment opportunity in a low-maintenance 3-bedroom, 2-full-bath ranch home, just blocks from Indiana University's campus. Property is currently leased for the 20262- school year at $1950/month, providing immediate cash flow for the new owner. This well-updated home features all hardwood floors, new roof, HVAC system, hot water heater and encapsulated crawlspace. Additional highlights include generous parking with three dedicated spaces and a recently rebuilt shed for storage
USD 349,900
1205 S Dunn Street
View photo
House · for sale
USD 465,000
USD 389/sq.ft
Updated
1205 S Dunn Street
Leonard Springs
· 1,195 sq.ft · 3 Bedrooms · 2 Baths · House
· Equipped kitchen
Leonard Springs · 1,195 sq.ft · 3 Bedrooms · 2 Baths · House · Equipped kitchen
New price & open house. Sunday, October 11, 12:00-1:30! Welcome to this charming and thoughtfully updated 3-bedroom, 2-bath home in Bloomington's desirable South Dunn Street neighborhood, just minutes from downtown Bloomington and Indiana University, and walking distance from Bryan Park, Switchyard Park, and local restaurants and retailers. Featuring hardwood floors throughout much of the home, new HVAC with gas heat, and solar panels, this property combines classic character with modern efficiency. The main level offers a comfortable living room that flows seamlessly into the dining area, creating an inviting space for everyday living and entertaining. The well-appointed kitchen features stone countertops, abundant workspace, high-end appliances including a whisper-quiet Bosch dishwasher, and a gas range with double oven for those who enjoy cooking. Also on the main floor are a spacious bedroom, a full bath, and a convenient laundry room. Upstairs, you'll find two additional bedrooms
USD 465,000
3818 E Devonshire Lane
View photo
House · for sale
USD 1,550,000
USD 462/sq.ft
3818 E Devonshire Lane
Leonard Springs
· 3,348 sq.ft · 4 Bedrooms · 4 Baths · House
· Garden · Office room · Fireplace · Equipped kitchen · Swimming pool
Leonard Springs · 3,348 sq.ft · 4 Bedrooms · 4 Baths · House · Garden · Office room · Fireplace · Equipped kitchen · Swimming pool
Welcome to this 2 lot property with a beautiful home in one of Bloomington's premier established neighborhoods. Located near all eastside shopping, banking, Indiana University, and I U Hospital. Main floor has large entryway, formal dining room, Great Room with fireplace and lots of windows, Owner's suite/retreat with 2 owner's bathrooms, 2 walk-in closets, an exercise room, and office/den. Come see the morning room next to this fabulous eat in kitchen and the huge screened in porch. Laundry room and 1/2 guest bathroom complete the main level. On the second floor, you will discover an ensuite bedroom with its own walk in closet and full bathroom, and 2 additional bedrooms with a jack and jill bathroom. Plus, appx. 34 ft by 20 ft family room for all to enjoy movies, sports, or card games. The Walk Out Lower Level has a large unfinished rec room and storage room. This level walks out to the side yard. The backyard oasis offers a 36 ft by 16 ft. Inground swimming pool, a gazebo, and an ou
USD 1,550,000
2922 N Ramble Rd W Road
View photo
House · for sale
USD 419,000
USD 171/sq.ft
2922 N Ramble Rd W Road
Leonard Springs
· 2,443 sq.ft · 4 Bedrooms · 2 Baths · House
· Fireplace · Equipped kitchen
Leonard Springs · 2,443 sq.ft · 4 Bedrooms · 2 Baths · House · Fireplace · Equipped kitchen
Welcome to 2922 N Ramble Rd W, a spacious 4-bedroom, 2.5-bath home offering approximately 2,448 sq. Ft. in Bloomingtons desirable Blue Ridge neighborhood. Situated on approximately half an acre, this home offers generous living spaces, a distinctive stone fireplace, a spacious kitchen with abundant cabinetry, multiple gathering areas, and a flexible floor plan with plenty of room to spread out. The bedrooms provide comfortable private spaces, while the multiple living areas offer options for entertaining, relaxing, working from home, or creating spaces that fit your lifestyle. Outside, the generous lot provides additional room to enjoy. With its established neighborhood setting, spacious floor plan, and so much already in place, this home also offers its next owner the opportunity to add their own personal style over time. If youve been waiting for an opportunity to call Blue Ridge home, this is one youll want to see
USD 419,000
4629 N Thomas Road
View photo
House · for sale
USD 419,000
USD 221/sq.ft
4629 N Thomas Road
Leonard Springs
· 1,894 sq.ft · 3 Bedrooms · 2 Baths · House
· Parking · Equipped kitchen
Leonard Springs · 1,894 sq.ft · 3 Bedrooms · 2 Baths · House · Parking · Equipped kitchen
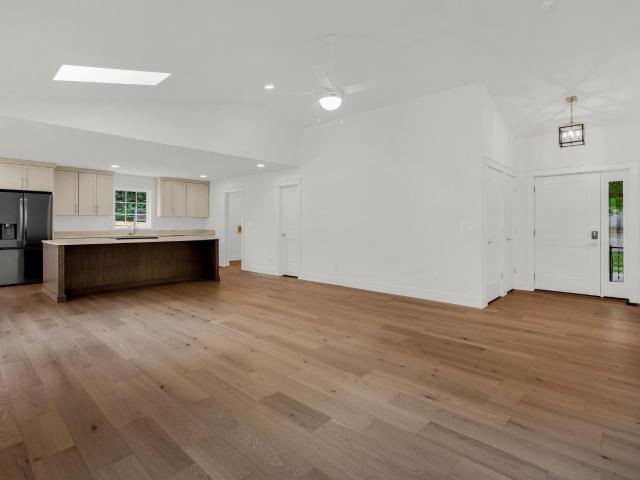
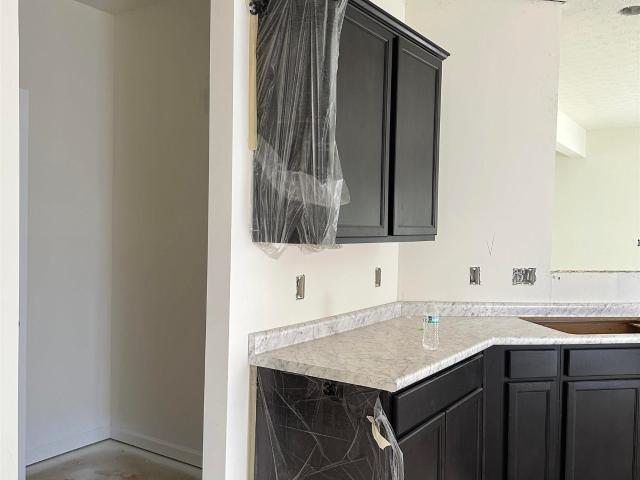
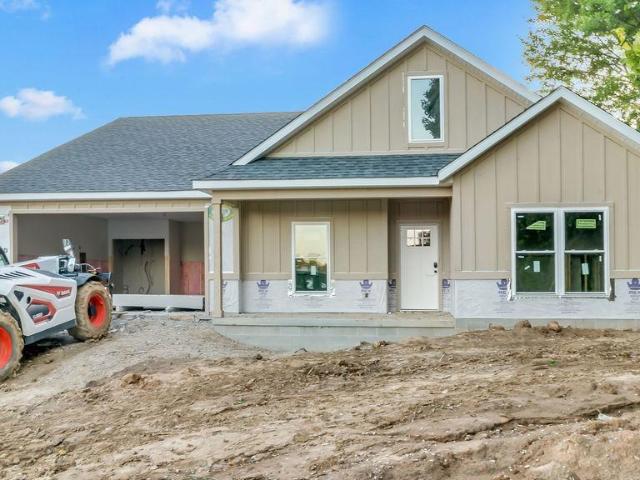
Brand new ranch home by Valu-built Construction is in progress and projected to be done by Mid November. Situated on 0.28 acre lot, this home features a dedicated foyer, 3 bedrooms, 2 full bathrooms, an open concept kitchen and living room, a formal and separate dining room that could also be a sunroom, and a two car garage. The kitchen features soft-close shaker cabinets, quartz countertops, subway tile backsplash, and stainless steel Whirlpool appliances. Interior finishes include Craftsman-style trim, three-panel Craftsman doors, and black hardware, lighting, and plumbing fixtures. LVP flooring covers the main areas with tile in the bathrooms and laundry room. Outside, the home features LP Smart siding on the front, vinyl siding on the sides and back, with a stone accent for added curb appeal. All finished photos are of a different completed build and serve as an example of what finishes may look like. Builder warranty is included
USD 419,000
841 S Fieldcrest Court
View photo
Condo · for sale
USD 465,000
USD 166/sq.ft
841 S Fieldcrest Court
Leonard Springs
· 2,799 sq.ft · 4 Bedrooms · 3 Baths · Condo
· Patio · Equipped kitchen
Leonard Springs · 2,799 sq.ft · 4 Bedrooms · 3 Baths · Condo · Patio · Equipped kitchen
Motivated seller! Opportunities like this do not come along often. 841 South Fieldcrest Court is a residence of exceptional character a masterfully renovated paired patio home nestled within Brighton Point Villas, one of Bloomington's most exclusive and tightly-held manor communities. With only a handful of homes and a deeply loyal ownership base, properties here are rarely available. When they are, discerning buyers take notice. The craftsmanship of this renovation is immediately apparent. Every surface has been attended to with care and intention: rich new luxury flooring flows throughout, fresh designer paint sets a refined tone, beautifully updated countertops anchor the kitchen, and crisp new millwork and trim deliver the kind of polished finish found in purpose-built luxury homes. This is not a flip it is a thoughtful, high-caliber transformation. The floor plan itself is a rarity. Intelligently designed for elegant, accessible living, the main level offers a gracious master suit
USD 465,000
1698 W Sunstone Drive
View photo
Condo · for sale
USD 269,900
USD 182/sq.ft
1698 W Sunstone Drive
Leonard Springs
· 1,475 sq.ft · 2 Bedrooms · 3 Baths · Condo
· Parking
Leonard Springs · 1,475 sq.ft · 2 Bedrooms · 3 Baths · Condo · Parking
Move-in ready and packed with updates! *. Welcome to 1698 W Sunstone Dr. A beautifully refreshed 2-bedroom, 3.5-bathroom home offering three levels of finished living space plus an attached garage. From top to bottom, this home has seen numerous recent improvements, giving the next owner the opportunity to move in and enjoy without taking on a long list of projects. The roof is just one year old, the HVAC system was replaced less than a year ago, and the home features fresh paint throughout along with new carpet on both the upper and lower levels. The three-level layout offers exceptional flexibility, with plenty of space for everyday living, entertaining, working from home, or creating a dedicated recreation or hobby area. With 3.5 bathrooms and multiple living areas, there is room to spread out while still enjoying a comfortable and functional floor plan. Location is another standout feature. Situated on Bloomington's convenient south side, you'll have easy access to I-69, shopping,
USD 269,900
5376 W Stonewood Drive
View photo
House · for sale
USD 465,000
USD 145/sq.ft
5376 W Stonewood Drive
Leonard Springs
· 3,197 sq.ft · 5 Bedrooms · 2 Baths · House
· Garden · Fireplace · Equipped kitchen · Parking
Leonard Springs · 3,197 sq.ft · 5 Bedrooms · 2 Baths · House · Garden · Fireplace · Equipped kitchen · Parking
This Stonechase classic Home has a popular floor plan with beautiful surfaces throughout. The spacious home backs up to the neighborhood park and has beautiful design features with arches, oversized, great room with fireplace and open stair, entertaining kitchen with island and additional breakfast room and stainless appliances, spacious study on the main level in front and convenient mudroom off of the garage with powder room access. This modern plan has a loft/family room area up and large bedrooms plus a primary suite with luxury features, including walk-in closet and freestanding shower. This home has recent carpet, solid surface flooring, beautiful white kitchen cabinetry, a fenced backyard and a convenient laundry room upstairs by the four large upper level bedrooms. This pampered home is conveniently located to Indiana University, the West Side YMCA, Whitehall Plaza shopping and conveniences plus I 69 access
USD 465,000
3930 W Walcott Lane
View photo
House · for sale
USD 239,900
USD 120/sq.ft
3930 W Walcott Lane
Leonard Springs
· 1,991 sq.ft · 3 Bedrooms · 2 Baths · House
· Garden · Office room · Parking · Deck · Fireplace · Equipped kitchen
Leonard Springs · 1,991 sq.ft · 3 Bedrooms · 2 Baths · House · Garden · Office room · Parking · Deck · Fireplace · Equipped kitchen
This well-maintained Bloomington home offers a surprising amount of space, a flexible floor plan, and plenty of opportunity to make it your own. A welcoming covered front porch leads into a comfortable main level featuring a spacious living room, dining area, kitchen with pantry, two bedrooms, and a full bath. The finished lower level adds tremendous versatility with an expansive family/recreation room anchored by a stone fireplace, plus an additional den/bedroom and full bathperfect for guests, a home office, hobby space, or extended living. A large utility area provides plenty of additional storage. Outside, mature trees create a peaceful setting, while the covered rear deck offers a great place to relax and enjoy the backyard. An oversized detached garage provides excellent space for parking, storage, a workshop, or projects. With three bedrooms, two full baths, generous living space on two levels, a detached garage, covered outdoor spaces, and a convenient Bloomington location
USD 239,900

Get email alerts

Don't miss out: be the first to know about new properties

The alert was correctly created

On subscribing you accept the conditions of use and the privacy policy
Alert
Receive new ads in your inbox
Save this search
Receive alerts for new listings

We'll send you an email when we have new properties for: "Properties for sale in Leonard Springs"

The alert was correctly created

Cascade, Bloomington city Bloomington township Monroe County Indiana
Broadview, Bloomington city Bloomington township Monroe County Indiana
Get email alerts and be the first to see new listings
Required field
On subscribing I accept the terms of the privacy policy
Perfect! You'll soon start receiving new listings via email
Alert
Receive an email when we have new ads for Properties for sale in Leonard Springs
Save this search
Filters

Bedrooms

Size (sq.ft)

sq.ft
sq.ft

Price

USD
USD

Property type

Bathrooms

Clear all filters
Receive notifications when new entries are published.