47 houses for sale in Leslie village

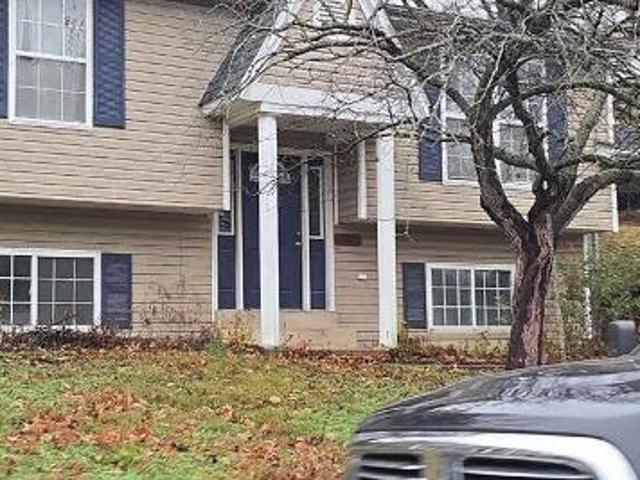
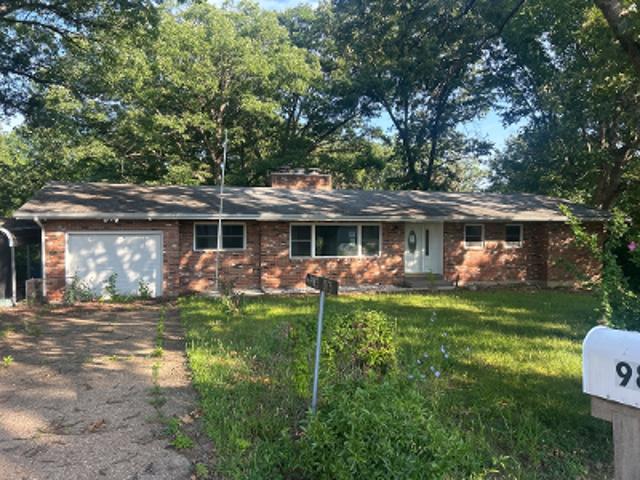
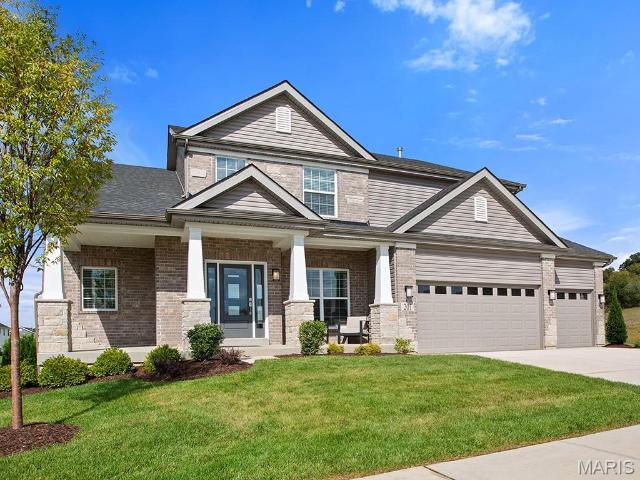
Forest Meadow Vw
View photo
House · for sale
Request Details
New
Forest Meadow Vw
Leslie village
· 1,636 sq.ft · 5 Baths · House
Leslie village · 1,636 sq.ft · 5 Baths · House
This home is in preforeclosure, which means the homeowner is in default (missed payments). Therefore, there could be an opportunity to strike a great deal with the owner and the bank
Request Details
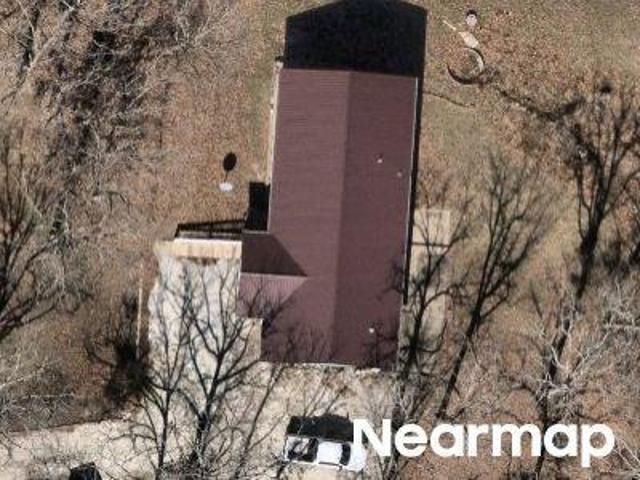
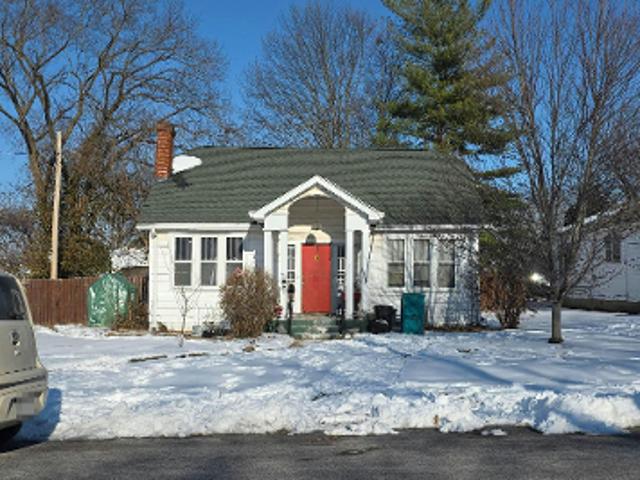
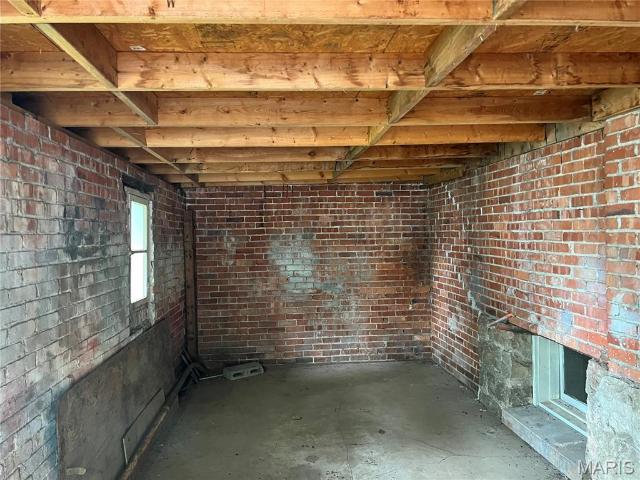
W Springfield Rd
View photo
House · for sale
Request Details
Updated
W Springfield Rd
Leslie village
· 3 Bedrooms · 2 Baths · House
Leslie village · 3 Bedrooms · 2 Baths · House
This is a Real Estate-Owned (REO)/post-foreclosure home owned or managed by a bank. All offers are considered; however, the highest and best will most likely be accepted
Request Details
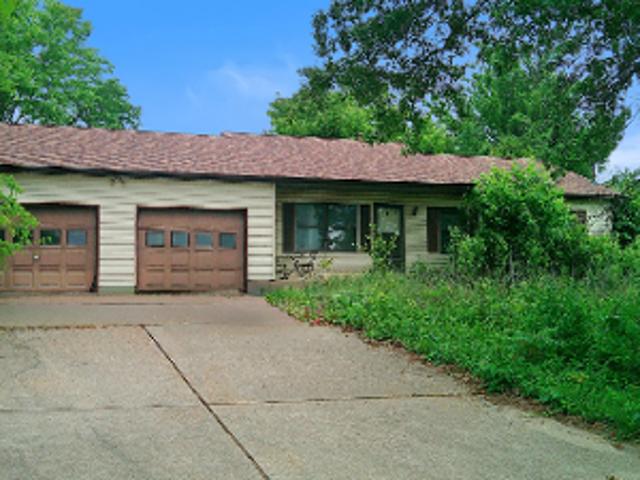
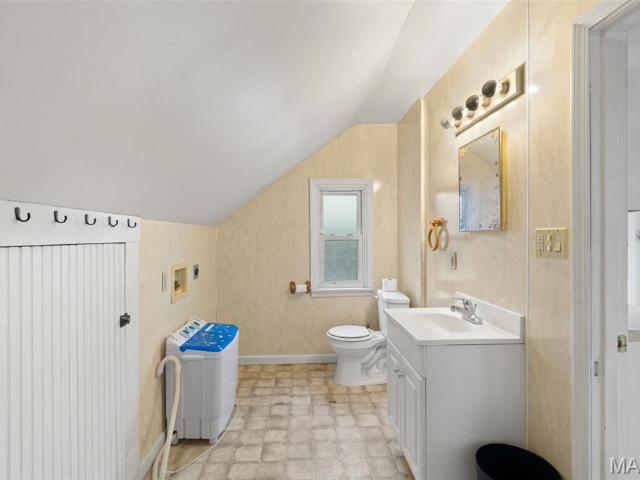
S Cuba St
View photo
House · for sale
Request Details
New
S Cuba St
Leslie village
· 1,421 sq.ft · 3 Bedrooms · 1 Bath · House
Leslie village · 1,421 sq.ft · 3 Bedrooms · 1 Bath · House
This is a Real Estate-Owned (REO)/post-foreclosure home owned or managed by a bank. All offers are considered; however, the highest and best will most likely be accepted
Request Details
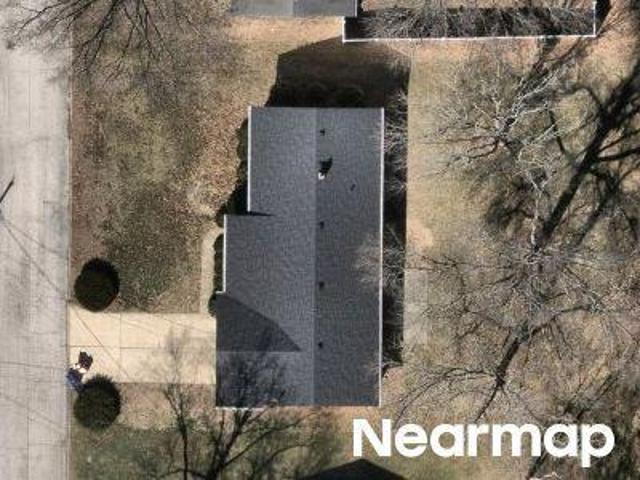
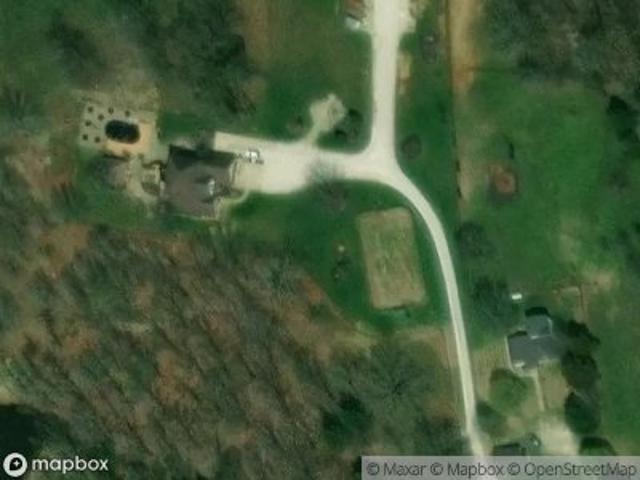
Red Bird Ln
View photo
House · for sale
Request Details
New
Red Bird Ln
Leslie village
· 1,292 sq.ft · 3 Bedrooms · 2 Baths · House
Leslie village · 1,292 sq.ft · 3 Bedrooms · 2 Baths · House
This is a Real Estate-Owned (REO)/post-foreclosure home owned or managed by a bank. All offers are considered; however, the highest and best will most likely be accepted
Request Details
325 Iris Ct, St. Clair, MO 63077 | MLS #26006
View photo
House · for sale
USD 122,000
USD 53/sq.ft
325 Iris Ct, St. Clair, MO 63077 | MLS #26006
Leslie village
· 2,260 sq.ft · 4 Bedrooms · 2 Baths · House
· Cellar
Leslie village · 2,260 sq.ft · 4 Bedrooms · 2 Baths · House · Cellar
Welcome Home to Comfort & Convenience in the Heart of St. Clair Imagine living just steps away from everything Main Street St. Clair has to offer—shopping, dining, and local favorites all within easy walking distance. This inviting four-bedroom, two-bath home is perfectly situated in an amazing location that blends everyday convenience with a cozy, welcoming feel. Inside, large picture windows fill the home with abundant natural light, creating bright, cheerful living spaces. With four bedrooms, there’s room to spread out, work from home, or host guests with ease. The basement offers additional space and flexibility—perfect for storage or a hobby area. This is a home where daily life feels easy, connected, and comfortable—right in the heart of St. Clair. Property is zoned C-2 General Commercial District
USD 122,000
Washington St
View photo
House · for sale
Request Details
New
Washington St
Leslie village
· 936 sq.ft · 2 Bedrooms · 1 Bath · House
Leslie village · 936 sq.ft · 2 Bedrooms · 1 Bath · House
This is a Real Estate-Owned (REO)/post-foreclosure home owned or managed by a bank. All offers are considered; however, the highest and best will most likely be accepted
Request Details
E Euclid Ave
View photo
House · for sale
Request Details
New
E Euclid Ave
Leslie village
· 1,152 sq.ft · 2 Bedrooms · 1 Bath · House
Leslie village · 1,152 sq.ft · 2 Bedrooms · 1 Bath · House
This is a Real Estate-Owned (REO)/post-foreclosure home owned or managed by a bank. All offers are considered; however, the highest and best will most likely be accepted
Request Details
Four Mile Rd
View photo
House · for sale
Request Details
Updated
Four Mile Rd
Leslie village
· 980 sq.ft · 3 Bedrooms · 2 Baths · House
Leslie village · 980 sq.ft · 3 Bedrooms · 2 Baths · House
This is a Real Estate-Owned (REO)/post-foreclosure home owned or managed by a bank. All offers are considered; however, the highest and best will most likely be accepted
Request Details
Frank St
View photo
House · for sale
Request Details
Updated
Frank St
Leslie village
· 1,507 sq.ft · 3 Bedrooms · 1 Bath · House
Leslie village · 1,507 sq.ft · 3 Bedrooms · 1 Bath · House
This home is in preforeclosure, which means the homeowner is in default (missed payments). Therefore, there could be an opportunity to strike a great deal with the owner and the bank
Request Details
Clay St
View photo
House · for sale
Request Details
Updated
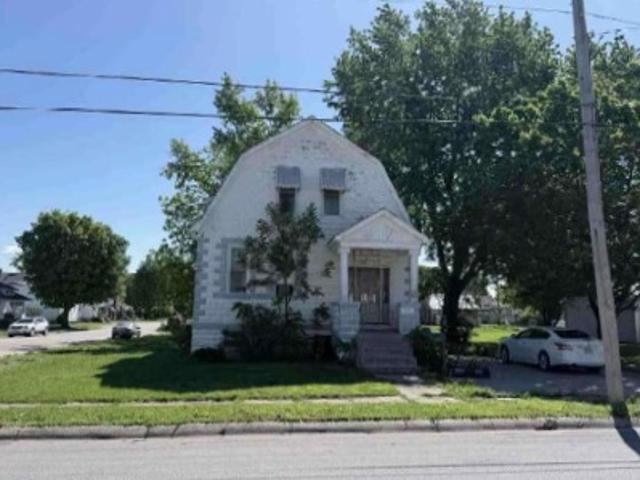
Clay St
Leslie village
· 1,442 sq.ft · 4 Bedrooms · 1 Bath · House
Leslie village · 1,442 sq.ft · 4 Bedrooms · 1 Bath · House
This home is in preforeclosure, which means the homeowner is in default (missed payments). Therefore, there could be an opportunity to strike a great deal with the owner and the bank
Request Details
Landon Rd
View photo
House · for sale
Request Details
Updated
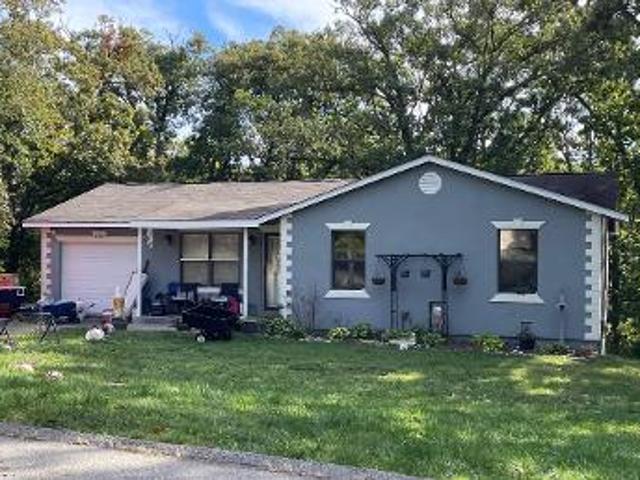
Landon Rd
Leslie village
· 1,119 sq.ft · 4 Bedrooms · 2 Baths · House
Leslie village · 1,119 sq.ft · 4 Bedrooms · 2 Baths · House
This home is in preforeclosure, which means the homeowner is in default (missed payments). Therefore, there could be an opportunity to strike a great deal with the owner and the bank
Request Details
Sappington Bridge Rd
View photo
House · for sale
Request Details
Updated
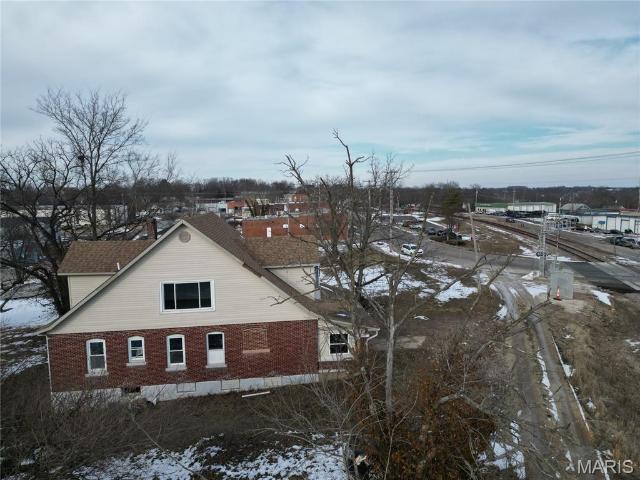
Sappington Bridge Rd
Leslie village
· 861 sq.ft · House
Leslie village · 861 sq.ft · House
This is a Real Estate-Owned (REO)/post-foreclosure home owned or managed by a bank. All offers are considered; however, the highest and best will most likely be accepted
Request Details
Selma St
View photo
House · for sale
Request Details
Updated
Selma St
Leslie village
· 1,378 sq.ft · 3 Bedrooms · 2 Baths · House
Leslie village · 1,378 sq.ft · 3 Bedrooms · 2 Baths · House
This is a Real Estate-Owned (REO)/post-foreclosure home owned or managed by a bank. All offers are considered; however, the highest and best will most likely be accepted
Request Details
Johanna St
View photo
House · for sale
Request Details
Updated
Johanna St
Leslie village
· 1,141 sq.ft · 3 Bedrooms · 1 Bath · House
Leslie village · 1,141 sq.ft · 3 Bedrooms · 1 Bath · House
This is a Real Estate-Owned (REO)/post-foreclosure home owned or managed by a bank. All offers are considered; however, the highest and best will most likely be accepted
Request Details
412 MacArthur Ave, Union, MO 63084 | MLS #26021
View photo
House · for sale
USD 199,900
USD 115/sq.ft
412 MacArthur Ave, Union, MO 63084 | MLS #26021
Leslie village
· 1,733 sq.ft · 4 Bedrooms · 2 Baths · House
· Parking · Equipped kitchen
Leslie village · 1,733 sq.ft · 4 Bedrooms · 2 Baths · House · Parking · Equipped kitchen
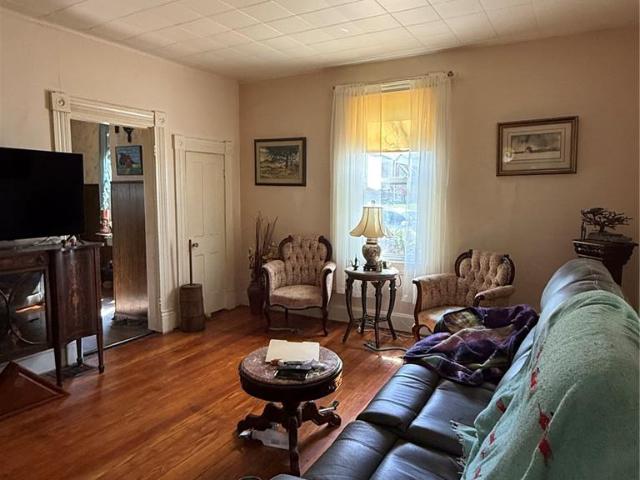
Make an offer! Sale Subject to short sale approval. Lots of charm and character here! Two story with 4 nice sized bedrooms, 1.5 baths, beautiful millwork & glass doorknobs are just a few of the things this home has to offer. Relax on the covered back porch & property has an awesome private concrete driveway. There is an oversized detached 2 car garage with workshop-the perfect place for your tools, toys, cars & projects! Newer furnace, laminate flooring, refinished hardwood floor in living room, newer stove, microwave & dishwasher plus Seller replaced the sewer line from home to street. Call for your appointment to see today
USD 199,900
6414 Country Club Rd, Washington, MO 63090 | MLS #25080
View photo
House · for sale
USD 899,900
USD 173/sq.ft
6414 Country Club Rd, Washington, MO 63090 | MLS #25080
Leslie village
· 5,199 sq.ft · 5 Bedrooms · 5 Baths · House
· Patio · Garden · Swimming pool · Gym · Fireplace
Leslie village · 5,199 sq.ft · 5 Bedrooms · 5 Baths · House · Patio · Garden · Swimming pool · Gym · Fireplace
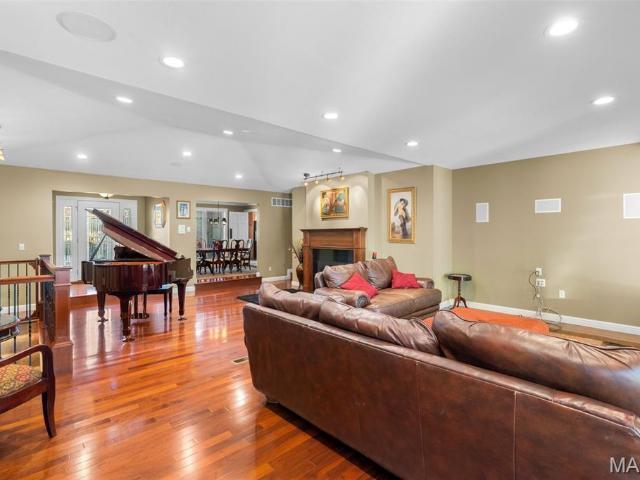
Prestigious gated entry with stamped and colored concrete that surrounds beautiful circular landscaping and a water feature is only the start of this signature home located at the entrance to FCCC. It sits on 3.4 acres that is about half open with a pond and half wooded. Inside there is aprox 4290 sqft on the mail level that includes 5 bedrooms and 4.5 baths. Once inside the main living area you get an immediate view of all this home offers. Sit by the fireplace or relax in the large living space. Beyond that opens to a huge sunroom with indoor pool featuring swim jet. The sunroom also has a built-in hot tub for additional relaxation or fun. Aside the pool area is a 16x25 home gym with rubber flooring. Out back is a elevated 18x25 stamped and colored concrete patio for entertaining or watching the kids or dogs explore the large fenced in back yard. Spacious en-suite features walk in shower with separate soaking tub and custom shelving and drawers in the his and her walk in closets. Dow
USD 899,900
913 Maupin Ave, New Haven, MO 63068 | MLS #25022
View photo
House · for sale
USD 214,900
USD 141/sq.ft
913 Maupin Ave, New Haven, MO 63068 | MLS #25022
Leslie village
· 1,518 sq.ft · 3 Bedrooms · 1 Bath · House
· Equipped kitchen · Parking · Cellar
Leslie village · 1,518 sq.ft · 3 Bedrooms · 1 Bath · House · Equipped kitchen · Parking · Cellar
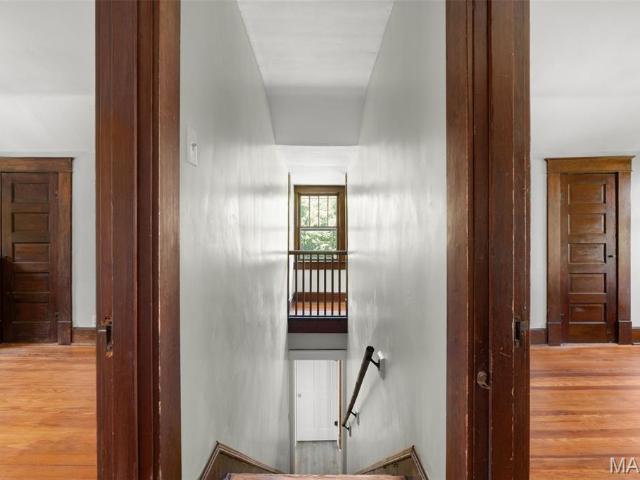
Built with 1940's quality, this Craftsman style with lots of original character will be making its debut soon! Inside the living room you'll notice the glassed French doors leading to nice big dining room with boxed bay window. Period millwork throughout. The eat-in kitchen comes with walk-in pantry. Bedrooms are housed on the upper level for privacy. Full, walk-up basement, detached, 2-car garage with concrete floor. Located close to shopping and Hwy 100 for easy commuting
USD 214,900
446 Klenke Vly Dr, Union, MO 63084 | MLS #26016
View photo
House · for sale
USD 300,485
USD 175/sq.ft
446 Klenke Vly Dr, Union, MO 63084 | MLS #26016
Leslie village
· 1,711 sq.ft · 3 Bedrooms · 2 Baths · House
· Garden · Equipped kitchen · Parking
Leslie village · 1,711 sq.ft · 3 Bedrooms · 2 Baths · House · Garden · Equipped kitchen · Parking
New McBride Burlington 2-story 3BR, 2.5BA home will be move-in ready this summer! The open floor plan has a spacious living room featuring a ceiling fan, large windows, & wood laminate flooring. The dining area opens to the backyard and flows into the kitchen wu002Fa breakfast bar, Level 4 Brellin White 42” cabinets & stainless-steel GE appliances. The primary suite boasts a spacious walk-in closet & private bath wu002Fa double vanity, enclosed toilet, linen closet, & 5’ walkin shower. Upstairs includes a laundry room, 2 bedrooms wu002Fwalk-in closets, and a full bath. Additional features include a main floor powder room, ceiling fan prewires, a 2 garage with coach lights, & white 6-panel interior doors. Valley View Farms offers beautiful new homes in Union, MO with easy access to shopping, dining, schools, and I-44 for convenient everyday living in Franklin County. Enjoy peace of mind with McBride Homes’ 10 year builders warranty & incredible customer service! Similar photos shown
USD 300,485
2906 Shirley Close Rd, Washington, MO 63090 | MLS #26019
View photo
House · for sale
USD 399,500
USD 234/sq.ft
2906 Shirley Close Rd, Washington, MO 63090 | MLS #26019
Leslie village
· 1,701 sq.ft · 3 Bedrooms · 3 Baths · House
· Patio · Equipped kitchen
Leslie village · 1,701 sq.ft · 3 Bedrooms · 3 Baths · House · Patio · Equipped kitchen
Did you see this one?.great new price & just like new this is a special delimiter sentence. Great new price & just like new this is a special delimiter sentence. Freshly painted full interior & New hardwood flooring. 5 Year Old Home with Premium Upgrades! And with all these upgrades and you are only paying $234 sq. Ft for this size home! Step into this beautifully maintained home featuring 9' ceilings and high-end finishes throughout. The chef's dream open kitchen boasts spacious granite countertop work space and an awesome oversized island, upgraded cabinets with elegant crown molding and under cabinet lighting. Enjoy indoor-outdoor living with a 12 x 20 space plus an additional covered grilling patio. Perfect for entertaining! All stainless steel appliances stay, making this home truly move in ready. Additional highlights include: Oversized 3x6 windows for natural light. Premium trim package. Freshly painted full interior. Gorgeous hardwood floors. Plenty of recessed lights throughou
USD 399,500
2 Sequoia At Deer Meadows, Sullivan, MO 63080 | MLS #25081
View photo
House · for sale
USD 317,900
USD 114/sq.ft
2 Sequoia At Deer Meadows, Sullivan, MO 63080 | MLS #25081
Leslie village
· 2,777 sq.ft · 4 Bedrooms · 3 Baths · House
· Parking · Equipped kitchen
Leslie village · 2,777 sq.ft · 4 Bedrooms · 3 Baths · House · Parking · Equipped kitchen
Pre-Construction. To Be Built Home ready to personalize into your dream home! Base price and photos are for 4br, 2.5BA Sequoia Two Story. Pricing will vary depending on various interioru002Fexterior selections. This beautiful home opens to a formal dining room and living roomu002Foffice space. The back of the home features an open floorplan with a massive kitchen, breakfast room and large family room. Second floor master suite features large walk-in closet and gorgeous private bathroom. 3 secondary bedrooms and hall bath upstairs. The Sequoia includes 2 car garage, main floor laundry, soffits & fascia and much more! Additional selections for this floorplan include gourmet kitchen, master bedroom sitting room, luxury master bath and bay windows. Enjoy peace of mind with McBride Homes’ 10 year builders warranty and incredible customer service. Deer Meadows offers new construction homes in an established Sullivan neighborhood with easy I-44 access and 3-CAR GARAGE option on every home. Di
USD 317,900
457 Klenke Vly Dr, Union, MO 63084 | MLS #26016
View photo
House · for sale
USD 278,746
USD 199/sq.ft
457 Klenke Vly Dr, Union, MO 63084 | MLS #26016
Leslie village
· 1,399 sq.ft · 3 Bedrooms · 2 Baths · House
· Garden · Equipped kitchen · Parking
Leslie village · 1,399 sq.ft · 3 Bedrooms · 2 Baths · House · Garden · Equipped kitchen · Parking
New McBride Homes 2 story Arlington 3BR, 2.5BA will be ready this summer! Walkout homesite! Enjoy 6’ windows & wood laminate flooring throughout main living area. The kitchen features level 3 Benton Sarsaparilla 42”cabinets, quartz countertops, & stainless-steel GE appliances. The breakfast area opens to the backyard, and the living room features a large window & ceiling fan. The primary suite has 2 large walk-in closets & private bath with a 5’ walk-in shower. Two more bedrooms wu002Fwalk-in closets & a full bath & 2nd floor laundry add convenience. Extras include white 6 panel doors, ceiling fan prewires, main floor powder room, 2-car garage wu002Fcoach lights, a ¾ bath rough-in in LL for future finish & more! Valley View Farms offers beautiful new homes in Union, MO with easy access to shopping, dining, schools, and I-44 for convenient everyday living in Franklin County. Enjoy peace of mind with McBride Homes’ 10 year builders warranty & incredible customer service! Similar photos s
USD 278,746
2 Pin Oak At Deer Meadows, Sullivan, MO 63080 | MLS #25081
View photo
House · for sale
USD 349,900
USD 120/sq.ft
2 Pin Oak At Deer Meadows, Sullivan, MO 63080 | MLS #25081
Leslie village
· 2,895 sq.ft · 3 Bedrooms · 3 Baths · House
· Fireplace · Equipped kitchen · Parking
Leslie village · 2,895 sq.ft · 3 Bedrooms · 3 Baths · House · Fireplace · Equipped kitchen · Parking
Pre-Construction. To Be Built Home ready to personalize into your dream home! Base price and photos are for 3br, 2.5BA Pin Oak 1 ½ Story. Pricing will vary depending on various interioru002Fexterior selections. The highlight of this floor plan is the two story great room, with available window wall and gas fireplace. Luxurious kitchen area with extensive cabinetry, breakfast area, corner pantry, with available kitchen island or expanded plan. Formal dining room. Master suite on main level with walk in closet, and master bath includes a corner tub with window and walk in shower. Second level can host 2-3 beds, loft area andu002For bonus room, and a jacku002Fjill bath. The Pin Oak includes main floor laundry and powder room. Enjoy peace of mind with McBride Homes’ 10 year builders warranty and incredible customer service. Deer Meadows offers new construction homes in an established Sullivan neighborhood with easy I-44 access and 3-CAR GARAGE option on every home. Display photos shown
USD 349,900
213 MacArthur St, Washington, MO 63090 | MLS #26016
View photo
House · for sale
USD 275,000
USD 140/sq.ft
213 MacArthur St, Washington, MO 63090 | MLS #26016
Leslie village
· 1,959 sq.ft · 4 Bedrooms · 2 Baths · House
· Garden · Balcony · Equipped kitchen · Parking · Cellar
Leslie village · 1,959 sq.ft · 4 Bedrooms · 2 Baths · House · Garden · Balcony · Equipped kitchen · Parking · Cellar
This solid full-brick 2-family home is ready for its next chapter! Endless possibilities here! Each unit features 2 bedrooms, 1 full bath, a spacious living room, and a functional kitchen, with one unit on the main level and the other upstairs for comfortable, private living. The shared basement provides laundry with separate hookups and private access for each unit. The outdoor living is just as appealing, with each unit enjoying its own balcony, a welcoming front porch, and a large back yard situated on a corner lot right in the heart of town. Designated parking for each unit right out front plus a small 1-car garage space on one side-great for storage too! Whether you’re looking to grow your investment portfolio, live in one unit and rent the other, or explore additional income opportunities, this property offers flexibility and a fantastic location. Per the City of Washington, with approval of a special use permit, the property could potentially be used as a short-term rental-makin
USD 275,000
600 Locust St, Washington, MO 63090 | MLS #26027
View photo
House · for sale
USD 255,000
USD 124/sq.ft
600 Locust St, Washington, MO 63090 | MLS #26027
Leslie village
· 2,045 sq.ft · House
· Parking · Equipped kitchen
Leslie village · 2,045 sq.ft · House · Parking · Equipped kitchen
You'll want to take a look at this one. Situated on a corner lot, this 2-story has side-step entrance to the upper level, making this a great income opportunity. Levels are separately metered and with a combined 2055 sq ft of space, each level offers plenty of room for everyone! Main floor features Living Room, separate Dining Room, big Kitchen and Family Room, two Bedrooms and full bath Upper level houses a one bed, 1 full bath unit with spacious Living Room and Kitchen. Two-car detached garage, nice level lot
USD 255,000
421 Park Ln, Union, MO 63084 | MLS #25048
View photo
House · for sale
USD 65,000
USD 147/sq.ft
421 Park Ln, Union, MO 63084 | MLS #25048
Leslie village
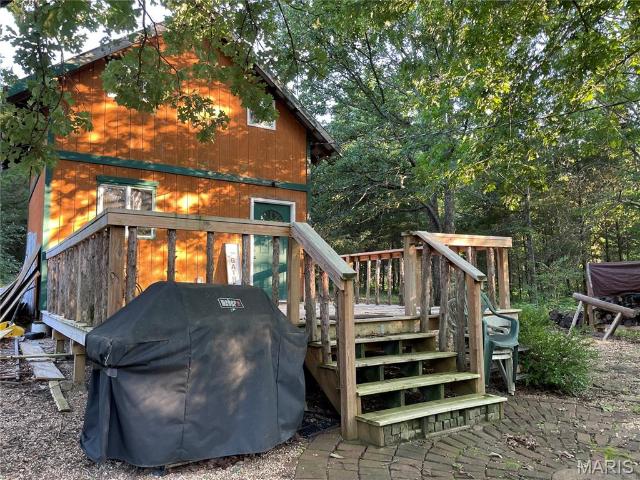
· 441 sq.ft · 1 Bedroom · House
· Deck · Equipped kitchen · Parking
Leslie village · 441 sq.ft · 1 Bedroom · House · Deck · Equipped kitchen · Parking
Best deal at the lake! Super great new price! Charming & quaint cabin retreat in the woods! Nestled in Fawn Lake Subdivision, just short walk from newly updated park area wu002Fpavilion & playground! This cozy hideaway features a spacious deck perfect for morning coffee, courtyard area, grilling area & fire pit for making memories under the stars. Inside, the cabin offers a warm living space, rustic log-style loft bedroom for true cabin feel. Common bath house nearby in park area for added convenience or plenty of room to expand. Add a bath & kitchenette to complete your perfect cabin retreat. Property also boasts extra parking. Ideal for guests or outdoor gear along with newer metal storage shed! Some small finishes may be needed to make it your own woodland getaway & there's definitely opportunity to make it even more! Furnishings in cabin stay with property. All this comes with total of 5 lots totaling 1.2 acres. Seller has been told possible to put in septic holding tank and pump p
USD 65,000

Get email alerts

Don't miss out: be the first to know about new properties

The alert was correctly created

On subscribing you accept the conditions of use and the privacy policy
Alert
Receive new ads in your inbox
Save this search
Receive alerts for new listings

We'll send you an email when we have new properties for: "Houses for sale in Leslie village"

The alert was correctly created

Defiance, Boone township St Charles County Missouri
Augusta town
Get email alerts and be the first to see new listings
Required field
On subscribing I accept the terms of the privacy policy
Perfect! You'll soon start receiving new listings via email
Alert
Receive an email when we have new ads for Houses for sale in Leslie village
Save this search
Filters

Bedrooms

Size (sq.ft)

sq.ft
sq.ft

Price

USD
USD

Property type

Bathrooms

Clear all filters
Receive notifications when new entries are published.