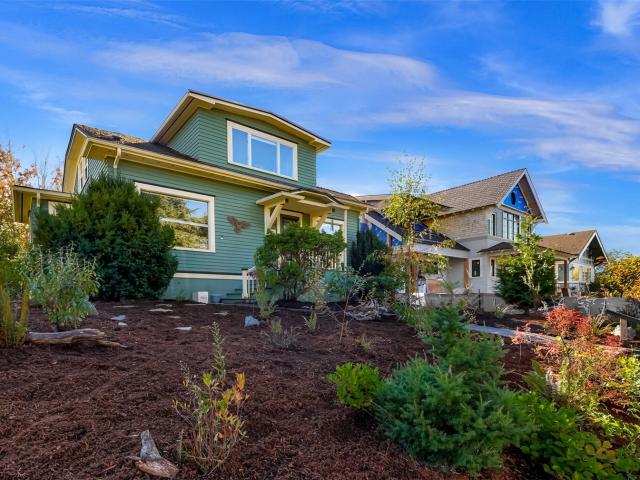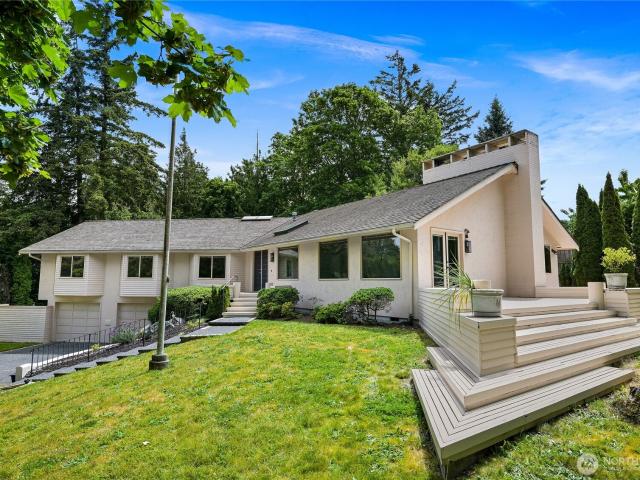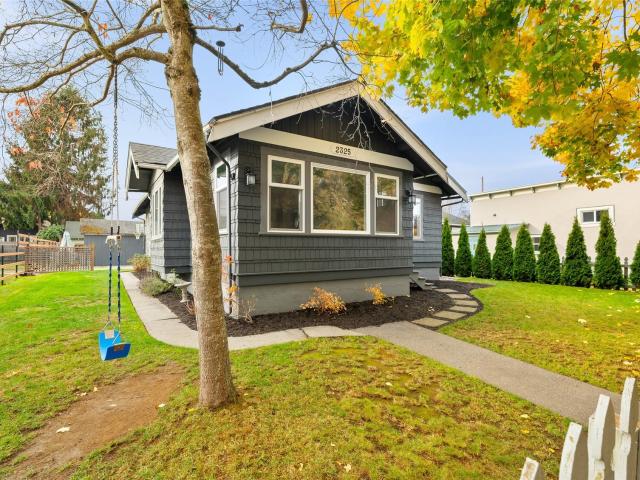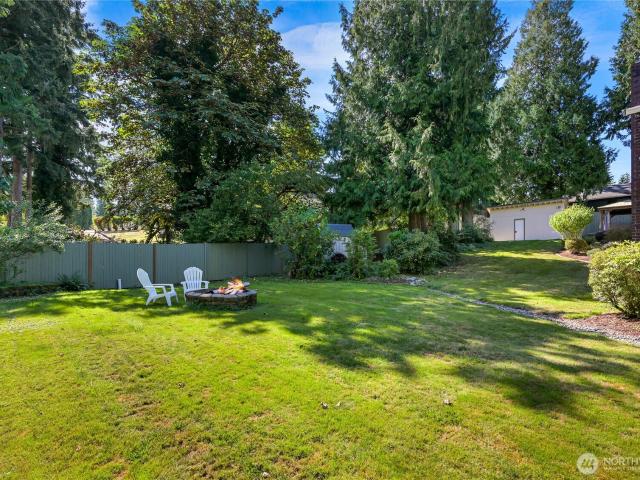
265 houses for sale in Lettered Streets

4357 Lakehill Lane
View photo
House · for sale
USD 1,849,000
USD 622/sq.ft
4357 Lakehill Lane
Lettered Streets
· 2,971 sq.ft · 5 Bedrooms · 4 Baths · House
· Deck · Equipped kitchen
Lettered Streets · 2,971 sq.ft · 5 Bedrooms · 4 Baths · House · Deck · Equipped kitchen
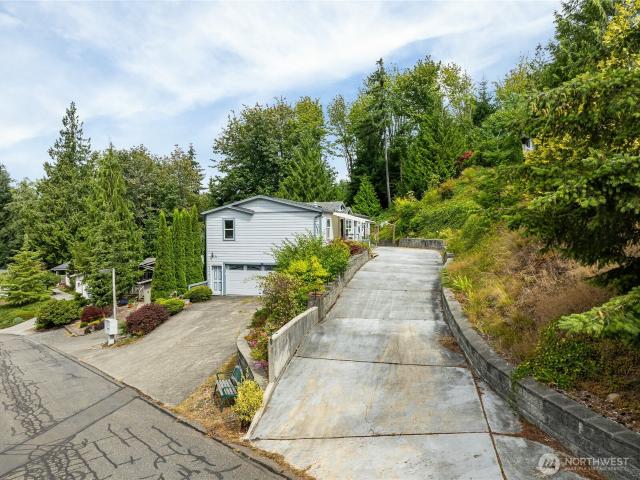
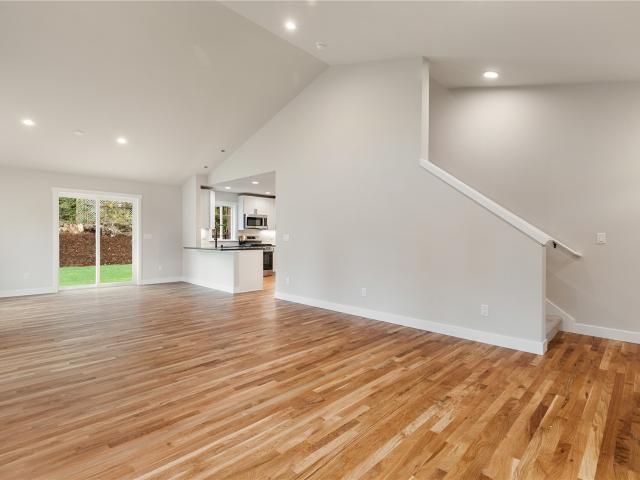
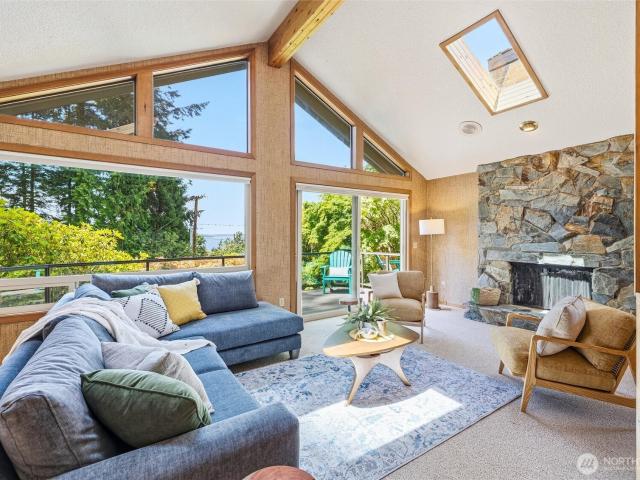
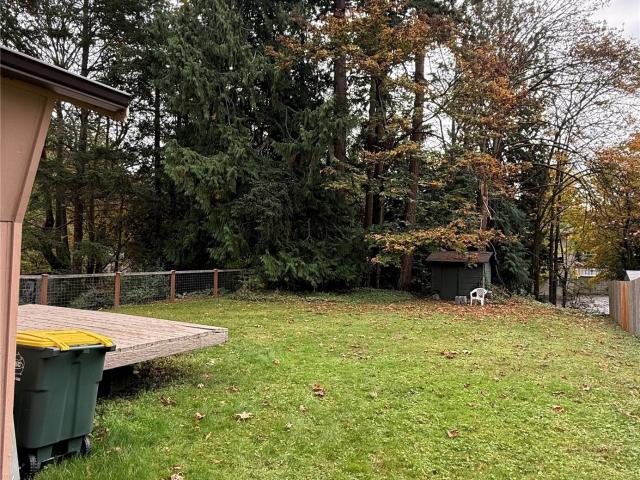
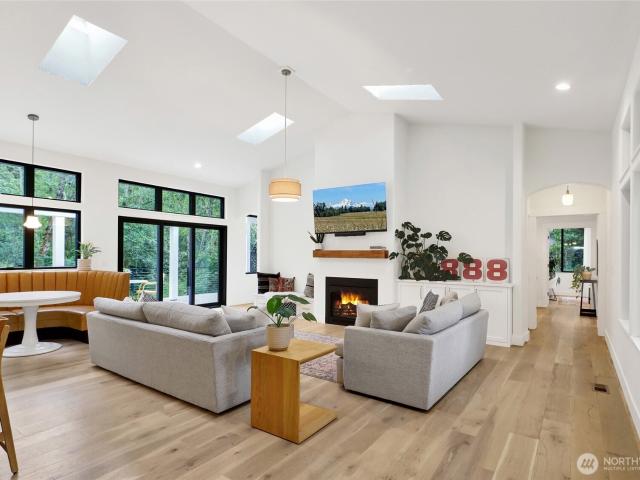
Come home to a custom built, modern retreat on 2.09 private acres, with private trail access connecting to Galbraith Mtn! 2023 custom build by John Hindman. Located on a private dead-end road with southern exposure, vaulted ceilings, and expansive windows throughout to maximize natural light. The large deck looks out into green space. Inside, don't miss the artisan brushed oak engineered hardwood flooring with refinishable wear layer, custom kitchen cabinetry with soft-close hardware, 7-burner professional range, and electric heated floors in main bathrooms. High-functioning 2BR/1BA guest suite with separate entrance; proven Airbnb Superhost property (reach out for pro forma income) or options for multigenerational living, guest accommodations, or long-term rentals. Durable 1' standing seam metal roof, Hardie cement fiber siding and shingles (fire resistant), Trex decking and covered porches, Westeck double-glazed high R-value windows for energy savings, and AeroBarrier sealed building
USD 1,849,000
3231 Pinewood Avenue
View photo
House · for sale
USD 575,000
USD 417/sq.ft
3231 Pinewood Avenue
Lettered Streets
· 1,378 sq.ft · 3 Bedrooms · 2 Baths · House
· Garden · Fireplace · Equipped kitchen
Lettered Streets · 1,378 sq.ft · 3 Bedrooms · 2 Baths · House · Garden · Fireplace · Equipped kitchen
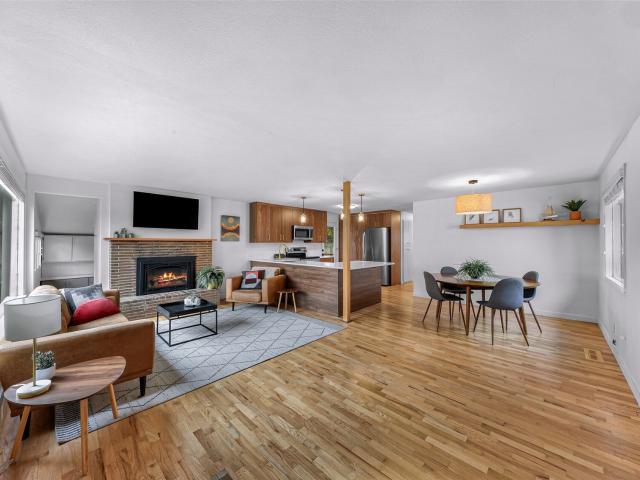
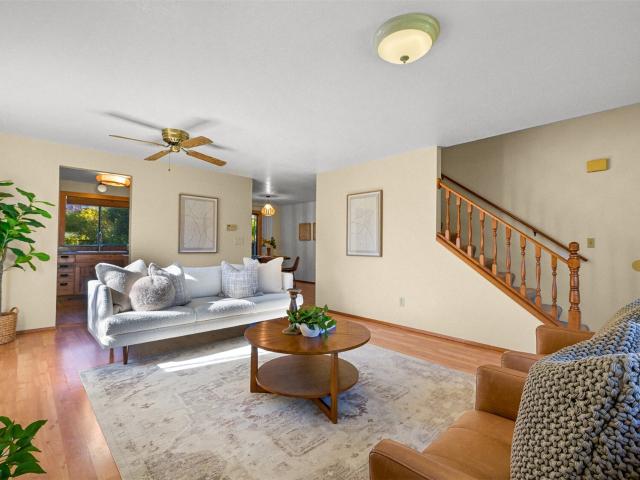
A cozy place to call home in a wonderfully convenient Bellingham location. This charming 3-bedroom, 2-bath home offers 1388 square feet of inviting living space with the kind of warmth and character that makes a house feel like home. The kitchen has updated solid wood cabinets and a new dishwasher. The main-floor primary bedroom, separate dining area, and gas fireplace create comfortable spaces for everday living and gathering. Outside, the fully fenced yard is a gardener's delight, featuring a magnificant mature apple tree, raspberries, and plenty of room for gardens, entertaining, or simpy enjoying the outdoors. The 24x12 workshop adds a wonderful bonus space for projects, hobbies, or storage. Located within the city limits and within easy walking distance to Birchwood Elementary, this home puts schools, shopping, dining, Squalicum Pier(1 mile walk), parks, and everyday conveniences close at hand. A quaint, welcoming home with a lovely sense of place-comfortable, practical, and ready
USD 575,000
2509 Peabody Street
View photo
House · for sale
USD 920,000
USD 447/sq.ft
2509 Peabody Street
Lettered Streets
· 2,056 sq.ft · 4 Bedrooms · 4 Baths · House
· Balcony · Fireplace · Equipped kitchen
Lettered Streets · 2,056 sq.ft · 4 Bedrooms · 4 Baths · House · Balcony · Fireplace · Equipped kitchen
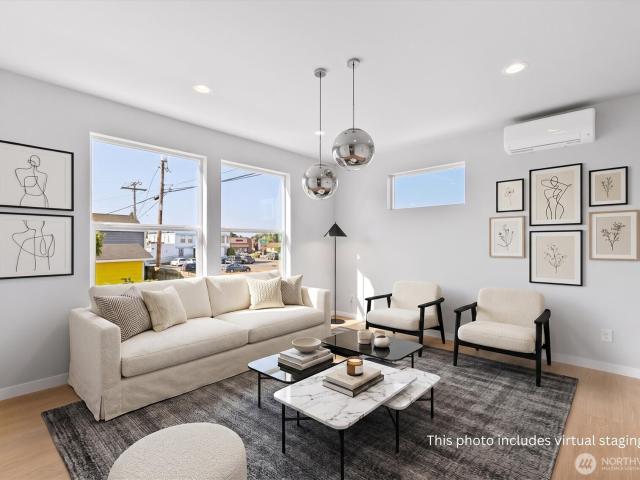
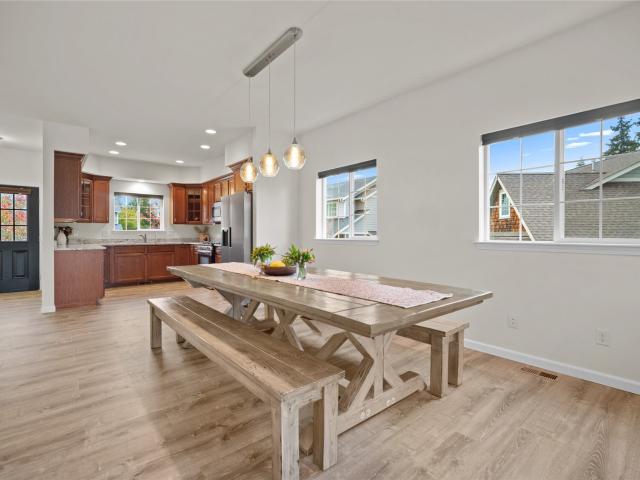
NEW CONSTRUCTION DUPLEX in the heart of Bellingham's sought-after Fountain District! Zoned Urban Village, this thoughtfully designed home offers exceptional flexibility for investors. The upper residence features nearly 1,500 sqft, 3 bedrooms, 2.5 baths, two separate entrances, a spacious kitchen with walk-in pantry, inviting living space with an electric fireplace, a primary suite complete with an ensuite bath, and balcony for outdoor enjoyment. A 631 sqft lower-level unit has its own private entrance and provides built-in income potential or the perfect space for tenants, multigenerational living, or short-term rental guests. Enjoy the benefits of brand-new construction with modern finishes, quality craftsmanship, and low-maintenance living, all just moments from Fountain District restaurants, breweries, parks, and downtown Bellingham
USD 920,000
701 Highland Drive
View photo
House · for sale
USD 850,000
USD 424/sq.ft
701 Highland Drive
Lettered Streets
· 2,002 sq.ft · 4 Bedrooms · 2 Baths · House
· Garden · Fireplace · Equipped kitchen · Parking · Cellar
Lettered Streets · 2,002 sq.ft · 4 Bedrooms · 2 Baths · House · Garden · Fireplace · Equipped kitchen · Parking · Cellar
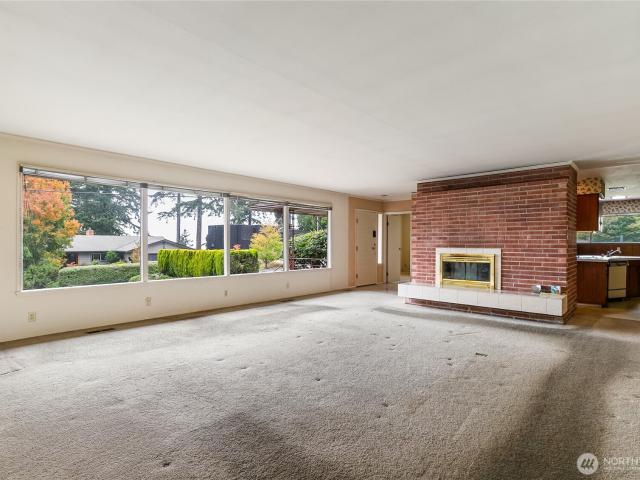
Investor Alert! Great location for this fixer. Deferred maintenance for many years. Needs lots of patience and hard work to bring back to its former glory and potential. Imagine one of the Southsides desirable neighborhoods corner lot, with expansion potential and privacy. Main floor carpet has been removed. Main floor has large L. R. with filtered views of Bellingham Bay, and dining room, kitchen with eating space, four good sized bedrooms, two full baths, two sided brick fireplace. Basement roughed in but use your imagination. Inside garage parking on lower level. Plenty of back yard driveway parking for R. V. or boat. Potential for a lovely, sunken private back yard garden
USD 850,000
1200 Lincoln Street # 103
View photo
House · for sale
USD 49,900
USD 49/sq.ft
1200 Lincoln Street # 103
Lettered Streets
· 1,001 sq.ft · 2 Bedrooms · 2 Baths · House
· Deck · Equipped kitchen · Parking
Lettered Streets · 1,001 sq.ft · 2 Bedrooms · 2 Baths · House · Deck · Equipped kitchen · Parking
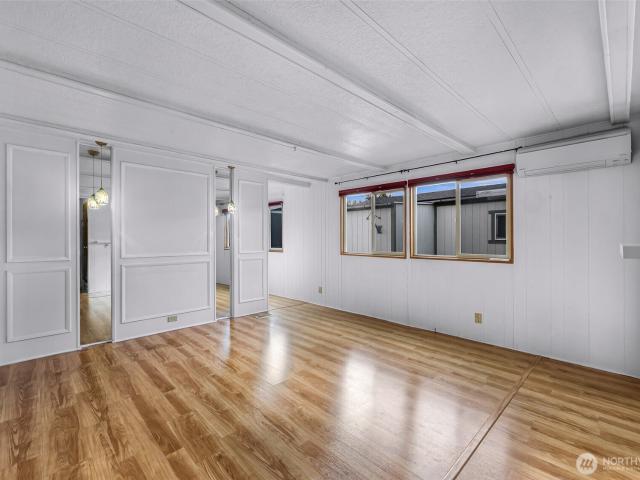
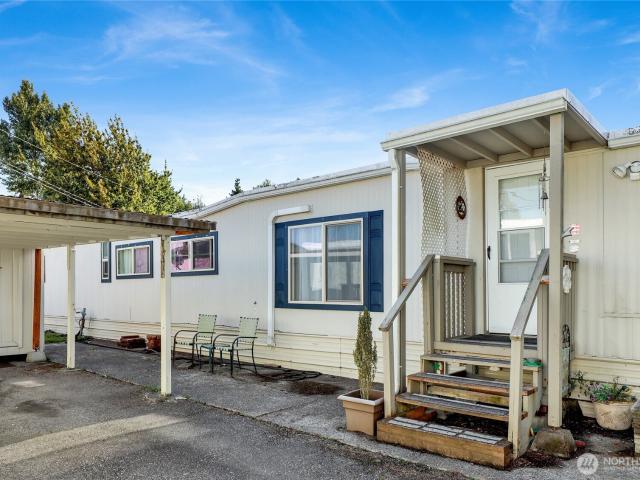
Welcome to Lakeway Mobile Estates, an active community centrally located in beautiful Bellingham near amenities. This well maintained and nicely updated 1008 square foot home is a must see and lives big! This home features 2 bedrooms and 1.75 bathrooms. The home includes 2 Mini Splits with air conditioning in the primary bedroom and the living room for comfortable living throughout. The primary bedroom has its' own ensuite bathroom, which has been nicely updated, which includes a walk in closet. Bright and nice sized Kitchen with newer appliances. Dining Room with built in shelves. The Living Room is also bright and spacious with plenty of room for entertaining. This home has double pane windows. Outside, there is plenty of parking for 2 cars. 3 storage sheds for ample storage for tools, gardening tools and a ton of storage. Large front porch with new wood decking to enjoy sitting outside and relaxing which adds so much extra space to the home's floor plan. At the rear of the home ther
USD 49,900
2400 Donovan Avenue # 37
View photo
House · for sale
USD 110,000
USD 120/sq.ft
2400 Donovan Avenue # 37
Lettered Streets
· 915 sq.ft · 3 Bedrooms · 1 Bath · House
· Equipped kitchen · Parking
Lettered Streets · 915 sq.ft · 3 Bedrooms · 1 Bath · House · Equipped kitchen · Parking
Welcome to this beautifully maintained three-bedroom manufactured home located on a desirable corner lot in an established 55+ community near Fairhaven. The spacious, open floor plan features a large kitchen with abundant storage, tile countertops, and a tile backsplash. The generous breakfast bar comfortably accommodates at least three seats, making it perfect for casual meals or entertaining. A mini-split system provides both heating and air conditioning for year-round comfort. Additional features include private storage, plenty of parking, and beautifully landscaped surroundings. Enjoy convenient access to Fairhaven’s restaurants, shops, trails, parks, and other amenities, with easy access to I-5. A wonderful opportunity to enjoy comfortable living in a peaceful, well-established 55+ manufactured home park while remaining close to everything you need
USD 110,000
4949 Samish Way # 6
View photo
House · for sale
USD 415,000
USD 198/sq.ft
4949 Samish Way # 6
Lettered Streets
· 2,088 sq.ft · 3 Bedrooms · 3 Baths · House
· Garden · Office room · Deck · Equipped kitchen · Parking
Lettered Streets · 2,088 sq.ft · 3 Bedrooms · 3 Baths · House · Garden · Office room · Deck · Equipped kitchen · Parking
Enjoy easy living in Lake Padden Estates, one of Bellingham's most desirable 55+ communities where you own the land with no space rent. Set on two lots, this well-maintained home offers extra privacy, beautiful garden space, and room to spread out. Inside you'll find 3 bedrooms + an office, and 2.75 bathrooms with a comfortable, functional layout. The primary suite features an updated bathroom with a walk-in shower, soaking tub, and laminate wood flooring. The kitchen has been refreshed with new flooring and updated fixtures, and several lighting and plumbing fixtures throughout the home have also been updated. Step outside to the covered deck overlooking established flower beds and a private greenhouse; a great space for anyone who enjoys gardening or relaxing outdoors. The attached two-car garage includes a finished 234-square-foot studio with a refrigerator and its own ¾ bath, making it ideal for hobbies, a home office, guests, or additional workspace. A second driveway provides ext
USD 415,000
607 E Illinois Street
View photo
House · for sale
USD 834,900
USD 367/sq.ft
607 E Illinois Street
Lettered Streets
· 2,271 sq.ft · 4 Bedrooms · 3 Baths · House
· Patio · Equipped kitchen · Parking
Lettered Streets · 2,271 sq.ft · 4 Bedrooms · 3 Baths · House · Patio · Equipped kitchen · Parking
Welcome to this stunning new construction home in the heart of Bellingham that has a ready to go ADU space or double primary suits*. Thoughtfully designed with modern style and everyday functionality, this spacious residence offers 4 bedrooms plus a large bonus room, 3.5 baths, and approximately 2,272 square feet of living space. The open-concept main level features a bright living room, dining area, and beautifully appointed kitchen that flows seamlessly to a covered patio—perfect for year-round entertaining and outdoor living. Upstairs, the expansive primary suite boasts vaulted ceilings, a walk-in closet, and a luxurious ensuite bath, additional bedroom suite and 2 additional bedrooms plus bonus room provide. Enjoy the convenience of an upstairs laundry room, abundant storage, and an attached 2-car garage. Ideally located near downtown Bellingham, parks, schools, shopping, and waterfront amenities, this exceptional home combines quality craftsmanship, modern comfort, and an unbeatab
USD 834,900
4104 Yonkers Street
View photo
House · for sale
USD 669,900
USD 426/sq.ft
4104 Yonkers Street
Lettered Streets
· 1,572 sq.ft · 4 Bedrooms · 2 Baths · House
· Garden · Equipped kitchen
Lettered Streets · 1,572 sq.ft · 4 Bedrooms · 2 Baths · House · Garden · Equipped kitchen
JUST COMPLETED in the newest Bellingham neighborhood of Parkslope. The Pine Lodge model from Greenbriar Homes is a 3 Bd/2.5 Ba home that features quartz kitchen countertops, full length tile backsplash, installed on-site real oak hardwood floors, vaulted ceilings on the main, 9 foot ceilings on the 2nd floor, heating and cooling with highly efficient mini splits, and a professionally landscaped yard. Home also includes an unfinished large bonus room. Room to grow!
USD 669,900
4218 Dumas Avenue
View photo
House · for sale
USD 775,000
USD 290/sq.ft
4218 Dumas Avenue
Lettered Streets
· 2,669 sq.ft · 6 Bedrooms · 3 Baths · House
· Patio · Garden · Deck · Fireplace · Equipped kitchen · Parking
Lettered Streets · 2,669 sq.ft · 6 Bedrooms · 3 Baths · House · Patio · Garden · Deck · Fireplace · Equipped kitchen · Parking
Enjoy spacious living & inviting outdoor spaces in Bellingham’s desirable Samish neighborhood! Set on an 11,247 SF lot, this 2,672 SF home offers 6 bedrooms, 2.75 baths, & a versatile layout. The kitchen opens to the dining & living areas, creating a natural gathering space with hardwood floors & a distinctive backsplash crafted with local rocks. The main-level primary suite features a large walk-in closet & a full bath with dual sinks & an oversized tub. Downstairs, find four bedrooms, a. 75 bath, laundry room, & family room with a cozy gas fireplace. Stay comfortable year-round with radiant baseboard heat & ceiling fans. A metal roof installed within the last three years & a gas boiler replaced within the last two years offer valuable updates. Step outside to the Tigerwood deck just off the kitchen, ideal for outdoor meals & entertaining. A separate patio on the other side of the backyard offers another spot to relax. Enjoy plenty of parking with a circular driveway at the front of t
USD 775,000
4511 Lakeway Drive
View photo
House · for sale
USD 699,000
USD 366/sq.ft
4511 Lakeway Drive
Lettered Streets
· 1,905 sq.ft · 4 Bedrooms · 2 Baths · House
· Garden · Deck · Equipped kitchen · Cellar
Lettered Streets · 1,905 sq.ft · 4 Bedrooms · 2 Baths · House · Garden · Deck · Equipped kitchen · Cellar
Welcome home to this solid 1962 daylight basement rambler on a. 23-acre lot in Bellingham’s desirable Geneva neighborhood near Lake Whatcom. Located across from Geneva Elementary with easy access to Lakeway Drive, providing a convenient connection to downtown Bellingham, shopping, dining and recreation. The main floor features 2 bedrooms, a full bath and living room anchored by a wood stove with brick surround and Lake Whatcom views. The kitchen offers generous storage, while a newer composite deck overlooks the large backyard and provides another great spot to take in the view. Downstairs, the daylight lower level adds flexibility with 2 additional bedrooms, 3/4 bath, kitchenette, tile floors and a separate entrance. Ideal for multigenerational living, guests, rental potential or additional living space. Mature trees, fruit trees and garden beds create a private, park-like setting, while the lower level opens to its own outdoor area. The home is ready for updating, but its versatile l
USD 699,000
601 Clark Road
View photo
House · for sale
USD 1,099,000
USD 497/sq.ft
601 Clark Road
Lettered Streets
· 2,207 sq.ft · 4 Bedrooms · 3 Baths · House
· Patio · Office room · Deck · Fireplace · Equipped kitchen · Parking · Swimming pool
Lettered Streets · 2,207 sq.ft · 4 Bedrooms · 3 Baths · House · Patio · Office room · Deck · Fireplace · Equipped kitchen · Parking · Swimming pool
Peek-a-boo bay views and front-row sunsets from this solidly built Edgemoor home on a 12,197 sq ft lot. Vaulted ceilings and a wood-burning fireplace anchor the light-filled living room, with a slider out to the deck — the spot you'll want for evening light over the water. Open living and dining spaces flow into a kitchen with a built-in dining nook, plus a second door out to the back patio for easy indoor-outdoor living. The spacious primary suite includes a walk-in closet and ensuite bath with a deep soaking tub. Downstairs, a second family room with its own wood fireplace opens to two more bedrooms, a 3/4 bath, and a utility room — flexible space for guests or a home office setup. Oversized 2-car garage. Mature rhododendron landscaping, once featured in Sunset Magazine, frames the grounds. Just minutes away from Fairhaven's shopping and dining, beaches, trails, Bayside pool, and excellent schools. A well-built home with great bones on one of Edgemoor's classic lots, with room to exp
USD 1,099,000
909 Queen Street
View photo
House · for sale
USD 845,000
USD 285/sq.ft
909 Queen Street
Lettered Streets
· 2,960 sq.ft · 5 Bedrooms · 3 Baths · House
· Garden · Deck · Equipped kitchen · Parking
Lettered Streets · 2,960 sq.ft · 5 Bedrooms · 3 Baths · House · Garden · Deck · Equipped kitchen · Parking
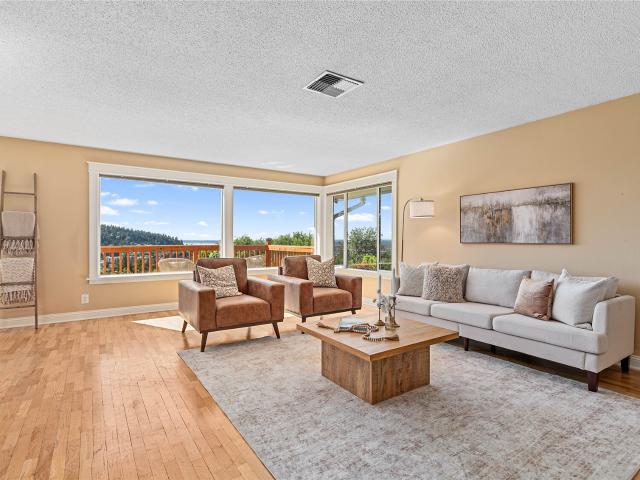
Enjoy sweeping views of Bellingham Bay, the city skyline, and mountainranges from this spacious 5-bedroom, 2.5-bath home on this largeprivate lot. Oversized windows frame breathtaking views and fill thehome with natural light. The airy living spaces, hardwood floors, largebedrooms, and flexible floor plan offer excellent potential formultigenerational living, guest accommodations, or additional livingspace. Thoughtfully designed wraparound kitchen offers abundantcounter space, ample cabinetry, and an efficient layout, with a diningarea conveniently located just steps away. Recent updates include anewer roof and expansive deck, creating the perfect setting forentertaining or relaxing while taking in the scenery. Outside, you'll find adetached garage/shop with alley access, room to park your RV, maturelandscaping, and vibrant perennial gardens. Ideally located near parks, trails, downtown Bellingham, waterfront amenities, shopping, dining, andI-5, this property offers a rare combination
USD 845,000
2627 Lynn Street
View photo
House · for sale
USD 670,000
USD 501/sq.ft
New
2627 Lynn Street
Lettered Streets
· 1,335 sq.ft · 3 Bedrooms · 1 Bath · House
· Garden · Office room · Fireplace · Equipped kitchen
Lettered Streets · 1,335 sq.ft · 3 Bedrooms · 1 Bath · House · Garden · Office room · Fireplace · Equipped kitchen
Welcome to Lynn Street-This mid-century home in Bellingham’s Columbia neighborhood with recent kitchen and bathroom updates that retain its original character. This single-level home offers three bedrooms, one bathroom, and 1,344 square feet. Wood floors, a brick fireplace, and an open floor plan create a warm living space. A bonus room provides flexible space for an office or hobbies, while the fully fenced backyard adds room to garden or gather outdoors
USD 670,000
2520 Elmont Court
View photo
House · for sale
USD 925,000
USD 338/sq.ft
2520 Elmont Court
Lettered Streets
· 2,734 sq.ft · 5 Bedrooms · 3 Baths · House
· Office room · Deck · Fireplace · Equipped kitchen · Cellar
Lettered Streets · 2,734 sq.ft · 5 Bedrooms · 3 Baths · House · Office room · Deck · Fireplace · Equipped kitchen · Cellar
This Bellingham home puts the lifestyle within reach. Five bedrooms, endless ways to live: use them as a home office, a guest suite, a hobby space, or multigenerational living. Built in 2014 by Greenbriar Homes (Jezebelle model), this 5 bedroom, 3.5 bath home offers 2,740 sq ft across three levels, with rooms spread out for privacy. Many new upgrades throughout, including fresh paint, new baseboards, door trim, a new front door, refinished floors, stairs, and fireplace. Come see them for yourself! The main-floor primary suite includes a walk-in closet. The back deck captures territorial views and is off of the main living space. The kitchen features granite counters, stainless steel appliances, and a gas range. Luxury vinyl plank flooring runs through most of the home and every room is wired with CAT 6 ethernet. The finished basement is ideal for a home theatre or game room with built in surround sound. A utility/laundry room on the lower level and additional hookups on the main floor
USD 925,000
3524 Arbor Street
View photo
House · for sale
USD 429,000
USD 724/sq.ft
3524 Arbor Street
Lettered Streets
· 592 sq.ft · 1 Bedroom · 1 Bath · House
Lettered Streets · 592 sq.ft · 1 Bedroom · 1 Bath · House
Discover the perfect opportunity to own a cozy 1-bedroom, 1-bath home tucked away on a quiet dead-end street in a desirable location. Just steps from Whatcom Falls Park, this home offers easy access to scenic trails, lush greenery, and outdoor recreation, with Lake Whatcom and nearby shopping just minutes away. Whether you're a first-time homebuyer looking to put down roots or an investor seeking your next opportunity, this property offers an appealing combination of location, convenience, and potential. Enjoy the simplicity of a smaller home with the best of Bellingham's outdoor lifestyle right at your doorstep!
USD 429,000
609 Lakeway Drive
View photo
House · for sale
USD 540,000
USD 348/sq.ft
609 Lakeway Drive
Lettered Streets
· 1,550 sq.ft · 4 Bedrooms · 1 Bath · House
· Deck · Equipped kitchen · Parking · Cellar
Lettered Streets · 1,550 sq.ft · 4 Bedrooms · 1 Bath · House · Deck · Equipped kitchen · Parking · Cellar
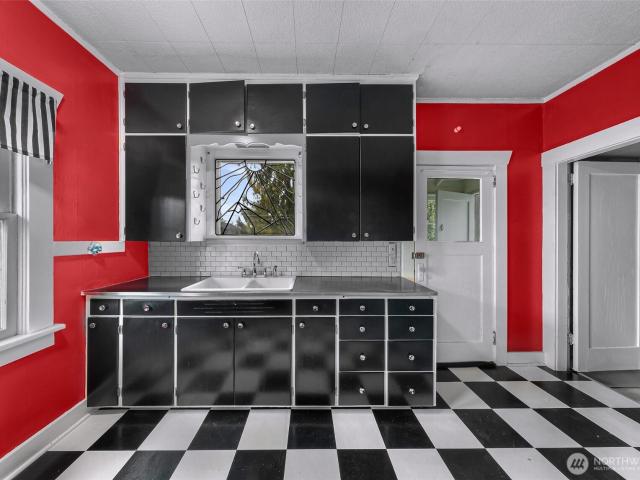
This Bellingham home is full of character, with original details, hardwood floors, and plenty of space to make your own. The spacious main living area features beautiful wood floors, built in window seating with storage drawers, and a staircase leading to the upper level. The kitchen has a fun retro feel with black and white checkerboard flooring, stainless steel appliances, a gas range, and plenty of cabinet space. The main floor bathroom features a freestanding soaking tub and colorful tile accents. Upstairs, you'll find freshly carpeted rooms with sloped ceilings and flexible space for a variety of uses. The basement offers an additional room, laundry area, workshop space, and plenty of storage. Outside, enjoy a raised deck with decorative railings, fenced outdoor spaces, and room for gardening or relaxing. The garage and driveway parking provide added convenience. Conveniently located near downtown Bellingham, shopping, restaurants, parks, and everyday amenities. A home with person
USD 540,000
359 Bayside Road
View photo
House · for sale
USD 4,800,000
USD 1,082/sq.ft
359 Bayside Road
Lettered Streets
· 4,435 sq.ft · 6 Bedrooms · 4 Baths · House
· Swimming pool · Parking
Lettered Streets · 4,435 sq.ft · 6 Bedrooms · 4 Baths · House · Swimming pool · Parking
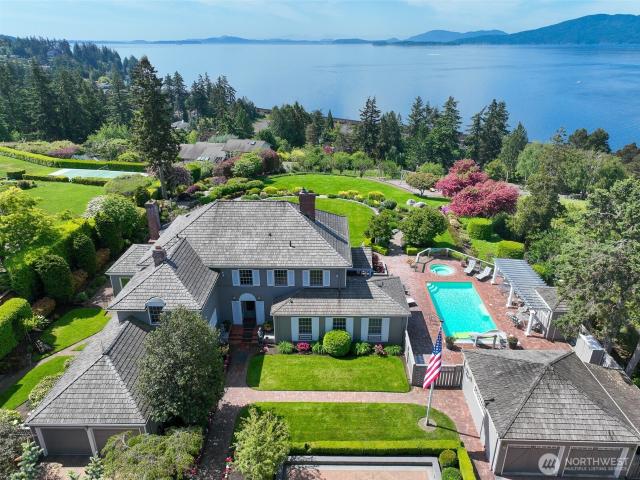
This listing includes the Vacant 1+ Acre Fully Serviced separate Tax parcel building lot located at 359 Bayside Road PLUS 306 Briar Road. Rare Edgemoor Estate offered with adjoining buildable separate parcel. Built in 1939, this remarkable residence captures the character, craftsmanship & presence of Old Edgemoor, set on one of the neighborhood’s original view streets. Timeless details include beautiful built-ins, crown molding, generous formal & casual living spaces, 5 bedrooms, 5 baths, including historic service quarters with separate staircase, bedroom, bath & sitting area. Sweeping views of Bellingham Bay, the San Juan Islands & Salish Sea create an unforgettable marine backdrop. Resort-style grounds feature pool, hot tub, attached 2-car garage, detached 2-car garage & extraordinary covered copper-roof rotunda/gazebo. An extraordinary offering in one of Bellingham’s most treasured neighborhoods, blending Old Edgemoor charm, commanding views, and estate-style living
USD 4,800,000
1538 Fairview Street
View photo
House · for sale
USD 1,495,000
USD 677/sq.ft
1538 Fairview Street
Lettered Streets
· 2,207 sq.ft · 3 Bedrooms · 2 Baths · House
Lettered Streets · 2,207 sq.ft · 3 Bedrooms · 2 Baths · House
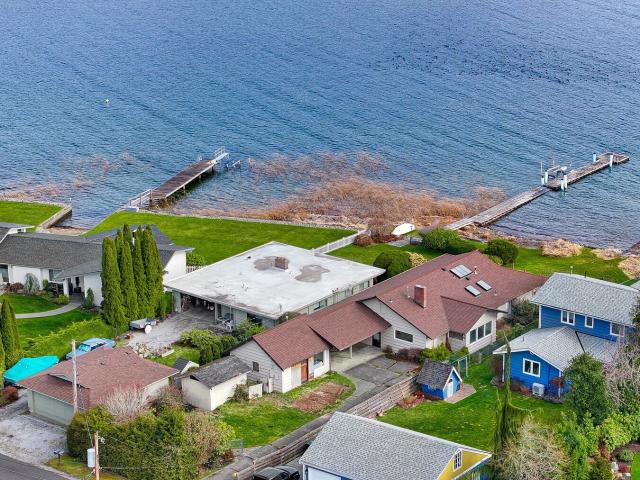
Rare and flat lakefront property on Lake Whatcom presents a fantastic opportunity to create your dream home & live one of Bellingham’s most coveted lifestyles. Shred those glassy mornings on your surf board or kayak & enjoy the vacation mindset year round with full beach access and 50 foot unobstructed shoreline. The main residence is a spacious, solid footprint awaiting your creative vision. Fully finished luxury detached apartment adds even more versatility. Best views on the lake situated in a very walkable neighborhood. Mountain biking on world class Galbraith is just up the street! This lifestyle can’t be beat. Architectural drawings are available!
USD 1,495,000
2719 Wildrose Court
View photo
House · for sale
USD 1,295,000
USD 459/sq.ft
2719 Wildrose Court
Lettered Streets
· 2,820 sq.ft · 5 Bedrooms · 3 Baths · House
· Parking · Swimming pool · Deck · Equipped kitchen
Lettered Streets · 2,820 sq.ft · 5 Bedrooms · 3 Baths · House · Parking · Swimming pool · Deck · Equipped kitchen
Gorgeous Custom Home in the sought-after Whatcom Falls neighborhood. Set on a beautifully landscaped and sunny lot, this 5 bedroom home was built with attention to detail and quality rarely seen these days. Lovely kitchen with walnut cabinets, stone tile backsplashes, high end appliances and pantry. Walk out the kitchen and onto the spacious entertainment deck with natural gas for the barbecue. Lower area is plumbed and wired for a hot tub. Inside you'll find hand scraped oak floors, venetian plaster accent walls, crown molding and walnut built-ins throughout. Large primary bedroom with ensuite bathroom with soaker tub, separate shower and walk in closet. Home office on the main level and a bonus room upstairs that makes a great media room. Large 2 car garage and a nice flat, stamped concrete drive that allows parking for 4 more cars. 50 year presidential roof, on demand hot water heater with recirculation pump for instant hot water at all faucets, and a dry under home storage area wit
USD 1,295,000
2816 2 Valencia Street
View photo
House · for sale
USD 625,000
USD 283/sq.ft
2816 2 Valencia Street
Lettered Streets
· 2,207 sq.ft · 4 Bedrooms · 4 Baths · House
· Patio · Deck · Parking
Lettered Streets · 2,207 sq.ft · 4 Bedrooms · 4 Baths · House · Patio · Deck · Parking
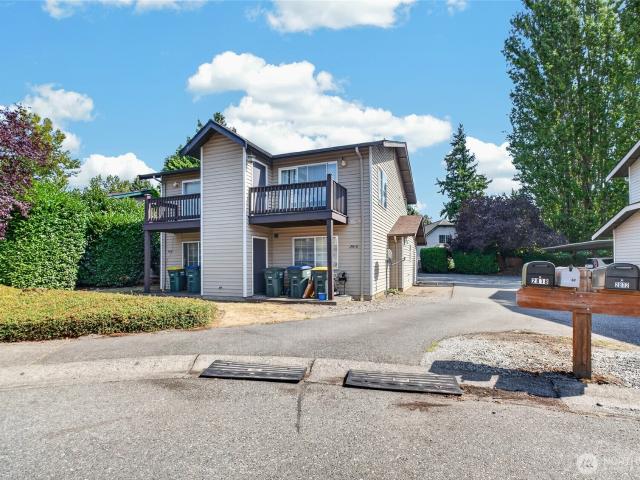
INVESTOR OPPORTUNITY in a convenient Bellingham location! This well-located duplex offers two spacious, two-story 2-bedroom, 1.5-bath units, each approximately 1,108 sq ft. Each unit features a large laundry/utility room providing valuable bonus space, along with a private deck and patio and covered parking. Both units are currently occupied, generating $3,065/month or $36,780 in annual rental income. Unit 2816 is month-to-month at $1,650/month, while Unit 2818 is leased through 8/9/27 at $1,415/month. Conveniently located near trails, Barkley Village Shopping Center, Regal Cinema, restaurants, shopping, and everyday amenities. An excellent opportunity to own an income-producing duplex with potential for future rental growth and long-term appreciation. The adjacent duplex at 2828/2- Valencia St is also available, offering an opportunity to purchase two neighboring duplex properties
USD 625,000
3031 Crest Court
View photo
House · for sale
USD 585,000
USD 256/sq.ft
3031 Crest Court
Lettered Streets
· 2,282 sq.ft · 5 Bedrooms · 2 Baths · House
· Garden · Deck · Fireplace · Equipped kitchen · Parking
Lettered Streets · 2,282 sq.ft · 5 Bedrooms · 2 Baths · House · Garden · Deck · Fireplace · Equipped kitchen · Parking
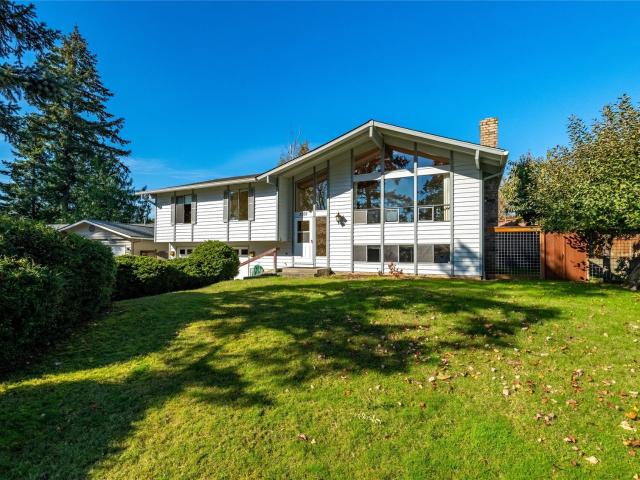
This 5 bed/3 bath affordable Alabama hill home is an extraordinary value in a great location. This well-designed 1970s home needs updating but it is solid, well-built and ready for a new owner to make it their own. The living and dining room feature a fire place, vaulted wood ceilings and walls of windows that provide year round natural light. The primary bedroom on the main floor has an attached bathroom. The main floor also has three additional bedrooms and a full bathroom. Downstairs has a large recreation room with a fire place, bathroom, bedroom, utility room and access to the large attached garage. The backyard is expansive and fenced with mature landscaping and is accessible from the deck off the kitchen or from downstairs. The kitchen is well laid out and looks over the backyard and territorial views. The large deck is perfect for sitting our doors and watching sunsets or entertaining. The home is nestled in a small cul-de-sac in the heart of the Alabama Hill neighborhood and i
USD 585,000
1449 1 Humboldt Street
View photo
House · for sale
USD 799,000
USD 479/sq.ft
1449 1 Humboldt Street
Lettered Streets
· 1,668 sq.ft · 4 Bedrooms · 2 Baths · House
· Garden · Deck · Parking
Lettered Streets · 1,668 sq.ft · 4 Bedrooms · 2 Baths · House · Garden · Deck · Parking
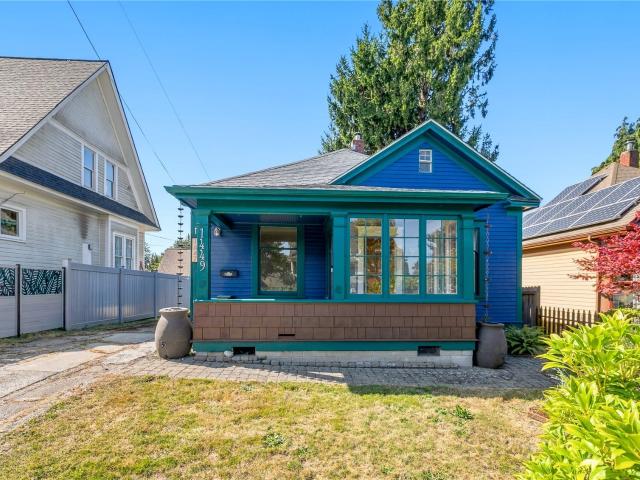
Rare duplex opportunity in Bellingham's desirable York Neighborhood featuring a beautifully updated home plus a NEW detached ADU, each with its own private parking, functionality, separate utilities, and own address. This is the best option for house hacking, multigenerational living, or your next investment. The 1,150 sq ft home built in 1900 has extensive improvements not limited to NEW electrical, NEW sewer line, NEW tankless water heater, NEW insulation, exterior paint, and numerous appliance upgrades. The main residence offers 3 bedrooms, covered deck off your primary, comfortable living spaces, modernized systems, and a fully fenced backyard designed for relaxation and entertaining. The 520 sq ft detached ADU built in 2024 has 1 bedroom and provides additional flexibility for guests, extended living arrangements, workspace needs, hobbies, or other uses. Features include a private entrance, separate parking access from the alley, 2 heat pumps, tankless water heater, skylights, gra
USD 799,000
3017 Lynn Street
View photo
House · for sale
USD 800,000
USD 571/sq.ft
3017 Lynn Street
Lettered Streets
· 1,399 sq.ft · 3 Bedrooms · 1 Bath · House
· Fireplace
Lettered Streets · 1,399 sq.ft · 3 Bedrooms · 1 Bath · House · Fireplace
Rare multi-dwelling opportunity in Bellingham’s highly sought-after Columbia neighborhood. This unique property package spans two distinct lots totaling a sprawling 21,600 square feet. It includes a classic 1952 brick rambler (3017 Lynn St) and a newer 550sqft Detached Accessory Dwelling Unit (3015 Lynn St). The sale includes the adjacent second lot situated directly behind the homes, operating as a private, park-like oasis featuring a log-lined trail, a firepit gathering space, a recreation clearing, and rare access directly abutting Squalicum Creek. The 1,404sqft main residence features a distinct mid-century modern aesthetic, offering 3 bedrooms, 1 bathroom, a gas fireplace, and comfortable, efficient radiant heating. The separate 1-bedroom, 1-bathroom DADU is loaded with modern upgrades, featuring abundant natural light through sun tubes, elegant French doors, and a ductless mini-split system providing both heating and air conditioning. Exterior amenities across the two lots includ
USD 800,000
2634 S Park Drive
View photo
House · for sale
USD 1,200,000
USD 451/sq.ft
2634 S Park Drive
Lettered Streets
· 2,659 sq.ft · 5 Bedrooms · 3 Baths · House
· Patio · Garden · Deck · Fireplace
Lettered Streets · 2,659 sq.ft · 5 Bedrooms · 3 Baths · House · Patio · Garden · Deck · Fireplace
Discover timeless Craftsman charm in this classic 1923 home nestled in historic Broadway Park! Offering 5 bedrooms and 2.75 baths, this inviting residence blends vintage character with generous living spaces, including a spacious family room, two fireplaces, a large laundry room, and a dining room overlooking the beautiful park. Step outside to your own private backyard oasis with southern exposure, multi-level decking, a patio, garden space, and plenty of room for outdoor entertaining, relaxing, or lawn games. Enjoy an unbeatable location within walking distance of downtown Bellingham, local restaurants, shopping, the waterfront, scenic trails, and more. Whether you're looking to live, work, or play near the heart of the city, this is a rare opportunity to experience the charm, convenience, and lifestyle that make Broadway Park so special!
USD 1,200,000
800 E Maple Street
View photo
House · for sale
USD 1,189,000
USD 390/sq.ft
800 E Maple Street
Lettered Streets
· 3,046 sq.ft · 8 Bedrooms · 4 Baths · House
· Garden · Deck · Parking
Lettered Streets · 3,046 sq.ft · 8 Bedrooms · 4 Baths · House · Garden · Deck · Parking
Well-maintained 4-plex in a prime location within walking distance to Western Washington University. A rare opportunity for investors to secure a consistently rented property in a high-demand area. Each unit features a 2 bed / 1 bath layout with in-unit stack washer and dryer, great natural light, and private deck space—amenities tenants love. Recent updates include new LVP flooring, fresh interior and exterior paint, and new water heaters, providing a clean, modern feel and added peace of mind for future ownership. Originally built as a four-plex, the design offers comfortable separation and privacy for residents. The property also includes carports, additional off-street parking, and a nicely sized yard with clean, low-maintenance landscaping that adds curb appeal. Located in a quiet neighborhood with a trail at the end of the street leading to the arboretum, offering easy access to nature while still being close to campus. Strong rental history and excellent location make this a sta
USD 1,189,000
208 Hawthorn Road
View photo
House · for sale
USD 1,199,000
USD 407/sq.ft
208 Hawthorn Road
Lettered Streets
· 2,939 sq.ft · 4 Bedrooms · 2 Baths · House
· Office room · Deck · Fireplace · Parking
Lettered Streets · 2,939 sq.ft · 4 Bedrooms · 2 Baths · House · Office room · Deck · Fireplace · Parking
Located in Bellingham's sought-after Edgemoor neighborhood, this 4-bedroom, 2-bath home sits on more than a half acre of landscaped property. Designed for primarily one-level living, the nearly 3,000-square-foot floor plan offers multiple living areas, plus a spacious lower-level rec room with flexibility for hobbies, guests, or a home office. Large windows and abundant skylights bring in natural light and showcase peekaboo bay views. Two stone fireplaces create inviting gathering spaces, while multiple expansive decks extend the living area outdoors and provide plenty of room for entertaining, dining, and relaxing. A workshop off the garage offers additional space for projects and storage, and a dedicated wine room adds a distinctive feature for enthusiasts. Mature trees and established landscaping provide privacy, while the home's walkable location offers easy access to Fairhaven's shops, restaurants, waterfront, and trail system. Enjoy the convenience of nearby amenities while livin
USD 1,199,000
2600 Sylvan Street
View photo
House · for sale
USD 699,000
USD 373/sq.ft
2600 Sylvan Street
Lettered Streets
· 1,873 sq.ft · 3 Bedrooms · 1 Bath · House
· Garden · Deck · Fireplace · Equipped kitchen
Lettered Streets · 1,873 sq.ft · 3 Bedrooms · 1 Bath · House · Garden · Deck · Fireplace · Equipped kitchen
Mid-century modern single-level home in Silver Beach! Situated on a sunny, flat, fenced 10,000+ sq. Ft. lot. Enjoy relaxing evenings on the spacious back deck overlooking the large yard and mature trees. Charming kitchen features high-end appliances, including a new stovetop, refrigerator, and dishwasher. Hardwood floors extend throughout the living room and bedrooms, adding warmth and character. Spacious living room features a stunning floor to ceiling brick wood-burning fireplace and large picture window that fills the space with natural light. Large rec room offers endless possibilities for a media room, play space, home office, or guest retreat. Recent upgrades include fresh exterior paint, new paved driveway, new washer/dryer and a new electrical panel. Up the street from Big Rock Garden Park, directly across from the Whatcom Falls trail system, and minutes to Bloedel Donovan Park, Lake Whatcom, and neighborhood favorites. This sought-after location offers the perfect blend of rec
USD 699,000
2325 Williams Street
View photo
House · for sale
USD 625,000
USD 586/sq.ft
2325 Williams Street
Lettered Streets
· 1,066 sq.ft · 2 Bedrooms · 1 Bath · House
· Patio · Garden · Office room · Swimming pool · Cellar
Lettered Streets · 1,066 sq.ft · 2 Bedrooms · 1 Bath · House · Patio · Garden · Office room · Swimming pool · Cellar
Charming Craftsman in Bellingham’s historic Columbia neighborhood! This inviting 2-bedroom, 1-bath home blends timeless character with thoughtful updates and an open, comfortable layout. Classic built-ins and oak floors add warmth and personality, while the updated bathroom brings a fresh, modern touch. The open living spaces create an easy flow for everyday living and entertaining, making the most of every square foot. Wonderful level and fenced yard perfect for gardening or lawn games. Patio with hot tub hook ups or great space to gather around a firepit. Extra storage, office space, or bonus room in the partially finished basement. Great workshop space or bike storage in the shed off the alley. Enjoy the charm of an established neighborhood with the convenience of being just minutes from downtown Bellingham, local shops, restaurants, parks, and neighborhood favorites. A wonderful opportunity to own a piece of Columbia’s character and charm!
USD 625,000
4514 Spring Street
View photo
House · for sale
USD 849,000
USD 365/sq.ft
4514 Spring Street
Lettered Streets
· 2,325 sq.ft · 4 Bedrooms · 3 Baths · House
· Swimming pool · Fireplace · Equipped kitchen · Parking
Lettered Streets · 2,325 sq.ft · 4 Bedrooms · 3 Baths · House · Swimming pool · Fireplace · Equipped kitchen · Parking
LAKE WHATCOM VIEW HOME in the heart of Bellingham’s desirable Geneva neighborhood. This 2,334-square-foot home is nestled on a quiet street on a sunny half-acre lot, surrounded by greenery. The flexible 4-bedroom floorplan features two primary suites, two separate living spaces, and two gas fireplaces, offering plenty of room for everyday living, entertaining, and guests. An updated kitchen with double ovens, an eating bar, and views of the lake anchors the home and connects easily to the surrounding living spaces and outdoors. Outside, the expansive, sun-filled lot offers a private setting with mature greenery, a gazebo, firepit, hot tub, and multiple areas for gathering and entertaining. An abundance of parking provides room for guests, recreational vehicles, etc. While the shed and large storage room in the home offer valuable space for all the extras. Great walkability, close proximity to Geneva Elementary and Lake Whatcom, and convenient access to Bellingham amenities complete the
USD 849,000

Get email alerts

Don't miss out: be the first to know about new properties

The alert was correctly created

On subscribing you accept the conditions of use and the privacy policy
Alert
Receive new ads in your inbox
Save this search
Receive alerts for new listings

We'll send you an email when we have new properties for: "Houses for sale in Lettered Streets"

The alert was correctly created

Alabama Hill, Bellingham city Bellingham CCD Whatcom County Washington
Larson Mill
Get email alerts and be the first to see new listings
Required field
On subscribing I accept the terms of the privacy policy
Perfect! You'll soon start receiving new listings via email
Alert
Receive an email when we have new ads for Houses for sale in Lettered Streets
Save this search
Filters

Bedrooms

Size (sq.ft)

sq.ft
sq.ft

Price

USD
USD

Property type

Bathrooms

Clear all filters
Receive notifications when new entries are published.