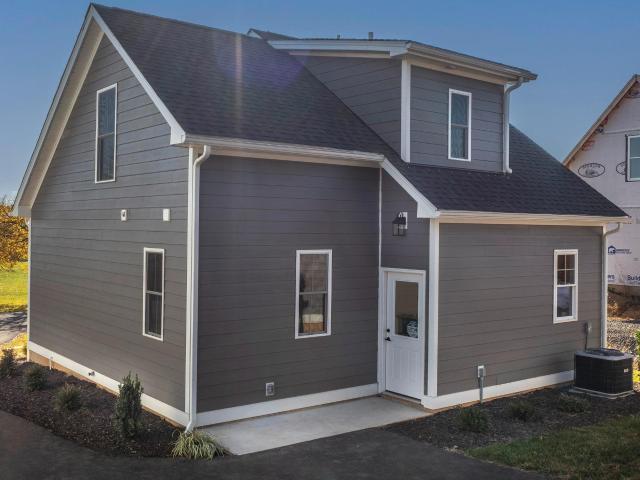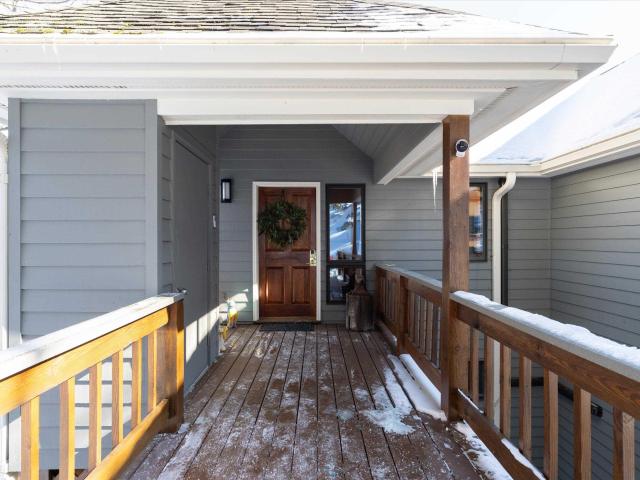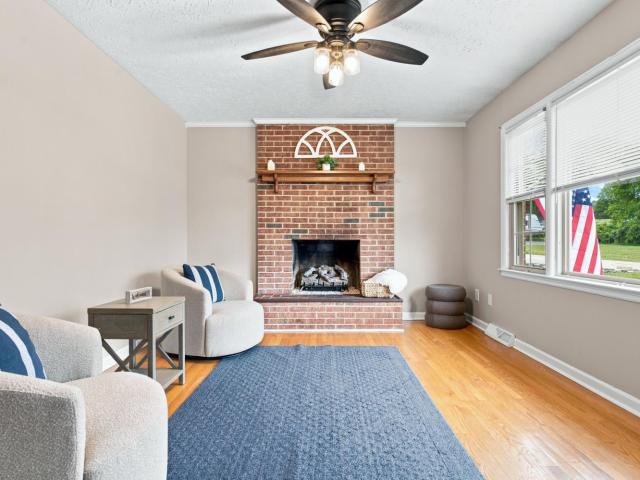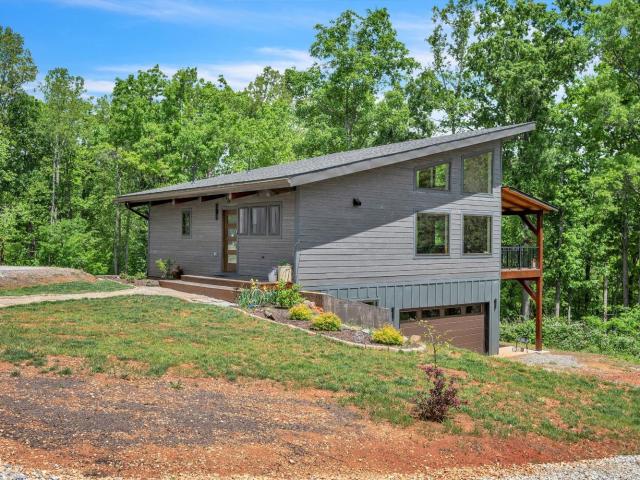
804 properties for sale in Lexington city, Virginia

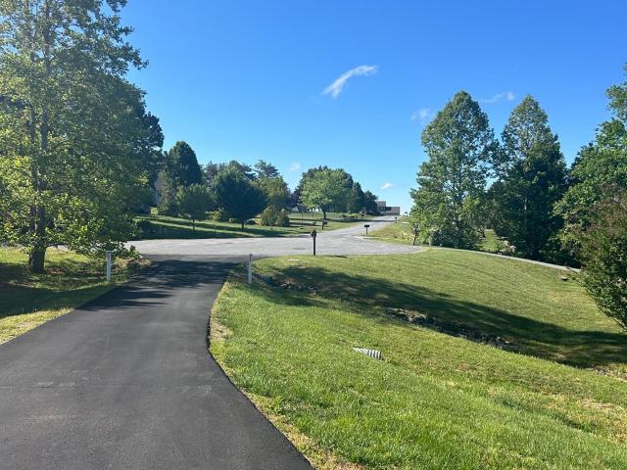
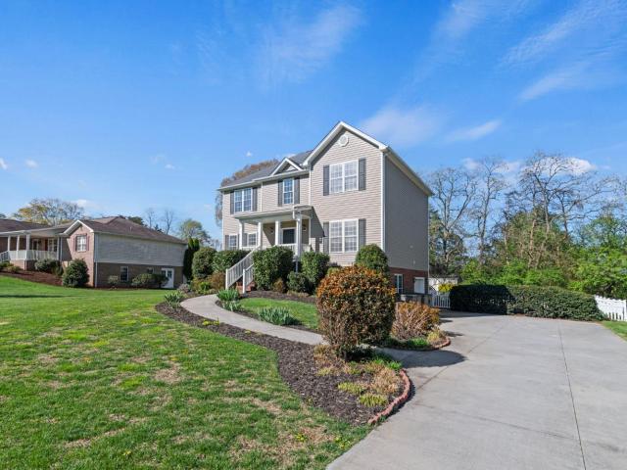
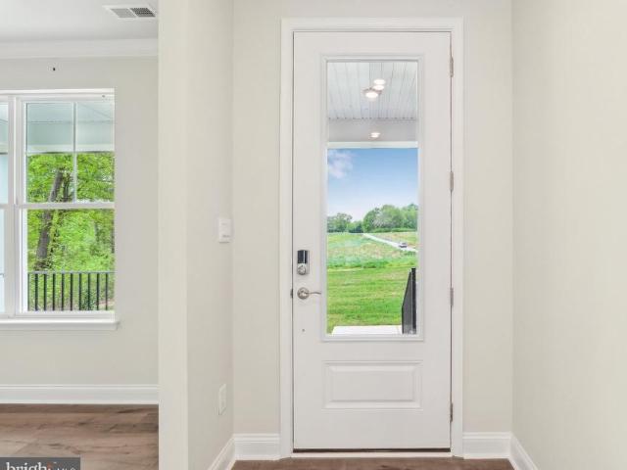
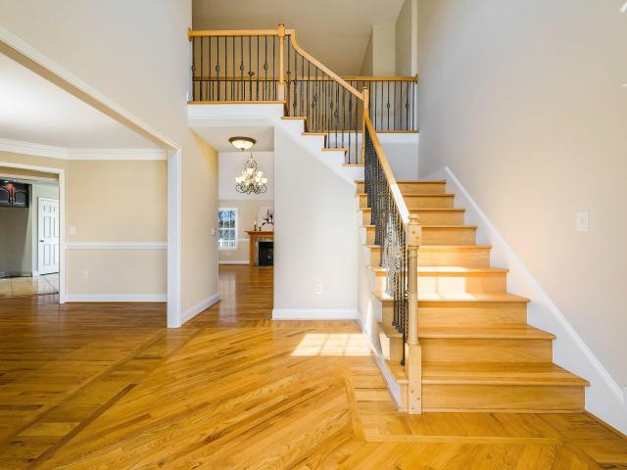
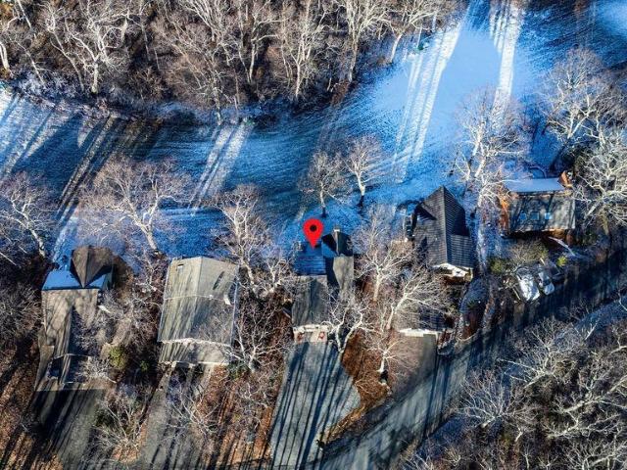
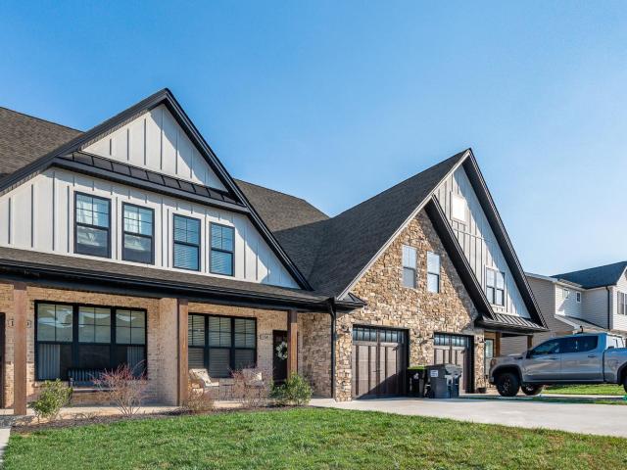
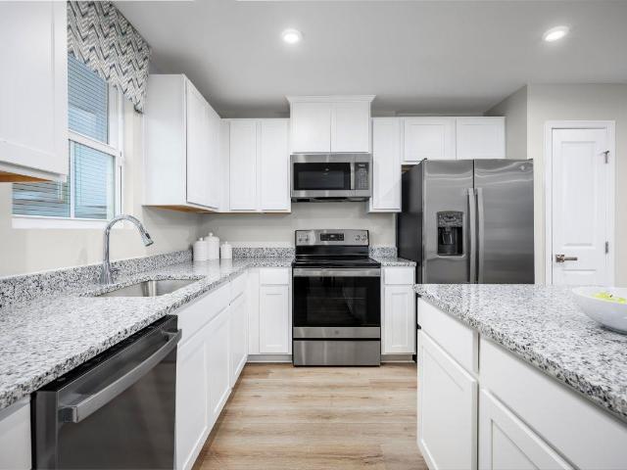
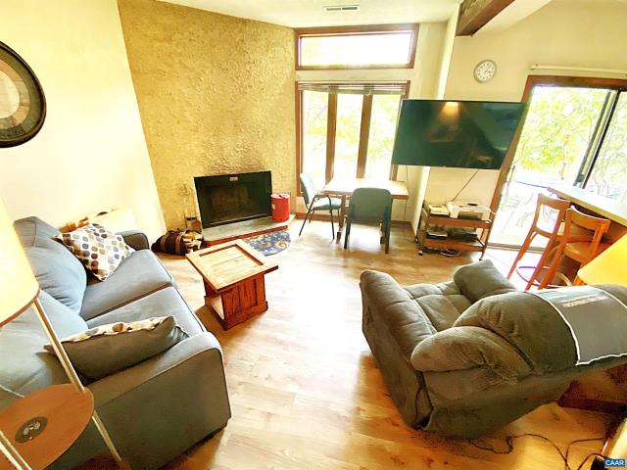
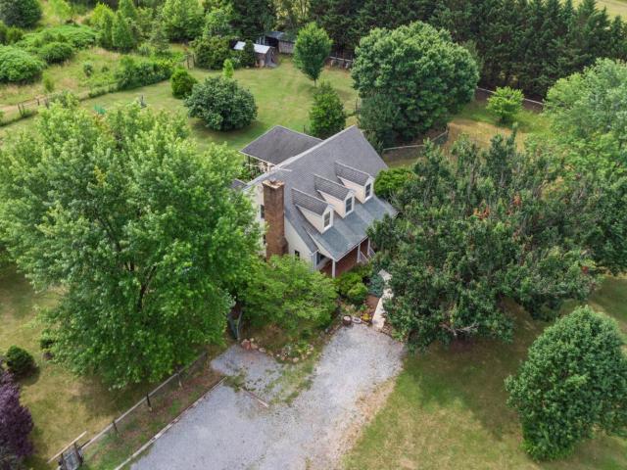
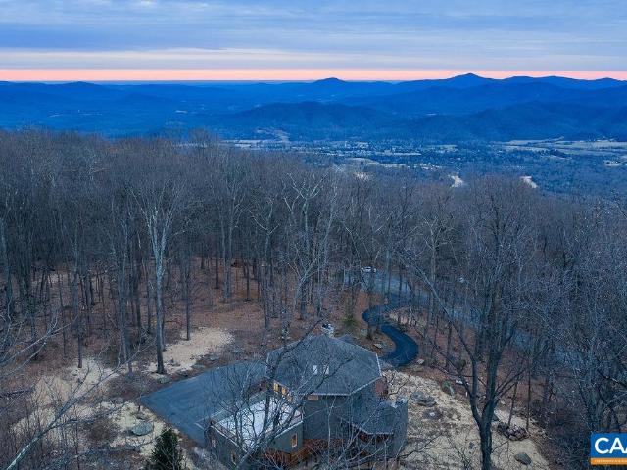
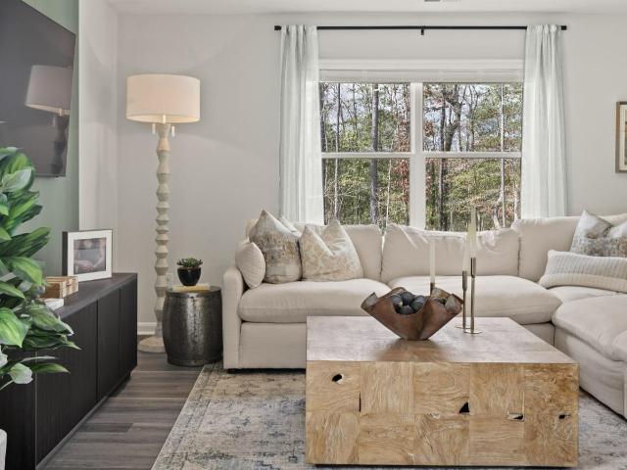
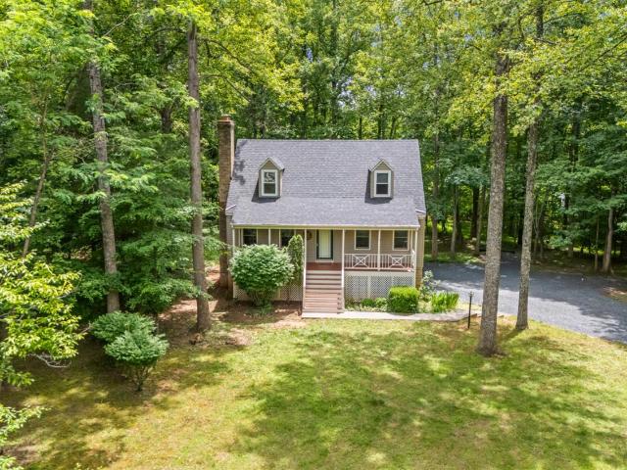
1745 Whitfield Drive
12 pictures
House · for sale
USD 350,000
USD 165/sq.ft
1745 Whitfield Drive
Lexington city, Virginia
· 2,120 sq.ft · 3 Bedrooms · 2 Baths · House
· Fireplace · Cellar · Parking
Lexington city, Virginia · 2,120 sq.ft · 3 Bedrooms · 2 Baths · House · Fireplace · Cellar · Parking
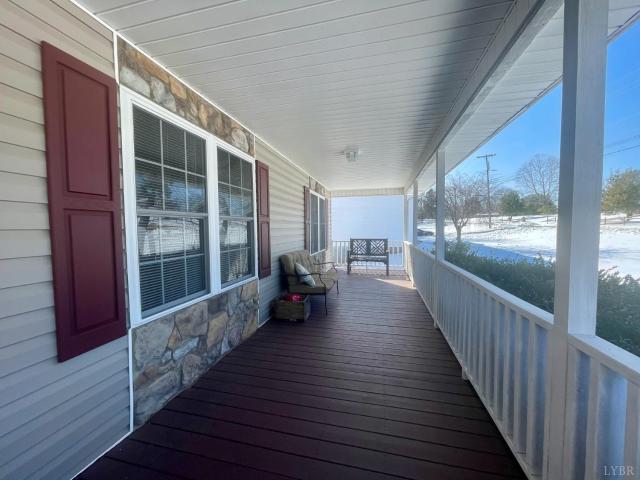
Motivated seller! Step into a world of comfort + style with this stunning open-concept, split bedroom design, perfectly situated right on the picturesque walking loop of Bedford, VA. Perfect for walking or bike rides. Enjoy privacy with a thoughtful layout that separates the master suite from the additional bedroomsperfect! The expansive basement: ultimate game room or cozy family retreat! With a walkout feature, you'll have easy access to to outdoor entertainment as well. Hang out on the screened porch or large covered front porch, rain or shine! Or cozy up to the gas log fireplace in the greatroom. Circular drive makes parking easy! Schedule your tour today and make this dream home yours!
USD 350,000
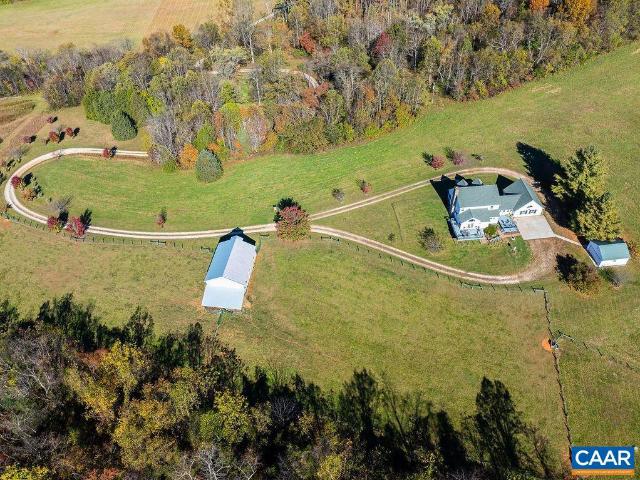
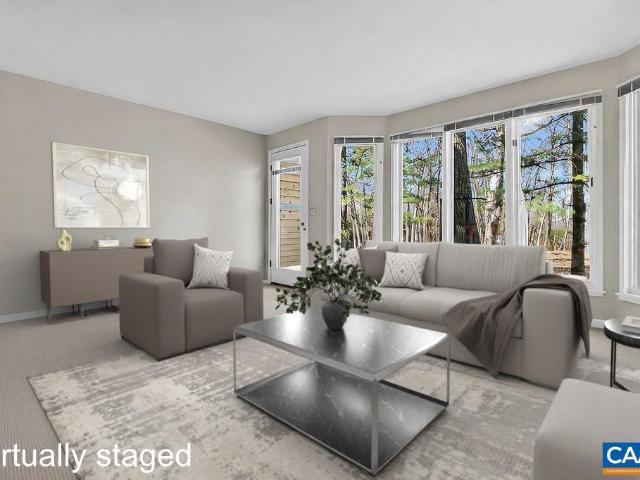
125 Cane Raiser Court
View photo
House · for sale
USD 352,900
USD 182/sq.ft
125 Cane Raiser Court
Lexington city, Virginia
· 1,938 sq.ft · 3 Bedrooms · 2 Baths · House
· Terrace · Parking · Swimming pool
Lexington city, Virginia · 1,938 sq.ft · 3 Bedrooms · 2 Baths · House · Terrace · Parking · Swimming pool
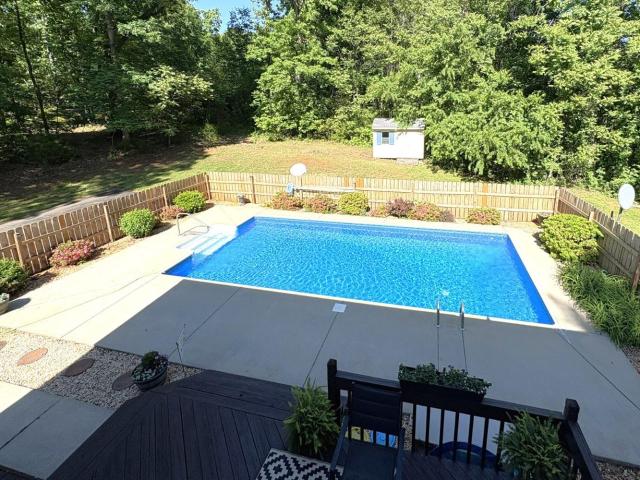
Welcome home to the opportunity you have been waiting for! Nestled in the highly sought-after Sugar Mill subdivision, one of Amherst County's premier neighborhoods, this beautifully updated home offers the perfect combination of comfort, convenience, and future potential. Located at the end of a quiet cul-de-sac, you'll enjoy minimal traffic and a safer setting for children and pets. The inviting open floor plan creates the ideal space for entertaining and making lasting family memories. The terrace level provides the opportunity to expand your finished living space and includes a convenient one-car garage. Spend summers enjoying the neighborhood pool, with the possibility of a shortcut through the woods for added convenience. Numerous upgrades and renovations make this home truly move-in ready. As an added bonus, the buyers of 125 Cane Raiser have the exclusive opportunity to acquire the adjacent buildable lot, adding nearly an additional acre for privacy or investment. Call today!
USD 352,900
147 Shawnee Court
View photo
House · for sale
USD 439,900
USD 241/sq.ft
147 Shawnee Court
Lexington city, Virginia
· 1,819 sq.ft · 3 Bedrooms · 2 Baths · House
· Garden · Equipped kitchen · Cellar
Lexington city, Virginia · 1,819 sq.ft · 3 Bedrooms · 2 Baths · House · Garden · Equipped kitchen · Cellar
One level living on cul-de-sac lot. Beautiful hardwood floors throughout the main level. Great room with vaulted ceilings. Spacious kitchen with granite counter tops and stainless appliances. Lots of natural light. Full unfinished basement ready for future expansion. Primary bedroom with large walk in closet and private bath. Primary bath has shower and separate tub. Extra storage area under home for storage of yard equipment
USD 439,900
1164 Majestic Oaks Drive
12 pictures
House · for sale
USD 519,000
USD 177/sq.ft
1164 Majestic Oaks Drive
Lexington city, Virginia
· 2,928 sq.ft · 5 Bedrooms · 3 Baths · House
· Garden · Office room · Deck · Fireplace · Equipped kitchen · Parking
Lexington city, Virginia · 2,928 sq.ft · 5 Bedrooms · 3 Baths · House · Garden · Office room · Deck · Fireplace · Equipped kitchen · Parking
Beautifully updated 5 bedroom traditional home in the quiet Majestic Oaks, one of Forest's most desirable neighborhoods! Freshly painted throughout, this home features a bright two-story foyer, private office with French doors, and an open-concept layout. The living room showcases an updated fireplace and flows into the kitchen with ample cabinetry, large island, and breakfast area. Formal dining room off the kitchen is perfect for gatherings. Upstairs offers 4 bedrooms including a spacious primary suite with vaulted ceiling, double vanities, and walk-in closet. The lower level is finished with newer LVP flooring, and includes a second family room with fireplace, 5th bedroom, full bath, and 1-car garage. Enjoy the new Trex deck overlooking a level, fenced backyard, perfect for entertaining! In the yard enjoy a storage shed for all your lawn equipment. Conveniently located near schools, grocery shopping, restaurants, and ball fields
USD 519,000
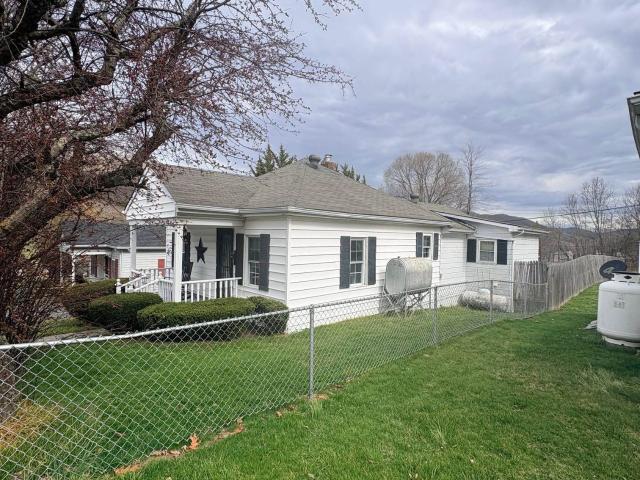
71 kingstown ln
12 pictures
House · for sale
USD 190,000
USD 128/sq.ft
71 kingstown ln
Lexington city, Virginia
· 1,475 sq.ft · 4 Bedrooms · 2 Baths · House
· Garden · Fireplace · Parking
Lexington city, Virginia · 1,475 sq.ft · 4 Bedrooms · 2 Baths · House · Garden · Fireplace · Parking
Turn-key investment opportunity within minutes of The Omni Homestead Resort. Operated as a successful short and long term rental, property is offered fully furnished and equipped to start earning rental income right away. Cottage offers three bedrooms, one bath, large living areas, gas fireplace, and on-site laundry. Garage 1BR/1BA apartment in the backyard includes laundry as well. Fully fenced yard is perfect for families with children or pets. Main house has 10yo oil furnace, newer water heater, replacement windows. Garage apartment has been fully renovated with new HVAC. Plenty of parking in drive and on street. Quiet neighborhood within walking distance of grocery, convenience stores, bank, fitness center and convenient to the resort. Property is offered in as-is condition
USD 190,000
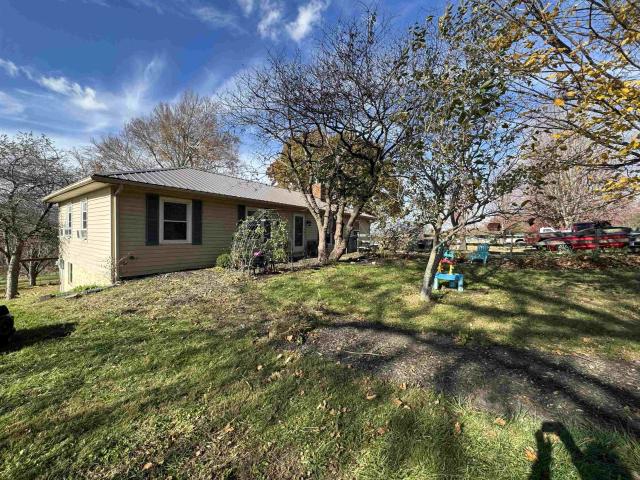
1221 miller farm rd
12 pictures
House · for sale
USD 335,900
USD 206/sq.ft
1221 miller farm rd
Lexington city, Virginia
· 1,625 sq.ft · 4 Bedrooms · 2 Baths · House
· Garden · Deck · Equipped kitchen · Cellar · Parking
Lexington city, Virginia · 1,625 sq.ft · 4 Bedrooms · 2 Baths · House · Garden · Deck · Equipped kitchen · Cellar · Parking
Looking for vast mountain views? Enjoy beautiful vistas from almost every angle in your yard at this 4BR/2BA ranch style home on 2.27 Acres. Staunton address in the Middlebrook/Swoope of Augusta County on a quiet country road. This ranch style home has wonderful outdoor spaces and many updates inside. New metal roof, water heater, pressure tank, and updated bathrooms all done this year. Replacement windows throughout and an updated kitchen and living area with an open floorplan. Most rooms also have updated LVT flooring. The main level offers 3 bedrooms and a full shared bath off the primary bedroom. An enclosed carport is very close to completion and could offer additional finished square footage with just a little work. A deck overlooking the back yard can be accessed from the kitchen. This space is perfect for entertaining or just enjoying the gorgeous views of the mountains. The basement has additional living space with a large den, 4th bedroom, full bath and home office. There is
USD 335,900
39 Avonwoods Drive
12 pictures
House · for sale
USD 590,790
USD 189/sq.ft
39 Avonwoods Drive
Lexington city, Virginia
· 3,111 sq.ft · 5 Bedrooms · 4 Baths · House
· Office room · Equipped kitchen
Lexington city, Virginia · 3,111 sq.ft · 5 Bedrooms · 4 Baths · House · Office room · Equipped kitchen
Quick move-in! Welcome to the 3115 sq ft Jamestown floor plan, designed to blend open living spaces with comfort and versatility. The main level features a formal dining room, a dedicated office space, and a full bathroom, making it perfect for both work and leisure. The open-concept living area is ideal for gatherings, creating a seamless flow throughout the space. The bright and airy kitchen is a chef's dream, featuring a spectacular center island, gourmet amenities such as stainless steel appliances, quartz countertops, and a gas cooktop, perfect for cooking and entertaining. Upstairs, youll find an additional open living space that provides flexible options to suit your needs, whether it's a media room, play area, or home office. The primary suite offers a true retreat, featuring an oversized walk-in closet and a luxurious bath with separate vanities and a private water closet. The second floor also includes a large laundry room, a full bathroom, and three additional bedrooms, prov
USD 590,790
49 bowmans run dr
12 pictures
House · for sale
USD 599,000
USD 212/sq.ft
49 bowmans run dr
Lexington city, Virginia
· 2,820 sq.ft · 5 Bedrooms · 3 Baths · House
· Office room · Gym · Deck · Fireplace · Equipped kitchen · Cellar
Lexington city, Virginia · 2,820 sq.ft · 5 Bedrooms · 3 Baths · House · Office room · Gym · Deck · Fireplace · Equipped kitchen · Cellar
Welcome to this spacious 5-bedroom, 3 full bath home tucked away on a peaceful cul-de-sac and set on nearly half an acre. With 2,824 finished square feet, the main level offers an eat-in kitchen, formal dining room, and a living room featuring a cozy fireplace, soaring ceilings, and an open overlook from the upstairs hallway, along with a comfortable primary suite and an additional bedroom, ideal for guests or a home office. Upstairs features three additional bedrooms, one of which is an oversized room with plenty of flexibility. The large unfinished basement is ready for your vision—perfect for future living space, a gym, or recreation area. Enjoy the brand-new deck and peace of mind with a new furnace, both installed in 2026. Located in the sought-after Riverheads school district, this home offers space, versatility, and value. What makes it different? Hardwood floors throughout entire house, all baths have ceramic tile floors and ceramic surrounds in tub/shower area, kitchen and all
USD 599,000
21 Tyro Ln
View photo
House · for sale
USD 675,000
USD 358/sq.ft
21 Tyro Ln
Lexington city, Virginia
· 1,884 sq.ft · 3 Bedrooms · 2 Baths · House
· Fireplace · Equipped kitchen
Lexington city, Virginia · 1,884 sq.ft · 3 Bedrooms · 2 Baths · House · Fireplace · Equipped kitchen
Discover this charming ski-front chalet perfectly positioned at the very start of the Tyro slope? One of Wintergreen? S most desirable and dependable ski locations. Unlike homes farther down Tyro, this spot benefits from immediate access to Eagles Swoop, which opens early each season. Enjoy true ski-in/ski-out convenience: relax by the gas-log stone fireplace and watch skiers glide past, or wave to your kids as they come down the mountain. The home offers a warm, inviting layout with an open great room, kitchen, and dining area ideal for gathering after a day on the slopes. The primary bedroom is conveniently located on the main level along with a cozy family/TV room. Upstairs are two spacious bedrooms and a large shared bath with double vanities. Beautiful winter mountain views and colorful sunrises enhance this exceptional setting. Updated, well maintained, and conveying furnished, the home is move-in ready for ski season. Properties in this prime location? And with a comfortable 1,9
USD 675,000
162 Woodland Drive
View photo
House · for sale
USD 175,000
USD 150/sq.ft
162 Woodland Drive
Lexington city, Virginia
· 1,163 sq.ft · 3 Bedrooms · 1 Bath · House
· Garden · Fireplace · Equipped kitchen · Cellar · Parking
Lexington city, Virginia · 1,163 sq.ft · 3 Bedrooms · 1 Bath · House · Garden · Fireplace · Equipped kitchen · Cellar · Parking
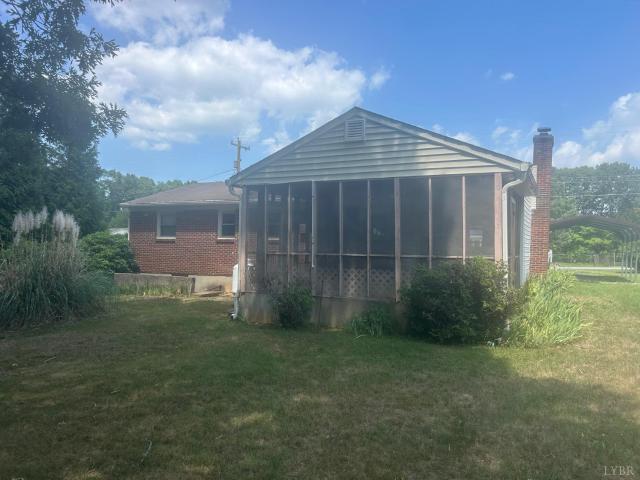
Brick home in convenient Madison Heights location. Main level den with fireplace & gas logs. Relaxing Screen porch overlooking level backyard. Full unfinished basement. Remodeled bathroom. Propane range, refrigerator, dishwasher, washer & dryer convey. Metal carport and paved drive
USD 175,000
320 lilly bell dr
View photo
House · for sale
USD 389,000
USD 306/sq.ft
320 lilly bell dr
Lexington city, Virginia
· 1,270 sq.ft · 3 Bedrooms · 2 Baths · House
· Parking · Gym · Swimming pool
Lexington city, Virginia · 1,270 sq.ft · 3 Bedrooms · 2 Baths · House · Parking · Gym · Swimming pool
Sweet, newly-built home (2025) in The Ponds at Lexington. 5 minutes from Lexington, VMI, W&L. Elegant finishes. Marble tile and countertops! Large 1st floor Master with walk-in closet and spacious shower. Sit on your covered front porch and enjoy the sunset over the Alleghenies. Wave to your neighbors walking their puppies. Nicely landscaped. Detached, spacious single car garage. Room for a workshop! Paved driveway. 1st floor wood floors, 2nd floor carpet. Residents of The Ponds have exclusive access to the community clubhouse, including an outdoor pool, indoor lap pool, spacious gathering room, and a well-appointed gym. Energy efficient! Enjoy the freedom of lifestyle at The Ponds at Lexington. Stroll the private roads and walking paths. Enjoy the stunning views of both the Blue Ridge Mtns & the Alleghenies. Walk around the old ice ponds, and down to the blue-green lake in the quarry up by the Club House. Improvements 1. Added garage door opener 2. Extended power out to the garage 3.
USD 389,000
353 crawfords edge
12 pictures
House · for sale
USD 1,100,000
USD 407/sq.ft
353 crawfords edge
Lexington city, Virginia
· 2,702 sq.ft · 4 Bedrooms · 3 Baths · House
· Deck · Fireplace · Equipped kitchen
Lexington city, Virginia · 2,702 sq.ft · 4 Bedrooms · 3 Baths · House · Deck · Fireplace · Equipped kitchen
Don't miss this lovingly cared for 4 bedroom home with Panoramic views at Wintergreen! Year round mountain & valley views surround this home which borders on natural area that is in conservation easement. Located at the end of a cul de sac this home has many upgrades including a renovated kitchen, hardwood floors throughout, solar panels and tankless water heater for energy efficiency. EV charger & conditioned crawl space w dehumidifiers. Kitchen has granite counters, stainless appliances, incl induction cook stove wi/ convection oven, wine cooler & oak cabinets. Cathedral ceilings with wood across level 1 make a warm & cozy room to relax by the fireplace after a day on the slopes or walk in the woods. Efficient mini split systems for heating & cooling, nice decks on multiple levels. Built in wood cabinetry and shelving, lots of storage Master bath & bedroom are on main level, bathroom has heated tiled flooring. Second family room on level 2 and plenty of privacy for guests and family.
USD 1,100,000
160 Westbriar
View photo
House · for sale
USD 279,900
USD 198/sq.ft
160 Westbriar
Lexington city, Virginia
· 1,410 sq.ft · 3 Bedrooms · 2 Baths · House
· Garden · Office room · Fireplace · Equipped kitchen
Lexington city, Virginia · 1,410 sq.ft · 3 Bedrooms · 2 Baths · House · Garden · Office room · Fireplace · Equipped kitchen
Wake up to beautiful mountain views and enjoy the charm of a quiet neighborhood while remaining just minutes from shopping, dining, and everyday conveniences. Located in the desirable Elon Elementary district, this beautifully updated 3-bedroom, 2.5-bath home offers the perfect blend of comfort and functionality. The inviting living room features a cozy gas log fireplace, while the expanded kitchen (2019) boasts abundant cabinetry, a large pantry, and LVP flooring. A separate dining room, dedicated office, and stunning screened porchcompletely refreshed in 2026provide plenty of space for everyday living and entertaining. The fenced backyard includes a pergola and two storage sheds. The spacious primary suite offers a private bath. While major updates include: roof (2018), heat pump (2019), PVC plumbing and water heater (2020), hallway bathroom (2024), and more!
USD 279,900
2032 Turkey Mountain Road
View photo
House · for sale
USD 574,000
USD 407/sq.ft
2032 Turkey Mountain Road
Lexington city, Virginia
· 1,410 sq.ft · 3 Bedrooms · 2 Baths · House
· Patio · Equipped kitchen · Parking
Lexington city, Virginia · 1,410 sq.ft · 3 Bedrooms · 2 Baths · House · Patio · Equipped kitchen · Parking
Custom-designed contemporary post-and-beam home featuring frontage on the 200-acre Mill Creek Lake. Situated on 3.6 acres, this newly completed masterpiece offers a perfect blend of architectural elegance and outdoor adventure. Step inside to a light-filled sanctuary boasting expansive windows, tongue-and-groove ceilings, and exposed wood beams. Built with energy-efficient SIPS insulated panels, the home features wide-plank hardwood floors throughout and unique brick flooring in the baths. The dream kitchen offers a large center island, premium cabinetry, and stone countertops, while the main-level primary suite serves as a spacious retreat with a luxury bath and walk-in closet. Enjoy seasonal mountain and lake views from the covered back porch or lower patio. Includes an attached 2-car garage plus a massive 32x40 detached 3-bay garage with high ceilings. Mill Creek Lake offers swimming, canoeing, fishing, and recreation right at your doorstep!
USD 574,000
1603 Helmsdale Drive
12 pictures
Townhouse · for sale
USD 422,500
USD 167/sq.ft
1603 Helmsdale Drive
Lexington city, Virginia
· 2,519 sq.ft · 3 Bedrooms · 2 Baths · Townhouse
· Garden · Gym · Deck · Fireplace · Equipped kitchen · Parking · Cellar
Lexington city, Virginia · 2,519 sq.ft · 3 Bedrooms · 2 Baths · Townhouse · Garden · Gym · Deck · Fireplace · Equipped kitchen · Parking · Cellar
Luxury Villa in Farmington with all of the high-end finishes you've been looking for! 1-Car garage, main level master, 9 foot ceilings, arched entries, 2 laundry options & full unfinished basement for future expansion. Separate dining room & kitchen opens to the family room w/ gas log fireplace & built-ins. Gourmet kitchen features lots of natural light, double ovens, marble countertops & entertaining island. Main level master suite features lavish master bath w/ all-tiled shower & walk-in closet has separate laundry closet. Second story boasts two more large bedrooms, full bathroom, a large laundry room & an enormous great room. Full unfinished basement with an additional 1,184 square feet for future expansion & rough-in for future bath. Enjoy the peaceful private backyard from the maintenance free deck. You will love the amenities Farmington has to offer with sidewalks, streetlights, clubhouse w/ movie theatre & gym & option to join community pool!
USD 422,500
9 vista ridge blvd
12 pictures
House · for sale
USD 374,990
USD 290/sq.ft
9 vista ridge blvd
Lexington city, Virginia
· 1,292 sq.ft · 3 Bedrooms · 2 Baths · House
· Equipped kitchen · Parking · Swimming pool
Lexington city, Virginia · 1,292 sq.ft · 3 Bedrooms · 2 Baths · House · Equipped kitchen · Parking · Swimming pool
Welcome home to Vista Ridge, an amenity-rich community in Augusta County just minutes from Downtown Staunton. To be built for Fall of 2026 move-in, the Spruce floorplan boasts an open-concept design and convenient first floor living with a 2-car garage as well as 3 bedrooms, 2 baths a spacious owner's suite with private bath & a walk-in closet. Enjoy a gourmet kitchen with maple cabinetry, large island, granite, stainless appliances, & luxury vinyl plank flooring. Vista Ridge features resort-style amenities including a clubhouse with fitness center, meeting rooms, kitchen, and billiards rooms, pool, walking trails, and dog park! Conveniently located near I-64 and I-81, with easy access to shopping, dining, and entertainment. For a limited time, take advantage of $15,000 toward closing costs!
USD 374,990
472 three ridges condos
12 pictures
Condo · for sale
USD 155,000
USD 239/sq.ft
472 three ridges condos
Lexington city, Virginia
· 646 sq.ft · 1 Bedroom · 1 Bath · Condo
· Patio · Fireplace · Equipped kitchen · Parking
Lexington city, Virginia · 646 sq.ft · 1 Bedroom · 1 Bath · Condo · Patio · Fireplace · Equipped kitchen · Parking
Step into this home and immediately become immersed in the Wintergreen Lifestyle. Walking distance to the Ski Slopes and the entirety of the Mountain Inn Village means your car doesn't have to leave the gated parking area. This condo is renovated and ready with recently completed kitchen and bath renovations including fresh paint. Note the LVP, ceramic tile, tankless water heater, and newer appliances including the washer/dryer. Textured walls and fireplace surround with stained beams add to the mountain home ambiance. Walk out on the patio and relax while surrounded by woods and open space or hop on the Highlands Trail to the Wintergarden Spa. Convenience and ease of maintenance make this the perfect spot to land. Act now and make this your home before someone else makes it theirs. Condo fees are only $890 per quarter and WPOA fees are $2279 annually for 2026
USD 155,000
2664 W Perch Road
View photo
House · for sale
USD 486,700
USD 194/sq.ft
2664 W Perch Road
Lexington city, Virginia
· 2,508 sq.ft · 3 Bedrooms · 2 Baths · House
· Garden · Office room · Fireplace · Equipped kitchen
Lexington city, Virginia · 2,508 sq.ft · 3 Bedrooms · 2 Baths · House · Garden · Office room · Fireplace · Equipped kitchen
This 7.75 acre classic homestead, nestled near the Blue Ridge Mountains and Appalachian Trail System, features a fully established orchard with mature fruit trees, berry bushes, chicken coop, boundary fencing and a 3 bedroom 2 1/2 bath home with a detached whole solar system/ generator. Main level living space offers a wood burning fireplace, hardwood flooring and an open floor plan bathed in bright light displaying exquisite views of the gardens. A dining room, kitchen, primary bedroom with en-suite bath, Florida room/office, laundry and a half bath complete the first floor. The second level has two bedrooms with a full bath and a large bonus room. This property provides a tranquil self. Sustaining living environment in a rural setting with excellent proximity to local communities, hiking and scenic drives. Recent upgrades are new water well in 2022, Solar Panels and Generator in 2022, new HVAC system in 2019 and some new roofing. Twenty minutes from the City of Lynchburg
USD 486,700
749 Far Knob Climb, Nellysford, VA 22958 | MLS #678267
View photo
House · for sale
USD 739,000
USD 215/sq.ft
749 Far Knob Climb, Nellysford, VA 22958 | MLS #678267
Lexington city, Virginia
· 3,434 sq.ft · 3 Bedrooms · 3 Baths · House
· Patio · Swimming pool · Deck · Fireplace · Equipped kitchen · Parking
Lexington city, Virginia · 3,434 sq.ft · 3 Bedrooms · 3 Baths · House · Patio · Swimming pool · Deck · Fireplace · Equipped kitchen · Parking
Perched near the top of Stoney Creek on 2.74 private acres, this renovated 3,400+ sq ft mountain retreat offers panoramic Rockfish Valley views, exceptional privacy, & a rare high-elevation setting. The home centers around a dramatic two-story stone fireplace connecting the great room, dining area, kitchen, & loft-style primary suite above. The updated kitchen features white shaker cabinetry, quartz counters, stainless appliances, a large island, & updated lighting. Outdoor living is a major highlight, wu002F wraparound decking, a screened porch wu002F fireplace, & a rooftop patio above the garage wu002F hot tub hookups. Additional flex spaces, a dedicated officeu002Flibrary, & a large lower-level recreation area provide room for guests, work, hobbies, or extended stays. Natural boulders, mature woods, & the elevated setting create a true mountain-lodge feel just minutes from Wintergreen Resort, golf, hiking, wineries, breweries, & Rockfish Valley amenities. Compelling value for one of
USD 739,000
10808 Patrick Henry Hwy
9 pictures
House · for sale
USD 1,650,000
USD 644/sq.ft
10808 Patrick Henry Hwy
Lexington city, Virginia
· 2,562 sq.ft · 4 Bedrooms · 4 Baths · House
Lexington city, Virginia · 2,562 sq.ft · 4 Bedrooms · 4 Baths · House
Set against a backdrop of sweeping, panoramic mountain views, this extraordinary 50-acre private estate offers a rare sense of serenity, scale, and natural grandeur. Rolling landscapes, open skies, and the peaceful rhythm of the surrounding wilderness create an unmatched setting for a refined country lifestyle. Hat Creek meanders gracefully through the property, creating a serene, storybook setting that enhances the estate? S sense of tranquility and exclusivity. The land itself is a rare blend of lush pasture and mature woodland, interwoven with a private trail system ideal for horseback riding, hiking, or hunting. Equestrian enthusiasts and discerning landowners alike will appreciate the newly constructed barn and paddock, complemented by commercial electricity? Offering both convenience and capability for expanded use. A premier home-site for a guest cabin or luxury retreat provides an opportunity to further personalize the estate. Whether envisioned as a legacy property, a refined
USD 1,650,000
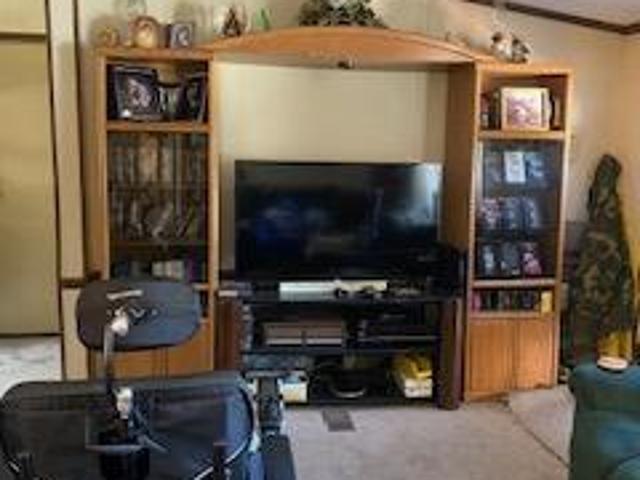
123 Lynchburg Avenue
10 pictures
House · for sale
USD 215,000
USD 186/sq.ft
123 Lynchburg Avenue
Lexington city, Virginia
· 1,152 sq.ft · 3 Bedrooms · 2 Baths · House
Lexington city, Virginia · 1,152 sq.ft · 3 Bedrooms · 2 Baths · House
Property AS IS submit AS IS Addendum with offer. Furniture conveys with property, tools do not convey, music CD's, Videos, tapes do not convey. Wood shop, Log Cabin, Shed and Shop convey. Buyers agent should preform due diligence on accuracy of information
USD 215,000
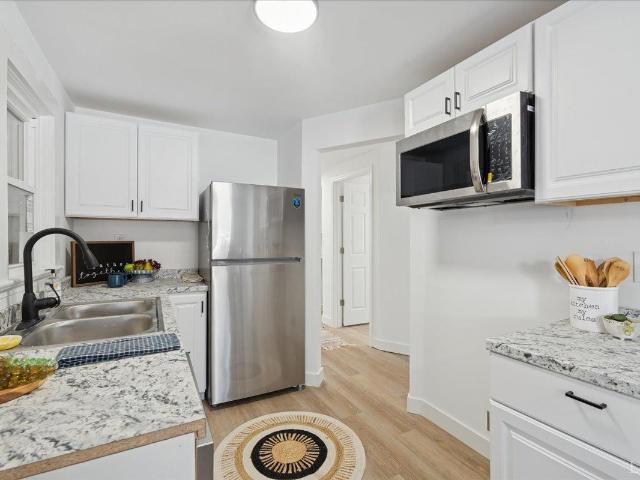
1007 Reed Drive
12 pictures
House · for sale
USD 149,900
USD 174/sq.ft
1007 Reed Drive
Lexington city, Virginia
· 861 sq.ft · 3 Bedrooms · 1 Bath · House
Lexington city, Virginia · 861 sq.ft · 3 Bedrooms · 1 Bath · House
Welcome home to this beautifully remodeled 3-bedroom, 1-bath brick charmer in the peaceful Big Island area. With an updated living space, this home blends classic appeal with modern upgrades throughout. Step inside to discover brand-new flooring, fresh cabinets, updated countertops, and a completely renovated bathroom. New appliances and a new roof make this property truly move-in ready. Comfort is ensured year-round with efficient heating and air conditioning, along with supplemental baseboard heat. Enjoy the privacy and convenience, perfect for those seeking a quieter lifestyle. Located just 15 minutes from Liberty High School and only 20 minutes from town, this home offers the ideal mix of country serenity and easy access to everyday amenities. A cozy, low-maintenance gem ready for its new owner!
USD 149,900
24 george william ln
View photo
House · for sale
USD 406,790
USD 207/sq.ft
24 george william ln
Lexington city, Virginia
· 1,959 sq.ft · 4 Bedrooms · 2 Baths · House
· Garden · Equipped kitchen · Parking
Lexington city, Virginia · 1,959 sq.ft · 4 Bedrooms · 2 Baths · House · Garden · Equipped kitchen · Parking
Welcome to The Pine, a stunning open-concept home that perfectly blends comfort and functionality. This beautifully designed home features four spacious bedrooms, two and a half bathrooms, and a two-car garage, offering ample space for your family to grow and thrive. As you enter, you'll be greeted by a welcoming foyer with a convenient powder room and coat closet. The open floor plan allows for seamless flow between the living room, casual dining area, and kitchen, creating the ideal space for family gatherings and entertaining. The spacious kitchen is a highlight, with a large island offering plenty of seating, an impressive corner pantry, and stainless steel appliances. It overlooks the living and dining areas, and a sliding glass door provides easy access to the backyard. Upstairs, the owner's suite offers a private bath with a double bowl vanity and two oversized walk-in closets, creating a luxurious retreat. The three additional bedrooms are generously sized, providing ample priv
USD 406,790
24 Trillium Cl, Roseland, VA 22967 | MLS #675784
View photo
Townhouse · for sale
USD 349,000
USD 154/sq.ft
24 Trillium Cl, Roseland, VA 22967 | MLS #675784
Lexington city, Virginia
· 2,260 sq.ft · 4 Bedrooms · 4 Baths · Townhouse
· Deck · Fireplace · Equipped kitchen
Lexington city, Virginia · 2,260 sq.ft · 4 Bedrooms · 4 Baths · Townhouse · Deck · Fireplace · Equipped kitchen
This beautifully updated and spacious 4BR, tri–level, Townhome is just steps from the Wintergarden Spa & Fitness Center and close to golf, tennis, skiing, and the Nature Foundation. An ideal retreat for rental potential or for hosting two families with ease. Enjoy the privacy and spacious feel of a detached home—without the upkeep. As part of a well managed association, this townhome offers low maintenance living while still giving you room to spread out and relax. The main area features a bright and open living space with high ceilings and a wood burning fireplace (Firewood provided by the association), updated kitchen with stainless steel appliances and granite counters. Upstairs is the large master suite with an additional 3 bedrooms and updated bathrooms. New carpet and LVP flooring throughout. The back deck overlooks protected greenspace, where trillium flowers bloom in the spring. Move in ready and perfectly located for year-round resort living!
USD 349,000
424 Father Judge Road
12 pictures
House · for sale
USD 419,900
USD 240/sq.ft
424 Father Judge Road
Lexington city, Virginia
· 1,744 sq.ft · 3 Bedrooms · 2 Baths · House
· Deck · Fireplace · Equipped kitchen · Swimming pool · Cellar
Lexington city, Virginia · 1,744 sq.ft · 3 Bedrooms · 2 Baths · House · Deck · Fireplace · Equipped kitchen · Swimming pool · Cellar
424 Father Judge Rd is your new address! This 2 story home built of low maintenance brick sits high on the hill with a 3+ acre double lot and a beautiful inground pool with an almost new vinyl liner. The inside is move-in ready and has been freshly painted with some hardwood floors refinished, and a masonry fireplace in the living room. There is a full, unfinished basement with a bath roughed in and a chimney thimble for a wood stove awaiting your future plans. Spacious bedrooms are upstairs along with the primary suite with full bath and walk-in closet. Spacious kitchen with new refrigerator, lots of counter space and a pantry. The kitchen window and dining area bay windows and doors look out onto the raised deck and pool, making it easy to keep an eye on the outdoor activities. Outdoor features include a paved driveway with basketball court, storage shed and an old treehouse
USD 419,900

Get email alerts

Don't miss out: be the first to know about new properties

The alert was correctly created

On subscribing you accept the conditions of use and the privacy policy
Alert
Receive new ads in your inbox
Save this search
Receive alerts for new listings

We'll send you an email when we have new properties for: "Properties for sale in Lexington city, Virginia"

The alert was correctly created

Albemarle County
Nelson County, Virginia
Get email alerts and be the first to see new listings
Required field
On subscribing I accept the terms of the privacy policy
Perfect! You'll soon start receiving new listings via email
Alert
Receive an email when we have new ads for Properties for sale in Lexington city, Virginia
Save this search
Filters

Bedrooms

Size (sq.ft)

sq.ft
sq.ft

Price

USD
USD

Property type

Bathrooms

Clear all filters
Receive notifications when new entries are published.