124 houses for sale in Libertyville city

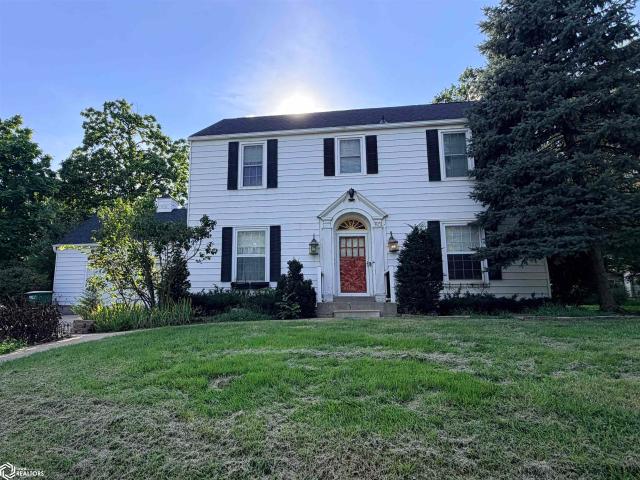
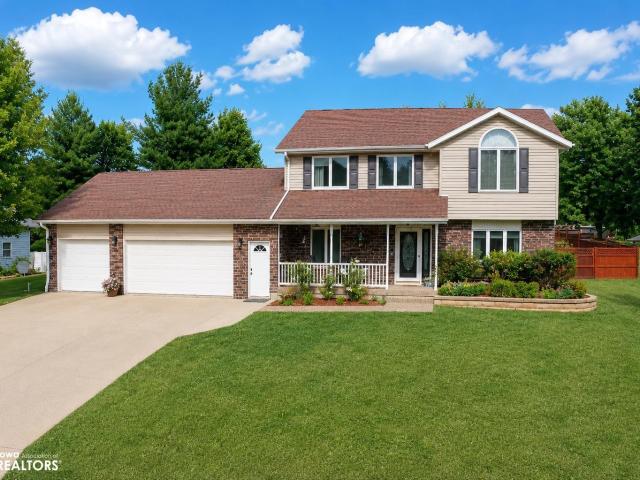
1608 Woodside Circle
View photo
House · for sale
USD 315,000
USD 124/sq.ft
1608 Woodside Circle
Libertyville city
· 2,540 sq.ft · 3 Bedrooms · 2 Baths · House
· Deck · Equipped kitchen · Parking · Cellar
Libertyville city · 2,540 sq.ft · 3 Bedrooms · 2 Baths · House · Deck · Equipped kitchen · Parking · Cellar
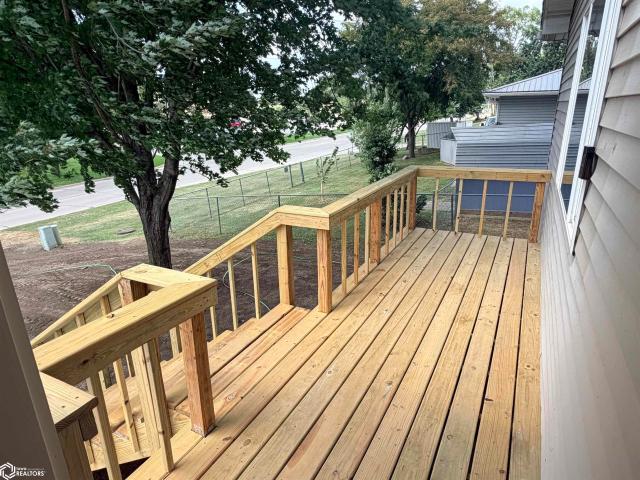
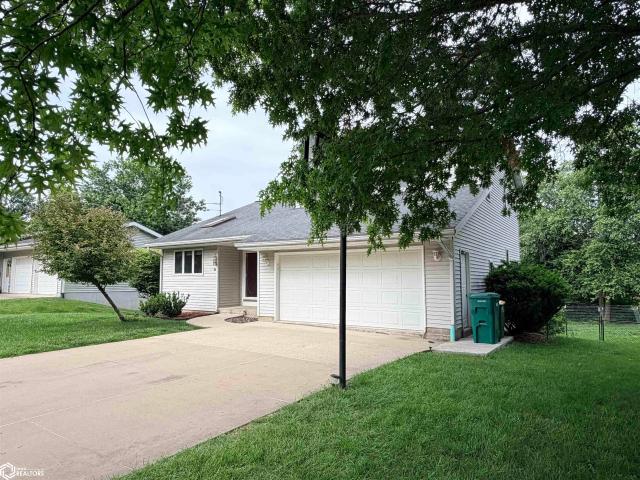
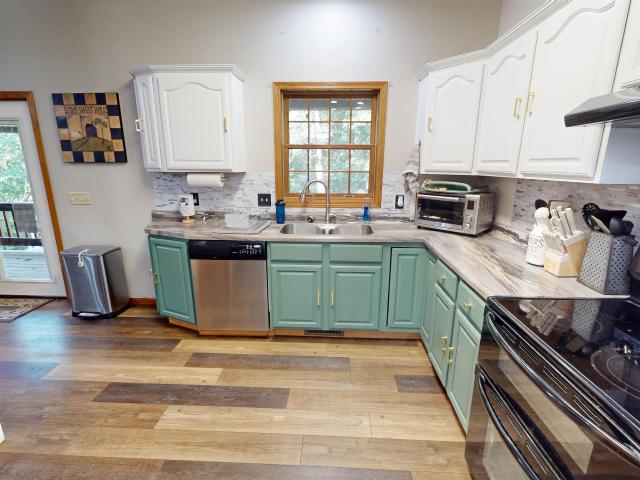
County like setting on a quiet cul-de-sac in Fairfield! Timber views surround this home giving your own nature paradise. On the main floor you will find a spacious kitchen/dining room, living room, primary bedroom with ensuite bathroom and walk in closet. The second floor includes two bedrooms, full bathroom and expansive storage area above the garage. The fully finished walkout basement features a custom bar, large family room, non-conforming bedroom, laundry and a half bathroom. Enjoy the sounds of nature every day from the stunning back deck! Schedule your showing today!
USD 315,000
1604 Southview Circle
View photo
House · for sale
USD 219,000
USD 114/sq.ft
1604 Southview Circle
Libertyville city
· 1,905 sq.ft · 3 Bedrooms · 1 Bath · House
· Garden · Deck · Equipped kitchen · Air conditioning
Libertyville city · 1,905 sq.ft · 3 Bedrooms · 1 Bath · House · Garden · Deck · Equipped kitchen · Air conditioning
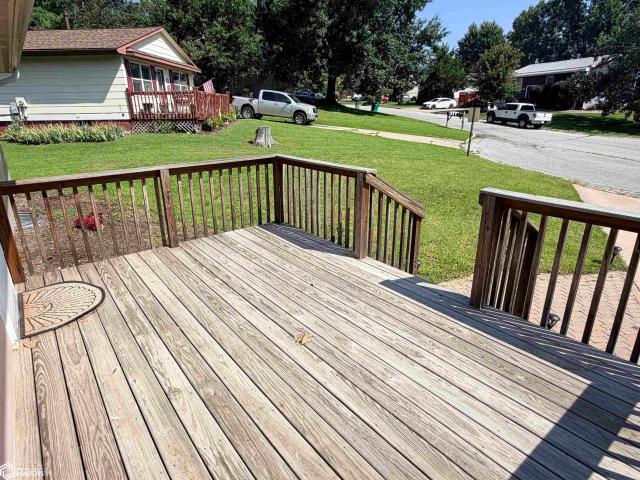
Do not just drive by this well-cared-for 3+ bedroom, 2-bath ranch-style home offering over 1,900 sq. Ft. of finished living space, including a finished WALKOUT lower level. The main level features a bright living room with a picture window and convenient access to the front deck. The adjacent kitchen and dining area offer plenty of natural light, beautiful hardwood flooring, appliances, and a reverse osmosis system. Three bedrooms include some newer larger windows for added natural light, while the full hallway bath features a double sink. The finished walkout lower level provides even more versatile living space, including a family room, bonus area ideal for workouts or hobbies, a 4th non-conforming bedroom, full bath, and laundry area. The fenced-in backyard offers great space for relaxing, gardening, entertaining, or enjoying your favorite outdoor activities, along with a handy storage shed. New Central Air 7/26. This home offers space, flexibility, and so many possibilities. Schedu
USD 219,000
1110 S 5Th Street
View photo
House · for sale
USD 165,000
USD 153/sq.ft
1110 S 5Th Street
Libertyville city
· 1,076 sq.ft · 3 Bedrooms · 2 Baths · House
· Garden · Parking · Equipped kitchen
Libertyville city · 1,076 sq.ft · 3 Bedrooms · 2 Baths · House · Garden · Parking · Equipped kitchen
Check out this 3 bedroom, 2 bathroom house with a large backyard on a quiet street! Tasteful updates throughout the house make this a warm and welcoming home. Main floor features the primary bedroom with ensuite bathroom, living room, dining and kitchen. Upstairs you'll find two additional bedrooms and full bathroom. Detached garage for ample parking and storage. Oh! Don't forget about the great backyard! Schedule your showing today
USD 165,000
901 S Main Street
View photo
House · for sale
USD 489,900
USD 110/sq.ft
901 S Main Street
Libertyville city
· 4,445 sq.ft · 5 Bedrooms · 4 Baths · House
· Fireplace · Equipped kitchen · Parking
Libertyville city · 4,445 sq.ft · 5 Bedrooms · 4 Baths · House · Fireplace · Equipped kitchen · Parking
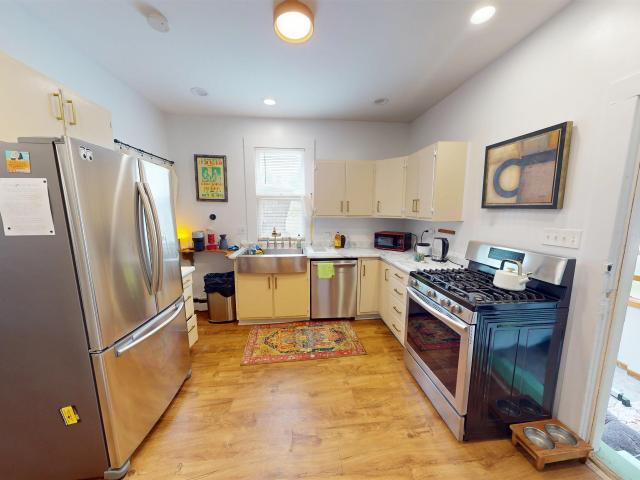
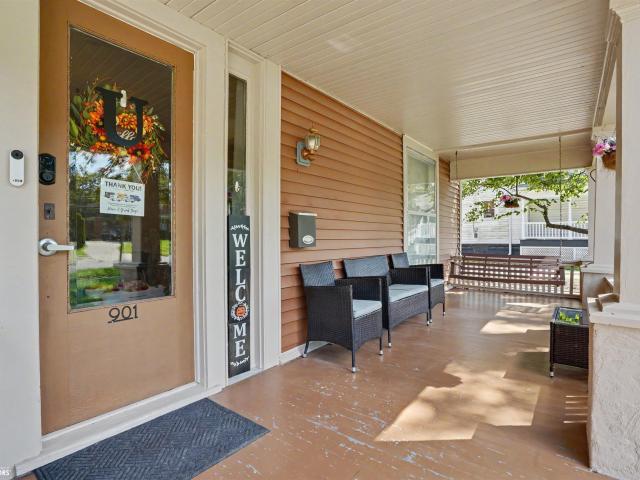
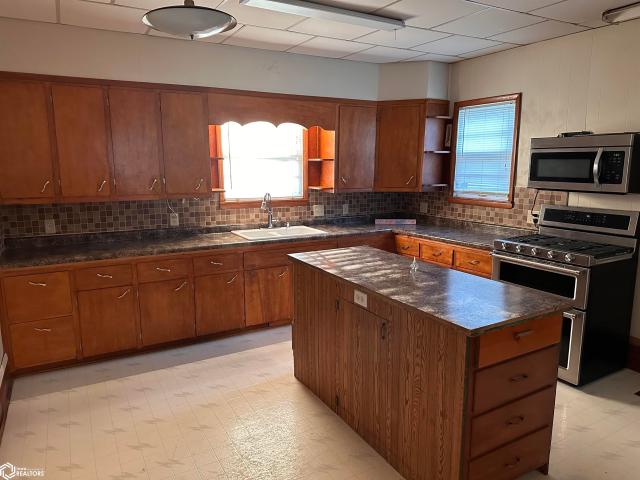
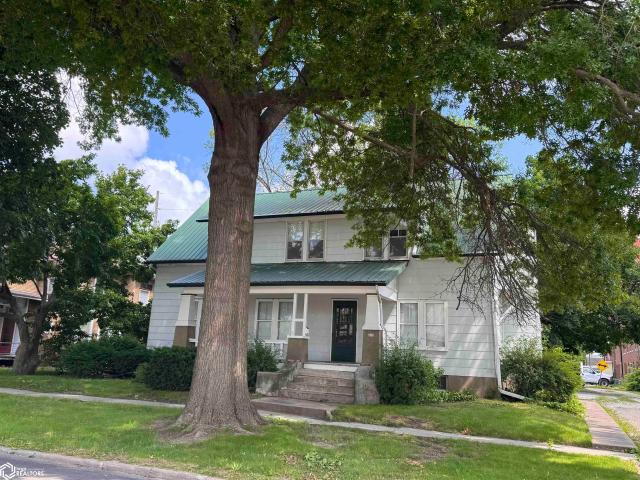
Welcome to this spacious 5-bedroom, 4-bath home offering plenty of room to live, entertain, and enjoy! The home features a large apartment-style suite above the garage, a third-floor playroom, and flexible living spaces throughout. The chef's kitchen is a standout, featuring granite countertops, maple cabinetry, a pantry, and views overlooking the main level and the mature trees surrounding the property. A separate formal dining room provides a great space for gatherings. Numerous updates have been completed, including a tiled fireplace, painted kitchen, living room, hallways, stairway, bedrooms, sunroom, and trim throughout. The main-level bathroom features an extended closet, re-tiled shower, and updated flooring extending into the hallway. Second-floor rooms and closets have new carpet, and the sunroom floor has been sanded and stained. The third-floor playroom includes an updated railing, and the apartment-style suite has been revamped. The attached garage features a heated floor,
USD 489,900
110 Iowa Avenue
View photo
House · for sale
USD 275,000
USD 121/sq.ft
110 Iowa Avenue
Libertyville city
· 2,271 sq.ft · 4 Bedrooms · 1 Bath · House
· Patio · Garden · Deck · Equipped kitchen · Parking
Libertyville city · 2,271 sq.ft · 4 Bedrooms · 1 Bath · House · Patio · Garden · Deck · Equipped kitchen · Parking
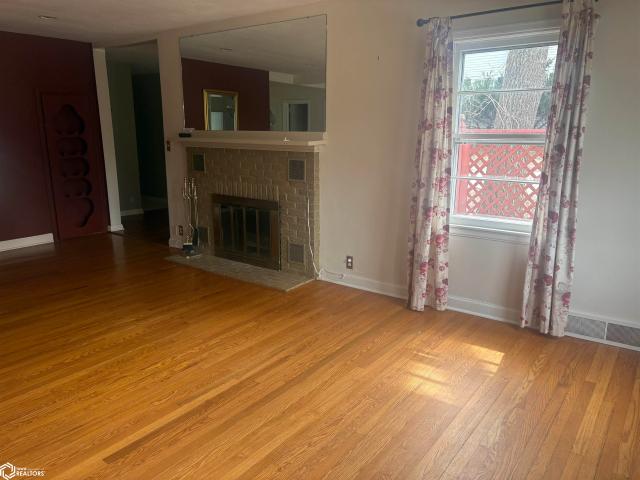
You’ll love the charm and inviting feel of this well-maintained 4-bedroom home, featuring beautiful oak hardwood floors and a spacious floor plan. From the moment you step inside you will experience the charm of this home. The generous living room features a wood-burning insert for added warmth and comfort. The kitchen features Corian countertops, abundant maple cabinetry, stainless steel appliances, a sunny second dining area, and direct access to the deck and backyard. The breezeway / bonus room is highlighted by a vaulted ceiling, abundant natural light, and additional deck access. A convenient half bath completes this level. Upstairs, a unique landing leads to four bedrooms with closets and an updated full bath featuring tile flooring and surround. An oversized attached 2-car garage provides additional storage space. Outside, the double-tiered deck leads to a patio, landscaped lawn, and privacy-fenced backyard—perfect for relaxing or entertaining. So much to appreciate in this char
USD 275,000
206 E Hempstead Avenue
View photo
House · for sale
USD 284,900
USD 72/sq.ft
206 E Hempstead Avenue
Libertyville city
· 3,929 sq.ft · 4 Baths · House
· Garden · Parking
Libertyville city · 3,929 sq.ft · 4 Baths · House · Garden · Parking
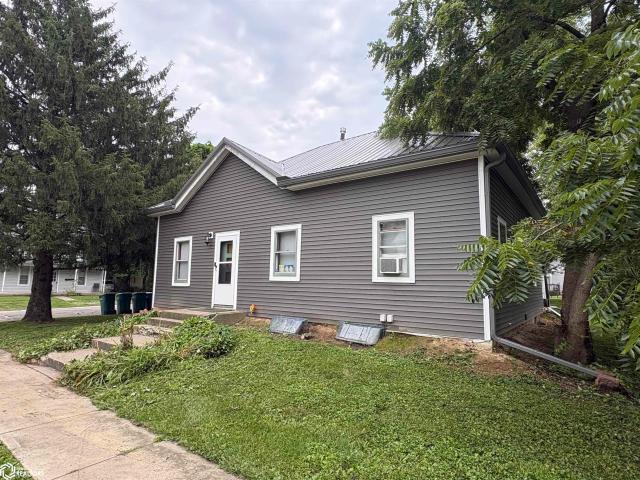
Four-Unit Multifamily Investment Opportunity This one-of-a-kind four-family conversion offers an excellent opportunity for investors looking for an established rental property with strong income potential. Thoughtfully converted into four separate units, the property offers a functional layout and a unique investment opportunity. Each of the four units features 2 bedrooms and 1 bathroom, with shared laundry conveniently located in the common area. All four units are occupied and current monthly rents: Unit A: $1,065/month. Unit B: $1,025/month. Unit C: $1,225/month. Unit D: $850/month Landlord currently pays the utilities. Recent exterior improvements include a new metal roof and gutters on the north portion of the building in 2024 and new vinyl siding installed in 2022. The property also includes a small garage and outdoor garden shed, adding valuable storage and functionality. With four well managed income-producing units, recent exterior updates, and a unique conversion that offers
USD 284,900
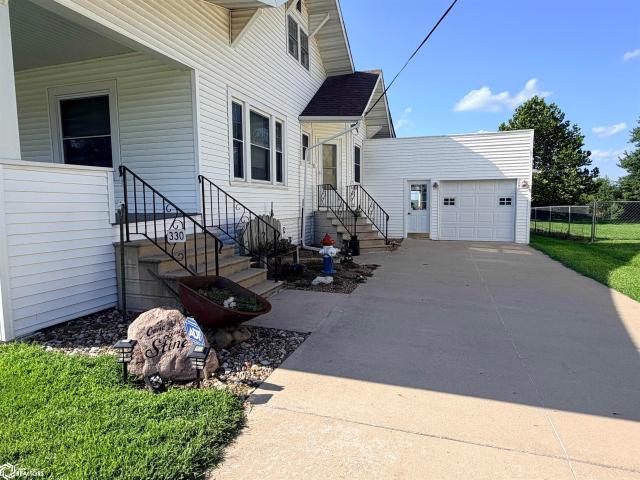
330 W Cedar Street
View photo
House · for sale
USD 179,000
USD 108/sq.ft
330 W Cedar Street
Libertyville city
· 1,647 sq.ft · 3 Bedrooms · 2 Baths · House
· Garden · Equipped kitchen
Libertyville city · 1,647 sq.ft · 3 Bedrooms · 2 Baths · House · Garden · Equipped kitchen
New roof! You will not find a more well-cared-for property than this beautiful Craftsman-style home! Natural, beautiful woodwork is showcased throughout, along w/ an abundance of built-ins providing more storage. The inviting front porch spans the front of the home & features durable composite flooring, creating wonderful add'l outdoor living space just steps from the main-level living area. Inside, you'll find high ceilings & newer windows throughout. The spacious living room features beautiful pillars & enclosed glass shelving & flows seamlessly into the dining room, where a stunning built-in buffet & cabinetry add both charm & functionality. The kitchen includes appliances & offers plenty of space for a breakfast nook. The primary bedroom features a dbl closet plus a walk-in closet that could easily serve another purpose if desired, all while offering lovely views of the backyard. Two add'l bedrooms provide comfortable living space, w/ one featuring a pocket door that highlights the
USD 179,000
2352 Seven Hills Road
View photo
House · for sale
USD 239,000
USD 153/sq.ft
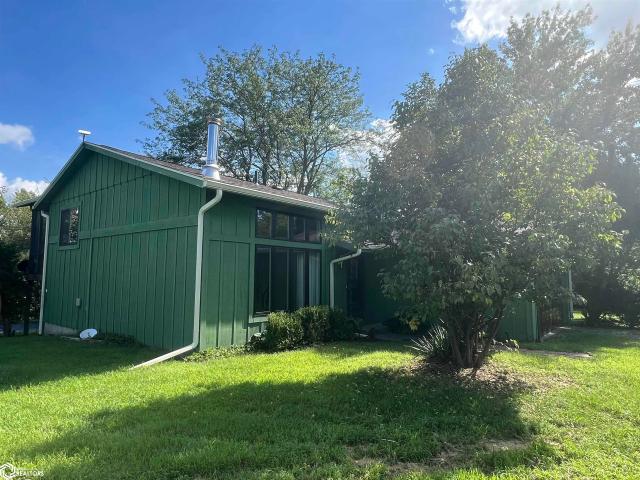
2352 Seven Hills Road
Libertyville city
· 1,561 sq.ft · 3 Bedrooms · 2 Baths · House
· Garden · Parking
Libertyville city · 1,561 sq.ft · 3 Bedrooms · 2 Baths · House · Garden · Parking
Gorgeous 3-bedroom, 2-bath split level home beautifully situated on 2.11 acres in the desirable Seven Hills neighborhood. The spacious main level welcomes you with an open living area featuring vaulted ceilings and a cozy wood stove, creating a warm and inviting heart of the home. Step out to the large screened in porch and enjoy peaceful views of the shared pond and surrounding natural landscape. The upper level offers two comfortable bedrooms and a full bath, while the lower level provides wonderful flexibility with a third bedroom, second full bath, and additional living space perfect for a family room, guest area or office. Outside, the property truly shines. Expansive open lawn provides plenty of room to play, garden, or entertain, while a small pasture with shelter adds possibilities for animals or hobby farm living. Partial woods offer privacy and natural beauty, and the property includes access and partial ownership of the shared pond. A two car attached garage adds convenience
USD 239,000
50 N Park Street
View photo
House · for sale
USD 288,000
USD 106/sq.ft
50 N Park Street
Libertyville city
· 2,702 sq.ft · 4 Bedrooms · 2 Baths · House
· Garden · Fireplace · Equipped kitchen · Parking · Cellar
Libertyville city · 2,702 sq.ft · 4 Bedrooms · 2 Baths · House · Garden · Fireplace · Equipped kitchen · Parking · Cellar
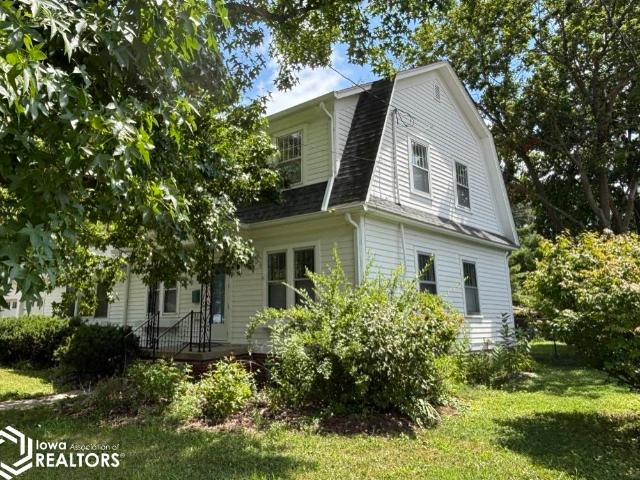
Timeless charm in this spacious home just steps from Chautauqua Park. With 4 bedrooms & 2.5 baths, there is plenty of room to spread out while still enjoying all of the character this home has to offer. Large front foyer area with closet leads to all areas of the home. With original woodwork & hardwood floors throughout. Generous living room centered around a wood-burning fireplace & built-in shelving. Step into the spacious kitchen with ample cabinetry and built-in storage as well as a breakfast/dining nook as well as a separate dining room. A full bath completes this area of the home. Upstairs are four bedrooms and a second full bath. You will appreciate the adjacent space that could be finished off or just used as a closet & storage area. The finished basement provides even more flexibility with a recreation room, half bath, and laundry area. An attached two-car garage with additional storage. The backyard with mature trees as well as privacy. With its generous layout, classic archi
USD 288,000
304 Mc Querry Street
View photo
House · for sale
USD 125,000
USD 84/sq.ft
304 Mc Querry Street
Libertyville city
· 1,475 sq.ft · 4 Bedrooms · 1 Bath · House
· Garden · Office room · Parking
Libertyville city · 1,475 sq.ft · 4 Bedrooms · 1 Bath · House · Garden · Office room · Parking
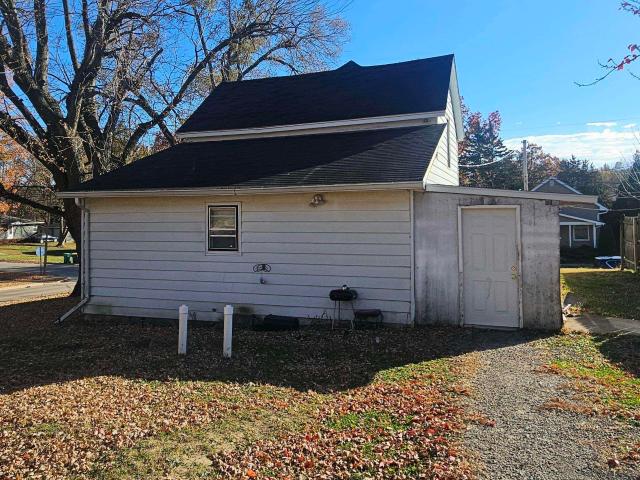
Lots of potential in this classic Iowa home. Beautiful woodwork detailing completes every room. The backyard is a standout feature, offering an oversized detached garage along with a separate, livable dwelling. Previously used as a hair salon, this versatile space could easily be transformed into a private mother-in-law suite, guest quarters, home office, studio, or even another business opportunity—providing the potential for additional income right from your own property
USD 125,000
808 N 4th Street
View photo
House · for sale
USD 185,000
USD 78/sq.ft
808 N 4th Street
Libertyville city
· 2,347 sq.ft · 5 Bedrooms · 3 Baths · House
· Garden · Equipped kitchen · Cellar
Libertyville city · 2,347 sq.ft · 5 Bedrooms · 3 Baths · House · Garden · Equipped kitchen · Cellar
Great investment property! East facing home on large corner lot across from MIU and MSAE. This can be a duplex or extra large single family home. It features a kitchen, dining room, large living room and 1/2 bath on the main floor. Beautiful arches are found in every room and let light through the stairway to the 2nd floor. The living room has cozy hanging lantern lights and big picture windows with views of the yard. On the 2nd floor are three bedrooms, and a 3/4 bath with new tile. The primary bedroom has it's own full bath, a sunroom to the West, and a large walk-in closet with a stairway that leads to the finished attic. Original oak hardwood floors throughout the 1st and 2nd floors. Tile in the baths and basement. Most of the windows have been replaced with new double pane windows. Newer roof. The walkout basement level is a studio apartment with an open living/bedroom area, a kitchen/dining room, a 3/4 bath, and a bonus room. It has its own private, north facing entrance and park
USD 185,000
303 E Walnut
View photo
House · for sale
USD 130,000
USD 42/sq.ft
303 E Walnut
Libertyville city
· 3,068 sq.ft · 5 Bedrooms · 1 Bath · House
Libertyville city · 3,068 sq.ft · 5 Bedrooms · 1 Bath · House
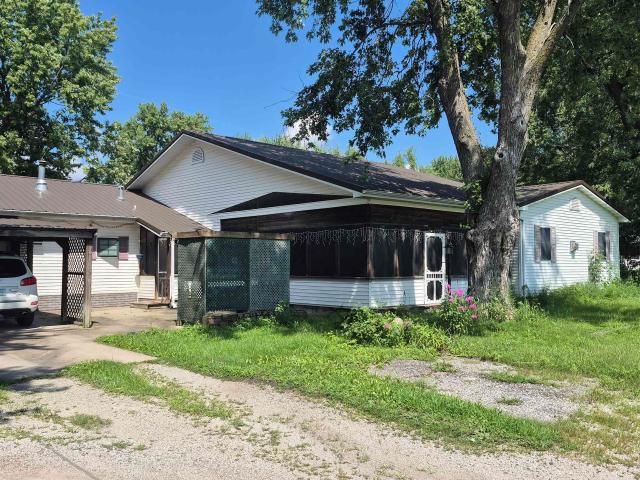
Huge living areas, all on the main level! Laundry, pantry, screened porch all on the mail level. Largest living room in town! Roofing is newly installed from storm damage. 5 rooms with a mini-split HVAC unit. This home was a manufactured home with several room additions making over 3,000 sq. Ft. finished living area. Shady lot with several large trees
USD 130,000
105 S D
View photo
House · for sale
USD 179,500
USD 94/sq.ft
105 S D
Libertyville city
· 1,905 sq.ft · 3 Bedrooms · 2 Baths · House
· Equipped kitchen
Libertyville city · 1,905 sq.ft · 3 Bedrooms · 2 Baths · House · Equipped kitchen
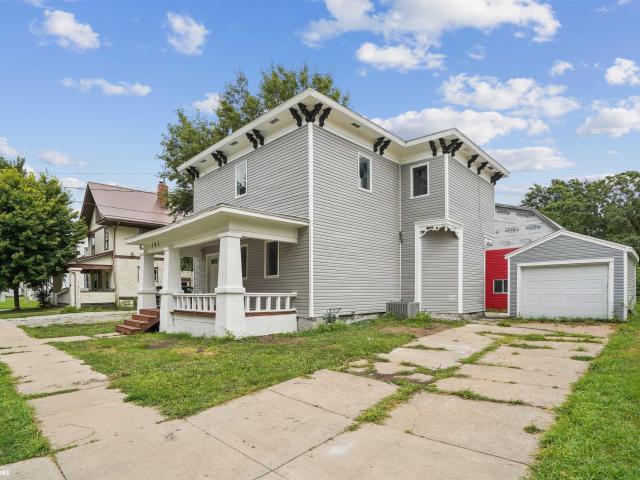
Completely remodeled from top to bottom, this stunning two-story home seamlessly blends timeless character with modern comfort. Step inside to discover a spacious, open-concept kitchen that's perfect for entertaining, featuring abundant cabinetry, and generous counter space. The beautifully preserved original staircase adds charm and character as it leads to the second floor, where you'll find a spacious primary suite complete with a luxurious tiled walk-in shower. Two additional bedrooms share a large, well-appointed full bathroom, providing plenty of space for family or guests. The main floor also offers a spacious laundry room for added convenience. Outside, relax and unwind on the expansive covered front porch—an ideal spot to enjoy your morning coffee or evening sunsets. This move-in-ready home offers the perfect combination of classic appeal, thoughtful updates, and modern living
USD 179,500
305 S 12th Street
View photo
House · for sale
USD 184,500
USD 99/sq.ft
305 S 12th Street
Libertyville city
· 1,851 sq.ft · 4 Bedrooms · 2 Baths · House
· Deck · Equipped kitchen · Parking
Libertyville city · 1,851 sq.ft · 4 Bedrooms · 2 Baths · House · Deck · Equipped kitchen · Parking
If turnkey is what you are looking for, you will want to consider this home built in 2003 with 4 bedrooms & 2 baths. Hardwood floors & plenty of natural light through the main level. The kitchen speaks for itself & features white cabinetry, granite countertops, backsplash, under cabinet lighting, appliances & great lighting above the eat-at bar space. Just adjacent is the dining area with built-in seating as well as the living room with picture window, large closet area, & built-in entertainment stand, all creating a fantastic open concept. Two bedrooms with a full bath in between complete this level. Lower level recreation or family room area, 2 additional bedrooms, full bath, & utility room with laundry. Deck, front porch area, landscaping & parking. Centrally located & nearby shopping for convenience
USD 184,500
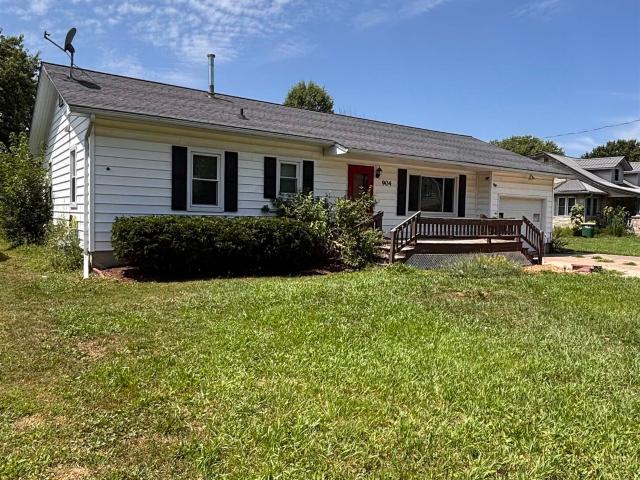
904 S 6Th Street
View photo
House · for sale
USD 189,900
USD 153/sq.ft
904 S 6Th Street
Libertyville city
· 1,238 sq.ft · 3 Bedrooms · 1 Bath · House
· Patio · Garden · Parking · Deck · Equipped kitchen · Air conditioning · Cellar
Libertyville city · 1,238 sq.ft · 3 Bedrooms · 1 Bath · House · Patio · Garden · Parking · Deck · Equipped kitchen · Air conditioning · Cellar
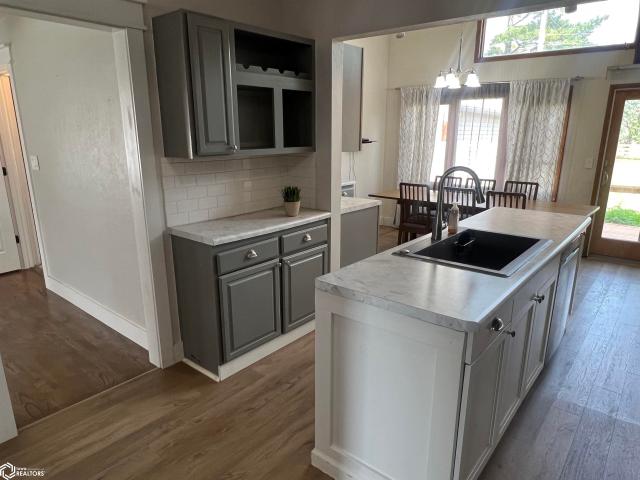
This east facing, well-maintained 3-bedroom, 1½-bath ranch offers the perfect combination of comfort, functionality, and location. With over 1,200 square feet of main-level living, the home features a spacious living room filled with natural light that flows seamlessly into the large eat-in kitchen—creating an inviting space for everyday living and entertaining. The kitchen offers abundant cabinetry, generous workspace, a pantry, and convenient access to the backyard through sliding patio doors. Step outside to enjoy a composite deck & fully fenced backyard with plenty of room for pets, play, gardening, or relaxing evenings, plus a storage shed for all your lawn and garden essentials. Additional conveniences include main level laundry, attached one car garage, central air, & an unfinished basement ready for your personal touch—whether you're looking for extra storage, a workshop, or future finished living space. The home has also seen several updates, including lattice design on deck i
USD 189,900
1005 S 5Th Street
View photo
House · for sale
USD 199,900
USD 133/sq.ft
1005 S 5Th Street
Libertyville city
· 1,496 sq.ft · 3 Bedrooms · 1 Bath · House
· Office room · Deck · Fireplace · Equipped kitchen · Parking
Libertyville city · 1,496 sq.ft · 3 Bedrooms · 1 Bath · House · Office room · Deck · Fireplace · Equipped kitchen · Parking
Updated Kitchen! Check off your wish list with this charming 3-bedroom ranch-style home offering approximately 1,500 square feet on the main level, situated on two lots totaling 1/3 acre right in town! The heart of the home is the beautifully updated kitchen, featuring a vaulted ceiling, abundant natural light, generous counter space and cabinetry, and included appliances. With two potential dining areas and direct access to the back deck, this space is both functional and inviting. The spacious living room features a fireplace and flows into an adjacent flexible-use area that could serve as a home office, additional living space, a dining area, or whatever best fits your needs. Three hallway bedrooms offer comfortable living space and ample closets. The large main-level full bath provides plenty of room and conveniently includes the main-floor laundry. An entry/mudroom area offers the perfect drop zone for coats and shoes and provides a welcoming transition from the garage. The lower
USD 199,900
506 E Pierce
View photo
House · for sale
USD 227,000
USD 208/sq.ft
506 E Pierce
Libertyville city
· 1,087 sq.ft · 3 Bedrooms · 2 Baths · House
· Patio · Garden · Parking · Deck · Equipped kitchen · Cellar
Libertyville city · 1,087 sq.ft · 3 Bedrooms · 2 Baths · House · Patio · Garden · Parking · Deck · Equipped kitchen · Cellar
This home is located on the south side of Fairfield, near the Country Club golf course. Three bedrooms and a fully renovated bathroom are located on the main level, large living room and spacious kitchen with plenty of cabinets and countertop space. The basement has a finished living room, an easy to finish bedroom space, and 3/4 bath. The oversized, fenced backyard is the perfect space for summer nights, snowball fights, and peaceful meals enjoyed on the wood deck and patio. A storage shed is located behind the attached one car garage. Many updates to appreciate including; basement waterproofing, new drainage tile, sump pump, wall braces installed, egress window added, old plumbing pipes replaced with new lines, 200 amp electrical service installed, and fully renovated main floor bathroom. Call for your private showing
USD 227,000
1507 Dogwood Drive
View photo
House · for sale
USD 385,000
USD 130/sq.ft
1507 Dogwood Drive
Libertyville city
· 2,949 sq.ft · 3 Bedrooms · 2 Baths · House
· Fireplace · Equipped kitchen · Cellar
Libertyville city · 2,949 sq.ft · 3 Bedrooms · 2 Baths · House · Fireplace · Equipped kitchen · Cellar
Welcome home to this beautifully maintained two-story residence in a highly desirable neighborhood, offering timeless charm with modern updates throughout. The spacious kitchen is designed for both everyday living and entertaining, featuring granite countertops, a large center island, abundant cabinetry, and newer appliances. The double-sided gas fireplace creates a warm and inviting connection between the kitchen and the family room, where built-in bookshelves add both character and functionality. The main level offers a welcoming floor plan with a convenient half bath, formal living room, family room and dining room. A centrally located staircase provides an elegant separation of the living spaces while enhancing the home's inviting entryway. Upstairs, the private primary suite features an ensuite bathroom and two walk-in closets, creating a comfortable retreat. Two additional bedrooms and a second full bathroom complete the upper level. The finished basement provides a generous fami
USD 385,000
503 S 4Th Street
View photo
House · for sale
USD 130,000
USD 89/sq.ft
503 S 4Th Street
Libertyville city
· 1,453 sq.ft · 3 Bedrooms · 2 Baths · House
· Garden · Equipped kitchen · Parking
Libertyville city · 1,453 sq.ft · 3 Bedrooms · 2 Baths · House · Garden · Equipped kitchen · Parking
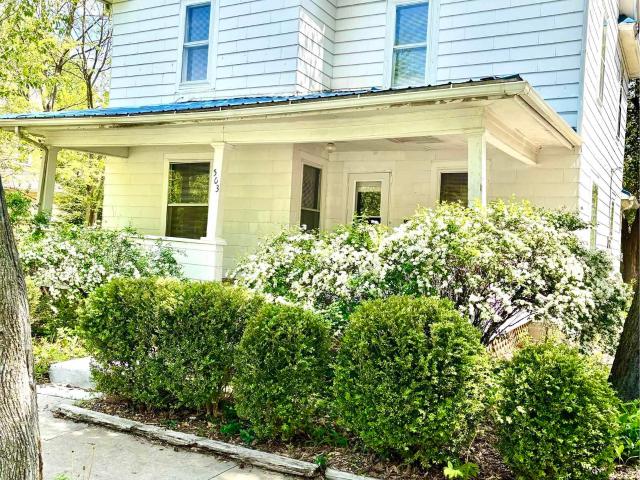
Welcome home to this charming, inviting property in a beautiful, established, tree-lined family neighborhood! Enter from the expansive yard on the east to a fully enclosed BRIGHT back porch-perfect for storage, a playroom or even a small table and chairs! The home features three spacious bedrooms upstairs plus a main-floor bedroom, offering plenty of flexibility for family and guests. Enjoy the LARGE renovated family bathroom upstairs with new tile flooring. The entire home has freshly painted interiors throughout. The bright, cheerful kitchen features large windows and appliances and the front porch has been painted and is great for more gatherings. Big rooms, high ceilings, original unpainted wood features around windows and doors-plus oak hardwoods throughout-what more do you need? There is convenient parking along the driveway and beside the house. The large, shady backyard is ideal for family gatherings, entertaining, relaxing under the trees, or evenings around the fire pit. The
USD 130,000
306 W Madison Avenue
View photo
House · for sale
USD 249,000
USD 112/sq.ft
306 W Madison Avenue
Libertyville city
· 2,217 sq.ft · 3 Bedrooms · 2 Baths · House
· Patio · Garden · Equipped kitchen · Parking
Libertyville city · 2,217 sq.ft · 3 Bedrooms · 2 Baths · House · Patio · Garden · Equipped kitchen · Parking
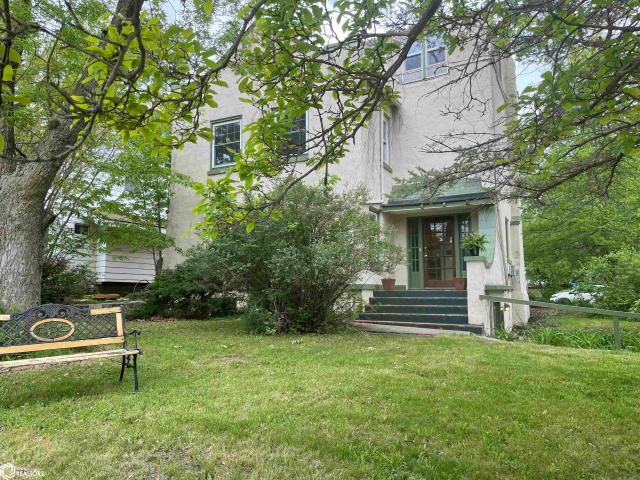
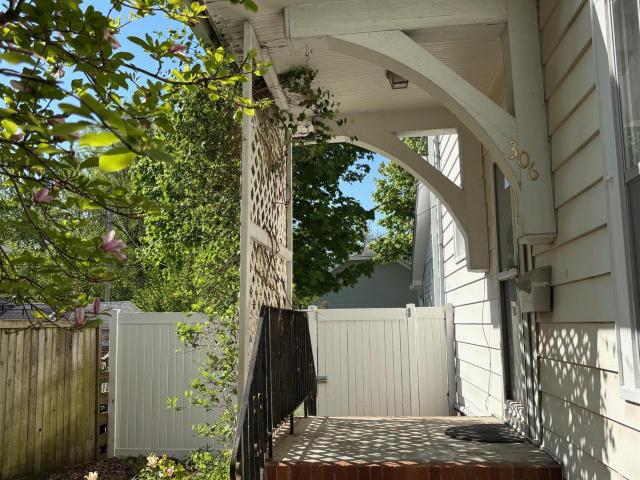
Charming 3 bedroom / 2 1/2 bath two-story home with many upgrades offering a great blend of character, natural light, and everyday functionality. The completely updated kitchen is an absolute delight and the heart of this home. It includes an island that opens to the spacious dining and living areas, creating an easy flow. The large bonus room with vaulted ceilings adds valuable extra space—perfect for a second living area, playroom, or hobby space—featuring a cozy wood-burning stove. Upstairs offers 3 bedrooms and two full baths including an en suite primary with ample closet space. Outside, enjoy the lovely brick patio overlooking established perennials in the fenced in yard. Ideal for relaxing, gardening, or letting kids and pets play. The two-car garage and extra parking space in back provides convenient, private parking. A solid, welcoming home with space to grow, close to schools, and walking distance to the town square. This home is an absolute gem. Don't miss it!
USD 249,000
908 S 8Th Street
View photo
House · for sale
USD 297,000
USD 121/sq.ft
908 S 8Th Street
Libertyville city
· 2,443 sq.ft · 5 Bedrooms · 2 Baths · House
· Office room · Deck · Fireplace · Equipped kitchen · Parking
Libertyville city · 2,443 sq.ft · 5 Bedrooms · 2 Baths · House · Office room · Deck · Fireplace · Equipped kitchen · Parking
This spacious contemporary two-story home is one to consider! East-facing and all about location, location, location, this home offers 5 bedrooms, 2.5 baths, and nearly 2,500 finished square feet of comfortable living areas. As you enter, a vaulted ceiling highlights the living and dining areas, complete with a fireplace. These spaces blend naturally with the kitchen — appliances included — and open to a covered back deck overlooking the lawn and mature trees. The main-level primary suite features double closets and a private bath with a jetted tub and separate shower. You’ll also appreciate the convenience of main-level laundry, a half bath, and direct access to the attached two-car garage. Upstairs, a separate layout provides added privacy with 3 bedrooms and a full bath. The walk-out lower level includes built-in bookshelves and a spacious area ideal for movie nights, game nights, or a private office. Additional lower-level space includes the 5th bedroom and walk-out access to the p
USD 297,000
803 S Main Street
View photo
House · for sale
USD 245,000
USD 86/sq.ft
803 S Main Street
Libertyville city
· 2,820 sq.ft · 5 Bedrooms · 2 Baths · House
· Garden · Deck · Fireplace · Equipped kitchen
Libertyville city · 2,820 sq.ft · 5 Bedrooms · 2 Baths · House · Garden · Deck · Fireplace · Equipped kitchen
Wonderful family home with 3.5 acres of serene, park-like grounds, all on one level! With five bedrooms and two full bathrooms, this property offers space for everyone to spread out and relax. Warm, finished oak hardwood floors throughout main living areas and a flowing, open layout with 2 sets of French doors to the beautiful backyard. The heart of the home is the large eat-in kitchen, a gathering spot with plenty of room for family meals and morning coffee at the big wooden table. The adjacent spacious living room has a fireplace making it the perfect setting for cozy evenings. The private main bedroom feels like a peaceful hideaway, complete with its own ensuite bath and a lovely private deck. With four additional bedrooms, there is more than enough room for Family and guests Best of all, you get all this ambiance while being right in town. Enjoy the perfect blend of country tranquility and town convenience in this unique and lovely home in a beautiful, walkable neighborhood Roof re
USD 245,000
20010 Route J40
View photo
House · for sale
USD 369,000
USD 252/sq.ft
20010 Route J40
Libertyville city
· 1,464 sq.ft · 3 Bedrooms · 2 Baths · House
· Cellar
Libertyville city · 1,464 sq.ft · 3 Bedrooms · 2 Baths · House · Cellar
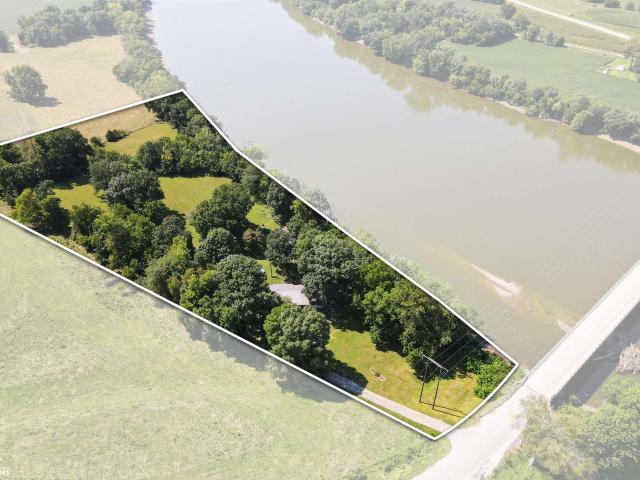
Experience an incredible Des Moines River setting with this beautifully remodeled 3-bedroom, 2-bath ranch situated on 6 scenic acres near Keosauqua. Surrounded by mature trees and overlooking the river, this property offers the kind of views, Experience an incredible Des Moines River setting with this beautifully remodeled 3-bedroom, 2-bath ranch situated on 6 scenic acres near Keosauqua. Surrounded by mature trees and overlooking the river, this property offers the kind of views, privacy, and setting that are hard to duplicate. Despite its remarkable proximity to the river, the home has been certified as being outside the FEMA-designated floodplain, offering added peace of mind while enjoying this exceptional setting. The home was extensively remodeled inside in 2019 and outside in 2020, replacing nearly all surfaces and giving it a fresh, updated feel throughout. The full finished basement adds excellent living space with a large family room, full bath, laundry area, and plenty of st
USD 369,000
504 S 6Th Street
View photo
House · for sale
USD 223,000
USD 186/sq.ft
504 S 6Th Street
Libertyville city
· 1,195 sq.ft · 3 Bedrooms · 2 Baths · House
· Equipped kitchen
Libertyville city · 1,195 sq.ft · 3 Bedrooms · 2 Baths · House · Equipped kitchen
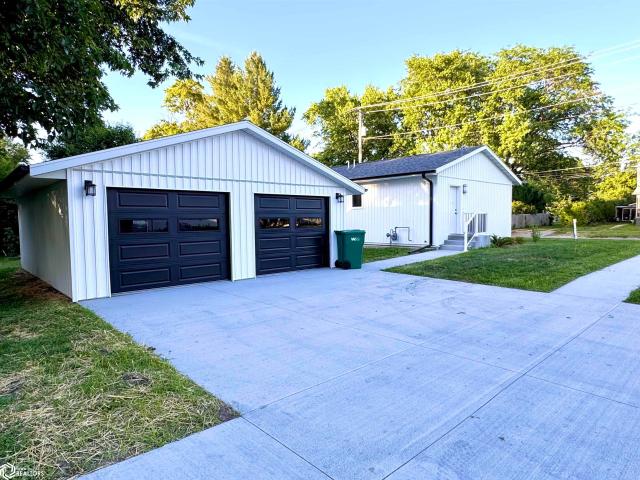
This fresh and thoughtfully designed NEW CONSTRUCTION home offers the ease of single-level living. The bright, open-concept kitchen and living area create a welcoming space for both everyday living and entertaining, featuring mocha cabinetry, under-cabinet lighting, and stainless steel appliances (including a dishwasher). The primary bedroom features an attached bath with a large, walk-in shower. A second spacious bathroom with tub/shower is located near the other two bedrooms, and a laundry closet is conveniently located near the bedrooms. Featuring a modern farmhouse aesthetic, with 2x6' thick exterior walls, white board & batten siding, black shutters, black seamless gutters, and coordinating black hardware. Inside, the home is finished with beautiful hardwood flooring from Green Building Supply, Pella windows, and a 4ft. Solid concrete crawlspace for extra storage, energy efficiency, and security. You'll also appreciate the professionally landscaped corner lot and roomy two-car gar
USD 223,000
105 W Adams Avenue
View photo
House · for sale
USD 160,000
USD 70/sq.ft
105 W Adams Avenue
Libertyville city
· 2,282 sq.ft · 4 Bedrooms · 3 Baths · House
· Garden · Deck · Equipped kitchen · Cellar · Parking
Libertyville city · 2,282 sq.ft · 4 Bedrooms · 3 Baths · House · Garden · Deck · Equipped kitchen · Cellar · Parking
This solid Craftsman Style home has gorgeous hard wood floors and woodwork throughout, high ceilings, ample natural light, and lots of space! With four bedrooms, two baths, and two kitchens, this could be a duplex or large family home. Great location close to the square and across from the Fairfield Public Library. You'll have views of beautiful mature trees in front and back. The large back yard is fully fenced and has several private parking spaces along the alley. The front porch has newer composite decking for easy maintenance. This home also features a solid, spacious and dry basement, and a newer metal roof
USD 160,000
600 S 5Th Street
View photo
House · for sale
USD 239,000
USD 213/sq.ft
Updated
600 S 5Th Street
Libertyville city
· 1,119 sq.ft · 3 Bedrooms · 1 Bath · House
· Equipped kitchen · Parking · Air conditioning · Cellar
Libertyville city · 1,119 sq.ft · 3 Bedrooms · 1 Bath · House · Equipped kitchen · Parking · Air conditioning · Cellar
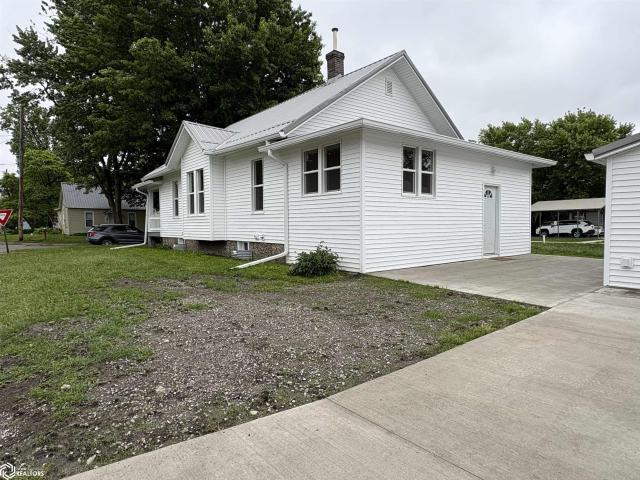
Like buying a new home with classic charm! This 3 bedroom, 1 bath home has been completely gutted to the studs and fully remodeled from top to bottom. Featuring an open-concept layout, the home offers all new electrical, plumbing, AC, roof, siding, flooring, kitchen, bathroom, fixtures, and more. Virtually every surface and system has been updated. All three bedrooms, bathroom, and laundry room are conveniently located on the main floor for easy everyday living. The spacious kitchen opens directly into the large living and dining area, creating a modern and functional floor plan perfect for entertaining or relaxing at home. The full basement is clean, solid, and dry with excellent storage space and potential to be finished into additional living area, family room, workout space, or hobby area. Outside, the property also features a detached 2-car garage. A rare opportunity to own a fully renovated home where all the hard work has already been done! Listing agent is related to the seller
USD 239,000
208 E Main Street
View photo
House · for sale
USD 199,999
USD 59/sq.ft
208 E Main Street
Libertyville city
· 3,369 sq.ft · 3 Bedrooms · 1 Bath · House
· Parking
Libertyville city · 3,369 sq.ft · 3 Bedrooms · 1 Bath · House · Parking
This unique 3,000+ square-foot property offers a wonderful combination of comfortable living space and a functional business area, all situated along the main road through town. The spacious living area is designed for comfort and everyday living, featuring an open layout that creates a welcoming flow throughout the home. A bright sunroom provides a relaxing space to enjoy natural light, while the large family area offers plenty of room for gatherings, entertaining, and making memories. A welcoming porch adds additional space to relax and enjoy the outdoors. Located toward the front of the property, the business space offers a functional and practical layout with excellent visibility from the main road. The configuration provides a clear separation between the business and living areas while allowing for convenient access and flexibility for a variety of business uses. Adding to the property's appeal is the large concrete lot, providing ample space for parking, vehicles, equipment, or
USD 199,999
910 N 9th St
View photo
House · for sale
USD 149,500
USD 149/sq.ft
910 N 9th St
Libertyville city
· 1,001 sq.ft · 3 Bedrooms · 1 Bath · House
· Garden · Equipped kitchen
Libertyville city · 1,001 sq.ft · 3 Bedrooms · 1 Bath · House · Garden · Equipped kitchen
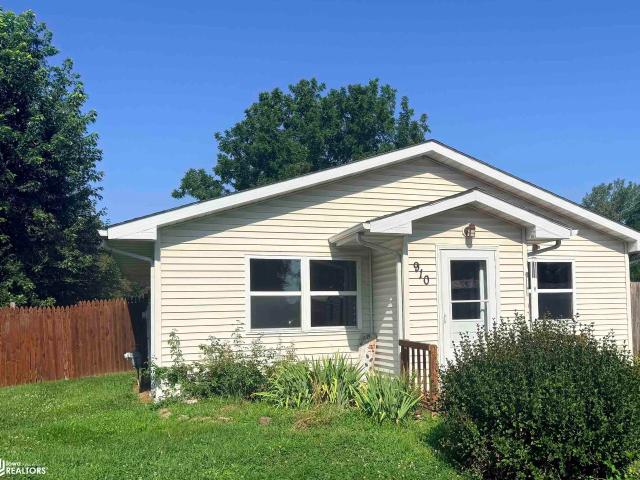
This home with both East and North facing entrances, is located near the Jefferson County walking trails, the driving range, pickleball courts, park, and campus. Recently painted throughout inside, this easy to maintain home is move in ready! With 3 bedrooms, a full bathroom, large kitchen and laundry, this home is a great, affordable way to own your own home. A huge, private fenced backyard gives numerous opportunities for swing sets, fire pit gatherings, gardening, and space for people and pets to run and play. This property has all appliances already in place, including a new gas stove. Call for your private showing today
USD 149,500
309 E Lowe Avenue
View photo
House · for sale
USD 94,000
USD 56/sq.ft
309 E Lowe Avenue
Libertyville city
· 1,668 sq.ft · 4 Bedrooms · 2 Baths · House
· Office room · Air conditioning · Equipped kitchen
Libertyville city · 1,668 sq.ft · 4 Bedrooms · 2 Baths · House · Office room · Air conditioning · Equipped kitchen
Great Investment Property. Come see this 4-bedroom home featuring an additional non-conforming room which could be used for an office, playroom, or guest space. This property offers 2 full bathrooms, with the laundry hook-ups located on the first floor. All appliances stay with the property, including the refrigerator, dishwasher, range/oven, washer & dryer. Also features a newer furnace, hot water heater, and central air unit for year-round comfort and peace of mind. Whether you’re looking for a solid investment opportunity or a place to make your own, this home has great potential. With plenty of space, you can move right in or customize it to your style
USD 94,000
303 S Main Street
View photo
House · for sale
USD 197,000
USD 98/sq.ft
303 S Main Street
Libertyville city
· 2,002 sq.ft · House
· Garden · Deck · Parking
Libertyville city · 2,002 sq.ft · House · Garden · Deck · Parking
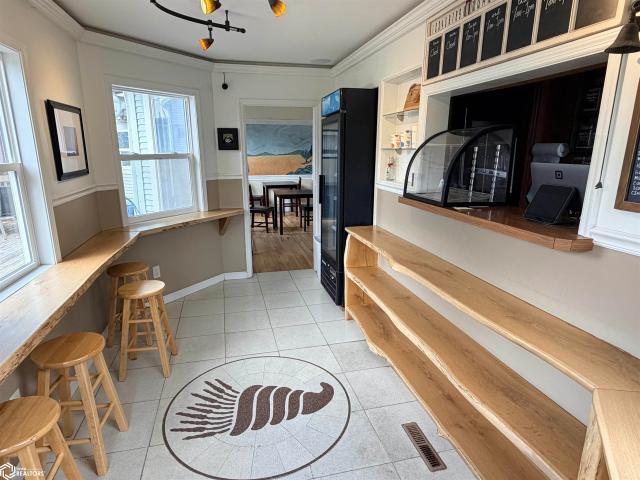
Location, location, location! Most recently home to Bountiful Bakery, this versatile property offers exceptional potential as an investment, owner-occupied residence, multi-family rental, or the perfect place to launch your business. With separately metered units and approximately 2,000 square feet of usable space (includes 2.50 baths), the property provides flexibility for a variety of living and income-producing arrangements. Whether you're looking to occupy the entire building, generate rental income while living on-site, or create a unique live-work setup, the possibilities are extensive. Features include multiple entrances (front, side, and rear), beautiful hardwood floors, updated bathroom spaces, a side deck, garage space, and a shaded backyard. An unfinished attic offers additional potential for expansion or customization. Conveniently located near shopping, dining, services, and other everyday amenities, this property presents a rare opportunity to add value and make it your o
USD 197,000

Get email alerts

Don't miss out: be the first to know about new properties

The alert was correctly created

On subscribing you accept the conditions of use and the privacy policy
Alert
Receive new ads in your inbox
Save this search
Receive alerts for new listings

We'll send you an email when we have new properties for: "Houses for sale in Libertyville city"

The alert was correctly created

Eldon city, Washington township Wapello County Iowa
Agency city
Get email alerts and be the first to see new listings
Required field
On subscribing I accept the terms of the privacy policy
Perfect! You'll soon start receiving new listings via email
Alert
Receive an email when we have new ads for Houses for sale in Libertyville city
Save this search
Filters

Bedrooms

Size (sq.ft)

sq.ft
sq.ft

Price

USD
USD

Property type

Bathrooms

Clear all filters
Receive notifications when new entries are published.