875 houses for sale in Licton Springs

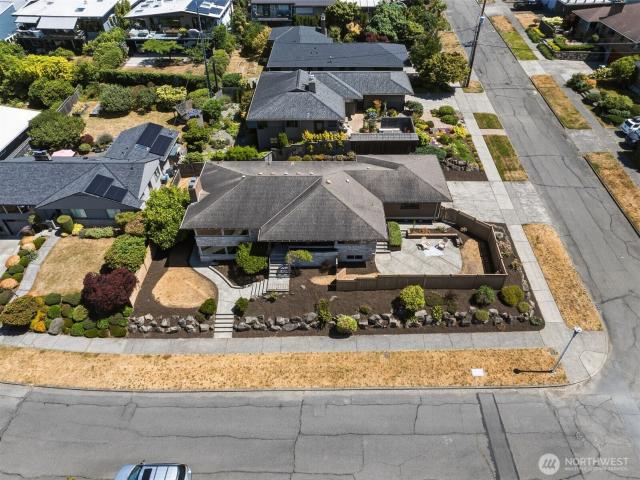
2017 Parkside Drive E
View photo
House · for sale
USD 5,800,000
USD 483/sq.ft
2017 Parkside Drive E
Licton Springs
· 12,002 sq.ft · 6 Bedrooms · 4 Baths · House
· Patio · Equipped kitchen
Licton Springs · 12,002 sq.ft · 6 Bedrooms · 4 Baths · House · Patio · Equipped kitchen
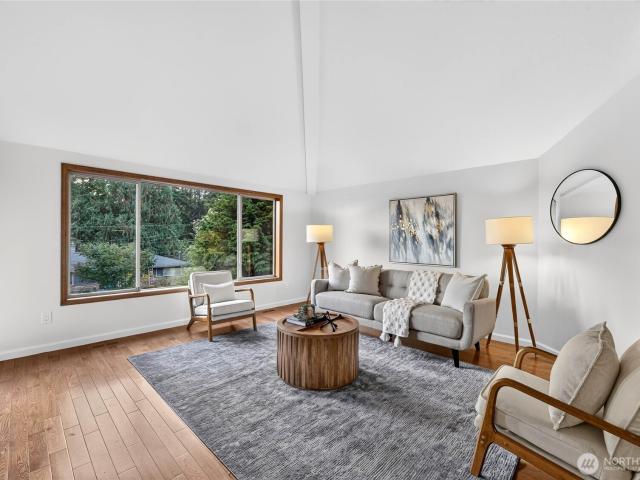
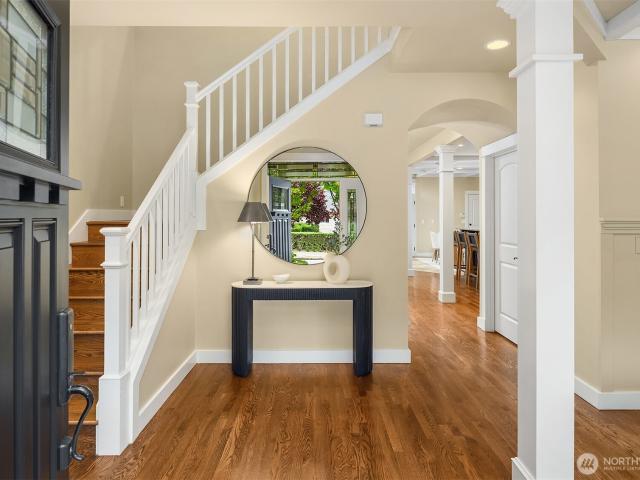
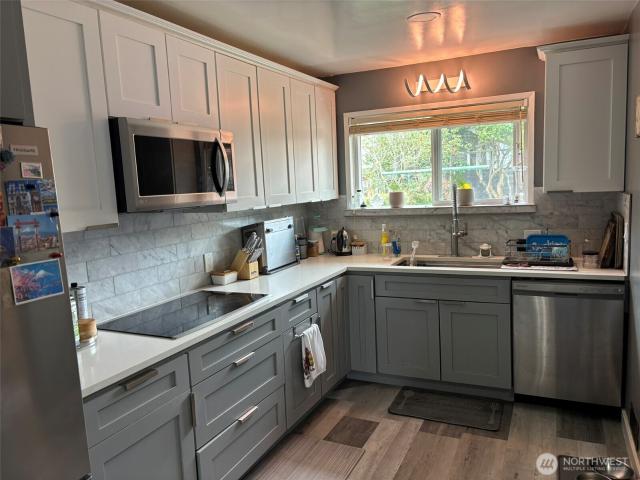
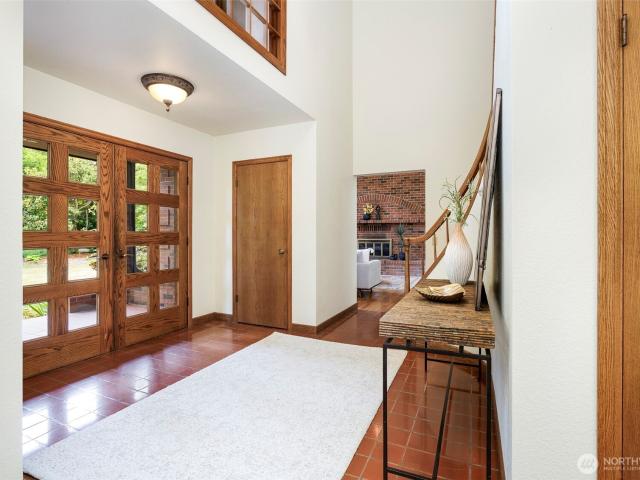
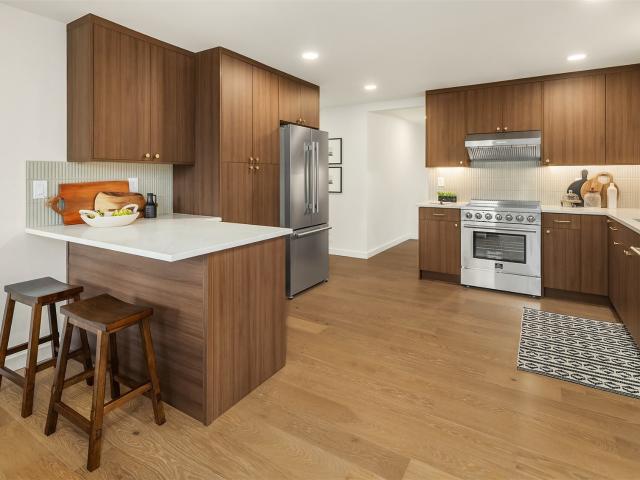
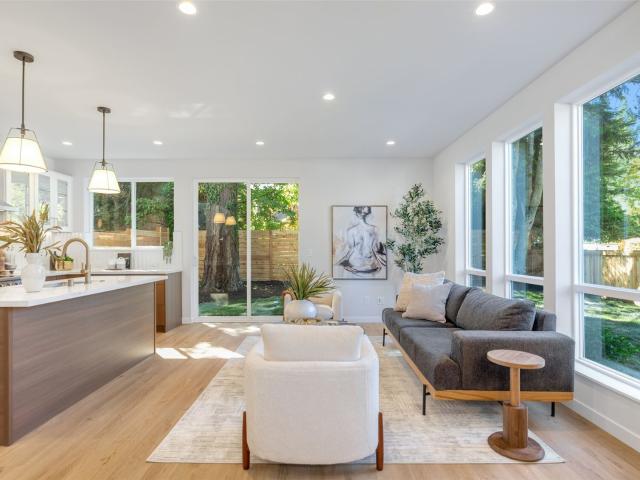
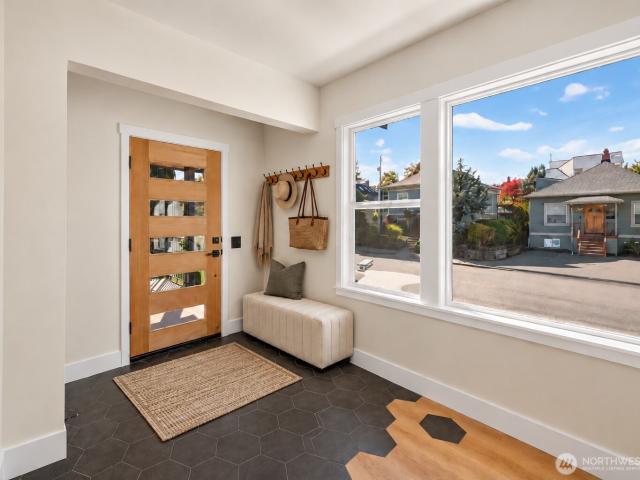
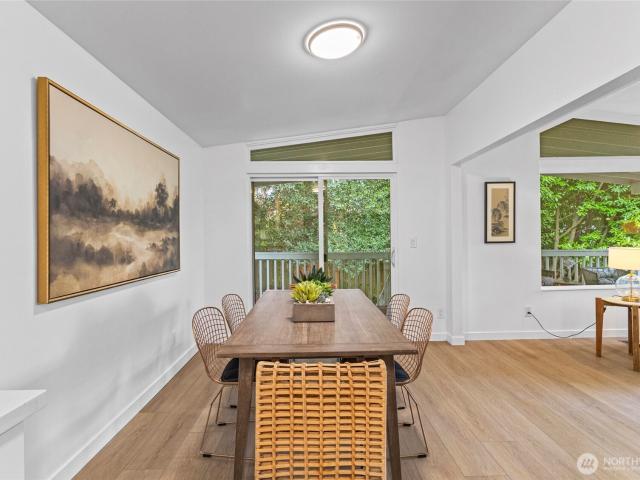
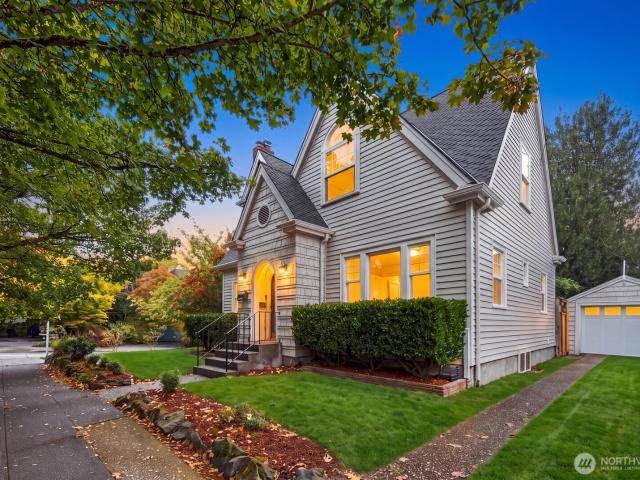
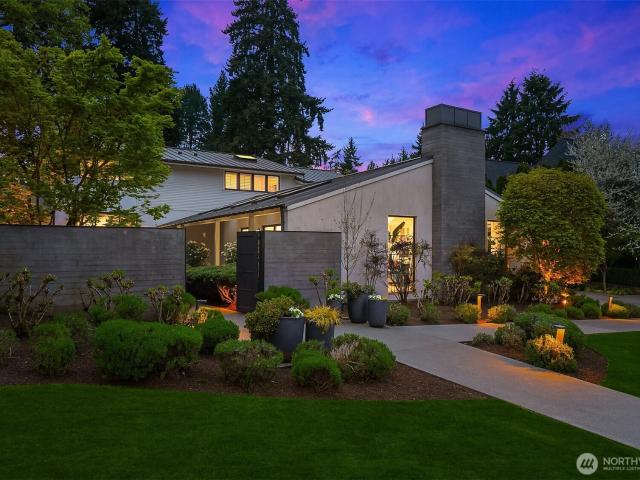
Your in-city sanctuary awaits, where the city slips quietly into the background, natural light takes center stage, and every space is designed for living well. Privately sited on a coveted double lot overlooking the golf course in Broadmoor, this residence embraces the full rhythm of the day—from morning sun in the entry courtyard to warm afternoon light and golden evening sunsets across the fairways. Clean architectural lines, vaulted ceilings, and walls of windows create interiors that are both sophisticated and inviting. Designed for gathering, formal living and dining rooms anchored by a signature bar transition naturally to the light-filled gourmet kitchen—the heart of the home—featuring marble countertops, professional-grade appliances, casual dining, and informal sitting areas. Year-round indoor-outdoor living is enhanced by expansive patios, a covered BBQ station, and a fire pit, creating exceptional spaces for entertaining. A main-level ensuite bedroom offers flexibility, whil
USD 5,800,000
9510 Sand Point Way NE
View photo
House · for sale
USD 800,000
USD 657/sq.ft
9510 Sand Point Way NE
Licton Springs
· 1,216 sq.ft · 3 Bedrooms · 2 Baths · House
· Deck · Fireplace · Equipped kitchen · Parking
Licton Springs · 1,216 sq.ft · 3 Bedrooms · 2 Baths · House · Deck · Fireplace · Equipped kitchen · Parking
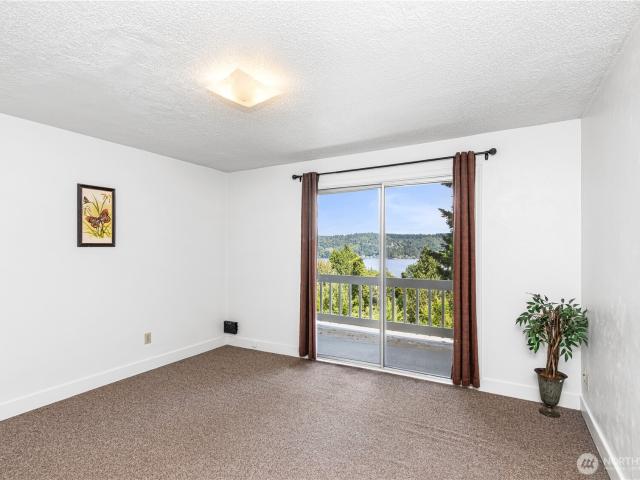
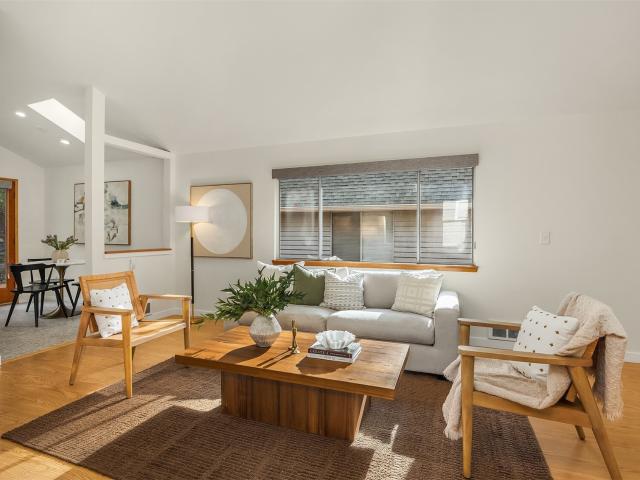
Situated in Seattle's desirable Matthews Beach neighborhood, this charming home offers 1,220 square feet of comfortable living space with 3 bedrooms and two 3/4 bathrooms. The updated kitchen complements inviting living areas centered around a cozy fireplace. An attached garage adds everyday convenience, while the large outdoor deck provides an ideal space for relaxing or entertaining. Set on a low-maintenance 3,300 SF lot, the home offers easy access to Matthews Beach Park, the Burke-Gilman Trail, Magnuson Park, and Lake Washington. Conveniently located near University Village, the University of Washington, Seattle Children's Hospital, neighborhood shops and restaurants, Northgate light rail, and I-5. A wonderful opportunity to enjoy the convenience and amenities of Northeast Seattle
USD 800,000
9304 23rd Avenue NW
View photo
House · for sale
USD 1,399,000
USD 633/sq.ft
9304 23rd Avenue NW
Licton Springs
· 2,207 sq.ft · 3 Bedrooms · 3 Baths · House
· Patio · Parking · Fireplace · Equipped kitchen
Licton Springs · 2,207 sq.ft · 3 Bedrooms · 3 Baths · House · Patio · Parking · Fireplace · Equipped kitchen
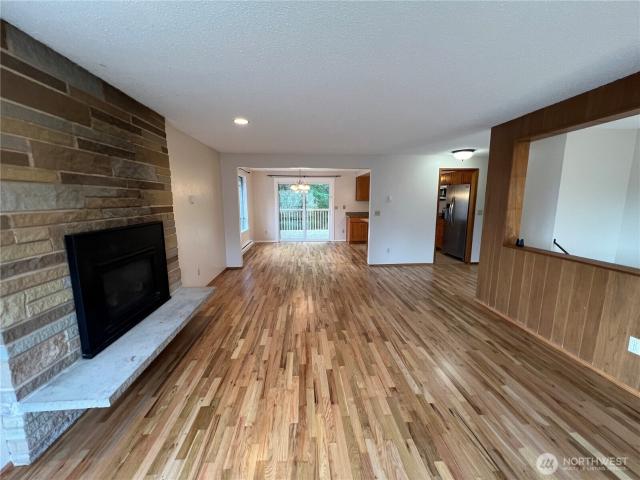
Olympic Manor Mid Century Stunner is available for the first time since it was built. 1957 classic with expansive views of the Olympics, Puget Sound, Boats and Shipping Lanes, sits perfectly at the corner of 23rd and 93rd. High above the street and taking in the views from almost every room. Three large main floor bedrooms with original and refinished oak hard woods, ample cedar lined closet space, a primary 3/4 bathroom with room to expand. The upstairs living room is all windows and the view, with a large sand stone fireplace and so much space. A traditional dining room with seating for 8 and built ins, leads to the functional kitchen with built in desk, room for a breakfast table and lots of counter space. Downstairs currently is half finished with an amazing rec room with its own entrance, fireplace, new carpet and paint as well as a 3/4 bath and room for the next owner to add up to 2 more bedrooms or recreate it into a ADU apartment. Big 2 car garage and an enclosed patio off the
USD 1,399,000
4464 Whitman Avenue N
View photo
House · for sale
USD 899,999
USD 669/sq.ft
4464 Whitman Avenue N
Licton Springs
· 1,345 sq.ft · 3 Bedrooms · 2 Baths · House
· Patio · Garden · Fireplace · Equipped kitchen · Parking
Licton Springs · 1,345 sq.ft · 3 Bedrooms · 2 Baths · House · Patio · Garden · Fireplace · Equipped kitchen · Parking
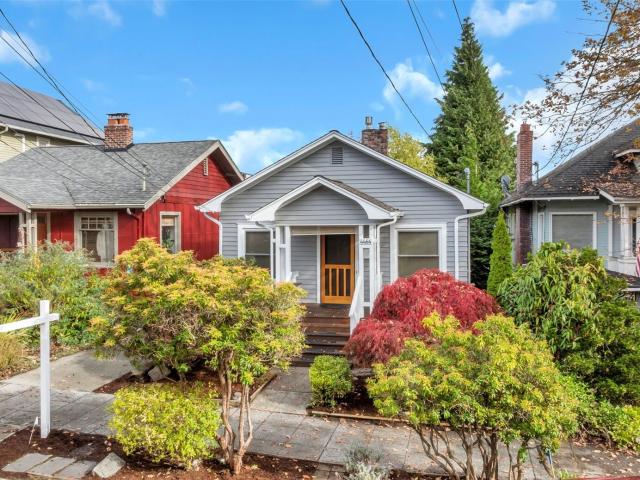
Discover classic Seattle charm at the crossroads of Wallingford, GreenLake, Phinney Ridge and Fremont. Set on a quiet tree-lined street, this inviting cottage pairs original character with thoughtful updates and flexible living spaces. A covered front porch opens to a bright living room featuring white oak hardwoods, a tiled fireplace with gas insert, and double-pane windows with original wood frames. Updated eat-in kitchen offers quartz counters, maple cabinetry, and old-growth Douglas fir floors. Two bedrooms with large closets and full bath complete the main level. The lower level adds exceptional versatility with a private entrance, second kitchen, spacious bedroom, full bath, and laundry room. Second laundry area already plumbed. Outside, enjoy a shaded patio and garden area plus convenient off-street parking. Cafés, acclaimed dining, neighborhood shops, parks, transit, quick I-5 & 99 access are all nearby. Move in and enjoy now while the LR2(M) zoning provides potential to explor
USD 899,999
12340 Sand Point Way NE
View photo
House · for sale
USD 1,425,000
USD 327/sq.ft
12340 Sand Point Way NE
Licton Springs
· 4,349 sq.ft · 11 Bedrooms · 7 Baths · House
Licton Springs · 4,349 sq.ft · 11 Bedrooms · 7 Baths · House
Sandpoint Way Apartments is a well-maintained multifamily community in Seattle's desirable Sandpoint neighborhood, offering a diverse mix of one-, two-, and three-bedroom residences averaging approximately 821 square feet. Larger-than-average unit sizes provide broad appeal to healthcare workers while supporting strong tenant retention and leasing performance. Many residences enjoy premium Lake Washington views, enhancing the property's appeal and supporting rental premiums. The community is ideally located approximately one-half mile from the Burke-Gilman Trail and less than two miles from Matthews Beach Park, Seattle's largest freshwater swimming beach. Ownership has completed significant capital improvements, including a roof replacement within the last six years, Cutler-Hammer electrical panels, and primarily copper plumbing throughout, reducing near-term capital needs and supporting operational stability. The property is also conveniently located near major employment and institut
USD 1,425,000
3449 Gilman Avenue W
View photo
House · for sale
USD 699,000
USD 441/sq.ft
3449 Gilman Avenue W
Licton Springs
· 1,582 sq.ft · 3 Bedrooms · 2 Baths · House
· Garden · Office room · Parking · Air conditioning · Heating
Licton Springs · 1,582 sq.ft · 3 Bedrooms · 2 Baths · House · Garden · Office room · Parking · Air conditioning · Heating
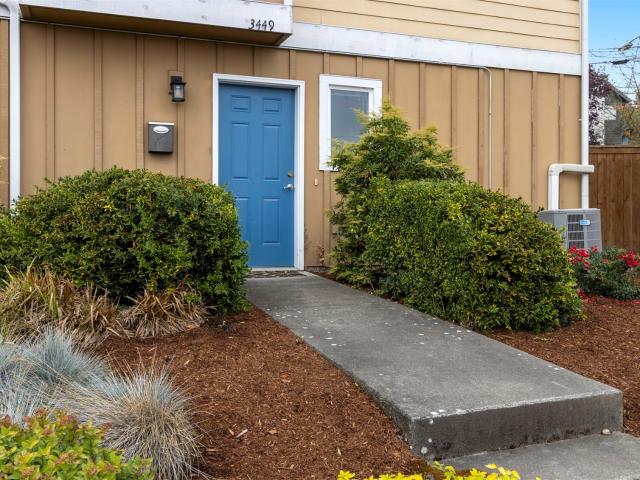
Well-maintained and spacious end unit townhouse in a great Magnolia location! Large primary suite with vaulted ceilings. Stainless steel appliances. Brand new carpet and LVP flooring. Central heat and A/C! Attached garage and a fully-fenced outdoor yard of a size that is rare for a townhouse. Third non-conforming bedroom can serve as a great home office or den. Fully inspected!
USD 699,000
2230 D NW 60th Street
View photo
House · for sale
USD 689,950
USD 572/sq.ft
2230 D NW 60th Street
Licton Springs
· 1,206 sq.ft · 2 Bedrooms · 2 Baths · House
· Deck · Equipped kitchen · Parking
Licton Springs · 1,206 sq.ft · 2 Bedrooms · 2 Baths · House · Deck · Equipped kitchen · Parking
15,000 Buyer Credit, Inquire For Details! Experience refined Ballard living in this spacious new construction home by premier builder MRN Homes. Designed with an emphasis on light and livability, expansive windows and high ceilings create a bright, beautiful interior complemented by luxe LVP flooring and designer finishes. The open-concept living space flows naturally to a beautifully appointed kitchen with quartz countertops, custom cabinetry, modern backsplash, and premium stainless steel appliances. Spacious bedrooms offer flexibility, including a serene primary suite with a spa-inspired bath featuring dual vanities, a frameless glass shower, and striking designer finishes. Step outside to a generous private deck for morning coffee or evening entertaining. Ev-ready parking included, with no hoa dues. Ideally located near the best of Ballard, from acclaimed dining and cafés to breweries, parks, shopping, and the Burke-Gilman Trail
USD 689,950
4511 Woodland Park Avenue N # A
View photo
House · for sale
USD 995,000
USD 553/sq.ft
4511 Woodland Park Avenue N # A
Licton Springs
· 1,798 sq.ft · 4 Bedrooms · 2 Baths · House
· Deck · Fireplace
Licton Springs · 1,798 sq.ft · 4 Bedrooms · 2 Baths · House · Deck · Fireplace
Welcome home to this centrally located retreat, already earning income as a short-term rental, perfect for part-time use, or full-time owner occupied! This modern and spacious floor plan features first floor main living area with gas range and contemporary fixtures. Relax by the fireplace or head toward the rooftop deck to take in mountain and city views. Ideal roommate or WFH floor plan with the upper levels offering two bedrooms plus bathroom layouts. Easy access to variety of local shops and restaurants. Enjoy the great outdoors at Woodland Park Zoo, Green Lake & Burke Gilman Trail. Each just a few blocks from your front door. Highly accessible to Ballard, Fremont, downtown & SLU all within minutes on transit or e-bike!
USD 995,000
2249 Minor Ave E
View photo
House · for sale
USD 1,349,000
USD 788/sq.ft
2249 Minor Ave E
Licton Springs
· 1,711 sq.ft · 3 Bedrooms · 2 Baths · House
· Garden · Deck · Fireplace · Equipped kitchen
Licton Springs · 1,711 sq.ft · 3 Bedrooms · 2 Baths · House · Garden · Deck · Fireplace · Equipped kitchen
Set on one of Eastlake's most coveted streets, this exquisite residence offers a rare blend of stylish living and stunning rooftop views — moments from the waters of Lake Union, yet just minutes from the energy of downtown Seattle. Step outside to a beautiful native garden, or head up to your private rooftop deck where sweeping views of Lake Union and the city skyline unfold before you. Inside, no detail was overlooked. The main floor showcases Buster & Punch hardware and Hennepin Artisan Lighting, paired with Lutron dimmers and Origin Acoustics in-ceiling speakers throughout the home for effortless ambiance. The chef's kitchen is a showstopper with an upgraded Viking range, waterfall countertops and a custom bar that sets the stage for entertaining. Cozy up beside the fireplace on cool evenings. The primary bedroom is elevated with elegant wainscoting, and Hunter Douglas Silhouette window coverings flow throughout, offering privacy and soft, diffused light in every room. Attached gara
USD 1,349,000
4516 B Corliss Avenue N
View photo
House · for sale
USD 1,149,900
USD 600/sq.ft
4516 B Corliss Avenue N
Licton Springs
· 1,916 sq.ft · 3 Bedrooms · 3 Baths · House
· Office room · Deck · Equipped kitchen
Licton Springs · 1,916 sq.ft · 3 Bedrooms · 3 Baths · House · Office room · Deck · Equipped kitchen
Incentive activated—rates start at 3.875% with preferred lender! Price improved on Wallingford's newest townhome collection, three blocks from N 45th St's cafés, restaurants and shops (90 WalkScore), with Green Lake, Gas Works Park and the Burke-Gilman Trail minutes away. Start on the entry level: two bedrooms, a full bath and a 3/4 bath—flexible for guests, roommates, a home office or media room—plus in-home laundry. The main level opens up with wide-plank floors, a light-filled living and dining space and a two-tone kitchen built to impress: quartz counters, a waterfall island, designer backsplash, matte black fixtures, walk-in pantry and stainless appliances. Up top, the primary suite is a true retreat with walk-in closet, tiled 3/4 ensuite with frameless glass shower and an open office nook with built-in storage. The finale is the private rooftop deck—a sky-high living room with the Space Needle and downtown skyline glowing at dusk, the Olympics to the west and the Cascades to the
USD 1,149,900
13220 7th Avenue NW
View photo
House · for sale
USD 1,400,000
USD 474/sq.ft
13220 7th Avenue NW
Licton Springs
· 2,949 sq.ft · 4 Bedrooms · 3 Baths · House
· Garden · Office room · Fireplace · Equipped kitchen · Air conditioning
Licton Springs · 2,949 sq.ft · 4 Bedrooms · 3 Baths · House · Garden · Office room · Fireplace · Equipped kitchen · Air conditioning
A wonderfully expansive floor plan unfolds across light-filled rooms, comfortable gathering spaces and private places to retreat. Broad western views reach across Puget Sound to the rugged silhouette of the Olympic Mountains. Fresh interior paint brings a clean, luminous quality throughout, complemented by hardwood floors and new wall-to-wall carpeting. The primary suite takes its rightful place on the top floor: peaceful, private and oriented toward the westernly views. An adjoining bonus room adds an unexpected layer of flexibility; office, library, studio, etc. Vaulted ceilings, expansive windows hold the open main-floor living spaces. Gas fireplace, wet bar and informal living all smartly connected to the beautiful kitchen. Rec room below to let loose and have fun. Plus, a private lower level bedroom opening to the backyard. Efficient heat pump with AC. Oversized lot creates a sense of openness increasingly difficult to find. Open, bright and meticulous with ample room to play, or
USD 1,400,000
11212 Greenwood Avenue N # B
View photo
House · for sale
USD 565,000
USD 400/sq.ft
11212 Greenwood Avenue N # B
Licton Springs
· 1,410 sq.ft · 3 Bedrooms · 2 Baths · House
· Office room · Fireplace · Equipped kitchen
Licton Springs · 1,410 sq.ft · 3 Bedrooms · 2 Baths · House · Office room · Fireplace · Equipped kitchen
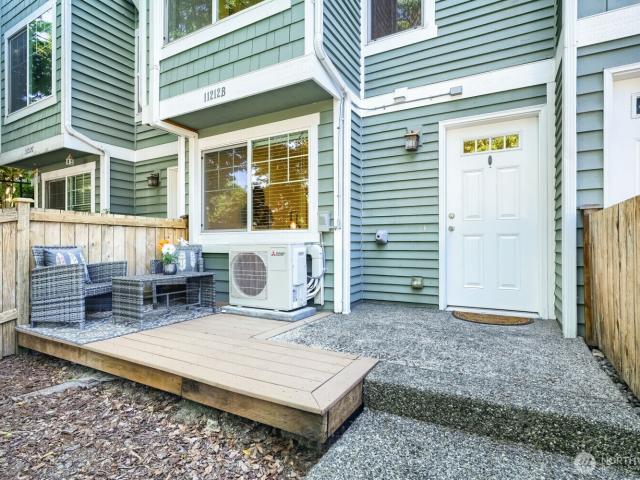
CALL TODAY for information on a 12-month HALF A POINT'Rate Break' promotion through CMG Home Loans! *. REFRESHED PRICE on this crisp, turnkey townhome in sought-after Greenwood. 1,420sf across three thoughtfully designed levels, this 3-bedroom, 2.5-bath residence combines flexibility and comfort. Versatile floor plan is ideal for modern living, featuring a lower-level bedroom & 3/4 bth perfect for a home office, guest suite, roommate arrangement, or true third bedroom. Upstairs, two spacious bedrooms bathed in natural light w/ vaulted ceilings share a 5pc bath. Western exposure fills the home with afternoon light, while ductless mini-split heating and cooling provide year-round comfort during increasingly warm summers. Peek-a-boo Olympic Mountain views from the primary bedroom and cozy evenings by the recently serviced gas fireplace. Large kitchen is designed for everyday living and effortless entertaining, offering ample workspace and storage for the home chef. Fresh top-to-bottom int
USD 565,000
3432 33rd Avenue W
View photo
House · for sale
USD 2,150,000
USD 652/sq.ft
3432 33rd Avenue W
Licton Springs
· 3,294 sq.ft · 5 Bedrooms · 3 Baths · House
· Patio · Garden · Deck · Equipped kitchen
Licton Springs · 3,294 sq.ft · 5 Bedrooms · 3 Baths · House · Patio · Garden · Deck · Equipped kitchen
Rarely do you find such an incredibly thoughtful collection of spaces in one beautiful, impeccably maintained package. Nestled on a tree-lined street, just blocks from the amenities of Magnolia Village, discover this expansive 5bedroom residence, spanning two thoughtfully designed levels. From the welcoming ambiance of the formal entry, the space unfolds, revealing a flexible floorplan ready to enhance any lifestyle. A spacious, yet still intimate dining room, with entertainers pantry, is ready to celebrate & elevate life’s celebrations. Everyone will want to gather in the great room – soaring ceilings in the living area inspire, while the adjacent chef’s kitchen and casual dining are ready for your culinary magic. Best of all, French doors flow out to the enchanting, fenced backyard – a true in-city sanctuary with deck, patio and outdoor kitchen. A main floor office, with private exterior entrance, completes the main floor. Upstairs enjoy 5 lovely bedrooms, including a luxe primary su
USD 2,150,000
7355 17th Avenue NW
View photo
House · for sale
USD 825,000
USD 617/sq.ft
7355 17th Avenue NW
Licton Springs
· 1,335 sq.ft · 2 Bedrooms · 1 Bath · House
· Garden · Office room
Licton Springs · 1,335 sq.ft · 2 Bedrooms · 1 Bath · House · Garden · Office room
Fantastic Opportunity in Loyal Heights! Solid and well-located, this charming home sits on a level 4,200 sq. Ft. lot in one of Ballard’s most desirable neighborhoods. The light-filled main level features original hardwood floors, high ceilings, 2 bedrooms, and a full bath, creating a warm and comfortable living space with plenty of character. The spacious unfinished lower level, complete with its own exterior access in front or back, offers endless possibilities for future living space, a home office, recreation room, workshop, or additional storage. Step outside to enjoy detached shop and fully fenced backyard—perfect for relaxing, entertaining, gardening, or enjoying Seattle’s beautiful seasons. Ideally located in friendly Loyal Heights, close to neighborhood cafes, dining, parks, transit, and all that downtown Ballard has to offer
USD 825,000
6573 NE Windermere Road
View photo
House · for sale
USD 2,995,000
USD 641/sq.ft
Updated
6573 NE Windermere Road
Licton Springs
· 4,672 sq.ft · 4 Bedrooms · 4 Baths · House
· Patio · Fireplace · Equipped kitchen · Parking
Licton Springs · 4,672 sq.ft · 4 Bedrooms · 4 Baths · House · Patio · Fireplace · Equipped kitchen · Parking
Set on nearly a half-acre in Seattle's coveted Windermere neighborhood, this Tudor estate combines classic architecture, exceptional scale, and manicured grounds. A circular driveway with two entrances creates a grand arrival, while lush lawns, mature landscaping, and abundant guest parking enhance the impressive curb appeal. Inside, a formal entry and sweeping staircase welcome you to expansive living spaces designed for entertaining. The vaulted living room showcases a brick fireplace, while the formal dining room hosts memorable gatherings. The spacious kitchen offers generous counter space, abundant cabinetry, and opens to the family room with direct access to a patio for indoor-outdoor living. A laundry room and powder room complete the main level. Upstairs, the primary suite features an updated ensuite, closets, and a peaceful retreat. Two additional bedrooms, including one with a half bath, a full bath, and a bonus room provide flexibility. The top floor offers a studio with vau
USD 2,995,000
4331 NE 57th Street
View photo
House · for sale
USD 1,519,900
USD 720/sq.ft
4331 NE 57th Street
Licton Springs
· 2,110 sq.ft · 4 Bedrooms · 3 Baths · House
· Equipped kitchen
Licton Springs · 2,110 sq.ft · 4 Bedrooms · 3 Baths · House · Equipped kitchen
A unique opportunity to own a like-new home in highly sought-after Hawthorne Hills, one of Northeast Seattle’s most beloved neighborhoods. Situated on a level 6,400 SF lot, this beautifully reimagined mid-century modern residence was extensively rebuilt, blending the character of an established home and neighborhood with the comfort, design, and systems of new construction. The fully permitted renovation includes an entirely new floor plan and all-new plumbing, electrical, mechanicals & more. Inside, warm engineered hardwoods and a refined, modern palette complement the home's mid-century roots. The redesigned kitchen features custom cabinetry, quartz countertops, fluted tile backsplash, and Delta fixtures. Quartz surfaces continue throughout the bathrooms, laundry room, and wet bar for a cohesive designer finish. Multiple renovated baths feature deep soaking tubs, contemporary fixtures, and sophisticated tile selections. Dedicated laundry room with custom cabinetry, along with a finis
USD 1,519,900
121 N 136th Street
View photo
House · for sale
USD 849,950
USD 506/sq.ft
121 N 136th Street
Licton Springs
· 1,679 sq.ft · 4 Bedrooms · 2 Baths · House
· Garden · Parking · Equipped kitchen
Licton Springs · 1,679 sq.ft · 4 Bedrooms · 2 Baths · House · Garden · Parking · Equipped kitchen
Welcome to Cottages of Broadview — a collection of 4 newly released two story homes. Unit 121 is the largest. This architecturally designed 4-bedroom, 2.5-bath standalone home features a rare two car garage, and additional driveway parking. A private large front yard greets you at entry; entering into a spacious living room with a kitchen for entertaining: an oversized island and 36 inch Berzattoni appliance, leading into the yard. Half bath on main level for convenience. Second story features 11ft+ soaring cathedral ceilings, with 4 bedrooms and 2 bathrooms. Large primary suite with double sink vanity and rainfall shower head. Tall windows for natural light in every room, and ductless minisplits for year round energy efficient heating/cooling. Comes with 1 year builder warranty!
USD 849,950
3005 3rd Avenue W
View photo
House · for sale
USD 850,000
USD 358/sq.ft
3005 3rd Avenue W
Licton Springs
· 2,368 sq.ft · 5 Bedrooms · 3 Baths · House
· Deck · Equipped kitchen · Parking
Licton Springs · 2,368 sq.ft · 5 Bedrooms · 3 Baths · House · Deck · Equipped kitchen · Parking
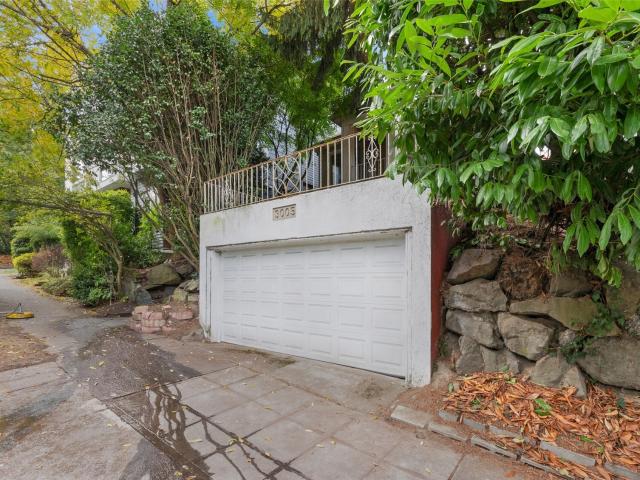
Space, versatility, and a sought-after Queen Anne setting come together in this home near the conveniences of Queen Anne and Fremont. Perched above the street, a covered front porch opens to a welcoming main level with living and family rooms, formal dining, a kitchen, one bedroom, and one bath. Two additional bedrooms and a bath occupy the upper level, with access to a large deck perfect for outdoor dining and entertaining. The lower level includes its own entrance, a second kitchen, two bedrooms, one bath, a family room, and a utility room. Enjoy the convenience of a rare two-car garage plus additional parking off the alley. Ample storage, flexible living spaces, and LR3 zoning add to the appeal of this well-located property. Come see this house today!
USD 850,000
13807 Greenwood Avenue N
View photo
House · for sale
USD 1,250,000
USD 331/sq.ft
13807 Greenwood Avenue N
Licton Springs
· 3,767 sq.ft · 7 Bedrooms · 4 Baths · House
· Patio · Garden · Deck · Equipped kitchen · Parking
Licton Springs · 3,767 sq.ft · 7 Bedrooms · 4 Baths · House · Patio · Garden · Deck · Equipped kitchen · Parking
Purpose-built triplex with mid-century style and modern updates. Each unit lives like a townhome with individual exterior entry and limited shared walls. Unit 13807 is a 3 bed, 2 bath end-unit with hardwood floors, remodeled kitchen with slab granite counters and stainless steel appliances, living and dining area leading to the expansive deck overlooking the private backyard, lower level family room & attached garage. Unit 13809 enters off of the ground level to an open living and dining area with updated kitchen, 2 spacious bedrooms and a full bathroom. Unit 13811 enters from the north side of the home to a top floor 2 bed 1 bath layout. Two individual garages and driveway parking for two cars. Shared laundry room with interior and exterior entry. Entertainment sized patio spans the length of the home and mature landscaping borders the perimeter providing a lovely oasis in the city. Epicenter location is a commuters dream with easy access to the light rail, bus routes and bike paths.
USD 1,250,000
2722 NE Blakeley Street
View photo
House · for sale
USD 799,000
USD 894/sq.ft
2722 NE Blakeley Street
Licton Springs
· 893 sq.ft · 2 Bedrooms · 1 Bath · House
· Patio · Fireplace · Equipped kitchen · Parking
Licton Springs · 893 sq.ft · 2 Bedrooms · 1 Bath · House · Patio · Fireplace · Equipped kitchen · Parking
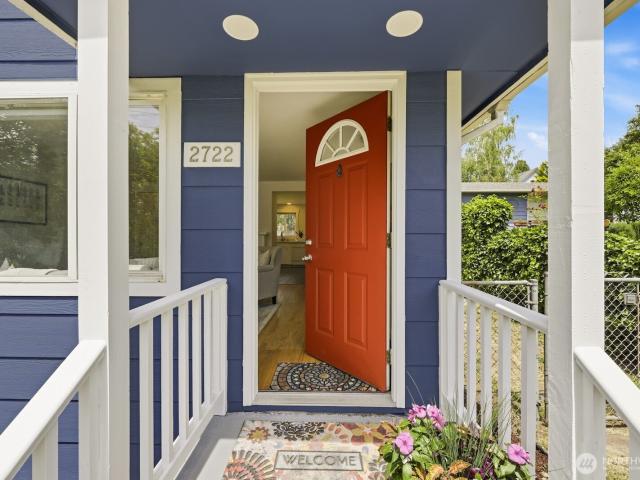
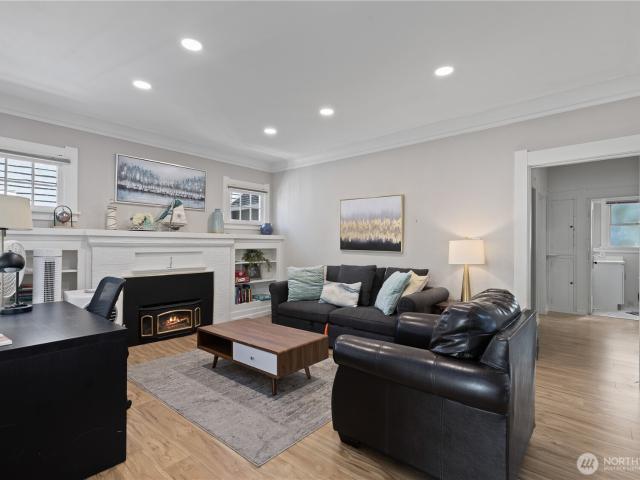
Why settle for shared walls and HOA dues when you can own a charming single-family home on its own lot just north of University Village? An appealing alternative to condo or townhome living, this Ravenna rambler is set above the street for added separation and privacy. Inside are original hardwood floors, a cozy fireplace, eat-in kitchen, fresh interior paint and new quartz counters. The spacious primary easily accommodates a king-sized bed, while the second bedroom also can accomodate a king bed. Major improvements include a newer water heater plus all-new electrical service, meter, panel and wiring. Outside, the sunny, fully fenced 4,480 SF lot (city measures 5,090 SF) offers a generous patio, room for dogs, gardening, outdoor dining or play, a storage shed and off-street parking. Across the street, neighborhood favorite Zoka Coffee is an easy stop for coffee, work meetings or meeting friends. Close to UW, Seattle Children’s Hospital, University Village, UW light rail, the Burke-Gilm
USD 799,000
4812 Aurora Avenue N
View photo
House · for sale
USD 899,000
USD 363/sq.ft
4812 Aurora Avenue N
Licton Springs
· 2,476 sq.ft · 5 Bedrooms · 3 Baths · House
· Equipped kitchen · Air conditioning · Parking
Licton Springs · 2,476 sq.ft · 5 Bedrooms · 3 Baths · House · Equipped kitchen · Air conditioning · Parking
A rare opportunity where residential comfort meets commercial flexibility! Just steps from Woodland Park, this updated 5-bedroom, 3.25-bath home offers nearly 2,500 sq ft of versatile space on a C1-55 commercially zoned property—creating possibilities well beyond a traditional home. The flexible floor plan features two separate living areas, two kitchens and multiple entrances, ideal for multigenerational living, rental income, live/work space, or potential business use. The main level includes a spacious primary bedroom, living and dining areas, while the finished lower level offers its own kitchen, living space, bedrooms and separate access. Upstairs you'll find two additional bedrooms and a full bath. Updates include quartz countertops in both kitchens, hardwood floors, French doors and double-pane windows, plus two dedicated off-street parking spaces. Enjoy it as a home today, explore income or live/work opportunities, or consider the long-term potential of a commercially zoned pro
USD 899,000
6206 34th Avenue NW
View photo
House · for sale
USD 1,995,000
USD 634/sq.ft
6206 34th Avenue NW
Licton Springs
· 3,143 sq.ft · 4 Bedrooms · 3 Baths · House
· Garden · Gym · Equipped kitchen
Licton Springs · 3,143 sq.ft · 4 Bedrooms · 3 Baths · House · Garden · Gym · Equipped kitchen
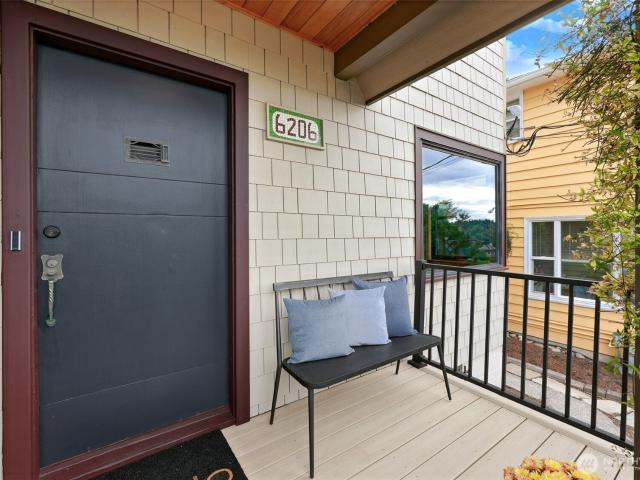
Perched above the street in coveted Sunset Hill, this home offers breathtaking Puget Sound views. A masterful remodel perfectly balances the original character with high-end modern comforts. Inside, you’ll delight in soaring 14 foot ceilings and an abundance of natural light. The chef’s kitchen is at the heart of the home, boasting a professional six-burner range and a generous island that anchors the open floor plan. Whether you’re enjoying a formal dinner in the dining area or lounging in the sitting room off the kitchen, the flow is effortless. The upper level feels like a retreat with generous bedrooms, ample storage, a large bathroom and spectacular Sound views. With 4 bedrooms and multiple areas to lounge, there is plenty of flexibility to work from home and host guests. The lower level adds even more versatility, serving as a media room, gym, or guest space. Seamless indoor-outdoor access makes year-round entertaining easy. Don’t miss the delightful garden out back right off the
USD 1,995,000
5520 Brooklyn Avenue NE
View photo
House · for sale
USD 2,275,000
USD 548/sq.ft
5520 Brooklyn Avenue NE
Licton Springs
· 4,144 sq.ft · 7 Bedrooms · 5 Baths · House
· Equipped kitchen · Cellar
Licton Springs · 4,144 sq.ft · 7 Bedrooms · 5 Baths · House · Equipped kitchen · Cellar
Live beautifully. Let the other two dwellings help pay for it. This extensively renovated University District property combines a refined Craftsman residence with a basement ADU and a detached DADU, offering three complete dwellings with separate entrances, their own kitchens, living areas, and washer and dryers. The main residence features 3 bedrooms and 2.75 baths, generous living space, and a beautifully finished kitchen with designer cabinetry, premium countertops, and stainless steel appliances. The basement ADU offers 2 bedrooms and 1 bath, while the detached DADU provides another 2 bedrooms and 1 bath in a private, standalone setting. Each dwelling allows its occupants to enjoy their own daily routines, making the property compelling for multigenerational living, extended guests, or an owner seeking rental income. Quality finishes carry throughout, complemented by extensive updates to the roof, siding, windows, plumbing, and electrical systems. Air conditioning in the main resid
USD 2,275,000
1001 th Avenue NE
View photo
House · for sale
USD 1,094,950
USD 473/sq.ft
1001 th Avenue NE
Licton Springs
· 2,314 sq.ft · 5 Bedrooms · 3 Baths · House
· Office room · Fireplace · Equipped kitchen
Licton Springs · 2,314 sq.ft · 5 Bedrooms · 3 Baths · House · Office room · Fireplace · Equipped kitchen
Beautifully remodeled North Seattle home offering exceptional flexibility, modern updates, and a convenient location. This move-in-ready home has been extensively renovated from top to bottom, featuring a brand-new kitchen, bathrooms, refrigerator, and new appliances throughout, along with numerous updates and improvements throughout the property. The home has also been professionally inspected for added peace of mind. The versatile floor plan offers five rooms plus comfortable living and family gathering spaces on both the upper and lower levels, providing plenty of room for everyday living. The lower level features a separate entrance, flexibility for a mother-in-law-style living arrangement, guest space, home office, entertainment or recreation area, or additional private living space, and includes a convenient sink and second fireplace. Ideally located in North Seattle, with easy access to I-5, Northgate, Roosevelt, Link Light Rail, shopping, restaurants, parks, and other neighborh
USD 1,094,950
2102 N 60th Street
View photo
House · for sale
USD 1,699,000
USD 593/sq.ft
2102 N 60th Street
Licton Springs
· 2,863 sq.ft · 3 Bedrooms · 3 Baths · House
· Office room · Balcony · Fireplace · Equipped kitchen
Licton Springs · 2,863 sq.ft · 3 Bedrooms · 3 Baths · House · Office room · Balcony · Fireplace · Equipped kitchen
Set in Tangletown, one of Seattle’s most coveted neighborhoods, this 1937 home sits two blocks from Green Lake and pairs timeless character with a full top to bottom renovation. An arched entry, cedar shingle detail and mature landscaping set the tone from the street. Inside, everything is new: paint inside and out, flooring, cabinets and countertops. The main level offers a classic layout with distinct living, dining and kitchen spaces, plus two bedrooms and a full bath. Upstairs, the expansive primary suite is the heart of the home. A fireplace with brick surround and a classic mantel anchors the room alongside custom built in shelving. An arched window seat with storage drawers sits beneath a planked ceiling and fills the space with natural light. A spa style bath completes the suite. Also upstairs, a sitting room with French doors opens to a balcony for fresh Northwest air. The lower level adds a bonus room, rec room and full bath for guests, hobbies or a home office. A one car gar
USD 1,699,000
1624 N 46th Street
View photo
House · for sale
USD 1,009,000
USD 387/sq.ft
1624 N 46th Street
Licton Springs
· 2,605 sq.ft · 4 Bedrooms · 1 Bath · House
Licton Springs · 2,605 sq.ft · 4 Bedrooms · 1 Bath · House
A rare chance to create your forever home in the heart of Wallingford! First time on the market since 1953, this 1922 Colonial charmer sits on a coveted 4,500 SF corner lot with the character, scale and potential to become something extraordinary. Offering 2,610 SF, 4 bedrooms and 2 baths, this is your opportunity to restore its original beauty, reimagine the interiors and make it truly your own. Just one block from Wallingford’s favorite shops, QFC grocery store, restaurants, parks and schools, with Green Lake and Fremont nearby. Zoned LR2(M), the property also offers intriguing long-term possibilities, subject to buyer verification. Sold as-is with deferred maintenance, this home is ready for someone with vision to bring it back to life. Great bones. Incredible location. Endless potential. Your forever home starts here!
USD 1,009,000
536 N 73rd Street
View photo
House · for sale
USD 699,950
USD 833/sq.ft
536 N 73rd Street
Licton Springs
· 840 sq.ft · 2 Bedrooms · 1 Bath · House
· Office room · Gym
Licton Springs · 840 sq.ft · 2 Bedrooms · 1 Bath · House · Office room · Gym
Charming Green Lake home offering classic character, a fantastic location, and plenty of potential! This 2-bedroom, 1-bath home features approximately 850 square feet on the main floor with beautiful hardwood floors throughout, plus an additional 800 square feet of unfinished space downstairs offering excellent potential for future living space, a home office, gym, or storage. The inviting layout is filled with warmth and character, creating a comfortable place to call home while offering exciting possibilities to make it your own. Enjoy easy access to Green Lake, neighborhood shops, restaurants, parks, and recreation, along with a Walk Score of 85 and exceptional Bike Score of 96. Convenient connectivity to I-5, Hwy 99, and public transit makes commuting a breeze, with Downtown Seattle approximately 15–25 minutes away. A wonderful opportunity to enjoy a charming home with room to grow in one of Seattle’s most desirable neighborhoods
USD 699,950
604 W Kinnear Place
View photo
House · for sale
USD 3,900,000
USD 718/sq.ft
Updated
604 W Kinnear Place
Licton Springs
· 5,425 sq.ft · 7 Bedrooms · 10 Baths · House
· Balcony · Fireplace
Licton Springs · 5,425 sq.ft · 7 Bedrooms · 10 Baths · House · Balcony · Fireplace
Queen Anne Jewel: Exceptional Four-Unit Investment or Grand Single-Family Conversion. Discover one of the finest real estate opportunities in Seattle’s most picture-perfect neighborhood. Perched in a premier Queen Anne location surrounded by multi-million dollar estates, this one-of-a-kind property offers breathtaking, unobstructed views of the Space Needle, Mt. Rainier, Elliott Bay, the Downtown Seattle skyline, and both the Cascade and Olympic mountain ranges. Currently configured as four meticulously upgraded units (three 2-bed/2.5-bath view units and one 1-bed/1-bath unit), every residence boasts premium appliances, private balconies, gas fireplaces, and in-unit laundry. While it serves as a high-performing luxury income asset, the property also presents a rare and incredible opportunity to convert the structure back into a singular, world-class grand estate. Located just down from iconic Kerry Park and welcoming neighborhood dining, this versatile property is sold as-is. Buyer to
USD 3,900,000
2822 Boyer Avenue E # 1
View photo
House · for sale
USD 1,425,000
USD 1,765/sq.ft
2822 Boyer Avenue E # 1
Licton Springs
· 807 sq.ft · 2 Bedrooms · 1 Bath · House
· Deck · Equipped kitchen
Licton Springs · 807 sq.ft · 2 Bedrooms · 1 Bath · House · Deck · Equipped kitchen
Welcome to The Salty Dog, a nod to the old nautical slang for a best friend, a favorite person, and now, your favorite floating home. Built in 1974 on a concrete float, this Portage Bay retreat is Pacific Northwest to its core. Tongue-and-groove cedar, vaulted ceilings, and picturesque windows frame the water at every turn, bringing a sense of complete serenity indoors. Two beds, one full bath, and a highly functioning 815 square feet packs the punch. Extensive updates include: New roof, windows, and decking. Fresh interior and exterior paint, Bosch dishwasher and Sub-Zero refrigerator. New bathroom vanity, New sewer line, New carpets and re-stained hardwood floors, Air conditioning, New gangway, Level Lock smart entry. Tie up your boat, toss a ball for the dog in the lake, fire up the grill, and let the day slow down. This location is a major bonus. Tucked between I-5 and SR 520, Portage Bay offers an easy commute south to downtown Seattle or east to Bellevue and Kirkland. A dedicated
USD 1,425,000
1128 N 77th Street
View photo
House · for sale
USD 1,314,950
USD 562/sq.ft
1128 N 77th Street
Licton Springs
· 2,336 sq.ft · 5 Bedrooms · 3 Baths · House
· Garden · Equipped kitchen · Swimming pool
Licton Springs · 2,336 sq.ft · 5 Bedrooms · 3 Baths · House · Garden · Equipped kitchen · Swimming pool
A 1926 Spanish Revival, distinguished by endless details, limewashed walls, and an organic-modern redesign. The heart of the home is a newly designed kitchen, anchored by a warm natural stone waterfall island, custom oak-style cabinetry, and luxury stainless appliances. Downstairs, the FULLY permitted ADU offers its own kitchen, private entrance, and generous living space—ideal for rental income, extended stays, or multigenerational living. Outside, enjoy a solar-heated pool and lush backyard oasis, just blocks from Green Lake and local dining. With new windows, a newer roof, and mini-splits, this home seamlessly blends Spanish charm with modern comfort at every turn
USD 1,314,950

Get email alerts

Don't miss out: be the first to know about new properties

The alert was correctly created

On subscribing you accept the conditions of use and the privacy policy
Alert
Receive new ads in your inbox
Save this search
Receive alerts for new listings

We'll send you an email when we have new properties for: "Houses for sale in Licton Springs"

The alert was correctly created

Alicia Park
Wedgwood Estates, Seattle city Seattle CCD King County Washington
Get email alerts and be the first to see new listings
Required field
On subscribing I accept the terms of the privacy policy
Perfect! You'll soon start receiving new listings via email
Alert
Receive an email when we have new ads for Houses for sale in Licton Springs
Save this search
Filters

Bedrooms

Size (sq.ft)

sq.ft
sq.ft

Price

USD
USD

Property type

Bathrooms

Clear all filters
Receive notifications when new entries are published.