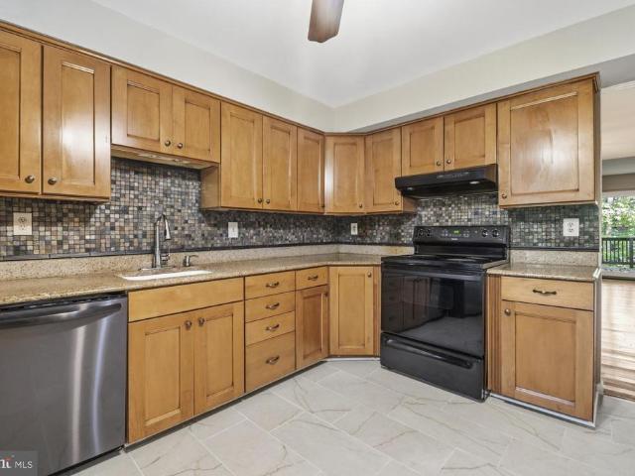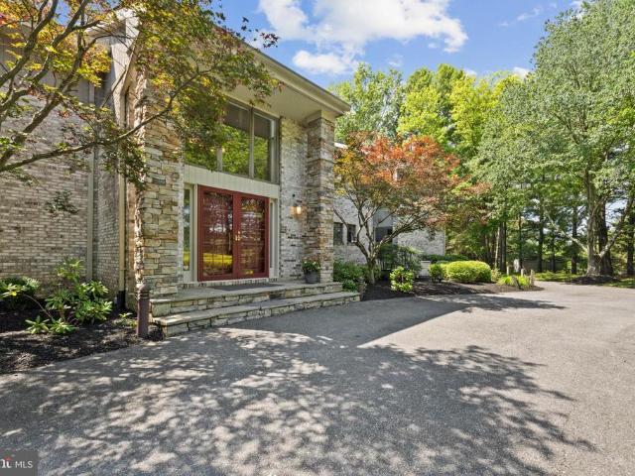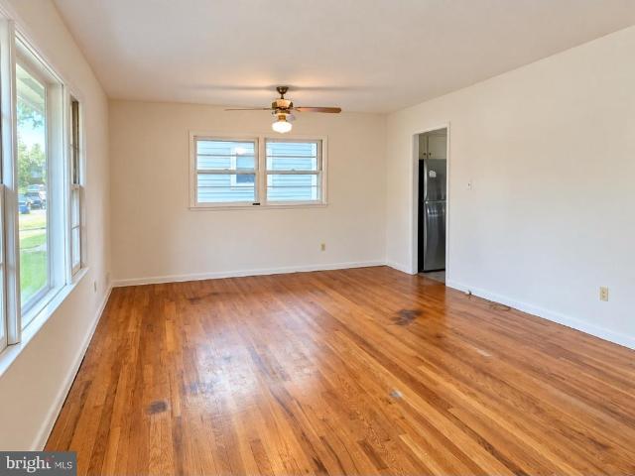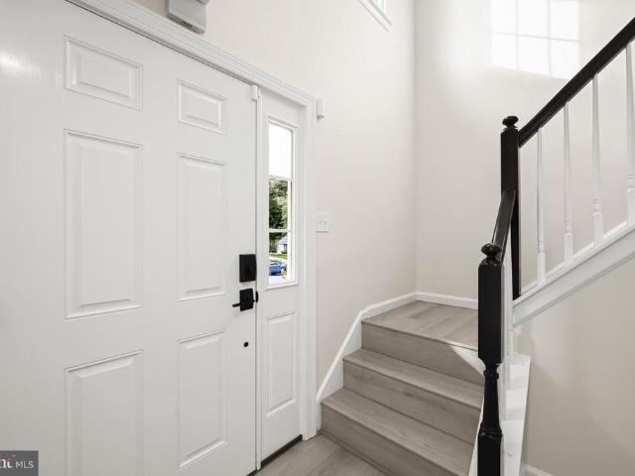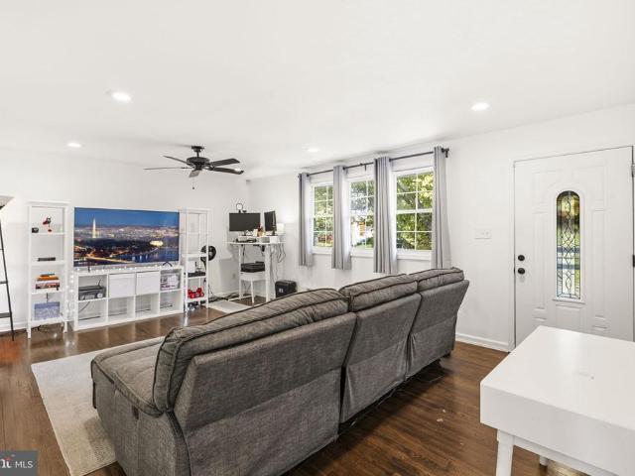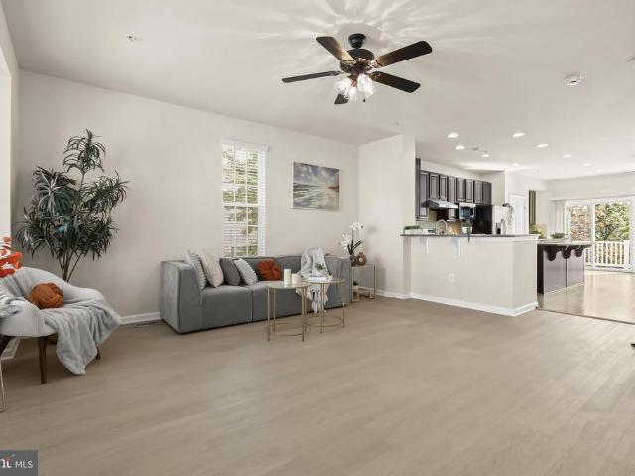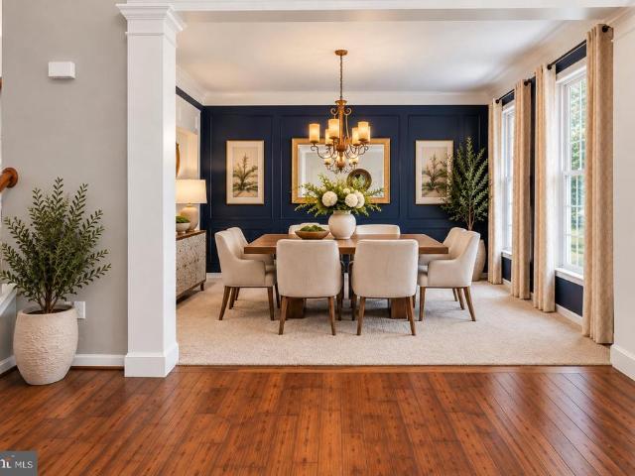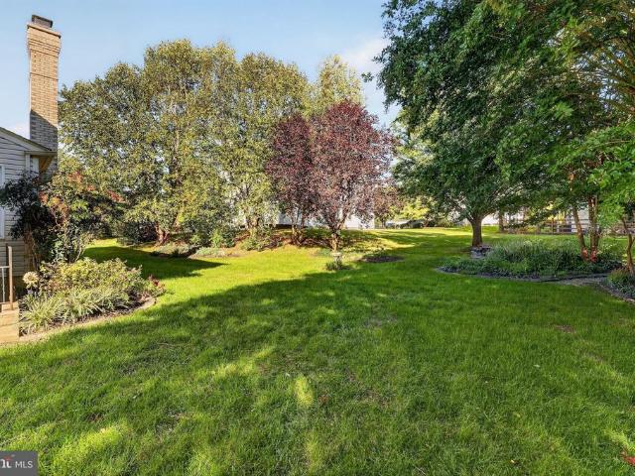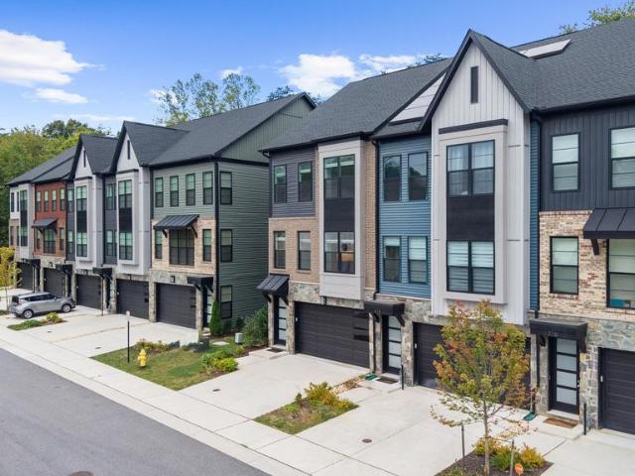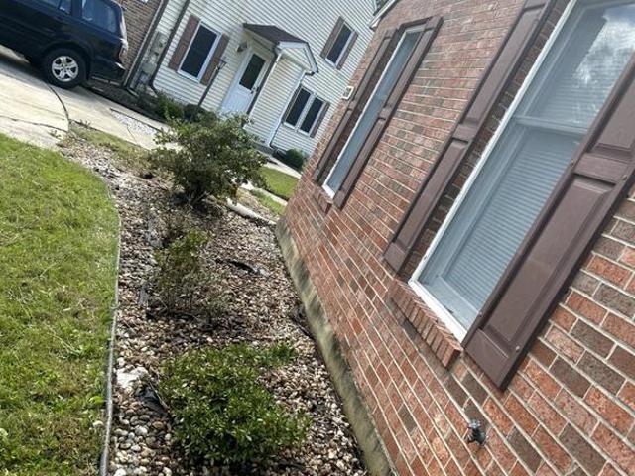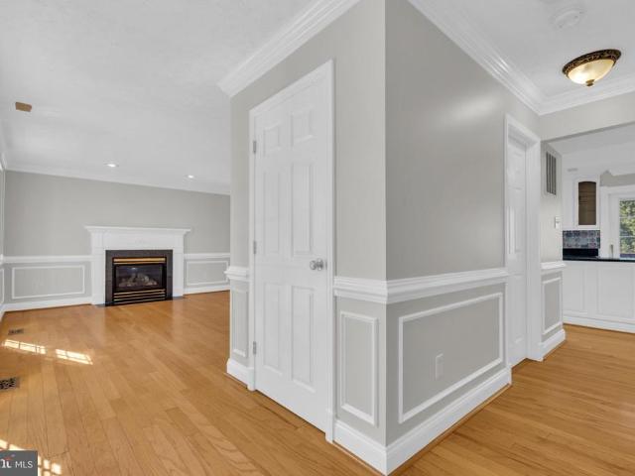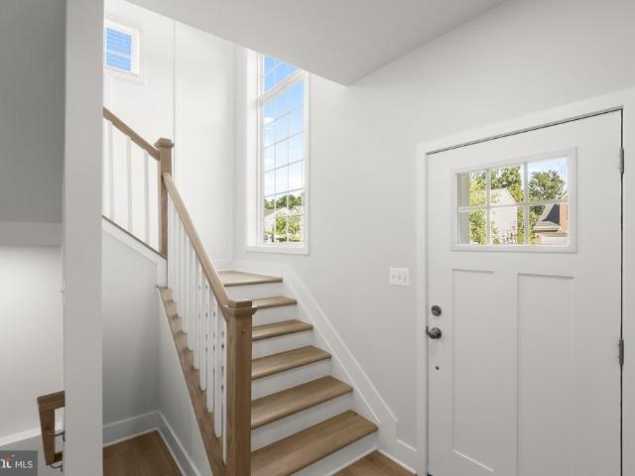
373 houses for sale in Lillys Addition

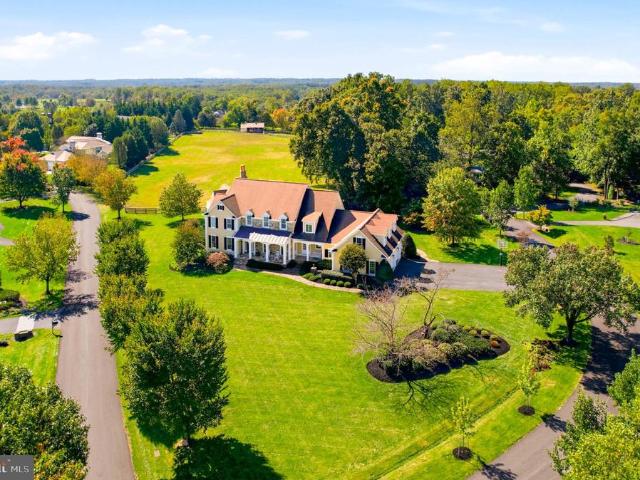
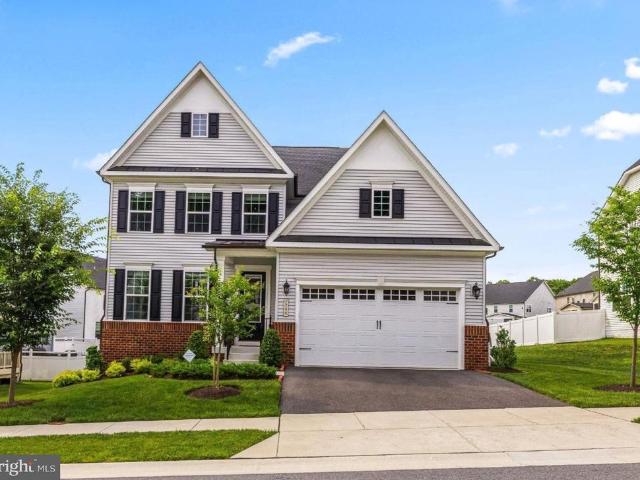
7744 Cross Creek Drive
View photo
House · for sale
USD 1,295,000
USD 279/sq.ft
7744 Cross Creek Drive
Lillys Addition
· 4,628 sq.ft · 4 Bedrooms · 4 Baths · House
· Equipped kitchen
Lillys Addition · 4,628 sq.ft · 4 Bedrooms · 4 Baths · House · Equipped kitchen
Welcome to this exceptional Danville model in the highly desirable Cedar Creek community, where modern sophistication, luxury, and impeccable condition come together beautifully. Built in 2023 and meticulously maintained, this stunning four-bedroom, four-full-bath, one-half-bath residence shows like new, showcasing extensive builder upgrades, soaring ceilings, crisp custom millwork, and beautiful luxury vinyl plank flooring throughout the main and upper levels. A thoughtfully designed, open-concept floor plan offers an ideal combination of spacious gathering areas and flexible living spaces to accommodate today's lifestyle. At the heart of the home is the beautifully appointed gourmet kitchen, featuring Arctic White quartz countertops, 42-inch solid maple cabinetry, a premium stainless steel GE Profile appliance package, five-burner gas cooktop with vent hood and pot filler, and an expansive center island with breakfast bar seating. The generous breakfast area flows seamlessly into the
USD 1,295,000
6065 Cedar Wood Drive
View photo
Townhouse · for sale
USD 390,000
USD 213/sq.ft
6065 Cedar Wood Drive
Lillys Addition
· 1,830 sq.ft · 3 Bedrooms · 2 Baths · Townhouse
· Deck · Equipped kitchen
Lillys Addition · 1,830 sq.ft · 3 Bedrooms · 2 Baths · Townhouse · Deck · Equipped kitchen
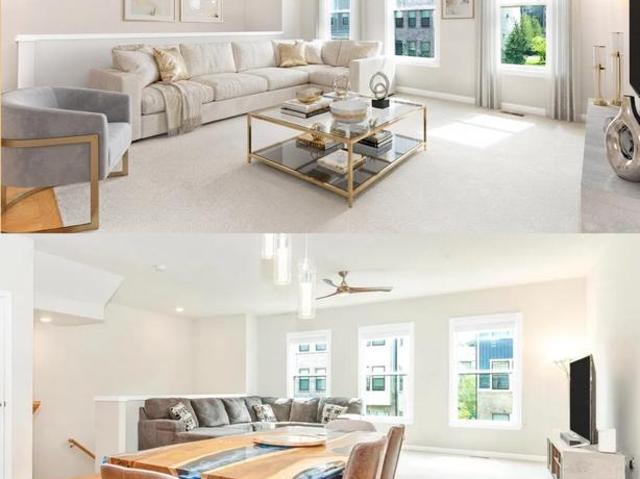
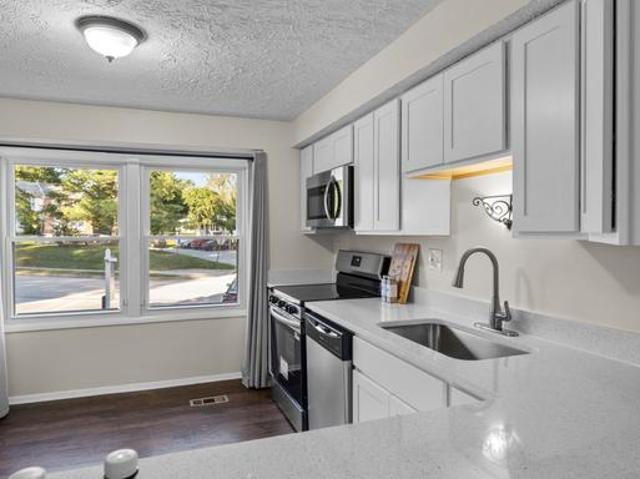
The sellers have requested that all offers be submitted no later than 6 pm on Wednesday 10/21/2026. This gorgeous 3-level townhome located in Cedar Acres with 3 bedrooms and 2.5 baths is move-in ready! The main level has an open floor plan with spacious living and dining rooms and a beautifully updated kitchen. The recent kitchen renovation includes new white shaker cabinets, quartz countertops, and stainless-steel appliances. The large windows fill the room with natural light and there is extra space for a table. The oversized, sunken living room has a slider to the spacious deck with amazing views of the open space and is the perfect setting for cookouts, outdoor entertaining, or simply relaxing. Upstairs you will find new carpeting in the hallway and all 3 bedrooms. Enjoy the generously sized primary bedroom with a walk-in closet, and a beautifully updated spa-like bath with direct access from the primary bedroom as well as the hall. The lower level features an oversized rec room wh
USD 390,000
10525 E Wind Way
View photo
Townhouse · for sale
USD 429,900
USD 189/sq.ft
10525 E Wind Way
Lillys Addition
· 2,271 sq.ft · 4 Bedrooms · 3 Baths · Townhouse
· Patio · Deck · Fireplace · Equipped kitchen
Lillys Addition · 2,271 sq.ft · 4 Bedrooms · 3 Baths · Townhouse · Patio · Deck · Fireplace · Equipped kitchen
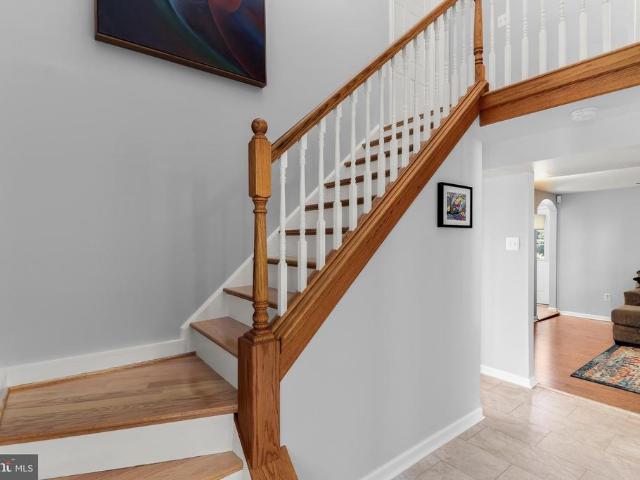
Open house saturday 10/24 2-4pm. Beautiful Townhome Backing to Woods in the Heart of Columbia! Enjoy views from all three levels of this spacious townhome. The main level features hardwood flooring throughout, an updated kitchen, half bath, spacious dining and living room leading to a rear deck backing to trees for privacy. The upper level features a primary suite with an updated full bath, two more bedrooms and full hall bath. Lower level features a 4th bedroom, full bathroom, laundry/utility rm, and a cozy family room with a wood burning fireplace leading to a walk out patio area that is fully privacy fenced and surrounded by nature. Ideally located in central Columbia, just minutes from premier shopping, dining, entertainment, parks, and commuter routes
USD 429,900
6614 Corina Court
View photo
House · for sale
USD 1,300,000
USD 170/sq.ft
6614 Corina Court
Lillys Addition
· 7,632 sq.ft · 6 Bedrooms · 5 Baths · House
Lillys Addition · 7,632 sq.ft · 6 Bedrooms · 5 Baths · House
Tucked away at the end of a quiet cul-de-sac in one of Columbia's most distinctive neighborhoods, this exceptional contemporary residence offers 7,635 finished square feet of thoughtfully-designed space blending architectural character, expansive living, and serene privacy. Cherished by its original owners, this home reflects decades of pride in ownership while offering an extraordinary opportunity for its next chapter. Set on a spacious private homesite backing to mature woodland, the property feels worlds away while remaining just minutes from the best of Howard County. Stone monuments introduce the property, adding a refined approach to the gorgeous setting. A circular driveway brings you to the residence, as extensive hardscaping, wooded views, multiple outdoor entertaining areas, and beautifully landscaped grounds create an atmosphere of quiet retreat rarely found in Columbia like this. Designed around light, volume, and connection to nature, the home unfolds through soaring ceili
USD 1,300,000
1008 Turney Avenue
View photo
House · for sale
USD 350,000
USD 331/sq.ft
1008 Turney Avenue
Lillys Addition
· 1,055 sq.ft · 3 Bedrooms · 1 Bath · House
· Garden · Equipped kitchen · Air conditioning · Cellar
Lillys Addition · 1,055 sq.ft · 3 Bedrooms · 1 Bath · House · Garden · Equipped kitchen · Air conditioning · Cellar
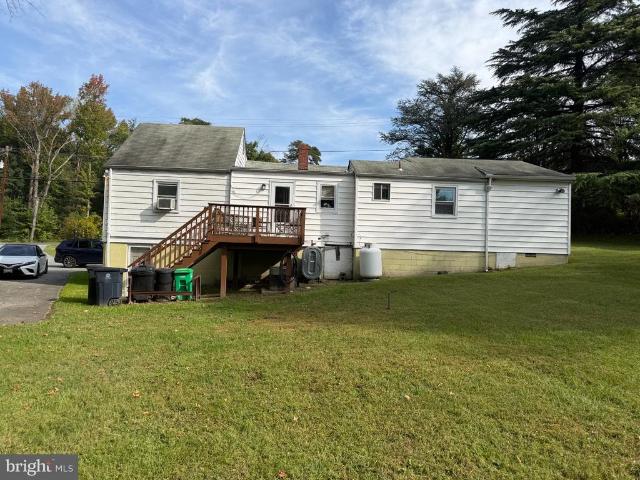
Spacious Laurel rambler offering solid bones, meaningful updates, and plenty of room to make it your own. Main level features 3 bedrooms and 1 full bath, hardwood floors, and an updated kitchen with painted cabinetry, refreshed countertops, and stainless steel appliances. Major recent improvements include upgraded electrical service, furnace and central A/C, water heater, and sump pump. Downstairs, a full walk-out basement with full bath rough-in and framing, plus laundry/utility area. Outside, enjoy a generous backyard with plenty of space to relax, garden, or entertain. A great opportunity for a buyer looking for a single-family home with substantial recent investment already completed, plus the freedom to add their own finishing touches over time
USD 350,000
10417 Fair Oaks
View photo
House · for sale
USD 575,000
USD 381/sq.ft
10417 Fair Oaks
Lillys Addition
· 1,507 sq.ft · 3 Bedrooms · 2 Baths · House
· Patio · Garden · Fireplace · Equipped kitchen · Parking
Lillys Addition · 1,507 sq.ft · 3 Bedrooms · 2 Baths · House · Patio · Garden · Fireplace · Equipped kitchen · Parking
Beautiful Colonial nestled in the desired Clemons Crossing community in vibrant Columbia! This inviting home features a bright and airy open floor plan enhanced by luxury vinyl plank flooring, fresh interior paint, recessed lighting, and a cozy fireplace. The spacious living and dining areas flow seamlessly, creating an ideal setting for everyday living and entertaining. The well appointed kitchen offers granite countertops, stainless steel appliances, and a charming breakfast nook. Upstairs, new carpeting extends throughout the bedroom level, featuring a spacious primary bedroom with an en suite full bathroom, two additional bedrooms, and a full hall bathroom. Step outside to enjoy the expansive patio overlooking the fenced backyard, perfect for outdoor gatherings, dining, and relaxation. Don't forget about the oversized 2-car garage that can easily fit two cars plus ample room for storage or workbench. Ideally located near major commuter routes, with Columbia's exceptional shopping,
USD 575,000
7605 Bluff Point Lane
View photo
House · for sale
USD 515,000
USD 261/sq.ft
7605 Bluff Point Lane
Lillys Addition
· 1,970 sq.ft · 4 Bedrooms · 3 Baths · House
· Garden · Swimming pool · Fireplace · Equipped kitchen · Parking
Lillys Addition · 1,970 sq.ft · 4 Bedrooms · 3 Baths · House · Garden · Swimming pool · Fireplace · Equipped kitchen · Parking
Welcome to this beautifully updated single-family home in the gated community of New Colony Village! Featuring 4 bedrooms, 3.5 bathrooms, and numerous updates, this home offers comfort, versatility, and plenty of space to fit your lifestyle. The inviting living area features a cozy fireplace, while the updated kitchen boasts granite countertops, perfect for everyday living and entertaining. Upstairs, enjoy the convenience of a second-floor laundry room and an updated primary bathroom complete with a relaxing Jacuzzi tub and separate shower. The fully finished lower level features a complete in-law apartment with its own living space and private laundry area, offering excellent flexibility for extended family or guests. One of the home's most unique features is its location on the only street in the community where the rear yard extends all the way through to the next street! This exceptional layout provides a spacious, privacy-fenced backyard along with a second parking pad, offering a
USD 515,000
6261 Light Point Place
View photo
House · for sale
USD 649,900
USD 212/sq.ft
6261 Light Point Place
Lillys Addition
· 3,057 sq.ft · 3 Bedrooms · 2 Baths · House
· Deck · Fireplace · Equipped kitchen · Parking
Lillys Addition · 3,057 sq.ft · 3 Bedrooms · 2 Baths · House · Deck · Fireplace · Equipped kitchen · Parking
Enjoy comfortable living and exceptional indoor-outdoor space in this inviting 3-bedroom, 2.5-bath split-level home. A true highlight is the large enclosed deck/screened-in porch, complete with a ceiling fan and plenty of room for dining, lounging, entertaining, or simply relaxing in a comfortable, private setting. This versatile space extends the living area and provides a wonderful retreat for enjoying the outdoors while staying protected from the elements. Inside, warm wood floors and a cozy fireplace create an inviting atmosphere, while the kitchen features granite countertops and stainless steel appliances. The spacious primary suite offers a walk-in closet and a renovated private bath. A convenient 2-car garage provides ample parking and storage. Best of all, there are no Columbia Association fees. With its desirable floor plan, thoughtful updates, generous enclosed outdoor living space, and convenient amenities, this home offers a wonderful combination of comfort, style, and val
USD 649,900
3305 Anabranch Way
View photo
Townhouse · for sale
USD 475,000
USD 298/sq.ft
3305 Anabranch Way
Lillys Addition
· 1,593 sq.ft · 3 Bedrooms · 3 Baths · Townhouse
· Deck · Equipped kitchen · Swimming pool
Lillys Addition · 1,593 sq.ft · 3 Bedrooms · 3 Baths · Townhouse · Deck · Equipped kitchen · Swimming pool
Pay $0 for downpayment. Ask me about 100% FINANCING, $0 down payment loan program! And 5k closing help) Welcome Home! 3305 Anabranch Way is a Perfect Blend of Comfort, Style, and Location. Exceptional value at just $475,000. Nestled in the heart of Laurel MD, this beautifully maintained 3-bedroom, 3.5-bath townhome offers the perfect combination of modern living and everyday convenience. This property is a fairly new property! From the moment you step inside, youll be greeted by a bright and open layout, hardwood floors, and stylish finishes. The spacious open living area flows seamlessly into a modern kitchen featuring stainless steel appliances, granite countertops, and plenty of cabinet space ideal for entertaining. Step outside to your private deck, perfect for morning coffee or weekend BBQs. Located in a peaceful, friendly community with amazing amenities including; Community Club House, Jog/Walk Path, Pool, and Playgrounds. Only minutes away from shopping centers and your favorit
USD 475,000
606 Beachgrass Lane
View photo
Townhouse · for sale
USD 498,330
USD 319/sq.ft
606 Beachgrass Lane
Lillys Addition
· 1,561 sq.ft · 3 Bedrooms · 3 Baths · Townhouse
· Deck · Equipped kitchen · Parking
Lillys Addition · 1,561 sq.ft · 3 Bedrooms · 3 Baths · Townhouse · Deck · Equipped kitchen · Parking
The Baywoods versatile, open home design offers a center island kitchen, with adjoining caf and gathering space, perfect for entertaining friends & family. Choose to add a deck for outdoor living space. The third-floor features 2 bedrooms with private bathrooms. Enjoy a rear load 1-car garage, which has storage space for bikes & more. With its livability the Baywood is the perfect place to call home. Watershed is an amenity rich community close to Fort Meade, BW Pkwy, Rt 32, Rt 198, and commuter trains
USD 498,330
4411 Briggs Chaney Road
View photo
House · for sale
USD 515,000
USD 240/sq.ft
4411 Briggs Chaney Road
Lillys Addition
· 2,142 sq.ft · 4 Bedrooms · 3 Baths · House
· Patio · Garden · Deck · Equipped kitchen · Parking
Lillys Addition · 2,142 sq.ft · 4 Bedrooms · 3 Baths · House · Patio · Garden · Deck · Equipped kitchen · Parking
4411 Briggs Chaney Rd offers a move-in-ready and exceptionally flexible home with 4 bedrooms, 3 full baths, an updated oversized kitchen, finished walkout lower level, generous driveway with parking for 6, and a fully fenced yard with multiple outdoor living spaces. The bright main level features hardwood floors, recessed lighting, two bedrooms and two full baths, including a private primary bath. The spacious kitchen offers white cabinetry, granite countertops, stainless steel appliances, an oversized island with seating for 6, and plenty of room for a full dining area. The finished walkout lower level includes two additional bedrooms positioned on opposite sides of a central recreation area, a full bath, laundry, plus a sink and refrigerator. The layout works especially well for multigenerational living, guests, work-from-home space, or households that benefit from added separation and privacy. Outside, enjoy a front porch, wood deck, paver patio, raised entertaining platform, fully
USD 515,000
7315 Matchbox Aly
View photo
Townhouse · for sale
USD 499,000
USD 215/sq.ft
7315 Matchbox Aly
Lillys Addition
· 2,314 sq.ft · 3 Bedrooms · 3 Baths · Townhouse
· Equipped kitchen
Lillys Addition · 2,314 sq.ft · 3 Bedrooms · 3 Baths · Townhouse · Equipped kitchen
Welcome to 7315 Matchbox Alley, a beautifully maintained end-of-group, three-level townhome nestled in Elkridges desirable Howard Square community. Offering 2,030 square feet of living space as the largest model in the neighborhood, this exceptional residence showcases light-filled interiors, spacious open-concept living areas, and an impressive collection of recent updates, seamlessly blending modern comfort, stylish design, and everyday convenience. Recent updates include brand-new carpeting throughout the bedroom level, new luxury vinyl flooring in the living room and finished lower level, beautifully refinished kitchen hardwood floors, fresh paint throughout the entire home, and more! The impressive main level is designed for effortless entertaining and comfortable daily living, featuring newly refinished hardwood floors in the kitchen and a spacious living room enhanced by brand-new luxury vinyl flooring. The gourmet kitchen is appointed with granite countertops, sleek stainless s
USD 499,000
6553 Ballymore Lane
View photo
House · for sale
USD 1,174,900
USD 261/sq.ft
6553 Ballymore Lane
Lillys Addition
· 4,499 sq.ft · 5 Bedrooms · 2 Baths · House
· Office room · Equipped kitchen
Lillys Addition · 4,499 sq.ft · 5 Bedrooms · 2 Baths · House · Office room · Equipped kitchen
Offer deadline, noon tuesday october 20 please. A rare opportunity in sought-after River Hill! Beautifully updated with significant improvements completed in just the past year, this exceptional five-bedroom home offers the benefits of extensive recent upgrades without the time, expense, or disruption of undertaking them yourself. Purchased in 2025, the owners had every intention of staying and invested substantially in the property before an unexpected job relocation changed their plans. Improvements include a NEW ROOF, some new windows, a luxurious, completely renovated primary bathroom, upgraded Caf Series kitchen appliances, and new fencing. Thoughtfully designed for both everyday living and entertaining, the home features dramatic living spaces, a renovated kitchen with a generous center island, and a finished walkout lower level with a private home office and separate entranceideal for today's flexible lifestyles. Outdoor living is equally inviting, with an expansive covered and
USD 1,174,900
15113 Briarcliff Manor Way
View photo
House · for sale
USD 869,900
USD 249/sq.ft
Updated
15113 Briarcliff Manor Way
Lillys Addition
· 3,488 sq.ft · 6 Bedrooms · 3 Baths · House
· Equipped kitchen · Parking
Lillys Addition · 3,488 sq.ft · 6 Bedrooms · 3 Baths · House · Equipped kitchen · Parking
Nestled in the prestigious Briarcliff Manor, this exquisite Pulte built Colonial home offers a harmonious blend of luxury and comfort. Situated on a premium corner lot, spanning over 4,200 sq. Ft. the residence features six spacious bedrooms and three and a half elegantly appointed bathrooms and a host of upgrades throughout. Step inside to discover a thoughtfully designed interior adorned with crown moldings, newly refinished hardwood floors, and replaced Thompson Creek windows and sliding doors. The property features an attached side-entry two-car garage with attic access for storage and an entrance right into the kitchen for practical convenience. This particular model with the side-entry garage allows for a larger kitchen footprint with additional space and storage. The gourmet kitchen, fully remodeled in 2019, is equipped with stainless steel appliances, a large island, custom cabinets, granite countertops, and also has a generous breakfast nook perfect for quiet mornings and casu
USD 869,900
320 Alluvium Drive
View photo
Townhouse · for sale
USD 685,000
USD 244/sq.ft
320 Alluvium Drive
Lillys Addition
· 2,799 sq.ft · 4 Bedrooms · 4 Baths · Townhouse
· Cellar
Lillys Addition · 2,799 sq.ft · 4 Bedrooms · 4 Baths · Townhouse · Cellar
Why buy new! Bluemont Model by Craftmark available in the prestigious Watershed community, this stunning end-of-row townhouse, built in 2024, embodies the essence of modern luxury living. With a generous 2803 square feet of meticulously designed space, this residence offers an unparalleled lifestyle marked by sophistication and comfort. As you step inside, you are greeted by an inviting atmosphere enhanced by high-end finishes and thoughtful architectural details. The Colonial style exudes timeless elegance, while the combination of vinyl siding, stone, and brick creates a striking exterior that stands out in the neighborhood. The interior features luxury vinyl plank flooring that flows seamlessly throughout the main living areas, complemented by plush carpeting in the bedrooms and chic ceramic tile in the bathrooms. This home boasts four spacious bedrooms and four and a half bathrooms, providing ample space for relaxation and privacy. The fully finished basement offers additional livi
USD 685,000
6288 Blue Dart Place
View photo
Townhouse · for sale
USD 429,000
USD 316/sq.ft
Updated
6288 Blue Dart Place
Lillys Addition
· 1,356 sq.ft · 3 Bedrooms · 2 Baths · Townhouse
· Fireplace · Equipped kitchen · Parking
Lillys Addition · 1,356 sq.ft · 3 Bedrooms · 2 Baths · Townhouse · Fireplace · Equipped kitchen · Parking
Welcome to 6288 Blue Dart Place! Treat yourself to this lovely home is in highly desired Columbia. The home is also on a cul-de-sac. So no heavy traffic, and it safer for kids. Freshly painted, this nearly 1900 total square foot (1700 square foot living area) home has 3 bedrooms and 2 1/2 bathrooms, newer carpeting, plank floors, a sunken living area that provides great entertainment space, a bright dining area and an eat-in kitchen with generous cabinet space and a breakfast bar, and private parking. The master bedroom has a full bathroom and walk-in closet. The remaining two bedrooms are spacious and share a bathroom. There is a fireplace, entertainment space, and a washer and dryer on the lower level with plenty of storage space. This community is great for walks with loved ones and friends, is very quiet, yet is close to major roads including I-95 and Routes 32, 100, and 29. Columbia Mall and Merriweather Post Pavilion offer great shopping and entertainment. Baltimore and DC are no
USD 429,000
9392 Sewall Avenue
View photo
House · for sale
USD 669,900
USD 246/sq.ft
9392 Sewall Avenue
Lillys Addition
· 2,713 sq.ft · 4 Bedrooms · 3 Baths · House
· Deck · Fireplace · Equipped kitchen · Parking · Cellar
Lillys Addition · 2,713 sq.ft · 4 Bedrooms · 3 Baths · House · Deck · Fireplace · Equipped kitchen · Parking · Cellar
Welcome to this beautifully refreshed, move-in-ready home offering an ideal combination of space, comfort, updates, and convenience. Tucked away on a quiet street and backing to mature trees, this spacious Colonial features a 2-car garage, fresh interior paint, brand-new carpet, updated bathrooms, new light fixtures, newer HVAC, newer appliances, freshly painted kitchen cabinets, a recently refreshed deck, and a walk-out basement finished in 2022 offering valuable additional living space. The main level welcomes you with beautiful hardwood flooring and elegant architectural details, including crown molding, chair railing, and wainscoting. The formal living room features a cozy natural gas fireplace, while the spacious dining room with a bay window provides a wonderful setting for entertaining. At the heart of the home is the generously sized kitchen featuring granite countertops, abundant cabinetry, a large center island with seating and storage, double ovens, and a newer built-in micr
USD 669,900
9324 Meredith Avenue
View photo
House · for sale
USD 799,500
USD 353/sq.ft
9324 Meredith Avenue
Lillys Addition
· 2,260 sq.ft · 5 Bedrooms · 3 Baths · House
· Equipped kitchen
Lillys Addition · 2,260 sq.ft · 5 Bedrooms · 3 Baths · House · Equipped kitchen
Welcome to 9324 Meredith Avenue, where modern elegance meets everyday comfort! This stunning, brand-new model home offers the perfect opportunity for anyone seeking a fresh start in a beautifully designed residence. Featuring five spacious bedrooms, three full bathrooms, and a convenient half bath, this home showcases contemporary finishes and thoughtful design throughout. Enjoy beautiful wood-plank flooring, recessed lighting, and fresh new carpeting that create a warm and sophisticated atmosphere. The gourmet-inspired kitchen is a true showstopper, featuring sleek quartz countertops, stainless steel appliances, modern cabinetry, and plenty of space for cooking, dining, and entertaining. The open-concept living and dining areas provide a seamless flow, perfect for hosting guests or enjoying cozy evenings at home. Retreat to the luxurious primary suite, complete with a spacious bedroom and an elegant ensuite bathroom featuring dual vanities and upscale finishes. All bedrooms offer comf
USD 799,500
9344 Meredith Avenue
View photo
House · for sale
USD 760,000
USD 311/sq.ft
9344 Meredith Avenue
Lillys Addition
· 2,443 sq.ft · 4 Bedrooms · 2 Baths · House
· Parking · Equipped kitchen
Lillys Addition · 2,443 sq.ft · 4 Bedrooms · 2 Baths · House · Parking · Equipped kitchen
This is listing is for a'to be built' home. Welcome to Meredith Woods II, Cornerstone's next phase of the highly successful Meredith Woods I. Located in Howard County, down the street from the popular'North Laurel Community Center', this Community offers easy access to commuter routes and many County amenities. Cornerstone's'Highland' model is a craftsman style home that features 4 Bedrooms, 2.5 Bathrooms and a 2 car garage with plenty of room for expansion and upgrades. The feature of the home is a stunning Kitchen with a large breakfast island, full-overlay, soft close painted cabinets with Quartz high-end countertops. A walk-in pantry with ample storage and a full complement of SS appliances with a designer Hood Vent (vented to outside). Featuring a wide open floor plan with a seamless transition from the family room, dining room and kitchen. Optional Windows have been included throughout, giving this home plenty of natural light. The exterior stone, complemented by the accent sidin
USD 760,000
13224 Verdi Court
View photo
Townhouse · for sale
USD 385,000
USD 331/sq.ft
13224 Verdi Court
Lillys Addition
· 1,163 sq.ft · 3 Bedrooms · 1 Bath · Townhouse
· Patio · Garden · Equipped kitchen
Lillys Addition · 1,163 sq.ft · 3 Bedrooms · 1 Bath · Townhouse · Patio · Garden · Equipped kitchen
Beautifully refreshed with a stylish, cohesive design, this three-bedroom Tanglewood townhome combines inviting living spaces, thoughtfully selected finishes, and a private fenced backyard with a lovely green backdrop. Fresh paint, updated lighting, coordinated hardware, and new flooring bring a fresh sense of style throughout. Hardwood floors add warmth to the spacious living and dining areas, while the beautifully transformed kitchen features freshly painted cabinetry, updated countertops, new flooring, a new sink and faucet, and new stainless steel refrigerator and microwave. Contemporary black hardware and stylish lighting complete the look. Just beyond the dining area, sliding glass doors open to a brick patio and fenced backyard, creating an inviting setting for outdoor dining, gardening, or simply relaxing. Upstairs, the primary bedroom features a vaulted ceiling, a striking contemporary ceiling fan, a walk-in closet, and direct access to the beautifully updated full bathroom. T
USD 385,000
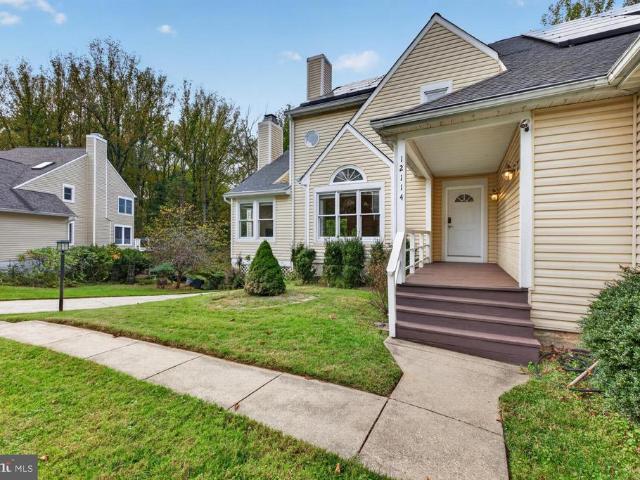
12114 Blue Flag Way
View photo
House · for sale
USD 899,900
USD 164/sq.ft
12114 Blue Flag Way
Lillys Addition
· 5,457 sq.ft · 6 Bedrooms · 3 Baths · House
· Office room · Fireplace
Lillys Addition · 5,457 sq.ft · 6 Bedrooms · 3 Baths · House · Office room · Fireplace
Exceptional living in hickory ridge | where timeless elegance meets resort-style luxury! Discover an extraordinary residence in Columbias prestigious Village of Hickory Ridge, where sophistication, space, and privacy come together beautifully. Offering an impressive 4,355 square feet of living space, this distinguished detached home delivers an exceptional blend of timeless elegance, versatility, and resort-inspired living. Designed for both grand entertaining and intimate gatherings, the home features expansive, light-filled interiors, gracious living spaces, and two elegant fireplaces, both professionally serviced in 2026. An expansive main-level office with its own walk-in closet offers the flexibility for the sixth bedroom, creating an ideal opportunity for multigenerational living, guest accommodations, or a private executive suite. Your private outdoor oasis awaits! Set on a beautifully situated 0.27-acre lot, this residence is among the few homes in the neighborhood boasting its
USD 899,900
7220 Kindler Road
View photo
House · for sale
USD 799,000
USD 198/sq.ft
7220 Kindler Road
Lillys Addition
· 4,026 sq.ft · 4 Bedrooms · 3 Baths · House
· Garden · Deck · Cellar
Lillys Addition · 4,026 sq.ft · 4 Bedrooms · 3 Baths · House · Garden · Deck · Cellar
Beautiful House with cherry wood floors, granite countertops, heat pumps, large deck, ample front and back yards, EV charger, and finished walk-out basement (potential for accessory unit) w/ 2 extra rooms. Amazing amount of interior and exterior space. Situated in a great neighborhood, exceptionally convenient on proximity to regional commuting routes in the heart of Columbia; half way between DC and Baltimore. No HoA, no CPRA fees!
USD 799,000
613 Beachgrass Lane
View photo
Townhouse · for sale
USD 480,380
USD 307/sq.ft
613 Beachgrass Lane
Lillys Addition
· 1,561 sq.ft · 3 Bedrooms · 3 Baths · Townhouse
· Deck · Equipped kitchen · Parking
Lillys Addition · 1,561 sq.ft · 3 Bedrooms · 3 Baths · Townhouse · Deck · Equipped kitchen · Parking
Seller offering 5.25% on 7/6 ARM forward commitment through preferred lender. The Baywoods versatile, open home design offers a center island kitchen, with adjoining caf and gathering space, perfect for entertaining friends & family. Choose to add a deck for outdoor living space. The third-floor features 2 bedrooms with private bathrooms. Enjoy a rear load 1-car garage, which has storage space for bikes & more. With its livability the Baywood is the perfect place to call home. Watershed is an amenity rich community close to Fort Meade, BW Pkwy, Rt 32, Rt 198, and commuter trains
USD 480,380
7235 Talisman Lane
View photo
Townhouse · for sale
USD 425,000
USD 272/sq.ft
7235 Talisman Lane
Lillys Addition
· 1,561 sq.ft · 4 Bedrooms · 3 Baths · Townhouse
· Equipped kitchen
Lillys Addition · 1,561 sq.ft · 4 Bedrooms · 3 Baths · Townhouse · Equipped kitchen
Welcome to this updated 4 bedroom 3.5 bath townhome in Owen Brown. No need for a vacuum for this home no carpet here! The home has easy to clean and maintain LVP flooring throughout. This model is one of the largest in the community with a thoughtful floor plan to make the most of the space. Greet your guests at the foyer that gives a glimpse of the spaciously kitchen and breakfast space. The new stylish cabinets, quartz countertop, stainless steel appliances, and coordinated flooring give the kitchen a fresh look. As a bonus, there is a pantry for easy storage. The main floor also includes a bath, an expansive living room space with recessed lights and LVP flooring. The upper level includes a spacious primary suite with an updated en-suite full bath. The two additional bedrooms have a great view of the open space behind the home and share an updated full hall bath. The lower level contains the 4th bedroom with a large closet. The generous sized window that brings an abundance of light
USD 425,000
6107 Little Foxes Run
View photo
Townhouse · for sale
USD 429,900
USD 160/sq.ft
6107 Little Foxes Run
Lillys Addition
· 2,680 sq.ft · 3 Bedrooms · 2 Baths · Townhouse
· Garden · Deck · Equipped kitchen · Parking · Cellar
Lillys Addition · 2,680 sq.ft · 3 Bedrooms · 2 Baths · Townhouse · Garden · Deck · Equipped kitchen · Parking · Cellar
Nestled in the charming Village of Long Reach, this delightful townhouse offers a perfect blend of comfort and convenience. With 2,136 sq. ft. Of thoughtfully designed living space, this home features three spacious bedrooms and two full and 2 half bathrooms, ideal for both relaxation and entertaining. Step inside to discover a warm and inviting interior adorned with beautiful hardwood floors and upgraded countertops. The eat-in kitchen with breakfast bar and French doors to rear deck. The dining area flows seamlessly into the living spaces, creating an ideal setting for gatherings. The finished lower level offers a walk-out basement with natural light additional living space, half bath, laundry and access to the garage. Enjoy the outdoors on your private deck surrounded by lush landscaping that enhances the serene garden view. Located in the convenient community of Columbia this property offers easy access to shopping, dining, parks and highways making it a perfect place to call home.
USD 429,900
14307 Bronte Street
View photo
Townhouse · for sale
USD 519,990
USD 265/sq.ft
14307 Bronte Street
Lillys Addition
· 1,959 sq.ft · 3 Bedrooms · 3 Baths · Townhouse
· Garden · Deck · Equipped kitchen
Lillys Addition · 1,959 sq.ft · 3 Bedrooms · 3 Baths · Townhouse · Garden · Deck · Equipped kitchen
Welcome to The Hugo at Oaks at Laurel. This modern townhome features four finished levels designed to adapt to your lifestyle. Early buyers can take advantage of pre-construction discounted pricing and builder incentives, making now the ideal time to secure this home. The main living level is ideal for entertaining, centered around an impressive 10-foot kitchen island and an upgraded cabinetry, premium finishes, and stainless-steel appliances. The open-concept design flows seamlessly into the living and dining areas and opens to a private outdoor deck, perfect for relaxing or hosting gatherings. Upstairs, the primary suite offers a private retreat with a full bath, complemented by two additional bedrooms and full baths. The Hugo delivers modern design, flexibility, and conveniencewith yard maintenance included for easy, low-maintenance living. Built by Stanley Martin, an award-winning builder recognized for superior construction, innovative floor plans, and advanced energy-efficient bu
USD 519,990
7105 Biter Lane
View photo
House · for sale
USD 2,345,000
USD 311/sq.ft
7105 Biter Lane
Lillys Addition
· 7,524 sq.ft · 4 Bedrooms · 4 Baths · House
· Office room · Balcony · Fireplace · Equipped kitchen · Parking
Lillys Addition · 7,524 sq.ft · 4 Bedrooms · 4 Baths · House · Office room · Balcony · Fireplace · Equipped kitchen · Parking
Welcome to 7105 Biter Lane in Highlands prestigious Eco-Development Paternal Gift community, where elegant architectural details, generous living spaces, and peaceful horse pasture views create an exceptional setting. Featuring four bedrooms, four full baths, and two half baths, this beautifully appointed home showcases two turned staircases, random planked oak flooring, extensive custom decorative molding, plantation shutters, and built-in speakers throughout multiple rooms. The main level offers inviting spaces for everyday living and entertaining, including formal dining, a sunroom, a conservatory with a tray ceiling and transom windows, and a private office with cleverly concealed cabinetry. A kitchen, breakfast room, mudroom, laundry room, and three-car garage complete this thoughtfully designed level. Upstairs, the primary suite is a private retreat with a cathedral ceiling, gas fireplace, private balcony overlooking one of the many pastures, and an oversized custom walk-in close
USD 2,345,000
3224 Watershed Boulevard
View photo
Townhouse · for sale
USD 565,000
USD 239/sq.ft
3224 Watershed Boulevard
Lillys Addition
· 2,357 sq.ft · 3 Bedrooms · 2 Baths · Townhouse
· Office room · Gym · Equipped kitchen · Parking
Lillys Addition · 2,357 sq.ft · 3 Bedrooms · 2 Baths · Townhouse · Office room · Gym · Equipped kitchen · Parking
Skip the build timeline and step into a like-new townhome in sought-after Watershed, set on one of the communitys most coveted homesites. This 3-level beauty backs to a private stand of mature hardwoods, a view very few homes here can claim. The kitchen is made for gathering. Espresso cabinetry, quartz counters, stainless steel appliances, and a large center island flow into the dining and living areas, while bright windows frame the treetop scenery out back. Upstairs, the owners suite is a true retreat, with a walk-in closet and a spa-inspired bath with dual shower heads, all looking out over that same peaceful, private view. Two additional bedrooms, a hall bath and laundry center complete the level. The fully finished walkout lower level adapts to your life, whether thats a home office, gym, or guest suite. A convenient front-entry 2-car garage with stairs to the main level makes daily comings and goings easy. Pristine condition throughout, with gutter guards added in 2021. Watershed
USD 565,000
6605 Windsor Court
View photo
House · for sale
USD 650,000
USD 242/sq.ft
6605 Windsor Court
Lillys Addition
· 2,680 sq.ft · 5 Bedrooms · 3 Baths · House
· Equipped kitchen
Lillys Addition · 2,680 sq.ft · 5 Bedrooms · 3 Baths · House · Equipped kitchen
Open House Sunday October 11th has been canceled. We are sorry for any inconvenience. Welcome to 6605 Windsor Court, a beautifully updated and meticulously maintained home ideally situated in the sought-after Hickory Ridge neighborhood of Columbia. Pride of ownership is evident throughout this impressive residence, offering 5 bedrooms, 3 full baths, and 1 half bath, along with light-filled interiors, gleaming floors, a neutral color palette, and exceptional indoor and outdoor living spaces. The main level welcomes you with an inviting living and dining room combination enhanced by luxury vinyl plank flooring and abundant natural light. The spacious family room offers the perfect setting to relax or gather, featuring LVP flooring, a cozy wood-burning stove, a stylish shiplap accent wall, and dual-door access to the outdoor oasis. The kitchen is thoughtfully designed with ample cabinetry, sleek stainless steel appliances, a center island, pantry, and a convenient pass-through window conn
USD 650,000
8115 Muirkirk Road
View photo
House · for sale
USD 320,000
USD 267/sq.ft
8115 Muirkirk Road
Lillys Addition
· 1,195 sq.ft · 2 Bedrooms · 1 Bath · House
· Cellar · Parking
Lillys Addition · 1,195 sq.ft · 2 Bedrooms · 1 Bath · House · Cellar · Parking
Discover a hidden gem in the charming A O Dille Farm subdivision! This delightful A-Frame home, built in 1930, offers a unique blend of character and potential. With 1,200 sq. ft. Of finished space, this 2-bedroom, 1-bathroom residence is perfect for investors seeking a property with strong rental potential or a cozy retreat for future homeowners. Set on a generous 0.46-acre lot, the outdoor space provides ample room for expansion or landscaping, enhancing its appeal. The partial basement with an outside entrance opens up possibilities for additional storage or creative use. With a driveway accommodating up to five vehicles, parking is never a concern. This property's prime location and inviting atmosphere make it a fantastic investment opportunity. Whether you're looking to renovate and increase value or maintain as a rental, the potential returns are promising. Embrace the charm and possibilities this home has to offer! Offers if any due by Tuesday at 5:00 pm Oct 20th
USD 320,000

Get email alerts

Don't miss out: be the first to know about new properties

The alert was correctly created

On subscribing you accept the conditions of use and the privacy policy
Alert
Receive new ads in your inbox
Save this search
Receive alerts for new listings

We'll send you an email when we have new properties for: "Houses for sale in Lillys Addition"

The alert was correctly created

Rosemont, Scaggsville District 6 Savage Howard County Maryland
Cardinal Forest, Scaggsville District 6 Savage Howard County Maryland
Get email alerts and be the first to see new listings
Required field
On subscribing I accept the terms of the privacy policy
Perfect! You'll soon start receiving new listings via email
Alert
Receive an email when we have new ads for Houses for sale in Lillys Addition
Save this search
Filters

Bedrooms

Size (sq.ft)

sq.ft
sq.ft

Price

USD
USD

Property type

Bathrooms

Clear all filters
Receive notifications when new entries are published.