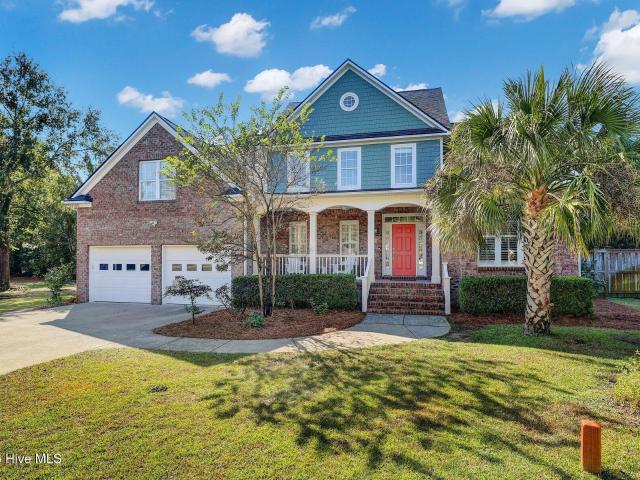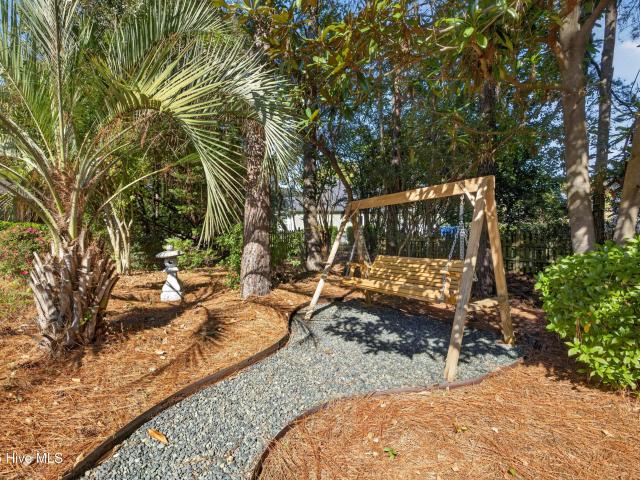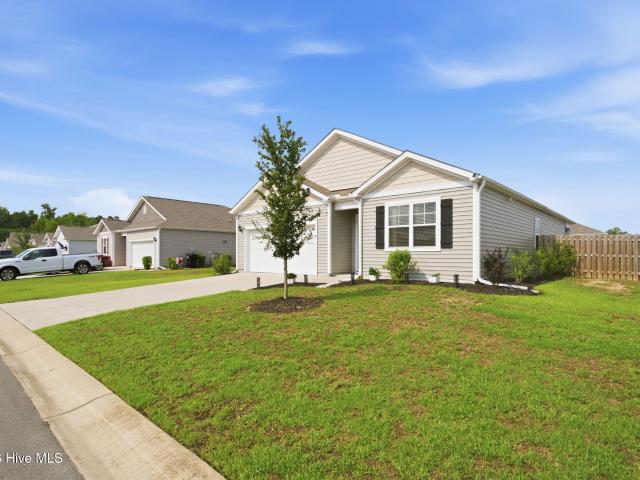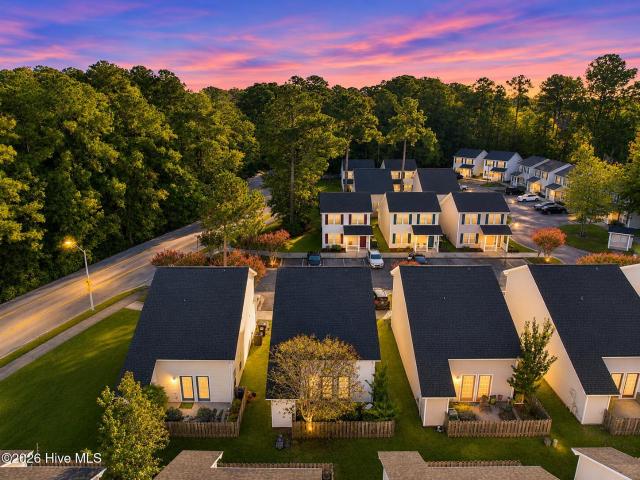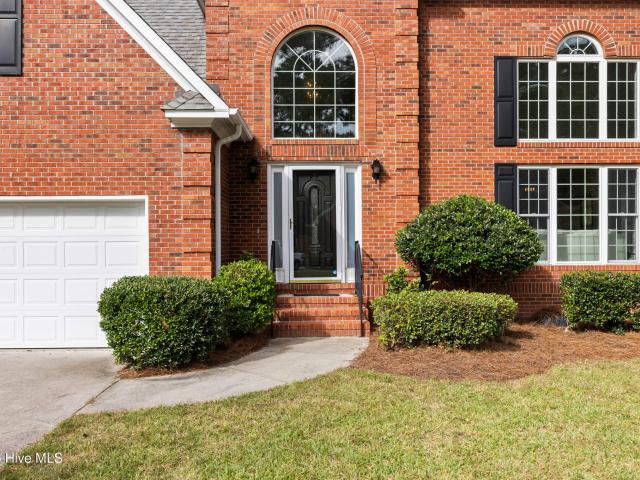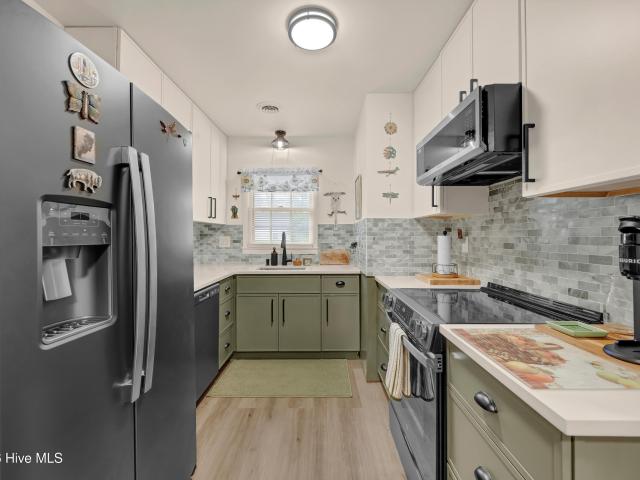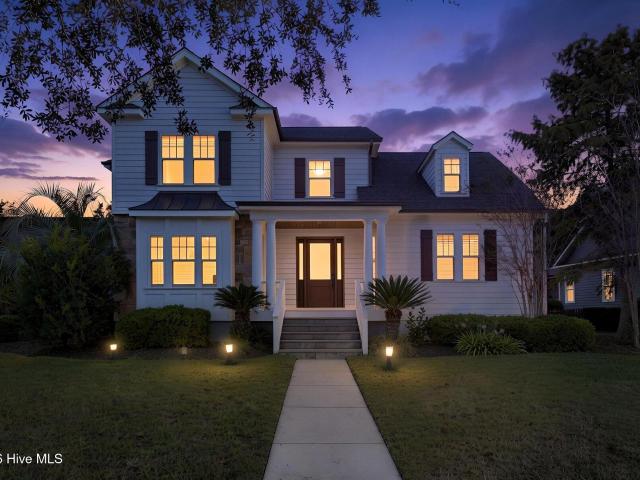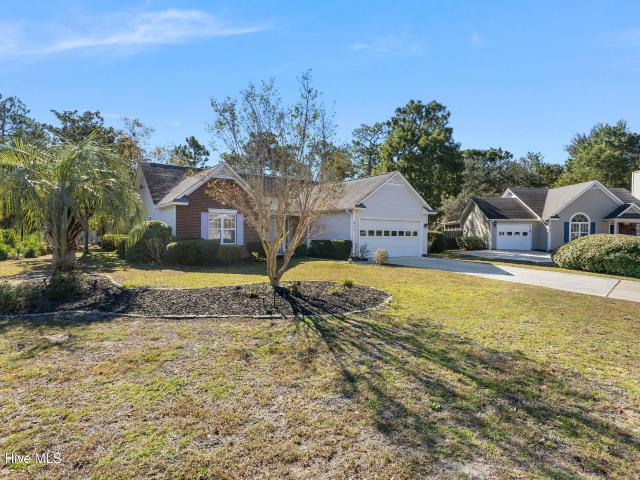
535 houses for sale in Lincoln Forest

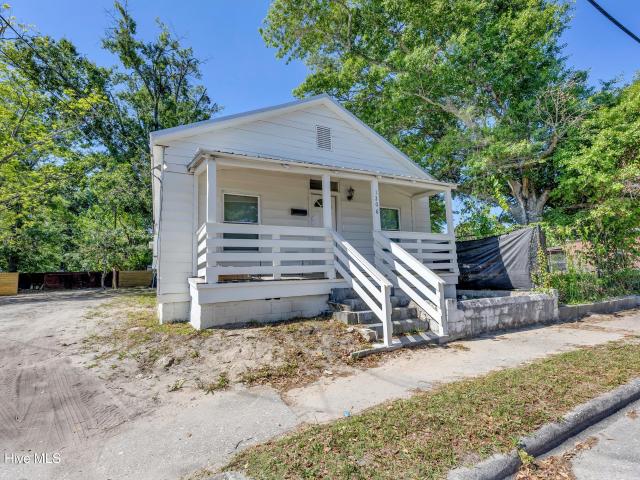
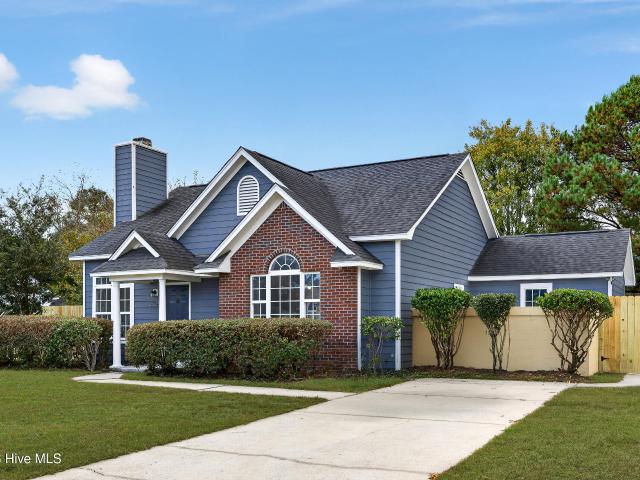
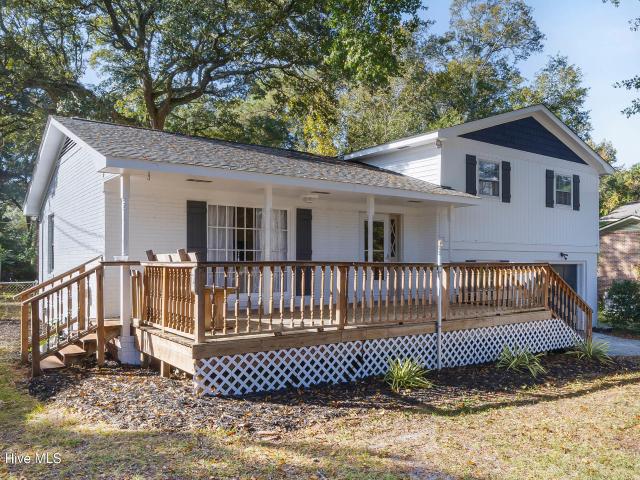
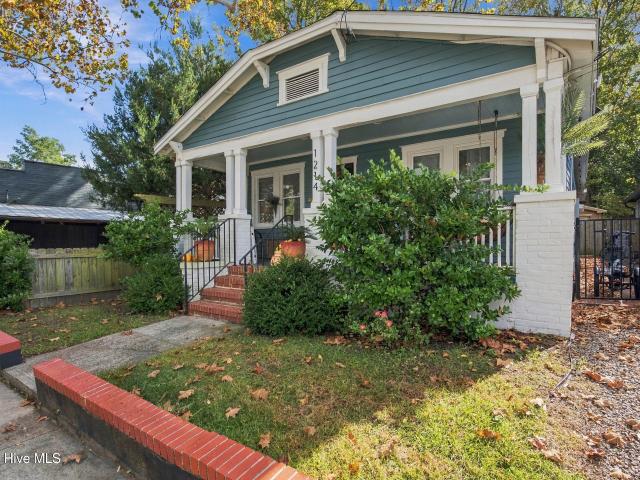
1214 Dock Street
View photo
House · for sale
USD 379,000
USD 348/sq.ft
1214 Dock Street
Lincoln Forest
· 1,087 sq.ft · 3 Bedrooms · 2 Baths · House
· Patio · Garden · Equipped kitchen · Parking
Lincoln Forest · 1,087 sq.ft · 3 Bedrooms · 2 Baths · House · Patio · Garden · Equipped kitchen · Parking
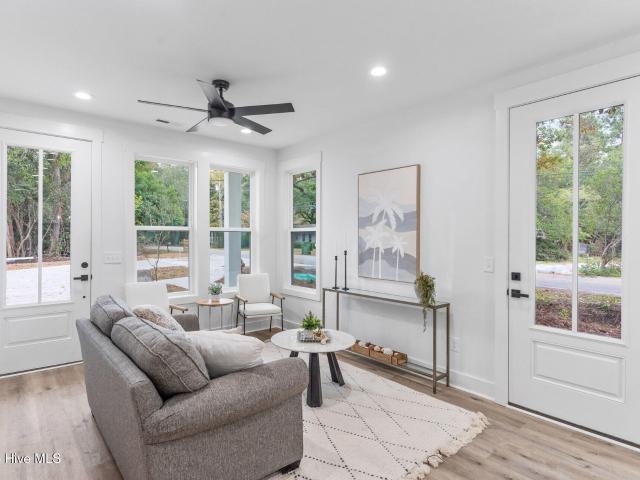
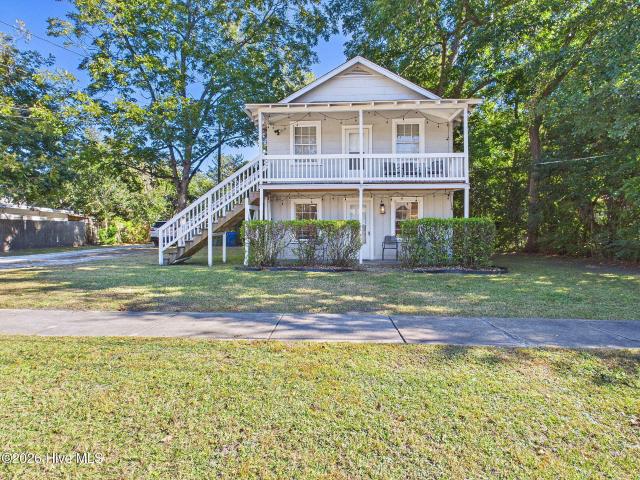
Timeless charm, polished warmth, and effortless sophistication — like a classic jazz number you never get tired of hearing. This beautifully updated 1920 cottage is the kind of home that feels special the moment you arrive. With three bedrooms, two full bathrooms, and thoughtfully renovated kitchen and baths with solid-surface finishes, every detail has been handled so you can simply move in and enjoy. Outside, the beautiful landscaping, private patio, fenced backyard, and storage building create an inviting little retreat of your own. Add in a private driveway with off-street parking, plenty of guest parking, and a vibrant location close to downtown Wilmington, restaurants, shopping, and more, and this one becomes very easy to fall for. Charming, turnkey, and full of personality — this is downtown cottage-living done beautifully. Perfect for STR
USD 379,000
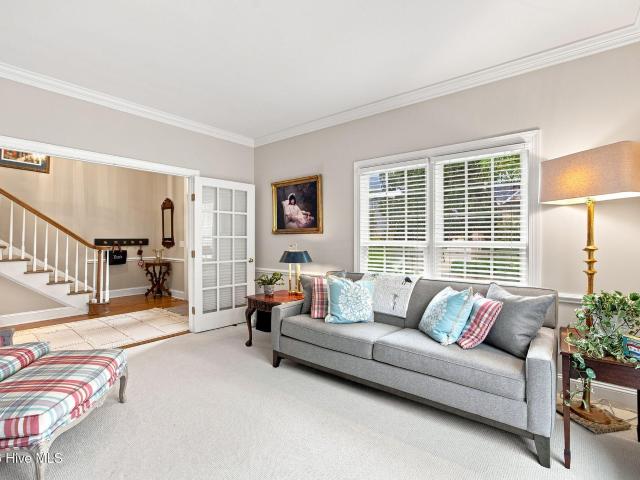
1552 Riverview Terrace
View photo
House · for sale
USD 829,000
USD 318/sq.ft
1552 Riverview Terrace
Lincoln Forest
· 2,605 sq.ft · 4 Bedrooms · 3 Baths · House
· Office room · Terrace · Fireplace
Lincoln Forest · 2,605 sq.ft · 4 Bedrooms · 3 Baths · House · Office room · Terrace · Fireplace
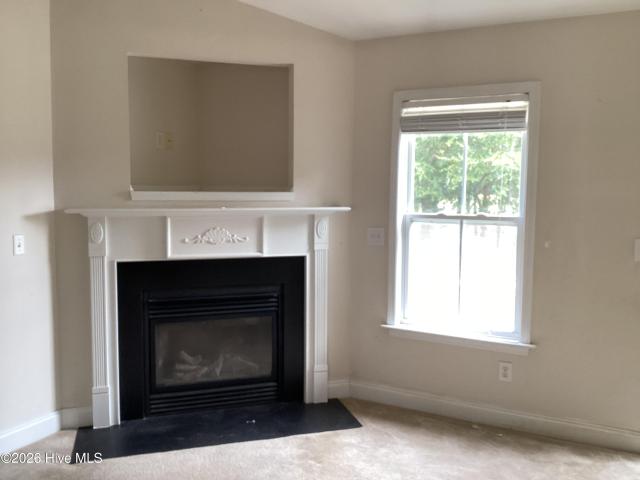
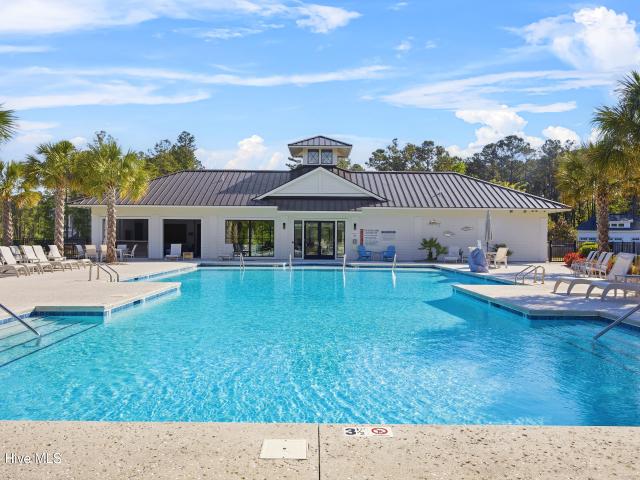
Built by Michael Christian Homes, this home is loaded with intentional upgrades and quality craftsmanship throughout. Featuring a vaulted dining room and vaulted office/optional bedroom, oak beam accents, and French oak flooring, the interior also includes all-wood custom frameless cabinetry with soft-close features, Thermador professional appliances with a natural gas range, all LED lighting with décor switches, and solid core doors in bedrooms, bathrooms, and the laundry room. The first floor offers 10' ceilings, 2x6 exterior walls with R-19 insulation, a fully engineered structure, 30-year architectural shingles, an energy-wise package, and smart programmable thermostats. Additional features include a tankless natural gas on-demand water heater, natural gas vented fireplace with remote, thermostat, and blower, Moen plumbing fixtures with a lifetime warranty, and comfort-height toilets with soft-close seats. Exterior details include a copper natural gas lantern at the front porch, he
USD 829,000
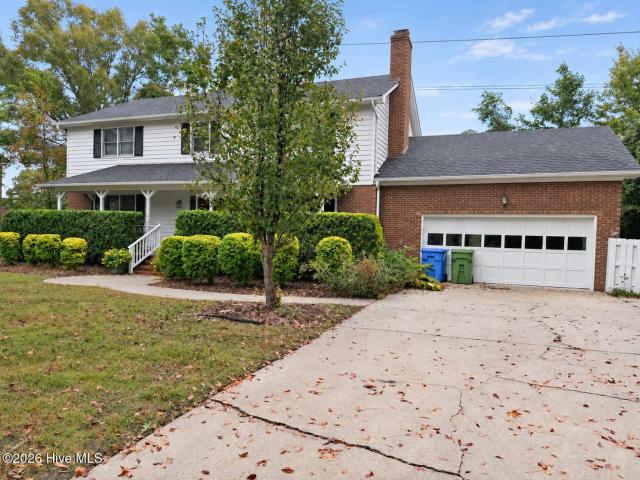
5704 Courtland Place
View photo
House · for sale
USD 999,000
USD 300/sq.ft
5704 Courtland Place
Lincoln Forest
· 3,326 sq.ft · 5 Bedrooms · 3 Baths · House
· Patio · Garden · Office room · Fireplace · Equipped kitchen
Lincoln Forest · 3,326 sq.ft · 5 Bedrooms · 3 Baths · House · Patio · Garden · Office room · Fireplace · Equipped kitchen
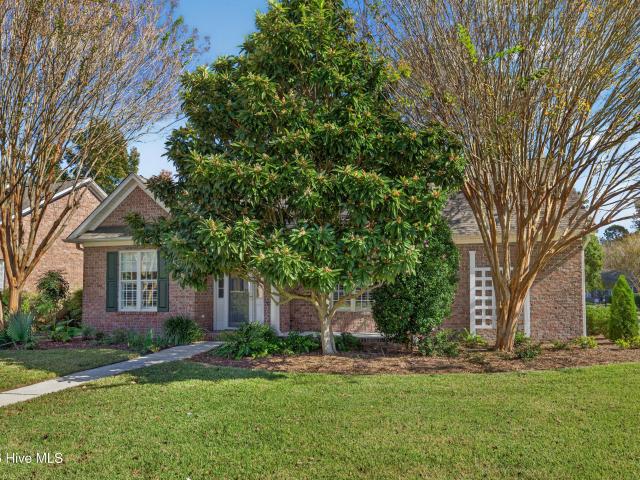
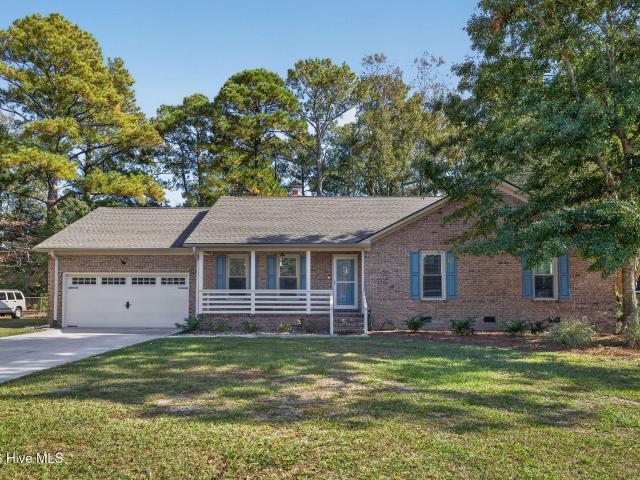
Welcome to 5704 Courtland Place, a beautiful brick home tucked away on a cul-de-sac in sought-after Harvest Grove, just off Greenville Loop Road. Filled with natural light and wonderful architectural details, this five-bedroom home offers a unique floor plan with extensive updates. The living room features a vaulted ceiling, shiplap accents, custom built-ins, and a gas fireplace, while large sliding glass doors connect the living space to the private backyard and patio. The renovated kitchen features quartz countertops, an eat-in dining area, and a walk-in pantry. Hardwood floors, updated lighting, and fresh paint throughout add to the home's bright, welcoming feel. A formal dining room and a dedicated home office with French doors provide even more flexibility. The first-floor primary suite offers privacy and convenience, along with a large walk-in closet. Upstairs, you'll find three additional bedrooms and a spacious bonus room with its own full bathroom and closet, making it ideal a
USD 999,000
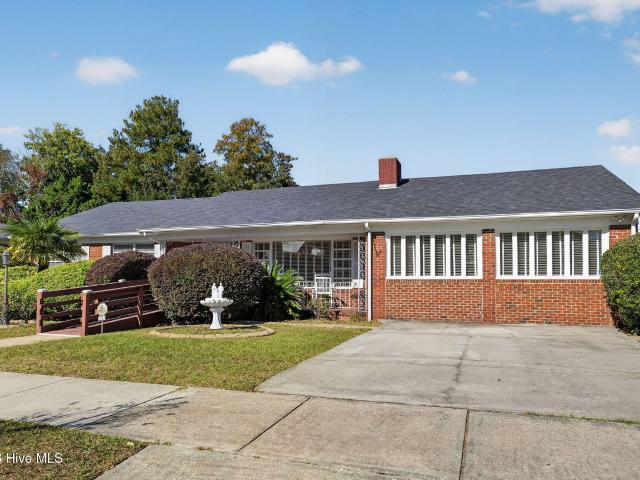
3710 Cain Court
View photo
House · for sale
USD 650,000
USD 293/sq.ft
3710 Cain Court
Lincoln Forest
· 2,217 sq.ft · 3 Bedrooms · 2 Baths · House
· Office room · Fireplace · Parking
Lincoln Forest · 2,217 sq.ft · 3 Bedrooms · 2 Baths · House · Office room · Fireplace · Parking
The premier home site in gated Megan's Place, Wilmington, NC. This impeccably appointed single-story home offers 3 bedrooms, 3 baths, a home office, a soaring stone fireplace, a push-button disappearing television, a custom dining nook, an expansive private lanai and a luxurious climate-controlled garage, all set beside a magnificent park-like green space that runs the entire length of the home's right side. It is refined without being formal, and every detail has been considered. Few addresses put this much of coastal Wilmington within easy reach. Wrightsville Beach and Carolina Beach are each a short drive. Halyburton Park, neighborhood parks and the Gary Shell Cross-City Trail are close by for walking, running and biking. Dining and shopping at Mayfaire Town Center, Landfall and the Masonboro and Monkey Junction corridors, along with Harris Teeter, Lowe's, Home Depot, Costco and medical facilities, are approximately 10 to 15 minutes away. Historic downtown Wilmington and the Riverwa
USD 650,000
2521 Sandy Banks Lane
View photo
House · for sale
USD 390,000
USD 218/sq.ft
2521 Sandy Banks Lane
Lincoln Forest
· 1,787 sq.ft · 4 Bedrooms · 2 Baths · House
· Equipped kitchen
Lincoln Forest · 1,787 sq.ft · 4 Bedrooms · 2 Baths · House · Equipped kitchen
Situated within the desirable Riverside community, this beautifully maintained four-bedroom, two-bath home showcases the sought-after Cali floor plan, blending modern finishes with functional single-level living. Ideally located between Wilmington and Jacksonville, residents enjoy sidewalk-lined streets while being just minutes from Historic Downtown Wilmington, area shopping and dining, and the beaches of southeastern North Carolina. Inside, nine-foot ceilings and six-inch luxury vinyl plank flooring provide a bright, spacious feel throughout the home's main living areas. Designed around today's lifestyle, the kitchen, dining area, and living room flow effortlessly together, creating an inviting space for both entertaining and everyday living. Serving as the centerpiece of the home's open living spaces, the kitchen balances timeless finishes with everyday functionality. An oversized granite island invites family and friends to gather, while abundant cabinetry, a walk-in pantry, stainl
USD 390,000
1206 Dawson Street
View photo
House · for sale
USD 237,500
USD 216/sq.ft
1206 Dawson Street
Lincoln Forest
· 1,098 sq.ft · 3 Bedrooms · 1 Bath · House
· Equipped kitchen · Parking
Lincoln Forest · 1,098 sq.ft · 3 Bedrooms · 1 Bath · House · Equipped kitchen · Parking
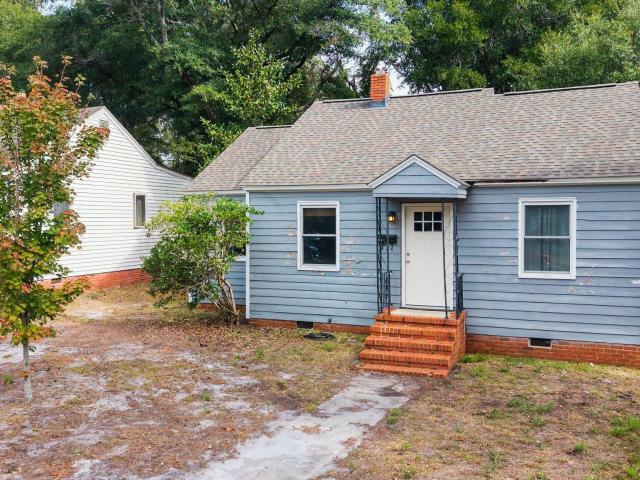
This fully updated, move-in-ready three-bedroom property seamlessly combines modern efficiency with versatile potential. Enjoy complete peace of mind and low-maintenance living with a comprehensive suite of brand-new major systems, including a new metal roof, new HVAC system, new vinyl windows, new blown-in insulation, and a new water heater. Inside, the home features a completely renovated, stylish bathroom. The updated kitchen boasts new cabinets, beautiful butcher block countertops, and a new washer/dryer that conveys with the property. Rare for the area, off-street parking adds exceptional everyday convenience. Zoned UMX (Urban Mixed-Use), this property offers incredible flexibility for a primary residence, investment property, or strategic commercial/mixed-use conversion
USD 237,500
2528 Sapling Circle
View photo
House · for sale
USD 360,000
USD 276/sq.ft
2528 Sapling Circle
Lincoln Forest
· 1,302 sq.ft · 3 Bedrooms · 2 Baths · House
· Equipped kitchen
Lincoln Forest · 1,302 sq.ft · 3 Bedrooms · 2 Baths · House · Equipped kitchen
Welcome to Meadowbrook! This beautifully updated home is situated on a large, private fenced-in lot and offers a bright, airy interior with thoughtful upgrades throughout. Recent improvements include a stunning fully tiled walk-in shower, new vanities in both bathrooms, recessed lighting in the living room and primary bedroom, fresh interior paint, new light fixtures and ceiling fans throughout. The home also features a new water heater, microwave, and dishwasher. The roof and HVAC were replaced in 2016. Move-in ready and beautifully refreshed, this Meadowbrook home is ready to welcome its next owner
USD 360,000
1916 Inverness Lane
View photo
House · for sale
USD 1,190,000
USD 353/sq.ft
1916 Inverness Lane
Lincoln Forest
· 3,369 sq.ft · 3 Bedrooms · 2 Baths · House
· Garden · Office room · Fireplace · Equipped kitchen
Lincoln Forest · 3,369 sq.ft · 3 Bedrooms · 2 Baths · House · Garden · Office room · Fireplace · Equipped kitchen
Full golf membership may convey. See remarks below. Beautifully updated home in the desirable St. Andrews neighborhood of Landfall! This 3-bedroom, 3-bath home offers a wonderful blend of style, comfort, and easy coastal living. The renovated kitchen features gas appliances, while the spa-like primary bath showcases a walk-in shower, freestanding soaking tub, and a complete closet system in the spacious walk-in closet. Beautiful molding, hardwood floors in the dining and living rooms, and a gas fireplace create an inviting atmosphere in the sunlit living room. The downstairs has been freshly painted, with new carpet added in the office and primary bedroom. Upstairs, you'll find two additional bedrooms and an amazing FROG, offering exceptional flex space for a home office, media room, fitness area, guest space, or whatever suits your lifestyle. Enjoy the ease of zero-lot-line living with basic yard maintenance included by the HOA. The outdoor space has been enhanced with an enlarged pat
USD 1,190,000
230 Greenwich Lane
View photo
House · for sale
USD 549,000
USD 200/sq.ft
230 Greenwich Lane
Lincoln Forest
· 2,745 sq.ft · 4 Bedrooms · 3 Baths · House
· Patio · Garden · Office room · Fireplace
Lincoln Forest · 2,745 sq.ft · 4 Bedrooms · 3 Baths · House · Patio · Garden · Office room · Fireplace
Motivated seller offering 2-1 rate buydown! With over 2,700 square feet, four bedrooms, and a bonus room, this Lansdowne home in the Hoggard school district has room to spread out. New flooring, paint and carpet give the home a fresh feel. Roof was replaced in 2019 and crawlspace was redone 2 years ago. A rocking-chair front porch welcomes you inside, where multiple living areas give everyone their own space, whether you're working from home or hosting friends and family. Snuggle up by the wood-burning fireplace in the family room, or make it an office or play room. The bonus room provides additional space for hobbies, play, or guests, with a full bath off the laundry room. Enjoy slow mornings or evenings in the screened in back patio. The fully fenced back yard is perfect for hanging out, grilling, gardening, and letting the pups and kids run. No HOA and room for your outdoor toys, with plenty of space to make your own
USD 549,000
1417 Queen Street
View photo
House · for sale
USD 798,000
USD 353/sq.ft
1417 Queen Street
Lincoln Forest
· 2,260 sq.ft · 4 Bedrooms · 2 Baths · House
· Office room · Equipped kitchen
Lincoln Forest · 2,260 sq.ft · 4 Bedrooms · 2 Baths · House · Office room · Equipped kitchen
Welcome to 1417 Queen Street, where timeless charm meets modern updates in the heart of Wilmington! Perfectly positioned on a desirable corner lot, this beautifully updated 1950s brick home offers 4 bedrooms, 2.5 bathrooms, and an unbeatable location just steps from the vibrant Cargo District and minutes from Historic Downtown Wilmington. Offering the perfect combination of character, functionality, and convenience, this home is being sold fully furnished, making it a truly turnkey opportunity! Step inside to discover beautiful solid oak hardwood floors, inviting living spaces, and thoughtfully updated finishes throughout. The kitchen features granite countertops, stainless steel appliances, tile flooring, and ample counter space, making it ideal for both everyday living and entertaining. With four generously sized bedrooms, the flexible floor plan offers endless possibilities, including the option to utilize the fourth bedroom as a second living area, home office, or guest retreat. Th
USD 798,000
4211 Spirea Drive # C
View photo
Townhouse · for sale
USD 374,000
USD 248/sq.ft
4211 Spirea Drive # C
Lincoln Forest
· 1,507 sq.ft · 3 Bedrooms · 2 Baths · Townhouse
· Equipped kitchen · Parking
Lincoln Forest · 1,507 sq.ft · 3 Bedrooms · 2 Baths · Townhouse · Equipped kitchen · Parking
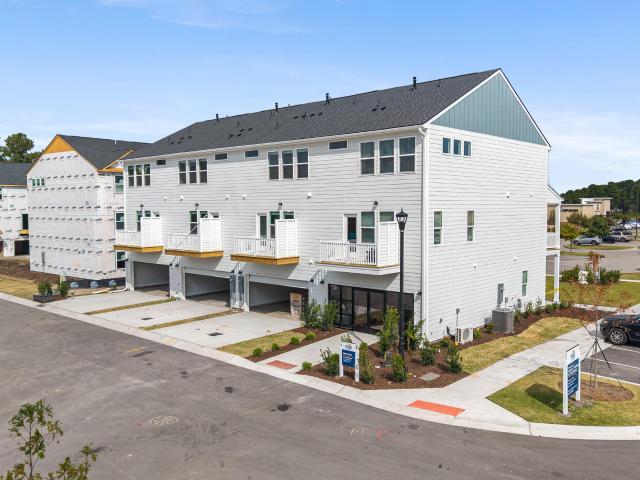
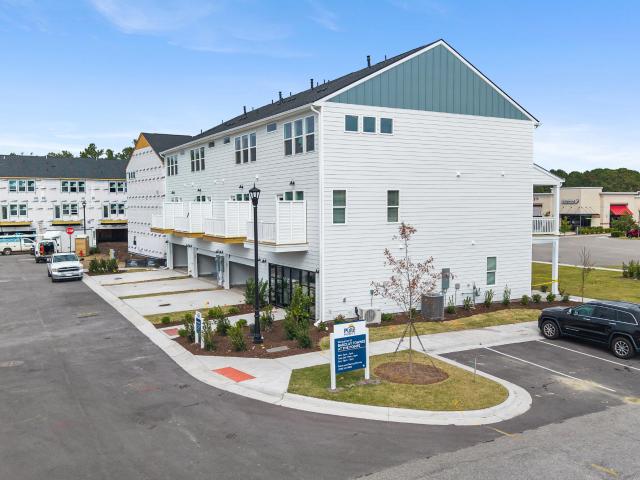
Welcome to 4211 Spirea Dr in the new Camelia Trace community! This luxury townhome, built by Source Contracting Solutions, offers 3 spacious bedrooms, 2.5 bathrooms, and a one-car garage. The kitchen is designed with modern touches, featuring stainless steel appliances, white shaker cabinets, and a farmhouse-style sink. The bathrooms include elegant vanities and custom tile work in both the shower and shower-tub combo. With covered porches on both floors, this home provides plenty of space to relax. Plus, there are no short-term rental restrictions, making it a fantastic option for investment or personal use. Don't miss out on this great opportunity! Photos are of a similar unit. Pictures are of unit A an end unit. C is an interior unit so it does not have the same window placements
USD 374,000
4221 Stratton Village Lane
View photo
House · for sale
USD 525,000
USD 243/sq.ft
4221 Stratton Village Lane
Lincoln Forest
· 2,153 sq.ft · 3 Bedrooms · 3 Baths · House
· Fireplace · Equipped kitchen · Parking
Lincoln Forest · 2,153 sq.ft · 3 Bedrooms · 3 Baths · House · Fireplace · Equipped kitchen · Parking
Move-in ready in the Hoggard school district! This charming Wilmington home offers a spacious floor plan, inviting outdoor living spaces, and a beautifully landscaped corner lot. Surrounded by mature trees and established, low-maintenance landscaping with an irrigation system, the home welcomes you with an inviting covered front porch. Inside, hardwood floors, abundant natural light, and a cozy gas log fireplace in the living room create a warm and welcoming atmosphere. The kitchen features granite countertops, stainless steel appliances, and a tile backsplash, along with a sunny breakfast nook for casual dining and a separate formal dining room for entertaining. The generously sized primary suite offers a walk-in closet and a spacious bathroom complete with a walk-in shower and jetted soaking tub. In addition to three bedrooms, the home features a large finished room over the garage with its own private full bathroom, offering wonderful flexibility for a variety of uses. Outdoor livin
USD 525,000
3331 Oyster Tabby Drive
View photo
House · for sale
USD 825,000
USD 297/sq.ft
3331 Oyster Tabby Drive
Lincoln Forest
· 2,777 sq.ft · 4 Bedrooms · 3 Baths · House
· Patio
Lincoln Forest · 2,777 sq.ft · 4 Bedrooms · 3 Baths · House · Patio
Exceptional River-View Living in River Lights. Phase One! Sunset River-View location in River Lights! Beautifully situated in Phase One, this meticulously maintained 4-bedroom, 3.5-bath home offers approximately 2,700 square feet of thoughtfully designed living space, highlighted by stunning river views and an exceptional list of features. From the moment you enter, you'll appreciate the attention to detail, including elegant crown molding, beautiful coffered ceilings, and freshly painted interior and exterior finishes. One of the home's most desirable features is the flexibility of TWO spacious primary bedroom suites, each with its own full bath conveniently located on the main level. Additional features include a whole-house generator, spacious full utility room, and numerous details that make this home as practical as it is beautiful. Enjoy the beauty and tranquility of the outdoors from the Sunroom, overlooking a charming koi pond. From the stone patio take in the Sunset River View
USD 825,000
1033 S 43rd Street
View photo
House · for sale
USD 565,000
1033 S 43rd Street
Lincoln Forest
· 4 Bedrooms · 2 Baths · House
· Air conditioning
Lincoln Forest · 4 Bedrooms · 2 Baths · House · Air conditioning
Located in Midtown Wilmington, 1033 S 43rd Street is a furnished duplex offering excellent investment potential just minutes from downtown and near the River to Sea Bikeway. Each unit features two bedrooms, one bathroom, and a charming private porch, creating inviting spaces for residents and guests alike. The lower unit has recently been updated with new flooring, new countertops, and a mini-split AC system. A new tankless water heater adds efficiency and convenience. Both units are currently operating as short-term rentals, providing an opportunity for immediate income with flexibility for future use. Whether you're looking to expand your investment portfolio or explore the possibilities of multi-unit living, this property offers versatility in a convenient Wilmington location
USD 565,000
214 Channel Haven Drive S
View photo
House · for sale
USD 449,900
USD 286/sq.ft
214 Channel Haven Drive S
Lincoln Forest
· 1,572 sq.ft · 3 Bedrooms · 2 Baths · House
· Office room
Lincoln Forest · 1,572 sq.ft · 3 Bedrooms · 2 Baths · House · Office room
Highly desirable Channel Haven neighborhood with no HOA, one of Masonboro's established water-access communities. Beautiful split-level 3 bedroom 2 1/2 bath on. 34 acre with view of the channel from your front porch. Office could easily be converted into 4th bedroom. Neighborhood access to the point peninsula for fishing and a boat ramp for kayaks. Trails end public boat ramp right next door
USD 449,900
135 S Palm Drive
View photo
House · for sale
USD 299,000
USD 202/sq.ft
135 S Palm Drive
Lincoln Forest
· 1,475 sq.ft · 3 Bedrooms · 2 Baths · House
· Fireplace · Equipped kitchen · Parking
Lincoln Forest · 1,475 sq.ft · 3 Bedrooms · 2 Baths · House · Fireplace · Equipped kitchen · Parking
Here is your chance to put down roots in one of the area's desirable, established neighborhoods at a price that's hard to overlook. This home presents a wonderful opportunity for buyers ready to build sweat equity and make this home their own. This 3-bed 2 bath home offers approximately 1475 Sq. Ft. a true split floor plan and open concept living area with gas log fireplace, a spacious kitchen with abundant cabinetry, a generous primary suite with oversized walk-in closet, and a two-car garage with additional shelving. The home has solid bones while it would benefit from cosmetic updates including fresh interior paint and flooring, that's exactly where the opportunity lies. Rather than paying a premium for someone else's design choices, bring your own vision and create a space that reflects your style, one project at a time. Priced to sell and offered'AS IS', this is an opportunity for buyers who recognize the potential in a well-established home and wants to make it their own. Whether
USD 299,000
5615 Wood Ridge Road
View photo
House · for sale
USD 489,000
USD 230/sq.ft
5615 Wood Ridge Road
Lincoln Forest
· 2,120 sq.ft · 4 Bedrooms · 2 Baths · House
· Garden · Equipped kitchen · Parking
Lincoln Forest · 2,120 sq.ft · 4 Bedrooms · 2 Baths · House · Garden · Equipped kitchen · Parking
Extensive updates, no HOA, and room for your boat or RV! This 4-bedroom home offers 2,126 square feet of living space, including a FROG that serves as the fourth bedroom. The renovated kitchen features new cabinets, countertops, and oven, while both bathrooms were gutted and renovated, including a primary bath with a freestanding tub and walk-in tiled shower. Crown molding throughout, LVP flooring and new subfloors installed in 2022, and no popcorn ceilings create a fresh, cohesive feel. Additional improvements include newer windows, exterior doors, and a newer garage door. Major updates include a new roof in 2024 and all-new ductwork in 2022, plus an HVAC system and water heater replaced in 2021. The encapsulated crawlspace includes a dehumidifier and receives regular maintenance. Enjoy a large backyard with a new fence, decorative gates, and an 8-foot gate opening for boat, trailer, or RV access. This property combines substantial improvements with space and flexibility. Rolling bar
USD 489,000
2149 Harrison Street
View photo
House · for sale
USD 275,000
USD 293/sq.ft
2149 Harrison Street
Lincoln Forest
· 936 sq.ft · 2 Bedrooms · 1 Bath · House
· Garden · Equipped kitchen
Lincoln Forest · 936 sq.ft · 2 Bedrooms · 1 Bath · House · Garden · Equipped kitchen
Discover the charm of this darling 2-bedroom, 1-bathroom bungalow in the highly desirable Sunset Park neighborhood! Just a couple of miles from downtown Wilmington and approximately a 25 minute drive from both Carolina Beach and Wrightsville Beach, this home offers the perfect blend of convenience and coastal living. Inside, you'll find original hardwood floors and plenty of character throughout. The kitchen appliances will all convey, including a new stacked washer/dryer. Outside, enjoy a spacious lot with a deep fenced backyard, offering plenty of room to relax, garden, or entertain. With a newer HVAC and roof, this home is ready for your finishing touches. Whether you're looking for your first home, a cozy coastal retreat, or an investment opportunity, this charming bungalow is full of possibilities!
USD 275,000
513 Amber Jack Drive
View photo
Townhouse · for sale
USD 272,500
USD 204/sq.ft
513 Amber Jack Drive
Lincoln Forest
· 1,335 sq.ft · 3 Bedrooms · 2 Baths · Townhouse
· Patio · Equipped kitchen
Lincoln Forest · 1,335 sq.ft · 3 Bedrooms · 2 Baths · Townhouse · Patio · Equipped kitchen
Detached Single-Family Living with Townhome Convenience and NO Shared Walls! Welcome to this beautifully updated 3-bedroom, 2-full-bath home offering the perfect combination of privacy, modern upgrades, and low-maintenance living in an incredibly convenient Wilmington location! Situated approximately 7 minutes from UNCW and just 13 minutes from the beautiful shores of Wrightsville Beach, this property is perfectly positioned for homeowners and investors alike. Step inside to discover an inviting open floor plan featuring stylish LVP flooring throughout the main level, an updated kitchen complete with brand-new stainless steel appliances, and spacious living areas designed for both everyday comfort and entertaining. Numerous updates throughout, including a NEW ROOF and NEW WATER HEATER, provide added value and peace of mind! Outside, enjoy your own private, fully fenced rear patio, perfect for grilling, entertaining, or simply relaxing. Unlike traditional townhomes, this property offers
USD 272,500
6119 Dorsett Place
View photo
House · for sale
USD 715,000
USD 275/sq.ft
6119 Dorsett Place
Lincoln Forest
· 2,594 sq.ft · 4 Bedrooms · 2 Baths · House
· Fireplace · Equipped kitchen
Lincoln Forest · 2,594 sq.ft · 4 Bedrooms · 2 Baths · House · Fireplace · Equipped kitchen
Tucked away in one of Wilmington's most desirable neighborhoods, 6119 Dorsett Place offers a rare opportunity to put down roots in an exceptional location. Less than 10 minutes from Wrightsville Beach, walkable to the Cross City Trail, and just a short drive to Mayfaire, UNCW, ILM Airport, and historic downtown Wilmington, this is a location that puts the very best of Wilmington within easy reach while still offering the quiet, welcoming feel of a well-established neighborhood. Offering 2,600 square feet, this all-brick, 4-bedroom home combines a spacious, functional layout with the opportunity to make it your own. Inside, a light-filled two-story living room makes an immediate impression with soaring ceilings, stacked windows, and a gas fireplace. The centrally located kitchen features quartz countertops, stainless steel appliances, a natural gas range, and pantry, with both formal and casual dining spaces nearby. The home is also connected to natural gas, an added benefit for everyda
USD 715,000
4922 Pompano Court
View photo
Townhouse · for sale
USD 209,000
USD 213/sq.ft
4922 Pompano Court
Lincoln Forest
· 980 sq.ft · 2 Bedrooms · 1 Bath · Townhouse
· Equipped kitchen · Parking
Lincoln Forest · 980 sq.ft · 2 Bedrooms · 1 Bath · Townhouse · Equipped kitchen · Parking
This sunny end unit has been completely remodeled. Conveniently located in mid-town, within walking distance to shopping, restaurants, River to Sea Bike Path, and UNCW. Highlights include new kitchen cabinets and all new appliances, new upstairs bath with tiled shower, new main level powder room, new LVP flooring throughout, and so much more. This move-in-ready property is great for personal use, as an investment property, or for housing for a UNCW student. Townhouse comes with 2 parking spaces. Don't miss this opportunity to make this townhouse your home
USD 209,000
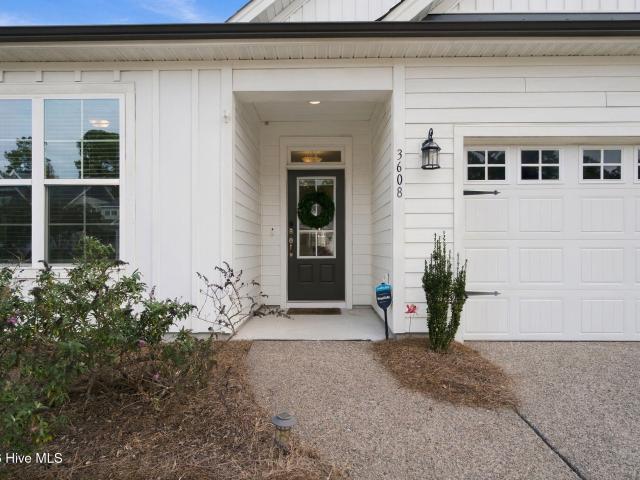
3608 Echo Farms Boulevard
View photo
House · for sale
USD 500,000
USD 248/sq.ft
3608 Echo Farms Boulevard
Lincoln Forest
· 2,013 sq.ft · 3 Bedrooms · 3 Baths · House
· Garden · Office room · Equipped kitchen
Lincoln Forest · 2,013 sq.ft · 3 Bedrooms · 3 Baths · House · Garden · Office room · Equipped kitchen
Welcome to 3608 Echo Farms Boulevard. The Hewlett plan, originally built by American Homesmith, sits on one of the largest lots in the neighborhood and will provide easy living for the next owner. The kitchen, with its large island, gas cook top, electric wall oven and eat in breakfast nook, opens up to the roomy living room with a vaulted ceiling. The downstairs primary bedroom is tucked peacefully in the back of the home and has a trey ceiling and lovely primary bathroom with a double vanity, stand up tile shower with glass door and a walk-in closet. Downstairs you'll also find a flex room with French doors that could work as a formal dining room or home office and the second bedroom. Upstairs you'll find an oversized sitting area along with the third bedroom and full bath, perfect for a private guest suite. Don't overlook the screened porch and extra cement pad in the fully fenced in back yard with a large 10'x14' storage shed. One of the extra features to know about are the fully p
USD 500,000
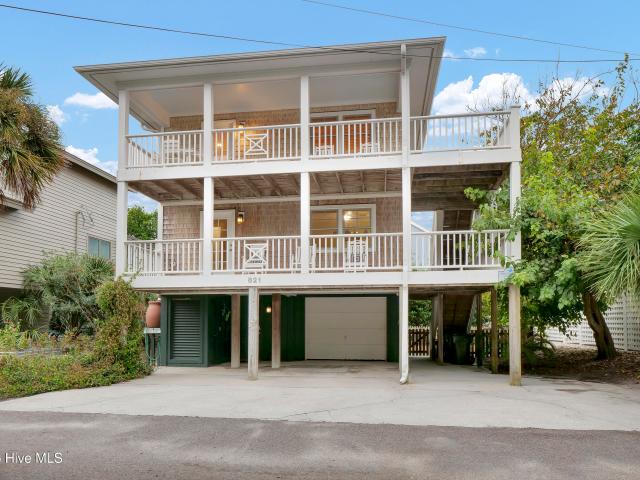
821 Schloss Street
View photo
House · for sale
USD 2,300,000
USD 909/sq.ft
821 Schloss Street
Lincoln Forest
· 2,530 sq.ft · 5 Bedrooms · 4 Baths · House
· Equipped kitchen
Lincoln Forest · 2,530 sq.ft · 5 Bedrooms · 4 Baths · House · Equipped kitchen
Now available with an almost $300k price improvement! Welcome home to your dream getaway by the ocean and the waterway! This classic beach house is perfect for a second home and/or investment property! Located just one block from the ocean and Banks Channel just steps away to the public access to both gorgeous bodies of water! The home is beautifully furnished and offers five bedrooms and four full baths, can accommodate up to 14 people. This home has been used as an investment/rental property and has a really strong rental history. There is hardwood flooring throughout, granite counter tops in kitchen, all stainless steel appliances (new range being installed soon), and tile backsplash. A brand new fortified roof was installed this year. There is a termite bond in place until 2027 for buyer's peace of mind. Don't miss the top floor widow's peak with outstanding views of the ocean and great for sunrise and sunset watching! The South End is one of the most sought after on the island. Qu
USD 2,300,000
1122 N 7th Street
View photo
House · for sale
USD 399,000
USD 218/sq.ft
1122 N 7th Street
Lincoln Forest
· 1,830 sq.ft · 3 Bedrooms · 2 Baths · House
· Garden
Lincoln Forest · 1,830 sq.ft · 3 Bedrooms · 2 Baths · House · Garden
Move in Ready! This beautiful home is perfect for an investor or someone looking to live in the Brooklyn Arts District for under $400,000. Brand new, 8 foot privacy fenced in rear yard! This home is priced to move quickly by year end!
USD 399,000
1042 Lake House Road
View photo
House · for sale
USD 437,160
USD 195/sq.ft
1042 Lake House Road
Lincoln Forest
· 2,239 sq.ft · 4 Bedrooms · 2 Baths · House
· Equipped kitchen
Lincoln Forest · 2,239 sq.ft · 4 Bedrooms · 2 Baths · House · Equipped kitchen
Introducing the Canopy! With an estimated completion of May, 2027, This stunning new 4 Bedroom two level floor plan by Logan Homes in Lake House is conveniently located in Leland, NC, just a short five to ten minute drive from Downtown Wilmington and near area beaches, offering a perfect blend of affordability, convenience, and tranquility. This Canopy, with a Coastal Elevation, sits on an an over 8,700 square foot homesite that backs to the serene existing waterways and offers 9 foot ceilings throughout, a large main living area, an open concept kitchen with granite countertops, stainless steel appliances, white shaker cabinets with soft close doors & hardware, as well as pendant lights over the kitchen island and a tile backsplash in the kitchen. The Living room also features a vaulted ceiling and an oversized slider highlighting the beautiful views of the waterway and trees. The main floor owner's suite is complete with an oversized walk-in closet and ensuite bathroom with dual vani
USD 437,160
743 Finley Place
View photo
House · for sale
USD 3,200,000
USD 866/sq.ft
743 Finley Place
Lincoln Forest
· 3,692 sq.ft · 5 Bedrooms · 4 Baths · House
· Office room · Gym · Fireplace · Equipped kitchen · Swimming pool
Lincoln Forest · 3,692 sq.ft · 5 Bedrooms · 4 Baths · House · Office room · Gym · Fireplace · Equipped kitchen · Swimming pool
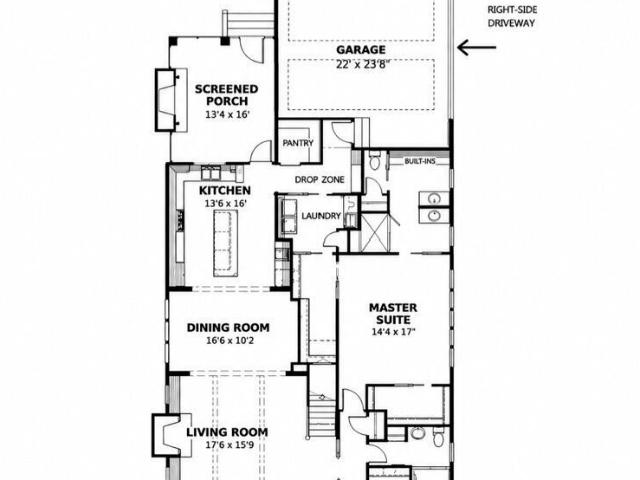
In the heart of historic Forest Hills, this proposed custom residence by PBC Design + Build combines classic Southern architecture with modern living on a beautiful homesite with mature trees and natural topography. Created specifically for this setting, the design complements the surrounding neighborhood while offering something distinctly its own. With 3,694 heated square feet, the floor plan includes five bedrooms, with a main-level primary suite and second downstairs bedroom with a full bath. The kitchen features an oversized island and walk-in pantry, while a convenient drop zone adds everyday functionality. Upstairs are three additional bedrooms, a media room, loft, and private bonus room ideal for an office or gym. An EV charger and 24kW whole-home generator add convenience and peace of mind. Outdoor living includes a screened porch with a fireplace and heater for year-round enjoyment, along with plans for an infinity-edge waterfall pool with sun shelf and outdoor shower, overlo
USD 3,200,000
7309 Fisherman Creek Drive
View photo
House · for sale
USD 1,000,000
USD 306/sq.ft
7309 Fisherman Creek Drive
Lincoln Forest
· 3,261 sq.ft · 5 Bedrooms · 3 Baths · House
· Office room · Fireplace · Equipped kitchen
Lincoln Forest · 3,261 sq.ft · 5 Bedrooms · 3 Baths · House · Office room · Fireplace · Equipped kitchen
Welcome to this stunning, craftsman-style home in the premier community of Vantage Point at Covil Estates. The opportunity to own a home in this amenity rich, highly desirable community does not come often. With 5 bedrooms plus an office, 3 full/2 half baths, and sitting on almost half an acre, this custom home is sure to impress as soon as you pull into the driveway. The solid wood front door welcomes you in where you'll find a beautiful open living room with stone & shiplap fireplace, flowing effortlessly into the kitchen and dining area. The expansive kitchen is a chef's dream. Complete with 8-burner gas stove with double oven, stainless range hood, convenient pot filler, newer dishwasher, and gorgeous modern French-door refrigerator. A beautifully charming stained-glass wood door allows access from the kitchen to the lovely extended side porch. Just waiting for your rocking chairs. Continuing on the first floor, you'll enjoy the spacious primary bedroom which includes the most impr
USD 1,000,000
911 Turgotine Lane
View photo
House · for sale
USD 375,000
USD 280/sq.ft
911 Turgotine Lane
Lincoln Forest
· 1,335 sq.ft · 3 Bedrooms · 2 Baths · House
· Garden · Office room · Equipped kitchen
Lincoln Forest · 1,335 sq.ft · 3 Bedrooms · 2 Baths · House · Garden · Office room · Equipped kitchen
Welcome to Carriage Hills! Situated on a spacious corner lot tucked away on a double cul-de-sac with minimal thru-traffic, this move-in-ready home offers single-story living in a convenient Midtown location. With just over 1,300 square feet, this home features 3 bedrooms, 2 full bathrooms, and an open feel throughout the main living areas. Step inside to find hardwood floors and vaulted ceilings throughout the main living space. The kitchen offers an abundance of cabinet and counter space, a convenient desk area, and a breakfast nook area, all overlooking the dining area and living room. The primary suite features a walk-in closet and an ensuite bathroom with dual vanities, while two additional bedrooms and a full bathroom provide flexibility for guests, family, or a home office. Just off the dining area, sliding glass doors lead to a screened-in porch, the perfect spot to relax and enjoy the beautiful NC weather. Outside, you'll love the large fenced-in backyard with an irrigation sys
USD 375,000
1057 Beach Break Drive # 71
View photo
Townhouse · for sale
USD 506,890
USD 267/sq.ft
1057 Beach Break Drive # 71
Lincoln Forest
· 1,894 sq.ft · 3 Bedrooms · 3 Baths · Townhouse
· Equipped kitchen
Lincoln Forest · 1,894 sq.ft · 3 Bedrooms · 3 Baths · Townhouse · Equipped kitchen
Welcome to Barclay Townes at The Pointe, Pulte's newest townhome community in Wilmington! This beautifully designed Crestwind features a thoughtfully planned layout with a private guest suite and full bath on the first level. The spacious kitchen offers a center island, under-cabinet lighting, and a KitchenAid refrigerator. The Owner's Suite features an elegant tray ceiling, walk-in closet, dual vanity, and walk-in shower. Additional conveniences include a Smart Home package and Whirlpool top-load washer and dryer. Enjoy stylish, low-maintenance living just moments from the shopping, dining, and entertainment at The Pointe at Barclay!
USD 506,890
1053 Beach Break Drive
View photo
House · for sale
USD 552,565
USD 291/sq.ft
1053 Beach Break Drive
Lincoln Forest
· 1,894 sq.ft · 3 Bedrooms · 3 Baths · House
· Equipped kitchen
Lincoln Forest · 1,894 sq.ft · 3 Bedrooms · 3 Baths · House · Equipped kitchen
Welcome to Barclay Townes at The Pointe, Pulte's newest townhome community in Wilmington! This beautifully designed Crestwind offers modern finishes and thoughtful features throughout. The entry level includes a private guest suite, perfect for visitors or additional living space. The spacious kitchen features a center island, under-cabinet lighting, and included appliances such as a refrigerator, dishwasher, microwave, and more! The Owner's Suite is highlighted by an elegant tray ceiling, creating a welcoming retreat. Additional conveniences include a top-load washer and dryer, faux wood window blinds, and a Smart Home package. Enjoy stylish, low-maintenance townhome living just moments from shopping, dining, and entertainment at The Pointe at Barclay!
USD 552,565

Get email alerts

Don't miss out: be the first to know about new properties

The alert was correctly created

On subscribing you accept the conditions of use and the privacy policy
Alert
Receive new ads in your inbox
Save this search
Receive alerts for new listings

We'll send you an email when we have new properties for: "Houses for sale in Lincoln Forest"

The alert was correctly created

Delgado
Devon Park, Wilmington township New Hanover County North Carolina
Get email alerts and be the first to see new listings
Required field
On subscribing I accept the terms of the privacy policy
Perfect! You'll soon start receiving new listings via email
Alert
Receive an email when we have new ads for Houses for sale in Lincoln Forest
Save this search
Filters

Bedrooms

Size (sq.ft)

sq.ft
sq.ft

Price

USD
USD

Property type

Bathrooms

Clear all filters
Receive notifications when new entries are published.