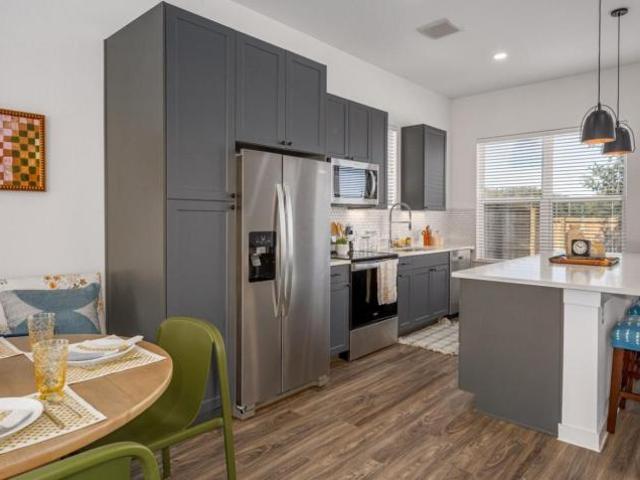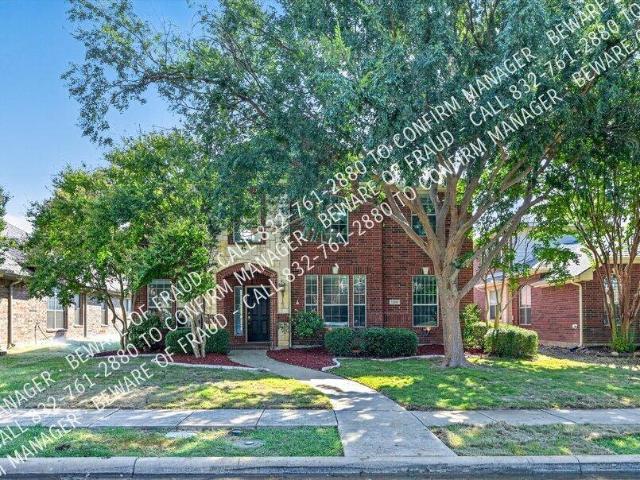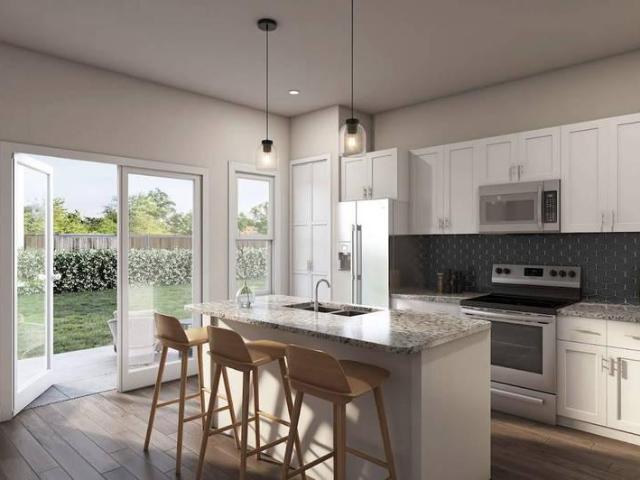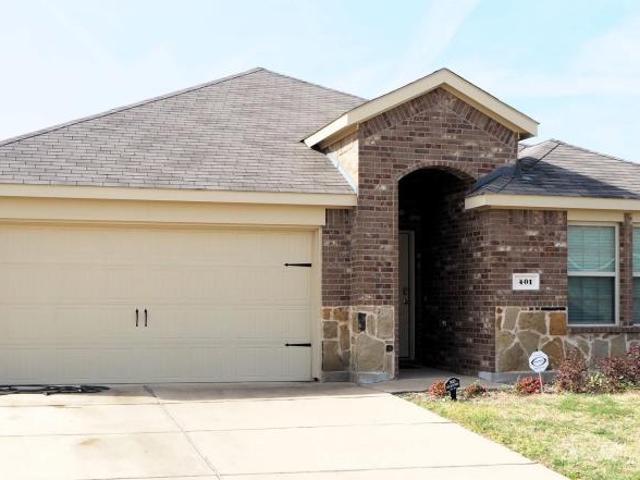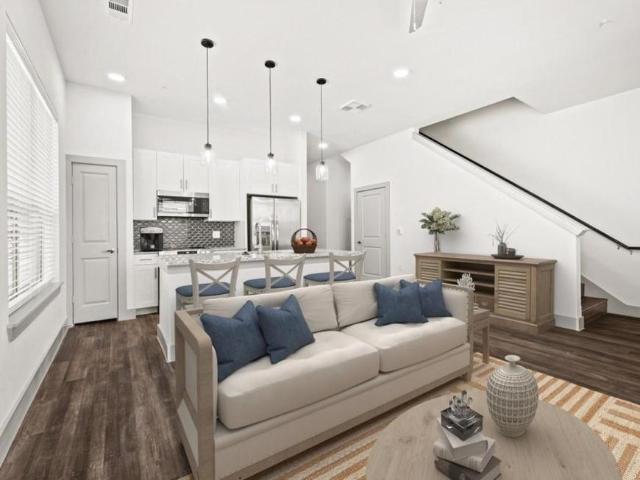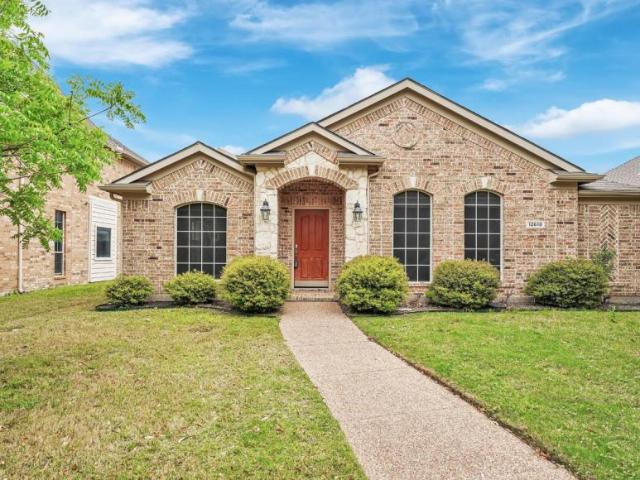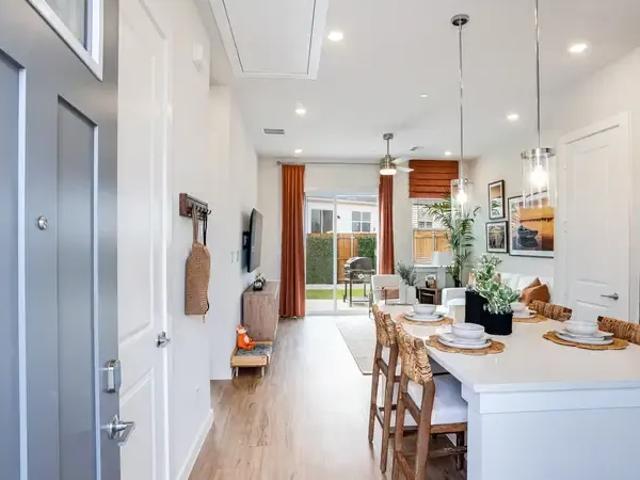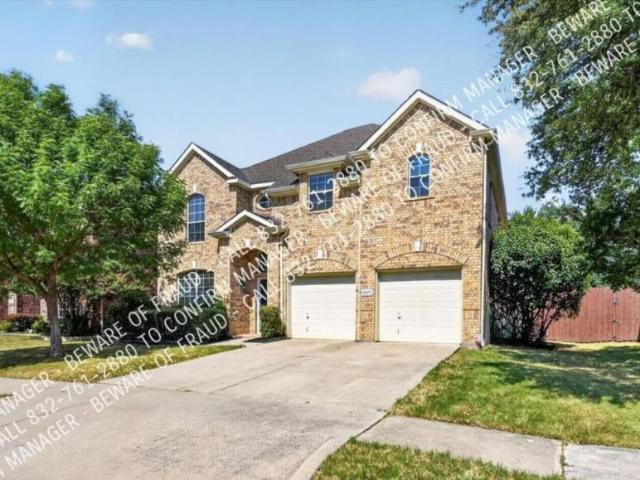
79 houses for rent in Lincoln Park town

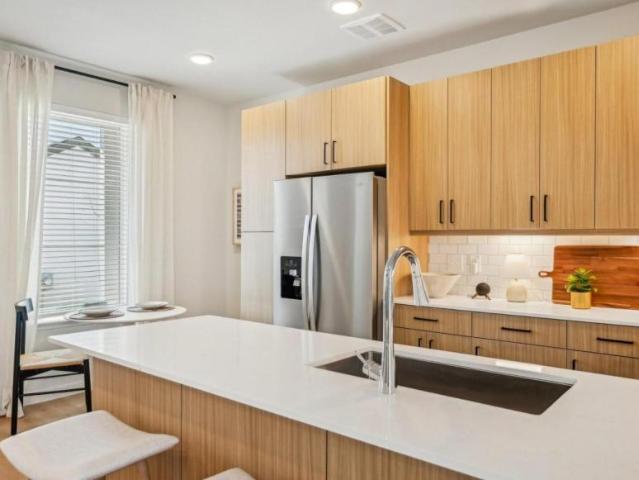
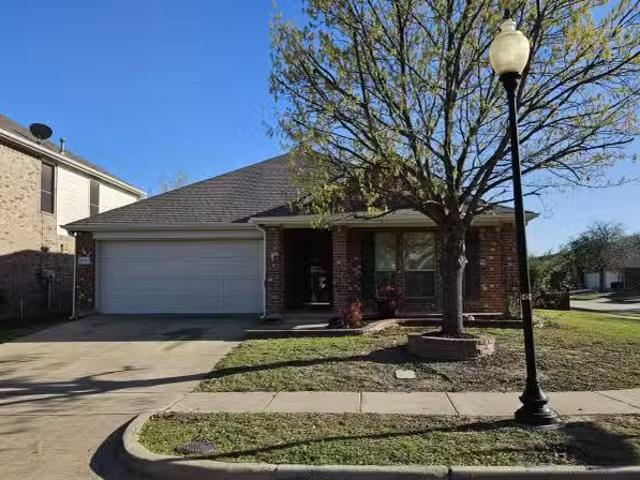
7905 Purple Martin Way
View photo
House · for rent
Request Details
7905 Purple Martin Way
Lincoln Park town
· 2,659 sq.ft · 4 Bedrooms · 2 Baths · House
· Patio · Garden · Equipped kitchen · Parking
Lincoln Park town · 2,659 sq.ft · 4 Bedrooms · 2 Baths · House · Patio · Garden · Equipped kitchen · Parking
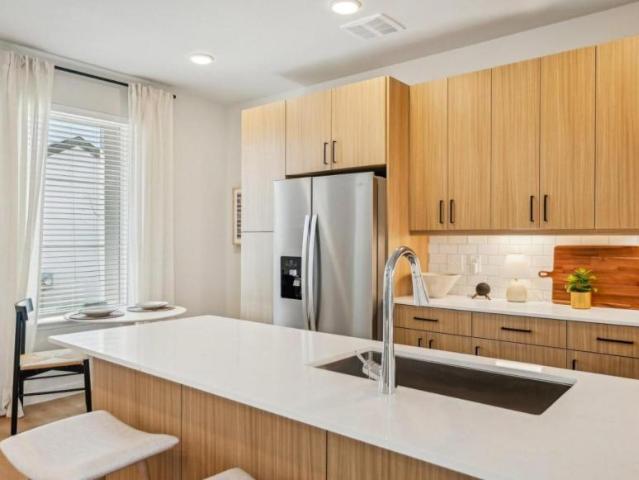
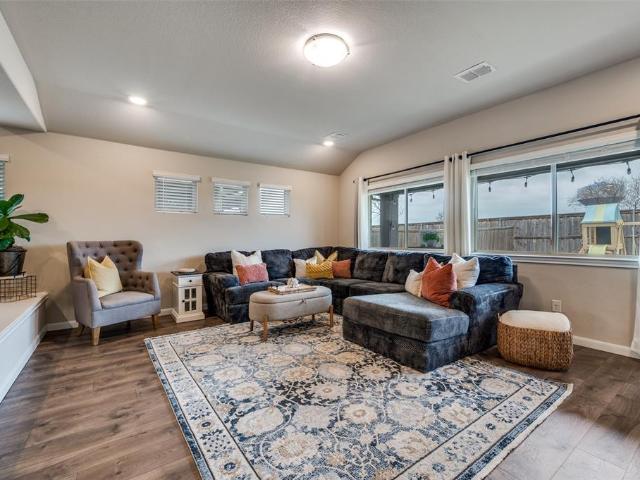
3-Car Tandem Garage! Large Backyard with Beautiful Covered Patio! Home Office! Located in the quiet Village of Eagle Creek in highly sought-after Stonebridge Ranch, this beautifully maintained home offers space, comfort, and lifestyle. Filled with natural light, the home features a spacious family room with soaring ceilings and wide windows overlooking the beautiful backyard, creating an inviting space to relax or gather with family and friends. The kitchen is designed for both everyday living and entertaining, complete with SS appliances, granite countertops and abundant prep space. The spacious primary suite provides a peaceful retreat, featuring a remodeled bathroom with a brand-new vanity, updated flooring, decorative lighting, a glass shower, and a relaxing garden tub. The home office offers flexibility for today’s lifestyle, while the 3-car tandem garage provides ample room for storage, hobbies, or additional vehicles. Step outside to a large backyard with a gorgeous covered pati
Request Details
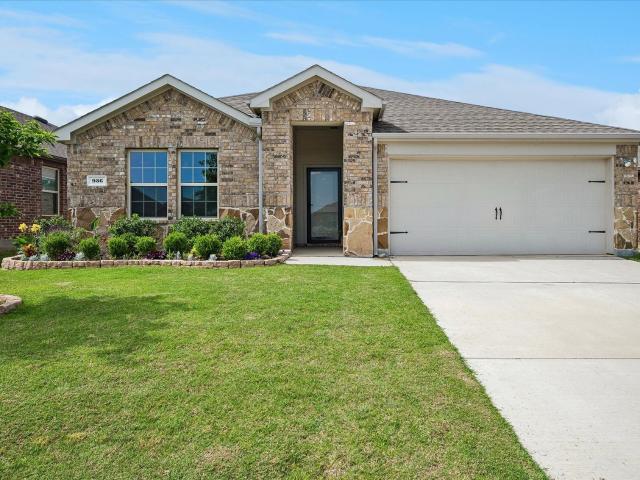
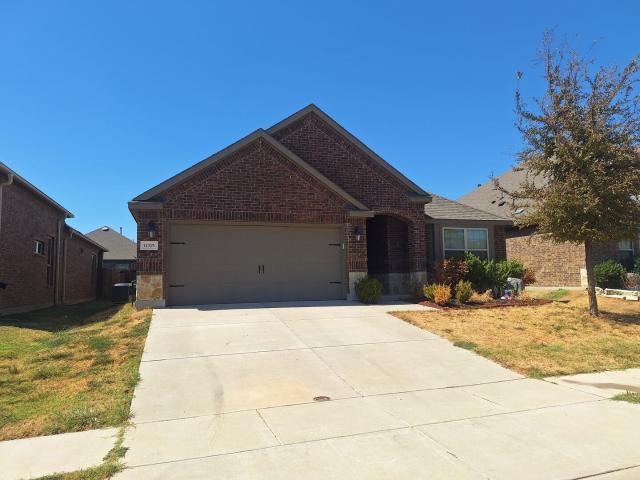
3605 La Tierra Linda Trail
View photo
House · for rent
Request Details
3605 La Tierra Linda Trail
Lincoln Park town
· 2,368 sq.ft · 4 Bedrooms · 2 Baths · House
· Office room · Equipped kitchen
Lincoln Park town · 2,368 sq.ft · 4 Bedrooms · 2 Baths · House · Office room · Equipped kitchen
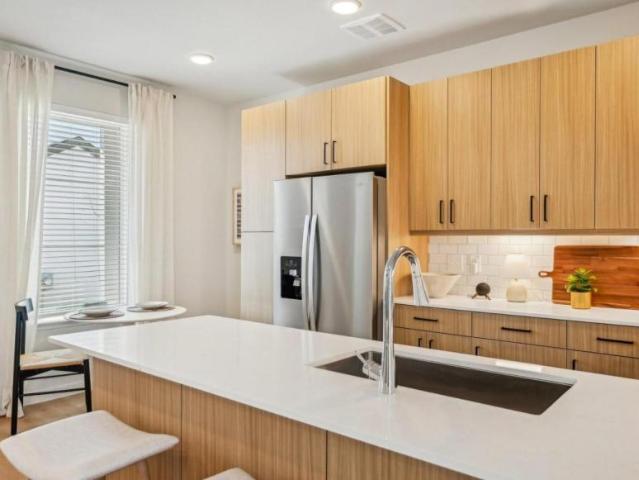
Welcome home to this beautifully maintained and thoughtfully updated home in the highly sought-after Frisco ISD, perfectly located in McKinney. Offering 4 bedrooms, a dedicated home office, 2 full bathrooms, 2 spacious living areas, 2 dining areas, and an eat-in kitchen, this home provides the ideal layout for both everyday living and effortless entertaining. From the moment you arrive, you'll appreciate the charming front porch, complete with brackets ready for your own porch swing, creating the perfect spot to enjoy your morning coffee or unwind at the end of the day. Inside, you'll find fresh designer paint colors, luxury vinyl plank flooring, quartz kitchen countertops, and new carpet in every bedroom, giving the home a clean, updated, move-in ready feel. Large open kitchen with quartz countertop, updated tile backsplash and plumbing fixtures, eat-in kitchen and large, custom pantry featuring extensive shelving. In bedrooms, you will find custom accent wood walls. Major updates inc
Request Details
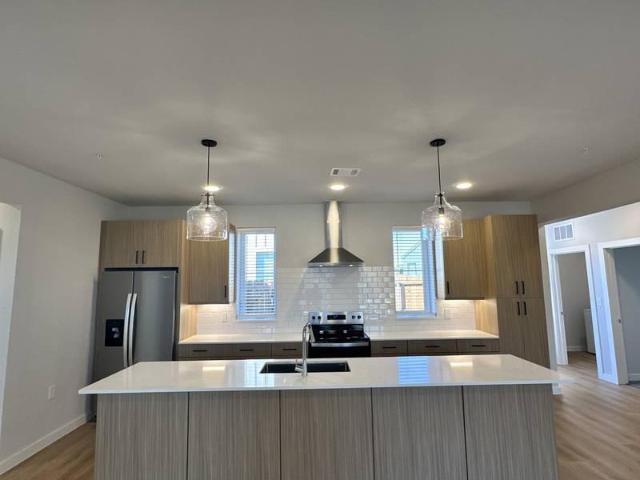
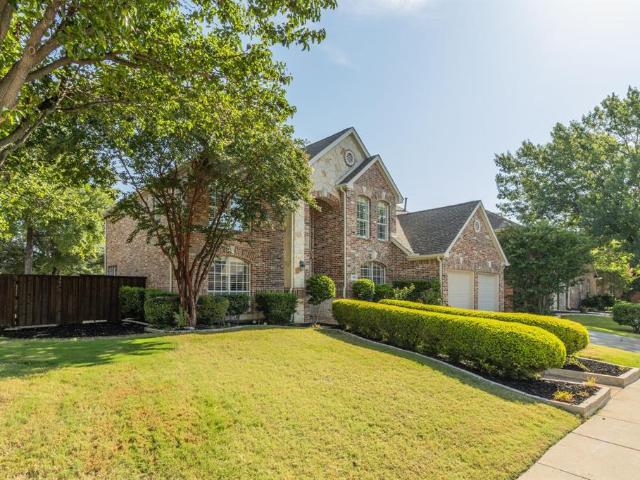
604 Darby Lane, McKinney, US, TX
View photo
House · for rent
USD 2,999
Updated
604 Darby Lane, McKinney, US, TX
Lincoln Park town
· 4 Bedrooms · 4 Baths · House
· Patio · Office room · Equipped kitchen
Lincoln Park town · 4 Bedrooms · 4 Baths · House · Patio · Office room · Equipped kitchen
Move-In Ready East-Facing Home in Prosper ISD with Solar Panels & Outdoor Kitchen Ready for immediate occupancy, this beautifully maintained east-facing home combines modern comfort, energy efficiency, and exceptional indoor-outdoor living. Featuring a desirable open-concept floor plan, this spacious residence offers 4 generously sized bedrooms, large closets, a private home office, and thoughtfully designed living spaces ideal for today's lifestyle. The gourmet kitchen serves as the heart of the home, boasting ample cabinetry, abundant counter space, and seamless flow into the family and dining areas-perfect for entertaining. Step outside to an extended covered patio complete with a built-in outdoor kitchen, creating the ideal space for year-round gatherings, barbecues, and relaxing evenings. Enjoy substantial energy savings with owned solar panels, helping reduce monthly utility costs, while the natural gas connection adds efficiency for cooking and heating. Located in a highly sough
USD 2,999
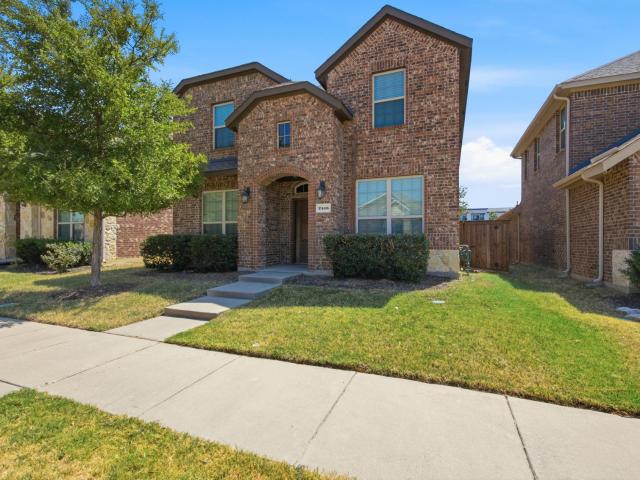
1215 Mallard Creek, Aubrey, US, TX
View photo
House · for rent
USD 1,995
1215 Mallard Creek, Aubrey, US, TX
Lincoln Park town
· 3 Bedrooms · 2 Baths · House
· Patio · Garden · Office room · Equipped kitchen · Swimming pool
Lincoln Park town · 3 Bedrooms · 2 Baths · House · Patio · Garden · Office room · Equipped kitchen · Swimming pool
New roof coming next week! Welcome to the master planned community of Paloma Creek, just north of 380 and close to shops, HEB & retail! This adorable 3 bedroom, one story home is available for lease. Freshly painted with brand new carpet, this home is ready for its next tenant. Enter to find a dedicated office & hardwood flooring throughout most of the main floor. Home has both a flex or formal dining room & casual breakfast area. Utilize the dining area as a second office. The open kitchen with skylight is the hub of the home overlooking the spacious living area. The secondary bedrooms are situated away from the primary bedroom allowing for privacy. The primary bedroom has an ensuite bath with updated shower and a nice walk in closet. Home has new water heater & HVAC system. The backyard is spacious with a small patio for outdoor living. The community has many amenities including pools, parks, playgrounds, walking trails, lakes & nearby schools
USD 1,995
7612 Burton Ln, Mc Kinney, TX 75070 MLS 21209372
View photo
House · for rent
USD 2,195
7612 Burton Ln, Mc Kinney, TX 75070 MLS 21209372
Lincoln Park town
· House
· Equipped kitchen
Lincoln Park town · House · Equipped kitchen
Affordable home in Stonebridge Ranch. Spacious Floor Plan with High Ceiling. Clean and Bright. Huge Kitchen with Granite Counter top, 42 inch cabinet and much more. Dont miss this one! Virtual Tour. Get the best price at ListedBuy!
USD 2,195
1900 Outpost Creek Lane
View photo
House · for rent
Request Details
1900 Outpost Creek Lane
Lincoln Park town
· 2,239 sq.ft · 3 Bedrooms · 3 Baths · House
· Garden · Office room · Fireplace · Equipped kitchen · Parking
Lincoln Park town · 2,239 sq.ft · 3 Bedrooms · 3 Baths · House · Garden · Office room · Fireplace · Equipped kitchen · Parking
North-facing. 2 bedrooms down. 3 full baths. Oversized backyard! Welcome to 1900 Outpost Creek Lane, a beautifully designed home in the highly desirable Arrow Brooke community of Aubrey. Offering approximately 2,242 sq. Ft. 3 bedrooms, 3 full baths, and a 2-car garage, this impressive two-story residence delivers the perfect combination of style, comfort, and functionality. Step inside to a bright, open-concept floor plan designed for effortless everyday living and entertaining. The kitchen flows seamlessly into the dining and family areas, while the inviting family room is highlighted by a handsome gas fireplace with brick surround and mantel—creating a warm and sophisticated centerpiece. The highly desirable first-floor layout features a spacious primary retreat PLUS a secondary bedroom and full bath, providing excellent flexibility for guests, a private office, or multigenerational living. Upstairs offers another generously sized bedroom with a walk-in closet, full bath, and a versa
Request Details
9721 Zaharias Dr, Mc Kinney, TX 75072 MLS 21209238
View photo
House · for rent
USD 2,350
9721 Zaharias Dr, Mc Kinney, TX 75072 MLS 21209238
Lincoln Park town
· House
· Patio · Garden · Equipped kitchen
Lincoln Park town · House · Patio · Garden · Equipped kitchen
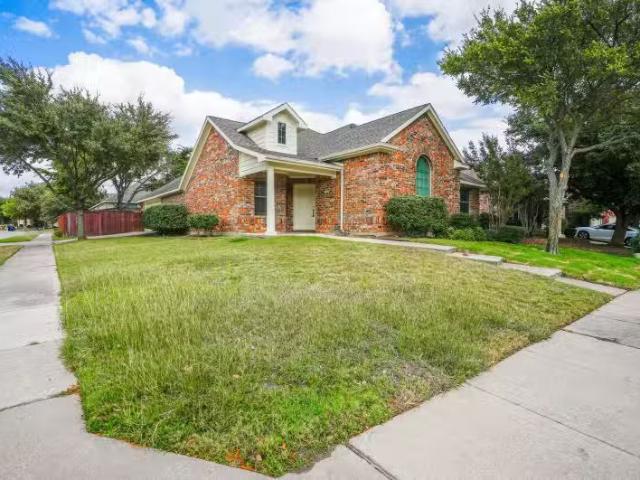
Beautiful 3-bedroom, 2-bath home in highly sought-after Frisco ISD, located on a corner lot with great curb appeal and added privacy. The home features a welcoming foyer and hallway leading to two well-sized secondary bedrooms before opening into a spacious living room with an open kitchen and dining layout. Large windows provide abundant natural light. The home is freshly painted and upgraded with laminate flooring throughout - no carpet. The primary bedroom is generously sized and includes a private bath with a soaking tub, walk-in shower, and walk-in closet. Enjoy a private patio and backyard, perfect for relaxing outdoors. The home is within walking distance of the community pool and childrens play area. Conveniently located near Friscos premier golf courses, parks, shopping, restaurants, retail stores, and walking trails. Easy access to SRT, DNT, and Highway 380. Virtual Tour. Get the best price at ListedBuy!
USD 2,350
1409 Ellis Lane
View photo
House · for rent
Request Details
1409 Ellis Lane
Lincoln Park town
· 1,453 sq.ft · 3 Bedrooms · 2 Baths · House
· Office room · Equipped kitchen
Lincoln Park town · 1,453 sq.ft · 3 Bedrooms · 2 Baths · House · Office room · Equipped kitchen
Beautifully maintained home in the highly amenitized Savannah community! Pride of ownership is evident throughout, from the gorgeous landscaping and welcoming covered front porch to the thoughtfully cared-for interior. Step inside to an open, inviting floor plan featuring wood-look tile flooring, a warm neutral color palette, and abundant natural light. The spacious kitchen offers granite countertops, generous cabinet and prep space, breakfast bar seating, and newer appliances. Refrigerator, washer, and dryer convey. The adjoining dining and living areas flow seamlessly together, creating a comfortable and functional space for everyday living and entertaining. The split-bedroom floor plan provides added privacy, with generously sized secondary bedrooms, ample closets, and flexibility for a home office, workout space, guest room, or hobby room. The primary suite is a relaxing retreat featuring an ensuite bath with dual vanity, separate tub and shower, and a Texas-sized walk-in closet. A
Request Details
1 Bedroom 1 Bathroom A1
View photo
House · for rent
USD 729
New
1 Bedroom 1 Bathroom A1
Lincoln Park town
· 646 sq.ft · 1 Bedroom · 1 Bath · House
· Equipped kitchen · Swimming pool · Parking
Lincoln Park town · 646 sq.ft · 1 Bedroom · 1 Bath · House · Equipped kitchen · Swimming pool · Parking
1 Bedroom 1 Bathroom A1. Get the best price at ListedBuy! Amenities: internet, dishwasher, equipped_kitchen, pool, parking
USD 729
11312 Promenade Road
View photo
House · for rent
Request Details
11312 Promenade Road
Lincoln Park town
· 1,787 sq.ft · 3 Bedrooms · 2 Baths · House
· Patio · Equipped kitchen · Parking · Swimming pool
Lincoln Park town · 1,787 sq.ft · 3 Bedrooms · 2 Baths · House · Patio · Equipped kitchen · Parking · Swimming pool
Located in the highly desirable Preston Lakes community and zoned to award-winning Frisco ISD, this thoughtfully designed 3-bedroom, 2-bath home also features a dedicated study and a desirable split-bedroom floor plan. The updated kitchen showcases white cabinetry, granite countertops, open shelving, and stainless steel appliances, with a new refrigerator (2025), dishwasher (2025), and range (2026). The spacious primary suite features a beautifully re-tiled walk-in shower (2026), while a new garage door (2026) adds even more value. Enjoy relaxing or entertaining on the covered patio, then take advantage of Preston Lakes' community amenities, including a neighborhood pool, walking trails, parks, and scenic ponds. Conveniently located near shopping, dining, and major commuter routes, this home offers a wonderful opportunity to enjoy everything Frisco has to offer
Request Details
929 Lake Meadow Lane
View photo
House · for rent
Request Details
Updated
929 Lake Meadow Lane
Lincoln Park town
· 2,799 sq.ft · 4 Bedrooms · 2 Baths · House
· Equipped kitchen
Lincoln Park town · 2,799 sq.ft · 4 Bedrooms · 2 Baths · House · Equipped kitchen
Beautiful 4 bed, 2.5 bath home near Lake Lewisville in the sought after Paloma Creek neighborhood. This home features a gorgeous kitchen with granite counter tops and ss appliances with open floor plan and natural lighting. Main floor Master suite comes with custom cabinetry, dual sinks and soaking tub. The upstairs has a large game room, 3 secondary bedrooms, and a full bath. Paloma Creek has wonderful amenities including jogging path, community pools, playground, and club house. Schedule your showing today!
Request Details
6837 Livorno Lane, Frisco, US, TX
View photo
Townhouse · for rent
USD 2,550
6837 Livorno Lane, Frisco, US, TX
Lincoln Park town
· 2 Bedrooms · 3 Baths · Townhouse
· Balcony · Equipped kitchen · Parking
Lincoln Park town · 2 Bedrooms · 3 Baths · Townhouse · Balcony · Equipped kitchen · Parking
Prime Location & Spacious Living! You'll love the location and comfort of this home! Offering 2 large bedrooms and 2.1 bathrooms, this residence boasts modern comforts and updates. The primary suite features a private balcony, an expansive walk-in closet, an ensuite bathroom with a separate shower and soaking tub. The kitchen features granite countertops, breakfast bar, and stainless steel appliances. Laminate flooring on the first floor enhances the home's appeal. Ample storage space and a two-car rear entry garage add to the home's convenience. Community pool and fitness center. Located just minutes from Highway 121, the Dallas North Tollway, and premier shopping, this home is nestled within the sought-after Frisco ISD. Don't miss this incredible opportunity!
USD 2,550
1364 Renoir Drive, Little Elm, US, TX
View photo
House · for rent
USD 2,300
1364 Renoir Drive, Little Elm, US, TX
Lincoln Park town
· 4 Bedrooms · 4 Baths · House
Lincoln Park town · 4 Bedrooms · 4 Baths · House
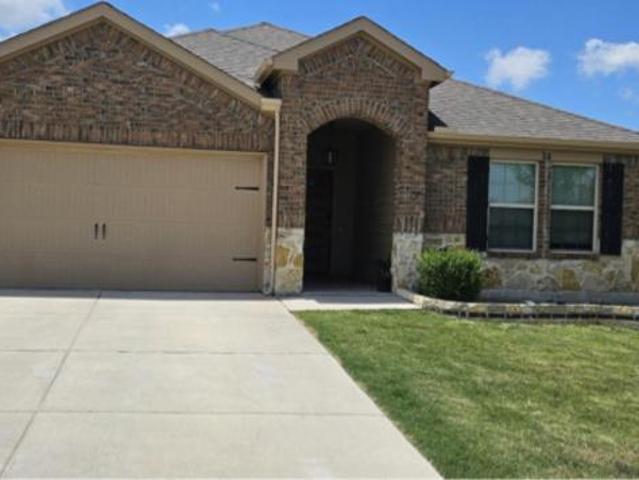
Beautiful Single-Story Home Features 4 Bedrooms with Upstairs Game Room on an Oversized Corner Lot! 1364 Renoir Drive in Little Elm, a thoughtfully designed 4-bedroom, 2.5-bath home offering the convenience of single-story living with the added bonus of a spacious upstairs game room. Situated on an oversized corner homesite, this attractive brick-and-stone residence combines comfort, functionality & exceptional curb appeal. APPLICATION REQUIREMENTS: All occupants 18 years or older must complete a lease application and screening through RentSpree. Applicant screening includes credit, criminal background, rental history, eviction history, and income verification. Household income should be a minimum of three times the monthly rent. Verifiable employment and government-issued identification required. Security deposit due upon approval. Pet restrictions and additional pet deposits may apply. Landlord reserves the right to review all applications and select the applicant that best meets the
USD 2,300
5220 Pruitt Drive
View photo
House · for rent
Request Details
5220 Pruitt Drive
Lincoln Park town
· 1,938 sq.ft · 3 Bedrooms · 2 Baths · House
· Patio · Office room · Equipped kitchen · Parking
Lincoln Park town · 1,938 sq.ft · 3 Bedrooms · 2 Baths · House · Patio · Office room · Equipped kitchen · Parking
Beautifully remodeled and move-in ready, this updated 3-bedroom, 2-bath home in The Colony offers nearly 2,000 square feet of stylish and functional living space. Step inside to a bright, open layout featuring two spacious living areas, modern finishes, luxury vinyl plank flooring, decorative lighting, granite countertops, and thoughtful upgrades throughout. The kitchen is designed for both everyday living and entertaining, with ample cabinetry, a farm sink, pantry, granite counters, and a seamless connection to the main living spaces. The spacious primary suite features an ensuite bath, dual sinks, and a walk-in closet, while two additional bedrooms offer flexibility for guests, a home office, or growing households. Enjoy outdoor living on the covered rear patio, plus the convenience of an attached two-car garage with alley access. An added bonus: the solar panels are PAID OFF, allowing the next owner to enjoy the potential energy savings without an additional solar payment. Convenien
Request Details
14134 Bacton Road, Pilot Point, US, TX
View photo
House · for rent
USD 2,300
14134 Bacton Road, Pilot Point, US, TX
Lincoln Park town
· 4 Bedrooms · 3 Baths · House
· Patio · Garden · Equipped kitchen
Lincoln Park town · 4 Bedrooms · 3 Baths · House · Patio · Garden · Equipped kitchen
Brand new! Be the first to lease this north facing, charming two story home in the Mobberly Farms community. Only minutes from Pilot Point schools & 1385, this brand new home has all the flex space needed to call home. Enter to find wood like tile flooring throughout most of the downstairs. The open kitchen has quartz countertops, gas cooktop, stainless appliances, a fridge & breakfast area. The spacious living room has a beautiful view of the backyard. The private primary bedroom has a beautiful ensuite bathroom with dual sinks, walk in shower & a large closet. Upstairs you will find a large game room & three additional bedrooms and a bath. The washer & dryer is included. Storage closets throughout including a large storage area within the laundry room. The covered front patio is perfect for a quiet evening overlooking your quaint street. Mobberly Farms offers a community pool & playground & is centrally located with quick access to 428 & 380. This adorable home zones to the amazing P
USD 2,300
5170 Mohegan
View photo
House · for rent
Request Details
5170 Mohegan
Lincoln Park town
· 4 Bedrooms · 4 Baths · House
Lincoln Park town · 4 Bedrooms · 4 Baths · House
SCHEDULE A SHOWING ONLINE AT: showmojo.com/ltr/7c7f14c074
Request Details
950 Gentle Knoll Lane, Prosper, TX
View photo
House · for rent
USD 3,695
950 Gentle Knoll Lane, Prosper, TX
Lincoln Park town
· 3 Bedrooms · 4 Baths · House
· Patio · Office room · Swimming pool
Lincoln Park town · 3 Bedrooms · 4 Baths · House · Patio · Office room · Swimming pool
Spacious 2020 one-story highland home with all the benefits of the star trail resort-style community amenities. Where can you find a luxurious One-Story with bonus Media room and office! This is a rare opportunity to own an upgraded 2020 Highland Home at 950 Gentle Knoll, offering a blend of modern efficiency and resort-style luxury. The 2,305 sq. ft. Layout is designed for versatility, featuring a separate office (OPTIONAL 4th BEDROOM) for remote work and a dedicated media room for cinematic experiences (OPTIONAL 5th BEDROOM). Hardwood floors lead you through a spacious, light-filled interior characterized by soaring ceilings and designer finishes. Outdoor enthusiasts will appreciate the built-in grill and covered patio, perfect for year-round enjoyment. The propertys location is unparalleledenjoy quick access to Star Trails private clubhouse, resort pools, and the community's trending pickleball courts. With the Joyce Hall Elementary campus just a short walk away, the convenience of
USD 3,695
8148 Castlebridge, The Colony, US, TX
View photo
House · for rent
USD 5,500
8148 Castlebridge, The Colony, US, TX
Lincoln Park town
· 4 Bedrooms · 5 Baths · House
· Garden · Office room · Parking · Gym
Lincoln Park town · 4 Bedrooms · 5 Baths · House · Garden · Office room · Parking · Gym
Luxury one story with huge yard in The Tribute Lakeside Golf & Resort Community! 4 bedrooms plus office, 4.5 bathrooms, oversize 3+ car garage. High end finishes throughout this home. Residents of this section of the neighborhood, Waterford Point enjoy their own private clubhouse with social events, pool overlooking Lake Lewisville, gym. Enjoy 10+ miles of nature trails along Lake Lewisville! Ideally located by Prestwick Stem Academy Elementary School & Strike Middle School w athletic facilities: football field, track, tennis courts, etc. Amenities include multiple resort style community pools, children's splash park, playgrounds, dog park & Two Award-Winning Golf Courses w bar & restaurants. Marina in the neighborhood has started construction and will have sand volleyball and pavilion for events
USD 5,500
3021 Avondale, The Colony, TX
View photo
House · for rent
USD 4,200
3021 Avondale, The Colony, TX
Lincoln Park town
· 4 Bedrooms · 6 Baths · House
· Patio · Swimming pool
Lincoln Park town · 4 Bedrooms · 6 Baths · House · Patio · Swimming pool
Step into the realm of American elegance with this stunning American Legend home, an exquisite haven tailored for the discerning family. Boasting a spectacular floorplan, this residence features four spacious bedrooms, four and a half lavish baths, and dedicated spaces for media, game nights, and focused study. The allure continues outdoors with a sprawling covered patio, inviting relaxation and gatherings under the open sky. Nestled within the coveted master-planned community along Lake Lewisville, indulge in a lifestyle of leisure and convenience. From the pristine golf course to the luxurious clubhouse, scenic parks, refreshing pools, and vibrant playgrounds, every amenity is at your fingertips. Plus, benefit from access to excellent schools, ensuring the highest quality education for your family. Don't miss this unparalleled opportunity to embrace luxury living in one of the most desirable communities around
USD 4,200
8452 Tripoli Trail, Frisco, TX
View photo
House · for rent
USD 4,000
8452 Tripoli Trail, Frisco, TX
Lincoln Park town
· 3 Bedrooms · 3 Baths · House
· Garden · Office room · Equipped kitchen
Lincoln Park town · 3 Bedrooms · 3 Baths · House · Garden · Office room · Equipped kitchen
Now available for lease, this beautifully maintained Cambridge home is nestled on a quiet street in the highly sought-after Majestic Gardens community of Frisco. Ideally located just minutes from the future Grand Park development, this thoughtfully designed floor plan offers the perfect combination of comfort, flexibility, and convenience. The open-concept layout features a spacious living area that flows seamlessly into the kitchen and dining spaces, creating an inviting atmosphere for everyday living and entertaining. The private first-floor primary suite provides a peaceful retreat, while a dedicated office or study near the front of the home is perfect for working remotely or as a versatile flex space. Upstairs, you'll find a generously sized third bedroom with a full bath, along with a spacious flex room ideal as a second living area, game room, media room, or playroom. Step outside to enjoy a generously sized backyard with plenty of room for relaxing, entertaining, pets, or outdo
USD 4,000
921 Waterview Drive, Prosper, US, TX
View photo
House · for rent
USD 3,500
921 Waterview Drive, Prosper, US, TX
Lincoln Park town
· 4 Bedrooms · 4 Baths · House
· Garden · Equipped kitchen
Lincoln Park town · 4 Bedrooms · 4 Baths · House · Garden · Equipped kitchen
Well-maintained residence available for lease in the Lakes of Prosper community. This home features a functional floor plan with spacious living areas, abundant natural light, and a kitchen that opens to the main living space. The primary bedroom includes an en-suite bath, while additional bedrooms provide flexibility for a variety of living arrangements. The property offers a private backyard and is conveniently located near community amenities, parks, shopping, dining, and major thoroughfares. Residents may enjoy access to neighborhood amenities as provided by the HOA. Located within Prosper ISD. Prospective tenants should independently verify schools, room dimensions, square footage, and all information deemed important
USD 3,500
4000 Nightingale Street, Celina, US, TX
View photo
House · for rent
USD 3,500
4000 Nightingale Street, Celina, US, TX
Lincoln Park town
· 5 Bedrooms · 4 Baths · House
· Equipped kitchen
Lincoln Park town · 5 Bedrooms · 4 Baths · House · Equipped kitchen
Former model home by K. Hovnanian, built in 2021, this stunning 5-bedroom, 3.5-bath residence perfectly blends sophisticated design with everyday functionality in highly acclaimed Prosper ISD. Thoughtfully designed with two bedrooms, a private study, and the luxurious primary suite on the first floor, this exceptional layout is ideal for multigenerational living or working from home. From the moment you step inside, soaring ceilings and dramatic walls of windows flood the open-concept living spaces with natural light, creating an inviting atmosphere. The chef's kitchen is the heart of the home, showcasing a large quartz island, gas cooktop, abundant cabinetry, and countertops that seamlessly flow into the spacious dining area and impressive family room. The private primary retreat offers a spa-inspired bath with dual vanities, a dedicated get ready station, oversized glass-enclosed shower, and built-in shelving in the walk-in closet. Upstairs, an expansive game room provides the perfec
USD 3,500
3814 Windmill Court, Celina, US, TX
View photo
House · for rent
USD 3,999
3814 Windmill Court, Celina, US, TX
Lincoln Park town
· 5 Bedrooms · 5 Baths · House
· Office room · Equipped kitchen
Lincoln Park town · 5 Bedrooms · 5 Baths · House · Office room · Equipped kitchen
Welcome to this stunning two-story home in the highly sought-after Homestead at Ownsby Farms community in Celina, TX! Boasting exceptional curb appeal with a beautiful white brick and stone elevation, this thoughtfully designed home offers luxury, comfort, and functionality for modern living. Step inside to discover a grand entryway leading to an open-concept floor plan with a dramatic 20-foot vaulted ceiling in the family room, creating a bright and inviting atmosphere. The gourmet kitchen is a chef's dream, featuring an oversized California island, butler's pantry, abundant cabinetry, and seamless flow into the spacious living and dining areas-perfect for entertaining. The first floor includes a luxurious primary suite, a private secondary bedroom with its own bath, and a dedicated home office, providing flexibility for guests or multi-generational living. Upstairs, enjoy endless entertainment with a large game room and media room, along with three generously sized bedrooms, each off
USD 3,999
2417 Blackwell Street, Celina, US, TX
View photo
House · for rent
USD 3,100
2417 Blackwell Street, Celina, US, TX
Lincoln Park town
· 4 Bedrooms · 3 Baths · House
· Office room · Parking
Lincoln Park town · 4 Bedrooms · 3 Baths · House · Office room · Parking
Welcome to this brand new build in the highly sought-after Legacy Hills master planned community in Celina, featuring a popular and well designed floor plan. The home is currently facing East. Accommodating cultural & religious preferences. This home also offers an all designer tile flooring throughout with no carpet, creating a clean and modern look that is both stylish and low maintenance. This is a 4BD, 2.5 BA, with an additional room for a study or home office, perfect for remote work or quiet space. Each bedroom is equipped with ceiling fans for added comfort. The home also comes complete with a stainless steel washer, dryer, microwave and refrigerator. The garage is a spacious 2-car and includes an electric vehicle charger. The property is also equipped with a full sprinkler system, remotely managed by the owner, for hassle-free lawn care. Residents will enjoy access to a dog park and upcoming community pools, golf course, and private country club, within this growing upscale dev
USD 3,100
509 Bighorn Pass, Denton, US, TX
View photo
House · for rent
USD 2,800
509 Bighorn Pass, Denton, US, TX
Lincoln Park town
· 4 Bedrooms · 2 Baths · House
· Garden · Office room · Equipped kitchen
Lincoln Park town · 4 Bedrooms · 2 Baths · House · Garden · Office room · Equipped kitchen
New 4-bedroom, 2-bath plus a flex space; could be a formal dining room, office, game room, or another bedroom if needed. This home has a spacious living room with an open-concept kitchen and eat-in area. The backyard is oversized and ready to be enjoyed. Yard care will be maintained by the owner! All occupants over 18 are subject to an application. Immediate move-in is available
USD 2,800

Get email alerts

Don't miss out: be the first to know about new properties

The alert was correctly created

On subscribing you accept the conditions of use and the privacy policy
Alert
Receive new ads in your inbox
Save this search
Receive alerts for new listings

We'll send you an email when we have new properties for: "Houses for rent in Lincoln Park town"

The alert was correctly created

Hebron town, Carrollton CCD Denton County Texas
Allen city, Plano CCD Collin County Texas
Get email alerts and be the first to see new listings
Required field
On subscribing I accept the terms of the privacy policy
Perfect! You'll soon start receiving new listings via email
Alert
Receive an email when we have new ads for Houses for rent in Lincoln Park town
Save this search
Filters

Bedrooms

Size (sq.ft)

sq.ft
sq.ft

Price (USD per month)

USD
USD

Property type

Bathrooms

Clear all filters
Receive notifications when new entries are published.