3,126 properties for sale in Lincolnville town

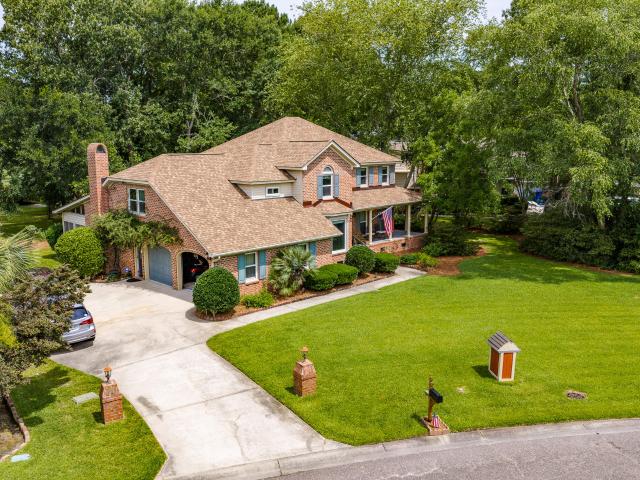
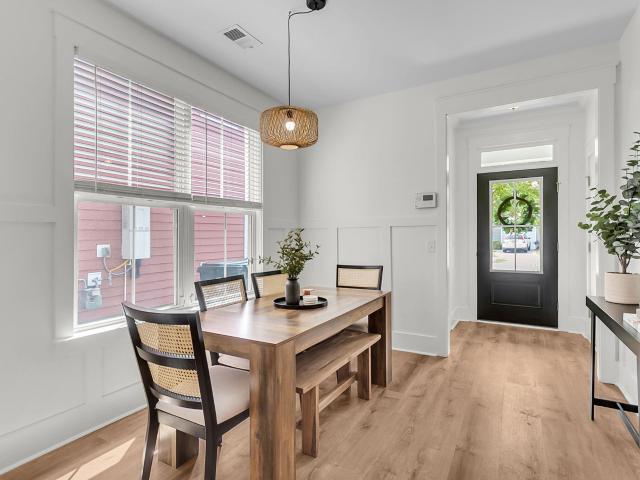
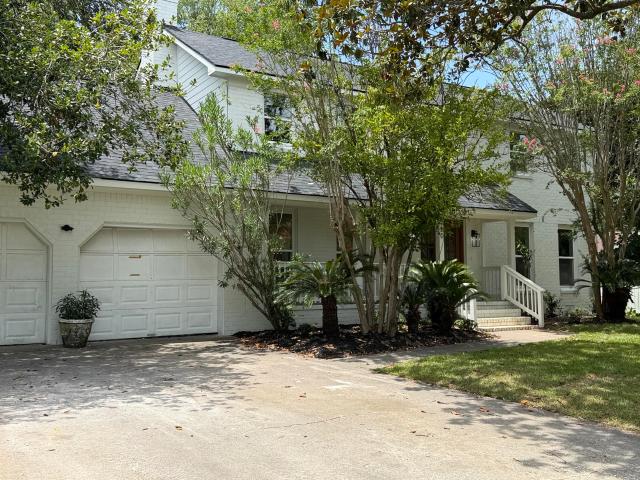
1 Blackwatch Court
View photo
House · for sale
USD 538,000
USD 267/sq.ft
1 Blackwatch Court
Lincolnville town
· 2,013 sq.ft · 3 Bedrooms · 2 Baths · House
· Parking
Lincolnville town · 2,013 sq.ft · 3 Bedrooms · 2 Baths · House · Parking
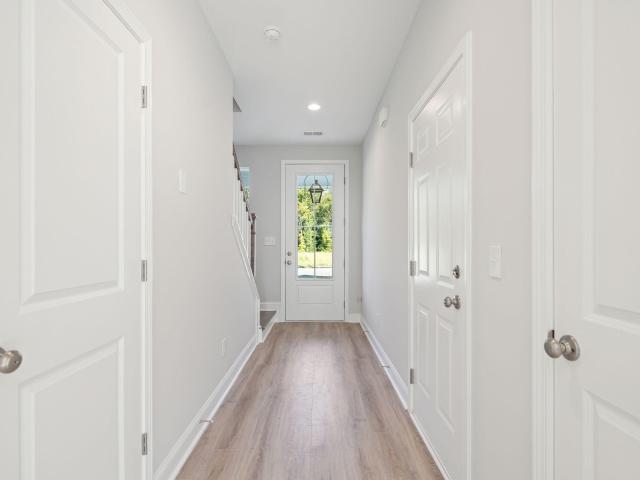
This beautiful brick traditional home is a timeless classic just waiting on your personal touches! This home is now move in ready featuring brand new carpet, smooth ceilings, and fresh paint! The roof is about 6 years old. The appliances are 8 years or newer. The garage doors are new. The upstairs HVAC is 2 years old and the downstairs unit was installed in 2016. The windows have been replaced. The electric bills are very low! The foundation has 2 repairs and both warranties convey. The home is not part of an HOA
USD 538,000
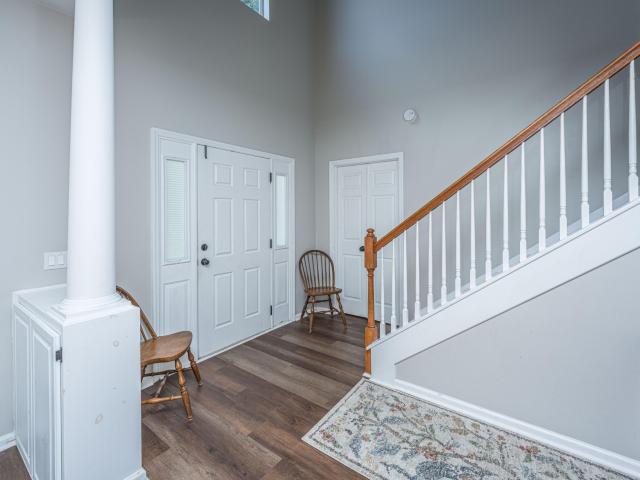
763 Bent Hickory Road
View photo
House · for sale
USD 600,000
USD 256/sq.ft
763 Bent Hickory Road
Lincolnville town
· 2,336 sq.ft · 5 Bedrooms · 3 Baths · House
· Office room · Equipped kitchen
Lincolnville town · 2,336 sq.ft · 5 Bedrooms · 3 Baths · House · Office room · Equipped kitchen
Welcome to Grand Oaks, where thoughtful updates, flexible living spaces, and an unbeatable location come together to create the perfect place to call home. This spacious two-story residence offers five bedrooms, three full bathrooms, and a highly desirable floor plan designed for today's lifestyle. A first-floor bedroom with an adjacent full bath provides the perfect space for guests, a private home office, or a quiet study. The heart of the home has been beautifully updated with stunning new quartz countertops, stylish new cabinetry, and new flooring throughout the first floor. The open-concept design seamlessly connects the kitchen, eat-in breakfast area, and family room, creating an inviting space for everyday living and entertaining. A separate formal dining room offers the perfect setting for holiday gatherings and special occasions. Upstairs, the expansive primary suite serves as a relaxing retreat, complete with a spacious ensuite bathroom and an oversized walk-in closet. The la
USD 600,000
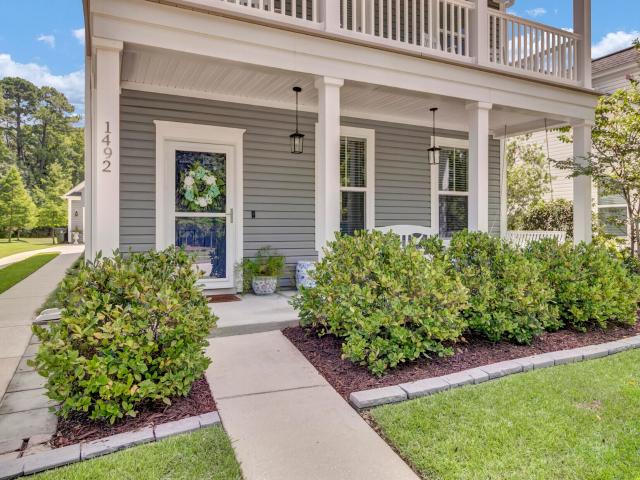
1492 Roustabout Way
View photo
House · for sale
USD 600,000
USD 234/sq.ft
1492 Roustabout Way
Lincolnville town
· 2,562 sq.ft · 4 Bedrooms · 3 Baths · House
· Office room · Balcony · Equipped kitchen
Lincolnville town · 2,562 sq.ft · 4 Bedrooms · 3 Baths · House · Office room · Balcony · Equipped kitchen
Welcome home to Bolton's Landing. This immaculate 4-bedroom, 3-bath home offers an open-concept floor plan filled with natural light, thoughtful storage throughout, and space to comfortably host the guests who will inevitably be visiting now that you've made Charleston home. The main level welcomes you with wide-plank hardwood floors and a bright, open layout anchored by a chef-inspired kitchen. Featuring an oversized island, generous cabinet and counter space, and a coastal-contemporary aesthetic. A back-entry drop zone keeps daily life organized, while a main-floor guest bedroom with a full ensuite bath offers a private retreat, ideal as a home office or guest suite. Upstairs, a versatile loft. Perfect for a media room, office, or play space. Leads into the owner's retreat, complete with a spa-like bathroom, private front balcony, and expansive walk-in closet. Two additional bedrooms, each with walk-in closets, share a spacious guest bath with double vanity, and a well-appointed laun
USD 600,000
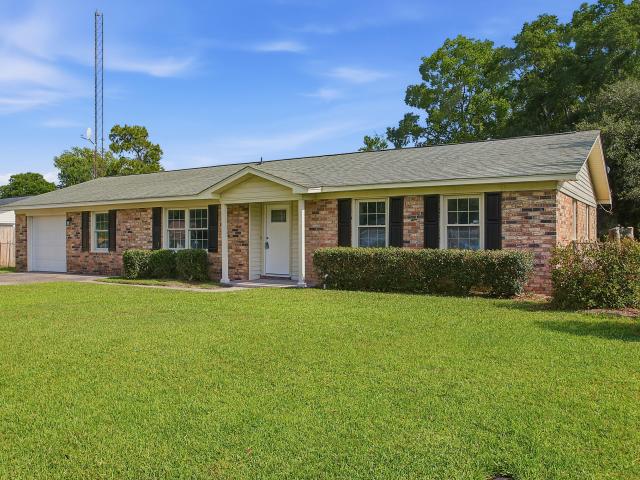
104 General Dennis Drive
View photo
House · for sale
USD 359,999
USD 249/sq.ft
104 General Dennis Drive
Lincolnville town
· 1,442 sq.ft · 4 Bedrooms · 2 Baths · House
· Parking · Equipped kitchen
Lincolnville town · 1,442 sq.ft · 4 Bedrooms · 2 Baths · House · Parking · Equipped kitchen
Welcome to 104 General Dennis Drive, a fully renovated ranch in the established Sangaree community. This single-story home has been thoughtfully brought back to life, so the only thing left to do is move in. Inside, you will find brand new LVP flooring throughout with no carpet anywhere, fresh paint, and all new interior doors. The kitchen has been completely reimagined with new cabinetry, quartz countertops, new stainless appliances, and updated lighting. Both bathrooms are fully new from top to bottom, including cabinets, countertops, toilets, faucets, and tubs. A new HVAC unit keeps things comfortable year round. Offering 4 bedrooms and 2 full baths within the existing footprint, this home gives you real room to spread out. You will also love the attached 1 car garage, the architectural roof, vinyl replacement windows, and a generous 0.27 acre lot. No HOA means more freedom and fewer fees. Location is a big part of the appeal here. Sangaree Park is right around the corner with a pla
USD 359,999
2 Cutchin Court
View photo
House · for sale
USD 910,000
USD 246/sq.ft
2 Cutchin Court
Lincolnville town
· 3,692 sq.ft · 5 Bedrooms · 3 Baths · House
· Equipped kitchen
Lincolnville town · 3,692 sq.ft · 5 Bedrooms · 3 Baths · House · Equipped kitchen
Price improvement! Now offered at $910,000. An exceptional value for this beautifully appointed Shadowmoss home. This spacious residence offers luxury finishes, flexible living spaces, and an ideal floor plan for multi-generational living or those who love to entertain. Featuring a gourmet kitchen with Wolf range and Sub-Zero refrigerator, dual primary suites, and numerous custom upgrades throughout. Conveniently located near shopping, dining, golf, and downtown Charleston. Easy to show-schedule your buyers today before this outstanding opportunity is gone! Don't miss this exceptional opportunity in the executive section of Shadowmoss. Where golf course living, timeless charm, and thoughtful luxury upgrades come together with NO HOA. Perfectly positioned on a quiet street overlooking the 11th green of the popular Shadowmoss Golf Course, this meticulously maintained nearly 3,700 square foot, 5-bedroom, 3.5-bath residence offers flexible living spaces ideal for multi-generational househo
USD 910,000
582 Mclernon Trace
View photo
Townhouse · for sale
USD 399,000
USD 201/sq.ft
582 Mclernon Trace
Lincolnville town
· 1,981 sq.ft · 3 Bedrooms · 2 Baths · Townhouse
· Garden · Deck · Equipped kitchen
Lincolnville town · 1,981 sq.ft · 3 Bedrooms · 2 Baths · Townhouse · Garden · Deck · Equipped kitchen
Welcome to Marshview Commons, a sought-after community of elevated townhomes on Johns Island, offering exceptional convenience to West Ashley, Downtown Charleston, and beyond. Step inside 582 McLernon Trace to discover a bright, open-concept floor plan with fresh interior paint and abundant natural light. The spacious living, dining, and kitchen areas flow seamlessly together, creating an inviting space for everyday living and entertaining. The kitchen is the heart of the home, featuring stainless steel appliances, generous counter space, abundant cabinetry, and an oversized island perfect for gathering. Just off the living area, a large covered deck overlooks the backyard, providing the perfect spot to relax and enjoy the Lowcountry breeze. A convenient powder room completes the main level. Upstairs, all three bedrooms offer privacy, including a spacious primary suite with an oversized walk-in closet, dual vanities, and a beautifully tiled walk-in shower. Two generously sized guest be
USD 399,000
122 Fulmar Place
View photo
Townhouse · for sale
USD 475,000
USD 322/sq.ft
122 Fulmar Place
Lincolnville town
· 1,475 sq.ft · 3 Bedrooms · 2 Baths · Townhouse
· Garden · Parking · Equipped kitchen
Lincolnville town · 1,475 sq.ft · 3 Bedrooms · 2 Baths · Townhouse · Garden · Parking · Equipped kitchen
Welcome to 122 Fulmar Place, a beautifully maintained townhome in Charleston's desirable West Ashley area. This inviting home has loads of UPGRADES that place it in a category all its own. It offers an open-concept layout with spacious living areas and a private fenced-in backyard. Upon arrival be sure to notice the 1 car garage and overall quality of the build equipped with cement plank siding. Once inside you immediately connect with the blend of MODERN finishes and a welcoming floorplan. Speaking of floors. No carpet to be found here! LVP flooring is throughout the home along with fresh paint on ALL walls and ceilings! Before heading straight to the gorgeous quartz counters in the kitchen, check out the stylish half bath trimmed in shiplap, the wainscoting throughout the foyer and dining space, AND the charming wet bar with wine fridge. The kitchen is everything you could ask for with stainless steel appliances, a gas range, beautiful cabinets, backsplash, pantry, and shiplap to tri
USD 475,000
7327 Longtown Drive
View photo
House · for sale
USD 572,592
USD 284/sq.ft
7327 Longtown Drive
Lincolnville town
· 2,013 sq.ft · 4 Bedrooms · 2 Baths · House
· Deck
Lincolnville town · 2,013 sq.ft · 4 Bedrooms · 2 Baths · House · Deck
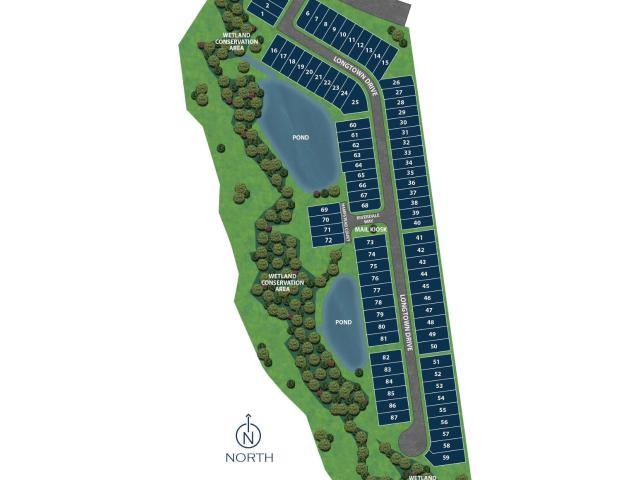
Welcome to Heron Preserve. A boutique community with an unmatched location directly across the street from Bowens Corner Elementary and Hawks Nest Park! The Beresford is a spacious open concept 4 Bed 2.5 Bath home with the primary suite downstairs as well as a large loft upstairs. This home also features at 212 sf rear deck. Hawks Nest Park features 6 tennis courts, a sand volleyball court, multipurpose field, artificial turf field, playground, fishing ponds, basketball court, two baseball/softball fields and pavilion. Visit today to see what Heron Preserve has to offer. With only 87 homesites in the entire neighborhood this location is going to sell quickly. Special financing available with use of preferred lender and closing attorney. Ask about Hometown Hero/Boeing/Blackbaud/Volvo! Introducing the Beresford floorplan. This is well thought out 4 Bedroom (Primary Down), 2.5 Bath home with an open loft. Their are many Designer upgrades that have been added to this inventory home. Key fe
USD 572,592
5912 B Maple Street
View photo
House · for sale
USD 815,000
USD 261/sq.ft
5912 B Maple Street
Lincolnville town
· 3,122 sq.ft · 4 Bedrooms · 3 Baths · House
· Office room · Equipped kitchen
Lincolnville town · 3,122 sq.ft · 4 Bedrooms · 3 Baths · House · Office room · Equipped kitchen
Welcome Home to Old Hanahan. Where Luxury Meets the Lowcountry Lifestyle! Nestled in one of Hanahan's most sought-after pocket neighborhoods, this like-new elevated home offers the perfect blend of luxury, technology, and outdoor living. Perfectly positioned on a tranquil pond-backed homesite with direct access to the Ashley River, this exceptional property offers a rare opportunity to enjoy true Lowcountry living with very limited HOA restrictions and an impressive list of custom upgrades. Step inside to discover solid surface flooring throughout the entire main level, where a private home office with elegant French doors welcomes you. The open-concept living, dining, and kitchen areas are flooded with natural light and showcase beautiful pond views, while French doors lead to thecovered, screened porch, creating the perfect indoor-outdoor entertaining space. The designer kitchen is a true showpiece, featuring rich navy blue cabinetry, striking black stainless steel appliances, quartz
USD 815,000
10 Lavington Road
View photo
House · for sale
USD 875,000
USD 296/sq.ft
10 Lavington Road
Lincolnville town
· 2,949 sq.ft · 5 Bedrooms · 3 Baths · House
· Office room · Fireplace · Equipped kitchen
Lincolnville town · 2,949 sq.ft · 5 Bedrooms · 3 Baths · House · Office room · Fireplace · Equipped kitchen
This 2,950-square-foot home has been completely rebuilt through a full gut renovation, with virtually every major component replaced. The work goes far beyond cosmetic updates, including new subfloors, framing, roof, plumbing, electrical, a new HVAC system with all-new ductwork, a new exterior water service line, and a new sewer line to the meter. Inside, engineered oak flooring runs throughout, complemented by fresh interior paint, new doors, trim, hardware, lighting, ceiling fans, and a custom fireplace that anchors the main living space. The kitchen features custom cabinetry, quartz countertops, and a Samsung appliance package. All 3.5 bathrooms have been completely renovated with new tile, fixtures, and hardware, while the primary suite includes a walk-in closet. The flexible floor plan offers five bedrooms plus a dedicated home office, providing space for family, guests, or remote work. Outside, you'll find fresh exterior paint, professional landscaping, new front-yard sod, a larg
USD 875,000
1878 Christian Road
View photo
House · for sale
USD 550,000
USD 362/sq.ft
New
1878 Christian Road
Lincolnville town
· 1,518 sq.ft · 3 Bedrooms · 1 Bath · House
· Patio · Garden · Equipped kitchen
Lincolnville town · 1,518 sq.ft · 3 Bedrooms · 1 Bath · House · Patio · Garden · Equipped kitchen
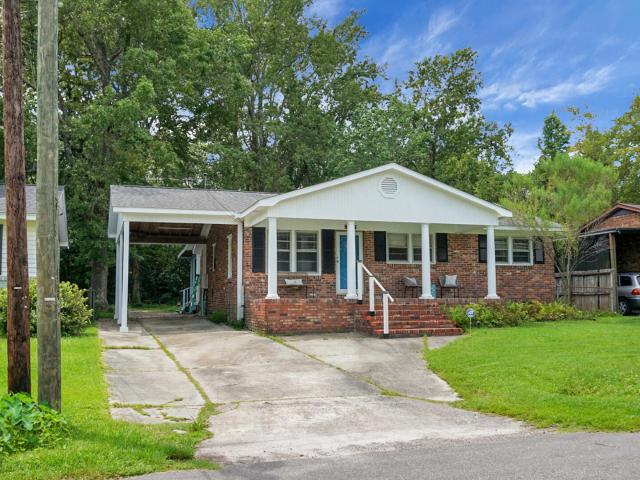
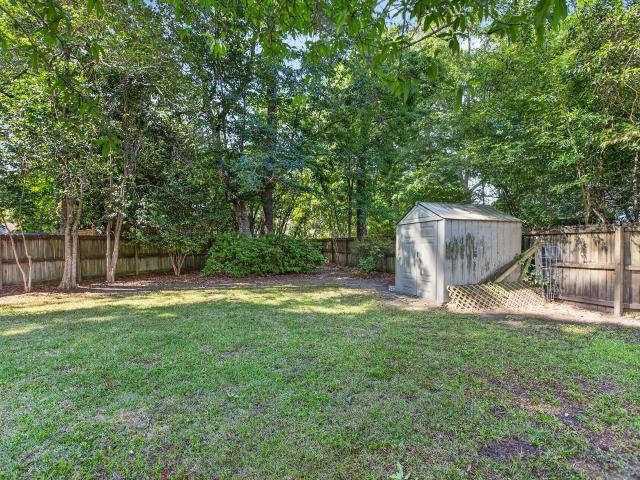
This updated brick ranch perfectly blends classic 1960s character with sleek modern upgrades. Inside, the bright layout flows from a welcoming living room into a stunning modern kitchen equipped with quartz counters, peninsula island, natural gas range, and stainless-steel appliances. There is a quaint dining area and a large family room. For daily convenience, the home includes a dedicated interior laundry room with extra storage. The fully fenced backyard serves as a private outdoor retreat, complete with a custom-built patio, beautiful gardens, and functional workshop/shed wired with 120-amp electrical panel, all shaded by a majestic grand oak tree. This charming move-in-ready home is hard to find, with its effortless commute just a few miles from downtown Charleston, I-26, and I-526With no HOA, there is an opportunity to enjoy the good life without the extra expense of storing a boat or trailer. Hvac was replaced in February of 2026. Use the Seller's Preferred Lender to buy this ho
USD 550,000
911 Hunt Club Run
View photo
House · for sale
USD 615,000
USD 251/sq.ft
911 Hunt Club Run
Lincolnville town
· 2,443 sq.ft · 3 Bedrooms · 3 Baths · House
· Garden · Office room · Equipped kitchen · Parking
Lincolnville town · 2,443 sq.ft · 3 Bedrooms · 3 Baths · House · Garden · Office room · Equipped kitchen · Parking
Nestled on a desirable corner lot, this beautiful two-story home blends timeless design, modern convenience, and an abundance of natural light. Freshly painted this year, the exterior offers exceptional curb appeal with a fresh, inviting look. A detached two-car garage provides ample parking and additional storage. Step inside to gleaming hardwood floors that flow throughout the main level. To the right, a versatile flex room offers the perfect space for a home office, playroom, or guest bedroom with the addition of a Murphy bed, and features an adjacent full bathroom. To the left, the elegant formal dining room is ideal for entertaining and connects seamlessly to the butler's pantry. The well-appointed kitchen is designed for both everyday living and hosting, featuring granite countertopsstainless steel appliances, a gas range, tiled backsplash, breakfast bar, and a spacious walk-in pantry. The kitchen opens to a comfortable, light-filled family room with easy access to the backyard,
USD 615,000
7325 Longtown Drive
View photo
House · for sale
USD 560,116
USD 287/sq.ft
7325 Longtown Drive
Lincolnville town
· 1,948 sq.ft · 3 Bedrooms · 2 Baths · House
· Fireplace · Equipped kitchen
Lincolnville town · 1,948 sq.ft · 3 Bedrooms · 2 Baths · House · Fireplace · Equipped kitchen
Welcome to Heron Preserve. A boutique community with an unmatched location directly across the street from Bowens Corner Elementary and Hawks Nest Park! The Willow encompasses open living at its finest. This home is a 3 Bed 2.5 Bath home with the primary suite upstairs. Hawks Nest Park features 6 tennis courts, a sand volleyball court, multipurpose field, artificial turf field, playground, fishing ponds, basketball court, two baseball/softball fields and pavilion. Visit today to see what Heron Preserve has to offer. With only 87 homesites in the entire neighborhood this location is going to sell quickly. Introducing the Willow floorplan. This inventory home has been designed beautifully. See attached color board that really brings all the designer details together. Some upgrades include: Gourmet kitchen with gas cooktop, Soft Close Dovetail Doors and drawers, Upgraded Cabinets, upgraded kitchen backsplash, Stunning Quartz on kitchen countertops, Farm Sink, Gas fireplace, Stylish Lamina
USD 560,116
2614 Egret Crest Lane
View photo
Condo · for sale
USD 300,000
USD 209/sq.ft
2614 Egret Crest Lane
Lincolnville town
· 1,432 sq.ft · 3 Bedrooms · 2 Baths · Condo
· Garden · Fireplace · Equipped kitchen · Swimming pool
Lincolnville town · 1,432 sq.ft · 3 Bedrooms · 2 Baths · Condo · Garden · Fireplace · Equipped kitchen · Swimming pool
Discover your new home in this beautiful ground floor condo located within a gated community. Conveniently situated near I-526, Roper St. Francis Hospital, shopping centers, & downtown. This property offers both comfort & accessibility. Community Amenities include a gorgeous clubhouse, inviting pool & cozy outdoor fireplace. Condo Features include an open floor plan, hardwood floors, 9-foot ceilings, large windows providing an abundance of natural light, galley-style kitchen equipped with bar seating, a pantry, & ample counter space & cabinets. The primary suite features a large walk-in custom closet & a private bath with a luxurious garden tub. Additional perks include a separate 5x5 storage unit & a full-size washer & dryer for your convenience. Don't miss the opportunity to make thischarming condo your new home! Contact us today for more information or to schedule a viewing
USD 300,000
148 Buttercup Way
View photo
Townhouse · for sale
USD 537,085
USD 249/sq.ft
148 Buttercup Way
Lincolnville town
· 2,153 sq.ft · 4 Bedrooms · 3 Baths · Townhouse
· Office room · Equipped kitchen
Lincolnville town · 2,153 sq.ft · 4 Bedrooms · 3 Baths · Townhouse · Office room · Equipped kitchen
The Addison plan is an interior two-story townhome with the space and details of single-family living-delivered with the low-maintenance convenience of a townhome. This stunning new construction home features 4 beds and 3 baths, offering ample space for comfortable living. A welcoming foyer leads into the open-concept kitchen, dining, and great room, creating the perfect setting for family gatherings, game nights, and entertaining friends. Upstairs, the primary suite features a walk-in closet and a primary bathroom with a walk-in shower with a dual vanity. A versatile loft provides the perfect secondary living space for a media room, playroom, or home office. Step outside to enjoy the pond views on a. 06-acre homesite, perfect for relaxing evenings or entertaining guests
USD 537,085
2311 W Palmer Drive
View photo
House · for sale
USD 510,000
USD 280/sq.ft
2311 W Palmer Drive
Lincolnville town
· 1,819 sq.ft · 3 Bedrooms · 2 Baths · House
· Garden · Deck · Fireplace · Equipped kitchen · Swimming pool
Lincolnville town · 1,819 sq.ft · 3 Bedrooms · 2 Baths · House · Garden · Deck · Fireplace · Equipped kitchen · Swimming pool
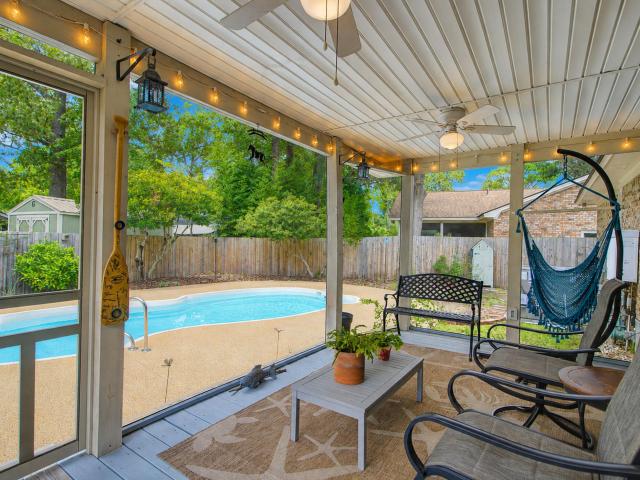
You CAN have it all in desirable Drayton on the Ashley! This well-maintained traditional ranch offers an inviting layout, an in-ground pool with a brand-new custom pool deck, and a shady screened porch perfect for relaxing after a swim or a day in the garden. Inside, the welcoming foyer leads to formal living and dining rooms, an updated kitchen with stainless steel appliances and a breakfast nook, and a comfortable family room featuring a wood-burning fireplace. Smooth ceilings, recessed lighting, and no carpet throughout add to the home's easy, modern appeal. The spacious primary suite features a walk-in shower and dual vanity. HVAC was replaced in 2021, providing added peace of mind. Located in the desirable Drayton on the Ashley community, residents also have access to a community boat ramp for an annual fee. Enjoy convenient access to neighborhood favorites and everyday essentials, including Charleston Coffee Exchange, Lowe's Foods, Alvin Ord's, and Pizza A Modo Mio. Come see why
USD 510,000
4410 Rice Mill Drive
View photo
House · for sale
USD 321,900
USD 260/sq.ft
4410 Rice Mill Drive
Lincolnville town
· 1,238 sq.ft · 3 Bedrooms · 2 Baths · House
· Equipped kitchen
Lincolnville town · 1,238 sq.ft · 3 Bedrooms · 2 Baths · House · Equipped kitchen
New HVAC unit to be installed with an acceptable offer! Welcome to this beautifully renovated 3-bedroom, 2-bath home in the desirable Windsor Hill community! Updated inside and out, this home offers modern finishes, thoughtful design, and a move-in-ready experience. As you enter, you're greeted by a bright and open great room that seamlessly combines the living room, dining area, and kitchen-perfect for both everyday living and entertaining. The spacious living room features a vaulted ceiling, adding to the home's airy and inviting feel. The fully updated kitchen is a standout, boasting ample counter and cabinet space, a stylish backsplash, all-new stainless steel appliances, and a large island with seating. The primary suite offers a private retreat with a spacious layout, a stunning walk-in tile shower, an updated double sink vanity, and custom built-ins in the closet for added convenience and organization. The two additional bedrooms are similar in size and share access to a beautif
USD 321,900
923 E Estates Boulevard A
View photo
Condo · for sale
USD 255,000
USD 269/sq.ft
923 E Estates Boulevard A
Lincolnville town
· 947 sq.ft · 2 Bedrooms · 2 Baths · Condo
· Fireplace · Equipped kitchen
Lincolnville town · 947 sq.ft · 2 Bedrooms · 2 Baths · Condo · Fireplace · Equipped kitchen
Welcome to 923 E Estates Boulevard, a charming single-story townhome tucked among mature trees in one of West Ashley's most established communities. Offering the ease of one-floor living and the character of a cottage-style retreat, this home combines comfort, functionality, and exceptional outdoor living. Step inside to soaring cathedral ceilings and a cozy farmhouse-inspired fireplace that anchors the spacious living area. The updated kitchen offers modern convenience and style, while the thoughtfully designed floor plan includes two bedrooms and two full bathrooms. A rare walk-up attic provides abundant storage space, making it easy to keep seasonal items, holiday decor, and more organized and accessible. Outside, you'll discover your own private oasis. Enjoy a resort-style community pool, expansive green space, and plenty of room for outdoor entertaining, grilling, and relaxing beneath the shade of mature trees. The corner location enhances the home's open feel while providing a pe
USD 255,000
217 Claret Cup Way
View photo
House · for sale
USD 433,000
USD 281/sq.ft
217 Claret Cup Way
Lincolnville town
· 1,539 sq.ft · 3 Bedrooms · 2 Baths · House
· Parking · Balcony · Equipped kitchen
Lincolnville town · 1,539 sq.ft · 3 Bedrooms · 2 Baths · House · Parking · Balcony · Equipped kitchen
Estimated completion for this home is January 2027. There is still time to make design selections to make this home your own. The Wilkinson Transitional offers stylish, comfortable living with 3 bedrooms, 2.5 baths, and a one‑car garage. A spacious foyer leads into an open great room and kitchen, complete with a cafe dining area. Upstairs, the primary suite features a tray ceiling, private balcony access, and a bathroom with a walk‑in shower and linen closet. Two well‑sized secondary bedrooms share a hall bath with an additional linen closet. The laundry room is conveniently located near all bedrooms, plus the home offers an exterior storage unit. Closing cost incentives available!
USD 433,000
1705 Fox Ridge Court
View photo
House · for sale
USD 650,000
USD 263/sq.ft
1705 Fox Ridge Court
Lincolnville town
· 2,465 sq.ft · 4 Bedrooms · 3 Baths · House
· Garden · Office room · Equipped kitchen · Swimming pool
Lincolnville town · 2,465 sq.ft · 4 Bedrooms · 3 Baths · House · Garden · Office room · Equipped kitchen · Swimming pool
10,000 BUYER CONCESSION from the Seller with an acceptable offer. Tucked away on a quiet cul-de-sac in the desirable Providence Commons neighborhood, this beautifully maintained 4-5 bedroom, 3 full bath home offers space, flexibility, & the perfect setting for everyday living & entertaining. Step inside to find a versatile floor plan with a convenient downstairs bedroom-ideal for guests or multi-generational living. Enjoy additional flexible spaces that can serve as a home office or formal dining room, allowing you to tailor the home to your lifestyle. The bright & inviting eat-in kitchen flows seamlessly into the living areas & opens to a charming sunroom, creating the perfect spot to relax with morning coffee or unwind at the end of the day. Outdoors, your private backyard oasis awaits, featuring a sparkling pool & ample space for entertaining family & friends. Whether hosting summer gatherings or enjoying a quiet evening, this home truly shines when it comes to entertaining. Located
USD 650,000
2314 Treescape Drive Unit 2405
View photo
Condo · for sale
USD 245,000
USD 212/sq.ft
2314 Treescape Drive Unit 2405
Lincolnville town
· 1,152 sq.ft · 2 Bedrooms · 1 Bath · Condo
· Equipped kitchen
Lincolnville town · 1,152 sq.ft · 2 Bedrooms · 1 Bath · Condo · Equipped kitchen
Welcome to 2314 Treescape Drive-your serene retreat along the beautiful Ashley River. This charming 2-bedroom, 1.5-bath condominium is nestled in the highly sought-after Ashleytowne Village, a community known for its natural beauty, great location & dock access. Recent Upgrades & Improvements. This home has been thoughtfully updated throughout with a wide range of interior and exterior enhancements, including: Kitchen has Updated countertops Refreshed cabinet faces, Newer kitchen appliancesWith Updated LVP flooring on the main level & New carpet installed upstairsExterior Enhancements featureFresh front-yard landscapingImproved back porch featuring a new screen door, closet door, & updated framing/screens. The Downstairs Half Bathhas a stylish accent wall, updated cabinet & vLiving Room with an accent wall with a custom mantle. The Primary Bathroom has Two new vanities, updated flooring, new mirrors, and refreshed cabinetry. Miscellaneous General Interior Improvements The Windows have
USD 245,000
2862 Rutherford Way
View photo
House · for sale
USD 699,000
USD 261/sq.ft
2862 Rutherford Way
Lincolnville town
· 2,669 sq.ft · 4 Bedrooms · 2 Baths · House
· Gym · Fireplace · Equipped kitchen
Lincolnville town · 2,669 sq.ft · 4 Bedrooms · 2 Baths · House · Gym · Fireplace · Equipped kitchen
Popular Magnolia floor plan in Carolina Bay offers a premium pond lot, and plenty of options for living. Double front porch is a modern nod to the Charleston Single style historic homes. The 2nd floor porch connects the primary bedroom and is fully screened for comfort and privacy. This house is packed with upgrades including crown molding, plantation shutters, engineered wood flooring, and recess lighting. Separate dining room to the left upon entry has a tray ceiling and crown molding with plenty of windows and connects directly to the kitchen. Stainless steel appliances, granite counter tops, tile backsplash, 42' upper cabinets with crown trim, recess and pendant lighting with an open view to the living room and eat in kitchen space. Gas log fireplace, recess lighting and crown molding in the living continue the upgraded features in this home. Change the mode in the living room and kitchen with adjustable lighting. Work from home with the fourth bedroom as an office, gym, or guest s
USD 699,000
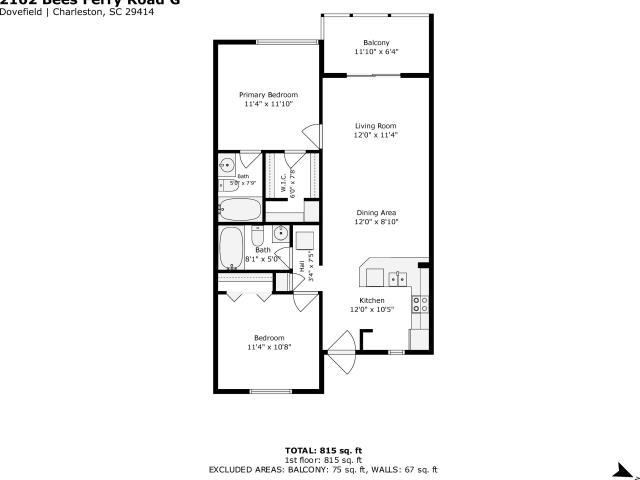
2162 Bees Ferry Road G
View photo
Condo · for sale
USD 224,900
USD 267/sq.ft
2162 Bees Ferry Road G
Lincolnville town
· 840 sq.ft · 2 Bedrooms · 2 Baths · Condo
· Equipped kitchen
Lincolnville town · 840 sq.ft · 2 Bedrooms · 2 Baths · Condo · Equipped kitchen
Welcome home to 2162 Bees Ferry Road! This beautifully renovated second-floor condo overlooks the scenic Shadowmoss Golf Course and offers stylish, move-in-ready living. The spacious kitchen features stainless steel appliances, ample cabinet and countertop space, and a convenient breakfast bar that opens to the bright and inviting living area. From the living room, step onto the large, shaded screened-in balcony-the perfect place to enjoy your morning coffee or unwind in the evening while taking in the golf course views. The primary suite boasts a generously sized walk-in closet, while the well-appointed guest bedroom is conveniently located near a separate full bathroom. Additional highlights include a laundry closet and luxury tile flooring throughout the home. Residents can also enjoy the community pool on warm summer days and appreciate the unbeatable location within walking distance of Lowes Foods, Charleston Coffee Exchange, and a variety of shops and restaurants. Don't miss this
USD 224,900
5911 Oak Street
View photo
House · for sale
USD 325,000
USD 228/sq.ft
5911 Oak Street
Lincolnville town
· 1,421 sq.ft · 2 Bedrooms · 1 Bath · House
· Office room · Equipped kitchen
Lincolnville town · 1,421 sq.ft · 2 Bedrooms · 1 Bath · House · Office room · Equipped kitchen
Welcome home to this beautifully renovated two-bedroom, one-bath home in Riverside-with no HOA! An inviting front porch welcomes you inside, where you'll find hardwood floors throughout, a flexible office space, and a spacious family room featuring charming built-ins. The updated eat-in kitchen is equipped with a gas range and brand-new stainless steel appliances. Additional highlights include a generous pantry and laundry combination, plus a beautifully updated bathroom with a tiled walk-in shower. Outside, the large covered back porch provides the perfect setting for relaxing or entertaining. Move-in ready and full of charm!
USD 325,000
2151 Gammon Street
View photo
House · for sale
USD 599,900
USD 253/sq.ft
2151 Gammon Street
Lincolnville town
· 2,368 sq.ft · 4 Bedrooms · 2 Baths · House
· Equipped kitchen
Lincolnville town · 2,368 sq.ft · 4 Bedrooms · 2 Baths · House · Equipped kitchen
Welcome to this beautifully maintained two-story traditional home, ideally situated on a quiet street in the highly sought-after Carolina Bay community of West Ashley. Contractors just finished a fresh coat of paint and new carpet! Offering both convenience and privacy, this home is just minutes from shopping, dining, and interstate access-while enjoying the peace of a lot bordered by protected woodlands on two sides. For potential lower cost and lower risk, the property is located outside of a flood zone. From the moment you arrive, the inviting front porch and charming curb appeal set the tone for what's inside. Step inside to discover a bright, open-concept floor plan designed for both comfortable everyday living and effortless entertaining. The home is equipped with an upgraded technology package, offering modern connectivity throughout. The well-appointed eat-in kitchen is the heart of the home, featuring a large island, gas range, abundant cabinetry, and a pantry for additional s
USD 599,900

Get email alerts

Don't miss out: be the first to know about new properties

The alert was correctly created

On subscribing you accept the conditions of use and the privacy policy
Alert
Receive new ads in your inbox
Save this search
Receive alerts for new listings

We'll send you an email when we have new properties for: "Properties for sale in Lincolnville town"

The alert was correctly created

Hanahan city
North Charleston city
Get email alerts and be the first to see new listings
Required field
On subscribing I accept the terms of the privacy policy
Perfect! You'll soon start receiving new listings via email
Alert
Receive an email when we have new ads for Properties for sale in Lincolnville town
Save this search
Filters

Bedrooms

Size (sq.ft)

sq.ft
sq.ft

Price

USD
USD

Property type

Bathrooms

Clear all filters
Receive notifications when new entries are published.