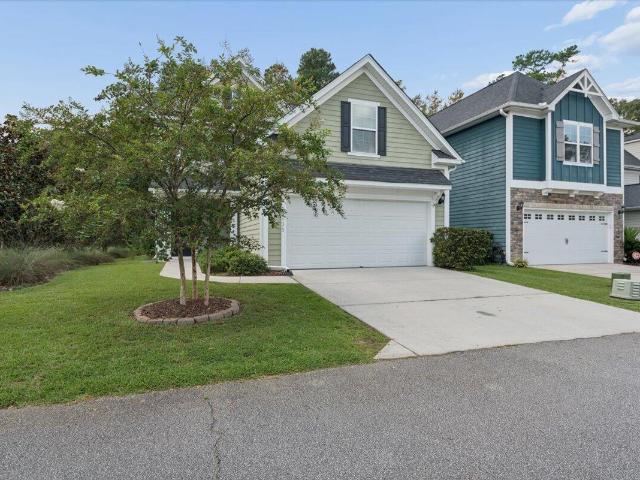
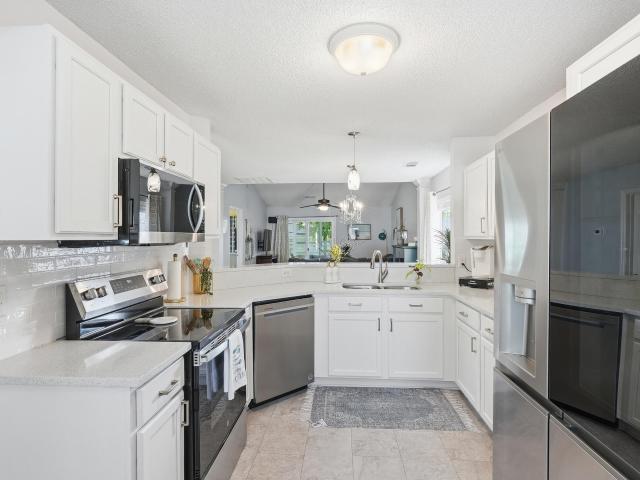
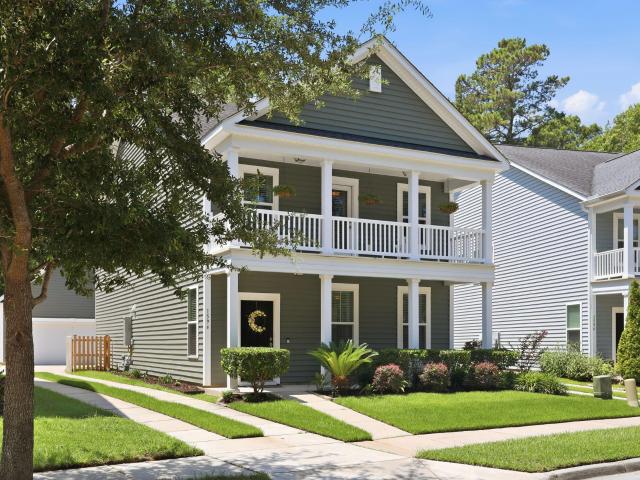
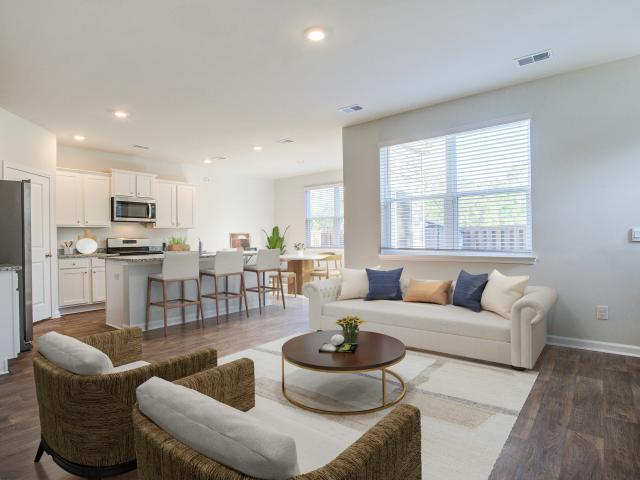
2,581 houses for sale in Lincolnville town

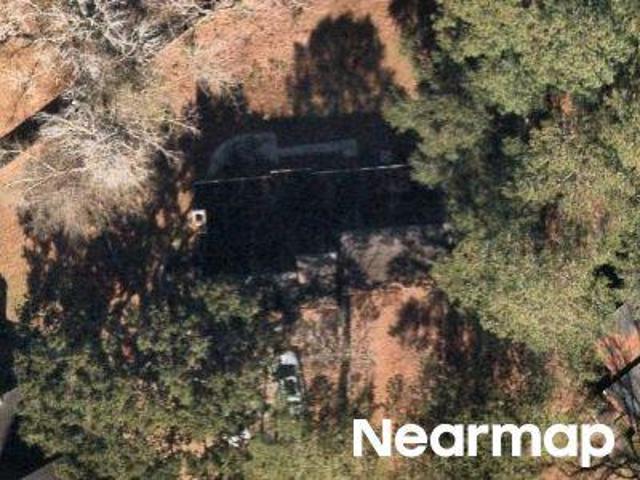
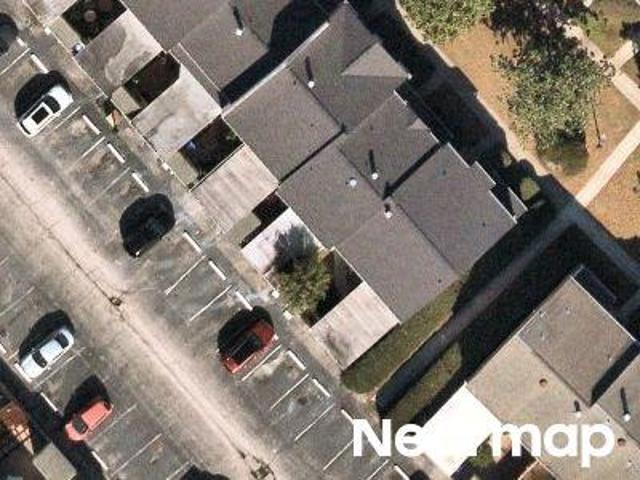
Hunt Club Run
View photo
House · for sale
Request Details
Updated
Hunt Club Run
Lincolnville town
· 2,347 sq.ft · 5 Bedrooms · 2 Baths · House
Lincolnville town · 2,347 sq.ft · 5 Bedrooms · 2 Baths · House
This home is in preforeclosure, which means the homeowner is in default (missed payments). Therefore, there could be an opportunity to strike a great deal with the owner and the bank
Request Details
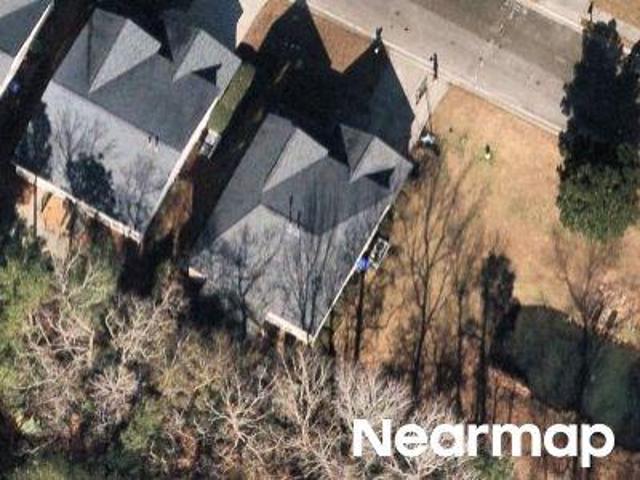
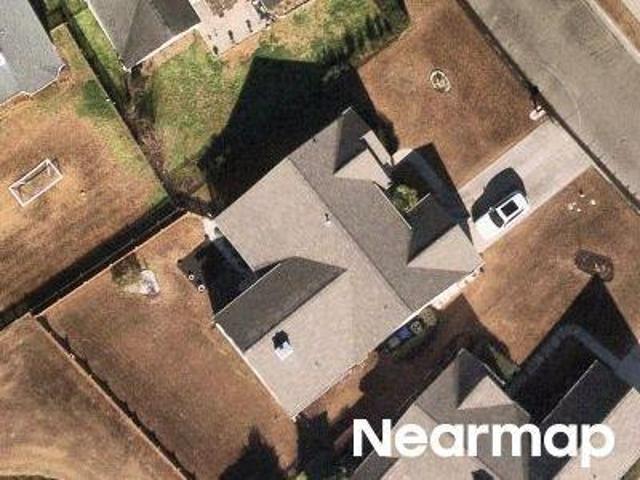
Forest Lakes Blvd
View photo
House · for sale
Request Details
New
Forest Lakes Blvd
Lincolnville town
· 1,905 sq.ft · 3 Bedrooms · 2 Baths · House
Lincolnville town · 1,905 sq.ft · 3 Bedrooms · 2 Baths · House
This home is in preforeclosure, which means the homeowner is in default (missed payments). Therefore, there could be an opportunity to strike a great deal with the owner and the bank
Request Details
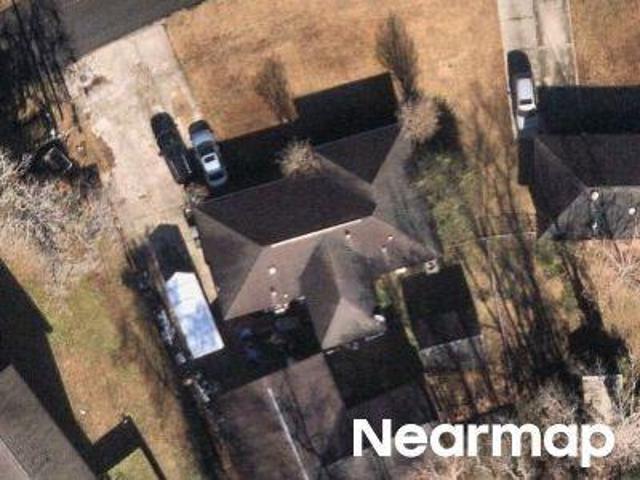
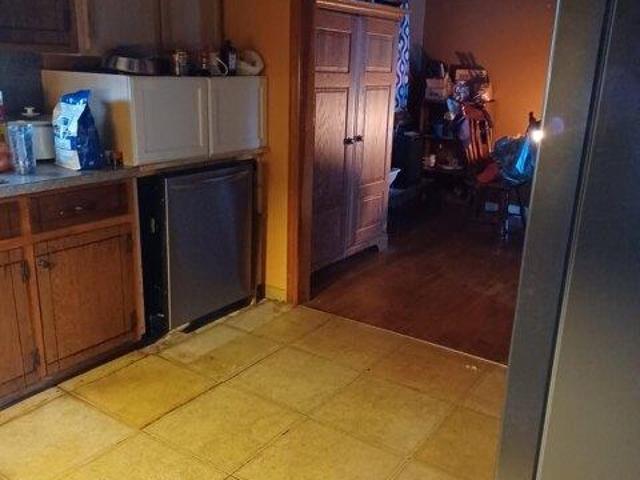
Wayah Dr
View photo
House · for sale
Request Details
New
Wayah Dr
Lincolnville town
· 2,745 sq.ft · 4 Bedrooms · 2 Baths · House
Lincolnville town · 2,745 sq.ft · 4 Bedrooms · 2 Baths · House
This home is in preforeclosure, which means the homeowner is in default (missed payments). Therefore, there could be an opportunity to strike a great deal with the owner and the bank
Request Details
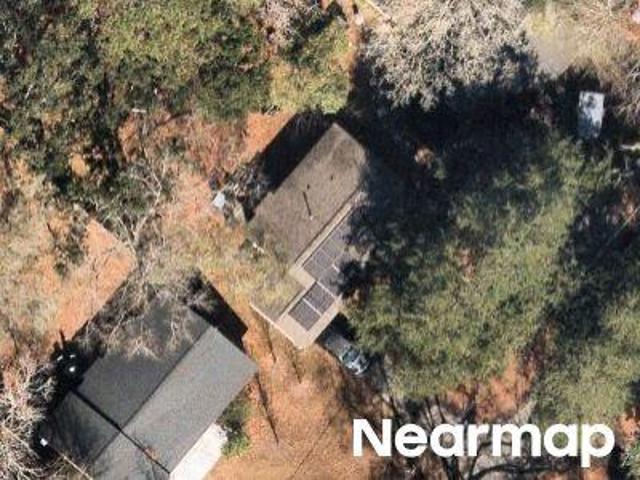
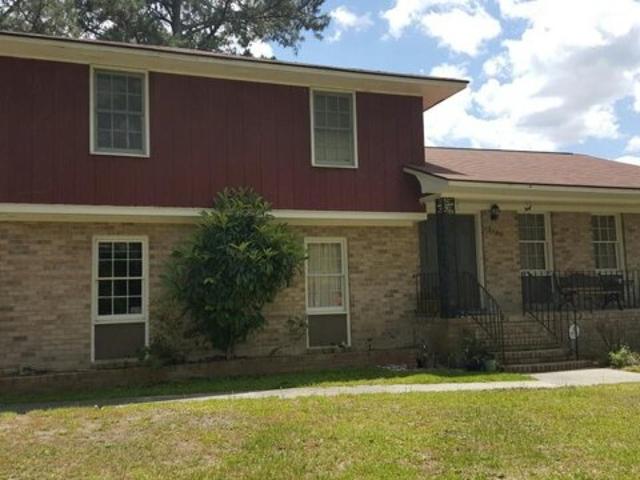
Redeemer Dr
View photo
House · for sale
Request Details
Updated
Redeemer Dr
Lincolnville town
· 1,227 sq.ft · House
Lincolnville town · 1,227 sq.ft · House
This home is in preforeclosure, which means the homeowner is in default (missed payments). Therefore, there could be an opportunity to strike a great deal with the owner and the bank
Request Details
Hawthorne Rd
View photo
House · for sale
Request Details
Updated
Hawthorne Rd
Lincolnville town
· 915 sq.ft · House
Lincolnville town · 915 sq.ft · House
This is a Real Estate-Owned (REO)/post-foreclosure home owned or managed by a bank. All offers are considered; however, the highest and best will most likely be accepted
Request Details
Cathedral Ln
View photo
House · for sale
Request Details
New
Cathedral Ln
Lincolnville town
· 1,507 sq.ft · 2 Bedrooms · 2 Baths · House
Lincolnville town · 1,507 sq.ft · 2 Bedrooms · 2 Baths · House
This home is in preforeclosure, which means the homeowner is in default (missed payments). Therefore, there could be an opportunity to strike a great deal with the owner and the bank
Request Details
Ivy Cir
View photo
House · for sale
Request Details
Updated
Ivy Cir
Lincolnville town
· 1,927 sq.ft · 3 Bedrooms · 2 Baths · House
Lincolnville town · 1,927 sq.ft · 3 Bedrooms · 2 Baths · House
This home is in preforeclosure, which means the homeowner is in default (missed payments). Therefore, there could be an opportunity to strike a great deal with the owner and the bank
Request Details
house with 3 bedroom, Charleston SC ES103501483
View photo
House · for sale
USD 360,000
USD 227/sq.ft
Updated
house with 3 bedroom, Charleston SC ES103501483
Lincolnville town
· 1,582 sq.ft · 3 Bedrooms · House
· Garden
Lincolnville town · 1,582 sq.ft · 3 Bedrooms · House · Garden
This sturdy 2 story home has so much potential with great bones and is located in this up and coming neighborhood, only minutes from downtown Charleston. It has original hardwoods and a wonderful layout. The bedrooms are also quite spacious with the Master on the upper level. The separate dining room and living room are ready for entertaining and could easily be converted into one large room. The additional den goes right out onto the back yard and could be used as another bedroom or office space and this is not included in the listed square footage amount which is another 330 sqft. Selling AS-IS. No repairs or upgrades will be made prior to the and should be considered in offer price. Owner is very MOTIVATED and is open to reasonable offers
USD 360,000
Home For Sale In Charleston, South Carolina
View photo
House · for sale
USD 360,000
USD 227/sq.ft
Home For Sale In Charleston, South Carolina
Lincolnville town
· 1,582 sq.ft · 3 Bedrooms · 3 Baths · House
· Garden
Lincolnville town · 1,582 sq.ft · 3 Bedrooms · 3 Baths · House · Garden
This sturdy 2 story home has so much potential with great bones and is located in this up and coming neighborhood, only minutes from downtown Charleston. It has original hardwoods and a wonderful layout. The bedrooms are also quite spacious with the Master on the upper level. The separate dining room and living room are ready for entertaining and could easily be converted into one large room. The additional den goes right out onto the back yard and could be used as another bedroom or office space and this is not included in the listed square footage amount which is another 330 sqft. Selling AS-IS. No repairs or upgrades will be made prior to the sale and should be considered in offer price. Owner is very MOTIVATED and is open to reasonable offers
USD 360,000
240 Lytham Court
View photo
House · for sale
USD 380,000
USD 267/sq.ft
240 Lytham Court
Lincolnville town
· 1,421 sq.ft · 3 Bedrooms · 2 Baths · House
· Garden · Fireplace · Parking · Swimming pool
Lincolnville town · 1,421 sq.ft · 3 Bedrooms · 2 Baths · House · Garden · Fireplace · Parking · Swimming pool
Welcome to 240 Lytham Court, a lovingly maintained, one-owner home tucked away at the end of a quiet cul-de-sac in the desirable Shadowmoss Plantation community of West Ashley. Situated on the second-largest lot on Lytham Court, this charming single-story home offers 3 bedrooms, 2 full bathrooms, and a comfortable, functional floor plan ready for your personal touch. The inviting living area features a cozy fireplace, creating a warm space for relaxing or entertaining. The one-level layout provides easy everyday living, while the attached garage offers additional parking and storage. Outside, enjoy a spacious fenced backyard surrounded by mature trees and established landscaping-perfect for entertaining, gardening, pets, or simply enjoying the Lowcountry lifestyle. Conveniently located near the Shadowmoss clubhouse, pool, and golf course, as well as area schools, shopping, restaurants, and major roadways, this home offers comfort, convenience, and exciting potential. The refrigerator,
USD 380,000
2 Longtown Drive
View photo
House · for sale
USD 537,990
USD 265/sq.ft
2 Longtown Drive
Lincolnville town
· 2,024 sq.ft · 3 Bedrooms · 2 Baths · House
Lincolnville town · 2,024 sq.ft · 3 Bedrooms · 2 Baths · House
Welcome to Heron Preserve. A boutique community with an unmatched location directly across the street from Bowens Corner Elementary and Hawks Nest Park! The Jamestown is an open concept 3 Bed 2.5 Bath home w/ the primary suite upstairs as well as a large loft upstairs. Hawks Nest Park features 6 tennis courts, a sand volleyball court, multipurpose field, artificial turf field, playground, fishing ponds, basketball court, two baseball/softball fields and pavilion. Visit today to see what Heron Preserve has to offer. With only 87 homesites in the entire neighborhood this location is going to sell quickly. Special financing available with use of preferred lender and closing attorney. Ask about Hometown Hero / Boeing / Blackbaud / Volvo Incentives! Please see site agent for details! Welcome to the Jamestown floorplan. This home is a 3 bedroom, 2.5 bath home with a large loft. As you enter your covered front porch you are greeted by a spacious vaulted Family room and Dining room which showc
USD 537,990
103 E Gustave Court
View photo
House · for sale
USD 360,000
USD 324/sq.ft
103 E Gustave Court
Lincolnville town
· 1,109 sq.ft · 3 Bedrooms · 1 Bath · House
· Deck · Equipped kitchen · Parking
Lincolnville town · 1,109 sq.ft · 3 Bedrooms · 1 Bath · House · Deck · Equipped kitchen · Parking
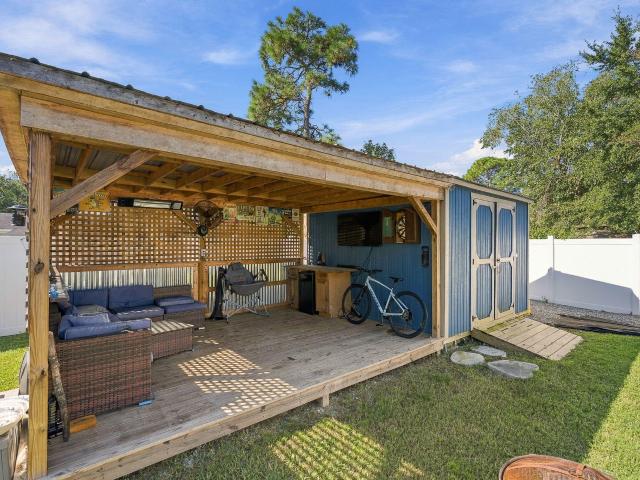
No hoa! This beautifully renovated 3-bedroom, 1.5-bath home has been thoughtfully updated from top to bottom, giving you the feel of a fresh, modern home without the hassle of taking on a renovation yourself. The kitchen features quartz countertops, a farmhouse sink, updated cabinetry, Samsung appliances, and a beautiful tile backsplash. Both bathrooms have been updated, and new flooring runs throughout the home. You'll also find new plumbing, insulation, solid-core doors, keyless entry, and Cat6 wiring in every room. Outside, enjoy two decks, permanent outdoor lighting, extra storage, and a partially finished garage. The shed with a covered attached porch and appliances convey, too! With so many updates already taken care of, all that's left to do is move in, settle in, and make it your own
USD 360,000
37 Jawol Drive
View photo
House · for sale
USD 450,000
USD 243/sq.ft
37 Jawol Drive
Lincolnville town
· 1,851 sq.ft · 3 Bedrooms · 2 Baths · House
· Office room · Deck · Fireplace · Equipped kitchen · Parking · Swimming pool
Lincolnville town · 1,851 sq.ft · 3 Bedrooms · 2 Baths · House · Office room · Deck · Fireplace · Equipped kitchen · Parking · Swimming pool
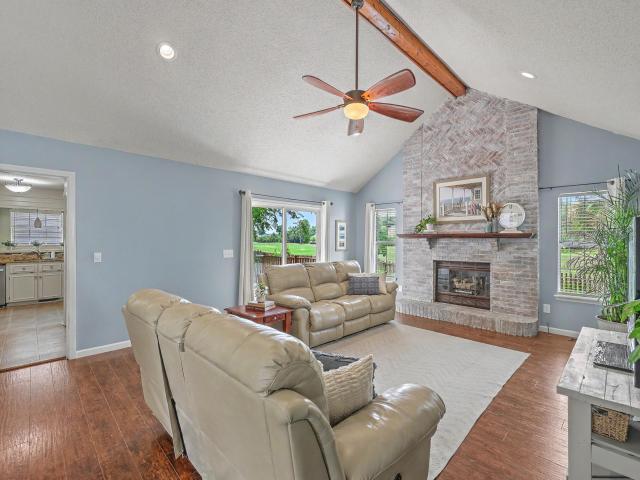
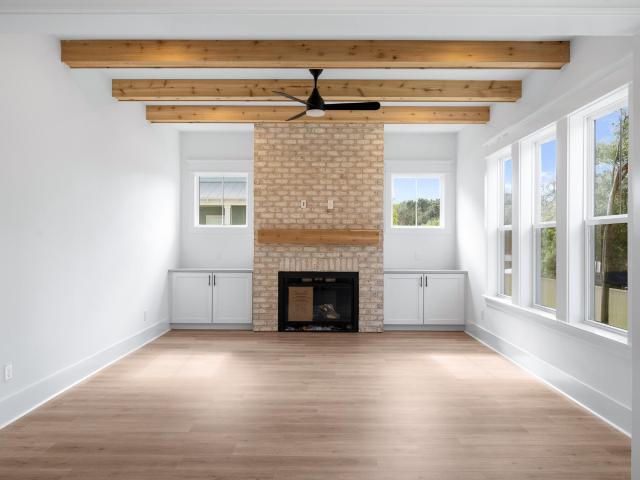
Golf course frontage. No hoa. Owned solar panels. Move-in condition. This 3BR/2.5BA overlooks a fairway, with room for a boat or RV in the driveway. Cathedral-ceiling family room with a floor-to-ceiling brick fireplace, LVP flooring and fairway views. Granite kitchen, breakfast area w/bay window, and a flex room for dining/ office. Vaulted primary suite with walk-in closet and ensuite, plus two bedrooms and a full bath. Raised deck, two-car garage. Level lot in established Shadowmoss, with optional club membership for golf and swimming pool. Encapsulated crawl space with a dehumidifier for peace of mind. Close to Costco, WalMart, places of worship and hospitals, with easy I-526 access to downtown Charleston, the airport and major area employers like Boeing, Joint Base Charleston and Bosch
USD 450,000
2388 Erskine Avenue
View photo
House · for sale
USD 675,000
USD 226/sq.ft
2388 Erskine Avenue
Lincolnville town
· 2,982 sq.ft · 5 Bedrooms · 2 Baths · House
· Fireplace · Equipped kitchen
Lincolnville town · 2,982 sq.ft · 5 Bedrooms · 2 Baths · House · Fireplace · Equipped kitchen
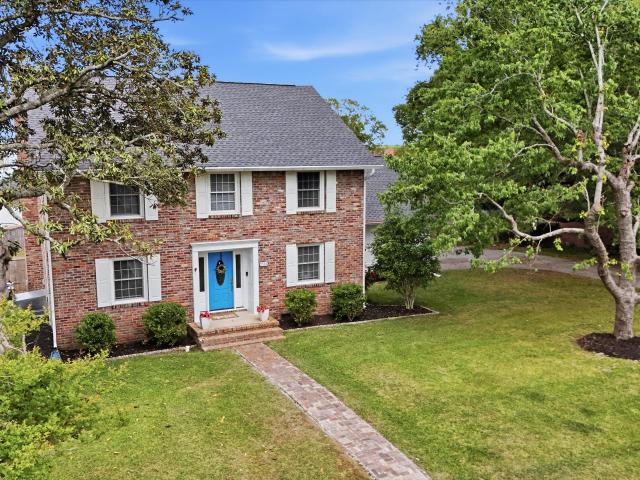
Rare deep-water access meets effortless Lowcountry living in this beautifully renovated brick home in sought-after Drayton on the Ashley. One of the community's most distinctive features is its deep-water community dock and boat ramp, an exceptional amenity in a neighborhood with no HOA. Freshly painted and thoughtfully updated, this spacious two-story home offers 5 bedrooms, 2.5 bathrooms, and a versatile floor plan designed for both comfortable everyday living and elegant entertaining. The stunning kitchen serves as the heart of the home, featuring upgraded appliances, a large center island, generous cabinet and counter space, a casual dining area, and an adjoining formal dining room. Filled with natural light, the expansive living room is anchored by a beautiful fireplace, creating a warm and inviting gathering space. Upstairs, the primary suite offers a walk-in closet and a beautifully renovated bathroom with a waterfall shower. The shared bathroom has also been renovated and now f
USD 675,000
2101 Boykin Lane
View photo
House · for sale
USD 560,000
USD 194/sq.ft
2101 Boykin Lane
Lincolnville town
· 2,874 sq.ft · 3 Bedrooms · 2 Baths · House
· Patio · Garden · Equipped kitchen
Lincolnville town · 2,874 sq.ft · 3 Bedrooms · 2 Baths · House · Patio · Garden · Equipped kitchen
Located on a corner lot in the Church Creek Landing community in West Ashley, this lovely and spacious home is move in ready and waiting for you. An attractive exterior welcomes you inside, where a soaring two story foyer, beautiful flooring, and abundant natural light set the stage for the bright and open floor plan. The living room, dining area, and kitchen flow together to create a comfortable space for everyday living and entertaining. The living room opens to the dining area, where a sliding door leads to the covered patio and fenced backyard. The kitchen features gleaming countertops, sleek appliances, abundant white cabinetry, a pantry, and a breakfast bar with seating. Just off the kitchen is a versatile flex room that works well as an office, playroom, or whatever suits your needs. A powder room and butler's pantry with additional cabinet and countertop space complete the main level. Upstairs, a bright and roomy loft with built in bookshelves provides even more flexible living
USD 560,000
2645 Mona Avenue
View photo
House · for sale
USD 400,000
USD 265/sq.ft
2645 Mona Avenue
Lincolnville town
· 1,507 sq.ft · 3 Bedrooms · 1 Bath · House
· Garden · Parking
Lincolnville town · 1,507 sq.ft · 3 Bedrooms · 1 Bath · House · Garden · Parking
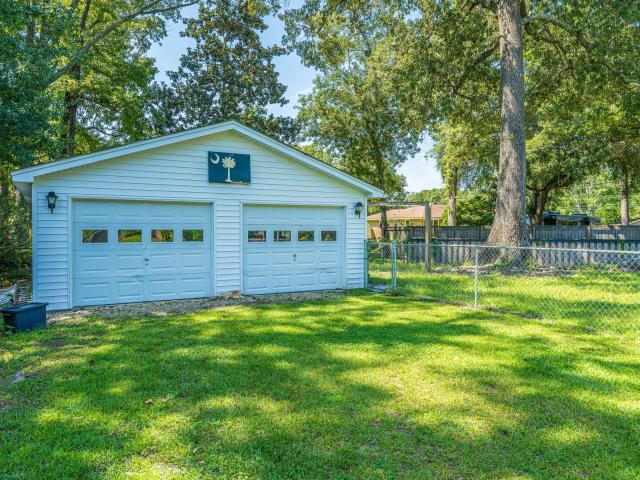
Nestled in a prime Charleston location, this charming three-bedroom, 1.5-bathroom home at 2645 Mona Ave offers an incredible opportunity to create your dream coastal haven. Situated on a expansive, lush yard perfect for outdoor entertaining, gardening, or relaxation, the property features both an attached one-car garage and a massive detached two-car garage-ideal for workshop space, extra vehicle parking, or boat storage. Located just minutes from top dining, shopping, and downtown Charleston, this property combines everyday convenience with unlimited potential, presenting the perfect blank canvas for buyers or investors eager to add custom finishes, update the space to their personal taste, and unlock instant equity in a highly desirable neighborhood
USD 400,000
1419 Nautical Chart Drive
View photo
Townhouse · for sale
USD 404,000
USD 226/sq.ft
1419 Nautical Chart Drive
Lincolnville town
· 1,787 sq.ft · 3 Bedrooms · 2 Baths · Townhouse
· Equipped kitchen
Lincolnville town · 1,787 sq.ft · 3 Bedrooms · 2 Baths · Townhouse · Equipped kitchen
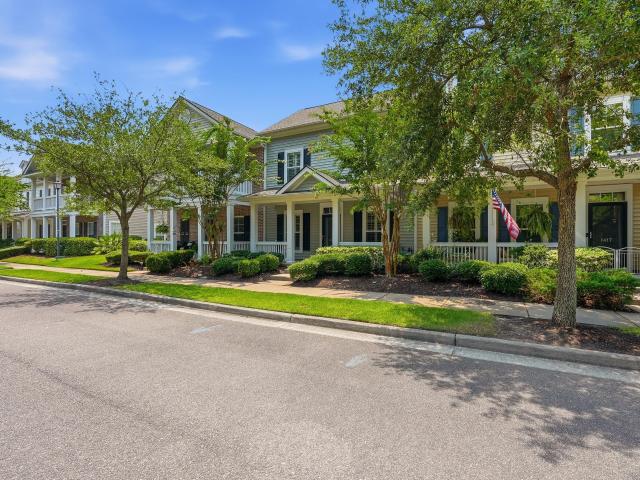
Welcome to 1419 Nautical Chart Drive in the sought-after Bolton's Landing at Jasmine Row community! This move in ready townhome offers the perfect combination of comfort, convenience, and privacy in the heart of West Ashley. Ideally located just minutes from shopping, restaurants, medical facilities, Walmart, downtown Charleston, and the area's beautiful beaches, this home provides easy access to everything you need while enjoying a peaceful neighborhood setting. Bolton's Landing is known for its abundant green space, miles of scenic walking trails, and wooded buffers that create a private, natural atmosphere. Inside, you'll find a thoughtfully designed floor plan featuring a spacious first-floor primary suite with a walk-in closet and walk-in shower, a laundry room conveniently located on the first floor, and a well-appointed kitchen with ample cabinetry, granite countertops, and stainless steel appliances. Upstairs offers two generously sized bedrooms, a full bath, and a versatile lo
USD 404,000
5891 N Rhett Avenue
View photo
House · for sale
USD 199,900
USD 142/sq.ft
5891 N Rhett Avenue
Lincolnville town
· 1,399 sq.ft · 3 Bedrooms · 2 Baths · House
· Garden · Equipped kitchen · Parking
Lincolnville town · 1,399 sq.ft · 3 Bedrooms · 2 Baths · House · Garden · Equipped kitchen · Parking
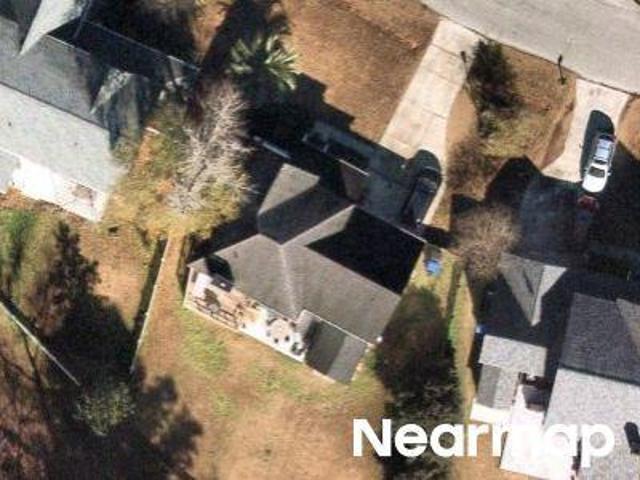
Great Location, Spacious Yard & Tons of Potential! Full of possibilities, this brick ranch offers generous living space, a large fenced backyard, and a convenient Hanahan location. Inside, you'll find a spacious living area with exposed beams, an eat-in kitchen, three bedrooms, two baths, a dedicated laundry area, and an attached one-car garage with a finished room over the garage (FROG). The FROG provides additional flexible space that could be used as a home office, guest area, hobby room, or additional living space. The large fenced backyard offers plenty of room for pets, play, gardening, or entertaining, while a detached storage building provides additional space for storage or hobbies. Additional features include a roof replaced in 2010, HVAC less than 10 years old, and solar panelsThe location is a standout, approximately 2.5 miles from I-526 and 6 miles from Charleston International Airport and Joint Base Charleston. Park Circle, the VA Hospital, shopping, dining, schools, and
USD 199,900
1055 Stonehenge Drive
View photo
House · for sale
USD 1,295,000
USD 362/sq.ft
1055 Stonehenge Drive
Lincolnville town
· 3,574 sq.ft · 6 Bedrooms · 4 Baths · House
· Garden · Equipped kitchen · Swimming pool
Lincolnville town · 3,574 sq.ft · 6 Bedrooms · 4 Baths · House · Garden · Equipped kitchen · Swimming pool
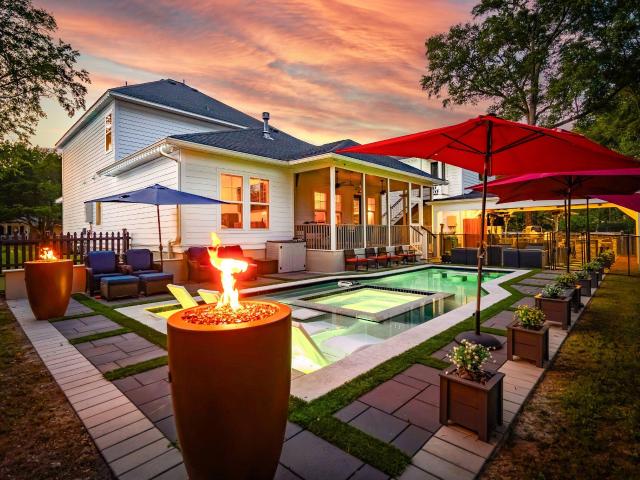
Welcome to this exceptional custom-built residence, completed in 2022 and thoughtfully designed to deliver the ultimate blend of luxury, functionality, and resort-style living. Offering approximately 3,576 square feet of total living space, this one-of-a-kind property features six bedrooms, four-and-a-half bathrooms on nearly one-third of an acre in an X Flood Zone. Highlighted by an extraordinary $500,000+ resort-style backyard transformation featuring a heated saltwater pool and spa, a fully equipped outdoor kitchen clad in five slabs of exotic quartzite, a custom putting green, and multiple entertainment areas, this home offers an unrivaled indoor-outdoor lifestyle rarely found in the Charleston market. From the moment you arrive, the home's attention to detail is evident. Gas lanterns welcome you inside, where soaring 10-foot ceilings, 8-foot interior doors, abundant natural light, and an expansive open floor plan create a warm yet sophisticated atmosphere. Built for both everyday
USD 1,295,000
239 Lytham Court
View photo
House · for sale
USD 482,500
USD 300/sq.ft
239 Lytham Court
Lincolnville town
· 1,604 sq.ft · 3 Bedrooms · 2 Baths · House
· Garden · Fireplace
Lincolnville town · 1,604 sq.ft · 3 Bedrooms · 2 Baths · House · Garden · Fireplace
Welcome to a gracious Lowcountry retreat tucked away on a peaceful cul-de-sac in Shadowmoss. Set on an expansive. 36-acre lot, this inviting 3-bedroom, 2.5-bath home offers the space, privacy, and timeless setting that make Lowcountry living so desirable. Inside, a warm and thoughtfully designed floor plan welcomes you with LVP flooring throughout the main level and an elegant formal dining room ideal for intimate dinners or effortless entertaining. The spacious living room serves as the heart of the home, centered around a cozy fireplace and offering a comfortable gathering space with views toward the outdoors. Upstairs, three generously sized bedrooms provide a private retreat. The primary suite is especially inviting, featuring a beautiful tray ceiling and a versatile additional nook-perfect for a cozy sitting area, reading retreat, or dressing space. Beyond the interior, the backyard is where this home truly embraces the Lowcountry lifestyle. A large, fully fenced backyard is frame
USD 482,500
1501 Reserve Parkway
View photo
House · for sale
USD 775,000
USD 248/sq.ft
1501 Reserve Parkway
Lincolnville town
· 3,122 sq.ft · 4 Bedrooms · 3 Baths · House
· Equipped kitchen · Parking
Lincolnville town · 3,122 sq.ft · 4 Bedrooms · 3 Baths · House · Equipped kitchen · Parking
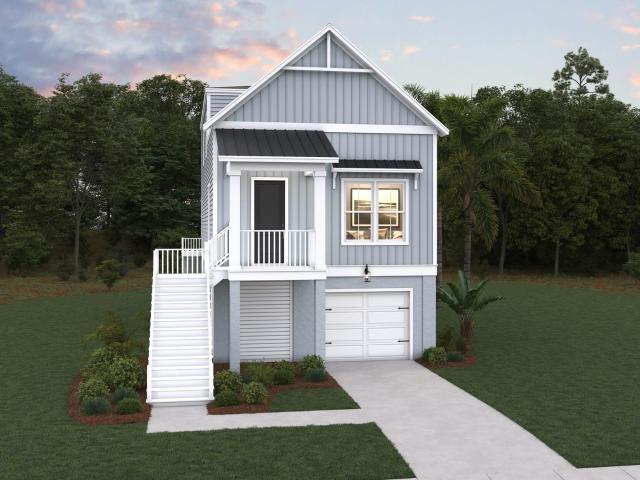
Brand New Proposed Construction! This is a rare opportunity to build your dream home in exclusive Indigo Island Reserve neighborhood in Hanahan! Surrounded by custom built homes and one street over from the Goose Creek Reservoir, you'll love the breezes coming off of the water and the feel of this quiet neighborhood. Indigo Island Reserve has only 63 home sites, with moss draped oak trees and abundant wildlife. The Solomon home plan is a perfect coastal retreat, featuring a raised floor plan with a drive-under garage, ideal for coastal living. This design provides plenty of storage space for outdoor gear and beach essentials. A covered rear porch offers a peaceful retreat, just off the kitchen. Upstairs, the Solomon boasts three secondary bedrooms, each with its own walk-in closet, providing ample storage space. A loft space offers a perfect retreat or additional living area, and this loft can be built out as a 5th bedroom. Two of the bedrooms share a Jack-and-Jill style bathroom, whil
USD 775,000
4410 Rice Mill Drive
View photo
House · for sale
USD 313,000
USD 252/sq.ft
4410 Rice Mill Drive
Lincolnville town
· 1,238 sq.ft · 3 Bedrooms · 2 Baths · House
· Equipped kitchen
Lincolnville town · 1,238 sq.ft · 3 Bedrooms · 2 Baths · House · Equipped kitchen
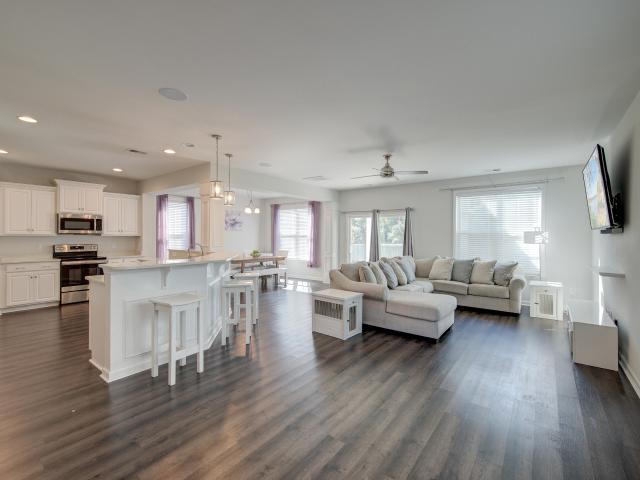
Welcome to this beautifully renovated 3-bedroom, 2-bath home in the desirable Windsor Hill community! Updated inside and out, this home offers modern finishes, thoughtful design, and a move-in-ready experience. As you enter, you're greeted by a bright and open great room that seamlessly combines the living room, dining area, and kitchen-perfect for both everyday living and entertaining. The spacious living room features a vaulted ceiling, adding to the home's airy and inviting feel. The fully updated kitchen is a standout, boasting ample counter and cabinet space, a stylish backsplash, all-new stainless steel appliances, and a large island with seating. The primary suite offers a private retreat with a spacious layout, a stunning walk-in tile shower, an updated double sink vanity, and custom built-ins in the closet for added convenience and organization. The two additional bedrooms are similar in size and share access to a beautifully updated second full bath, complete with a tub/showe
USD 313,000
175 Claret Cup Way
View photo
House · for sale
USD 559,800
USD 282/sq.ft
175 Claret Cup Way
Lincolnville town
· 1,981 sq.ft · 3 Bedrooms · 2 Baths · House
· Balcony · Equipped kitchen · Parking
Lincolnville town · 1,981 sq.ft · 3 Bedrooms · 2 Baths · House · Balcony · Equipped kitchen · Parking
Completed in July 2026 and never occupied, this brand-new Toll Brothers Luca Transitional offers the only remaining opportunity to purchase a never-lived-in home in sold out Verdier Pointe. The remaining Toll Brothers 1-2-10 new-home warranties transfer to the new owner. Set on a premium pond-view homesite, the 1,988-square-foot residence offers 3 bedrooms, 2.5 baths, a spacious loft, screened porch, covered second-floor balcony, and one-car garage. The Luca's distinctive design offers the privacy and feel of a detached home, connecting to its neighbor only at an exterior storage area with no shared walls between the homes' interior living spaces. Inside, the open main level brings together the kitchen, casual dining area, and family room, with abundant natural light and direct access tothe screened porch. The kitchen is centered around an oversized island with seating and features quartz countertops, stainless steel appliances, tile backsplash, generous cabinetry, and a large walk-in
USD 559,800
1885 Paddy Place
View photo
House · for sale
USD 534,000
USD 286/sq.ft
1885 Paddy Place
Lincolnville town
· 1,862 sq.ft · 3 Bedrooms · 2 Baths · House
· Fireplace
Lincolnville town · 1,862 sq.ft · 3 Bedrooms · 2 Baths · House · Fireplace
Welcome home to your private Lowcountry retreat. Thoughtfully maintained, the home features a new roof installed in 2024, newer HVAC, and a fully encapsulated crawl space. Tucked away on a peaceful cul-de-sac in sought-after Rice Hollow neighborhood, this inviting property is surrounded by mature trees and natural beauty, offering a rare sense of privacy while remaining close to everything Charleston has to offer. Inside, warm hardwood floors, a brick fireplace, and custom built-ins create a welcoming atmosphere in the living room. Enjoy meals in the formal dining room or unwind on the screened porch while taking in serene wooded views. The spacious primary suite is conveniently located on the main floor and includes hardwood floors, a walk-in closet, and an en suite bath. Upstairs, two generously sized guest bedrooms and additional full bath provide flexible living space for family and visitors. Just minutes from major highways, shopping, dining, and Charleston's beautiful beaches, th
USD 534,000
2633 Marsh Creek Drive
View photo
House · for sale
USD 779,000
USD 242/sq.ft
2633 Marsh Creek Drive
Lincolnville town
· 3,218 sq.ft · 4 Bedrooms · 2 Baths · House
· Garden · Office room · Deck · Fireplace · Equipped kitchen · Parking
Lincolnville town · 3,218 sq.ft · 4 Bedrooms · 2 Baths · House · Garden · Office room · Deck · Fireplace · Equipped kitchen · Parking
Fresh, bright, and beautifully refreshed, this Ashland Plantation home is set beneath mature oak trees with peaceful pond views just beyond the backyard, this spacious 4-bedroom, 2.5-bath home offers a wonderful combination of natural beauty, flexible living space, and a fresh new feel. Inside, fresh interior paint and new lighting create a light, modern atmosphere, while skylights fill the vaulted living spaces with natural light. The foyer with cathedral ceilings opens to the great room with fireplace, dining area, and an updated kitchen with generous cabinetry and breakfast area. A spacious sunroom overlooks the backyard and pond, bringing the beautiful setting into the heart of the home. The first-floor primary suite offers direct access to the deck, along with a well-appointed bath and walk-in closet. Upstairs are additional bedrooms plus a spacious room over the garage that offers flexibility as a fourth bedroom, home office, media room, or additional living space. Outside, enjoy
USD 779,000
3135 Mulan Lane
View photo
House · for sale
USD 549,000
USD 229/sq.ft
3135 Mulan Lane
Lincolnville town
· 2,390 sq.ft · 4 Bedrooms · 2 Baths · House
· Office room · Fireplace · Equipped kitchen · Parking
Lincolnville town · 2,390 sq.ft · 4 Bedrooms · 2 Baths · House · Office room · Fireplace · Equipped kitchen · Parking
Welcome to Magnolia Bluff, a cozy community nestled along the Ashley River offering timeless Lowcountry charm, a private neighborhood dock, and an unbeatable West Ashley location. This move in ready, 4-bedroom, 2.5-bath home with a FROG as the 4th bedroom, over 2,400 square feet of thoughtfully designed living space that's perfect for both everyday living and entertaining. Step inside to find hardwood floors throughout the entire first floor, abundant natural light, and an inviting open-concept layout. Just off the garage entry, a private home office provides the ideal space for remote work, studying, or a private library. The kitchen is the heart of the home, featuring granite countertops, a subway tile backsplash, stainless steel appliances, a walk-in pantry, a large centerisland with bar seating, and seamless flow into the spacious living and dining areas. A brand-new dishwasher (2026) adds modern convenience. The adjoining living room is anchored by a gas fireplace and built in sur
USD 549,000
7331 Suncatcher Drive
View photo
Townhouse · for sale
USD 310,000
USD 277/sq.ft
7331 Suncatcher Drive
Lincolnville town
· 1,119 sq.ft · 2 Bedrooms · 2 Baths · Townhouse
· Garden · Equipped kitchen
Lincolnville town · 1,119 sq.ft · 2 Bedrooms · 2 Baths · Townhouse · Garden · Equipped kitchen
Discover the perfect blend of style and comfort in this beautifully updated one-story, two-bedroom home, designed with a refreshing coastal aesthetic. The interior features durable, stylish LVP flooring in living areas and cozy carpet in bedrooms creating a seamless and inviting flow. The heart of the home is a fully remodeled kitchen, boasting pristine white cabinetry, complementary quartz countertops, and modern stainless steel appliances. With convenient counter bar seating and a dedicated dining area bathed in natural light, this space is ideal for both daily meals and entertaining. The thoughtful updates extend to the bathrooms, which have been tastefully renovated to match the home's coastal charm. The property also includes an attached four-seasons room, perfect for year-round relaxation, and a lush backyard offering serene, shaded outdoor space. All this and more, PLUS new HVAC installed in 2025. This move-in-ready home perfectly balances modern upgrades with relaxed living
USD 310,000
1594 Nautical Chart Drive
View photo
House · for sale
USD 599,500
USD 235/sq.ft
1594 Nautical Chart Drive
Lincolnville town
· 2,551 sq.ft · 4 Bedrooms · 3 Baths · House
· Office room · Equipped kitchen
Lincolnville town · 2,551 sq.ft · 4 Bedrooms · 3 Baths · House · Office room · Equipped kitchen
Welcome to 1594 Nautical Chart Drive, a beautifully appointed and impeccably maintained residence in the highly desirable Boltons Landing community. Lovingly cared for by its original owners, this exceptional home has been meticulously maintained, and it truly shows. From the moment you arrive, you'll be captivated by the home's timeless Lowcountry charm, highlighted by double front porches, lush landscaping, and outstanding curb appeal. Every detail has been thoughtfully considered, creating a home that is both elegant and exceptionally functional. Inside, the thoughtfully designed floor plan offers spacious, open-concept living that's perfect for both everyday life and entertaining. The main level seamlessly connects the living room, dining area, and beautifully appointed kitchen, creating an inviting space where family and friends naturally gather. Tucked away at the rear of the home, a private guest suite provides an ideal retreat for visitors, a home office, or multigenerational l
USD 599,500
827 Kirby Court
View photo
House · for sale
USD 435,000
USD 251/sq.ft
827 Kirby Court
Lincolnville town
· 1,733 sq.ft · 3 Bedrooms · 2 Baths · House
· Garden · Equipped kitchen · Parking
Lincolnville town · 1,733 sq.ft · 3 Bedrooms · 2 Baths · House · Garden · Equipped kitchen · Parking
Welcome to 827 Kirby Court, a 3-bedroom, 2.5-bath home with 1,742 square feet, a versatile upstairs loft, two-car garage, and private wooded backdrop in Grand Oaks Plantation, one of West Ashley's conveniently located Charleston communities. Adding even more value, the home's solar panel balance will be paid in full by the seller at closing, allowing the new owner to enjoy the benefits of solar without assuming the seller's existing solar loan. Inside, the open-concept floor plan offers an easy flow between the living, dining, and kitchen areas. Large windows fill the home with natural light and overlook the wooded buffer behind the property, creating a peaceful setting with added backyard privacy. The kitchen features granite countertops, a spacious center island, stainless steelappliances, and generous cabinet storage, making it equally functional for everyday living and entertaining. Upstairs, a flexible loft provides valuable additional living space that could serve as a home offic
USD 435,000
1203 Valley Drive
View photo
House · for sale
USD 499,900
USD 238/sq.ft
1203 Valley Drive
Lincolnville town
· 2,099 sq.ft · 4 Bedrooms · 3 Baths · House
Lincolnville town · 2,099 sq.ft · 4 Bedrooms · 3 Baths · House
Welcome to 1203 Valley Drive in Hanahan, where classic Lowcountry charm meets extensive improvements and everyday comfort. This 4-bedroom, 3.5-bath home offers 2,100 square feet on a private, tree-lined lot in the established Berkeley Hills community, just minutes from Park Circle, Charleston, Joint Base Charleston, shopping, dining, and nearby water access. Major improvements include a new roof, new windows, new doors, new drywall, and beautiful white oak hardwood floors installed throughout in 2021. The HVAC was replaced in 2024, and the water heater was replaced in 2025, giving buyers confidence that many of the home's big-ticket items have already been handled. Inside, you'll find a warm and functional layout with generous living spaces, updated finishes, and room for everyday living, entertaining, working from home, or hosting guests. With 4 bedrooms and 3.5 baths, the floor plan offers flexibility for families, multigenerational living, or anyone who wants extra space without sac
USD 499,900

Get email alerts

Don't miss out: be the first to know about new properties

The alert was correctly created

On subscribing you accept the conditions of use and the privacy policy
Alert
Receive new ads in your inbox
Save this search
Receive alerts for new listings

We'll send you an email when we have new properties for: "Houses for sale in Lincolnville town"

The alert was correctly created

Hanahan city
North Charleston city
Get email alerts and be the first to see new listings
Required field
On subscribing I accept the terms of the privacy policy
Perfect! You'll soon start receiving new listings via email
Alert
Receive an email when we have new ads for Houses for sale in Lincolnville town
Save this search
Filters

Bedrooms

Size (sq.ft)

sq.ft
sq.ft

Price

USD
USD

Property type

Bathrooms

Clear all filters
Receive notifications when new entries are published.