145 houses for sale in Linda Mar

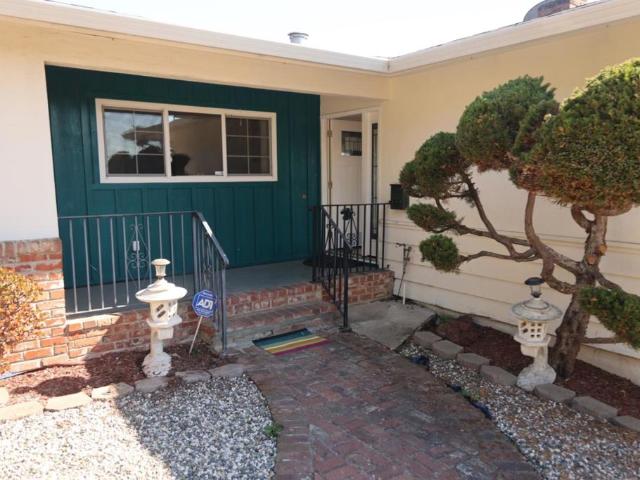
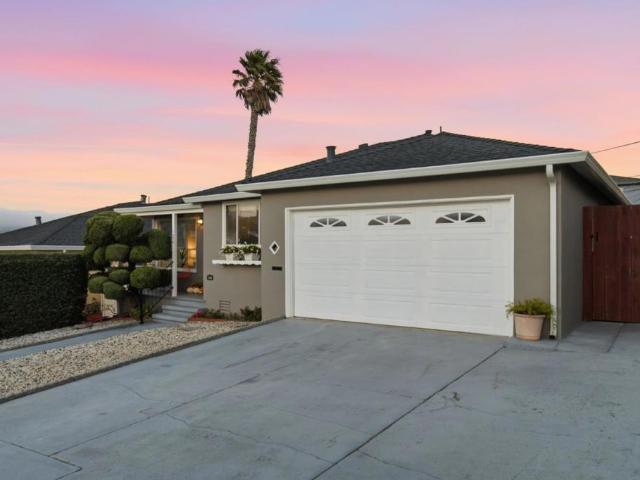
3991 coronado way
View photo
House · for sale
USD 1,395,000
USD 1,210/sq.ft
3991 coronado way
Linda Mar
· 1,152 sq.ft · 3 Bedrooms · 2 Baths · House
· Garden · Deck · Fireplace · Equipped kitchen · Parking · Heating
Linda Mar · 1,152 sq.ft · 3 Bedrooms · 2 Baths · House · Garden · Deck · Fireplace · Equipped kitchen · Parking · Heating
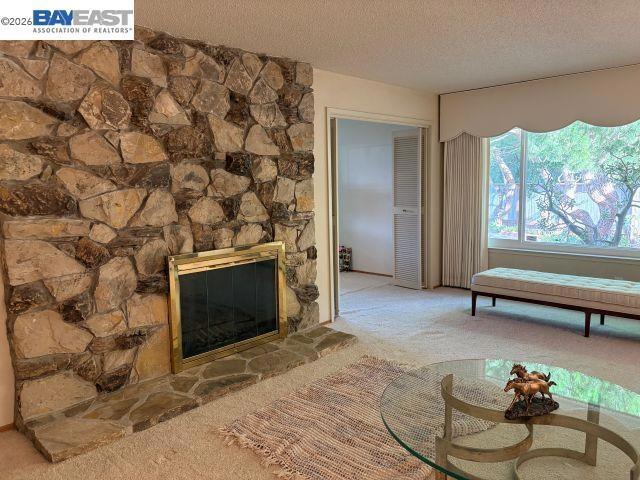
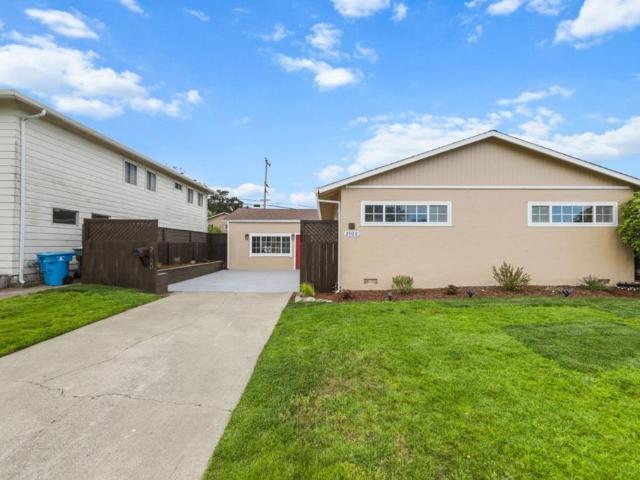
Located in San Bruno, this 1,160 sq ft home offers three bedrooms, including a primary bedroom with a walk-in closet, and two full bathrooms featuring a mix of stall showers and tiled tubs. The kitchen features new quartz countertops and cabinets, a new electric range oven, a range hood, and a dishwasher, complementing the refinished hardwood and tile flooring throughout. The living room includes a wood-burning fireplace and central forced-air heating. The interior is freshly painted, with new lighting fixtures. Laundry is handled with an in-home washer and dryer. The property sits on a 7,890 sq ft lot and includes a two-car garage and 2 sheds. Energy-efficient features include double-pane windows, solar power, owner-installed insulation, and a thermostat controller. A spacious upper rear deck, accessed via the kitchen, has a stairway down to the large rear yard. The property has an alarm system. The home also has a fully functional in-law unit (unpermitted) with a new oven and a fridg
USD 1,395,000
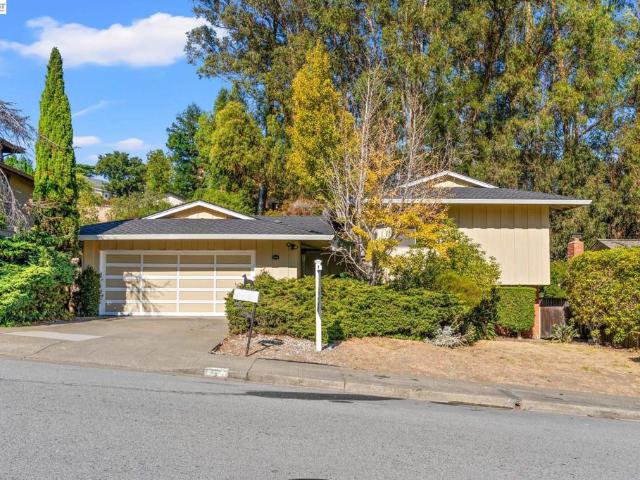
122 Sherwood Way
View photo
House · for sale
USD 1,098,000
USD 1,000/sq.ft
122 Sherwood Way
Linda Mar
· 1,098 sq.ft · 3 Bedrooms · 1 Bath · House
Linda Mar · 1,098 sq.ft · 3 Bedrooms · 1 Bath · House
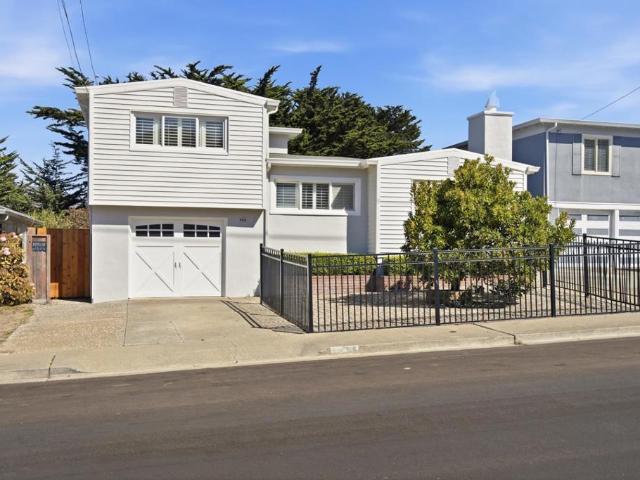
Welcome to 122 Sherwood Way, a bright, beautifully refreshed 3-bedroom, 1.5-bath single-family home in South San Franciscos established Brentwood neighborhood. Newly refinished hardwood floors set a warm tone the moment you walk in, and fresh interior paint carries through every room. The easy single-level layout offers approximately 1,100 square feet with three comfortable bedrooms, a full bath, and a convenient powder room. Thoughtful care shows throughout, with a newer roof, gutters, and heater already in place, so you can settle in with confidence. Tucked on a quiet residential street, the home sits close to parks, shopping, dining, and neighborhood schools. Commuters will appreciate convenient access to BART, Caltrain, SFO, and the Peninsulas major employment centers. Updated, inviting, and ready to welcome its next owner, 122 Sherwood Way offers the space and flexibility to make it your own
USD 1,098,000
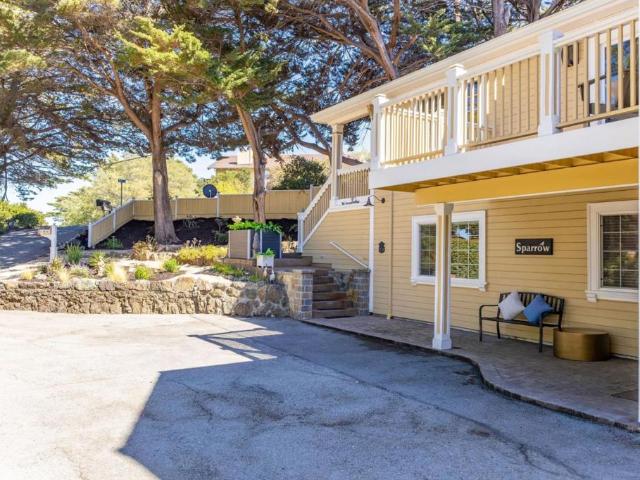
1042 Skyline Drive
View photo
House · for sale
USD 1,348,000
USD 719/sq.ft
1042 Skyline Drive
Linda Mar
· 1,873 sq.ft · 5 Bedrooms · 3 Baths · House
· Patio · Deck · Fireplace · Equipped kitchen
Linda Mar · 1,873 sq.ft · 5 Bedrooms · 3 Baths · House · Patio · Deck · Fireplace · Equipped kitchen
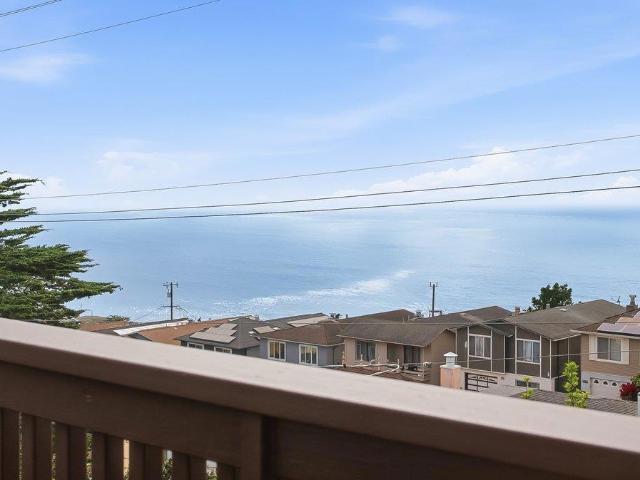
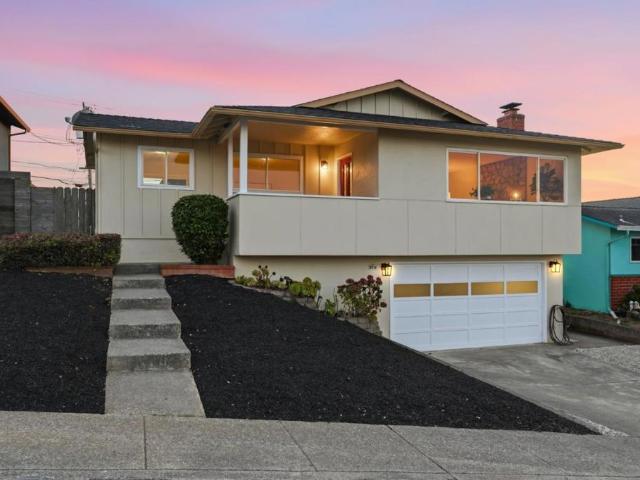
Breathtaking, ocean views, beautifully updated interiors, and exceptional living flexibility. Total square footage 1,900 (approx) on 2 levels. The light-filled main level features 3 bedrooms & 2 remodeled bathrooms, including a primary suite. Beautiful hardwood floors complement the open-concept living & dining areas, where a remodeled kitchen flows seamlessly into the inviting living room w/fireplace. Sliding glass doors open to a spacious deck, offering sweeping ocean views & a wonderful setting for outdoor dining, entertaining, & enjoying sunsets. Fresh interior paint & stylish lighting add to the home's updated appeal. The permitted lower level offers approx. 762 sq. Ft. of additional living space w/a separate entrance, 2 bedrooms, updated full bathroom, comfortable living room, brand-new kitchen, & spacious walk-in closet. Luxury vinyl plank flooring & sliding glass doors lead to the rear patio enhance this versatile space, ideal for extended family, guests, multigenerational livi
USD 1,348,000
628 Pepper Drive
View photo
House · for sale
USD 1,395,000
USD 1,350/sq.ft
Updated
628 Pepper Drive
Linda Mar
· 1,033 sq.ft · 3 Bedrooms · 1 Bath · House
· Garden · Deck · Equipped kitchen
Linda Mar · 1,033 sq.ft · 3 Bedrooms · 1 Bath · House · Garden · Deck · Equipped kitchen
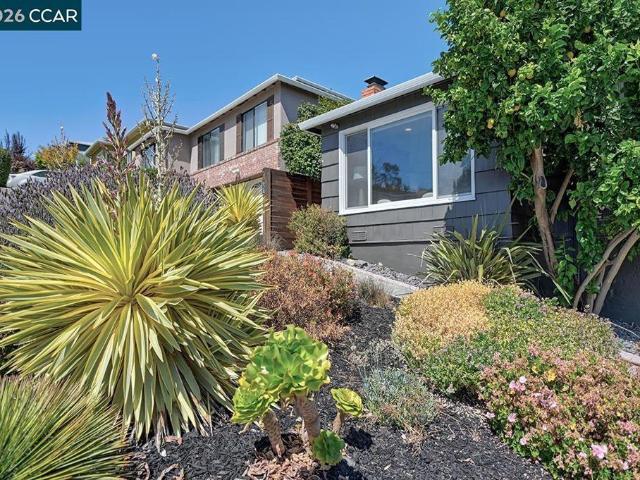
Beautifully renovated 3BR/1BA single story home in San Bruno's desirable Mills Park neighborhood. This home has been thoughtfully renovated inside and out over the years. Kitchen includes quartz countertops, deep sink, porcelain tile flooring, cabinet lighting, gas range with double oven. Real hardwood flooring in the living, dining, hallway, and bedrooms. The backyard has a wonderful area for entertainment that includes a sizable deck that has incredible views of the Bay including SFO. The property boasts a mature lemon tree in the front with avocado, pear, Meyer lemon and fig in the backyard. Nicely landscaped backyard with a shed for extra storage. Close proximity to Youtube campus, BART, Caltrain, 380, El Camino Real, and downtown San Bruno
USD 1,395,000
227 Longford Drive
View photo
House · for sale
USD 1,098,000
USD 1,030/sq.ft
227 Longford Drive
Linda Mar
· 1,066 sq.ft · 3 Bedrooms · 1 Bath · House
· Garden · Office room · Deck · Fireplace · Equipped kitchen · Parking
Linda Mar · 1,066 sq.ft · 3 Bedrooms · 1 Bath · House · Garden · Office room · Deck · Fireplace · Equipped kitchen · Parking
Welcome to 227 Longford Dr, a well-maintained and thoughtfully updated 3 bd, 1 ba home offering approximately 1,070 sqft on 5,000 sqft lot. Fresh interior & exterior paint, refinished original hardwood floors, and new light fixtures create an inviting atmosphere. The expansive living & dining area is ideal for everyday living & entertaining, w/ a cozy fireplace framed by decorative tile. Sliding glass doors open to a refinished deck; a connection to the outdoors. The kitchen ft. freshly painted wood cabinetry, granite countertops, and SS appliances. Designated laundry room w/ ample storage adds convenience. A ground-floor bedroom offers flexibility for guests or a home office, while 2 upstairs bedrooms provide comfortable retreats. The updated bathroom ft designer tile & contemporary finishes. The spacious backyard offers room to relax/entertain, w/ a refinished deck and custom brick BBQ with grill for outdoor gatherings. Additional storage shed provides outdoor storage. 1-car garage o
USD 1,098,000
583 Easton Avenue
View photo
House · for sale
USD 488,000
USD 755/sq.ft
583 Easton Avenue
Linda Mar
· 646 sq.ft · 2 Bedrooms · 1 Bath · House
Linda Mar · 646 sq.ft · 2 Bedrooms · 1 Bath · House
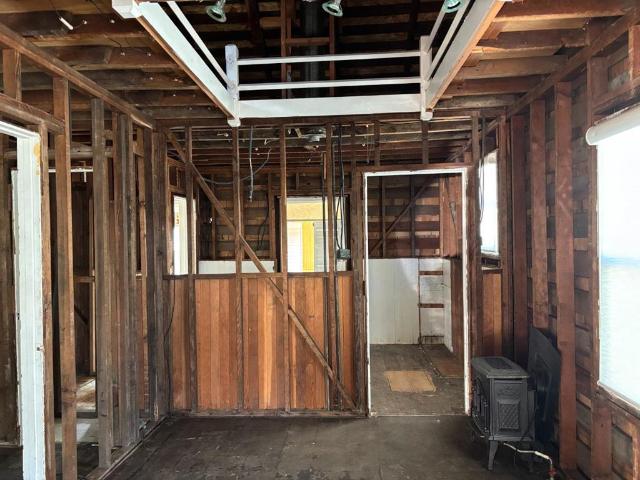
Fixer-Upper with Exceptional Development Potential! This prime property is situated just half a block from the vibrant San Mateo Avenue, home to a variety of popular restaurants, cafes, and local shops. Zoned R2 and located less than half a mile from a major transit hub, the site benefits from AB2097, offering a significant opportunity for developers. Its ideal location is less than two blocks from both El Camino Real and the CalTrain station. The building has been stripped to the studs and is ready to be completely reimagined, with a full sewer lateral replacement already completed. Approved plans to rebuild existing structure is also available. Buyers are advised to verify all zoning and building possibilities with the City of San Bruno
USD 488,000
22 John Glenn Cir
View photo
House · for sale
USD 998,000
USD 648/sq.ft
22 John Glenn Cir
Linda Mar
· 1,539 sq.ft · 3 Bedrooms · 2 Baths · House
· Deck · Balcony · Equipped kitchen
Linda Mar · 1,539 sq.ft · 3 Bedrooms · 2 Baths · House · Deck · Balcony · Equipped kitchen
Welcome to 22 John Glenn Cir, a well-appointed 3-bedroom, 2-bathroom home offering approximately 1,548 sq. Ft. of comfortable living space in a convenient Daly City location. Thoughtfully designed for everyday living and entertaining, this home features a spacious living room, inviting family area, and a dedicated dining room that creates a warm and functional flow throughout. The kitchen combines style and practicality with stainless steel appliances, granite countertops, wood cabinetry, and ample storage for all your culinary needs. The primary suite offers a private ensuite bath, providing a comfortable retreat at the end of the day. A deck balcony extends the living space outdoors—perfect for morning coffee, relaxing, or enjoying the surrounding neighborhood setting. Ideally situated near Serramonte Center, local parks, shopping, dining, and everyday conveniences, this home also offers easy access to major transportation routes including I-280 and Highway 1, making commuting throug
USD 998,000
908 Higate Dr
View photo
House · for sale
USD 1,188,000
USD 668/sq.ft
908 Higate Dr
Linda Mar
· 1,776 sq.ft · 5 Bedrooms · 2 Baths · House
· Office room · Equipped kitchen
Linda Mar · 1,776 sq.ft · 5 Bedrooms · 2 Baths · House · Office room · Equipped kitchen
Move-in Ready! This newly renovated 5-bedroom, 2.5-bath Daly City home offers a spacious and versatile floor plan designed for comfortable living and effortless entertaining. New flooring and fresh interior paint create a clean, cohesive feel throughout. Living room, 3 bedrooms and 1.5 baths on the second level and 2 bedrooms, 1 full bath and one family room on the ground level. The updated kitchen features solid-surface countertops, a functional island, and new stainless steel appliances, complemented by beautifully renovated bathrooms. The second-level living room provides an inviting gathering space, while the ground-level family room offers exceptional flexibility for everyday living, entertaining, a home office, or additional lounge space. Five well-proportioned bedrooms provide ample flexibility for family, guests, or work-from-home needs. Ideally situated near Serramonte Center, residents enjoy convenient access to an extensive selection of shopping, dining, entertainment, and e
USD 1,188,000
542 Commercial Avenue
View photo
House · for sale
USD 1,098,000
USD 573/sq.ft
542 Commercial Avenue
Linda Mar
· 1,916 sq.ft · 4 Bedrooms · 2 Baths · House
· Garden · Deck · Equipped kitchen · Parking · Cellar
Linda Mar · 1,916 sq.ft · 4 Bedrooms · 2 Baths · House · Garden · Deck · Equipped kitchen · Parking · Cellar
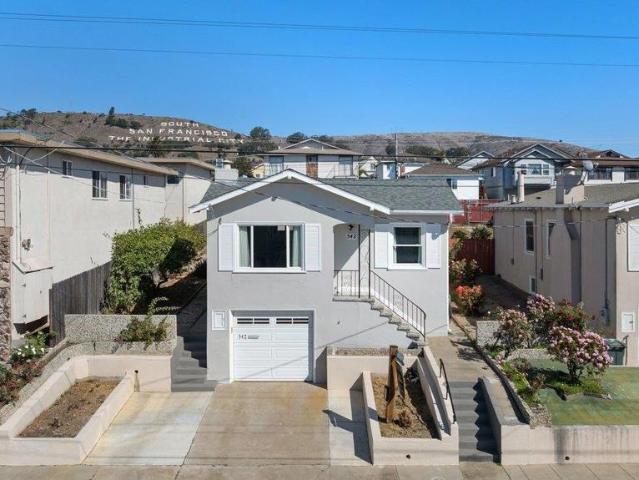
Two homes on one lot exceptional opportunity in south san francisco! Discover a rare opportunity at 542 Commercial Avenue and 543 2nd Lane, featuring two 2-bedroom, 1-bathroom homes on one lot. Ideal for multi-generational living, owner-occupants seeking rental income, or investors looking for flexibility and future potential. 542 Commercial Avenue offers a charming 2-bedroom, 1-bath home with a full basement providing additional storage or workspace. Enjoy access to a spacious backyard shared with the second residence. Opportunity to split the lot. 543 2nd Lane is beautifully remodeled and move-in ready, featuring a remodeled kitchen, updated bathrooms, hardwood floors, fresh interior and exterior paint, new roof and gutters, a new deck, and a garage. With two separate residences, buyers can explore the possibility of living in one home while renting the other, leasing both properties, or accommodating extended family. Potential lot division and separate sale opportunities are subject
USD 1,098,000
329 Holly Avenue
View photo
House · for sale
USD 1,298,000
USD 717/sq.ft
329 Holly Avenue
Linda Mar
· 1,808 sq.ft · 4 Bedrooms · 2 Baths · House
· Office room · Sauna · Equipped kitchen
Linda Mar · 1,808 sq.ft · 4 Bedrooms · 2 Baths · House · Office room · Sauna · Equipped kitchen
PRICE IMPROVEMENT~ For generations, 329 Holly Avenue was the place where family came together. Out-of-town relatives would gather here for holidays, celebrations, shared meals and time together. This spacious single-family home has been freshly painted throughout, the home feels refreshed, welcoming, and poised for its next chapter. The four bedrooms are thoughtfully arranged with two upstairs and two downstairs, offering flexibility for family, guests, a home office, or other living arrangements. The home's comfortable floor plan is designed for connection and gathering. The kitchen opens directly to the family room and flows naturally into the living and dining areas, creating an inviting, connected space where everyone can be together. Natural light adds warmth to the home's spacious rooms and comfortable living spaces. The primary suite features two adjoining bathrooms, including a dry sauna, offering an added touch of comfort and relaxation. Ideally situated in South San Francisco
USD 1,298,000
641 Rocca Avenue
View photo
House · for sale
USD 1,688,888
USD 691/sq.ft
641 Rocca Avenue
Linda Mar
· 2,443 sq.ft · 4 Bedrooms · 3 Baths · House
· Garden · Deck · Fireplace · Equipped kitchen · Parking
Linda Mar · 2,443 sq.ft · 4 Bedrooms · 3 Baths · House · Garden · Deck · Fireplace · Equipped kitchen · Parking
Must see this beautiful, breathtaking panoramic view of SFO Airport, Bay, City, and Mountain from all angles. Main level features: Spacious living room with double sided fireplace separating the living room and dining room, remodeled kitchen with granite countertops and stainless steel appliances, secluded garden deck to the back yard, 3 bedrooms and 2 full baths (1 master suite). Lower level features: One huge entertaining room with fireplace, ideal for multi-purpose living, mirrored closet door, kitchenette/wet bar with granite countertop, stall shower bathroom, and a door that leads to the 2nd deck with a view. Separate entrance to the side of the house. 2 car side-by-side parking garage, 2 sets of washer and dryer hookup on each level, double pane window, new interior/exterior paint and recess lighting. This home is located on one of South City's most sought after streets just below Sign Hill. Convenient walk to Orange Park and Parkway Middle School. Close to Peninsula Biotech Indu
USD 1,688,888
1350 Murchison Dr
View photo
House · for sale
USD 2,600,000
USD 1,118/sq.ft
Updated
1350 Murchison Dr
Linda Mar
· 2,325 sq.ft · 4 Bedrooms · 3 Baths · House
· Patio · Garden · Equipped kitchen
Linda Mar · 2,325 sq.ft · 4 Bedrooms · 3 Baths · House · Patio · Garden · Equipped kitchen
Highly desirable Mills Estate! Located high in the Millbrae hills, 1350 Murchison Drive offers a rare combination of location, space and an impressive oversized Park-Like. 37-acre lot. This well-loved home retains much of its original character and presents an excellent opportunity for a new owner to update and personalize over time. Hardwood flooring extends throughout much of the home, while the kitchen opens to a comfortable dining area with breakfast bar and newer, well-insulated double-pane patio doors providing access to the private, woodsy backyard. The versatile split-level floor plan provides wonderful separation of living spaces. Upstairs features the primary suite, two additional bedrooms and a hall bathroom. The main living level is highlighted by a spacious living room with a large picture window framing views of the backyard. The lower level offers an expansive family room, plus additional bedroom, full bathroom and laundry area—an ideal arrangement for extended family, i
USD 2,600,000
1172 Millbrae Avenue
View photo
House · for sale
USD 2,998,000
USD 998/sq.ft
1172 Millbrae Avenue
Linda Mar
· 3,003 sq.ft · 4 Bedrooms · 2 Baths · House
· Garden · Parking · Deck · Equipped kitchen
Linda Mar · 3,003 sq.ft · 4 Bedrooms · 2 Baths · House · Garden · Parking · Deck · Equipped kitchen
Perfectly situated in the quiet and desirable Highlands neighborhood of Millbrae, this inviting 4 bedroom, 2.5 bathroom residence offers a wonderful combination of comfort, character, and versatile living. Filled with natural light, the home features vaulted ceilings, warm hardwood floors, spacious living and dining areas, and a beautifully appointed kitchen ideal for everyday living and entertaining. The main level features a serene primary suite, an additional bedroom, and convenient laundry area. The lower level provides added flexibility with a welcoming family room, recreation area, additional bedrooms, and guest bath. Multiple decks, a private backyard, covered outdoor kitchen and dining area, and detached 2 car garage complete the home. The location offers excellent access to Meadows Elementary, Taylor Middle School, and Mills High School, along with nearby parks, Downtown Millbrae, shopping, dining, and everyday conveniences. Commuters will appreciate convenient access to Highw
USD 2,998,000
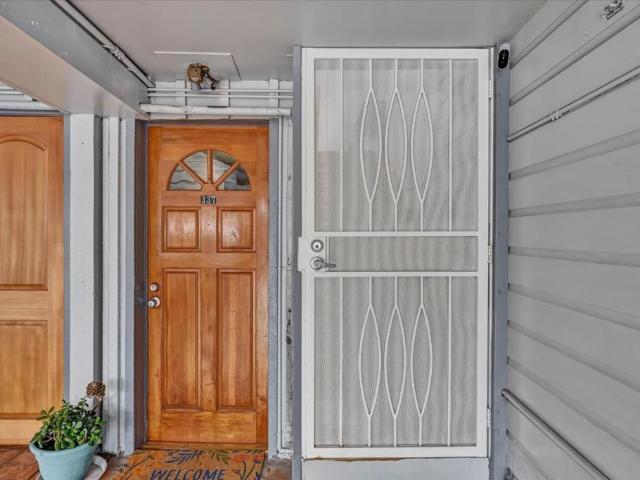
335 A Street
View photo
House · for sale
USD 1,150,000
USD 556/sq.ft
335 A Street
Linda Mar
· 2,067 sq.ft · House
· Garden · Deck · Equipped kitchen · Parking
Linda Mar · 2,067 sq.ft · House · Garden · Deck · Equipped kitchen · Parking
Rare opportunity to buy this wonderful duplex in South San Francisco's desirable Orange Park neighborhood. The upper unit (#335) offers approximately 1171 sf with two bedrooms, two full baths (primary remodeled in 2010), kitchen (remodeled in 2004), dining room, living room, enclosed sunroom with views, and decks. Owners did an addition in 1998 with permits. This unit is currently owner occupied. The lower unit (#337) is fully electric and offers approximately 998 sf with one bedroom and one full bath. There's also a bonus room that can be utilized as a bedroom or office and a deck with access to the backyard. The kitchen and bathroom were remodeled in 2000 and the owners did an addition in 2000 with permits. This unit is currently vacant. Double pane windows throughout, newer roof (7 years), views from #335, shared yard with storage shed and washer/dryer is included. Plenty of storage, ample parking, Prime location near downtown shops, restaurants, schools, transportation, major biote
USD 1,150,000
1319 Murchison Dr
View photo
House · for sale
USD 2,800,000
USD 1,008/sq.ft
1319 Murchison Dr
Linda Mar
· 2,777 sq.ft · 4 Bedrooms · 3 Baths · House
· Garden · Fireplace · Equipped kitchen · Parking
Linda Mar · 2,777 sq.ft · 4 Bedrooms · 3 Baths · House · Garden · Fireplace · Equipped kitchen · Parking
Views! Views! Views! Welcome to 1319 Murchison Drive in the highly sought after Mills Estates neighborhood. A beloved Millbrae home offered for the first time in 50+ years. This special residence blends timeless character, comfortable living spaces, and an exceptional location. Offering 2,780 square feet of finished living space with 4 bedrooms and 3 baths. Step inside to an expansive living room with a welcoming floor to ceiling stone fireplace which naturally flows into the formal dining room, the kitchen offers new Stainless Steel appliances, new quartz countertops and solid wood cabinetry, there is a breakfast bar and eat in kitchen for more casual dining. A convenient mud room/laundry room leads to the spacious two-car attached garage, with ample room for parking, storage, hobbies, and more. The family room off the kitchen is a nice retreat area with a full slider to the backyard. Outside, the tranquil Zen-inspired yard provides a peaceful large yard with mature landscaping, low m
USD 2,800,000
245 Castleton Way
View photo
House · for sale
USD 1,598,000
USD 785/sq.ft
245 Castleton Way
Linda Mar
· 2,034 sq.ft · 5 Bedrooms · 3 Baths · House
· Garden · Office room · Fireplace · Equipped kitchen
Linda Mar · 2,034 sq.ft · 5 Bedrooms · 3 Baths · House · Garden · Office room · Fireplace · Equipped kitchen
Welcome to 245 Castleton Way, a spacious and versatile 5-bedroom, 3-bath home offering flexible living, beautiful updates, impressive views, and a convenient Peninsula location. The main level features three bedrooms and two full baths, including a private en-suite primary bedroom. A striking stone fireplace serves as the focal point of the inviting living room, where expansive windows showcase views of Mt. Tamalpais and Sutro Tower, along with the captivating sight of planes making their way to and from SFO. The kitchen offers a comfortable dining area with direct access to the backyard through sliding glass doors, creating a seamless connection between indoor and outdoor living. The lower level offers exceptional flexibility with two additional bedrooms, a full bath, kitchenette, living area, and separate entrance ideal for extended family, guests, a home office, or multi-generational living. Step outside to a newly landscaped backyard featuring beautiful mountain views and two gener
USD 1,598,000
2700 Rollingwood Drive
View photo
House · for sale
USD 1,399,999
USD 916/sq.ft
2700 Rollingwood Drive
Linda Mar
· 1,528 sq.ft · 3 Bedrooms · 2 Baths · House
· Garden · Parking
Linda Mar · 1,528 sq.ft · 3 Bedrooms · 2 Baths · House · Garden · Parking
Welcome to this beautifully remodeled and expanded 3-bedroom, 2-bathroom home located in the desirable Rollingwood neighborhood of San Bruno. This move in ready combines modern updates, comfortable living spaces, and, an exceptional location. The home has been newly remodeled and features new GE appliances. Garage converted to a family room with permits. Beautifully landscaped front and backyard with sprinklers systems throughout and box planters. The backyard with a gazebo that creates an inviting outdoor retreat enjoying quiet evenings and, or entertaining family and friends. Conveniently located near shopping, restaurants, major freeways and SFO
USD 1,399,999
2231 Delvin Way
View photo
House · for sale
USD 1,598,000
USD 802/sq.ft
2231 Delvin Way
Linda Mar
· 1,991 sq.ft · 5 Bedrooms · 3 Baths · House
· Garden · Office room · Fireplace · Equipped kitchen
Linda Mar · 1,991 sq.ft · 5 Bedrooms · 3 Baths · House · Garden · Office room · Fireplace · Equipped kitchen
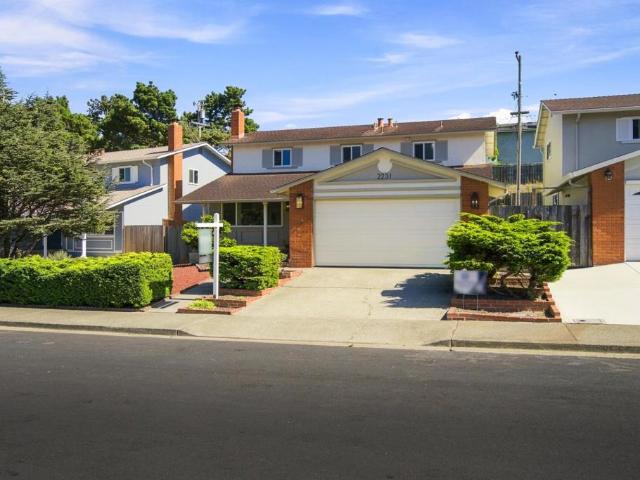
Welcome to 2231 Delvin Way, a beautifully maintained 5 BD, 3 BA home offering approximately 2,000 sqft in desirable Westborough. Thoughtfully updated while retaining its original charm, this inviting home ft refinished original hardwood floors & baseboards, plantation shutters, picturesque windows, fresh interior & exterior paint, updated electrical, and new light fixtures. An expansive LR welcomes you w/ recessed lighting, cozy fireplace, and charming partition separating the living & dining areas. The fully remodeled kitchen ft premium cabinetry, granite countertops, top-of-the-line SS appliances, and wine refrigerator. The open layout flows seamlessly into the family room, where sliding glass doors lead to low-maintenance backyard, ideal for relaxing & entertaining. Convenient main-level bedroom & full bathroom offer flexibility for guests, office, or multigenerational living. Upstairs 3 spacious guest bedrooms w/ new ceiling lights and generous primary suite w/ updated ensuite bath
USD 1,598,000
406 Hawthorne Ave
View photo
House · for sale
USD 998,000
USD 702/sq.ft
406 Hawthorne Ave
Linda Mar
· 1,421 sq.ft · 4 Bedrooms · 2 Baths · House
· Garden · Gym · Parking
Linda Mar · 1,421 sq.ft · 4 Bedrooms · 2 Baths · House · Garden · Gym · Parking
A rare opportunity in one of San Bruno’s most desirable neighborhoods! Welcome to 406 Hawthorne Avenue, a 4-bedroom, 2.5-bath home offering incredible potential, beautiful views, and the chance to create something truly special. First time on the market in over 30 years, this fixer is ready for its next chapter and presents an exciting opportunity for buyers looking to renovate, reimagine, and make a home completely their own. The property offers a versatile floor plan, an attached garage, generous living spaces, and a detached bonus room in the backyard. An ideal space for a workshop, art studio, home gym, creative space, or private workspace. With plenty of room to update and personalize throughout, the possibilities are endless. Bring your contractor, your designer, and your vision. Restore its existing character, modernize the interiors, and take advantage of the home’s views and tremendous upside. Whether you’re looking to create your forever home or searching for a property with
USD 998,000
1931 Glen Avenue
View photo
House · for sale
USD 1,750,000
USD 973/sq.ft
1931 Glen Avenue
Linda Mar
· 1,798 sq.ft · 3 Bedrooms · 3 Baths · House
· Garden · Terrace · Deck · Parking
Linda Mar · 1,798 sq.ft · 3 Bedrooms · 3 Baths · House · Garden · Terrace · Deck · Parking
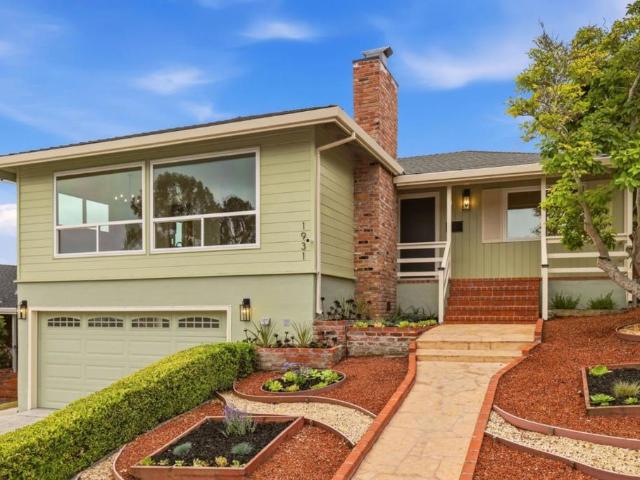
Parkview Terrace is calling you home to 1931 Glen Avenue, San Bruno! This iconic neighborhood on the Millbrae border offers 3 bedrooms and 3 baths, along with a spacious family room and built-in bar, all celebrating stunning views and serenity! Freshly painted and updated throughout, with refinished hardwood floors, new light fixtures, hardware, landscaping, and more, this home will have you losing sleep until this beauty is yours! Ideally arranged for a large family or multigenerational living, all the bases are covered. Step outside to a spacious yard with a lawn, flower beds, and expansive decks that offer the perfect combination of indoor-outdoor living and privacy. Don't forget the spacious 2-car garage with additional storage, ready for you to pull right in and close the door to your tranquil retreat. Enjoy great walking and hiking, plus easy access to Highways 101, 280, and 380, San Francisco International Airport, BART, and Caltrain. Getting to work, whether north or south, is
USD 1,750,000
467 Avalon Drive
View photo
House · for sale
USD 1,548,000
USD 1,073/sq.ft
467 Avalon Drive
Linda Mar
· 1,442 sq.ft · 3 Bedrooms · 2 Baths · House
· Garden · Deck · Equipped kitchen
Linda Mar · 1,442 sq.ft · 3 Bedrooms · 2 Baths · House · Garden · Deck · Equipped kitchen
Welcome to this stunning reimagined 3 bedroom, 2.5 bath Avalon Park classic, where timeless 1954 character meets thoughtful modern living. Beautiful original hardwood floors, warm and inviting living spaces, and a stunning glass greenhouse give this home a personality all its own. The grand living room flows into an inviting dining room, creating a lovely setting for everyday life and effortless entertaining. At the heart of the home, the beautiful kitchen features a professional Wolf gas range and new KitchenAid refrigeration. The spa-inspired primary suite offers a luxurious escape with Carrara marble, heated floors, dual shower heads, a heated towel rack, and Bluetooth audio. A permitted family room addition with half-bath opens to the wraparound deck and beautifully terraced backyard, where gardens, synthetic turf, a natural gas BBQ, and the charming greenhouse create an exceptional indoor-outdoor setting. Thoughtful details throughout include custom hardwood doors, Emtek hardware,
USD 1,548,000
61 Wylvale Avenue
View photo
House · for sale
USD 2,799,000
USD 981/sq.ft
61 Wylvale Avenue
Linda Mar
· 2,852 sq.ft · 4 Bedrooms · 3 Baths · House
· Office room · Fireplace · Swimming pool
Linda Mar · 2,852 sq.ft · 4 Bedrooms · 3 Baths · House · Office room · Fireplace · Swimming pool
Welcome to this stunning new construction Craftsman-style home, completed in 2024, featuring peek-a-boo ocean views and ideally located on the desirable west side of Highway 1 in Moss Beach. Offering 4 bedrooms, 3 full bathrooms, 2,855 sq. Ft. of living space on a spacious lot, this thoughtfully designed home blends modern finishes with relaxed coastal living. The light-filled interior features quartz countertops, stainless steel appliances, recessed lighting throughout, a gas fireplace and soaring vaulted ceilings upstairs. A full bathroom and office on the main level provide excellent flexibility for guests, family, or a home office. Enjoy an exceptional Coastside location just a short walk to beaches, tide pools, and the Fitzgerald Marine Reserve, with close proximity to Montara State Beach, Point Montara Lighthouse, Pillar Point Harbor, Surfers Beach, the Coastal Trail, Half Moon Bay Golf Links, hiking, kayaking, and some of the Bay Areas best outdoor recreation right at your doors
USD 2,799,000
909 Etheldore Street
View photo
House · for sale
USD 1,599,000
USD 538/sq.ft
909 Etheldore Street
Linda Mar
· 2,971 sq.ft · 4 Bedrooms · 3 Baths · House
· Office room · Balcony · Fireplace · Equipped kitchen · Parking
Linda Mar · 2,971 sq.ft · 4 Bedrooms · 3 Baths · House · Office room · Balcony · Fireplace · Equipped kitchen · Parking
Spacious and versatile Moss Beach property offering approximately 2,160± sq. Ft. in the main residence plus an additional 820± sq. Ft. legal in-law unit, creating an excellent opportunity for multi-generational living or potential rental income. The main home features 3 bedrooms and 2 full baths, with a living room highlighted by a wood-burning fireplace and glass door opening to a balcony perfect for entertaining or enjoying the coastal air. The dining area flows into the kitchen with an eat-at counter, while two bedrooms and a convenient laundry room complete this level. Upstairs, the primary suite offers a walk-in closet, ensuite bath and a private balcony. The upper level also includes a family room with built-in shelving and a flexible space ideal for a bedroom, office, or den. The lower-level legal 1-bedroom, 1-bath in-law unit has its own private entrance and offers excellent potential for rental income, guest accommodations, or a separate living space. An attached 2-car garage
USD 1,599,000
140 De Soto Way
View photo
House · for sale
USD 1,300,000
USD 935/sq.ft
140 De Soto Way
Linda Mar
· 1,389 sq.ft · 3 Bedrooms · 1 Bath · House
· Garden · Terrace
Linda Mar · 1,389 sq.ft · 3 Bedrooms · 1 Bath · House · Garden · Terrace
Located in San Bruno's sought-after Parkview Terrace neighborhood, this inviting 3 bedroom ranch-style home exudes great Home warmth and a dynamic atmosphere in a spacious home with curb appeal and a expansive rear yard. Enjoy natural light from windows and well Lit bedrooms. With hardwood floors and an open floor-plan designed for Inside entertainment the sun-filled living room areas and open, large rear yard Will bring home entertainment and outdoor activities Everyday in a relaxed atmosphere. Located in San Brunos most beloved neighborhoods this 140 De Soto Way Is close to San Bruno Park, the Recreation Center, and the city's newer Aquatics Center
USD 1,300,000
81 Camelot Court
View photo
House · for sale
Request Details
81 Camelot Court
Linda Mar
· 495 sq.ft · 1 Bedroom · 1 Bath · House
· Patio · Garden · Parking · Equipped kitchen
Linda Mar · 495 sq.ft · 1 Bedroom · 1 Bath · House · Patio · Garden · Parking · Equipped kitchen
Rental One bedroom, one bath in law unit. Separate entry, one car garage attached direct access from unit, nated floors in unit laundry. New kitchen appliances, laminated floors, living room dining room combo. Enclosed patio as extra living area. Shared utilities and backyard with tenants upstairs
Request Details

Get email alerts

Don't miss out: be the first to know about new properties

The alert was correctly created

On subscribing you accept the conditions of use and the privacy policy
Alert
Receive new ads in your inbox
Save this search
Receive alerts for new listings

We'll send you an email when we have new properties for: "Houses for sale in Linda Mar"

The alert was correctly created

Ocean View, San Francisco city California
Bayshore, Daly City South San Francisco CCD San Mateo County California
Get email alerts and be the first to see new listings
Required field
On subscribing I accept the terms of the privacy policy
Perfect! You'll soon start receiving new listings via email
Alert
Receive an email when we have new ads for Houses for sale in Linda Mar
Save this search
Filters

Bedrooms

Size (sq.ft)

sq.ft
sq.ft

Price

USD
USD

Property type

Bathrooms

Clear all filters
Receive notifications when new entries are published.