289 properties for sale in Lindberg Glen

5509 Delta Horizon Drive
View photo
House · for sale
USD 289,000
USD 139/sq.ft
5509 Delta Horizon Drive
Lindberg Glen
· 2,077 sq.ft · 4 Bedrooms · 3 Baths · House
· Office room · Equipped kitchen · Swimming pool
Lindberg Glen · 2,077 sq.ft · 4 Bedrooms · 3 Baths · House · Office room · Equipped kitchen · Swimming pool
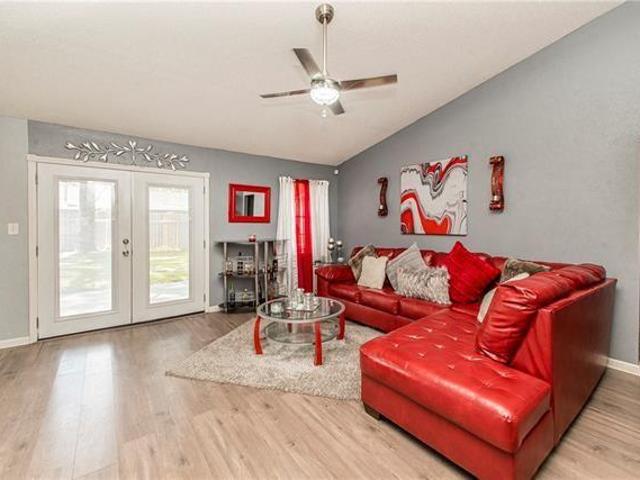
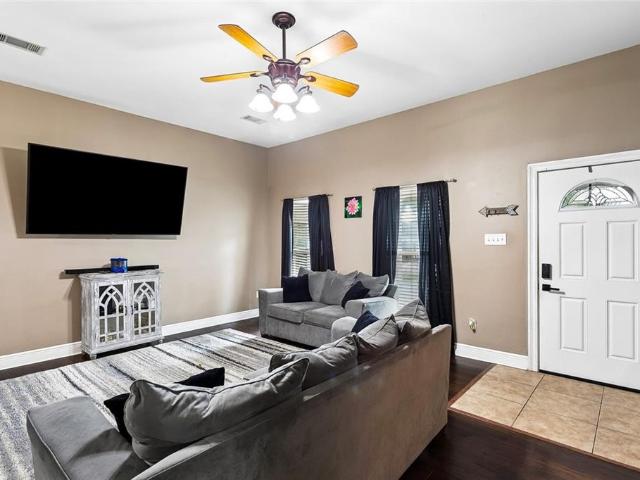
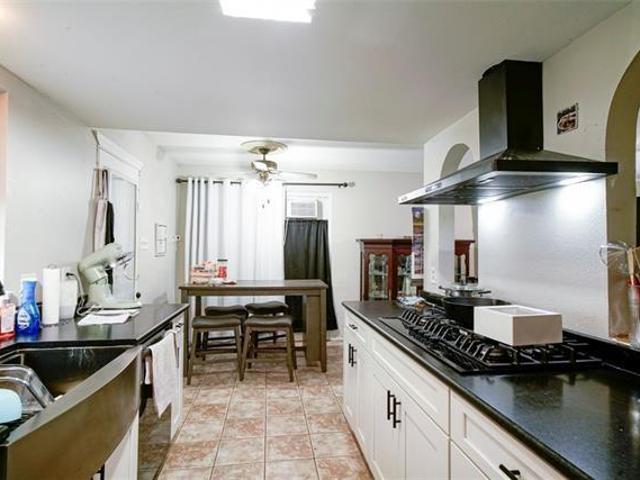
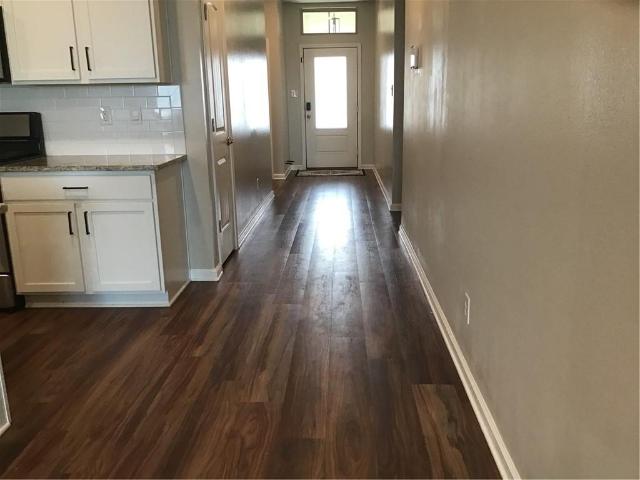
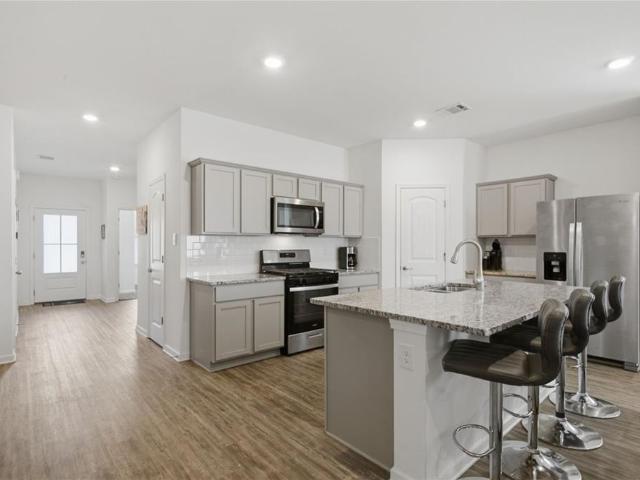
Located in Lakeshore Villages, where amenities feel more like a vacation resort, complete with a resort-style pool, water slides, splash pad, basketball courts, soccer fields, playgrounds, fishing pier, clubhouse and fitness center. At just 3 years old and still under warranty, this lightly lived-in home offers a spacious triple-split floor plan with a bonus room/office. The oversized living room easily accommodates large furniture and flows directly into the kitchen, creating an open space for entertaining and everyday living. The kitchen features a large island, granite countertops, walk-in pantry, stainless steel Whirlpool appliances and a gas range. The spacious primary suite easily accommodates king-size furnishings and features an en suite bath with double sinks, soaking tub, separate shower and walk-in closet. No flood insurance required. Schedule your showing today!
USD 289,000
3248 Tide Wind Drive
View photo
House · for sale
USD 261,900
USD 157/sq.ft
3248 Tide Wind Drive
Lindberg Glen
· 1,658 sq.ft · 4 Bedrooms · 2 Baths · House
· Equipped kitchen
Lindberg Glen · 1,658 sq.ft · 4 Bedrooms · 2 Baths · House · Equipped kitchen
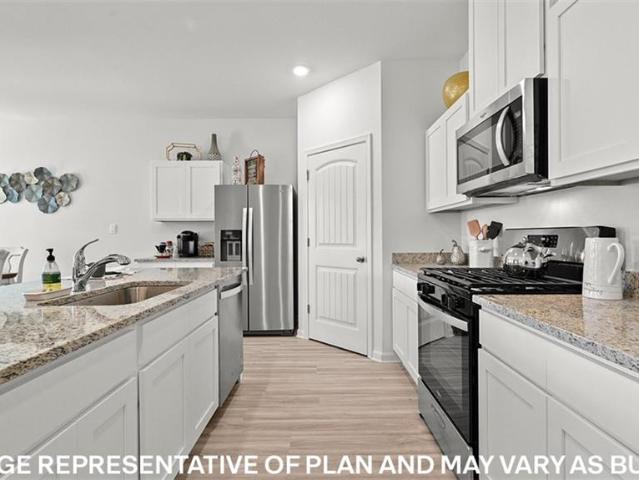
Welcome to the Eastwood floorplan, a single-story home available in Lakeshore Villages, a new home community in Slidell, Louisiana. There are 3 impressive exteriors to choose. Step inside 4-bedroom, 2-bathroom residence to find 1658 square feet of living space. The layout includes two bedrooms, a guest bedroom, and a hallway leading to another bedroom with the HVAC system and linen closet. The open concept living area features a well-equipped kitchen with shaker-style cabinets, gooseneck pulldown faucets, stainless-steel Whirlpool appliances, and 3 cm granite countertops. A large corner pantry and separate laundry room add to the functionality of the space. The dining room is conveniently located next to the kitchen, while the living room is nearby, ensuring a seamless flow between the two areas. All bedrooms are provided with cozy carpeting and a convenient closet. Whether you need a place for entertainment, organization, welcoming guests, relaxation, or fitness activities, you can be
USD 261,900
329 Tiffany Street
View photo
House · for sale
USD 195,000
USD 104/sq.ft
329 Tiffany Street
Lindberg Glen
· 1,873 sq.ft · 4 Bedrooms · 2 Baths · House
· Garden · Parking
Lindberg Glen · 1,873 sq.ft · 4 Bedrooms · 2 Baths · House · Garden · Parking
Well kept 4 bedroom 2 bath home featuring a versatile bonus room converted fromm the garage, Bonus room can be used for a 5th bedroom, playroom or office. Energy efficient solar panels help reduce electricity costs. The home has a spacious backyard is fully fenced in
USD 195,000
143 S Cherrywood Lane
View photo
House · for sale
USD 179,900
USD 124/sq.ft
143 S Cherrywood Lane
Lindberg Glen
· 1,442 sq.ft · 3 Bedrooms · 2 Baths · House
· Garden · Equipped kitchen · Air conditioning
Lindberg Glen · 1,442 sq.ft · 3 Bedrooms · 2 Baths · House · Garden · Equipped kitchen · Air conditioning
This adorable home is Pearl River is a must see! 3 Bedrooms, 2 full baths. The bedrooms feature newly installed carpet. The kitchen opens up to the living room and offers a pantry and dining area. There is also a brand new roof! Also, BRAND NEW dishwasher and microwave. The backyard has rear yard access and a large RV covering that can also be used for a boat or a workshop area. The fence is just 2 years old. Also, a newer inside AC unit. Outside is a 50 amp RV hookup for power and a generator plug. Centrally located in Pearl River, just minutes from Slidell and I12. *seller will consider some closing cost assistance for a buyer
USD 179,900
202 Goldenwood Drive
View photo
House · for sale
USD 299,900
USD 142/sq.ft
202 Goldenwood Drive
Lindberg Glen
· 2,099 sq.ft · 4 Bedrooms · 2 Baths · House
· Equipped kitchen
Lindberg Glen · 2,099 sq.ft · 4 Bedrooms · 2 Baths · House · Equipped kitchen
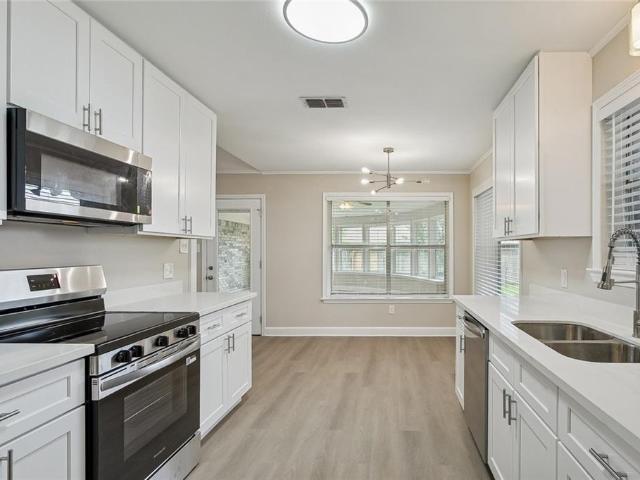
Welcome to 202 Goldenwood Drive in the Willow Wood neighborhood of Slidell! This beautifully maintained home offers spacious living areas, thoughtful updates, and a layout designed for comfort and functionality. All located in the desirable Northshore High School district. Step inside to a bright, open living space featuring vaulted ceilings, recessed lighting, smart home set-up, and wide-plank flooring that flows throughout the main living areas. Large windows fill the home with natural light, creating a warm and inviting atmosphere perfect for both everyday living and entertaining. The kitchen features stainless steel appliances (Refrigerator, Microwave and Dishwasher. Just over 1 yr old), granite countertops, ample cabinetry, and generous counter space, making meal preparation both convenient and enjoyable. Adjacent dining and living spaces provide excellent flexibility for hosting gatherings or relaxing at home. The primary suite offers a peaceful retreat with plush carpeting and a
USD 299,900
110 Twin Oaks Drive
View photo
House · for sale
USD 348,500
USD 130/sq.ft
110 Twin Oaks Drive
Lindberg Glen
· 2,669 sq.ft · 4 Bedrooms · 3 Baths · House
· Garden · Fireplace · Equipped kitchen
Lindberg Glen · 2,669 sq.ft · 4 Bedrooms · 3 Baths · House · Garden · Fireplace · Equipped kitchen
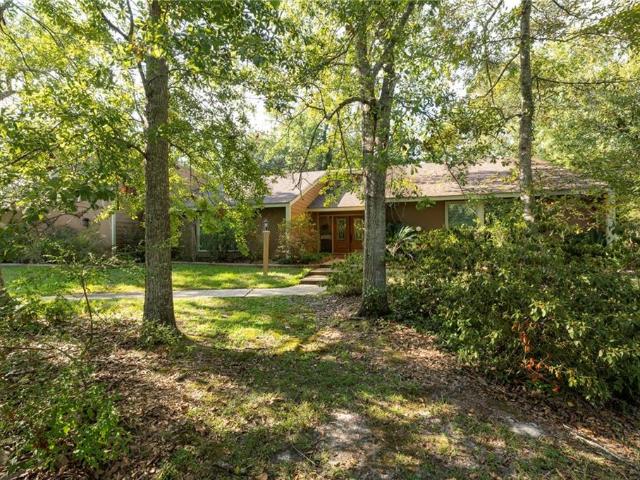
This distinctive 4-bedroom, 3-bath home offers the best of both worlds-a peaceful country atmosphere with shopping, dining, schools, and interstate access just minutes away. Nestled on a picturesque, park-like corner lot, the property is filled with character, warmth, and inviting spaces for both everyday living and entertaining. A beautiful leaded-glass front door welcomes you into a brick-floored foyer that opens to the impressive great room where tile flooring, red cedar walls, a beamed red cedar ceiling and a wood-burning fireplace create a warm and welcoming centerpiece for the home. The kitchen combines charm and functionality with brick-paver flooring, granite countertops, custom cherry cabinetry, a gas cooktop with grill, and double ovens. A generous center island provides additional workspace and features a built-in microwave and wine cooler. The adjoining tiled dining room overlooks overlooks the serene backyard while the breakfast room with red cedar walls offers inviting sp
USD 348,500
1406 Shakespeare Court
View photo
House · for sale
USD 245,000
USD 128/sq.ft
1406 Shakespeare Court
Lindberg Glen
· 1,905 sq.ft · 3 Bedrooms · 2 Baths · House
· Office room · Fireplace
Lindberg Glen · 1,905 sq.ft · 3 Bedrooms · 2 Baths · House · Office room · Fireplace
Completely renovated 3-bedroom, 2-bathroom home in Slidell, set on an oversized cul-de-sac lot with minimal through traffic. Luxury vinyl plank flooring throughout no carpet anywhere in the home. Quartz countertops, double vanity and dual walk-in closets in the primary suite, wood-burning fireplace, and a huge sunroom ideal for a second living area or home office. This is a true renovation, every room reflects it. The oversized lot and quiet cul-de-sac setting are hard to find at this price point in Slidell right now. Move-in ready. Won't last long schedule your showing today. Virtual Tour Link
USD 245,000
228 East Lake Drive
View photo
House · for sale
USD 244,900
USD 159/sq.ft
228 East Lake Drive
Lindberg Glen
· 1,539 sq.ft · 3 Bedrooms · 2 Baths · House
· Patio · Garden · Gym · Fireplace · Equipped kitchen · Swimming pool
Lindberg Glen · 1,539 sq.ft · 3 Bedrooms · 2 Baths · House · Patio · Garden · Gym · Fireplace · Equipped kitchen · Swimming pool
The house is on a beautiful corner lot just minutes from 1-10, i-59 and i-12 making it convenient for commuters! The open floor plan gives natural light thruout! The kitchen has beautiful cabinets, a center island, granite countertops, tiled backsplash and stainless appliances! Interior laundry room! Fireplace for electric log set! Screened in rear patio to enjoy the outdoor living! Large fenced yard set up for outdoor entertaining with rear access! Move in condtion and is located in a'x' flood zone! The hoa fees include access to the pool with water slide, community area and community gym!
USD 244,900
119 ayshire court
View photo
House · for sale
USD 450,000
USD 132/sq.ft
119 ayshire court
Lindberg Glen
· 3,391 sq.ft · 4 Bedrooms · 3 Baths · House
· Garden · Office room · Fireplace · Equipped kitchen
Lindberg Glen · 3,391 sq.ft · 4 Bedrooms · 3 Baths · House · Garden · Office room · Fireplace · Equipped kitchen
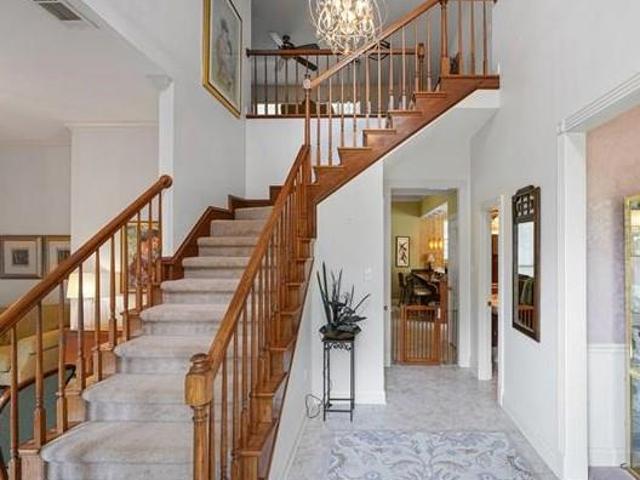
This stunning, 4-bedroom, 3.5 bath w/ 3,400 sq ft of living area in upscale Turtle Creek Sub on cul-de-sac street was custom-built in 1993, but the architectural details are timeless w/ 10' ceilings, crown molding, & quality crafted solid wood custom built-ins in the kitchen, den and laundry room. The atrium foyer has a towering ceiling, natural light, & grand staircase. The formal living room could be used as a game room, office or library. Elegant formal dining room w/ heirloom tapestry wallpaper & bay window. The den has a gas fireplace & a wall of windows offering a relaxing view of backyard. The den is open to the kitchen, & the kitchen is a chef’s dream! The custom Norvell solid wood cabinetry has a rich mahogany finish & display cabinets which pair beautifully w/ the thick granite counters. The peninsula & island ensure an abundance of counter & storage space. There's a gas cook-top, double ovens, & matching refrigerator & micro. The breakfast area is open to the kitchen & featu
USD 450,000
39 chamale cove # 39
View photo
Condo · for sale
USD 240,000
USD 123/sq.ft
39 chamale cove # 39
Lindberg Glen
· 1,938 sq.ft · 3 Bedrooms · 2 Baths · Condo
· Patio · Office room · Deck · Parking
Lindberg Glen · 1,938 sq.ft · 3 Bedrooms · 2 Baths · Condo · Patio · Office room · Deck · Parking
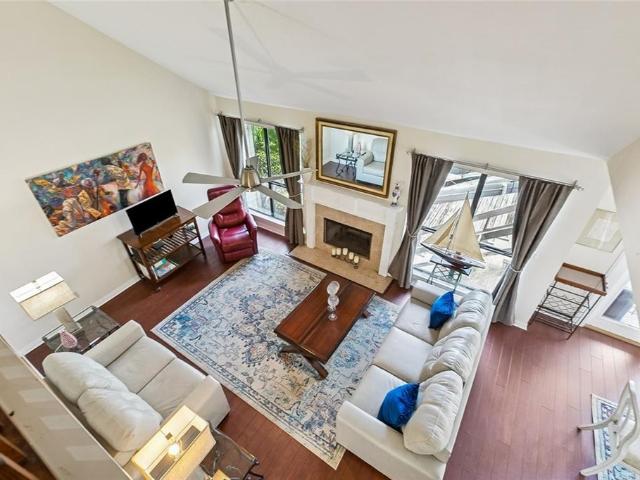
Welcome to Chamale Cove, a hidden waterfront gem tucked right in the heart of Slidell. This FURNISHED peaceful escape offers calm waterfront views, easy living, and a place you’ll never want to leave. Well cared for 3 bedroom, 2 bath condo features fresh paint, beautiful hardwood floors, lots of natural light, vaulted ceiling and thoughtful updates throughout. The downstairs primary suite adds convenience, while the loft/office gives extra space for work, sleep or storage. Enjoy the water views the moment you walk in, a dining room overlooking the marina, a wrap around patio, a large deck and 2 boat slips right outside the back porch. It is easy to bring your sailboat, pontoon boat or other recreational boat. Access to Lake Pontchartrain and many beautiful bayous. Easy to take your boat to dinner or an evening cruise. With covered parking, a storage closet, and a private ramp, everything is designed for ease. Best of all, the HOA handles the lawn, master exterior insurance, termite con
USD 240,000
24 Chamale Cove East
View photo
House · for sale
USD 439,000
USD 187/sq.ft
24 Chamale Cove East
Lindberg Glen
· 2,336 sq.ft · 4 Bedrooms · 2 Baths · House
· Garden · Deck · Fireplace · Equipped kitchen
Lindberg Glen · 2,336 sq.ft · 4 Bedrooms · 2 Baths · House · Garden · Deck · Fireplace · Equipped kitchen
100% updated inside & out. New glass enclosed sunroom with views overlooking bayou bonfouca, with a short boat ride to heritage park and lake pontchatraine. Store your boat in the private boat hoist under the boat house next to the entire backyard decking. Open floor plan with rich wood flooring, high ceilings, granite kitchen countertops, custom design bathroom with carrera marble. Fireplace with granite seat. Carpeted upstairs bedrooms. Old town slidell for entertainment is just a 5 min drive, additional upgrades include a whole house generator. Relaxing retreat with amazing sunrise to enjoy! This house qualifies for a 100% loan with no mortgage insurance
USD 439,000
2018 Old River Road
View photo
House · for sale
USD 354,000
USD 146/sq.ft
2018 Old River Road
Lindberg Glen
· 2,411 sq.ft · 4 Bedrooms · 2 Baths · House
· Fireplace
Lindberg Glen · 2,411 sq.ft · 4 Bedrooms · 2 Baths · House · Fireplace
Welcome home to this fabulous renovated one-story residence nestled on a sprawling 1.42-acre lot in the prestigious Quail Ridge Subdivision. Offering the perfect blend of modern updates, timeless comfort, and peaceful surroundings, this move-in-ready home features 4 bedrooms, 2 beautifully updated bathrooms, and an inviting floor plan designed for everyday living and effortless entertaining! From the moment you arrive, you'll be welcomed by the home's outstanding curb appeal featuring landscaping with custom concrete curbing and highlighted by a beautiful tiered fountain that creates an impressive focal point near the front entrance, setting the tone for the upscale charm found throughout the property. The heart of the home is the expansive family room, complete with a cozy gas corner fireplace, custom built-in shelving, and a wall of windows that fills the space with natural light while showcasing views of the property. The expansive formal dining room offers the perfect setting for h
USD 354,000
1122 Rebecca Reid Drive
View photo
House · for sale
USD 268,000
USD 125/sq.ft
1122 Rebecca Reid Drive
Lindberg Glen
· 2,131 sq.ft · 3 Bedrooms · 2 Baths · House
· Patio · Garden · Office room · Fireplace · Parking · Air conditioning
Lindberg Glen · 2,131 sq.ft · 3 Bedrooms · 2 Baths · House · Patio · Garden · Office room · Fireplace · Parking · Air conditioning
Flood zone x. the seller has taken care of the big ticket items for you! 3 Bedrooms PLUS an office or playroom! This spacious home features an open floor plan perfect for entertaining and everyday living. Cozy up by the fireplace in the inviting living area, or enjoy outdoor living in the fenced backyard with patio space ideal for gatherings, pets, or relaxing evenings. The home includes: ⢠3 Bedrooms / 2 Full Baths. PLUS an extra area, 11.6 x 11.3 for an OFFICE OR PLAYROOM ⢠Open Concept Layout ⢠Fireplace ⢠Garage has AC and Heat ⢠Fenced Yard ⢠Patio Area Major updates include: ⢠Roof replaced in 2021 ⢠Hot Water Heater updated in 2019 ⢠HVAC/AC updated in December of 2022, including heating and cooling added to the garage This move-in ready home combines comfort, functionality, and peace of mind with important big-ticket updates already completed!
USD 268,000
3028 Sunrise Blvd Boulevard
View photo
House · for sale
USD 1,155,000
USD 290/sq.ft
3028 Sunrise Blvd Boulevard
Lindberg Glen
· 3,972 sq.ft · 5 Bedrooms · 5 Baths · House
· Office room · Equipped kitchen
Lindberg Glen · 3,972 sq.ft · 5 Bedrooms · 5 Baths · House · Office room · Equipped kitchen
Step into elegance with this stunning new construction in the waterfront gated and guarded Lakeshore Estates. Designed for luxury and convenience, this home welcomes you with soaring 18-foot barrel ceilings and an open-concept layout that puts your dream kitchen and living space front and center. A chef's delight, the kitchen features a sleek design, a six-burner gas range and breathtaking Taj Mahal quartz countertops. Perfect for cooking and entertaining at your home. The private primary suite is a sanctuary, offering a spacious marble shower, dual vanities, and an exquisite round soaking tub. A custom walk-in dressing room connects seamlessly to the laundry room for ultimate convenience. Enjoy superior custom lighting throughout, no carpet anywhere, and a versatile upstairs retreat. Ideal as a bedroom or game room. A separate downstairs office and private en suite with its own entrance provide flexible living options to suit your lifestyle. This exceptional home is a true masterpiece
USD 1,155,000
1280 S Walnut Street
View photo
House · for sale
USD 185,000
USD 139/sq.ft
1280 S Walnut Street
Lindberg Glen
· 1,324 sq.ft · 3 Bedrooms · 2 Baths · House
· Patio · Garden · Parking
Lindberg Glen · 1,324 sq.ft · 3 Bedrooms · 2 Baths · House · Patio · Garden · Parking
This charming home sits on a private setting with a welcoming fromt porch. It has so much to offer with high ceilings, large den, and spacious primary suite. The primary bath has double sinks, 2 walk-in closets, and a garden tub. There is a covered patio and a great storage building attached to the carport. If you are looking for a spacious feeling home on a quiet lot with lots of parking, don't wait: Make your appointment today. This could be the one you have been dreaming about! Seller will install a new roof
USD 185,000
5634 Grand Springs Road
View photo
House · for sale
USD 369,900
USD 202/sq.ft
5634 Grand Springs Road
Lindberg Glen
· 1,830 sq.ft · 4 Bedrooms · 2 Baths · House
· Patio · Garden · Equipped kitchen · Air conditioning · Swimming pool
Lindberg Glen · 1,830 sq.ft · 4 Bedrooms · 2 Baths · House · Patio · Garden · Equipped kitchen · Air conditioning · Swimming pool
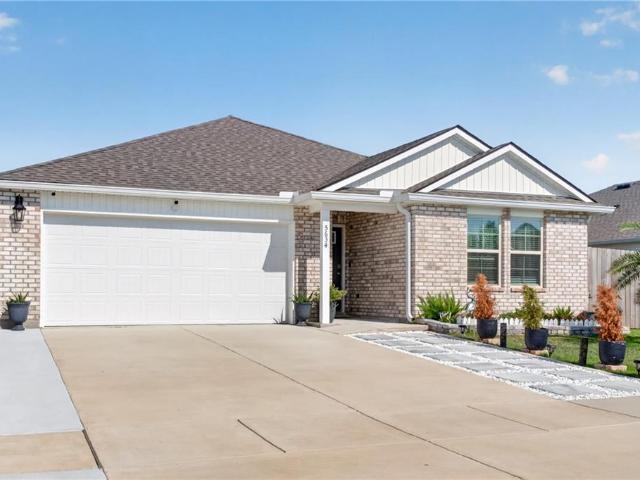
Over $160,000 in upgrades. Built in 2023. Resort-style living starts here. Backing up to a peaceful pond, this exceptional home offers the perfect blend of luxury, comfort, and outdoor living. The backyard is truly the star of the show, featuring a heated and cooled custom pool with upgraded tile, bubblers, and jets, an expansive covered patio, oversized patio slab with premium Ninja concrete coating, a fully equipped outdoor kitchen with granite countertops, smoker, and Blackstone, professional landscaping, premium fencing, outdoor soffit lighting, and even a dedicated in-ground basketball goal for endless family fun. Inside, you'll find custom touches throughout, including a built-in entertainment wall, upgraded lighting and fixtures, cabinet hardware, relocated A/C, gutters, and countless thoughtful improvements that elevate this home well beyond new construction. Residents enjoy incredible community amenities including a resort-style pool, clubhouse, fitness center, basketball cour
USD 369,900
1188 St Tammany Avenue
View photo
House · for sale
USD 158,000
USD 134/sq.ft
1188 St Tammany Avenue
Lindberg Glen
· 1,173 sq.ft · 3 Bedrooms · 1 Bath · House
· Garden · Parking
Lindberg Glen · 1,173 sq.ft · 3 Bedrooms · 1 Bath · House · Garden · Parking
Welcome to the heart of St. Tammany, where this one-of-a-kind 3 bedroom, 1 bath home awaits you. Boasting a fenced yard, one year old roof, and off street parking, this property offers both comfort and security. With its walk-in shower, open concept design, and close proximity to everything Slidell has to offer, this home is perfect for those seeking convenience and style. Take the opportunity to make this charming residence yours today!
USD 158,000
4118 Upperline Street
View photo
House · for sale
USD 245,000
USD 177/sq.ft
4118 Upperline Street
Lindberg Glen
· 1,378 sq.ft · 3 Bedrooms · 2 Baths · House
· Garden · Equipped kitchen
Lindberg Glen · 1,378 sq.ft · 3 Bedrooms · 2 Baths · House · Garden · Equipped kitchen
This MOVE-IN READY, NEW CONSTRUCTION home is a generously sized open-concept living area, connecting the living room, dining space, and kitchen. The kitchen has quartz countertops, large pantry, stainless steel appliances, shaker cabinetry, and a convenient island for casual dining. Primary bedroom, featuring a large walk-in closet and ensuite bathroom tastefully designed with separate bathtub and shower. The home is energy-efficient construction, including high-efficiency HVAC system, insulated windows. Fully sodded and privacy fenced yard! Lots of new construction in Ozone Pines with three more new construction homes being built on the adjacent lots. Please call listing agent for more information or your own private showing
USD 245,000
40694 Cara Mae Street
View photo
House · for sale
USD 304,900
USD 151/sq.ft
40694 Cara Mae Street
Lindberg Glen
· 2,013 sq.ft · 5 Bedrooms · 3 Baths · House
· Equipped kitchen
Lindberg Glen · 2,013 sq.ft · 5 Bedrooms · 3 Baths · House · Equipped kitchen
Experience abundant space in our Lacombe floorplan at Bonterra, a new home community in Slidell, Louisiana. Select from 3 contemporary exteriors to make a bold impression with the Lacombe! Inside this 5-bedroom, 3-bathroom home, youâll find 2,029 square feet of comfortable living. As you walk into this home, youâll be greeted by the first set of bedrooms along with the first guest bathroom. Traveling down the hallway youâll see what open concept was meant to be with the kitchen, living and dining area all within reach of each other while being separate enough for individuality. Shaker-style cabinets and gooseneck pulldown faucets adorn the kitchen. The stainless-steel Whirlpool appliances, stove, microwave hood, dishwasher, and single basin under-mount sink, all paired with 3 cm granite countertops, will delight the family chef. The laundry room is conveniently placed across from the dining room for quick access. Situated beside the kitchen, the dining room and living room across from
USD 304,900
408 christian lane, slidell, us, la
View photo
House · for sale
USD 775,000
408 christian lane, slidell, us, la
Lindberg Glen
· 4 Bedrooms · 4 Baths · House
· Fireplace · Equipped kitchen · Swimming pool
Lindberg Glen · 4 Bedrooms · 4 Baths · House · Fireplace · Equipped kitchen · Swimming pool
A hidden gem in the heart of Slidell! Nestled on nearly 3 private acres, this timeless 4-bedroom, 3.5-bath estate combines classic New Orleans charm with grand architectural details. The antique Old New Orleans brick exterior, estimated to be 150 years old. Sets a striking tone, and the home’s elevation (approx. 22–24 feet above sea level) offers added peace of mind. A circular drive leads to a stately front entrance framed by arched windows and slate steps. Inside, a dramatic foyer opens to a stunning living area with 22-foot ceilings, a wall of windows, elegant crown molding, and one of two gas fireplaces. The open layout flows from the formal dining room to a bright kitchen with custom cabinetry, double ovens, a center island, and a breakfast nook that overlooks the screened-in pool area. The spacious primary suite features a sitting area, fireplace, and a spa-style bath with dual vanities, walk-in shower, and a jetted tub beneath a beautiful stained-glass window. You'll also find a
USD 775,000
2204 Robin Street
View photo
House · for sale
USD 229,900
USD 164/sq.ft
2204 Robin Street
Lindberg Glen
· 1,399 sq.ft · 3 Bedrooms · 2 Baths · House
Lindberg Glen · 1,399 sq.ft · 3 Bedrooms · 2 Baths · House
This absolutely precious and beautifully maintained home is nestled on a DOUBLE CORNER LOT in desirable Ozone Woods Subdivision. From the moment you step inside, youâll appreciate the warm, inviting feel and spacious open floor plan freshly painted with NO CARPET and generously sized closets. The thoughtfully updated home features a roof, appliances, cabinets, flooring, fence, and water heater, all approximately 8 years old. The oversized corner lot offers plenty of room for outdoor enjoyment, plus a separate driveway and fenced rear-yard access with ample space for your boat, RV, or recreational toys. Conveniently located in a preferred flood zone and just minutes from dining, shopping, entertainment, and everyday conveniences. With its charming feel, spacious lot, and move-in-ready condition, this one is truly a place youâll be proud to call home!
USD 229,900
36419 Jackson Road
View photo
House · for sale
USD 185,000
USD 97/sq.ft
36419 Jackson Road
Lindberg Glen
· 1,894 sq.ft · 3 Bedrooms · 2 Baths · House
· Patio · Garden · Fireplace · Equipped kitchen
Lindberg Glen · 1,894 sq.ft · 3 Bedrooms · 2 Baths · House · Patio · Garden · Fireplace · Equipped kitchen
Welcome to 36419 Jackson Rd. This charming 3 bed 2 bath home in Bayou Vincent is on a quiet street featuring a wood burning fire place, large primary and en suite upstairs, and a cozy living area perfect for gatherings with family and friends. The kitchen boasts modern appliances and plenty of counter space, ideal for preparing delicious meals. Outside, a spacious backyard offers a private retreat with a patio perfect for outdoor dining or enjoying the serene surroundings. Located in a friendly neighborhood, this home offers both comfort and convenience, making it an ideal place to create lasting memories. Also for lease
USD 185,000
528 Legendre Drive
View photo
House · for sale
USD 275,000
USD 57/sq.ft
528 Legendre Drive
Lindberg Glen
· 4,790 sq.ft · 7 Bedrooms · 5 Baths · House
Lindberg Glen · 4,790 sq.ft · 7 Bedrooms · 5 Baths · House
Priced to sell below appraisal value! Two homes. Multi functioning property, situated on NAVIGABLE waterway (Bayou Bonfouca) SOLD AS-IS Main home (2926 sq ft) 4 bed, 2 bath home with downstairs updated, mudroom, unique arched doorways. Guest house (1912 sq ft) offers 4 bed, 2.5 bath with easily maintained flooring downstairs, & throughout hallways and bathroom. New roof connects the properties joined by a breeze way. Lots of potential here. Come check it out! Measurements are approximate but not guarantee
USD 275,000
5348 Fulvetta Falls Road
View photo
House · for sale
USD 285,000
USD 146/sq.ft
5348 Fulvetta Falls Road
Lindberg Glen
· 1,948 sq.ft · 4 Bedrooms · 2 Baths · House
· Parking
Lindberg Glen · 1,948 sq.ft · 4 Bedrooms · 2 Baths · House · Parking
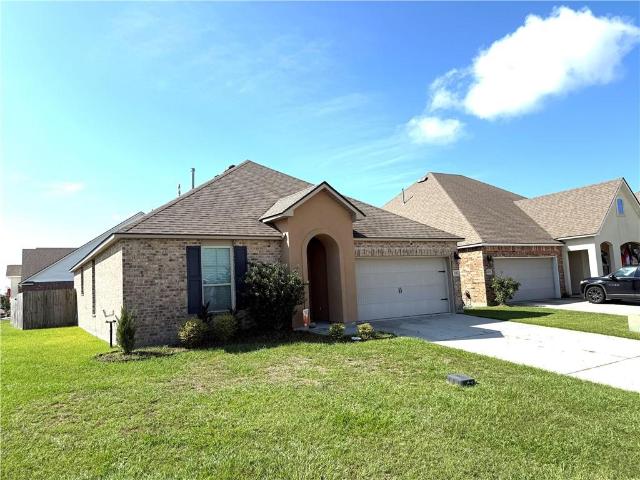
Welcome to 5348 Fulvetta Falls Road! From the moment you arrive, this home makes a lasting impression with exceptional curb appeal. The owner has thoughtfully enhanced the exterior with elegant black shutters, a custom black garage door, sophisticated lantern style lighting, and permanent architectural roofline lighting that beautifully showcases the home's design after sunset. A grand covered entrance creates a warm and inviting first impression. Inside, this well designed home offers 4 bedrooms and 2 full bathes, with a functional split floor plan. As you enter the foyer, you'll find two secondary bedrooms and a full bathroom to the right. The front bedroom features custom vinyl flooring and provides a flexible space that can be utilized to fit your needs. To the left of the foyer, you'll find an additional secondary bedroom, the laundry room, and access to the attached two car garage. The hallway opens into a spacious living area featuring an open concept layout that seamlessly conn
USD 285,000
258 Blue Crane No. 2 Drive
View photo
House · for sale
USD 374,000
USD 148/sq.ft
258 Blue Crane No. 2 Drive
Lindberg Glen
· 2,519 sq.ft · 4 Bedrooms · 2 Baths · House
· Patio · Garden · Fireplace · Equipped kitchen
Lindberg Glen · 2,519 sq.ft · 4 Bedrooms · 2 Baths · House · Patio · Garden · Fireplace · Equipped kitchen
Welcome to this thoughtfully updated 4-bedroom, 2.5-bath residence nestled on a generous 1 acre homesite in the sought-after Quail Ridge subdivision. Combining timeless finishes with functional living spaces, this home is ready for its next owners. Rich Brazilian cherry hardwood flooring creates an elegant first impression and extends through the main living areas. The light-filled family room is the centerpiece of the home, featuring soaring cathedral ceilings and a wood-burning fireplace. The spacious kitchen is designed for both everyday living and entertaining, offering custom cherry cabinetry, a large center island, and abundant counter and storage space. The primary suite is on the first floor and serves as a private retreat with a walk-in closet, a newly renovated spa-inspired bathroom featuring a soaking tub and a walk-in shower. The second floor features an additional living room, three bedrooms and full bath. Outside, enjoy the privacy of the backyard, a patio for outdoor din
USD 374,000
200 Leeds Drive
View photo
House · for sale
USD 429,900
USD 139/sq.ft
200 Leeds Drive
Lindberg Glen
· 3,089 sq.ft · 5 Bedrooms · 3 Baths · House
Lindberg Glen · 3,089 sq.ft · 5 Bedrooms · 3 Baths · House
Fresh Updates, Timeless Floor Plan & Space to Truly Live â Welcome to Turtle Creek. Now featuring brand new carpet in all bedrooms and freshly, professionally painted neutral interiors, 200 Leeds Drive has been thoughtfully refreshed and move-in ready for its next chapter. These recent upgrades brighten the home, enhance the warmth of the space, and create the perfect backdrop for any style or design vision. Nestled in one of Slidellâs most prestigious neighborhoods, this stately 5-bedroom, 3.5-bath residence blends elevated comfort with everyday functionality. Designed for both privacy and connection, the smart split floor plan offers soaring ceilings, abundant natural light, and multiple living and dining spaces ideal for entertaining, gathering, or simply spreading out in comfort. The layout is as practical as it is impressive. A spacious primary suite with ensuite bath is privately positioned in the rear left wing, while a second full ensuite anchors the opposite rear cornerâideal
USD 429,900
3635 Trestle Crossing Avenue
View photo
House · for sale
USD 310,000
USD 140/sq.ft
3635 Trestle Crossing Avenue
Lindberg Glen
· 2,207 sq.ft · 4 Bedrooms · 3 Baths · House
· Office room · Equipped kitchen
Lindberg Glen · 2,207 sq.ft · 4 Bedrooms · 3 Baths · House · Office room · Equipped kitchen
Welcome home to this beautifully maintained 4-year-old residence in the highly desirable Lakeshore Village community of Slidell! Offering 4 bedrooms, 3 full bathrooms, and a thoughtfully designed open floor plan, this home is perfect for both everyday living and effortless entertaining. The spacious living, dining, and kitchen areas feature durable luxury vinyl plank flooring and abundant natural light. At the heart of the home, the kitchen showcases a large center island, granite countertops, stainless steel appliances, and plenty of cabinet spaceâideal for everything from casual breakfasts to hosting family and friends. The primary suite offers a peaceful retreat with brand-new carpet, a spacious ensuite bathroom, and generous closet space. A guest bedroom and full bathroom are conveniently located on the first floor, providing flexibility for visitors, a home office, or multi-generational living. Upstairs, you'll find two additional bedrooms with brand-new carpet and another full ba
USD 310,000
40477 Crawford Landing Road
View photo
House · for sale
USD 535,000
USD 146/sq.ft
40477 Crawford Landing Road
Lindberg Glen
· 3,649 sq.ft · 5 Bedrooms · 4 Baths · House
· Parking
Lindberg Glen · 3,649 sq.ft · 5 Bedrooms · 4 Baths · House · Parking
Secluded Private Road Leading to Sportsman's Paradise in the Heart of Slidell. Hunting, Fishing, you name it! Slidell's Secret Woodland Sanctuary Located on an 20 Acre Tract of Land that legally allows passage through to Access the Bayou and the Chanel. Expansive 3600 sq ft House Sits on the Front Portion of the Property. So Many Rooms in this Home with Alcoves in Each. 500 sq ft Apartment Located above Garage. House also Comes with a Barn and Storage Shed. New Roof 2021
USD 535,000
146 Chamale Drive
View photo
House · for sale
USD 549,900
USD 187/sq.ft
146 Chamale Drive
Lindberg Glen
· 2,939 sq.ft · 3 Bedrooms · 3 Baths · House
· Patio · Garden · Office room · Parking · Deck · Balcony · Fireplace · Equipped kitchen
Lindberg Glen · 2,939 sq.ft · 3 Bedrooms · 3 Baths · House · Patio · Garden · Office room · Parking · Deck · Balcony · Fireplace · Equipped kitchen
Experience nature up close on Bayou Bonfouca! Three bedrooms/three full (plus one-half) baths in this rustic, yet modernly-equipped custom home on navigable waterways. Impressive wood-vaulted ceilings and wood walls in the living room are complemented by a fireplace and a large, adjoining, renovated dining room. Walls of windows, French doors, and a wrap-around wood balcony look out onto a tranquil back patio and garden with majestic Cypress and Oak trees, and lush landscaping. Three spacious bedrooms, with newly renovated full bathrooms, a fully equipped kitchen with stainless steel appliances, and a large downstairs office (easily convertible into a fourth bedroom or game room) round out this incredibly comfortable home. A spacious, two-car detached garage is ideal for large vehicles and as a comprehensive workshop, providing the home with two garages and four spaces in total. The deck and dock on Bayou Bonfouca have been completely renovated & rebuilt and come equipped with a boat l
USD 549,900
37410 E Pinehill Drive
View photo
House · for sale
USD 185,000
USD 74/sq.ft
37410 E Pinehill Drive
Lindberg Glen
· 2,476 sq.ft · 4 Bedrooms · 2 Baths · House
· Fireplace · Equipped kitchen · Parking
Lindberg Glen · 2,476 sq.ft · 4 Bedrooms · 2 Baths · House · Fireplace · Equipped kitchen · Parking
Welcome home to this spacious and well-maintained 4-bedroom, 2-bath manufactured home offering approximately 2,400 square feet of comfortable living space. Designed with entertaining in mind, this home features multiple living areas. The Den boasts a cozy fireplace, and the living room creates another area for relaxing. The kitchen is equipped with custom cabinetry, offering ample storage and functionality. The primary suite features a large walk-in shower. Recent updates include a new roof. Outside, you'll appreciate the convenience of three separate driveways, providing abundant parking for guests, recreational vehicles, or multiple drivers. With no HOA restrictions, you'll enjoy the freedom to make this property your own. Whether you're hosting family gatherings, entertaining friends, or simply looking for extra space to spread out, this property offers the versatility and comfort you've been searching for
USD 185,000

Get email alerts

Don't miss out: be the first to know about new properties

The alert was correctly created

On subscribing you accept the conditions of use and the privacy policy
Alert
Receive new ads in your inbox
Save this search
Receive alerts for new listings

We'll send you an email when we have new properties for: "Properties for sale in Lindberg Glen"

The alert was correctly created

Audubon Place Plaza
Castle Manor, Slidell city District 12 St Tammany Parish Louisiana
Get email alerts and be the first to see new listings
Required field
On subscribing I accept the terms of the privacy policy
Perfect! You'll soon start receiving new listings via email
Alert
Receive an email when we have new ads for Properties for sale in Lindberg Glen
Save this search
Filters

Bedrooms

Size (sq.ft)

sq.ft
sq.ft

Price

USD
USD

Property type

Bathrooms

Clear all filters
Receive notifications when new entries are published.