104 houses for sale in Linden Estates

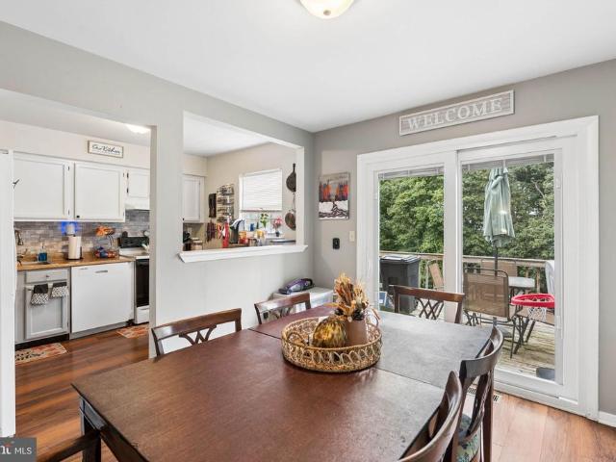
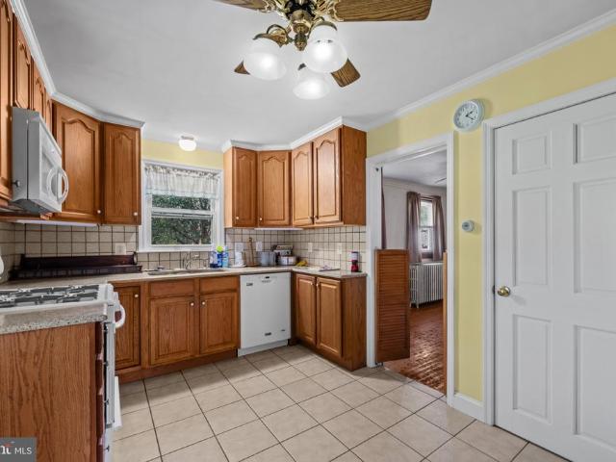
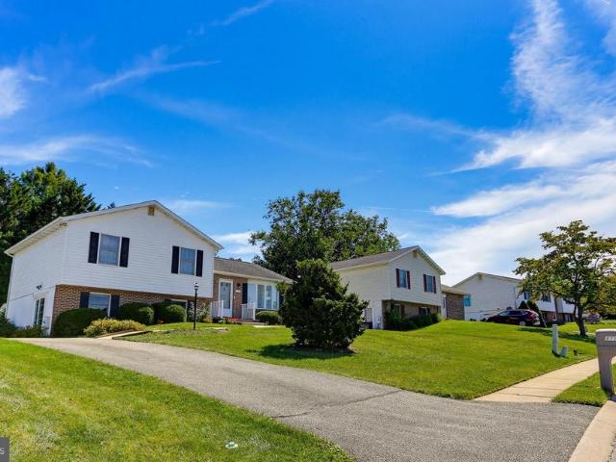
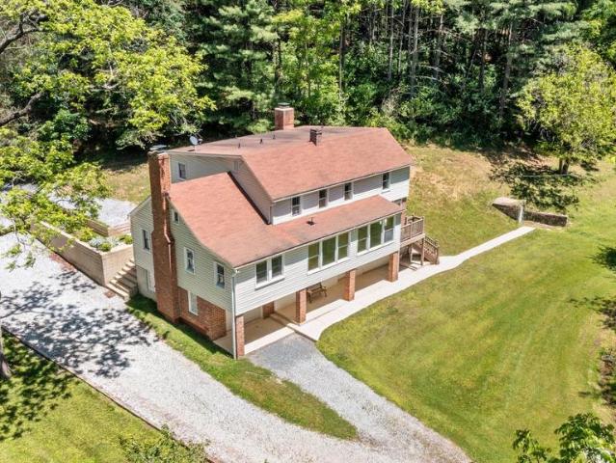
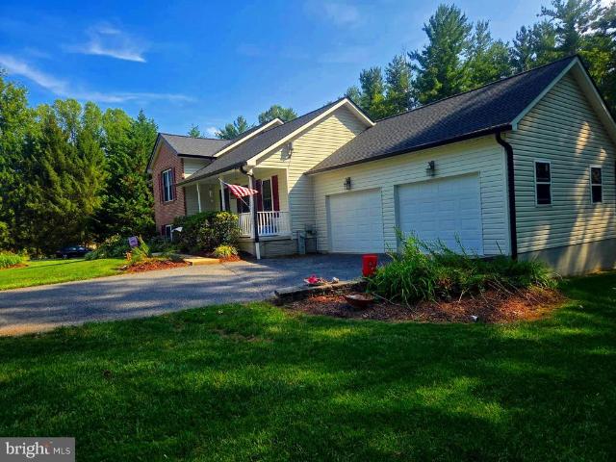
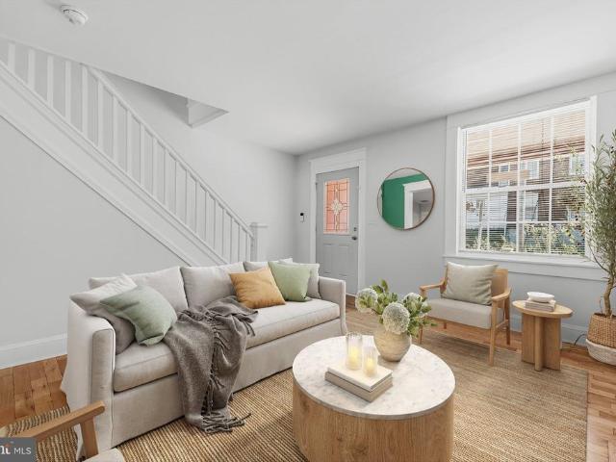
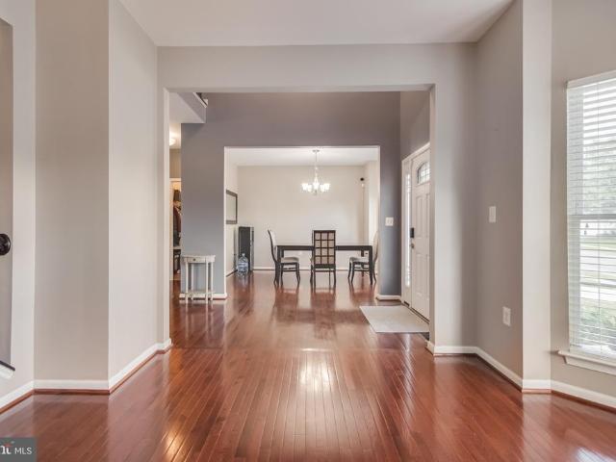
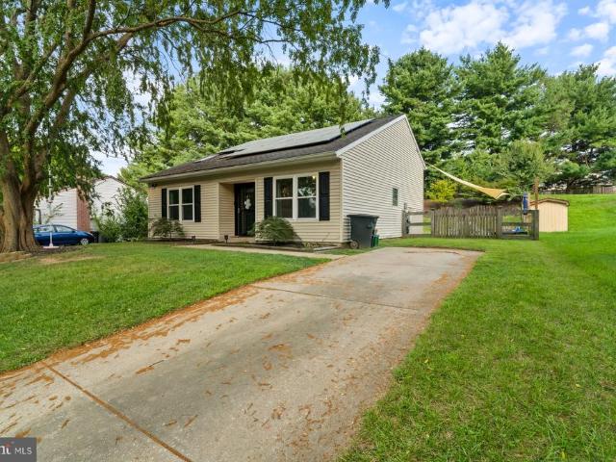
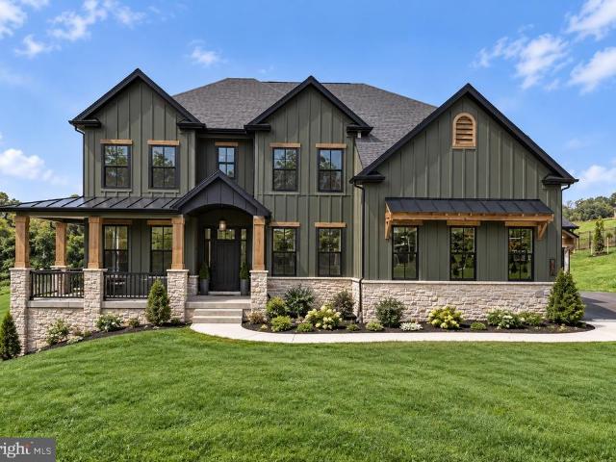
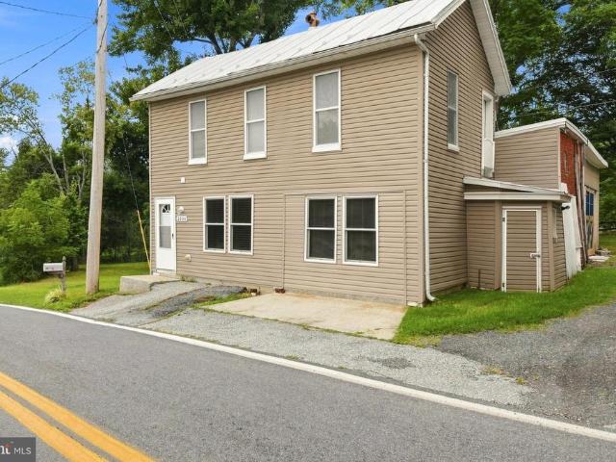
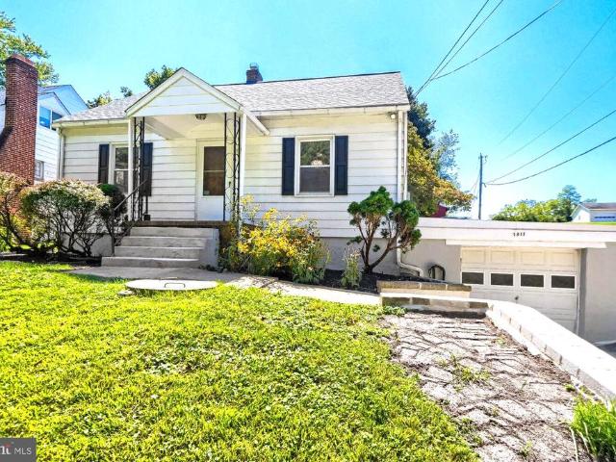
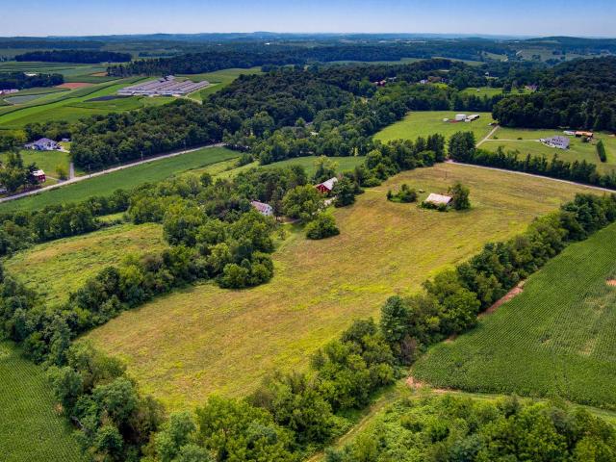
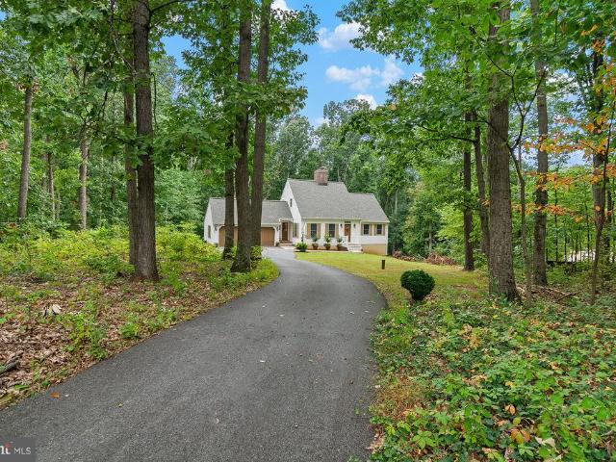
4128 Turkeyfoot Road
View photo
House · for sale
USD 499,900
USD 305/sq.ft
4128 Turkeyfoot Road
Linden Estates
· 1,636 sq.ft · 3 Bedrooms · 2 Baths · House
· Garden · Fireplace · Equipped kitchen
Linden Estates · 1,636 sq.ft · 3 Bedrooms · 2 Baths · House · Garden · Fireplace · Equipped kitchen
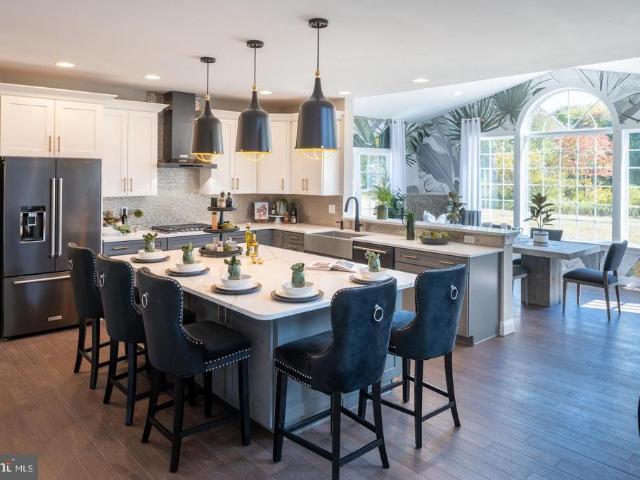
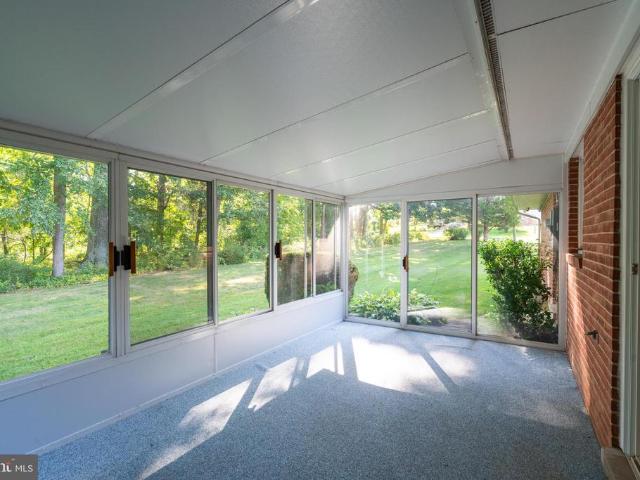
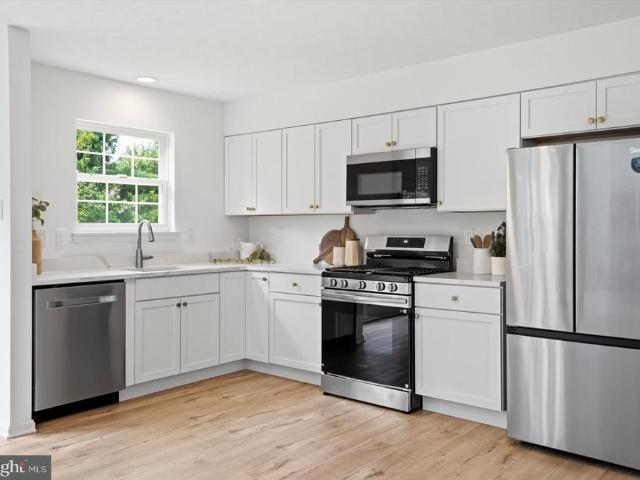
Welcome to 4128 Turkeyfoot Road, where pride of ownership is apparent from the moment you arrive. This is one of those rare homes that has been meticulously maintained from top to bottom, with seemingly no stone left unturned. Tucked away on a large, flat lot and set back from the road by a long private driveway, the property offers a level of peace, privacy and space thats increasingly hard to find. Inside, youll find a warm, inviting floor plan highlighted by hardwood floors, TWO wood burning fireplaces, an updated kitchen and bathrooms, and a highly desirable main-level primary suite complete with a walk-in closet and private full bath. Upstairs offers two additional bedrooms and a full bath, providing plenty of separation and flexibility. The screened-in porch may quickly become your favorite room in the housethe perfect spot for morning coffee, summer dinners or simply enjoying the quiet wooded surroundings. Outside, the expansive yard offers plenty of usable space for entertainin
USD 499,900
30 Bond Street
View photo
House · for sale
USD 250,000
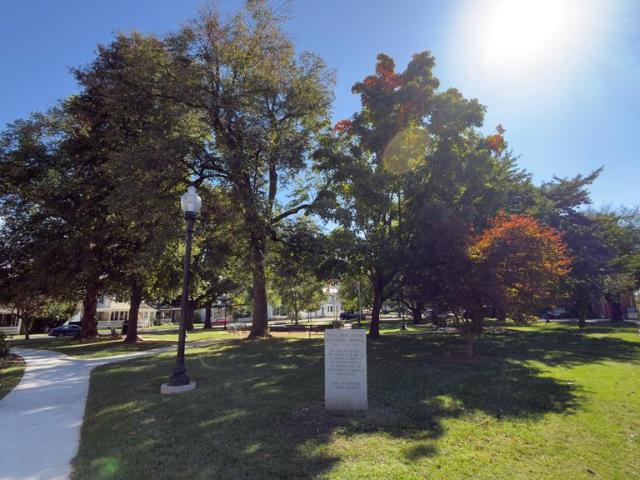
30 Bond Street
Linden Estates
· 5 Bedrooms · House
· Garden · Equipped kitchen · Parking · Cellar
Linden Estates · 5 Bedrooms · House · Garden · Equipped kitchen · Parking · Cellar
Investor opportunity in downtown westminster! Bring your vision to 30 Bond Street, currently configured and used as two separate apartments and offering a unique opportunity for an investor, renovator or buyer looking for a property with flexible living possibilities. The main-level unit has been utilized as a two-bedroom apartment and features a large kitchen, full bath, living space, original wood flooring, along with direct access to the basement and rear yard. The upper-level apartment offers a private entrance, kitchen, generously sized sitting/living room, bedroom and full bath. Adding to the propertys appeal is a detached two-car garage in the rear of the property, offering valuable in town parking and additional secured storage. Located just across the street from Belle Grove Square, the property offers a convenient in-town location with an attractive open view of the charming park with fountain and trees from the front. Property is being sold in its current condition. Buyers a
USD 250,000
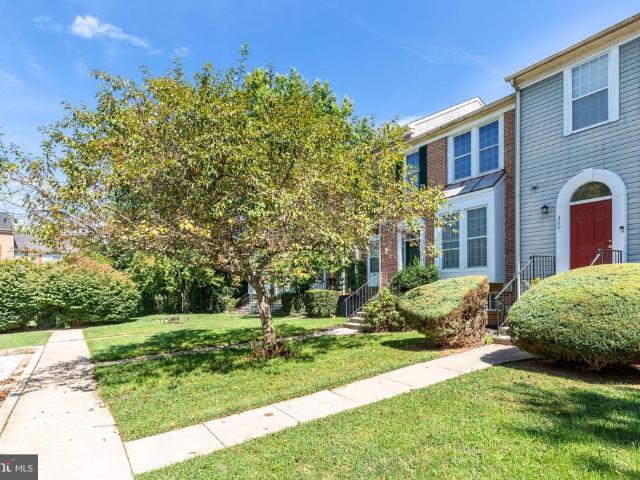
412 Logan Drive
View photo
Townhouse · for sale
USD 295,000
USD 187/sq.ft
412 Logan Drive
Linden Estates
· 1,572 sq.ft · 2 Bedrooms · 2 Baths · Townhouse
· Cellar
Linden Estates · 1,572 sq.ft · 2 Bedrooms · 2 Baths · Townhouse · Cellar
Nestled in the charming Carroll Meadows community, this delightful end-of-row townhouse offers a perfect blend of comfort and convenience. Built in 1989, the home features a classic Colonial architectural style, showcasing a beautiful brick front and durable vinyl siding that enhances its curb appeal. Step outside to discover extensive hardscaping that creates an inviting outdoor space, perfect for relaxation or entertaining. An awning provides shade for those sunny days, making it an ideal spot to enjoy your morning coffee or unwind in the evening. The property is situated on a manageable lot of 0.08 acres, allowing for easy maintenance while still providing a sense of outdoor space. Inside, the home boasts a thoughtfully designed layout with 2 spacious bedrooms and 2 full bathrooms, complemented by 2 convenient half baths. The partially finished basement, with a rear entrance and walkout level, offers additional living space that can be tailored to your needs-whether it's a cozy fami
USD 295,000
531 Quarrier Court
View photo
Townhouse · for sale
USD 337,000
USD 187/sq.ft
531 Quarrier Court
Linden Estates
· 1,798 sq.ft · 3 Bedrooms · 2 Baths · Townhouse
· Garden · Deck · Equipped kitchen · Cellar · Parking
Linden Estates · 1,798 sq.ft · 3 Bedrooms · 2 Baths · Townhouse · Garden · Deck · Equipped kitchen · Cellar · Parking
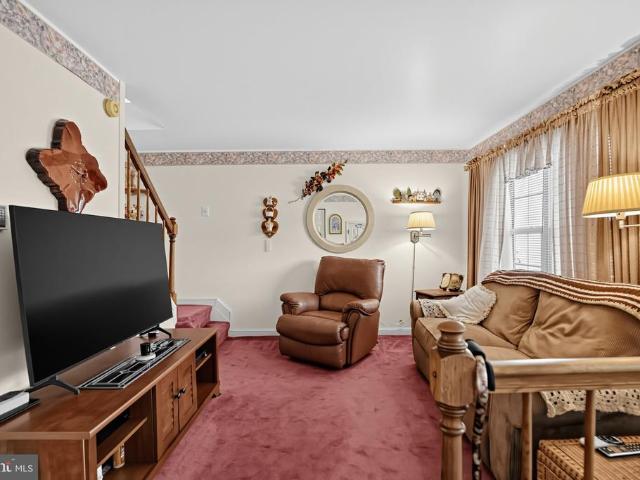
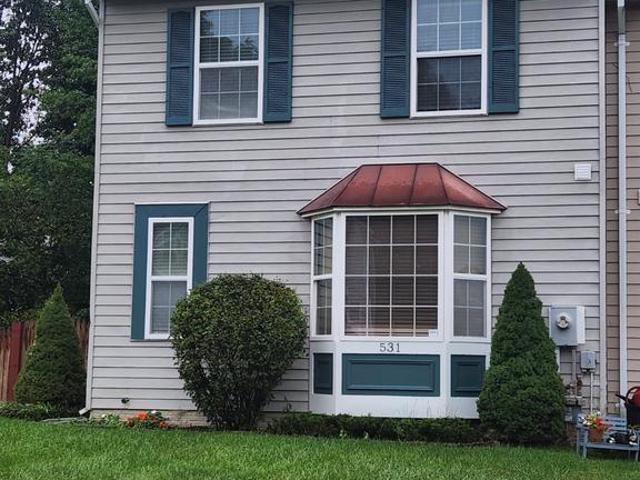
Price adjusted! This charming Colonial End Unit townhome, located in Furnace Hills offers a perfect blend of comfort and functionality. With three bedrooms and two and a half bathrooms, this home is designed for both relaxation and entertaining. The traditional floor plan features a combination dining and living area, ideal for gatherings, while the eat-in kitchen, complete with stainless steel appliances, and plenty of table space promotes casual dining for those informal evenings in. Step outside to the deck, where you can unwind and enjoy the serene views of the adjoining open space, perfect for morning coffee or evening barbecues. The fully finished basement offers additional living space, with a walkout level that seamlessly connects you to the outdoors. This home is equipped with modern conveniences, including a laundry area in the basement and a sprinkler system for added peace of mind. With assigned parking for two vehicles, a fenced rear yard and adjoining open space, this pro
USD 337,000
17 Park Avenue
View photo
House · for sale
USD 399,000
USD 208/sq.ft
17 Park Avenue
Linden Estates
· 1,916 sq.ft · 3 Bedrooms · 1 Bath · House
Linden Estates · 1,916 sq.ft · 3 Bedrooms · 1 Bath · House
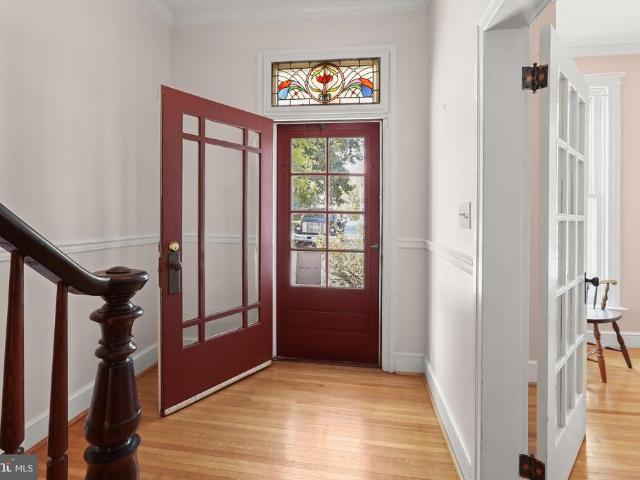
Welcome to 17 Park Avenue, a remarkable historic residence situated in the highly desired Belle Grove Square neighborhood in the heart of Westminster. Known as the Stoner House and documented in the City of Westminsters architectural inventory, this distinctive Victorian-style home offers the rare opportunity to own a piece of local history. Built circa 1865, the residence is rich with the craftsmanship of an earlier era, showcasing gleaming hardwood floors, substantial millwork, soaring light-filled windows, French and pocket doors, built-in cabinetry, and an array of architectural details that give the home its unmistakable character. A welcoming foyer accented by a beautiful stained-glass transom window sets the tone upon arrival. From here, enter the gracious living room, where crown molding and lofty windows create an elegant yet comfortable gathering space. French doors complement the home's period architecture and provide a graceful transition between rooms. The adjoining formal
USD 399,000
4720 Turkeyfoot Road
View photo
House · for sale
USD 1,500,000
USD 213/sq.ft
4720 Turkeyfoot Road
Linden Estates
· 7,018 sq.ft · 5 Bedrooms · 4 Baths · House
· Deck
Linden Estates · 7,018 sq.ft · 5 Bedrooms · 4 Baths · House · Deck
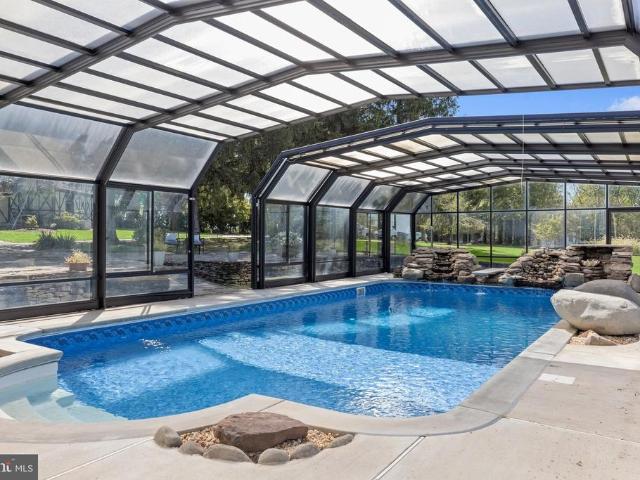
Welcome to 4720 Turkeyfoot Road, an extraordinary Tudor-style estate offering approximately 7,667 square feet of living space on a breathtaking 22.79-acre private setting in Westminster. Surrounded by mature trees and picturesque grounds, this remarkable property combines space, privacy, architectural character, and resort-inspired outdoor living. Adding to its appeal, the property has received preliminary County approval for a potential subdivision creating two additional lots, presenting an exciting opportunity for the future. A gated entrance and long, tree-lined driveway create an impressive sense of arrival at the striking stone-and-siding residence. Inside, a welcoming foyer with a graceful curved staircase introduces soaring, light-filled windows, beautiful hardwood floors, and expansive living spaces. The inviting living room features an arched doorway, shiplap accent wall, and access to the wraparound deck. Nearby, the dramatic two-story dining room impresses with a cathedral
USD 1,500,000
430 Logan Drive
View photo
Townhouse · for sale
USD 293,000
USD 201/sq.ft
430 Logan Drive
Linden Estates
· 1,453 sq.ft · 3 Bedrooms · 1 Bath · Townhouse
· Garden · Deck · Equipped kitchen
Linden Estates · 1,453 sq.ft · 3 Bedrooms · 1 Bath · Townhouse · Garden · Deck · Equipped kitchen
Open house canceled*. Sellers are contributing $7,500 to a Buyer to go towards a rate buydown and a 2/1 buydown would save hundreds of $ a month for the 1st two years. Three finished levels, a tree-lined backed yard, and a 2023 roof, all at an attainable price point under $300,000. Welcome to 430 Logan Drive, a well-maintained 3 bedroom townhome offering approximately 1,460 finished square feet, flexible living space, and several important improvements already completed. The bright main level features wide-plank flooring and comfortable living and dining areas with an easy flow for everyday living. The kitchen offers abundant newly painted cabinetry and counter space, a deep stainless-steel sink, and a convenient pass-through to the dining room keeping things open and inviting. Main level renovated half bath, completed in 2022, adds a fresh and functional update. From the dining area, the sliding glass door (replaced in 2017) opens to the spacious deck overlooking the fenced yard and w
USD 293,000
150 Bond Street
View photo
House · for sale
USD 330,000
USD 228/sq.ft
150 Bond Street
Linden Estates
· 1,442 sq.ft · 4 Bedrooms · 1 Bath · House
· Equipped kitchen
Linden Estates · 1,442 sq.ft · 4 Bedrooms · 1 Bath · House · Equipped kitchen
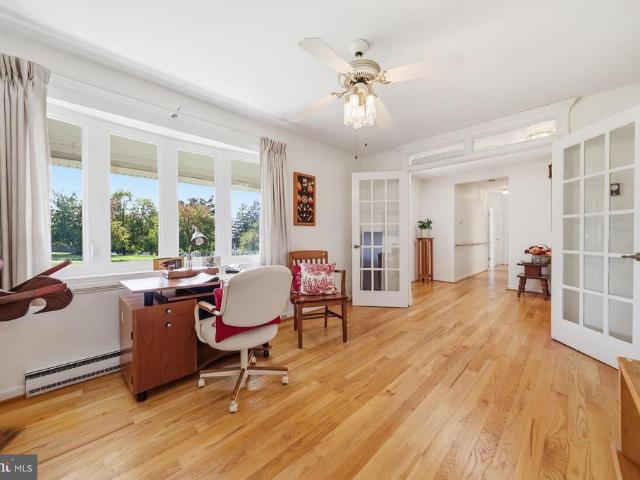
Character-filled bungalow offering 4 bedrooms, 1 full bathroom, and 1,443 finished square feet in the Westminster Election District. Brimming with vintage charm and unique details, this home offers an exciting opportunity for a buyer with a vision to bring their own style and improvements to a property filled with potential. The home welcomes you through a sunroom lined with an expansive wall of windows overlooking the natural surroundings. Sliding-door access from the driveway provides a convenient entry, while doors on the opposite side are already in place for potential future stairs or an outdoor living addition. With abundant natural light, this inviting space offers plenty of possibilities for relaxing, reading, or enjoying views of the surrounding landscape. Just off the sunroom, the formal living room flows seamlessly into the adjoining dining room, with ceiling fans in both spaces for added comfort. Charming swinging doors lead into the eat-in kitchen, featuring a decorative b
USD 330,000
932 Old Manchester Road
View photo
House · for sale
USD 2,200,000
USD 1,409/sq.ft
932 Old Manchester Road
Linden Estates
· 1,561 sq.ft · 4 Bedrooms · 3 Baths · House
Linden Estates · 1,561 sq.ft · 4 Bedrooms · 3 Baths · House
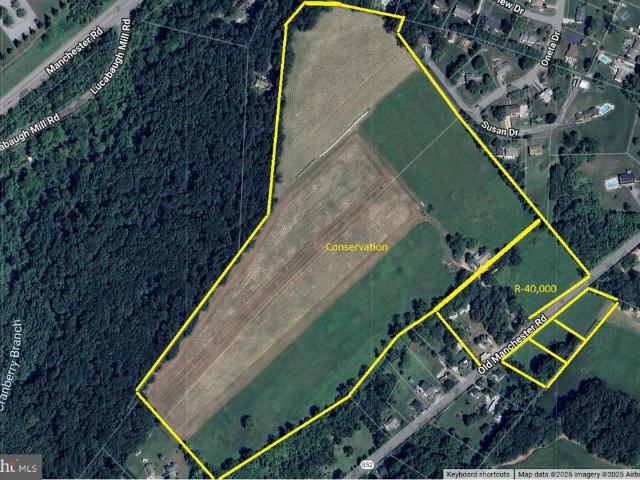
Beautiful 41 acres of panoramic views of the countryside. This property is comprised of 4 additional parcels that are included in the sale. The property is zoned Conservation and R40,000 and has the potential to create residential building lots. Check with the county on the density that could be permitted. There is split zoning on the property containing the existing house and the parcels on the southside are zoned R40000. Zoning map available upon request. The Conservation Zone allows 1 home per 3 acres. So it does have the potential to create additional lots. Buyers to verify with the county/town of Westminster The property is being sold AS IS. Please call for an appointment to see the property
USD 2,200,000
375 Sunshine Way
View photo
House · for sale
USD 414,000
USD 228/sq.ft
375 Sunshine Way
Linden Estates
· 1,808 sq.ft · 3 Bedrooms · 3 Baths · House
· Garden · Deck · Equipped kitchen
Linden Estates · 1,808 sq.ft · 3 Bedrooms · 3 Baths · House · Garden · Deck · Equipped kitchen
Price reduction! Welcome to this beautiful one owner, meticulously cared for 3 bedroom, 3 bath split level home offering comfortable living spaces, abundant natural light, and a versatile layout for everyday living and entertaining. Step inside to a bright and inviting living room where natural sunlight fills the space and creates a warm, welcoming atmosphere. The kitchen offers a cozy area for a breakfast table and features chair rail molding, making it the perfect spot to enjoy your morning coffee. Just off the kitchen, the dining room provides easy access to the deck and spacious, private rear yard, ideal for outdoor entertaining, family gatherings, al fresco dining, or simply relaxing at home. Upstairs, the bright and airy primary bedroom features a ceiling fan and a private ensuite bath. Two additional light-filled bedrooms and a full hall bath complete the upper level. The lower level offers a spacious recreation room and full bath, providing a versatile area for guests, entertai
USD 414,000
2816 Littlestown Pike
View photo
House · for sale
USD 857,602
USD 298/sq.ft
2816 Littlestown Pike
Linden Estates
· 2,874 sq.ft · 4 Bedrooms · 2 Baths · House
· Fireplace · Parking
Linden Estates · 2,874 sq.ft · 4 Bedrooms · 2 Baths · House · Fireplace · Parking
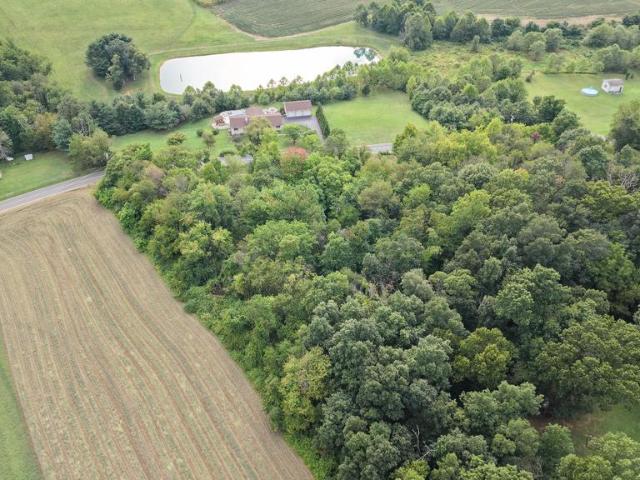
Private Country Estate on 23+ Acres where nature abounds! Deer hunters paradise! Discover the perfect blend of comfort, space, and country charm with this beautifully maintained 4-bedroom, 2-bath home nestled on over 23 acres of picturesque land. Featuring gleaming hardwood floors, three fireplaces, and inviting porches, this property offers warmth and unique character throughout. Designed for both everyday living and outdoor enjoyment, the estate includes a detached 4-car garage with workshop space, plus an attached 1-car garage for added convenience. Nature lovers and equestrian enthusiasts will appreciate the scenic pond, greenhouse, and horse paddock, creating endless opportunities for recreation and hobby farming. Nature abounds throughout the property! Adding to its exceptional value, the property has already passed a perc test for an additional home, with plans availableideal for a guest house, family compound, or future investment. A rare opportunity to own a versatile, well-ap
USD 857,602
367 Doral Court
View photo
Townhouse · for sale
USD 329,000
USD 282/sq.ft
367 Doral Court
Linden Estates
· 1,163 sq.ft · 2 Bedrooms · 1 Bath · Townhouse
Linden Estates · 1,163 sq.ft · 2 Bedrooms · 1 Bath · Townhouse
Welcome to this beautiful 2 bedroom 1 full and 2 half bath townhome in the highly sought after Avondale community. Home is nestled back end of the community on a dead end street giving you more privacy. Homes has the original wood floors and brand new carpet throughout home. Schedule your tour to day
USD 329,000
1716 Gablehammer Road
View photo
House · for sale
USD 699,000
USD 249/sq.ft
1716 Gablehammer Road
Linden Estates
· 2,799 sq.ft · 3 Bedrooms · 2 Baths · House
· Garden · Parking · Fireplace · Equipped kitchen · Cellar
Linden Estates · 2,799 sq.ft · 3 Bedrooms · 2 Baths · House · Garden · Parking · Fireplace · Equipped kitchen · Cellar
This spacious all brick rancher is beautifully situated on lovely landscaped 5 acre lot with mature trees and landscaping. This 3 bedroom, 2 full bath home offers comfortable one level living with a partially finished basement and exceptional storage. Step inside to find hardwood floors, spacious gourmet kitchen and family room with gas fireplace. Primary bedroom will accommodate all seasons of your wardrobe. Double closets. And more in laundry room/primary bath. The attached 2 car garage has attic pull down stairs for seasonal decor. Leading into the mudroom/rantry. The partially finished lower level expands your living space with a rec room and powder room. Walkout to beautiful backyard. Perfect for entertaining, hobbies or relaxing with family and friends. Car enthusiasts, hobbyists and collectors will especially appreciate the detached 30x24 garage and 20x12 shed offering tremendous possibilities for a workshop, vehicle storage or hobby space. Attached and behind this garage a room
USD 699,000
413 Babylon Court
View photo
Townhouse · for sale
USD 305,000
USD 219/sq.ft
413 Babylon Court
Linden Estates
· 1,389 sq.ft · 3 Bedrooms · 1 Bath · Townhouse
· Garden · Deck · Equipped kitchen · Cellar · Parking
Linden Estates · 1,389 sq.ft · 3 Bedrooms · 1 Bath · Townhouse · Garden · Deck · Equipped kitchen · Cellar · Parking
Welcome to 413 Babylon Court in Westminster! Situated at the end of a cul-de-sac, this end-unit townhome offers 3 bedrooms, 1 full bath, 1 half bath, driveway parking, and a variety of recent updates throughout. The main level features a bright, open living room and an updated half bath. The updated kitchen includes built-ins and flows into an eat-in dining area, creating a functional layout for everyday living and entertaining. Upstairs, you'll find three bedrooms featuring fresh paint and new carpet, along with an updated full bathroom. The partially finished basement provides additional flexible living space and includes direct access to the outdoors. Outside, enjoy a fenced-in yard complete with a new deck and storage shed, offering additional space for outdoor dining, relaxing, and storage. The home is also conveniently located within walking distance of a nearby park and community pool, with shopping, dining, and major commuter routes just minutes away. With its end-unit location
USD 305,000
2530 Barrymore Drive
View photo
House · for sale
USD 499,900
USD 243/sq.ft
2530 Barrymore Drive
Linden Estates
· 2,056 sq.ft · 4 Bedrooms · 2 Baths · House
· Equipped kitchen
Linden Estates · 2,056 sq.ft · 4 Bedrooms · 2 Baths · House · Equipped kitchen
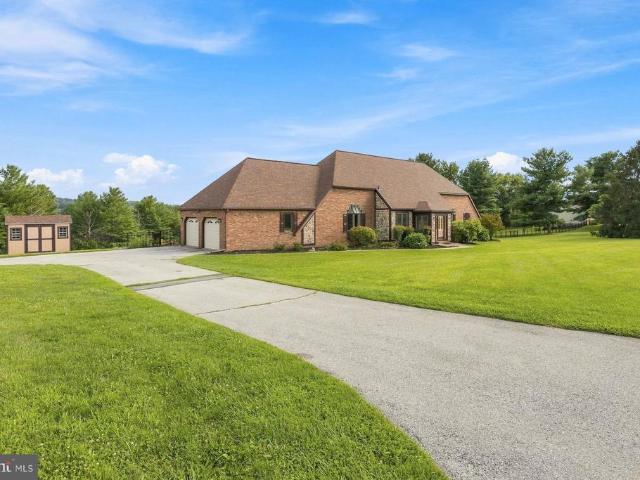
Escape to the country while staying close to everyday conveniences! Situated on a peaceful 2-acre lot in desirable Carroll County, this inviting open-concept split foyer offers the ideal blend of tranquility and modern comfort. Step outside your door to enjoy morning coffee while watching local wildlife, or take a short walk to nearby Lake Hashawha and the Bear Branch Nature Center to explore miles of scenic hiking trails. At night, unwind under clear, starry skies. This home is completely move-in ready, featuring major peace-of-mind updates over the last few years: Brand New Upgrades: New HVAC furnace('23), brand-new well tank (July), and a new architectural shingle roof with upgraded 6-inch gutters('24). Interior Finishes: A stunning, fully remodeled kitchen equipped with granite and new appliances('19), complemented by fresh carpet and luxury vinyl plank (LVP) flooring throughout('23). Offering plenty of space inside and out, this peaceful retreat won't last long. Schedule your priv
USD 499,900
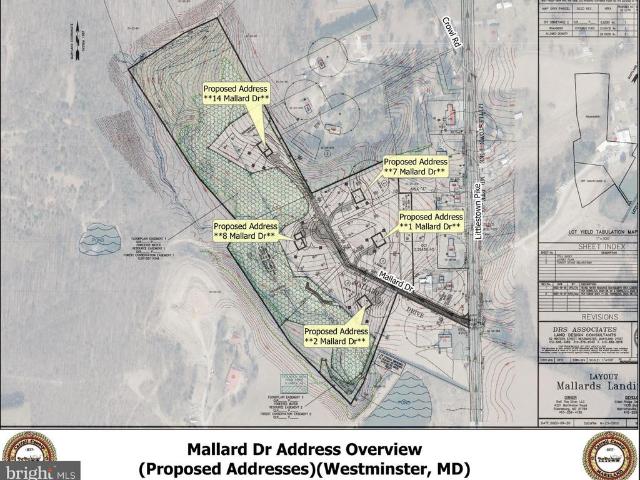
8 Mallard Drive
View photo
House · for sale
USD 945,000
USD 298/sq.ft
8 Mallard Drive
Linden Estates
· 3,165 sq.ft · 4 Bedrooms · 2 Baths · House
· Cellar
Linden Estates · 3,165 sq.ft · 4 Bedrooms · 2 Baths · House · Cellar
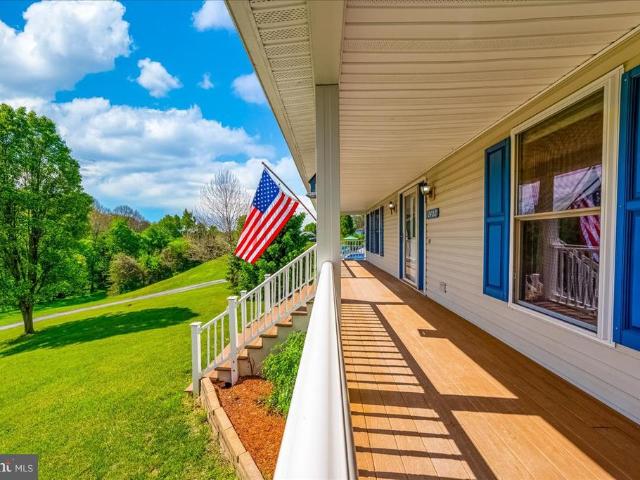
Welcome to Mallards Landing, featuring 5 large, very private acreage homesites, varying in size from 1.95 to 10.92 acres) in a luxury custom-home community, in Westminster, MD. Presented by MD's new luxury custom home builder, OYL (On Your Lot) Builder. Walkout basement options are available on Lots 3-5. Lots 3-5 all back Forest Conservation Area. All wells are drilled & all lots have passed perc tests. Building a custom home should be as elevated as the life you lead. At OYL Homes, they craft residences that reflect your ambition, lifestyle, & legacy on the land you choose. With 5 Models to chose from, The Beethoven, Brahams (a 1 level rancher w/he expandability options of adding a 2nd flr & finishing the basement), Bernstein, & 2 larger flr plan models (Bach & Strauss). Strauss also offers a Signature Series option w/expandable finished sq. Ft. Additional optional features) Any Model can be built on any lot w/the exception of Lot 5 which the Beethoven & Brahams is not an option. 2. C
USD 945,000
Lot 1 Snydersburg Road
View photo
House · for sale
USD 767,832
USD 385/sq.ft
Lot 1 Snydersburg Road
Linden Estates
· 1,991 sq.ft · 3 Bedrooms · 2 Baths · House
· Equipped kitchen · Parking · Cellar
Linden Estates · 1,991 sq.ft · 3 Bedrooms · 2 Baths · House · Equipped kitchen · Parking · Cellar
Build the home youve been waiting for on 1.244 acres with Rylea Homes! Lot 1 offers a rare opportunity to create a brand-new home designed around the way you want to live. The featured Sophia is a thoughtfully designed approximately 2,000-square-foot home offering convenient one-level living, 3 bedrooms, a private owners suite, study, open kitchen and great room, dining room, main-level laundry, 2-car garage and a full basement with opportunities for additional finished space. The current offering includes a 4-foot rear extension, stone watertable, vinyl siding, architectural-shingle roof, concrete lead walk, asphalt driveway and an artfully designed landscape package. Inside, the standard features are anything but basic, with 9-foot main-level ceilings, crown molding in the dining room, matte-black hardware and lighting, Level 2 granite kitchen countertops, Level 2 cabinetry, engineered hardwood or equivalent LVP in the main living areas, Level 2 bathroom tile and stainless-steel Whir
USD 767,832
4903 Oriole Court
View photo
House · for sale
USD 399,900
USD 229/sq.ft
4903 Oriole Court
Linden Estates
· 1,744 sq.ft · 4 Bedrooms · 3 Baths · House
· Deck · Equipped kitchen · Swimming pool
Linden Estates · 1,744 sq.ft · 4 Bedrooms · 3 Baths · House · Deck · Equipped kitchen · Swimming pool
Carroll County living at its finest! Come see this gorgeous two-level Colonial featuring four bedrooms and three full bathrooms in the Carriewood community. The refreshed interior combines contemporary finishes with a thoughtful, traditional floor plan designed for style and functionality. Fresh paint and new carpeting are featured throughout. The custom kitchen boasts quartz countertops, stainless-steel appliances, and ample workspace and storage. The tastefully refreshed bathrooms add modern elegance, while the expansive living roomwith its wood-burning fireplaceprovides an inviting place to relax and unwind. Enjoy summer in the spacious, fenced backyardperfect for entertaining, grilling, or simply relaxing. The existing pool deck offers a ready location for an above-ground pool. Two large studio/workshop outbuildings provide exceptional space for storage, hobbies, or projects. Conveniently located near shopping, restaurants, entertainment, and major commuter routes. Schedule your pr
USD 399,900
62 Bond Street
View photo
Townhouse · for sale
USD 283,505
USD 174/sq.ft
62 Bond Street
Linden Estates
· 1,625 sq.ft · 3 Bedrooms · 1 Bath · Townhouse
· Deck · Parking
Linden Estates · 1,625 sq.ft · 3 Bedrooms · 1 Bath · Townhouse · Deck · Parking
Welcome to this charming 3-bedroom, 1.5-bath row home in the heart of Downtown Westminster, offering two off-street parking spaces and a prime location! Inside, you'll find wood flooring on the main level, fresh paint throughout, and updated bathrooms. Step outside and enjoy outdoor spaces, including a new upper and lower decks with beautiful views. The charming front porch is the perfect place to enjoy your morning coffee or unwind on a crisp fall evening. Located just minutes from restaurants, cafs, bakeries, shopping, boutiques, parks, library, and community events. Enjoy the convenience of a walkable downtown lifestyle while still having easy access to major commuter routes. Schedule your tour today!
USD 283,505
216 Hobbitts Lane
View photo
House · for sale
USD 564,900
USD 219/sq.ft
216 Hobbitts Lane
Linden Estates
· 2,573 sq.ft · 5 Bedrooms · 3 Baths · House
· Garden · Office room · Gym · Equipped kitchen · Parking · Cellar
Linden Estates · 2,573 sq.ft · 5 Bedrooms · 3 Baths · House · Garden · Office room · Gym · Equipped kitchen · Parking · Cellar
Welcome to the highly desired Stoneridge Overlook community! This beautifully maintained 5-bedroom, 3.5-bath, two-car garage home offers plenty of living space designed for comfort and style. Step inside to find a formal dining and living area flowing seamlessly into the open-concept kitchen, family entertainment space that also includes an office on the main level. The home features gleaming hardwood floors, stainless steel appliances, and carpet on the basement and upper levels. Upstairs, retreat to your spacious primary suite with a lovely, updated bathroom and generous walk-in closet. Conveniently located in the basement, is the laundry room/utility room that includes a water softener system. There are endless possibilities in the spacious basement which includes a large entertainment space, full bath and bonus flex room, perfect for hosting guests, creating a gym, or setting up a home theater. Step outside to your private backyard oasis with a fully fenced yard, and plenty of spac
USD 564,900
225 Stacy Lee Drive
View photo
House · for sale
USD 409,900
USD 282/sq.ft
225 Stacy Lee Drive
Linden Estates
· 1,453 sq.ft · 4 Bedrooms · 2 Baths · House
· Garden · Equipped kitchen · Parking
Linden Estates · 1,453 sq.ft · 4 Bedrooms · 2 Baths · House · Garden · Equipped kitchen · Parking
Welcome to this beautifully maintained 4BR/2BA split-level home, offering three floors of thoughtfully designed living space. Parking is conveniently located just steps from the home. A large shade tree in the front yard welcomes you as you approach the front door and step inside. Step inside to discover a warm and welcoming interior featuring a functional layout, spacious rooms, and plenty of room for everyday living and entertaining. The interior is filled with abundant natural light and enhanced by beautiful hardwood floors, elegant crown moldings, skylights, and charming details that add character throughout the home. The main floor features a spacious living room with vaulted ceilings and an abundance of natural light streaming through two skylights. Continue into the dining area, where wainscoting and a vaulted ceiling add character; the open-concept design flows seamlessly into the kitchen. The kitchen features abundant cabinet and counter space, stainless steel appliances, and
USD 409,900
Lot 2 Snydersburg Road
View photo
House · for sale
USD 859,538
USD 309/sq.ft
Lot 2 Snydersburg Road
Linden Estates
· 2,777 sq.ft · 4 Bedrooms · 2 Baths · House
Linden Estates · 2,777 sq.ft · 4 Bedrooms · 2 Baths · House
Build the home you actually want. Welcome to Lot 2 on Snydersburg Road, an exceptional opportunity to build a new home with Rylea Homes in beautiful Carroll County. Bring your own plans, customize one of Rylea Homes' many available designs, or start with the Chestertown shown here, the choice is yours. Located in Westminster and just minutes from Hampstead, this homesite offers the kind of setting that draws buyers to Carroll County. More space, beautiful surroundings and room to create a home that truly fits the way you live, without giving up everyday convenience. Enjoy easy access to the shops, restaurants and amenities of both Westminster and Hampstead, along with nearby parks, recreation and commuter routes. Its a location that feels tucked away without feeling far away. The Chestertown is featured as one example of what can be created on this homesite, offering approximately 2,782 finished square feet above ground with a thoughtful floor plan designed for the way people live toda
USD 859,538
1380 Pleasant Valley Road
View photo
House · for sale
USD 529,000
1380 Pleasant Valley Road
Linden Estates
· 4 Bedrooms · House
· Parking · Cellar
Linden Estates · 4 Bedrooms · House · Parking · Cellar
Investment Opportunity Package Deal! Two separate rental dwellings, 3 total units, on 1 Deed and 1 tax ID. 1). 1380 Pleasant Valley Rd, as listed in this listing, is a colonial with 2 separate units. The main level unit consists of 2 bedrooms and 1 bath with laundry in basement. The 2nd unit, on the upper level, has 2 bedrooms, 1 bath and its own laundry. 2) 2203 Halter Rd, is a single family home with 3 bedrooms, 1 bath and a 2 car garage on. 23 acres. The tax ID of 2203 Halter Rd includes both properties. Some information on the tax record may not be completely accurate to either one of the properties as it may include some information that belongs to both 2203 Halter Rd and 1380 Pleasant Valley Rd. See 2203 Halter Rd for more info on the separate dwelling. There is also a 2 car garage that is leased separately and included in the Gross Income on of the property listings. Interior Photos are of 2203 Halter Rd
USD 529,000
828 Count Flame Court
View photo
House · for sale
USD 1,099,000
USD 219/sq.ft
828 Count Flame Court
Linden Estates
· 5,016 sq.ft · 4 Bedrooms · 3 Baths · House
· Equipped kitchen
Linden Estates · 5,016 sq.ft · 4 Bedrooms · 3 Baths · House · Equipped kitchen
Welcome to Preserve at Legacy Farms! Located in Westminster, MD, these beautiful, large homesites are 1-2 acres in size and back up to green space or wooded area. Our new construction homes are located near the city of Baltimore, which is filled with fun activities for you and your family. Down the road is our parent community of Enclave at Legacy Farms, with so much more to explore and beautiful homes! The Hawthorne Heritage! This home spans 3,979 square feet, with four bedrooms and three full baths, along with two half baths. Upon entering the Foyer there is a grand staircase, Dinning Room on your left and Living Room on your right. Both rooms are filled with exquisite design detail from the trim to the wallpaper. Continuing through the home you'll find a first floor guest bedroom, with its own private bath. The open concept flow connects the two-story Family Room, Gourmet Kitchen and a Morning Room. The house incorporates green design elements, adding a touch of luxury. The Gourmet
USD 1,099,000
915 Trevanion
View photo
House · for sale
USD 459,900
USD 209/sq.ft
915 Trevanion
Linden Estates
· 2,196 sq.ft · 3 Bedrooms · 1 Bath · House
· Fireplace · Equipped kitchen · Parking · Air conditioning
Linden Estates · 2,196 sq.ft · 3 Bedrooms · 1 Bath · House · Fireplace · Equipped kitchen · Parking · Air conditioning
Set in a peaceful rural setting, this well-maintained 3-bedroom, 1.5-bath brick rancher offers privacy, comfortable one-level living and plenty of room to spread out on nearly 2 acres. With approximately 1,400 square feet above grade, the home features a traditional floor plan, updated kitchen appliances, a wood-burning fireplace and an attached two-car garage. A bright sunroom overlooking the wooded backdrop provides a quiet spot to enjoy the surrounding property. The lower level expands the usable living space with a large finished area featuring a wood stove, plus a separate unfinished laundry, utility and storage area. Numerous improvements to the homes major systems include central A/C replaced in 2023, a new well pump and water softening system in 2025, and a new water heater and dehumidifier in 2026. Electrical was upgraded in 2013, the septic system was inspected in 2022, and the roof was replaced in 2009. A storage shed provides additional space for lawn and outdoor equipment.
USD 459,900
1197 Larkspur Road
View photo
House · for sale
USD 599,900
USD 192/sq.ft
1197 Larkspur Road
Linden Estates
· 3,122 sq.ft · 4 Bedrooms · 3 Baths · House
· Equipped kitchen · Parking
Linden Estates · 3,122 sq.ft · 4 Bedrooms · 3 Baths · House · Equipped kitchen · Parking
Motivated seller! Bring all offers! *stunning colonial with approximately 3,000 square feet of beautifully finished living space! *. From the moment you arrive, you'll appreciate the charm, space, and thoughtful design this exceptional home has to offer. Situated on a desirable corner lot, the property provides an abundance of outdoor space, plenty of parking, and a peaceful setting that offers the best of both worlds*the tranquility of country living with convenient access to shopping, restaurants, and everyday amenities. *. Step inside and immediately notice the abundance of. *natural light pouring through the large windows throughout the home. *. The welcoming main level features spacious formal living and dining areas, creating an ideal setting for entertaining guests or enjoying special occasions. The formal dining room is enhanced by beautiful French doors that open directly into the kitchen, providing an effortless flow between the spaces. The. *gourmet-inspired kitchen*. Is des
USD 599,900
1311 Brehm Road
View photo
House · for sale
USD 309,999
USD 246/sq.ft
1311 Brehm Road
Linden Estates
· 1,259 sq.ft · 3 Bedrooms · 1 Bath · House
· Equipped kitchen · Cellar
Linden Estates · 1,259 sq.ft · 3 Bedrooms · 1 Bath · House · Equipped kitchen · Cellar
Private Oasis in Westminster! Looking for your dream lifestyle with less city noise and more peaceful country vibes? This charming and beautifully refreshed Cape Cod is nestled on a. 29 acre lot. Blending historic soul with a flair of modern transformation! Spanning over 2,100 total square feet of living space (1,269 sq ft main/upper; 846 sq ft basement) this 3-bedroom, 1.5-bathroom gem is completely turn-key and ready for its next chapter. Enter the covered front porch, which has been updated with fresh paint and restored masonry stairs. An ultimate spot for relaxation, sipping your morning coffee or winding down while taking in the serene views of the peaceful surrounding. Tucked away from the hustle and bustle with a quiet, front-row seat to nature. Step inside as the main level immediately greets you with fresh new carpet and an abundance of natural light. Enjoy the gorgeous, original tongue-and-groove hardwood flooring stretching through the appointed dining room and kitchen, addi
USD 309,999
632 E Saw Mill Road E
View photo
House · for sale
USD 990,000
USD 326/sq.ft
632 E Saw Mill Road E
Linden Estates
· 3,035 sq.ft · 5 Bedrooms · 3 Baths · House
· Deck · Fireplace · Equipped kitchen
Linden Estates · 3,035 sq.ft · 5 Bedrooms · 3 Baths · House · Deck · Fireplace · Equipped kitchen
Own a piece of history! Nearly 4000 square foot colonial built in 1900, situated on 40.45 acres in northern Carroll County. Active farmland for the majority of the acreage, and includes a hay/horse stall barn approximately 15 years old, cinderblock barn for storing mechanical equipment, shed, pond, fruit trees, and a separate 1 bedroom 1 1/2 bath cottage. The main home itself features 5 bedrooms, 3 full baths and 1 half bath. The primary bedroom is roomy at 24x15 feet, with a separate dressing/sitting room and attached full bath. The main level rooms include a huge 24x15 living room with a fireplace and access to the rear deck. Separate formal dining room and library with hardwood floors, as well as the kitchen with table space. The home needs some work and updating, but if you are seeking privacy and a rural lifestyle, this is the home for you
USD 990,000
187 Bell Road
View photo
House · for sale
USD 699,900
USD 186/sq.ft
Updated
187 Bell Road
Linden Estates
· 3,746 sq.ft · 4 Bedrooms · 3 Baths · House
· Fireplace · Equipped kitchen · Parking
Linden Estates · 3,746 sq.ft · 4 Bedrooms · 3 Baths · House · Fireplace · Equipped kitchen · Parking
Gorgeous brick 4 BR home with 2 car side loading garage. First floor has Gourmet kitchen with new upgraded appliances. Primary Suite is on the first floor with remodeled bath. Absolutely beautiful family room with hardwood floors and fireplace. Huge Florida room that overlooks the stunning lot for all your entertaining. Lower Level is waiting for you to make it your own. New roof, new hot water heater, new Septic 2020, New 2 zone heating & air. New fence. A must see!
USD 699,900
2402 Windisch Drive
View photo
House · for sale
USD 624,000
USD 192/sq.ft
2402 Windisch Drive
Linden Estates
· 3,240 sq.ft · 4 Bedrooms · 3 Baths · House
· Garden · Parking · Equipped kitchen
Linden Estates · 3,240 sq.ft · 4 Bedrooms · 3 Baths · House · Garden · Parking · Equipped kitchen
Price Improvement. Sellers are Offering a 2-1 Buy Down. Yes, that means if you have a 7% interest rate. You will pay 5% for the first year and 6% for the second. In addition to the price improvement the home has fresh paint and wall to wall on all three levels. Come see this exceptional Westminster colonial with value galore! Custom-built by the original owner, this spacious home offers 34 bedrooms, 3 baths and three finished levels on a generous lot with fantastic views. Highlights include: Light-filled open kitchen with 42' maple soft-close cabinets, island, pantry and stainless appliances, 2 year old dishwasher. Formal dining room with elegant cherry hardwood floors. Generous primary suite with en suite soaking tub and his and hers walk in closets. Huge 2 car attached garage and hybrid hot water system from 2019. Spacious finished lower level (Superior Walls foundation) with pellet stove, full bath, acoustical ceiling tiles and French doors to the backyard. Backyard oasis built for
USD 624,000

Get email alerts

Don't miss out: be the first to know about new properties

The alert was correctly created

On subscribing you accept the conditions of use and the privacy policy
Alert
Receive new ads in your inbox
Save this search
Receive alerts for new listings

We'll send you an email when we have new properties for: "Houses for sale in Linden Estates"

The alert was correctly created

Village of Bachman
Marbeth Hill
Get email alerts and be the first to see new listings
Required field
On subscribing I accept the terms of the privacy policy
Perfect! You'll soon start receiving new listings via email
Alert
Receive an email when we have new ads for Houses for sale in Linden Estates
Save this search
Filters

Bedrooms

Size (sq.ft)

sq.ft
sq.ft

Price

USD
USD

Property type

Bathrooms

Clear all filters
Receive notifications when new entries are published.