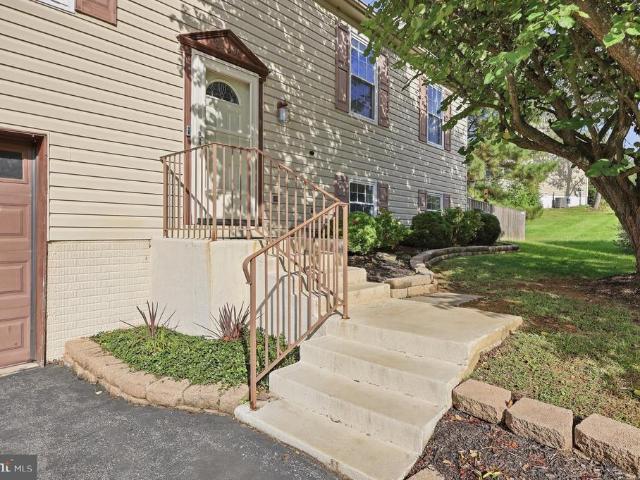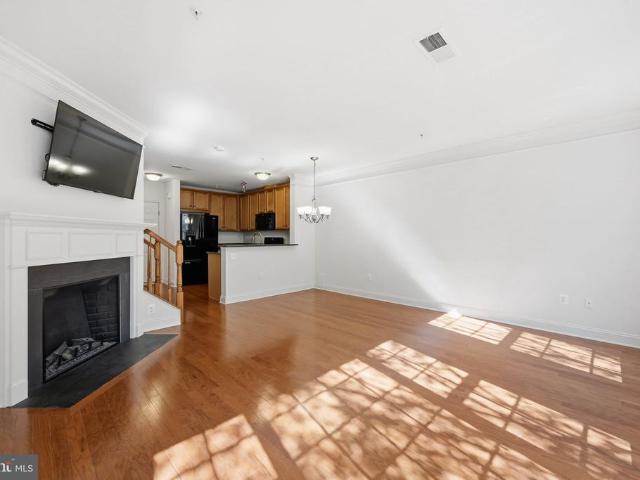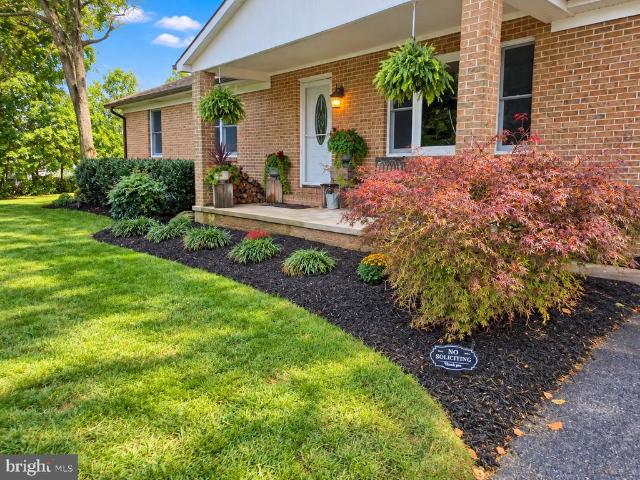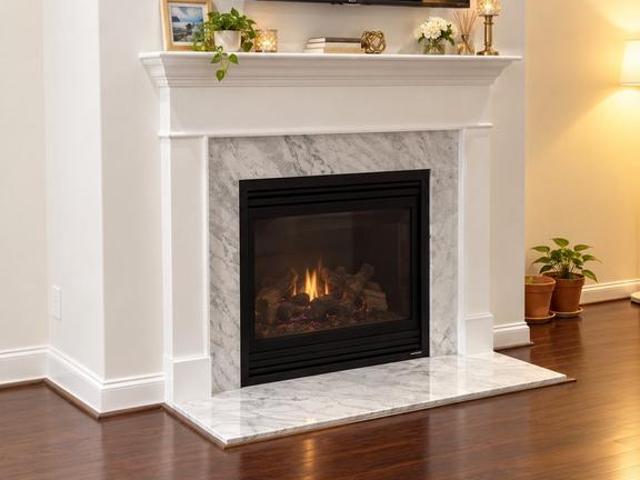
956 properties for sale in Linganore

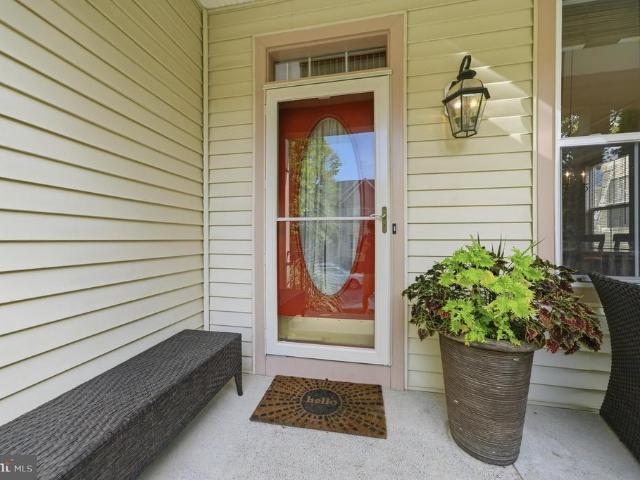
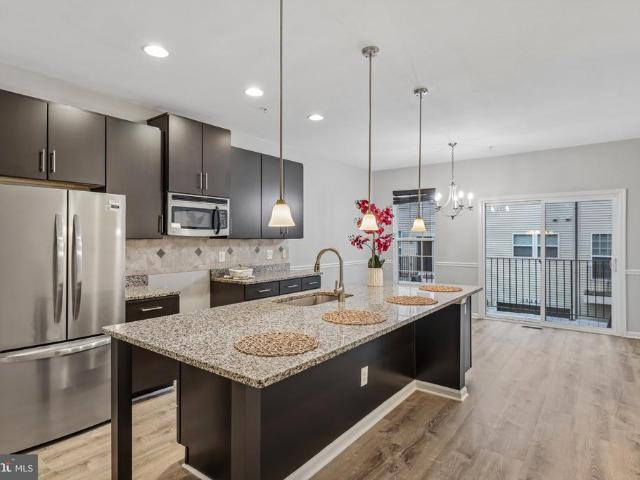
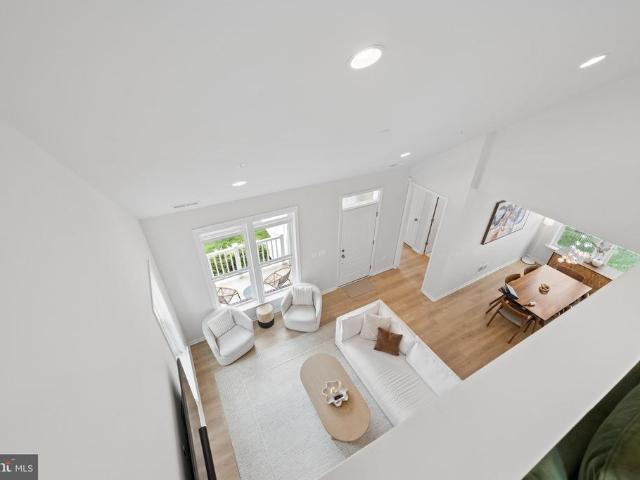
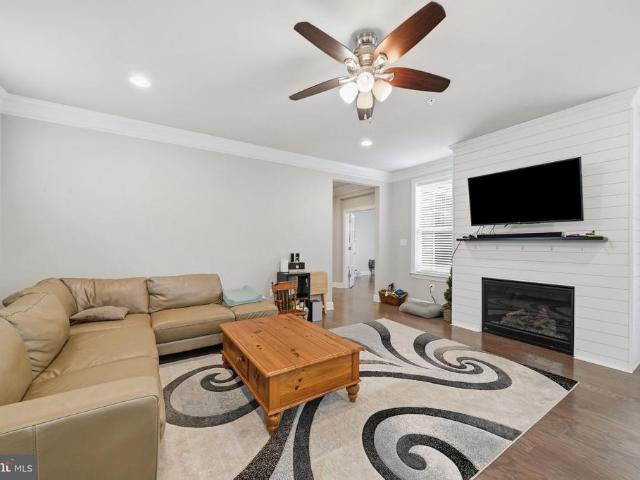
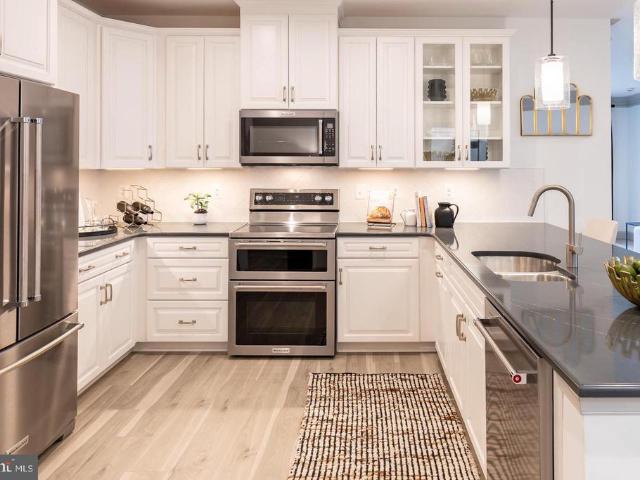
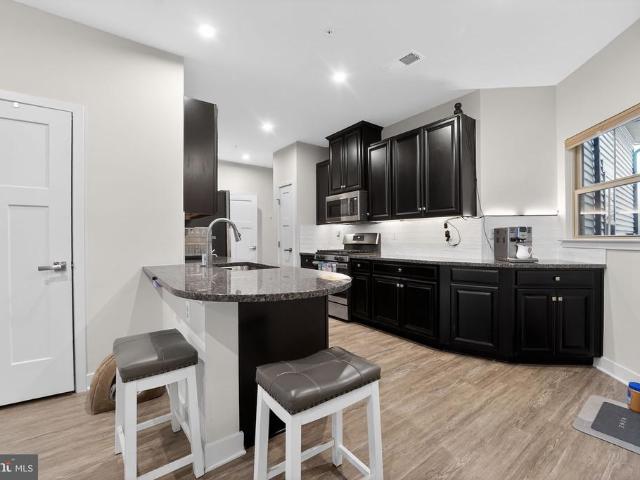
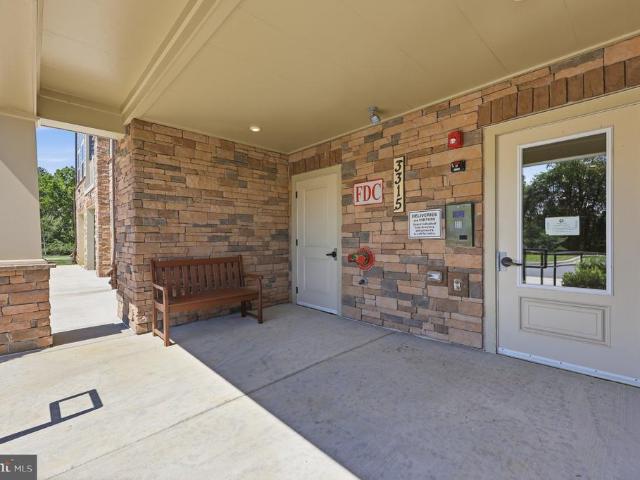
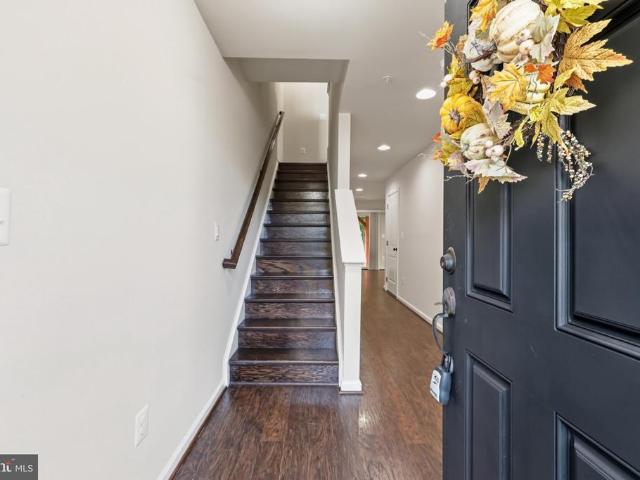
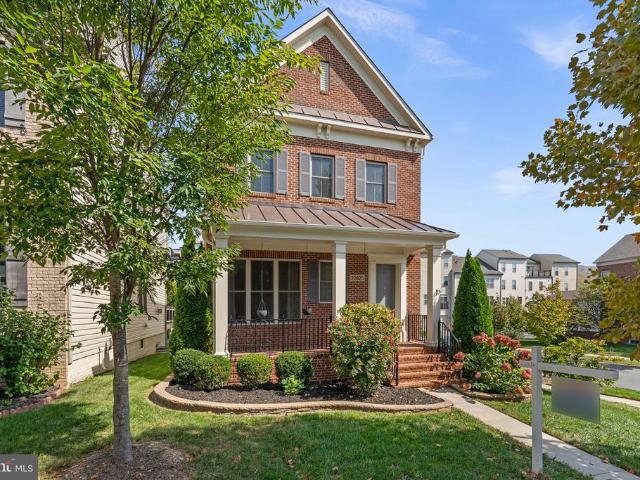
22825 Broadway Avenue
View photo
House · for sale
USD 850,000
USD 148/sq.ft
22825 Broadway Avenue
Linganore
· 5,716 sq.ft · 4 Bedrooms · 2 Baths · House
Linganore · 5,716 sq.ft · 4 Bedrooms · 2 Baths · House
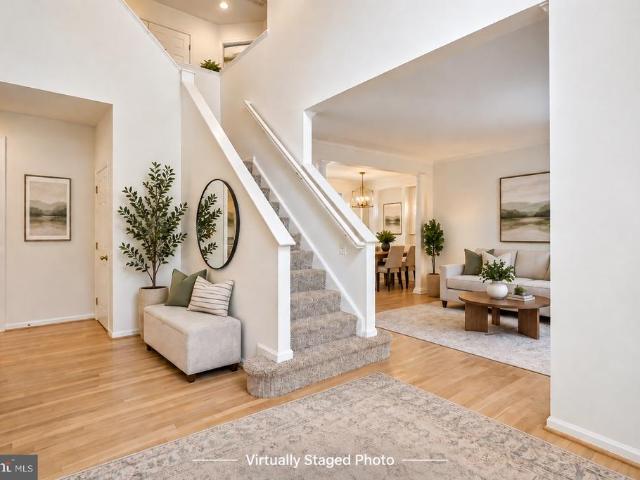
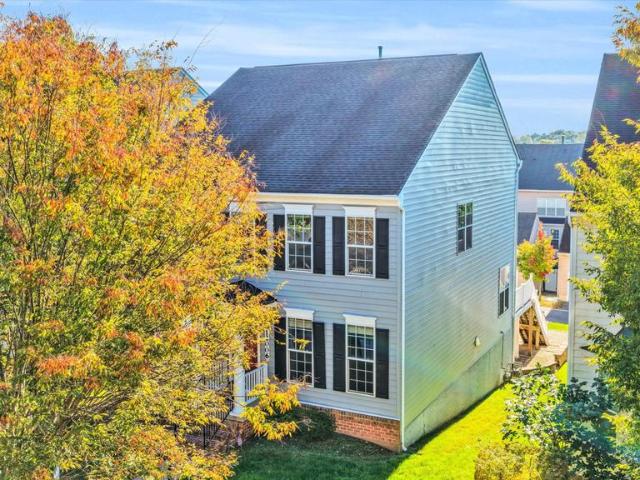
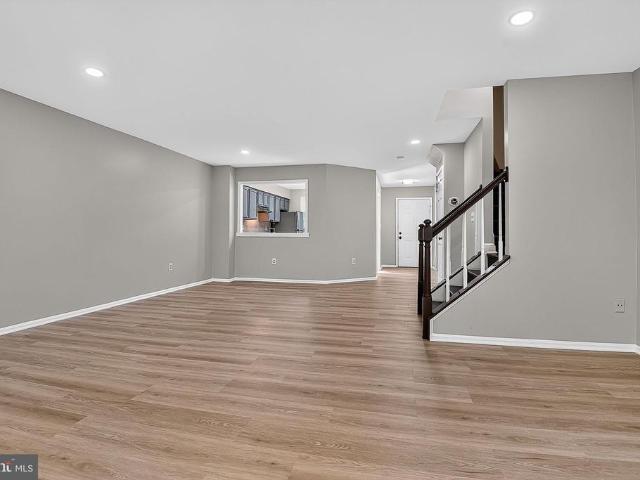
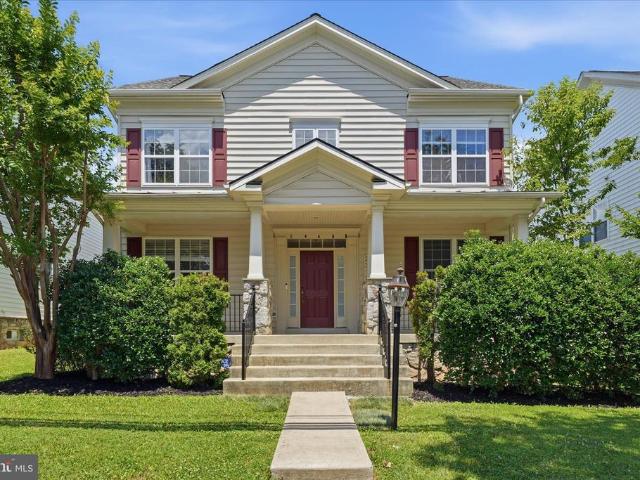
Welcome to this beautiful and meticulously maintained single-family home in the desirable Clarksburg community! Only approximately seven years young, this spacious home has been lovingly cared for by the original owners and is in excellent condition. The bright and open floor plan offers generous living spaces filled with natural light, creating a warm and inviting atmosphere throughout. The modern design and well-maintained finishes make this home truly move-in ready. Enjoy the comfort and convenience of a newer home without the wait for new construction. Enjoy an exceptional location just a short walk from Clarksburg Premium Outlets, with shopping, dining, and everyday conveniences right at your fingertips. Ideally located near parks, major commuter routes, and all that Clarksburg has to offer. A wonderful opportunity to own a beautiful, spacious, and exceptionally well-cared-for home. Dont miss it!
USD 850,000
11124 Highland School
View photo
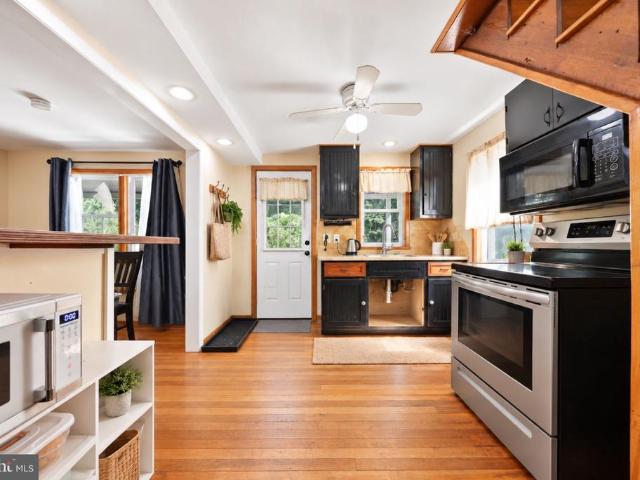
House · for sale
USD 250,000
USD 260/sq.ft
11124 Highland School
Linganore
· 958 sq.ft · 2 Bedrooms · 1 Bath · House
Linganore · 958 sq.ft · 2 Bedrooms · 1 Bath · House
Welcome to a peaceful retreat in Myersville, where quiet mornings, natural beauty, and small-town charm create an inviting sense of place. Set along Highland School Road, this home offers a cozy atmosphere accented by warm woodwork and views of the surrounding landscape. Step outside to watch birds, catch a glimpse of deer grazing, discover seasonal wildflowers and berries, or simply settle in as the sky fills with color at sunset. Evenings offer their own rhythm, with time around the firepit, the warmth of a campfire, and clear nights spent stargazing. The Myersville setting adds even more to enjoy, with local parks, a public library, farmers market, and community traditions throughout the year. Seasonal Main Street events and monthly community breakfasts add to the town's character, while nearby Middletown and Frederick provide additional dining, shopping, recreation, and everyday conveniences. For those drawn to natural surroundings, local character, and a home that offers space to
USD 250,000
11882 Country Squire Way
View photo
Townhouse · for sale
USD 589,000
USD 245/sq.ft
11882 Country Squire Way
Linganore
· 2,400 sq.ft · 3 Bedrooms · 2 Baths · Townhouse
· Equipped kitchen · Parking
Linganore · 2,400 sq.ft · 3 Bedrooms · 2 Baths · Townhouse · Equipped kitchen · Parking
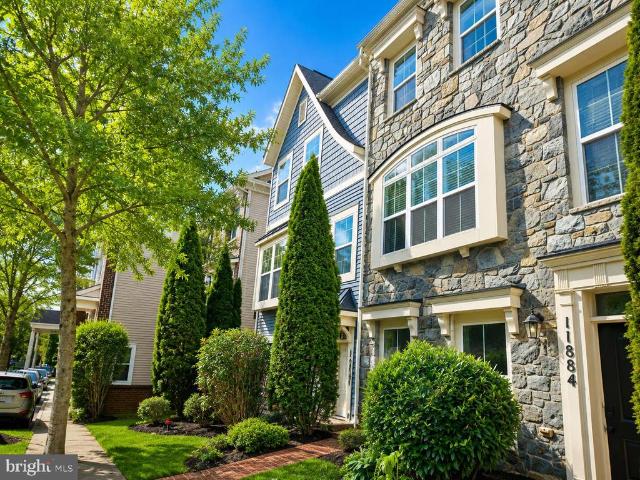
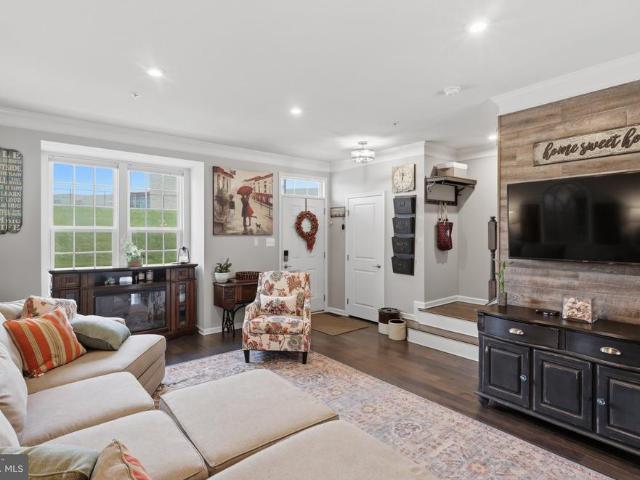
New price. Exceptional Value in Clarksburg Village! This move-in-ready, Northeast-facing END-UNIT townhome with a 2-CAR GARAGE has been freshly painted and beautifully updated with brand-new luxury flooring and new kitchen appliances. Offering abundant natural light, generous living space, and a prime location in the highly sought-after Clarksburg Village community, this home is ready for its next owner. The end-unit design and charming bay window bring in natural light from multiple exposures. The main living level features an open and inviting layout with hardwood floors, perfect for both everyday living and entertaining. The gourmet kitchen offers granite countertops, stainless steel appliances, a large center island, abundant cabinetry, and a spacious dining area that flows seamlessly into the surrounding living spaces. Upstairs, the spacious primary suite features a walk-in closet and private en-suite bath with a soaking tub, separate shower, and dual-sink vanity. Two additional b
USD 589,000
3701 Spicebush Way
View photo
House · for sale
USD 930,000
USD 174/sq.ft
3701 Spicebush Way
Linganore
· 5,317 sq.ft · 5 Bedrooms · 4 Baths · House
· Parking · Fireplace · Equipped kitchen
Linganore · 5,317 sq.ft · 5 Bedrooms · 4 Baths · House · Parking · Fireplace · Equipped kitchen
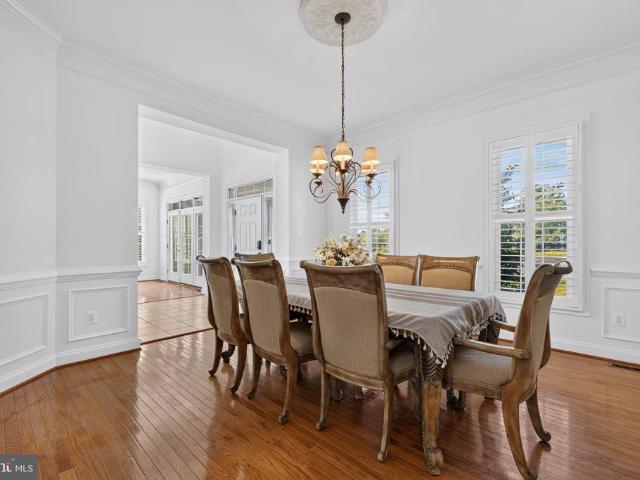
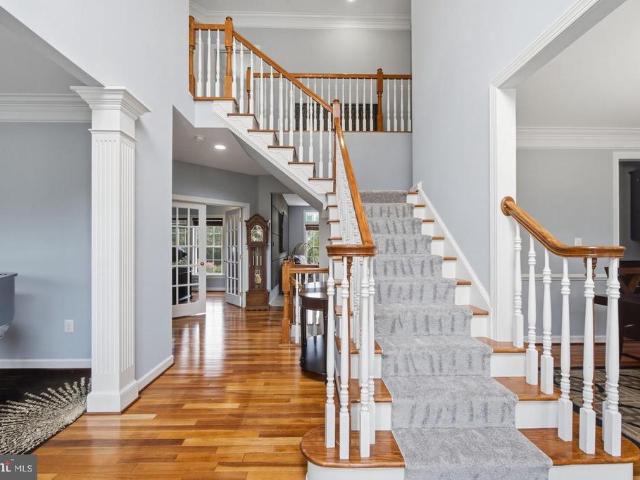
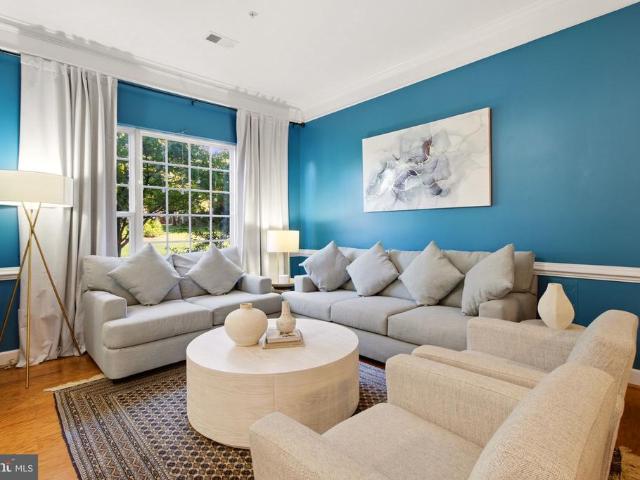
Price reduced! Beautiful Brick-Front Colonial situated in the corner lot with side loaded 2 car garage, in the sought of Villages of Urbana. Freshly painted throughout all 3 levels. Former model home boasting over 5800 sf with brand new roof replaced on 5.7.2025, water heater 6 years old, original owners: featuring 5 bedrooms (potentially 8 bedrooms), 4.5 bathrooms. Many upgraded features include dual staircase, 10 feet ceiling, hardwood floors, plantation windows. Main level includes a gourmet kitchen with granite countertops & designer backsplashes, large center island, stainless steel appliances, and 42 inch cherry cabinets. Large study room, formal dining room, Family room has a fireplace that you can see through from the study room, the foyer and hallways are filled with designer tiles while the entire main floor is filled with hardwood floors. Upper level with primary bedroom filled with lots of lights, tray ceiling, double walk-in closets, luxury bath with double vanity, soaking
USD 930,000
Could you also be interested in
3614 Bittle Road
View photo
House · for sale
USD 375,000
USD 280/sq.ft
3614 Bittle Road
Linganore
· 1,335 sq.ft · 3 Bedrooms · 1 Bath · House
· Garden · Fireplace · Equipped kitchen · Cellar
Linganore · 1,335 sq.ft · 3 Bedrooms · 1 Bath · House · Garden · Fireplace · Equipped kitchen · Cellar
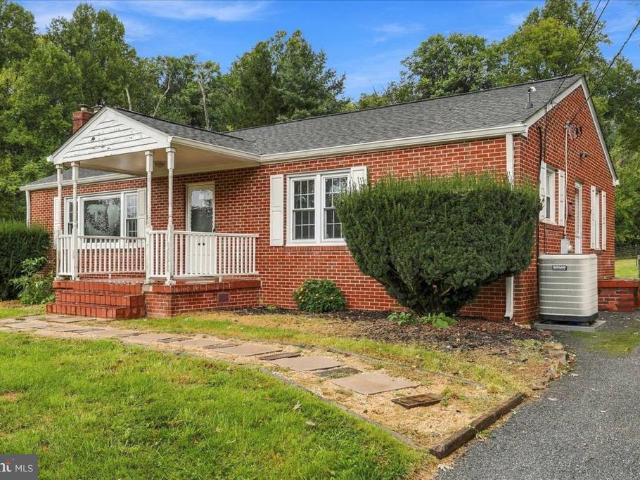
Brick rancher offering 3 bedrooms, 1 full bath, a spacious yard, and no HOA fees! Situated on a quiet road in Myersville, this home provides comfortable one-level living along with additional space in the partially finished basement. Recent exterior improvements include a new roof in 2023, along with new gutters and gutter guards. Inside, hardwood flooring runs through the foyer, hallway, and living room. A wood-burning fireplace adds character to the living room, while the eat-in kitchen provides ample counter space and plenty of room for a dining table. All three bedrooms are located on the main level and are carpeted, with a full bath conveniently located nearby. The basement provides added flexibility, with one side partially finished for living or recreational space and a separate unfinished utility area offering plenty of room for storage. Walk-up stairs provide convenient access from the basement to the backyard. Outside, the spacious yard offers plenty of possibilities for gard
USD 375,000
13011 Bridger Drive # 1510
View photo
Condo · for sale
USD 400,000
USD 201/sq.ft
13011 Bridger Drive # 1510
Linganore
· 1,981 sq.ft · 2 Bedrooms · 2 Baths · Condo
· Parking · Balcony · Fireplace · Equipped kitchen
Linganore · 1,981 sq.ft · 2 Bedrooms · 2 Baths · Condo · Parking · Balcony · Fireplace · Equipped kitchen
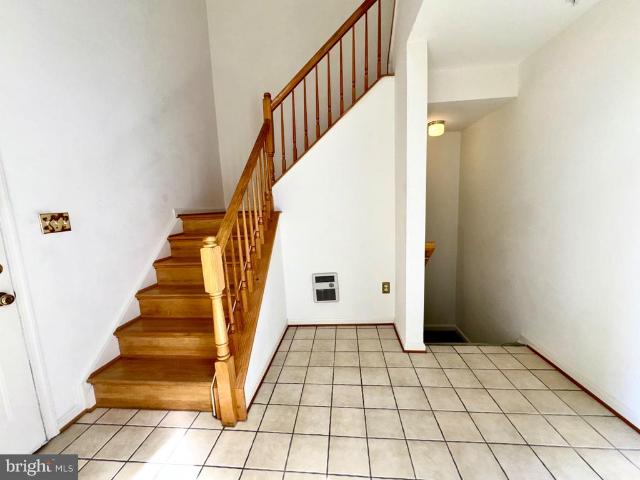
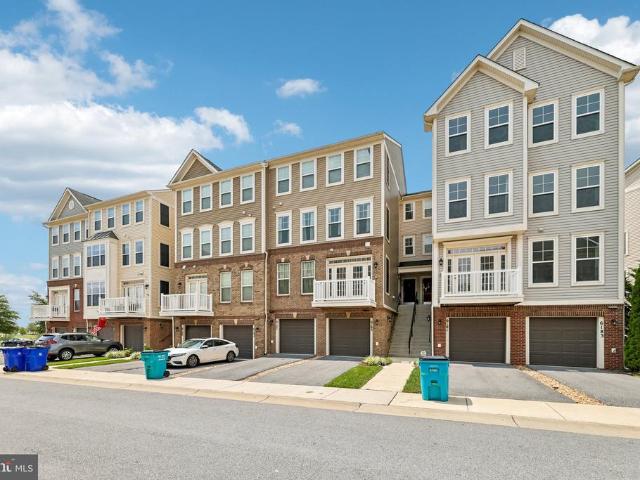
Lovely 4 level Condo/Townhome with an open and bright floorplan. The main level entrance has an inviting 2 level foyer with tile flooring, garage entrance, entrance to lower level and hardwood stairs leading to the upper level. The finished lower level is perfect for a private den or office area. The open 2nd level boasts shiny, lush hardwood flooring, a family room area with gas fireplace, sliding glass doors leading to a nice size balcony, a modern well-designed kitchen with tile floors and bright table space eating area as well as a kitchen island, and designer dining area. The top floor boasts 2 bedrooms each with their own separate full bath. The carpeting is super lush and thick for your comfort and enjoyment. The first bedroom has a nice size walk-in closet, and the 2nd B. R. bath has a large designer niche ready for your decorative ideas. A laundry area completes the top-level amenities. Your 1 Car Garage has its own private driveway and includes lots of extra storage space. Lo
USD 400,000
11703 Fingerboard Road
View photo
House · for sale
USD 459,000
USD 479/sq.ft
11703 Fingerboard Road
Linganore
· 958 sq.ft · 2 Bedrooms · 1 Bath · House
· Fireplace · Parking
Linganore · 958 sq.ft · 2 Bedrooms · 1 Bath · House · Fireplace · Parking
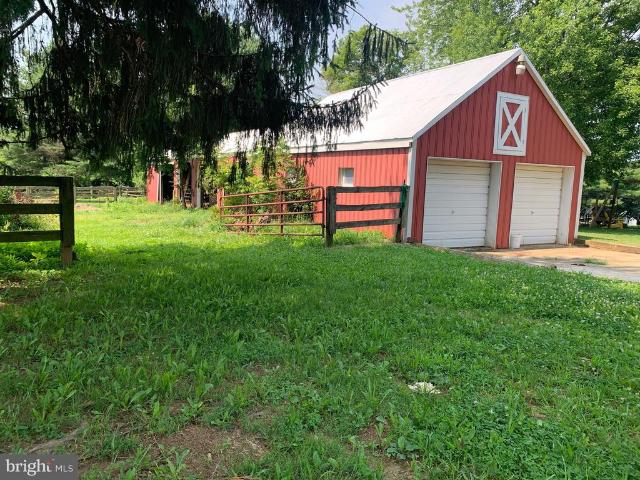
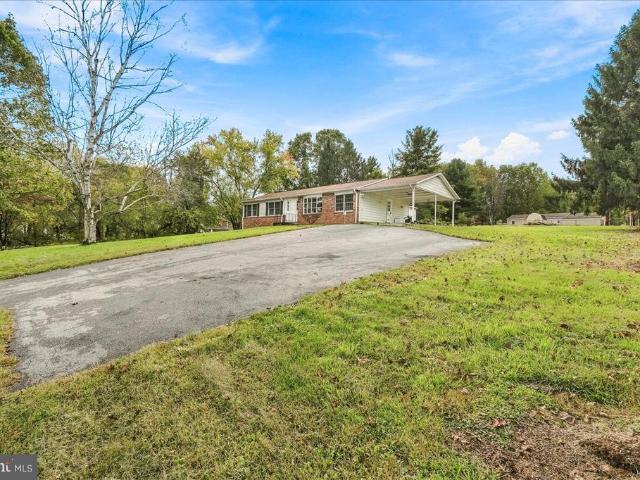
BACK ON MARKETContract termination was not related to property inspections or appraisal. Buyer was unable to obtain financing. Mutual Release pending final lender documentation. Enjoy the space and versatility of this approximately 1.82-acre property in a convenient Monrovia location with easy access to commuter routes, shopping, and everyday conveniences. This brick rancher with carport offers the opportunity to update and personalize to your own style while preserving some wonderful original character, including two cozy wood-burning fireplaces and a charming pink-and-black tiled bathroom with timeless mid-century appeal. The roof was replaced approximately two years ago. A detached two-bay garage with electricity and adjoining run-in stalls provides flexible space for equipment, hobbies, storage, projects, or other uses. The fenced pasture area adds to the property's appeal. Seller has previously kept horses on the property. Buyers are responsible for verifying zoning and intended a
USD 459,000
11511 Seneca Forest Circle
View photo
House · for sale
USD 914,999
USD 210/sq.ft
11511 Seneca Forest Circle
Linganore
· 4,349 sq.ft · 4 Bedrooms · 4 Baths · House
· Fireplace · Equipped kitchen
Linganore · 4,349 sq.ft · 4 Bedrooms · 4 Baths · House · Fireplace · Equipped kitchen
Welcome to 11511 Seneca Forest Circle, a beautifully updated, turnkey residence offering refined style and effortless comfort in Germantowns highly sought-after Seneca Crossing community. At the heart of the home lies a sun-drenched family room anchored by a dramatic, floor-to-ceiling stone fireplace. Surrounded by four sets of French doors and crowned with an architectural half-moon window, this magnificent space floods with natural light and creates a seamless indoor-outdoor flow. Adjacent to the family room, the newly renovated designer kitchen stands out with custom backsplash tile, elegant quartz countertops, and brand-new premium appliancescrafting a sophisticated yet functional setting for daily living and weekend hosting. The primary suite serves as an exclusive retreat, complete with sleek contemporary finishes and a private electric fireplace designed for ultimate relaxation. Fresh neutral paint throughout highlights the home's clean structural lines, perfectly complementing
USD 914,999
4104 Brushfield Drive
View photo
House · for sale
USD 1,050,000
USD 199/sq.ft
4104 Brushfield Drive
Linganore
· 5,253 sq.ft · 5 Bedrooms · 4 Baths · House
· Office room · Deck · Fireplace · Equipped kitchen
Linganore · 5,253 sq.ft · 5 Bedrooms · 4 Baths · House · Office room · Deck · Fireplace · Equipped kitchen
This spacious Villages of Urbana home offers numerous recent upgrades, including new carpet (2026), fresh paint (2026), new roof (2025), new water softener (2025), theater room (2024), redone deck (2023), and new water heater (2023)! Offering over 5,000 finished square feet, 5 bedrooms, 4.5 bathrooms, and one of the communitys largest lots at nearly half an acre, backing to trees, this impressive home has space for everyone! The open main level features a spacious kitchen with granite countertops, stainless steel appliances, a sun-filled morning room, dedicated office, and cozy fireplace. Upstairs, the expansive owners suite features a sitting area and private bath. The additional bedrooms offer a functional layout with a Jack and Jill bathroom, plus another bedroom with its own private en-suite bath. The finished walk-out lower level is perfect for entertaining, featuring a custom bar, spacious recreation area, dedicated theater room, second fireplace, full bathroom, and additional be
USD 1,050,000
12006 Chestnut Glen Road
View photo
House · for sale
USD 829,000
USD 222/sq.ft
12006 Chestnut Glen Road
Linganore
· 3,724 sq.ft · 4 Bedrooms · 4 Baths · House
· Office room · Equipped kitchen
Linganore · 3,724 sq.ft · 4 Bedrooms · 4 Baths · House · Office room · Equipped kitchen
Beautifully Refreshed Home in Clarksburg, MD. Welcome to this spacious and beautifully appointed Colonial in the sought-after Greenway Village community of Clarksburg. Featuring 4 bedrooms, 4.5 baths, and three finished levels, this home offers an ideal blend of comfort, functionality, and style. The main level showcases luxury vinyl planks (LVP) flooring, a gourmet kitchen with double ovens and upgraded countertops, a bright breakfast area, formal and casual living spaces, and a private library/home office. Upstairs, the expansive primary suite includes a sitting area and luxurious en-suite bath, while additional generously sized bedrooms provide ample space for family and guests. The finished lower level offers a large recreation room, media area, full bath, and flexible space for entertaining, fitness, or hobbies. This property features fresh paint throughout the entire house and brand-new LVL flooring throughout (hardwood flooring under lvp), this home offers a clean, updated look
USD 829,000
14355 Long Channel Drive
View photo
Townhouse · for sale
USD 514,888
USD 244/sq.ft
New
14355 Long Channel Drive
Linganore
· 2,110 sq.ft · 3 Bedrooms · 3 Baths · Townhouse
· Fireplace · Equipped kitchen · Cellar
Linganore · 2,110 sq.ft · 3 Bedrooms · 3 Baths · Townhouse · Fireplace · Equipped kitchen · Cellar
Discover this beautifully updated three-level townhouse in the desirable Churchill Town Sector, offering 3 bedrooms, 3.5 bathrooms, and approximately 1,840 sq. Ft. of living space. Recent upgrades include fresh paint throughout, new flooring, updated bathrooms, new appliances, and a stunning quartz kitchen countertop. The primary bedroom features a versatile loft, while the fully finished walkout basement includes a kitchenette and cozy corner wood-burning fireplace, perfect for entertaining or relaxing. Enjoy serene wooded views just steps from Little Seneca Lake, along with community pool access and nearby outdoor recreation. Combining modern updates, flexible living spaces, and a peaceful setting, this home offers the perfect blend of comfort and convenience
USD 514,888
23121 Frederick Road
View photo
House · for sale
USD 889,900
USD 194/sq.ft
Updated
23121 Frederick Road
Linganore
· 4,575 sq.ft · 5 Bedrooms · 5 Baths · House
· Patio · Office room · Equipped kitchen
Linganore · 4,575 sq.ft · 5 Bedrooms · 5 Baths · House · Patio · Office room · Equipped kitchen
Fantastic Price Improvement! All the major items updated! This stunning home is sure to impress. The foyer is open and spacious, perfect for welcoming guests. Crown molding flows through the hallway, drawing your eyes into the heart of the home. On either side of the foyer, find a formal living room, and formal dining room. Dining room boasts crown molding, chair rail molding, and lower picture frame molding. No details left behind! Main level also features a gorgeous full bathroom with intricate tile work, and sliding glass door shower. Main level bedroom could be guest room, home office, or bonus room suited to your needs. Spacious family room effortlessly flows into the kitchen, breakfast nook, and out to the patio. Both zones of HVAC replaced Nov 2023, new water heater Feb 2026! Kitchen was fully renovated in 2022, with gourmet touches all around! Tons of cabinet and drawer storage, with two-toned cabinets and expansive quartz countertops amplifying the luxury. Dishwasher new June
USD 889,900
4488 Maidengrass Lane
View photo
Townhouse · for sale
USD 499,900
USD 270/sq.ft
4488 Maidengrass Lane
Linganore
· 1,851 sq.ft · 3 Bedrooms · 3 Baths · Townhouse
· Garden · Deck · Parking · Swimming pool
Linganore · 1,851 sq.ft · 3 Bedrooms · 3 Baths · Townhouse · Garden · Deck · Parking · Swimming pool
Tucked away on a quiet cul-de-sac in sought-after Landsdale, this 100% carpet-free 3BR/3.5BA townhome is packed with custom upgrades! Highlighted by custom closets throughout and abundant storage, the versatile lower level is ideal as a private guest suite or multigenerational living space, complete with a full bath featuring an oversized walk-in shower. Step off the main-level deck into a fully fenced, Better Homes & Gardens-style garden oasis. Complete with a detached 2-car garage and an incredible HOA featuring a community center, pool, and a packed calendar of neighborhood events, this home is truly a must-see! A VA assumable loan is available at 2.375% interest. Seller will consider a lease as well
USD 499,900
13430 Dutrow Drive
View photo
Townhouse · for sale
USD 620,000
USD 236/sq.ft
13430 Dutrow Drive
Linganore
· 2,626 sq.ft · 3 Bedrooms · 2 Baths · Townhouse
· Parking
Linganore · 2,626 sq.ft · 3 Bedrooms · 2 Baths · Townhouse · Parking
This exceptionally maintained townhome offers modern upgrades, smart technology, and easy access to the outdoors. Most of the big projects are already done. The roof was replaced in 2023. In 2025, new hardwood and luxury vinyl flooring went in throughout the home, along with new stair carpeting. You can move in without planning a single renovation. Smart home features include app. And voice-controlled lighting, dimmers, and motorized curtains, so you can set the mood or the light with a tap. The detached garage has a Tesla Wall Charger installed for convenient EV charging at home. The location is excellent for both commuting and recreation. Youre minutes from I-270 and the Clarksburg Premium Outlets, with shopping, dining, and everyday errands close by. Black Hill Regional Park and Little Bennett Regional Park are nearby for hiking trails, canoeing and kayaking on Little Seneca Lake, picnics, and year-round outdoor activities. The home has been cared for with pride, is thoughtfully upd
USD 620,000
24306 Preakness Drive
View photo
House · for sale
USD 650,000
USD 261/sq.ft
24306 Preakness Drive
Linganore
· 2,486 sq.ft · 5 Bedrooms · 4 Baths · House
· Deck · Equipped kitchen
Linganore · 2,486 sq.ft · 5 Bedrooms · 4 Baths · House · Deck · Equipped kitchen
Welcome to 24306 Preakness Dr! The main level features an open living and dining area anchored by a kitchen with sleek black chrome appliances, a center island with seating, and room for a full-sized dining table. The primary bedroom includes dual closets and a renovated ensuite bathroom (2023), alongside additional bedrooms and a second renovated full bath (2023). The lower level expands your options with a cozy family room centered around a functional woodstove, full bathroom, plus a versatile bonus room that can serve as a 5th bedroom. Gain more versatility with the fully equipped in-law suite, offering rental income potential of $1,700-$2,000 per month. Highlights include a private kitchen with white cabinetry, a bright living area opening to the rear deck, a spacious bedroom with mirrored closets, and an in-suite full bath with stacked laundry. Complete with its own HVAC system, this space provides comfort and independence. Outside, enjoy a large covered deck leading down to a ful
USD 650,000
22956 Spicebush Drive # 1411
View photo
Condo · for sale
USD 425,000
USD 246/sq.ft
22956 Spicebush Drive # 1411
Linganore
· 1,722 sq.ft · 3 Bedrooms · 2 Baths · Condo
· Fireplace · Equipped kitchen · Parking
Linganore · 1,722 sq.ft · 3 Bedrooms · 2 Baths · Condo · Fireplace · Equipped kitchen · Parking
Welcome to 22956 Spicebush Drive! This beautifully appointed two-level townhome-style condominium offers 3 bedrooms, 2.5 bathrooms, and a one-car attached garage, combining the spacious feel of a traditional townhome with the convenience of condominium living. The sun-filled main level features an inviting living room with gleaming hardwood floors, elegant crown molding, oversized windows, and a cozy fireplace with a decorative mantel. The open kitchen boasts granite countertops and flows seamlessly into the living and dining areas, creating an ideal setting for both everyday living and entertaining. Upstairs, the generously sized primary suite offers a peaceful retreat with abundant natural light, a spacious walk-in closet, and an en-suite bathroom featuring a double-sink vanity, separate soaking tub, and glass-enclosed shower. Two additional bedrooms provide comfortable accommodations, including a rear bedroom with sliding glass doors leading to a private Trex deckperfect for enjoyin
USD 425,000
6020 Bartonsville Road
View photo
House · for sale
USD 499,900
USD 279/sq.ft
6020 Bartonsville Road
Linganore
· 1,787 sq.ft · 3 Bedrooms · 2 Baths · House
· Fireplace · Equipped kitchen · Cellar
Linganore · 1,787 sq.ft · 3 Bedrooms · 2 Baths · House · Fireplace · Equipped kitchen · Cellar
Welcome to 6020 Bartonsville Rd! Discover the perfect blend of comfort and charm in this stunning meticulously maintained all brick ranch-style home. Nestled on a gorgeous, flat, fenced 1-acre lot! Offering over 1,780 sq. Ft. of finished living space, featuring 3 spacious bedrooms and 2 full updated bathrooms, making it ideal for both relaxation and entertaining. Experience a warm and inviting atmosphere, highlighted by a cozy wood burning fireplace in the light filled family room. Also featuring an expansive kitchen and dining area, this one appeals to the chef at heart and offers an abundance of counter and cabinet space and natural light. Additionally, enjoy real hardwood floors and fresh neutral paint throughout the main level, with new carpet in the primary bedroom. The full, partially finished basement is expansive and offers endless possibilities. Including a possible 4th bedroom with plenty of closet space, a rough-in for an additional full bathroom, plenty of storage, and a re
USD 499,900
8481 Hedwig Lane
View photo
Townhouse · for sale
USD 539,000
USD 247/sq.ft
8481 Hedwig Lane
Linganore
· 2,174 sq.ft · 3 Bedrooms · 3 Baths · Townhouse
· Equipped kitchen
Linganore · 2,174 sq.ft · 3 Bedrooms · 3 Baths · Townhouse · Equipped kitchen
Gorgeous Townhome in Highly SoughtAfter Tallyn Ridge. Welcome to this stunning 3bedroom, 4bath townhouse located in one of Fredericks most desirable communities. This home blends modern style, everyday comfort, and unbeatable convenienceperfect for todays lifestyle. Step inside to an open, airy layout flooded with natural light, creating a warm and welcoming atmosphere throughout the home. The spacious living and dining areas flow seamlessly, offering the ideal setup for both everyday living and entertaining. A true chefs paradise, the kitchen features granite countertops, a double oven for cooking and hosting, abundant cabinet space, and a layout designed for effortless gatherings. Upstairs, youll find three generously sized bedrooms, each filled with natural light and offering excellent privacy. All four bathrooms are beautifully designed, providing a spalike retreat for every member of the household. The primary suite is a standout, featuring a luxurious bath that makes every mornin
USD 539,000
3832 Braveheart Drive
View photo
House · for sale
USD 735,000
USD 171/sq.ft
3832 Braveheart Drive
Linganore
· 4,295 sq.ft · 4 Bedrooms · 3 Baths · House
· Fireplace · Equipped kitchen
Linganore · 4,295 sq.ft · 4 Bedrooms · 3 Baths · House · Fireplace · Equipped kitchen
Welcome home to something truly special! This stunning former Advantage Homes Clairmont model in highly desirable Urbana Highlands offers an extraordinary combination of elegance, space, luxury, and lifestyle with over 4,494 square feet of finished living space and an incredible array of features and upgrades. From the moment you arrive, the inviting front porch and beautiful colonial architecture set the tone for what awaits inside. Step through the door and you'll immediately appreciate the abundance of natural light, hardwood floors, recessed lighting, decorative wall treatments, tray ceilings, and thoughtfully designed open floor plan. The impressive gourmet kitchen is designed for both everyday living and entertaining, featuring granite countertops, beautiful cherry cabinetry, stainless steel appliances, and gas cooking. The kitchen opens to spacious living areas highlighted by two fireplaces, creating warm and inviting spaces for relaxing with family or entertaining guests. A for
USD 735,000
22504 Phillips Street # 503
View photo
Condo · for sale
USD 435,000
USD 236/sq.ft
22504 Phillips Street # 503
Linganore
· 1,841 sq.ft · 3 Bedrooms · 2 Baths · Condo
· Equipped kitchen
Linganore · 1,841 sq.ft · 3 Bedrooms · 2 Baths · Condo · Equipped kitchen
Welcome to 22504 Phillips Street #503 in Clarksburg! This beautifully renovated 3-bedroom, 2.5-bath home features extensive updates throughout, offering fresh finishes and a move-in-ready interior. The kitchen features granite countertops, providing a polished and functional space for everyday use. New flooring and fresh paint extend throughout the home, along with new carpet for an updated look and feel. Upstairs, the conveniently located laundry area keeps daily tasks close to the bedrooms. Additional improvements include a new roof and numerous updates completed as part of a major renovation. With 3 bedrooms, 2 full bathrooms, 1 half bathroom, and extensive updates throughout, this Clarksburg home is ready for its next chapter. Those are the remarks I wrote based on the details you gave me yesterday
USD 435,000
22817 Frederick Road
View photo
House · for sale
USD 699,900
USD 335/sq.ft
22817 Frederick Road
Linganore
· 2,088 sq.ft · 3 Bedrooms · 3 Baths · House
· Equipped kitchen
Linganore · 2,088 sq.ft · 3 Bedrooms · 3 Baths · House · Equipped kitchen
SELLER INCENTIVE: Seller is offering up to $10,000 toward purchasers allowable closing costs with an acceptable contract ratified by 10/19. A lender-paid rate buydown program may also be available to qualified buyers through a participating lender, subject to lender approval and program guidelines. Ask the listing agent for details. Nearly new and beautifully designed, this stunning home offers a thoughtfully crafted open-concept floor plan with high-end finishes and the convenience of main-level living. The gourmet kitchen is the centerpiece of the home, featuring a generous center island, upgraded cabinetry, premium fixtures, designer lighting, and high-end stainless steel appliances. The kitchen flows seamlessly into the impressive family room with its soaring ceiling, creating a bright and airy living space that's perfect for everyday living and entertaining. The main level features two bedrooms and two full bathrooms, including a spacious primary suite with a luxurious en-suite ba
USD 699,900
5063 Judicial Way
View photo
House · for sale
USD 759,999
USD 186/sq.ft
5063 Judicial Way
Linganore
· 4,080 sq.ft · 5 Bedrooms · 3 Baths · House
· Swimming pool · Cellar
Linganore · 4,080 sq.ft · 5 Bedrooms · 3 Baths · House · Swimming pool · Cellar
Rare opportunity to own a single-family home in sought-after Westview South! Built in 2017, this spacious Mitchell & Best Monterey I model offers 5 bedrooms, 3.5 bathrooms, and over 4,000 square feet of beautifully finished living space. Highlights include paid-off solar panels and a fully finished basement. Enjoy the award-winning community clubhouse, fitness center, swimming pool, and scenic walking trailsall within walking distance. Conveniently located just minutes from shopping, dining, I-270, I-70, and Route 15. Dont miss this exceptional opportunity!
USD 759,999
11797 Rowe Road
View photo
House · for sale
USD 535,000
USD 260/sq.ft
11797 Rowe Road
Linganore
· 2,056 sq.ft · 3 Bedrooms · 2 Baths · House
· Fireplace · Equipped kitchen
Linganore · 2,056 sq.ft · 3 Bedrooms · 2 Baths · House · Fireplace · Equipped kitchen
Nestled in a serene setting, this charming ranch-style home offers a perfect blend of comfort and modern living. With 2,056 square feet of thoughtfully designed space, this residence has undergone major renovations in 2023, ensuring a fresh and inviting atmosphere for its new owners. Step inside to discover a warm and welcoming interior featuring a harmonious open floor plan. Natural light pours in through bay windows, enhancing the inviting ambiance. The family room, conveniently located off the kitchen, is perfect for relaxation, while the wood-burning fireplace adds a touch of warmth and character. The kitchen is spacious with stainless steel appliances, including a built-in range and cooktop. An island provides additional prep space, while the efficient layout ensures functionality without sacrificing style. The combination of hardwood floors, luxury vinyl plank, and ceramic tile flooring throughout the home adds both elegance and durability. This home features main-level living, w
USD 535,000
25909 Ridge Manor Drive # 9000 D
View photo
Condo · for sale
USD 289,000
USD 273/sq.ft
25909 Ridge Manor Drive # 9000 D
Linganore
· 1,055 sq.ft · 2 Bedrooms · 2 Baths · Condo
· Equipped kitchen
Linganore · 1,055 sq.ft · 2 Bedrooms · 2 Baths · Condo · Equipped kitchen
Welcome to your new home at 25909 Ridge Manor Dr. 9000-D! Located in a quiet subdivision in Damascus, this first floor condo offers the convenience of no steps and is move-in ready. Stepping inside, you will love the 14' x 18' living room which features crown molding, laminate plank flooring, and plenty of natural light. The modern, galley-style kitchen features modern stainless steel appliances, ample cabinet space, and a breakfast bar. There is brand new vinyl plank flooring installed in both bathrooms and brand new carpet in both bedrooms. The 13' by 15' primary bedroom offers an attached primary bathroom with new flooring, new toilet, freshly acrylic painted tub/shower combo, and new bathtub faucet. There is a second bedroom and full bathroom located off the hallway. The second full bathroom is very spacious and offers new LVP flooring, freshly acrylic painted tub/shower combo, and new bathtub faucet. You have your own private laundry room as well with washer and dryer. Step outsid
USD 289,000
5521 Tracey Bruce Drive
View photo
House · for sale
USD 575,000
USD 249/sq.ft
5521 Tracey Bruce Drive
Linganore
· 2,303 sq.ft · 3 Bedrooms · 2 Baths · House
· Office room · Equipped kitchen
Linganore · 2,303 sq.ft · 3 Bedrooms · 2 Baths · House · Office room · Equipped kitchen
Welcome Home! Discover the perfect blend of comfort, charm, and modern updates in this beautifully refreshed 3-bedroom, 2.5-bath home offering approximately 2,308 square feet of versatile living space in a peaceful and welcoming community, conveniently located near major commuting routes. Step inside to a freshly painted interior filled with warmth and natural light. The inviting family room provides plenty of space to gather and unwind, while the updated kitchen showcases granite countertops, stainless-steel appliances, and ample workspace for everyday living and entertaining. A convenient main-level laundry and separate office add functionality and flexibility for todays lifestyle. One of the homes standout features is the bright and inviting sunroomthe perfect spot for morning coffee, casual gatherings, a home office, or simply enjoying a quiet moment. Upstairs, three comfortable bedrooms feature fresh new carpeting, complemented by updated lighting and fixtures throughout. Outside,
USD 575,000
6185 Murray Terrace
View photo
Townhouse · for sale
USD 394,000
6185 Murray Terrace
Linganore
· 3 Bedrooms · 2 Baths · Townhouse
· Terrace · Deck · Equipped kitchen · Parking
Linganore · 3 Bedrooms · 2 Baths · Townhouse · Terrace · Deck · Equipped kitchen · Parking
Welcome to 6185 Murray Ter, a beautifully maintained three-level townhome offering a spacious and functional floor plan. The main level features an inviting open-concept layout with hardwood-style flooring, abundant natural light, recessed lighting, and a well-appointed kitchen with white cabinetry, granite countertops, stainless steel appliances, a center island, and pantry. The kitchen opens to the dining and living areas, creating an ideal setting for everyday living and entertaining. A convenient powder room completes the main level, while the private deck provides an inviting spot to relax or enjoy outdoor dining. Upstairs, the second level offers two generously sized bedrooms, a full bathroom, and ample closet space. The entire third level is dedicated to the spacious primary suite, featuring a large bedroom, walk-in closet, private bathroom with dual vanities and soaking tub, and a separate laundry area for added convenience. The lower level provides an attached one-car garage w
USD 394,000
13240 Petrel Street # 5307
View photo
Condo · for sale
USD 624,990
USD 308/sq.ft
New
13240 Petrel Street # 5307
Linganore
· 2,024 sq.ft · 2 Bedrooms · 2 Baths · Condo
· Equipped kitchen
Linganore · 2,024 sq.ft · 2 Bedrooms · 2 Baths · Condo · Equipped kitchen
Welcome to the Wiltshire, a beautifully designed single-story condo home in Gatherings at Cabin Branch, Clarksburgs vibrant 55+ community by Beazer Homes. This spacious new construction offers 3 bedrooms, 2 baths, and an impressive 2,031 sq. Ft. of thoughtfully crafted living space. As you enter, a spacious foyer welcomes youperfect for dropping your bags or shoes and transitioning into the comfort of home. The open-concept layout invites natural light and effortless flow throughout. The modern kitchen features an oversized island, abundant cabinetry, and a walk-in pantry, and it overlooks the expansive living area, creating a seamless space for connection and relaxation. A flexible adjacent space offers room for formal dining or a private den, tailored to your lifestyle. Retreat to your primary suite, complete with a spa-inspired en-suite bath featuring a dual vanity, soaking tub, walk-in shower, and a generous walk-in closet. Two additional bedrooms provide versatility for guests, ho
USD 624,990
3264 Starlight Street
View photo
Townhouse · for sale
USD 510,000
USD 282/sq.ft
3264 Starlight Street
Linganore
· 1,808 sq.ft · 3 Bedrooms · 2 Baths · Townhouse
· Garden · Equipped kitchen · Swimming pool
Linganore · 1,808 sq.ft · 3 Bedrooms · 2 Baths · Townhouse · Garden · Equipped kitchen · Swimming pool
Now offered at $510,000! Welcome to The Woodlands, Urbana Maryland's coveted 55+ community! And welcome home to this lovely villa situated in a prime location in the neighborhood-walk to the Dog Parks, Pavilion, Clubhouse, beautiful pool and pickleball and bocce courts, and community garden shed! As you step inside, you'll be greeted by the expansive open concept design seamlessly connecting the kitchen, dining area, and living room. The chef's kitchen boasts high-end finishes, modern appliances, and ample counter space, making it perfect for entertaining and everyday living. In the rear of the home, the sunroom offers versatile space for your relaxation and the perfect spot for your morning coffee. The main level also features the serene. Additionally, youll find a convenient half bath and laundry room, ensuring everything you need is on one level. Venture upstairs to discover two generously sized bedrooms, a full bath, a finished storage area, Dont miss your chance to enjoy upscale l
USD 510,000
3315 Firefly Lane # 404
View photo
Condo · for sale
USD 515,000
USD 297/sq.ft
3315 Firefly Lane # 404
Linganore
· 1,733 sq.ft · 2 Bedrooms · 2 Baths · Condo
· Balcony · Equipped kitchen · Lift
Linganore · 1,733 sq.ft · 2 Bedrooms · 2 Baths · Condo · Balcony · Equipped kitchen · Lift
Welcome to 3315 Firefly Ln #404, where modern comfort meets active adult living! This top-level, south-facing condo is easily accessed by elevator and shows like new, just two years young, filled with natural light throughout the day. Custom paint and LVP flooring run through the main living areas and continue up to the loft, where recessed lighting controlled by dimmer switch, matching loft and sconce lighting, and an upgraded fan add comfort and style. The kitchen is a chef's dream, featuring upgraded appliances including a double oven, convection microwave, and a French door refrigerator with exterior ice and water, plus quartz countertops, a breakfast bar, and loads of cabinet space. Step outside to the private balcony just off the main living area, perfect for morning coffee or unwinding in the evening. The large primary suite offers a peaceful retreat with upgraded textured carpet, an upgraded fan, and layered window coverings, complemented by a custom walk-in closet by WOW Your
USD 515,000
22410 Glenbow Way
View photo
Townhouse · for sale
USD 549,900
USD 285/sq.ft
22410 Glenbow Way
Linganore
· 1,927 sq.ft · 3 Bedrooms · 2 Baths · Townhouse
· Deck · Parking · Air conditioning · Equipped kitchen · Cellar
Linganore · 1,927 sq.ft · 3 Bedrooms · 2 Baths · Townhouse · Deck · Parking · Air conditioning · Equipped kitchen · Cellar
Price improvement! Experience luxury, comfort, and privacy in this stunning, light-filled corner-unit townhouse nestled in Clarksburg's desirable Gallery Park community. Featuring a rare and highly sought-after wooded view with no exit on a peaceful cul-de-sac, this home stands out from the rest. Fresh interior paint enhances the bright open-concept main level, which showcases an exceptional master suite complete with a vaulted ceiling and an upgraded bathroom featuring a walk-in shower and a charming bay window. Designed for modern living, the home offers 3 bedrooms, 2 full baths, 2 half baths, a finished basement with a versatile rec room and custom storage, an attached garage featuring a freshly painted gray floor, and an inviting newly painted deck overlooking peaceful natural scenery. Major capital improvements include a new roof (Oct 2023), water heater (Dec 2025), A/C service (June 2026), dishwasher (July 2024), microwave (Sept 2026), and brand-new 3rd-floor carpeting (Sept 2026
USD 549,900

Get email alerts

Don't miss out: be the first to know about new properties

The alert was correctly created

On subscribing you accept the conditions of use and the privacy policy
Alert
Receive new ads in your inbox
Save this search
Receive alerts for new listings

We'll send you an email when we have new properties for: "Properties for sale in Linganore"

The alert was correctly created

Woodridge, Linganore District 9 New Market Frederick County Maryland
Hartman, Linganore District 9 New Market Frederick County Maryland
Get email alerts and be the first to see new listings
Required field
On subscribing I accept the terms of the privacy policy
Perfect! You'll soon start receiving new listings via email
Alert
Receive an email when we have new ads for Properties for sale in Linganore
Save this search
Filters

Bedrooms

Size (sq.ft)

sq.ft
sq.ft

Price

USD
USD

Property type

Bathrooms

Clear all filters
Receive notifications when new entries are published.