670 apartments for sale in Linthicum

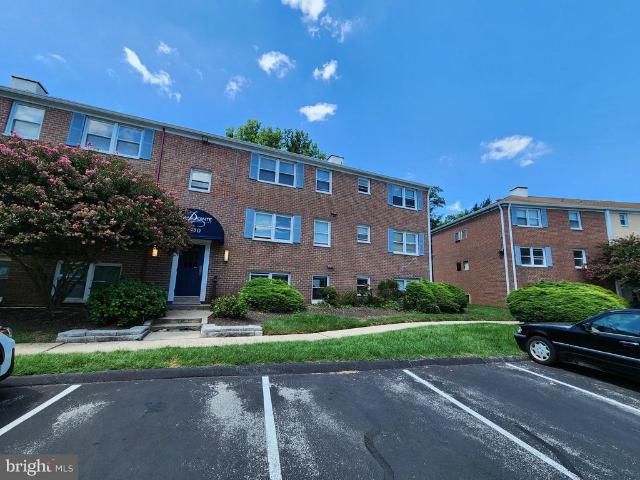
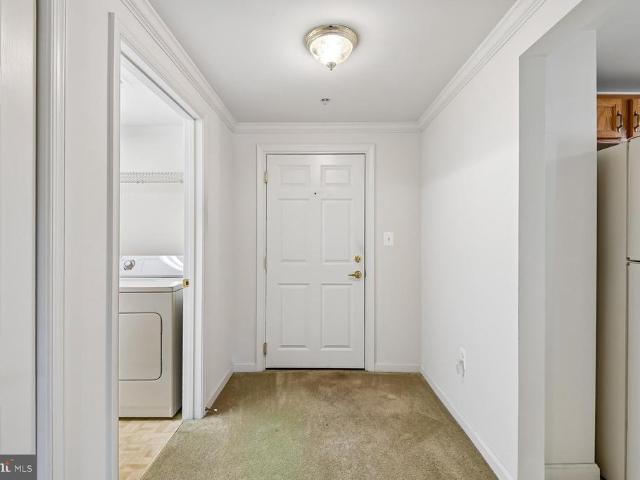
604 Mckinsey Park Drive # 301
View photo
Condo · for sale
USD 350,000
USD 295/sq.ft
604 Mckinsey Park Drive # 301
Linthicum
· 1,184 sq.ft · 2 Bedrooms · 2 Baths · Condo
· Office room · Deck · Equipped kitchen · Lift
Linthicum · 1,184 sq.ft · 2 Bedrooms · 2 Baths · Condo · Office room · Deck · Equipped kitchen · Lift
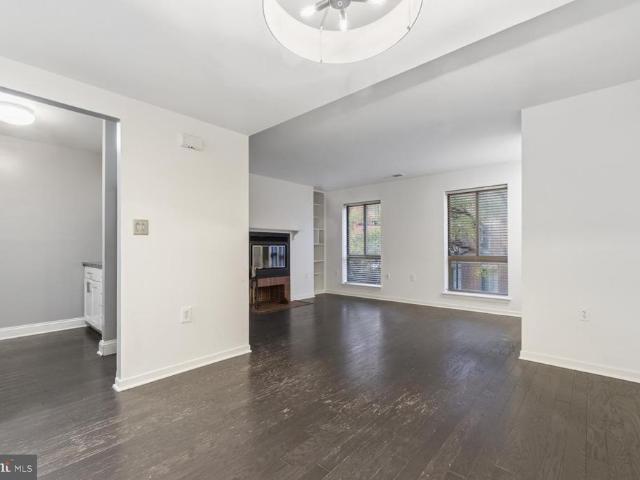
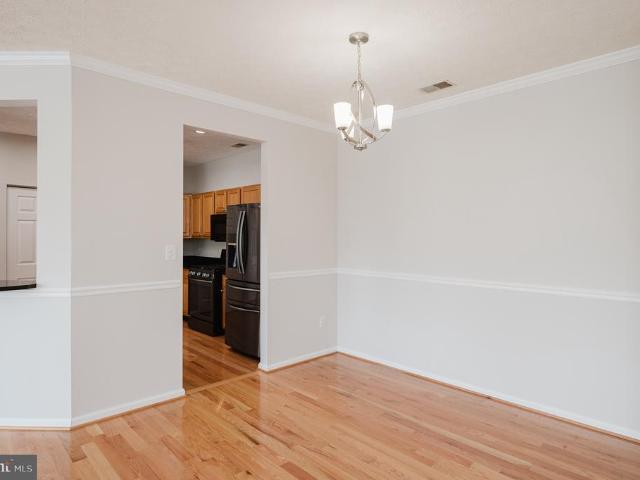
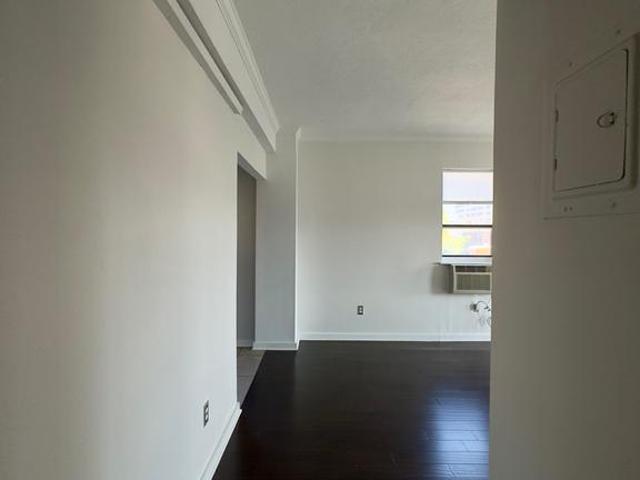
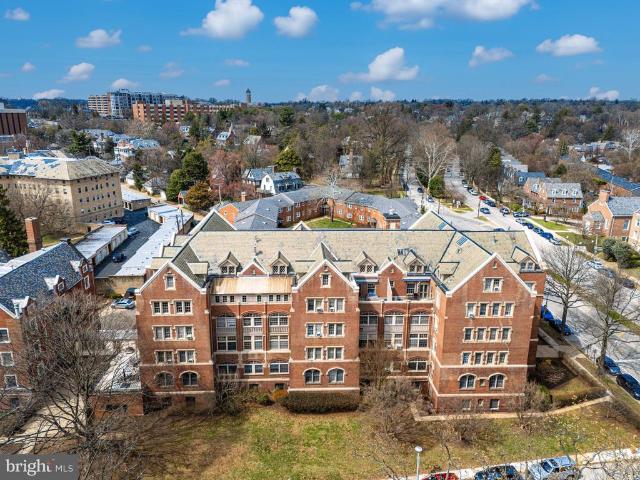
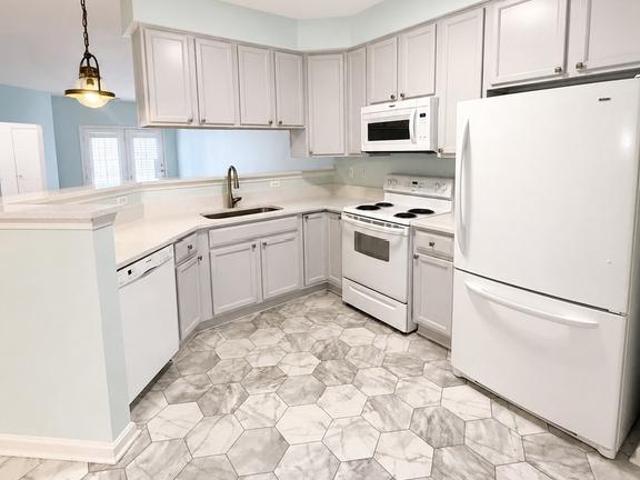
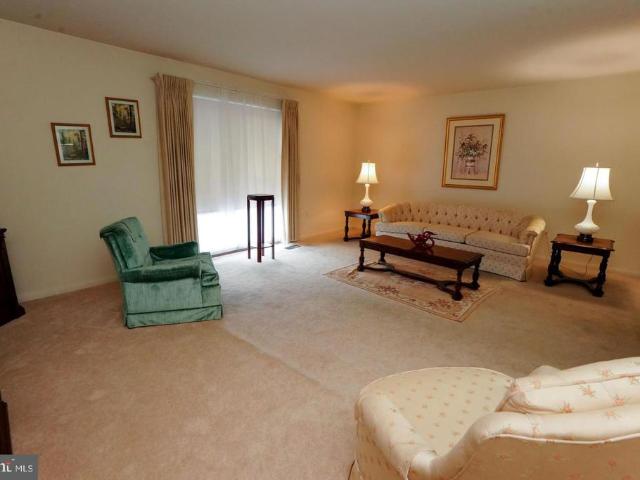
Huge price reduction, priced to sell! Welcome to effortless living in the highly sought-after McKinsey Park, a premier 55+ community in Severna Park! This spacious 2 Bedroom, 2 Full Bath condominium is located on the third floor of an elevator building and offers the perfect combination of comfort, convenience, and value. The open-concept floor plan features a generously sized Kitchen that flows seamlessly into the Dining Area and expansive Living Room, creating an ideal space for everyday living and entertaining. Step outside onto your private covered deck and enjoy peaceful wooded viewsthe perfect place to relax and unwind. The spacious Primary Suite offers a large walk-in closet and an en-suite bath, while the second bedroom and full bath provide comfortable accommodations for guests or the perfect home office. This home has been lovingly maintained and shows beautifully. While the finishes remain original, it has been priced accordingly, presenting an outstanding opportunity to upd
USD 350,000
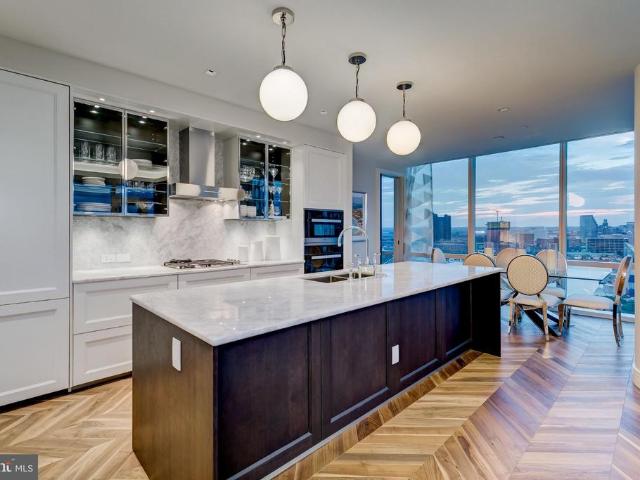
300 International Drive # 2003
View photo
Condo · for sale
USD 1,395,000
USD 841/sq.ft
300 International Drive # 2003
Linthicum
· 1,658 sq.ft · 2 Bedrooms · 2 Baths · Condo
· Balcony · Equipped kitchen
Linthicum · 1,658 sq.ft · 2 Bedrooms · 2 Baths · Condo · Balcony · Equipped kitchen
Welcome to the Four Seasons Private Residences, where luxury and location converge. In Baltimore's vibrant Harbor East, youll find this gorgeous 2-bedroom, 2-full-bathroom unit on the 20th floor that offers spectacular views of the Inner Harbor, marina, and city skyline through floor-to-ceiling windows. Step outside on the balcony for morning coffee or a relaxing evening and enjoy the views. The open layout brings in natural light throughout the unit, complementing the walnut chevron floors. The gourmet kitchen features a suite of Miele appliances, elegant cabinetry, a gas cooktop, wall oven, a huge island, quartz countertops, and a beverage fridge. The primary suite includes a walk-in closet and a bathroom retreat with double sinks, a large soaking tub, and a separate shower. All windows come with automatic shades, and the bedrooms include black-out shades as well. The second bedroom is perfect for guests, family, or as an inviting workspace. All residents have exclusive access to the
USD 1,395,000
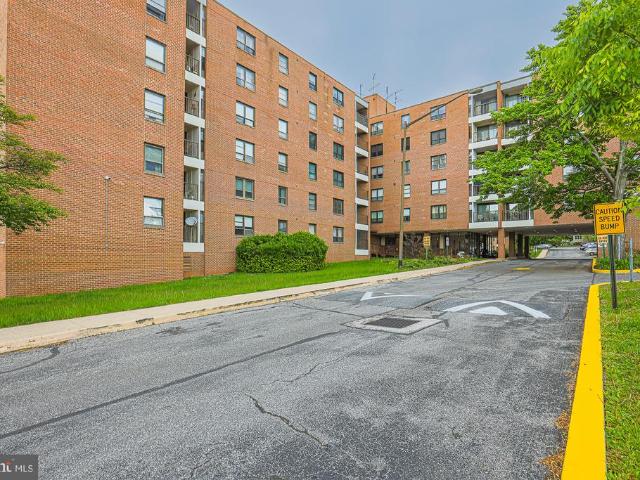
6711 Park Heights Avenue # 410
View photo
Condo · for sale
USD 131,000
USD 109/sq.ft
6711 Park Heights Avenue # 410
Linthicum
· 1,195 sq.ft · 2 Bedrooms · 2 Baths · Condo
· Balcony · Swimming pool · Lift · Equipped kitchen
Linthicum · 1,195 sq.ft · 2 Bedrooms · 2 Baths · Condo · Balcony · Swimming pool · Lift · Equipped kitchen
Upper Park Heights investment opportunity in Baltimore City 21215, now offered at $131,000! Unit 410 at The Clubhouse is a turnkey 2 bedroom, 2 bath condo built for strong rental performance in a secure elevator building on Park Heights Avenue, minutes from Sinai Hospital and major commuter routes into downtown Baltimore, a location that keeps tenant demand steady year round. At 1,198 square feet, the open concept living and dining area flows to a private balcony, while the 15' x 15' living room and 15' by 14' dining area give tenants the kind of space that supports strong occupancy and rent retention. Many big ticket replacements are already handled, with a brand new oven, dishwasher, and washer and dryer all installed in 2026, meaning less capital outlay and fewer maintenance calls for an owner. Two true primary suites, each with a full bath, widen the tenant pool to roommate pairs, professionals, and small households alike, supporting flexible leasing. The condo fee does the heavy l
USD 131,000
304 Juneberry Way # 3D
View photo
Condo · for sale
USD 235,000
USD 256/sq.ft
New
304 Juneberry Way # 3D
Linthicum
· 915 sq.ft · 2 Bedrooms · 2 Baths · Condo
· Equipped kitchen
Linthicum · 915 sq.ft · 2 Bedrooms · 2 Baths · Condo · Equipped kitchen
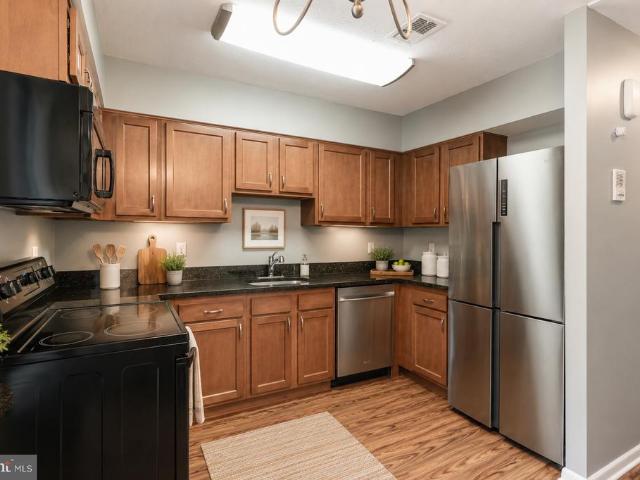
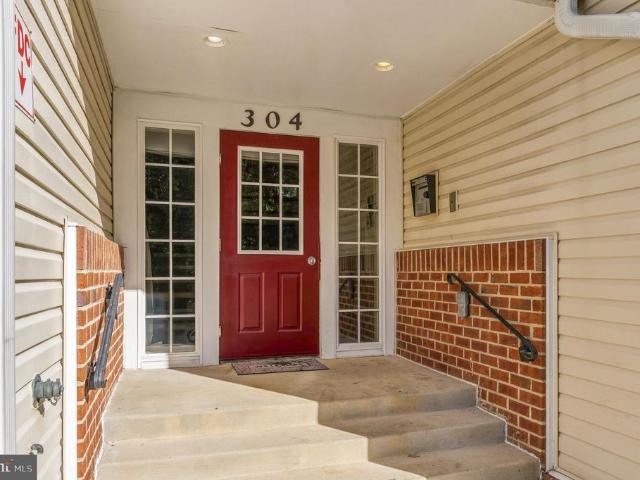
Welcome to 304 Juneberry Way, Unit 3D, a charming and inviting third floor condominium nestled in the established Oak Leaf Villas community of Glen Burnie! Offering 2 spacious bedrooms, 2 full bathrooms, and 924 square feet of thoughtfully designed living space, this lovely home combines comfortable interiors, attractive updates, and the convenience of low maintenance condominium living. Step inside to discover a welcoming and spacious living area where beautiful flooring, neutral tones, and abundant natural light create a warm and inviting atmosphere. The generously sized living room flows seamlessly into the adjoining dining area, offering a versatile layout ideal for everyday living, relaxing, or entertaining. The adjoining galley style kitchen features rich dark cabinetry, attractive countertops, a decorative tile backsplash, and stainless steel appliances. A convenient pass through opening overlooking the living area adds to the home's open feel while creating a wonderful connecti
USD 235,000
Could you also be interested in
714 Emerald Way # 2
View photo
Condo · for sale
USD 519,900
USD 279/sq.ft
714 Emerald Way # 2
Linthicum
· 1,862 sq.ft · 3 Bedrooms · 3 Baths · Condo
· Patio · Garden · Office room · Parking
Linthicum · 1,862 sq.ft · 3 Bedrooms · 3 Baths · Condo · Patio · Garden · Office room · Parking
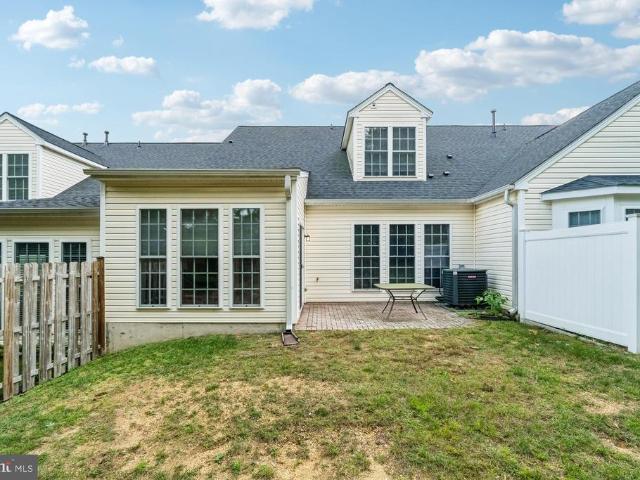
Beautiful 55+ garage villa with a private lot in a convenient, yet secluded location, surrounded by nature. Home boasts 3 bedrooms, and 3 full bathrooms. The layout gives the owner lots of options for living and design. The front bedroom has lots of windows and is perfect for an office, library, or craft room. The upstairs is the ideal layout for guests or a roommate. There is a separate living area, that overlooks the downstairs, bedroom, and full bathroom. The Primary suite is on the back of the home, with a large walk-in closet and bathroom, and backing to a quiet backyard. The soaring vaulted ceilings give this large villa a very open and cheerful feel where you will look forward to spending your time. The sun-filled family room in the back is perfect for relaxation and connects to your private brick patio. Neighborhood is in close proximity to walking trails, parks, and shopping. Welcome Home!
USD 519,900
6701 Park Heights Avenue # 2F
View photo
Condo · for sale
USD 275,000
USD 126/sq.ft
6701 Park Heights Avenue # 2F
Linthicum
· 2,174 sq.ft · 3 Bedrooms · 2 Baths · Condo
· Equipped kitchen · Parking
Linthicum · 2,174 sq.ft · 3 Bedrooms · 2 Baths · Condo · Equipped kitchen · Parking
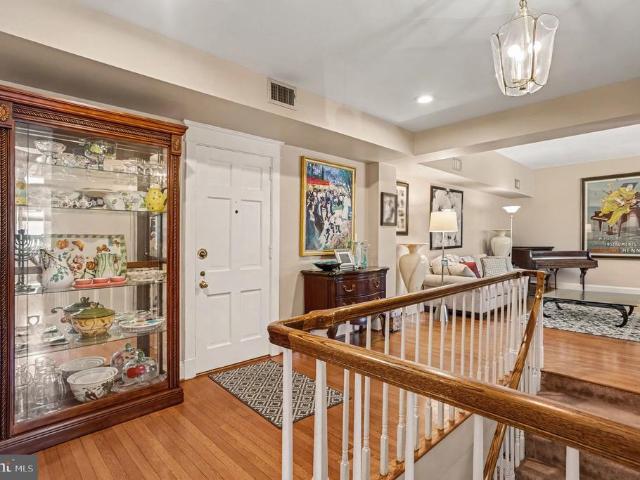
ELEGANT Beautifully updated two-level condo in desirable Arlington Park Condominium. Features private interior staircase, yet easy access to both floors. Entertaining floor features entrance foyer, living room and dining room with hardwood floors, renovated eat in kitchen with granite countertops, stainless steel appliances, induction range, two sinks, and custom cabinetry. This level has a powder room and side by side washer and dryer. Bedroom level features 2 en suite bedrooms with updated bathrooms, den that may be used as 3rd bedroom and a spacious dressing room. Assigned front parking space and guest spaces in the rear. Also includes walk in 15 x 8 storage unit
USD 275,000
20 Andrew Place # R125
View photo
Condo · for sale
USD 262,500
USD 293/sq.ft
20 Andrew Place # R125
Linthicum
· 893 sq.ft · 2 Bedrooms · 2 Baths · Condo
· Fireplace · Equipped kitchen · Parking
Linthicum · 893 sq.ft · 2 Bedrooms · 2 Baths · Condo · Fireplace · Equipped kitchen · Parking
Welcome to Harbor Way East, ideally situated in the desirable Otterbein neighborhood, just two blocks from Baltimore's Inner Harbor! Nestled on a quiet, no-through-traffic street overlooking a beautifully landscaped park and green space, this 2 bedroom, 2 bath condo with assigned private gated parking offers the perfect combination of urban convenience, comfort, and tranquility. Step inside to discover a spacious, open-concept living and dining area featuring a cozy wood-burning fireplace, built-in shelving, and abundant natural light. The thoughtfully designed kitchen features granite countertops, stainless steel appliances, a decorative backsplash, soft-close Shaker-style cabinetry, and a convenient pass-through breakfast bar that opens to the living areaperfect for casual dining and entertaining. The generously sized primary bedroom offers two closets and a private en-suite bathroom, while the second bedroom provides ample closet space and easy access to a second full bathroom and h
USD 262,500
2410 Chestnut Terrace Court # 201
View photo
Condo · for sale
USD 340,000
USD 244/sq.ft
2410 Chestnut Terrace Court # 201
Linthicum
· 1,389 sq.ft · 2 Bedrooms · 2 Baths · Condo
· Office room · Terrace · Equipped kitchen
Linthicum · 1,389 sq.ft · 2 Bedrooms · 2 Baths · Condo · Office room · Terrace · Equipped kitchen
Welcome home to this beautifully updated 2-bedroom, 2-bath second-floor condo in the highly desirable gated Chestnut Terrace community of Piney Orchard! Offering the perfect combination of comfort, style, and convenience, this move-in-ready home has been thoughtfully updated so you can simply unpack and enjoy. Step inside to a bright, open floor plan filled with natural light. The spacious living and dining areas flow seamlessly together, creating an inviting space for everyday living and entertaining. Just off the main living area, you'll find a versatile den that's perfect for a home office, reading nook, playroom, or additional flex space. The well-appointed kitchen features granite countertops and stainless steel appliances, complemented by fresh paint throughout. The generously sized bedrooms provide comfortable private retreats, including a primary suite with an updated primary bath. The second full bath offers added convenience for residents and guests, while an in-unit washer a
USD 340,000
1001 Saint Paul Street # 5H
View photo
Condo · for sale
USD 95,000
USD 191/sq.ft
1001 Saint Paul Street # 5H
Linthicum
· 495 sq.ft · 1 Bedroom · 1 Bath · Condo
· Equipped kitchen
Linthicum · 495 sq.ft · 1 Bedroom · 1 Bath · Condo · Equipped kitchen
Turnkey investment opportunity in the heart of Mount Vernon. This updated studio at 1001 Saint Paul Street offers immediate rental income with a lease secured through January 2027. The unit has been thoughtfully updated and features an efficient, open-concept layout that maximizes space and natural light. Modern finishes, updated flooring, and a refreshed kitchen and bath make this a low-maintenance addition to any portfolio. Located in a professionally managed building just steps from Penn Station, The Walters Art Museum, MICA, and some of Baltimores best dining and cultural institutions, the location is highly desirable for long-term tenants. Whether you're expanding your portfolio or entering the Baltimore investment market, this is a true plug-and-play opportunity with income already in place
USD 95,000
501 W University Parkway # B 2
View photo
Condo · for sale
USD 299,500
USD 166/sq.ft
501 W University Parkway # B 2
Linthicum
· 1,798 sq.ft · 3 Bedrooms · 2 Baths · Condo
· Fireplace · Equipped kitchen · Lift
Linthicum · 1,798 sq.ft · 3 Bedrooms · 2 Baths · Condo · Fireplace · Equipped kitchen · Lift
Introducing 501 W. University Pkwy, Unit B2 in the Roland Park area! Step inside this gracious second-floor Tudor-style co-op, conveniently accessed by elevator, and discover a wonderful blend of timeless architectural character and comfortable, easy one-level living. This distinctive three-bedroom, two-full-bath residence is filled with natural light from three exposures and features soaring 11-foot-plus ceilings, beautiful parquet floors, crown molding and an abundance of original architectural details. The elegant living room, with its decorative fireplace and lovely natural light, flows into an inviting sitting room/denperfect for reading, conversation or simply relaxing. The adjoining dining room is wonderfully suited to both intimate dinners and entertaining friends. The well-appointed kitchen features marble flooring, a cool tile backsplash, stainless steel appliances, including a gas range and dishwasher, while a separate butlers pantry with mini refrigerator/freezer provides e
USD 299,500
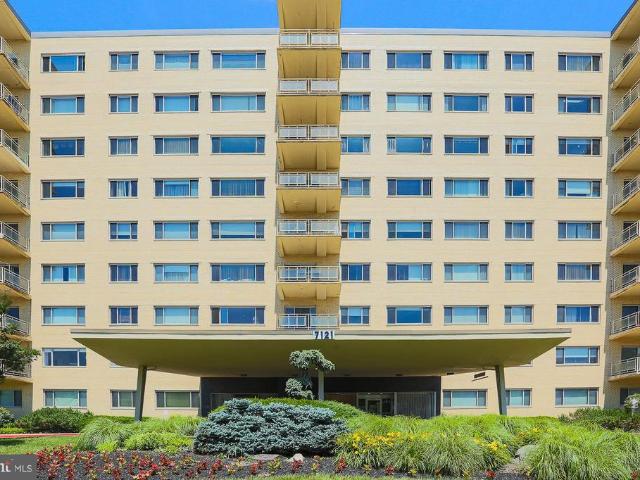
7121 Park Heights Avenue # 401
View photo
Condo · for sale
USD 159,900
USD 92/sq.ft
7121 Park Heights Avenue # 401
Linthicum
· 1,733 sq.ft · 3 Bedrooms · 2 Baths · Condo
· Balcony
Linthicum · 1,733 sq.ft · 3 Bedrooms · 2 Baths · Condo · Balcony
Move in ready 3 bedroom 2 bath condo in full service building. Corner unit with a lot of natural light. Balcony. Primary suite with tons of closet space. Washer and dryer in unit. Condo fee includes utilities
USD 159,900
127 Albemarle Street # 36
View photo
Condo · for sale
USD 200,000
USD 98/sq.ft
127 Albemarle Street # 36
Linthicum
· 2,034 sq.ft · 3 Bedrooms · 3 Baths · Condo
· Parking
Linthicum · 2,034 sq.ft · 3 Bedrooms · 3 Baths · Condo · Parking
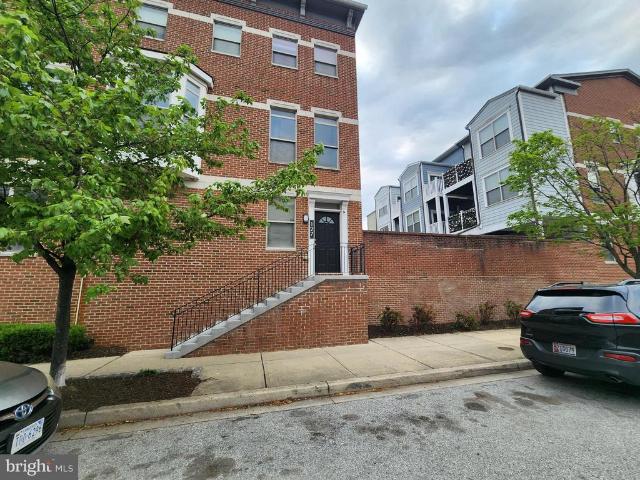
ONLINE AUCTION: This auction takes place on the Ashland Auction Group Website Bidding Platform. Bidding begins 10/22/2026, 10:00 AM. Bidding ends 10/26/2026, 12:50 PM. List Price is Suggested Opening Bid. Deposit: $30,000. This three-story end-of-group condominium townhouse is located in the Little Italy neighborhood of Baltimore City. Residents can enjoy the nearby attractions and facilities such as the Inner Harbor, Harbor East, Fells Point, and Port Discovery Children's Museum. The property is vacant. The area provides easy access to major traffic arteries including President Street and I-83 (Jones Falls Expressway), connecting to downtown Baltimore and surrounding areas. See below for more information. Built in 2006 with approximately 2,039 square feet of living space across three finished levels, the unit includes a private first-floor entry and an attached two-car rear-entry garage
USD 200,000
109 Cross Keys Road # R109F
View photo
Condo · for sale
USD 185,900
USD 227/sq.ft
109 Cross Keys Road # R109F
Linthicum
· 818 sq.ft · 1 Bedroom · 1 Bath · Condo
· Balcony · Equipped kitchen · Swimming pool · Parking
Linthicum · 818 sq.ft · 1 Bedroom · 1 Bath · Condo · Balcony · Equipped kitchen · Swimming pool · Parking
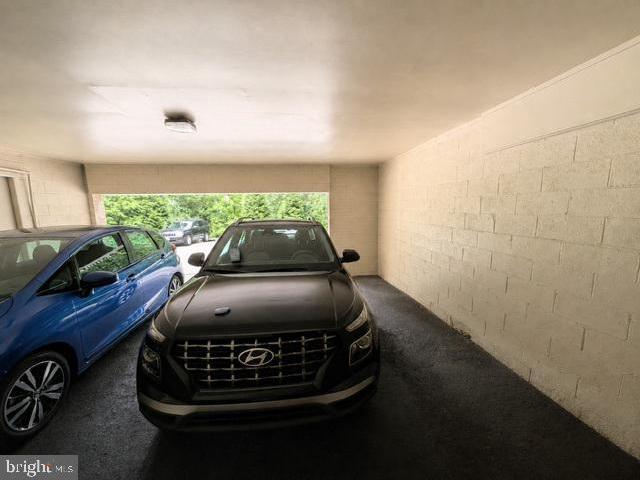
Rare opportunity to own a top-floor condominium in a beautiful park-like setting with tranquil tree views. This bright and inviting home features an updated kitchen and bathroom, hardwood floors, a private balcony, and the convenience of an in-unit washer and dryer. Additional storage is included, along with deeded covered parking located directly beneath the building, providing protection from rain and snow year-round. Residents enjoy exceptional community amenities, including swimming pools, tennis courts, scenic walking trails, and a charming village atmosphere with nearby cafs and shops. A perfect combination of comfort, convenience, and lifestyle
USD 185,900
473 Kenilworth Court
View photo
Condo · for sale
USD 290,000
USD 165/sq.ft
473 Kenilworth Court
Linthicum
· 1,755 sq.ft · 3 Bedrooms · 1 Bath · Condo
· Garden · Air conditioning · Swimming pool · Cellar · Parking
Linthicum · 1,755 sq.ft · 3 Bedrooms · 1 Bath · Condo · Garden · Air conditioning · Swimming pool · Cellar · Parking
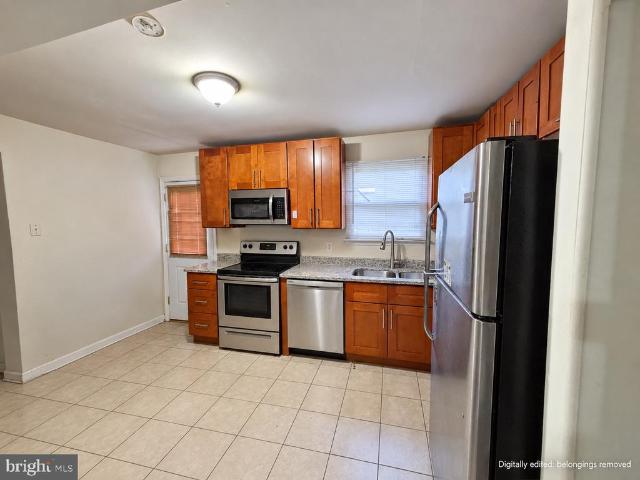
Make it your own in Elvaton Towne! This 3-bedroom, 1.5-bath townhome-style condo offers 1,160 square feet above grade plus a finished basement, giving you room to spread out and create a home that fits your style. Enjoy central A/C, a fenced backyard, and assigned parking, along with community amenities including a pool, playground, and basketball courts. The home needs repairs and updates, making it an opportunity for buyers ready to put their personal touch on their next home. Listed at $290,000 with a motivated seller ready for a quick closing. Sold as-is. Select photos have been digitally edited to remove personal property; please view the home in person to assess its current condition
USD 290,000
2604 Chapel Lake Drive # 104
View photo
Condo · for sale
USD 275,900
USD 278/sq.ft
2604 Chapel Lake Drive # 104
Linthicum
· 990 sq.ft · 1 Bedroom · 1 Bath · Condo
· Equipped kitchen
Linthicum · 990 sq.ft · 1 Bedroom · 1 Bath · Condo · Equipped kitchen
Motivated Seller One Year Home Warranty and Some Sellers Help. 2604 Chapel Lake Dr #104, an elegant residence nestled within the prestigious Village at Waugh Chapel 55+ Community. This beautifully curated 1bedroom, 1.5bath condominium offers nearly 1,000 sq ft of sophisticated comfort, blending timeless design with effortless convenience. Many updates Bosch Dish washer and Washer and Dryer 2026. Flooring 2025, New Quartz Countertop and Farmer Sink 2025. Step inside to an expansive openconcept living and dining area, where soft natural light and tranquil views create an atmosphere of understated luxury. Entrance to a private balconyan inviting retreat for morning coffee, quiet reflection, or evening unwinding. The gourmetinspired kitchen pairs style with function, showcasing abundant cabinetry, generous counter space, and a charming breakfast area that elevates everyday dining. The primary suite is a serene sanctuary, complete with dual closetsincluding a walkinand a ensuite bath. A ver
USD 275,900
2204 Park Avenue # 302
View photo
Condo · for sale
USD 189,000
USD 181/sq.ft
2204 Park Avenue # 302
Linthicum
· 1,044 sq.ft · 2 Bedrooms · 1 Bath · Condo
· Deck · Swimming pool
Linthicum · 1,044 sq.ft · 2 Bedrooms · 1 Bath · Condo · Deck · Swimming pool
Treat yourself inviting and delighting at every turn. Peak around the corner in your might expect to see Gertrude Stein, a flapper, or a gentleman in a pinstripe suit truly an elegant 1920, 1930s vibe happening but with all the modern amenities and conveniences. Totally rehabbed when the building was converted and recently refreshed! Hvac replaced 2023, hot water heater 2022. Open user-friendly floor plan. Romantic petite porch off living room. Expensive top deck for private use of the third floor unit owners. Wood floors, washer dryer in unit, open floor plan. Have you driven through Reservoir Hill lately? New schools, new builds all around. User-friendly for the marc train, the magnificent 745 acre druid Hill Park, the Baltimore city zoo and pool! Reasonable condo fee includes water. Enjoy this affordable urban jewel!
USD 189,000
1726 Aliceanna Street # 305
View photo
Condo · for sale
USD 310,000
USD 232/sq.ft
1726 Aliceanna Street # 305
Linthicum
· 1,335 sq.ft · 2 Bedrooms · 2 Baths · Condo
· Deck · Equipped kitchen · Lift · Parking
Linthicum · 1,335 sq.ft · 2 Bedrooms · 2 Baths · Condo · Deck · Equipped kitchen · Lift · Parking
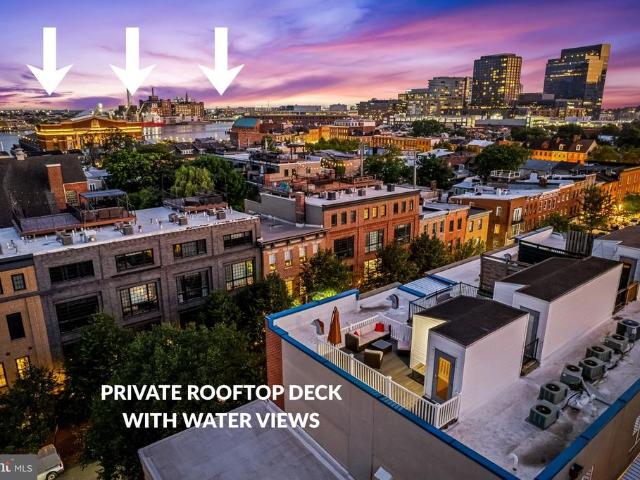
Open House Saturday, 8/29 from 11-12:30 pm! *. New price to account to PAY OFF special assessment at closing! Condo dues cover ALL exterior maintenance, water/sewer/trash, snow removal, security gates and cameras, intercom system, parking, sprinkler system, elevator and common area maintenance/landscaping! Truly an oasis in the middle of Fells Point. An exquisite 2-level end unit penthouse condo with panoramic city skyline and water views from its rooftop deck. Convenient living with an in building elevator and 1 deeded parking space in the community's gated lot. (There is also a community Whatsapp group for sharing additional spots for visitors, etc) You'll be drawn in immediately upon walking in from the floor to ceiling windows, providing ample natural light throughout the open concept main level. The updated kitchen has ample cabinetry, SS appliances and a breakfast bar. Expansive main living room, versatile for whatever size living/dining space you desire. Upstairs you'll find 2 s
USD 310,000
230 Stony Run Lane # 5G
View photo
Condo · for sale
USD 215,000
USD 181/sq.ft
230 Stony Run Lane # 5G
Linthicum
· 1,184 sq.ft · 2 Bedrooms · 1 Bath · Condo
· Garden · Office room · Equipped kitchen
Linthicum · 1,184 sq.ft · 2 Bedrooms · 1 Bath · Condo · Garden · Office room · Equipped kitchen
Lovely two bedroom, one bath unit in the coveted Gardens of Guilford! This story-book enclave is located in the highly desirable Tuscany-Canterbury neighborhood. Close to so much, but it feels tucked away in it's own little world. 5G is located on the first floor (no steps! ), with it's own private entrance, and has windows on three sides, making it feel more like a cottage than a traditional condo. Upon entering, you are greeted with new flooring and fresh paint, and will be taken with the amount of natural light. There is so much space here, with a large living room that flows into the dining area, and a flexible space that could be an office or sitting area. You'll find a fully equipped, updated kitchen with large windows, tons of storage, and a second door leading outside and to a private storage unit. Off the flex-space, there is a hallway with in-unit laundry. Continue to two large, light-filled bedrooms, and finally a full bath with beautiful tile work. This unit is all about ea
USD 215,000
3635 Glengyle Avenue # 5B
View photo
Condo · for sale
USD 102,999
USD 62/sq.ft
3635 Glengyle Avenue # 5B
Linthicum
· 1,636 sq.ft · 2 Bedrooms · 2 Baths · Condo
· Balcony
Linthicum · 1,636 sq.ft · 2 Bedrooms · 2 Baths · Condo · Balcony
Spacious, spacious, spacious are the words to describe this 2br/2ba condominium. This home features a very large living room, large balcony off of the living room, separate large formal dining room for all of your family and guests, very spacious kithchen to prepare all of your delicious meals, all appliances stay, separate laundry room w/washer and dryer, large master bedroom suite with lots of closet space and private full bathroom. The large second bedroom is spacious as well with large closets. Large windows throughout this home provides lots of light and sunshine. Easy access to upper park heights and pikesville. Make your appointment today! *bonus*. Seller to pay first two months condo fees!
USD 102,999
7121 Park Heights Avenue # 102
View photo
Condo · for sale
USD 169,900
USD 98/sq.ft
7121 Park Heights Avenue # 102
Linthicum
· 1,733 sq.ft · 3 Bedrooms · 2 Baths · Condo
· Equipped kitchen
Linthicum · 1,733 sq.ft · 3 Bedrooms · 2 Baths · Condo · Equipped kitchen
Move right into this beautifully updated 3-bedroom, 2-bath condo in a luxury full-service building! This bright and spacious unit features a large living room and dining room, an updated eat-in kitchen with new appliances, and a private primary suite with a dressing area and renovated en-suite bath. Two additional generously sized bedrooms, an updated hall bath, in-unit laundry, fresh paint, and new luxury vinyl flooring throughout complete the interior. The condo fee includes all utilities. Residents also enjoy access to a community room and a guest suite available for overnight visitors for a fee (see photos). Ideally located near shopping, dining, and major commuter routes
USD 169,900
270 Glenda Court
View photo
Condo · for sale
USD 375,000
USD 223/sq.ft
270 Glenda Court
Linthicum
· 1,679 sq.ft · 3 Bedrooms · 2 Baths · Condo
· Equipped kitchen
Linthicum · 1,679 sq.ft · 3 Bedrooms · 2 Baths · Condo · Equipped kitchen
ACCEPTING BACK UP OFFERS, PLEASE CONTINUE TO SHOW*Welcome to 270 Glenda Court, an absolutely gorgeous and meticulously maintained townhome in the Village of Olde Mill! Offering over 1,600 square feet of beautifully finished living space, 3 bedrooms, 2.5 bathrooms, and more than $50,000 in recent improvements, this home has been thoughtfully updated from top to bottom and is truly move-in ready. Step inside to a warm and inviting living area featuring beautiful luxury vinyl plank flooring, which continues throughout the main and upper levels. A conveniently located half bathroom is just off the living space. Continue through the main level and you'll find one of the home's most charming featuresa custom built-in bookshelf with additional storage and a dedicated coffee/drink station with beverage refrigerator. The adjacent dining area features beautiful board and batten trim, adding character and style to the space. The well-appointed kitchen offers plenty of cabinetry, granite counterto
USD 375,000
7639 Stemhart Lane
View photo
Condo · for sale
USD 475,000
USD 194/sq.ft
7639 Stemhart Lane
Linthicum
· 2,443 sq.ft · 3 Bedrooms · 2 Baths · Condo
· Balcony · Equipped kitchen · Parking
Linthicum · 2,443 sq.ft · 3 Bedrooms · 2 Baths · Condo · Balcony · Equipped kitchen · Parking
Welcome home to this bright and airy, beautifully designed two-level townhome-style condo offering the perfect blend of comfort, convenience, and low-maintenance living! The open-concept main level is ideal for everyday living and entertaining, featuring a spacious kitchen with a large center island, stainless steel appliances, ample cabinetry, and seamless flow into the dining area. Step outside to the private balcony for your morning coffee or evening relaxation, while a convenient half bath completes the main level. Upstairs, you'll find three generously sized bedrooms, including a spacious primary suite with a private ensuite bath featuring a walk-in shower, plus a full hall bath to accommodate family and guests. A rear-entry one-car attached garage, private driveway, and additional parking alongside the building provide plenty of parking options. Enjoy an unbeatable location just minutes from Fort Meade, Jessup Elementary School, shopping, restaurants, grocery stores, pet stores,
USD 475,000
4410 Falls Bridge Drive # H
View photo
Condo · for sale
USD 35,000
USD 62/sq.ft
Updated
4410 Falls Bridge Drive # H
Linthicum
· 560 sq.ft · 1 Bedroom · 1 Bath · Condo
Linthicum · 560 sq.ft · 1 Bedroom · 1 Bath · Condo
ONLINE AUCTION: This auction takes place on the Ashland Auction Group website bidding platform. Bidding begins 11/4/2026 @ 10:00 AM. Bidding ends 11/6/2026 @ 12:00 PM. The list price is the suggested opening bid. Deposit: $5,000. This one-story condo is located in Baltimore Citys Medfield neighborhood. Nearby destinations include Loyola University Maryland, Cylburn Arboretum, and the Jones Falls Trail. The property is vacant and offers convenient access to major traffic routes, including Falls Road and I-83 (Jones Falls Expressway), with connections to downtown Baltimore and surrounding areas
USD 35,000
6317 Park Heights Avenue # 305
View photo
Condo · for sale
Request Details
6317 Park Heights Avenue # 305
Linthicum
· 1,701 sq.ft · 2 Bedrooms · 2 Baths · Condo
· Office room · Equipped kitchen · Lift · Parking
Linthicum · 1,701 sq.ft · 2 Bedrooms · 2 Baths · Condo · Office room · Equipped kitchen · Lift · Parking
Exceptionally spacious condo in the Elmont, offering over 1,700 square feet of living space and one of the largest units in the building. This well-designed home features two generously sized bedrooms, two full baths, a spacious living room, separate dining room, and a versatile den that can also serve as a third bedroom, home office, or guest room. The eat-in kitchen offers ample cabinet and counter space, and the in-unit washer and dryer add everyday convenience. The Elmont features secure entry, elevator service, off-street parking, and well-maintained common areas. The condominium association handles exterior building maintenance, lawn care, and trash removal for easy, low-maintenance living. Conveniently located near shopping, public transportation, and houses of worship. A rare opportunity to own one of the largest units in the building with exceptional space and flexibility
Request Details
13 Clay Lodge Lane # 203
View photo
Condo · for sale
USD 449,900
USD 316/sq.ft
13 Clay Lodge Lane # 203
Linthicum
· 1,421 sq.ft · 2 Bedrooms · 2 Baths · Condo
· Balcony · Equipped kitchen · Parking
Linthicum · 1,421 sq.ft · 2 Bedrooms · 2 Baths · Condo · Balcony · Equipped kitchen · Parking
Welcome to Patapsco Overlook, a unique opportunity to live in this elevated neighborhood with character and style, surrounded by community open space and State Parkland. Embrace the convenience of living between historic Main Street Ellicott City and downtown Catonsville with fabulous restaurants, a variety of shops, antiquing, and historic discoveries. Minutes from Rt. 95, Marc train and BWI to take you wherever you want to go. Five stunning 4-story buildings with stone front facade, lower-level interior garage with your own assigned parking and private storage space. Each building with security-controlled entrance and only 4 very spacious condo homes on each floor. This spacious home will amaze you with foyer entry with large closet, open space great room, amazing gourmet kitchen with full height wood cabinetry, granite counters, breakfast bar, breakfast table space, combination dining and living room leading to French doors open to covered private balcony. Primary bedroom with 3 ens
USD 449,900
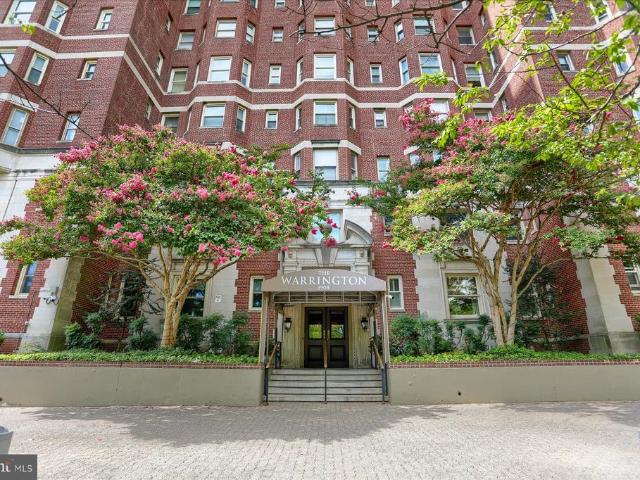
3908 N Charles Street # 1102
View photo
Condo · for sale
USD 395,000
USD 214/sq.ft
3908 N Charles Street # 1102
Linthicum
· 1,841 sq.ft · 2 Bedrooms · 2 Baths · Condo
· Equipped kitchen · Parking · Cellar
Linthicum · 1,841 sq.ft · 2 Bedrooms · 2 Baths · Condo · Equipped kitchen · Parking · Cellar
Set on the 11th floor of The Warrington, one of Baltimores landmark buildings constructed in 1928 in the Georgian Revival style, this light-filled two-bedroom, two-bath residence pairs classic architectural character with modern comfort in a building with just four homes per floor. A black-and-white tiled foyer introduces expansive living and dining rooms featuring gracious proportions, parquet floors, refined millwork and elevated views. The renovated kitchen offers granite countertops, new stainless-steel appliances, gas cooking and an adjacent laundry room. The spacious primary suite includes generous closet space and a marble bath with a jetted tub and separate walk-in shower. New room-by-room heating and cooling units provide individual temperature control. One garage parking space on the buildings second level conveys, with valet service available. Additional conveniences include dedicated unfinished basement storage with accessible shelving and access to wine storage. Residents
USD 395,000
1400 Lancaster # 605
View photo
Condo · for sale
USD 425,000
USD 240/sq.ft
1400 Lancaster # 605
Linthicum
· 1,765 sq.ft · 2 Bedrooms · 2 Baths · Condo
· Office room · Balcony · Fireplace · Equipped kitchen
Linthicum · 1,765 sq.ft · 2 Bedrooms · 2 Baths · Condo · Office room · Balcony · Fireplace · Equipped kitchen
Turn-key Harbor East condo offering spacious living, beautiful views, and an abundance of natural light. This thoughtfully designed 2-bedroom, 2.5-bath residence features an open-concept layout connecting the living room, dining area, and kitchenperfect for everyday living and entertaining. The living room is anchored by a striking focal-point fireplace and offers access to one of two private balconies. The well-appointed kitchen features generous counter space, custom cabinetry, and stainless-steel appliances. The spacious primary suite provides a relaxing retreat with a grand en-suite bath complete with a soaking tub, walk-in shower, and dual vanity, plus a large walk-in closet. The second bedroom offers its own attached full bath and walk-in closet, providing privacy and flexibility for guests, family, or a home office. The condo is complete with a laundry room and half bathroom. Enjoy outdoor space from the two balconies located off the bedrooms, with convenient access from the liv
USD 425,000
109 W Conway Street
View photo
Condo · for sale
USD 260,000
USD 254/sq.ft
109 W Conway Street
Linthicum
· 1,023 sq.ft · 2 Bedrooms · 2 Baths · Condo
· Garden · Parking
Linthicum · 1,023 sq.ft · 2 Bedrooms · 2 Baths · Condo · Garden · Parking
Step into city living done right. This 2-bedroom, 2-bath condo at 109 West Conway St sits directly across from Oriole Park at Camden Yards in the heart of historic Otterbein, steps from the Inner Harbor, Federal Hill, and downtown Baltimore's best dining and nightlife. Inside, an open-concept layout connects the living and dining spaces for easy everyday living or effortless entertaining. Two generously sized bedrooms and two full baths offer comfort and privacy, while in-unit laundry adds everyday convenience. Gated off-street parking, a rare find this close to the ballpark, gives you security and peace of mind. And with quick access to I-95, I-695, and I-83, the entire region is within easy reach. Location, convenience, low-maintenance living: this Otterbein condo checks every box for Baltimore city living at its best!
USD 260,000
8600 Roaming Ridge Way # 404
View photo
Condo · for sale
USD 360,000
USD 240/sq.ft
8600 Roaming Ridge Way # 404
Linthicum
· 1,496 sq.ft · 2 Bedrooms · 2 Baths · Condo
· Office room · Balcony · Equipped kitchen
Linthicum · 1,496 sq.ft · 2 Bedrooms · 2 Baths · Condo · Office room · Balcony · Equipped kitchen
Penthouse living with peaceful pond views in the vibrant 55+ community of Cedar Ridge at Piney Orchard! This spacious 2-bedroom, 2-bath condo with a separate den offers approximately 1,500 square feet of comfortable, single-level living and a lifestyle designed to make the most of your next chapter. Step inside to a bright, open floor plan with generous living and dining spaces, a well-appointed kitchen, and plenty of room for both everyday living and entertaining. Recent updates add peace of mind and modern appeal, including a replaced refrigerator, stove, washer, and water heater. Luxury vinyl plank flooring was installed in 2021, and the unit has been painted in a neutral color palette, creating a fresh, inviting, and move-in-ready feel. The spacious primary suite provides a comfortable retreat and the second bedroom is perfect for overnight guests. The versatile den could be used as a home office, hobby space, or reading room. One of the home's highlights is the private balcony ove
USD 360,000
4000 N Charles Street # 1603
View photo
Condo · for sale
USD 209,000
USD 179/sq.ft
4000 N Charles Street # 1603
Linthicum
· 1,163 sq.ft · 2 Bedrooms · 2 Baths · Condo
· Equipped kitchen · Air conditioning · Swimming pool
Linthicum · 1,163 sq.ft · 2 Bedrooms · 2 Baths · Condo · Equipped kitchen · Air conditioning · Swimming pool
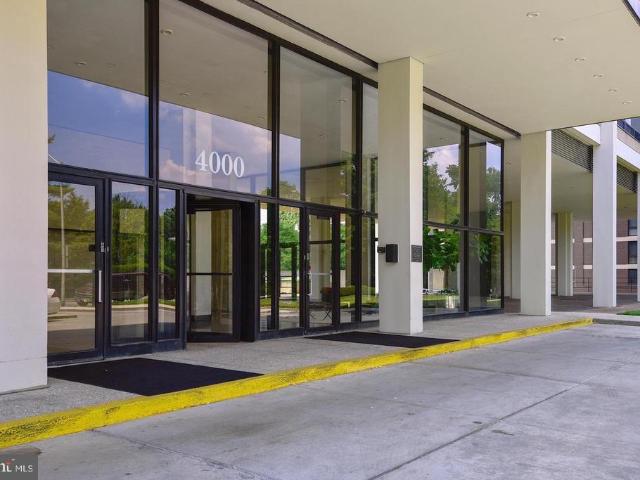
On a clear day you can see forever'. John Cullum. Amazing westerly views from this 2-bedroom unit at Highfield House. A significant, contemporary high-rise. Listed on the National Register of Historic Landmark Buildings. Thoughtfully updated throughout, the unit features a bright kitchen with granite counters and stainless steel appliances, and wood floors throughout the main living spaces and bedrooms. Primary bedroom is en suite with large walk-in closet. This unit maintains its mid-century soul, with a 21st century heart! Monthly condo fee includes heat, central AC, cooking gas, water and hot water, pool and 24-hour front desk. Convenient to Johns Hopkins University, Penn Station, Union Memorial Hospital and more!
USD 209,000

Get email alerts

Don't miss out: be the first to know about new properties

The alert was correctly created

On subscribing you accept the conditions of use and the privacy policy
Alert
Receive new ads in your inbox
Save this search
Receive alerts for new listings

We'll send you an email when we have new properties for: "Apartments for sale in Linthicum"

The alert was correctly created

North Linthicum
Ridgeway Manor
Get email alerts and be the first to see new listings
Required field
On subscribing I accept the terms of the privacy policy
Perfect! You'll soon start receiving new listings via email
Alert
Receive an email when we have new ads for Apartments for sale in Linthicum
Save this search
Filters

Bedrooms

Size (sq.ft)

sq.ft
sq.ft

Price

USD
USD

Property type

Bathrooms

Clear all filters
Receive notifications when new entries are published.