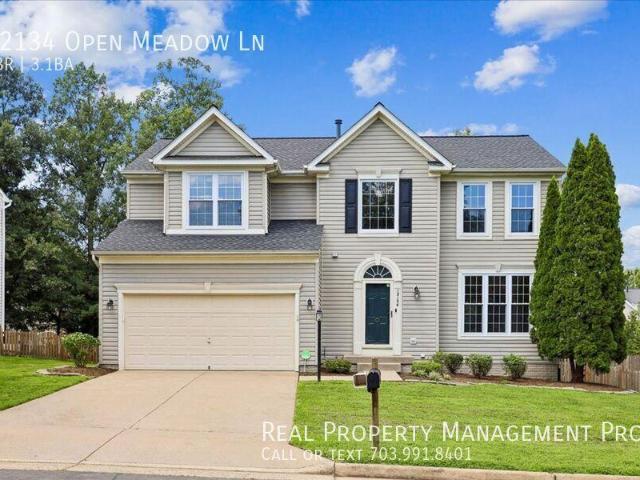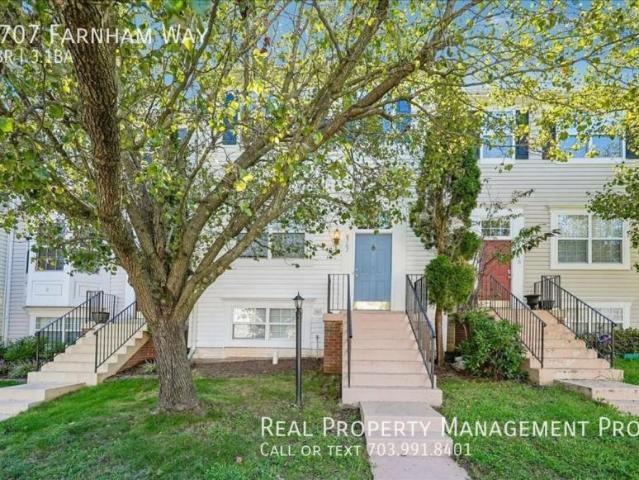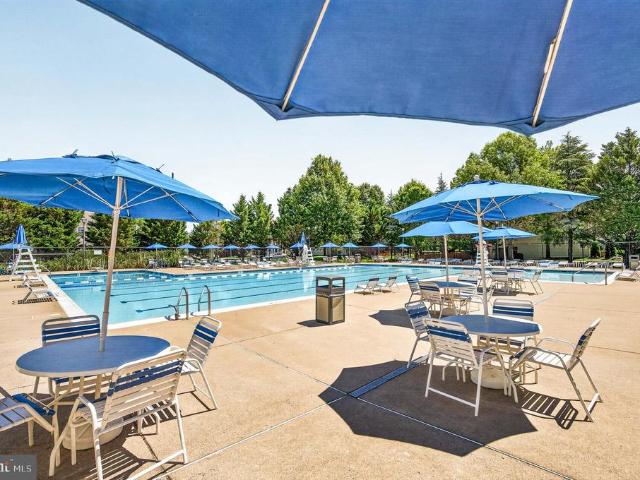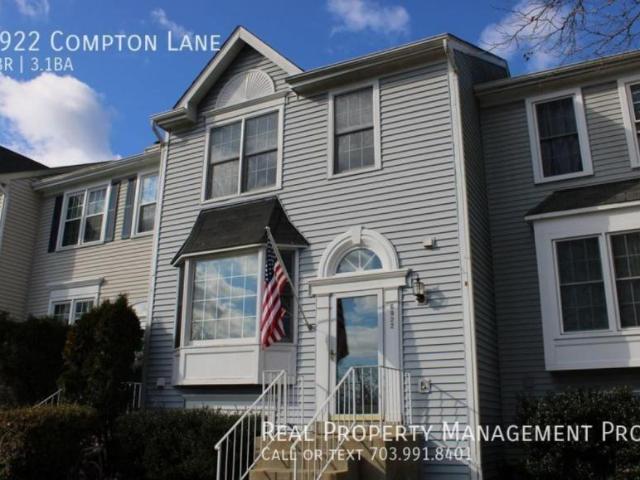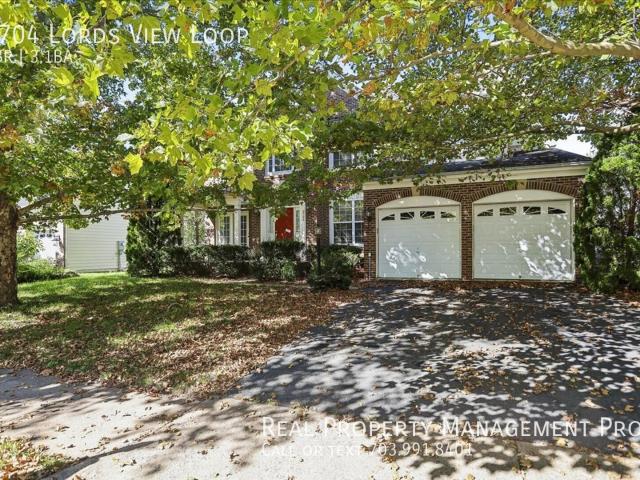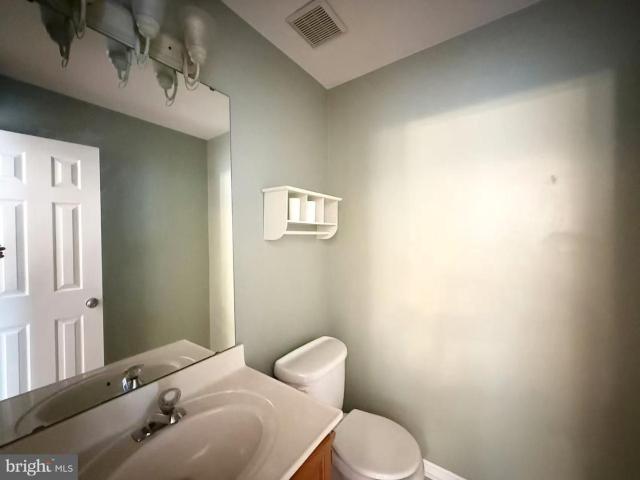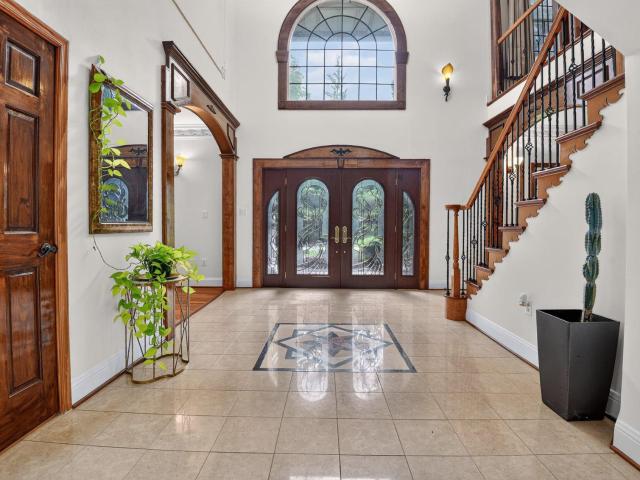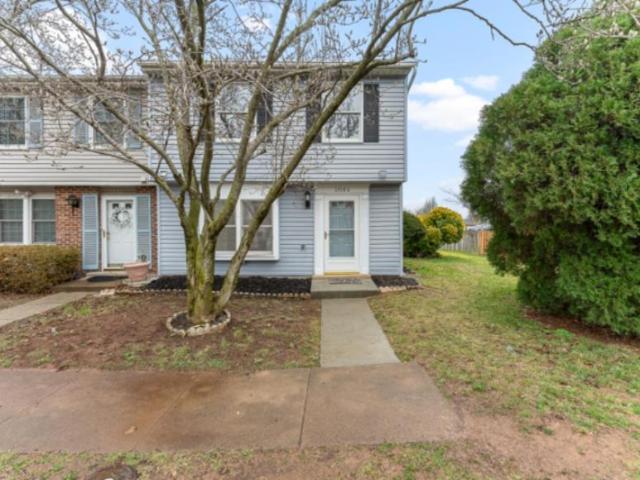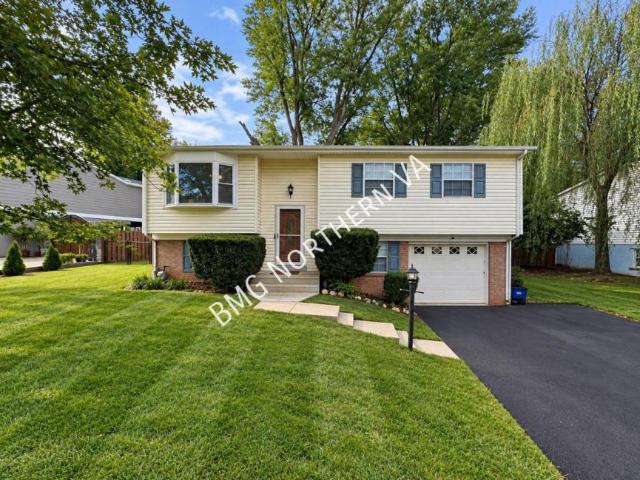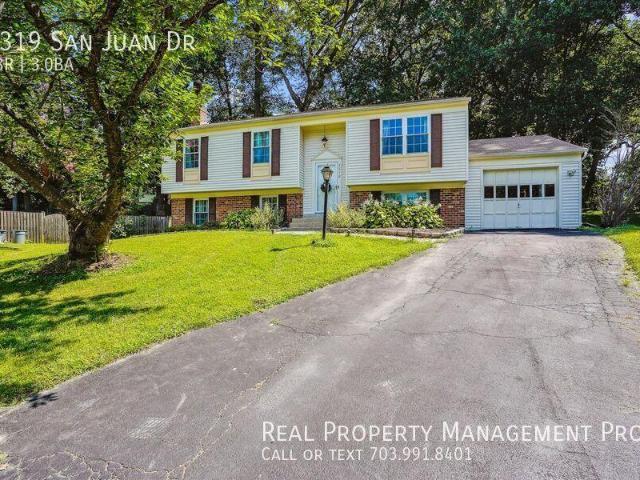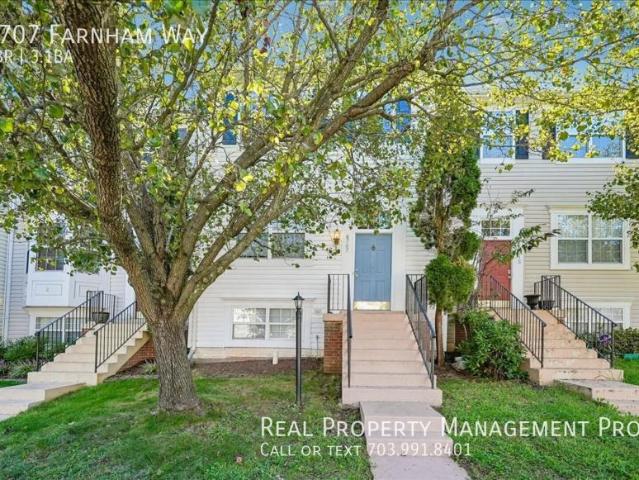
48 houses for rent in Linton Hall

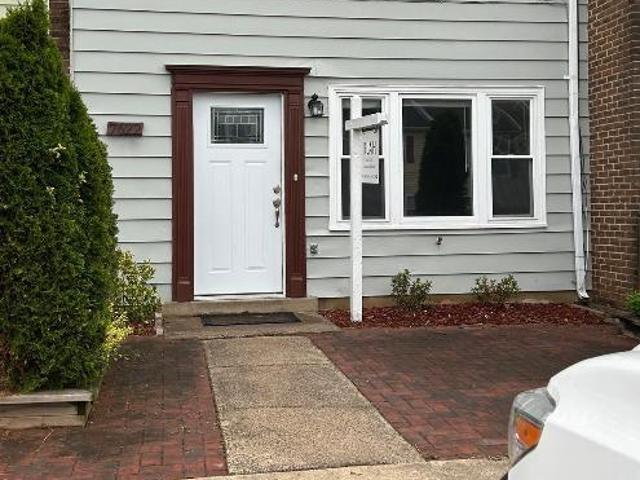
4 bedroom, Bristow VA 20136 105664260
View photo
Townhouse · for rent
USD 2,800
4 bedroom, Bristow VA 20136 105664260
Linton Hall
· 4 Bedrooms · 3 Baths · Townhouse
· Patio · Garden · Deck · Fireplace · Equipped kitchen · Parking
Linton Hall · 4 Bedrooms · 3 Baths · Townhouse · Patio · Garden · Deck · Fireplace · Equipped kitchen · Parking
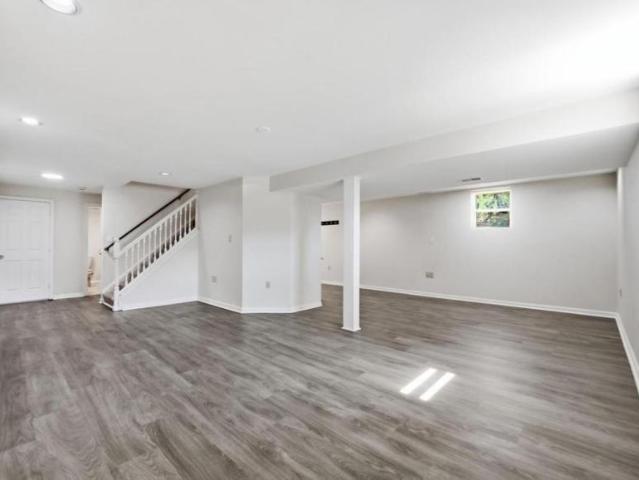
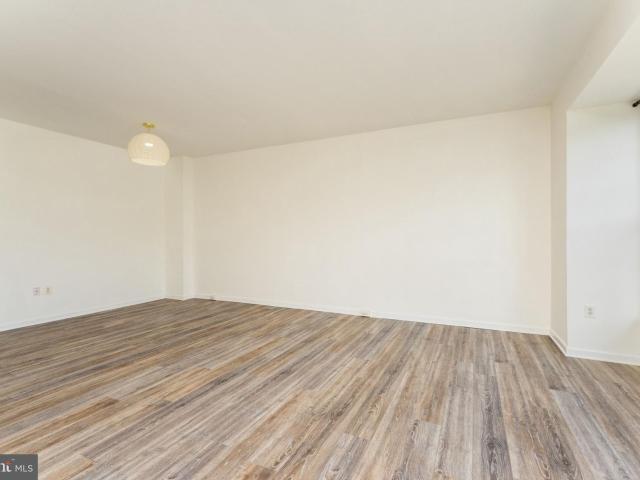
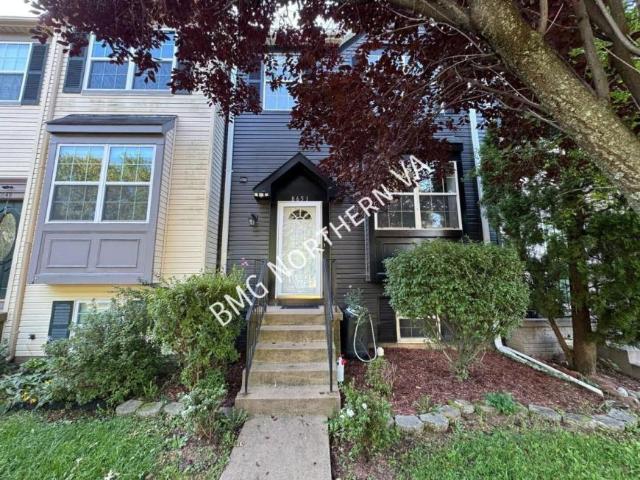
New Paint. - SCHEDULE A SHOWING ONLINE AT: showmojo.com/llz/dda9e1409b - Spacious townhome with new paint and LVP flooring. Hardwood flooring covers the dining area, tiled kitchen floors, and LVP flooring in the bedrooms, family room and recreation room. The kitchen with granite countertops opens to both the dining area and the family room. A deck backing to common area is accessible from the family room. The primary bedroom offers vaulted ceilings, a private bath with separate soaking tub and shower, along with a large walk-in closet. Bedrooms 2 and 3 share the upper hall full bath. The walk out lower-level features a recreation room w/ a fireplace and direct access to the fenced backyard with patio. Bedroom #4, full bathroom #3, and laundry completed the lower level. Convenient to shopping, dining, major commuter routes, and more. Two assigned parking spaced #12 in front of home. One pet under 50 pounds considered. Some photos are virtually staged. Bathroom Ceramic Tile Crown M
USD 2,800
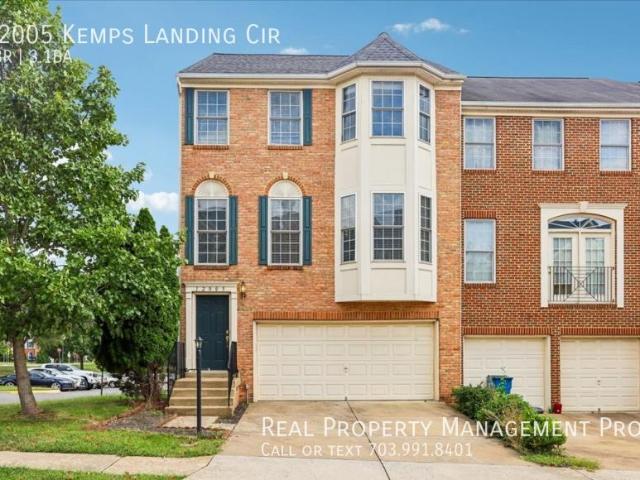
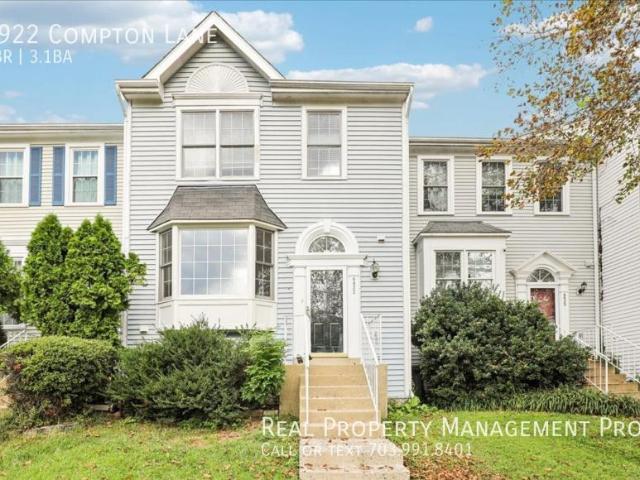
3 bedroom, Manassas VA 20109 105429418
View photo
Townhouse · for rent
USD 3,000
3 bedroom, Manassas VA 20109 105429418
Linton Hall
· 3 Bedrooms · 3 Baths · Townhouse
· Deck · Equipped kitchen · Parking
Linton Hall · 3 Bedrooms · 3 Baths · Townhouse · Deck · Equipped kitchen · Parking
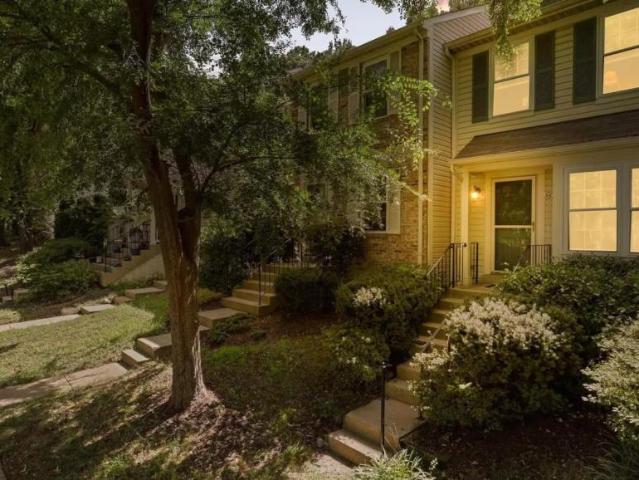
Two Car End Unit With Deck. - SCHEDULE A SHOWING ONLINE AT: showmojo.com/llz/c67c747037 - Freshly painted two-car garage end-unit townhome with a newer composite deck in the amenity-filled Independence community, conveniently located just minutes from Prince William Parkway, I-66, shopping, dining, and more. The main living level features LVP flooring throughout the living room, dining room, family room, and kitchen. The spacious kitchen offers gas cooking, plenty of cabinet and counter space, and opens to the family room with direct access to the composite deck. Upstairs, the vaulted primary suite features LVP flooring, two walk-in closets, and a private tiled bath with dual vanities, soaking tub, and separate shower. Bedrooms two and three also feature LVP flooring and share the tiled hall bath. Laundry is conveniently located on the bedroom level. The finished walkout lower level provides a spacious recreation room, full bath, and direct access to the two-car garage. Additiona
USD 3,000
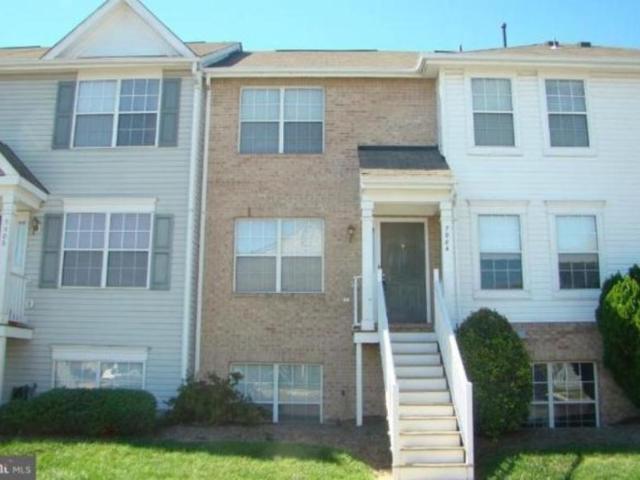
4 bedroom, Bristow VA 20136 105209745
View photo
House · for rent
USD 3,650
4 bedroom, Bristow VA 20136 105209745
Linton Hall
· 4 Bedrooms · 3 Baths · House
· Parking · Deck · Fireplace · Equipped kitchen
Linton Hall · 4 Bedrooms · 3 Baths · House · Parking · Deck · Fireplace · Equipped kitchen
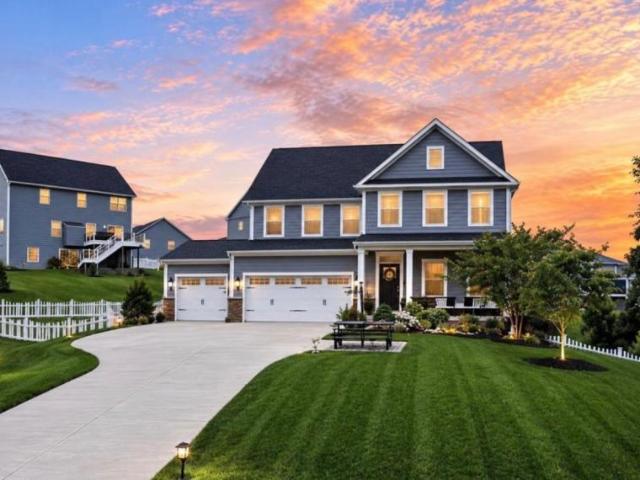
New Paint*Qualify for a zero deposit' New Paint. - SCHEDULE A SHOWING ONLINE AT: showmojo.com/llz/907bc46082 - $0 Security Deposit Option for Qualified Residents! See resident brochure or property manager website for more details. - New paint in this well maintained 2 car garage home conveniently located within minutes from major commuter routes, VRE, shopping, dining, and more. The main level features both formal living rooms and dining rooms with hardwood flooring. The eat in kitchen with with granite counters, stainless steel appliances, and and island opens seamlessly into the family room with a gas fireplace, and provides easy access to the spacious deck and fenced rear. The large primary suite features a walk in closet, and a private bath with a double vanity, separate shower, and soaking tub. Bedrooms 2-4 share the upper hall tiled full bath. The lower level provides a recreation room, laundry and storage space. The TV's in the family room and recreation room convey in as
USD 3,650
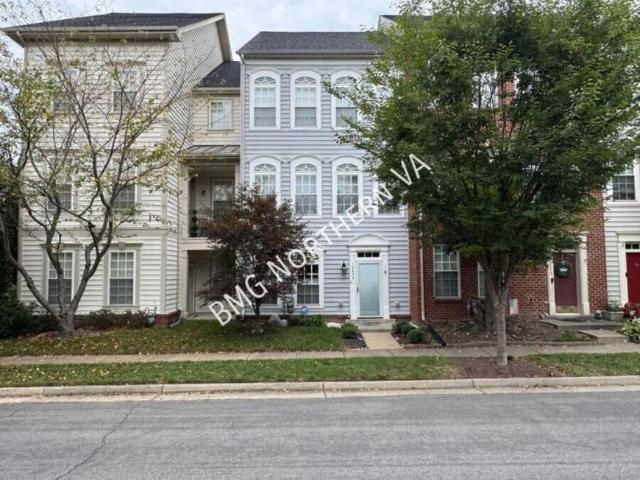
Room for rent in Bristow
View photo
House · for rent
USD 600
Room for rent in Bristow
Linton Hall
· 484 sq.ft · 2 Bedrooms · House
· Parking
Linton Hall · 484 sq.ft · 2 Bedrooms · House · Parking
Rooms available for rent near to all the major highway and VRE station. It is very clean and safe community. major shopping stores and restaurants are close by. If interest please call or text. Get the best price at ListedBuy! Amenities: parking, washing_machine, internet
USD 600
4 bedroom, Bristow VA 20136 LS105698847
View photo
House · for rent
USD 3,000
Updated
4 bedroom, Bristow VA 20136 LS105698847
Linton Hall
· 2,013 sq.ft · 4 Bedrooms · 4 Baths · House
· Patio · Garden · Deck · Fireplace · Equipped kitchen · Parking
Linton Hall · 2,013 sq.ft · 4 Bedrooms · 4 Baths · House · Patio · Garden · Deck · Fireplace · Equipped kitchen · Parking
SCHEDULE A SHOWING ONLINE AT: showmojo.com/lrbe/dda9e1409b - Spacious townhome with new paint and LVP flooring. Hardwood flooring covers the dining area, tiled kitchen floors, and LVP flooring in the bedrooms, family room and recreation room. The kitchen with granite countertops opens to both the dining area and the family room. A deck backing to common area is accessible from the family room. The primary bedroom offers vaulted ceilings, a private bath with separate soaking tub and shower, along with a large walk-in closet. Bedrooms 2 and 3 share the upper hall full bath. The walk out lower-level features a recreation room w/ a fireplace and direct access to the fenced backyard with patio. Bedroom #4, full bathroom #3, and laundry completed the lower level. Convenient to shopping, dining, major commuter routes, and more. Two assigned parking spaced #12 in front of home. One pet under 50 pounds considered. Bathroom Ceramic Tile Crown Molding Fireplace Gas Insert Master Bathroom Separate
USD 3,000
12351 Penzance Lane
View photo
Townhouse · for rent
Request Details
12351 Penzance Lane
Linton Hall
· 2,013 sq.ft · 4 Bedrooms · 3 Baths · Townhouse
· Office room · Equipped kitchen · Cellar
Linton Hall · 2,013 sq.ft · 4 Bedrooms · 3 Baths · Townhouse · Office room · Equipped kitchen · Cellar
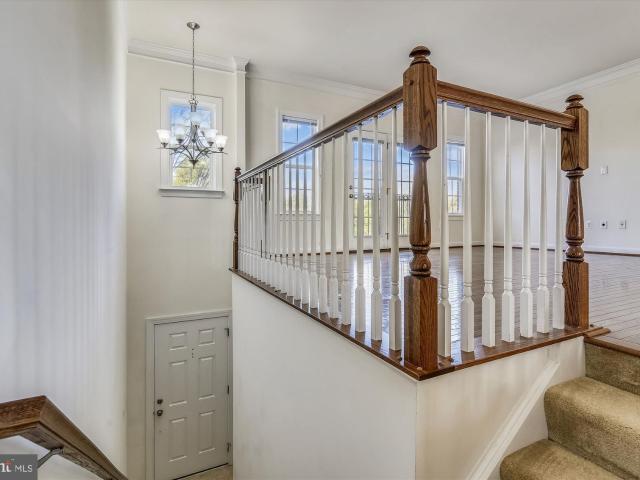
Located in the sought-after Sheffield Manor community, this beautifully maintained home offers the perfect blend of comfort, style, and functionality. The main level features an updated kitchen with granite countertops and stainless steel appliances, laminate flooring, and fresh paint throughout. Upstairs, enjoy new Berber carpeting and spacious bedrooms. Major updates include HVAC (2022), water heater (2022), and roof (2018), The fully finished walkout basement features a private entrance, bedroom, and full bathroom, offering an ideal space for guests, extended family, a home office, or additional living space. Conveniently located near Gainesville, Manassas, shopping, dining, entertainment, and major commuter routes. Dont miss this opportunity. Schedule your showing today!
Request Details
3 bedroom, Manassas VA 20111 105847909
View photo
House · for rent
USD 2,420
3 bedroom, Manassas VA 20111 105847909
Linton Hall
· 1,152 sq.ft · 3 Bedrooms · 3 Baths · House
· Garden · Deck · Equipped kitchen
Linton Hall · 1,152 sq.ft · 3 Bedrooms · 3 Baths · House · Garden · Deck · Equipped kitchen
Property Id: 2828620 Located in Manassas, Stoneridge neighborhood. All brand new appliances, kitchen cabinets, flooring 1st floor LVP, 2nd floor carpet, lightings and fans, bathroom vanity, and one of the full baths all new. 3 bedrooms and 2 full bath on the second floor all with closets. Kitchen, living room and half a bath on the 1st floor, with a big back yard, a roofed deck, and a good size storage
USD 2,420
4 bedroom, Centreville VA 20121 105664229
View photo
House · for rent
USD 2,800
4 bedroom, Centreville VA 20121 105664229
Linton Hall
· 4 Bedrooms · 3 Baths · House
· Fireplace · Equipped kitchen
Linton Hall · 4 Bedrooms · 3 Baths · House · Fireplace · Equipped kitchen
Qualify for a Zero Deposit Option'-Deck/Fenced Rear. - SCHEDULE A SHOWING ONLINE AT: showmojo.com/llz/32e4151026 - $0 Security Deposit Option for Qualified Residents! See resident brochure or property manager website for more details. - New paint in this spacious 4-bedroom, 3.5-bath townhome ideally located just minutes from Route 28, I-66, the VRE, shopping, dining, and everyday conveniences. The main level features hardwood flooring throughout the living and dining rooms, highlighted by a striking three-sided gas fireplace that creates a warm and inviting atmosphere. The kitchen offers tile flooring, new granite and stainless steel appliances, abundant cabinet storage, and generous counter space to accommodate both everyday cooking and entertaining. Upstairs, the spacious primary suite features hardwood flooring, a private bath with a double vanity, and ample closet space. Two additional bedrooms with hardwood flooring share the updated hall bath. The finished walkout lower lev
USD 2,800
3 bedroom, Manassas VA 20109 105989532
View photo
House · for rent
USD 2,850
New
3 bedroom, Manassas VA 20109 105989532
Linton Hall
· 1,475 sq.ft · 3 Bedrooms · 3 Baths · House
· Patio · Garden · Deck · Equipped kitchen · Cellar · Parking
Linton Hall · 1,475 sq.ft · 3 Bedrooms · 3 Baths · House · Patio · Garden · Deck · Equipped kitchen · Cellar · Parking
Property Id: 72596 Three levels brick townhouse with a basement in popular Sentry Ridge with new paint & carpet through-out the house. Eat-in kitchen w/dinning room pass through & patio door to deck. Walk out lower level w/third bedroom, full bath & family room. Master bedroom w/vaulted ceilings, organized closet wall & private bath. Easy access to PW Parkway & I-66. Within walking distance to shopping and restaurants and just a few miles from the Manassas Line Commuter Train (VRE) in Old Town/historic Manassas Battlefield, and 18 miles from Washington Dulles International Airport (IAD). Abundance of community amenities. New paint & carpet throughout the unit. Pets/smoking not allowed. Security deposit equal to one rent month is required ($2,850). Unit features: dishwasher, disposal, full size washer & dryer, oven/stove, Ref Kit-table space, wood-fenced yard, two reserved parking space. Community Amenities: clubhouse, basketball court, exercise room, jog/wal
USD 2,850
3 bedroom, Bristow VA 20136 105324557
View photo
House · for rent
USD 3,350
3 bedroom, Bristow VA 20136 105324557
Linton Hall
· 1,981 sq.ft · 3 Bedrooms · 3 Baths · House
· Balcony · Fireplace · Equipped kitchen · Parking
Linton Hall · 1,981 sq.ft · 3 Bedrooms · 3 Baths · House · Balcony · Fireplace · Equipped kitchen · Parking
SCHEDULE A SHOWING ONLINE AT: showmojo.com/lrbe/7a5fa81084 - *Coming Soon*Welcome to this spacious three-level townhouse featuring three bedrooms, two full baths, two half baths, and a two-car garage. The lower level includes a bright family room with a columned entry, making it an excellent space for additional living or entertainment. On the main level, you'll find a welcoming living room with a gas fireplace, along with a formal dining area enhanced by crown molding and wainscoting. The eat-in kitchen boasts a large island with a breakfast bar, double sink, abundant cabinetry, and a generous pantry. The adjoining breakfast area opens to a private balcony, perfect for enjoying your morning coffee or relaxing in the evening. Upstairs, the spacious primary bedroom features a walk-in closet and a private bath that includes a large tiled shower, a dual-sink vanity, and a water closet. A full-size washer and dryer are conveniently located in the upper-level laundry area. Outside, a large
USD 3,350
1 bedroom, Gainesville VA 20155 105920940
View photo
House · for rent
USD 1,800
1 bedroom, Gainesville VA 20155 105920940
Linton Hall
· 1,238 sq.ft · 1 Bedroom · 1 Bath · House
· Equipped kitchen · Cellar · Parking
Linton Hall · 1,238 sq.ft · 1 Bedroom · 1 Bath · House · Equipped kitchen · Cellar · Parking
Property Id: 2612125 This walk-up basement includes living room and dining areas, full size kitchen with all stainless steel appliances, oversized full bathroom, and laundry with washer and dryer. Located just minutes away from Virginia Oaks which offers shopping, restaurants, theater, commuter parking, ride share, express buses, VRE to DC and I66 access. *1 year lease period. *No smoking. *Utilities included *No pets *Renters insurance required *Background check required *Credit check required *Income verification required
USD 1,800
2 bedroom, Centreville VA 20121 105295863
View photo
House · for rent
USD 2,100
2 bedroom, Centreville VA 20121 105295863
Linton Hall
· 2 Bedrooms · 1 Bath · House
· Parking
Linton Hall · 2 Bedrooms · 1 Bath · House · Parking
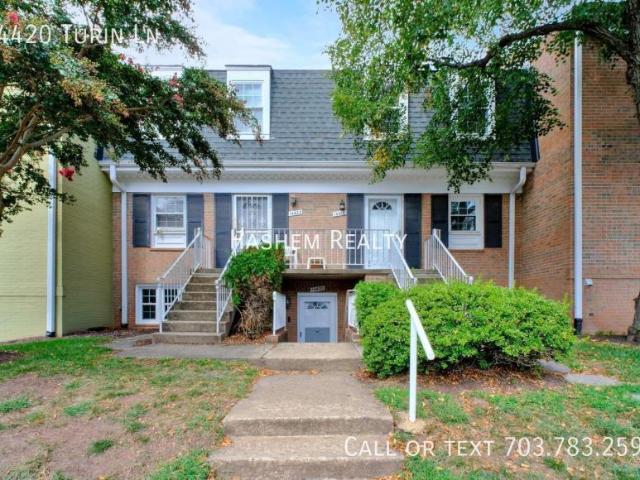
Welcome home!. - SCHEDULE A SHOWING ONLINE AT: showmojo.com/llz/1315947089 - Apply now: screen.boompay.app/a/VynBqFyTwIlkhRNMbb0j Apply at screen.boompay.app/a/256YBsZrHqPvaQLQ5Dxb Welcome to 14420 Turin Ln, a charming 2-bedroom, 1-bathroom home offering approximately 1,054 square feet of comfortable living space in the desirable Centreville area. This well-maintained home features a bright and functional layout with hardwood flooring, granite countertops, stainless-steel appliances, ceiling fans, and attractive crown molding. The spacious living areas provide plenty of room to relax and entertain, while the two bedrooms offer comfortable private spaces. A washer and dryer add everyday convenience, and assigned parking is available. Residents can also enjoy access to the community pool, making it easy to relax and enjoy the warmer months without leaving home. Located in a convenient Centreville location, this home offers easy access to I-66 and Route 29, as well as
USD 2,100
25202 Prairie Fire Square, Aldie, US, VA
View photo
Townhouse · for rent
USD 3,300
25202 Prairie Fire Square, Aldie, US, VA
Linton Hall
· 3 Bedrooms · 4 Baths · Townhouse
· Parking · Deck · Equipped kitchen
Linton Hall · 3 Bedrooms · 4 Baths · Townhouse · Parking · Deck · Equipped kitchen
Beautiful 3 bedroom, 3.5 townhome, move in ready! So close to Dulles and Leesburg amenities and commuter routes. Lovely updated kitchen with center island. Spacious primary bedroom with large bath, separate soaking tub, double vanities. Sunny living room with nice hardwoods and large walkout lower level. Deck off kitchen overlooking gorgeous common green space. Two car garage and great guest parking! Pets case by case with deposit. No more than two incomes to qualify. Qualifying income is $148,500
USD 3,300
5 bedroom, Haymarket VA 20169 LS105642040
View photo
House · for rent
USD 5,550
5 bedroom, Haymarket VA 20169 LS105642040
Linton Hall
· 4,445 sq.ft · 5 Bedrooms · 5 Baths · House
· Office room · Fireplace · Equipped kitchen · Parking · Cellar
Linton Hall · 4,445 sq.ft · 5 Bedrooms · 5 Baths · House · Office room · Fireplace · Equipped kitchen · Parking · Cellar
Property Id: 2905651 Luxury 5-Bedroom Home for Rent in Haymarket *, Haymarket, VA 20169 5 Bedrooms 5.5 Bathrooms 4,480 Sq. Ft. 0.39 Acres 3-Car Garage Built 2020 Beautiful and spacious luxury single-family home in one of Haymarket's desirable neighborhoods. This 2020-built home offers approximately 4,480 sq. ft. of finished living space with an open and modern floor plan. The main level features a large gourmet-style kitchen with an oversized island and seating for five, stainless-steel appliances, abundant cabinetry, and plenty of counter space. The kitchen opens directly to the spacious living and dining areas, making it perfect for family living and entertaining. The family room features a beautiful stone fireplace and large windows that bring in plenty of natural light. The home offers 5 spacious bedrooms and 5.5 bathrooms, providing plenty of privacy and space for a large family, guests, or a home office. The fully finished basement is a major highlight and includes a separ
USD 5,550
42795 Shaler Street, Chantilly, US, VA
View photo
Townhouse · for rent
USD 3,250
New
42795 Shaler Street, Chantilly, US, VA
Linton Hall
· 3 Bedrooms · 4 Baths · Townhouse
· Deck · Parking · Swimming pool
Linton Hall · 3 Bedrooms · 4 Baths · Townhouse · Deck · Parking · Swimming pool
Welcome home to this stunning Kentwell-model townhome in sought-after South Riding! Offering 3 bedrooms, 3.5 baths, and a 2-car garage, this spacious home lives large across every level. Entertain effortlessly on the low-maintenance Trex deck — perfect for morning coffee or weekend cookouts. Beyond your front door, enjoy everything South Riding is known for: multiple outdoor pools, tennis and basketball courts, miles of walking trails, playgrounds, stocked fishing ponds, and year-round community events. Golf lovers will appreciate the nearby South Riding Golf Club, while shopping and dining at South Riding Market Square and Dulles Landing are just minutes away. Commuters will love easy access to Routes 50 and 28, Dulles Airport, and major employment corridors. Move-in ready and packed with lifestyle perks
USD 3,250
3 bedroom, Clifton VA 20124 104816200
View photo
House · for rent
USD 3,888
3 bedroom, Clifton VA 20124 104816200
Linton Hall
· 1,356 sq.ft · 3 Bedrooms · 3 Baths · House
Linton Hall · 1,356 sq.ft · 3 Bedrooms · 3 Baths · House
Property Id: 2779384 3 Rooms and 3 Bathrooms! Welcome to my home! I'm offering a private 3-story townhome (currently doing some updates, just put some beds) in the safe neighborhood of Fairfax County in Clifton, VA about 35 minutes from DC! Fairfax County is renowned for its top-rated schools and vibrant. Please note: Furniture, beds, and dcor shown in listing photos may vary due to updates, replacements, or upgrades. The space The space: Furnished
USD 3,888
2 bedroom, Fairfax VA 22033 103821191
View photo
House · for rent
USD 2,600
2 bedroom, Fairfax VA 22033 103821191
Linton Hall
· 1,033 sq.ft · 2 Bedrooms · 2 Baths · House
· Balcony · Fireplace · Equipped kitchen · Swimming pool · Parking
Linton Hall · 1,033 sq.ft · 2 Bedrooms · 2 Baths · House · Balcony · Fireplace · Equipped kitchen · Swimming pool · Parking
SCHEDULE A SHOWING ONLINE AT: showmojo.com/lrbe/e0889a3052 - Located in a fantastic community, this amazing condo offers a seamless blend of comfort and luxury. This property has been renovated. Welcome guests with the cozy ambiance of the main areas with the two-sided fireplace, effortlessly connecting the living and dining areas. Modern sophistication defines the updated kitchen with stainless appliances, upgraded countertops, and a breakfast area. The relaxing private balcony provides a serene outdoor retreat. The primary bedroom boasts a lavish walk-in closet and attached bath for ultimate relaxation. This property was completely renovated from the drywall to stainless steel appliances. Outside, the community offers lakes, swimming pools, tennis courts, and tot lots, ensuring ample opportunities for leisure and recreation. 1 Assigned parking included for your convenience. Bonus: Water included in rent. This Property Has Professional Management, 24-hr Emergency Maintenance, and an O
USD 2,600
4 bedroom, Manassas VA 20111 LS105599208
View photo
House · for rent
USD 2,800
4 bedroom, Manassas VA 20111 LS105599208
Linton Hall
· 1,281 sq.ft · 4 Bedrooms · 3 Baths · House
· Deck · Equipped kitchen
Linton Hall · 1,281 sq.ft · 4 Bedrooms · 3 Baths · House · Deck · Equipped kitchen
SCHEDULE A SHOWING ONLINE AT: showmojo.com/lrbe/7a9709f098 - Welcome to this inviting 4-bedroom, 3-bathroom home in the desirable Quail Hollow community of Manassas. Featuring hardwood floors throughout, this home offers a warm and comfortable living environment with plenty of space to enjoy. The gourmet kitchen is equipped with stainless steel appliances and opens to a separate dining area, making everyday meals and entertaining a breeze. Each bedroom features a ceiling fan for added comfort, while the convenient in-unit laundry adds to the home's functionality. Step outside and enjoy the private deck, perfect for morning coffee, outdoor dining, or relaxing with family and friends. Convenient Manassas location with access to major routes including I-66, Route 28, and Route 234, providing connections throughout Northern Virginia. This property has professional management, has 24-Hr emergency maintenance, and an online tenant portal. Owner will consider pet(s) on a case by case basis. A
USD 2,800
4 bedroom, Centreville VA 20121 LS105519663
View photo
House · for rent
USD 2,950
4 bedroom, Centreville VA 20121 LS105519663
Linton Hall
· 1,798 sq.ft · 4 Bedrooms · 4 Baths · House
· Fireplace · Equipped kitchen
Linton Hall · 1,798 sq.ft · 4 Bedrooms · 4 Baths · House · Fireplace · Equipped kitchen
SCHEDULE A SHOWING ONLINE AT: showmojo.com/lrbe/32e4151026 - $0 Security Deposit Option for Qualified Residents! See resident brochure or property manager website for more details. - Spacious 4-bedroom, 3.5-bath townhome ideally located just minutes from Route 28, I-66, the VRE, shopping, dining, and everyday conveniences. The main level features hardwood flooring throughout the living and dining rooms, highlighted by a striking three-sided gas fireplace that creates a warm and inviting atmosphere. The kitchen offers tile flooring, stainless steel appliances, abundant cabinet storage, and generous counter space to accommodate both everyday cooking and entertaining. Upstairs, the spacious primary suite features hardwood flooring, a private bath with a double vanity, and ample closet space. Two additional bedrooms with hardwood flooring share the updated hall bath. The finished walkout lower level includes a large recreation room, fourth bedroom, full bath, and direct access to the fully
USD 2,950
New paint 4000SF of living space
View photo
House · for rent
USD 4,000
New paint 4000SF of living space
Linton Hall
· 4 Bedrooms · 3 Baths · House
· Garden · Fireplace · Equipped kitchen
Linton Hall · 4 Bedrooms · 3 Baths · House · Garden · Fireplace · Equipped kitchen
SCHEDULE A SHOWING ONLINE AT: showmojo.com/ltr/da639a3095 - Your new home in Glenkirk Estates comes with new paint throughout and new carpet on the main and upper levels. You step through an arched-transom front door into a two-story foyer with hardwood floors and an oak staircase. Formal living and dining rooms with crown molding sit on either side, and French doors in the living room open to a covered front porch. The family room rises two full stories to a floor-to-ceiling stone gas fireplace and two rows of windows overlooking the backyard. It opens to a kitchen with granite counters, maple cabinetry, a center island, double wall ovens, a cooktop, a built-in microwave, a dishwasher, and a side-by-side refrigerator with water and ice. The breakfast room adds a bay window, a built-in desk, a pantry closet and a door to the backyard. The main level also has an office with French doors, a powder room, and a laundry room with a washer and dryer. Upstairs, a hallway overlooks the f
USD 4,000
8630 Sanderling Drive, Manassas, US, VA
View photo
Townhouse · for rent
USD 2,990
New
8630 Sanderling Drive, Manassas, US, VA
Linton Hall
· 3 Bedrooms · 4 Baths · Townhouse
· Parking
Linton Hall · 3 Bedrooms · 4 Baths · Townhouse · Parking
Welcome to this beautifully maintained end-unit townhouse, offering three levels of comfortable living space and a convenient one-car garage! This move-in-ready home features 3 spacious bedrooms, 2 full bathrooms, and 2 half bathrooms, providing plenty of room for everyday living and entertaining. As an end unit, the home enjoys additional natural light, creating a bright and inviting atmosphere throughout. Ideally situated in a desirable location, this home offers both comfort and convenience, with easy access to shopping, dining, and everyday amenities. Move right in and make this wonderful home your own!
USD 2,990
3807 Salemway Court, Woodbridge, US, VA
View photo
Townhouse · for rent
USD 2,250
New
3807 Salemway Court, Woodbridge, US, VA
Linton Hall
· 3 Bedrooms · 3 Baths · Townhouse
· Fireplace · Air conditioning
Linton Hall · 3 Bedrooms · 3 Baths · Townhouse · Fireplace · Air conditioning
Welcome to 3807 Salemway Ct in Woodbridge, VA! This inviting 3-bedroom, 2.5-bath townhome offers approximately 1,540 square feet of comfortable living space, combining convenience, functionality, and the opportunity to truly feel at home. Step inside to discover beautiful hardwood flooring, a spacious living area with a cozy fireplace, and a practical layout perfect for everyday living and entertaining. Additional features include central air conditioning, electric heating, and a dedicated laundry room for added convenience. Offered at $2,250 per month, this property is ideal for those seeking a place to settle in and call home for years to come. The owner welcomes applicants interested in establishing a positive, long-term rental relationship and taking pride in their home. Rental qualifications include a minimum credit score of 650, satisfactory rental history, and verifiable income generally equal to at least 3.33 times the monthly rent, subject to applicable housing laws. Applicant
USD 2,250
23766 Champe Ford barn Unit Road, Middleburg, US, VA
View photo
House · for rent
USD 2,200
New
23766 Champe Ford barn Unit Road, Middleburg, US, VA
Linton Hall
· 1 Bedroom · 1 Bath · House
· Deck · Parking
Linton Hall · 1 Bedroom · 1 Bath · House · Deck · Parking
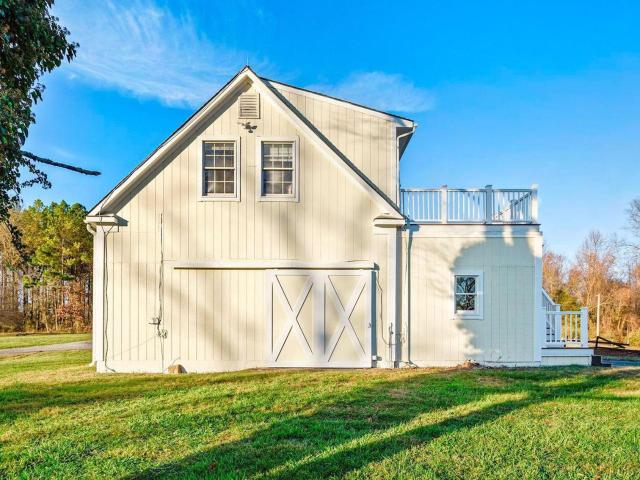
Welcome to this unique architect designed barn. Features 1BR & 1FB, new hardwood floors throughout, large windows, glass doors opening on to 450 sq/ft deck. With beautiful views, it is located on 6 rolling acres, once part of the historic Stoke Estate, adjacent to Chrysalis Vineyards, 1 mi from Route No. 50, 3 mi from historic Aldie and 5mi for downtown Middleburg. Unit features washer/dryer in the unit, new heating and cooling system, new hardwood floor in bedroom and re-finished hardwood floor troughour. The brand new deck offers endless oppoerynity with amazing views of the countryside. Offer includes a close-by shed (can be used as a work shop) and the lower part of the barn (can be used as a garage). Satellite internet is available. Tenants are responsable for electricity and cutting the grass. Available Nov 1 2024
USD 2,200
4 bedroom, Manassas VA 20110 104669088
View photo
House · for rent
USD 3,600
4 bedroom, Manassas VA 20110 104669088
Linton Hall
· 2,863 sq.ft · 4 Bedrooms · 3 Baths · House
· Gym · Equipped kitchen · Cellar
Linton Hall · 2,863 sq.ft · 4 Bedrooms · 3 Baths · House · Gym · Equipped kitchen · Cellar
SCHEDULE A SHOWING ONLINE AT: showmojo.com/lrbe/dfeb286062 - Check-out this beautiful home situated on a large private lot, offering spacious living areas, exceptional outdoor space in desirable location. A welcoming front lawn and porch create inviting curb appeal. The home features a bright living room, a formal dining room perfect for entertaining, and a spacious family room designed for comfortable everyday living. The gourmet kitchen is thoughtfully appointed with granite countertops, stainless steel appliances, white cabinetry, and a cozy breakfast area, making it perfect for gatherings. The spacious primary suite offers a relaxing retreat with a walk-in closet and an attached private bathroom with a tub shower. Additional living space can be found in the fully finished lower level-the only fully finished basement in the neighborhood-complete with a versatile recreation room ideal for a media room, home gym, or additional entertaining space. Step outside to enjoy the expansive de
USD 3,600
5 bedroom, Woodbridge VA 22193 105969242
View photo
House · for rent
USD 4,800
New
5 bedroom, Woodbridge VA 22193 105969242
Linton Hall
· 5 Bedrooms · 4 Baths · House
· Deck · Equipped kitchen · Cellar
Linton Hall · 5 Bedrooms · 4 Baths · House · Deck · Equipped kitchen · Cellar
Stunning Spacious 5BR/4BA Home With Finished Basement In Bel Aire Estates. - SCHEDULE A SHOWING ONLINE AT: showmojo.com/llz/b5ea5d00a5 - Welcome to this spacious and beautifully appointed home featuring hardwood floors and an abundance of natural light. The main level offers a bright living room, family room, den, and a modern and functional kitchen with stainless steel appliances and a large island counter. The adjacent dining area features elegant wainscoting and provides direct access to the back deck, making indoor/outdoor entertaining a breeze. The spacious primary bedroom suite offers a walk-in closet and a private bath with dual sinks, walk-in shower, and soaking tub. Additional bedrooms feature ceiling fans, and bathrooms include convenient bathtubs. The finished basement provides additional flexible living space with a media room and wet bar, perfect for entertaining or relaxing. A dedicated laundry room adds everyday convenience. Enjoy outdoor living on the back deck an
USD 4,800
3 bedroom, Manassas VA 20110 105775233
View photo
House · for rent
USD 2,495
3 bedroom, Manassas VA 20110 105775233
Linton Hall
· 1,636 sq.ft · 3 Bedrooms · 2 Baths · House
Linton Hall · 1,636 sq.ft · 3 Bedrooms · 2 Baths · House
SCHEDULE A SHOWING ONLINE AT: showmojo.com/lrbe/* - Schedule online. Instructions for access to property in ShowingTime. See Doc Manager for (1) Application Instructions and Pet Policy/Procedures & (2) Resident Brochure with details on our benefits package and $0 Security Deposit Option. FAST Application Processing. $0 Security Deposit Option for Qualified Residents! See resident brochure or property manager website for more details. - NEW FLOORING AND PAINT COMING SOON! Disclaimer: Photos may be from a previous listing and may not reflect the current condition. In-person viewing of property is recommended. - Resident Benefits Package is Required with ALL lease agreements managed by Real Property Management Pros. The Real Property Management Pros Resident Benefits Package (RBP) delivers savings and convenient, professional services that make taking care of your home second nature. By applying, Applicant agrees to be enrolled and to pay the applicable cost of $45.95/month. Your RBP
USD 2,495
3 bedroom, Manassas VA 20109 105845139
View photo
House · for rent
USD 2,300
3 bedroom, Manassas VA 20109 105845139
Linton Hall
· 1,292 sq.ft · 3 Bedrooms · 3 Baths · House
· Patio · Garden · Cellar · Parking
Linton Hall · 1,292 sq.ft · 3 Bedrooms · 3 Baths · House · Patio · Garden · Cellar · Parking
Property Id: 1542981 3 bedroom, 2.5 bath end unit townhome for rent. Fresh paint, carpets upstairs have been professionally cleaned. Walk out patio on main level with fenced in back yard. No basement. 1 assigned parking spot in front of the property with plenty of guest parking on first come first served basis. Tenants are responsible for all utilities ( Novec electric and Prince William Water). Landlord pays HOA dues. Rental Requirements: $2300 security and $2300 first months rent due at lease signing. All tenants over 18 must be on the lease and complete a separate application. Each applicant must provide a copy of ID as well as upload 3 most recent paystubs. 2 year minimum lease required. Small pets (under 50lbs) considered case by case with a non refundable pet deposit. Online application process with a $45 non refundable application fee. We confirm employment/income/rental history/criminal background and evictions
USD 2,300
4 bedroom, Woodbridge VA 22193 105846952
View photo
House · for rent
USD 3,200
4 bedroom, Woodbridge VA 22193 105846952
Linton Hall
· 1,604 sq.ft · 4 Bedrooms · 2 Baths · House
· Garden · Deck · Equipped kitchen
Linton Hall · 1,604 sq.ft · 4 Bedrooms · 2 Baths · House · Garden · Deck · Equipped kitchen
SCHEDULE A SHOWING ONLINE AT: showmojo.com/lrbe/3d0478909f - Welcome to a well-maintained 4-bedroom, 2-bath home offering comfortable living spaces and desirable indoor-outdoor amenities. Hardwood floors add warmth throughout the home, while the functional galley-style kitchen features stainless steel finishes. The adjacent dining area provides convenient access to the back deck, creating an easy flow for outdoor dining and entertaining. The home offers additional living space with a recreation room, along with a dedicated laundry area for added convenience. The primary bathroom features a tub. Outside, enjoy the privacy of the fenced-in backyard, complete with a back deck, gazebo, and storage shed. This property has professional management, has 24-Hr emergency maintenance, and an online tenant portal. Owner will consider pet(s) on a case by case basis. Applicants will need to complete a pet profile with *to ensure we have formalized pet and animal-related policy and accurate records.
USD 3,200
1 bedroom, Woodbridge VA 22193 105847931
View photo
House · for rent
USD 1,500
1 bedroom, Woodbridge VA 22193 105847931
Linton Hall
· 1 Bedroom · 1 Bath · House
· Equipped kitchen · Cellar · Parking
Linton Hall · 1 Bedroom · 1 Bath · House · Equipped kitchen · Cellar · Parking
Property Id: 1410890 Full Basement cleaned has own bathroom,kitchen with dining self exit morthan two car parking
USD 1,500
4 bedroom, Fairfax VA 22030 104819532
View photo
House · for rent
USD 3,250
4 bedroom, Fairfax VA 22030 104819532
Linton Hall
· 4 Bedrooms · 3 Baths · House
· Garden · Deck · Fireplace · Equipped kitchen · Parking · Cellar
Linton Hall · 4 Bedrooms · 3 Baths · House · Garden · Deck · Fireplace · Equipped kitchen · Parking · Cellar
Convenient Single Family Home Close to Downtown Fairfax. - SCHEDULE A SHOWING ONLINE AT: showmojo.com/llz/9e8549b04b - Nestled on a quiet cul-de-sac, this charming detached home with a one-car garage sits on a spacious, tree-lined lot with a deck—perfect for relaxing or entertaining. Located just minutes from downtown Fairfax, you’ll enjoy easy access to shopping, dining, parks, commuter routes, and more. This split-level home offers hardwood flooring in the formal living and dining rooms, with direct access to the deck and backyard. The kitchen features a stainless steel refrigerator, tiled backsplash, and tile flooring, and opens seamlessly to both the dining and living areas. Upstairs, you’ll find three bedrooms, including one with a private tiled full bath, along with a second full tiled bathroom. The walkout basement offers a large recreation room with a wood-burning fireplace, tile flooring, and the primary bedroom with a spacious closet and private tiled full bath. A conve
USD 3,250

Get email alerts

Don't miss out: be the first to know about new properties

The alert was correctly created

On subscribing you accept the conditions of use and the privacy policy
Alert
Receive new ads in your inbox
Save this search
Receive alerts for new listings

We'll send you an email when we have new properties for: "Houses for rent in Linton Hall"

The alert was correctly created

Saybrooke, Linton Hall Brentsville district Prince William County Virginia
Bridlewood, Linton Hall Brentsville district Prince William County Virginia
Get email alerts and be the first to see new listings
Required field
On subscribing I accept the terms of the privacy policy
Perfect! You'll soon start receiving new listings via email
Alert
Receive an email when we have new ads for Houses for rent in Linton Hall
Save this search
Filters

Bedrooms

Size (sq.ft)

sq.ft
sq.ft

Price (USD per month)

USD
USD

Property type

Bathrooms

Clear all filters
Receive notifications when new entries are published.