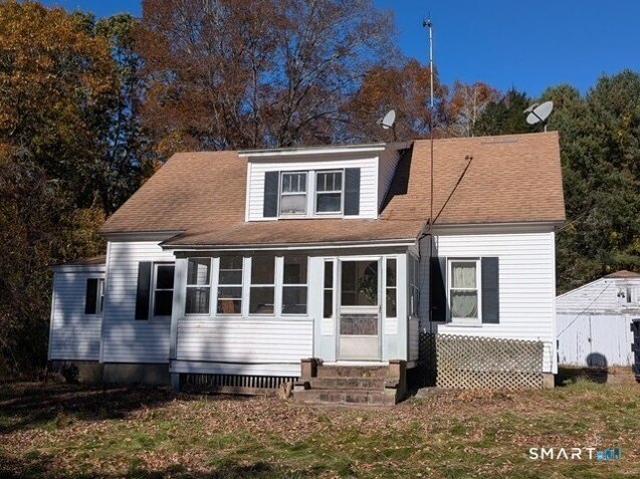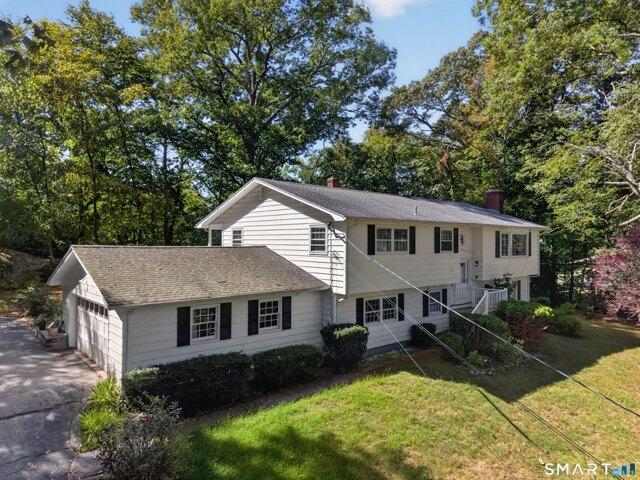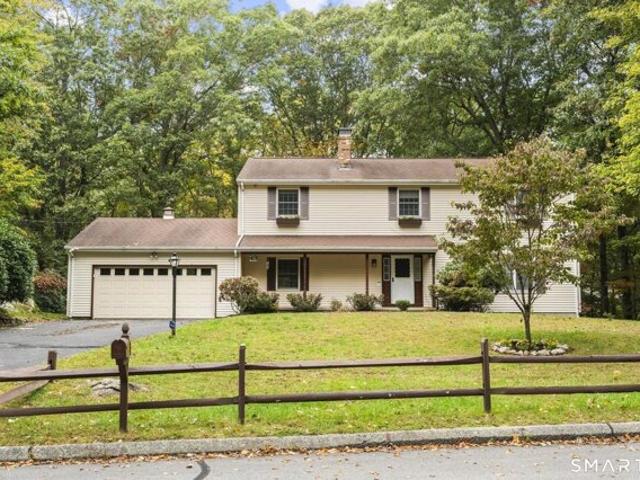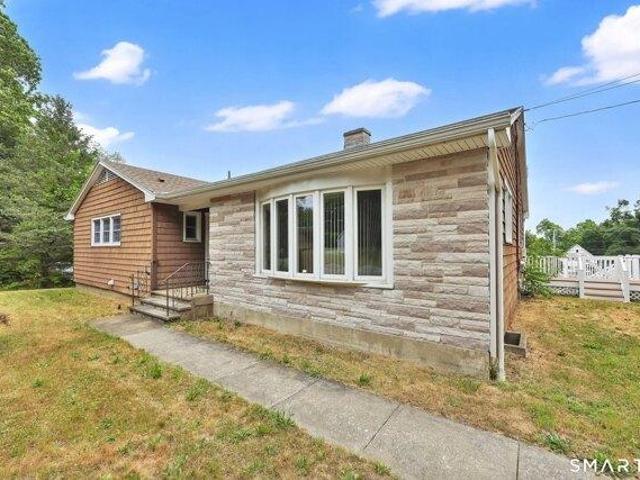
685 houses for sale in Lisbon town

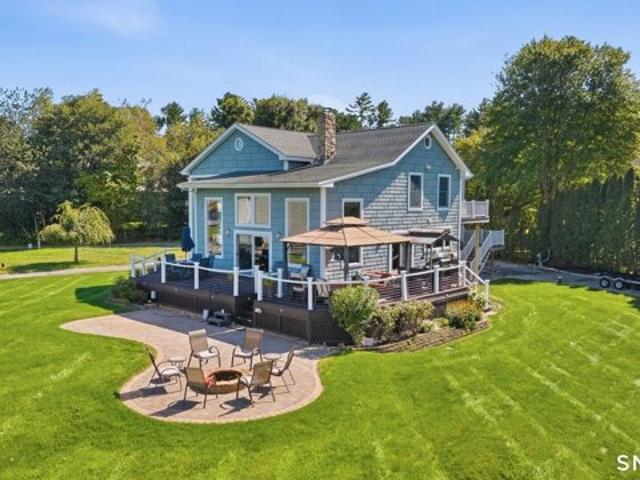
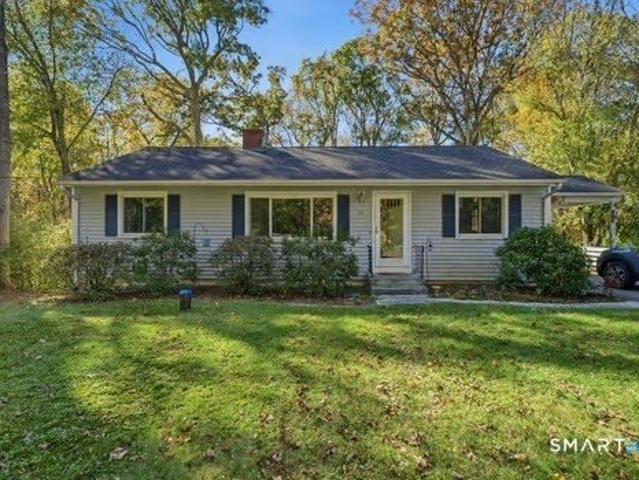
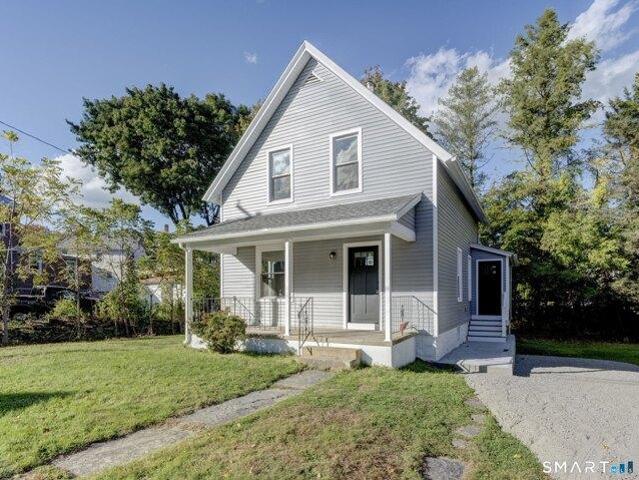
Whalehead Rd, Ledyard, Home For Sale
View photo
House · for sale
USD 429,900
USD 277/sq.ft
Whalehead Rd, Ledyard, Home For Sale
Lisbon town
· 1,550 sq.ft · 3 Bedrooms · 3 Baths · House
· Garden · Deck · Equipped kitchen · Cellar
Lisbon town · 1,550 sq.ft · 3 Bedrooms · 3 Baths · House · Garden · Deck · Equipped kitchen · Cellar
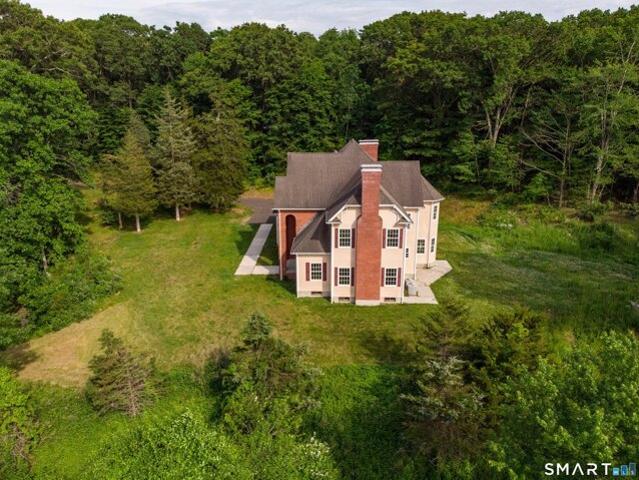
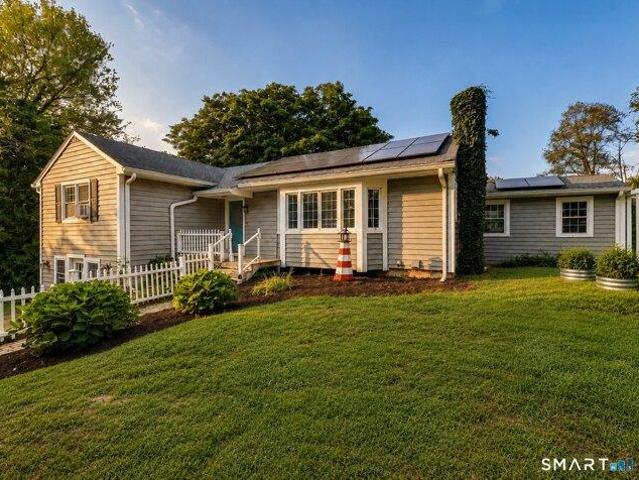
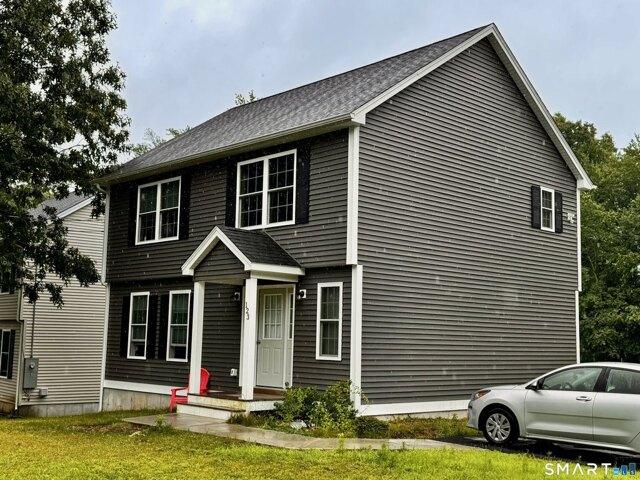
Open Concept, 3 bedroom, 2.5 bath Colonial bordered by a rock wall in the front, (stream way out back at border) and Amish built 10x16 shed, new homes next-door, situated on a large 1/3 of an acre (.39 acres) of mostly cleared land. Well water and septic. Inside you?ll notice the openness, energy efficient thermopane windows, sliders to a deck, gleaming oak floors and staircase, white kitchen cabinets, black granite countertops with stainless steel appliances, kitchen island, laundry room with front load LG washer / dryer and half bath. Upstairs you?ll find 3 carpeted bedrooms, master with two large closets and full bathroom, along with another full bathroom and closet. The full basement has two corner windows that are ready for your own designed living space. Commuting to the Navy Yard, EB Boat and for fun, Mystic, Foxwoods/Mohegan are all ten to fifteen minutes away paved driveway (shared at entry pt
USD 429,900
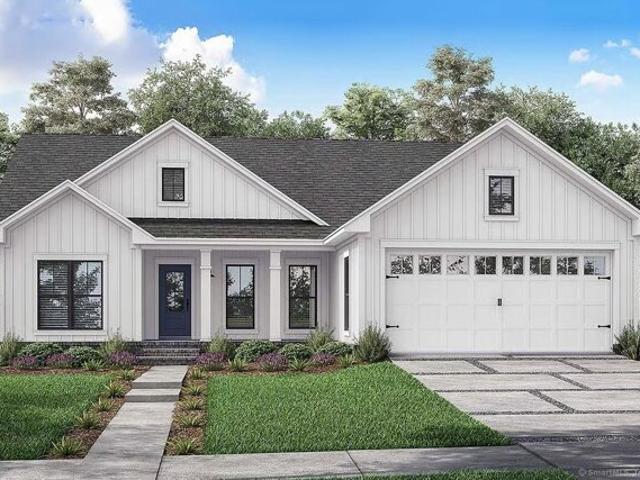
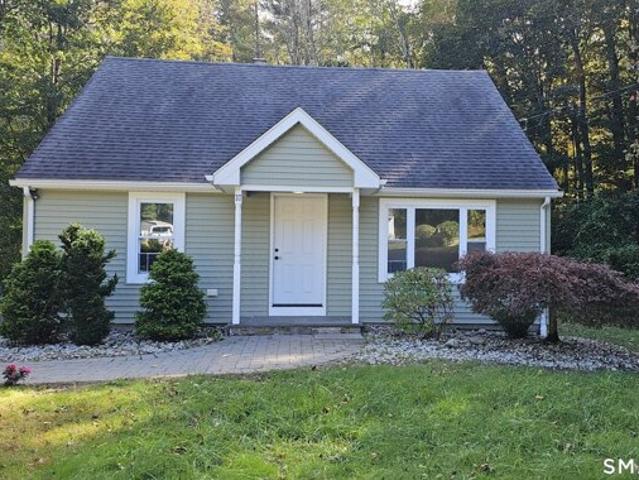
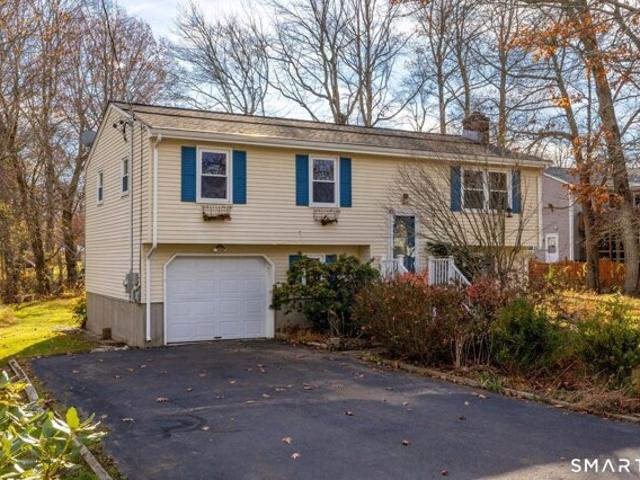
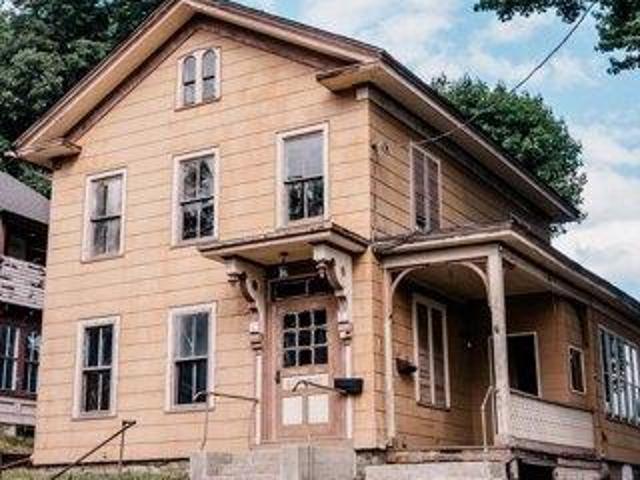
Old Tatnic Hill Rd Lot, Brooklyn, Home For Sale
View photo
House · for sale
USD 496,999
USD 347/sq.ft
New
Old Tatnic Hill Rd Lot, Brooklyn, Home For Sale
Lisbon town
· 1,432 sq.ft · 3 Bedrooms · 2 Baths · House
· Garden · Parking · Deck · Equipped kitchen · Air conditioning · Cellar
Lisbon town · 1,432 sq.ft · 3 Bedrooms · 2 Baths · House · Garden · Parking · Deck · Equipped kitchen · Air conditioning · Cellar
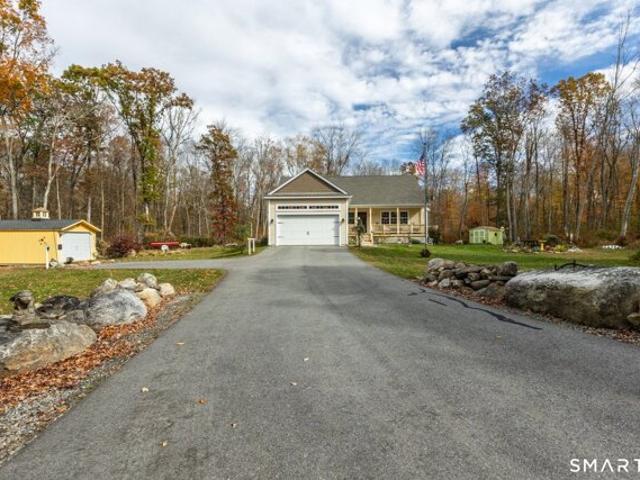
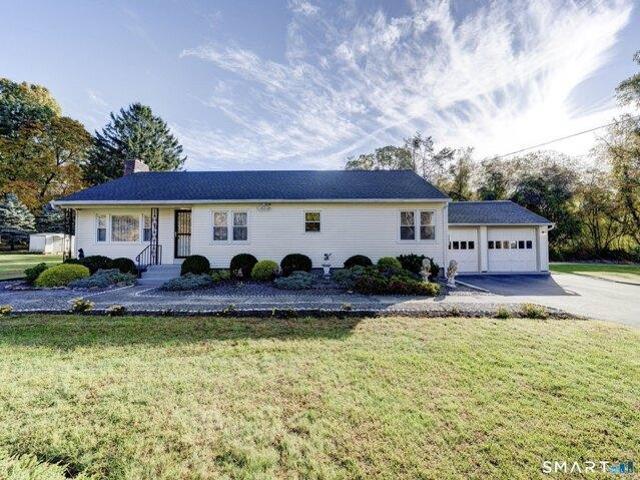
Welcome to Brooklyn's newest subdivision! Six beautiful lots in a peaceful, quiet country setting. This lovely ranch style home is on a rear lot, with a nice private yard, and a shared driveway. Bright, open first floor features a custom kitchen with granite counters, comfortable dining area with sliders to back deck, large living room, and first floor laundry. Also on the main level is the primary bedroom suite, two additional bedrooms, and another full bath. Other amenities include an attached two car garage, full basement, private well and septic, energy efficient propane heat, and central air conditioning. Completion expected by late fall 2026. This listing is a to be built home, with construction beginning soon
USD 496,999
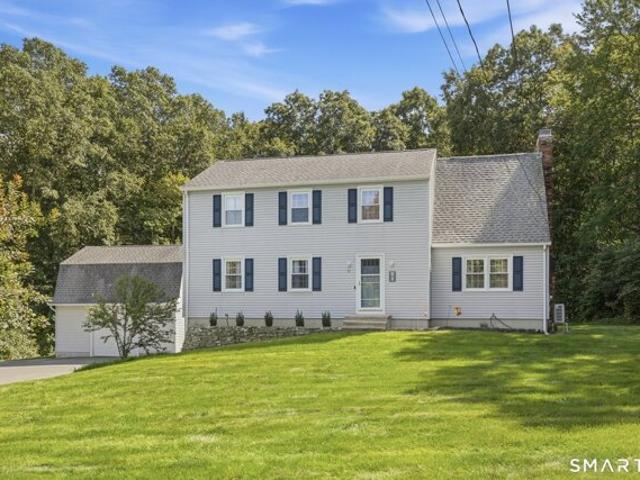
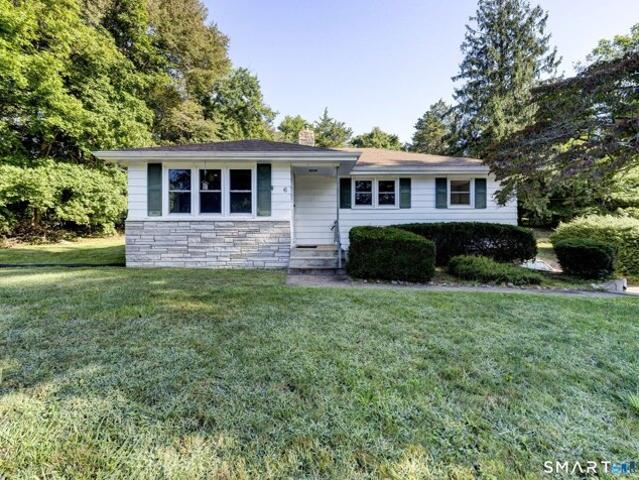
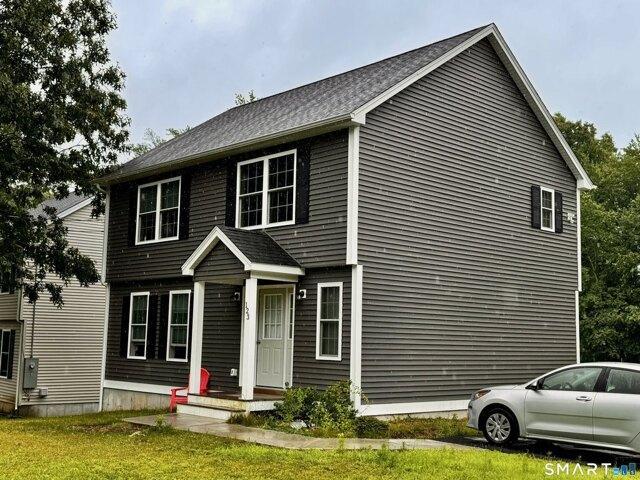
Tatnic Hill Rd, Brooklyn, Home For Sale
View photo
House · for sale
USD 550,000
USD 311/sq.ft
New
Tatnic Hill Rd, Brooklyn, Home For Sale
Lisbon town
· 1,765 sq.ft · 3 Bedrooms · 3 Baths · House
Lisbon town · 1,765 sq.ft · 3 Bedrooms · 3 Baths · House
Welcome to your private country retreat! This beautifully crafted 3-bedroom, 2.5-bathroom Colonial offers a bright, expansive floor plan perfectly situated on 5 private acres.Step inside to discover generous living spaces designed for both everyday comfort and effortless entertaining. Natural light pours through every room, highlighting the open layout and airy feel. Energy independence and year-round comfort, this home features solar power, traditional oil, and a wood stove that adds both cozy warmth and unmatched efficiency during cooler months.Outside, the vast 5-acre lot provides ultimate privacy and endless possibilities for outdoor recreation, gardening, or simply soaking in the quiet surroundings
USD 550,000
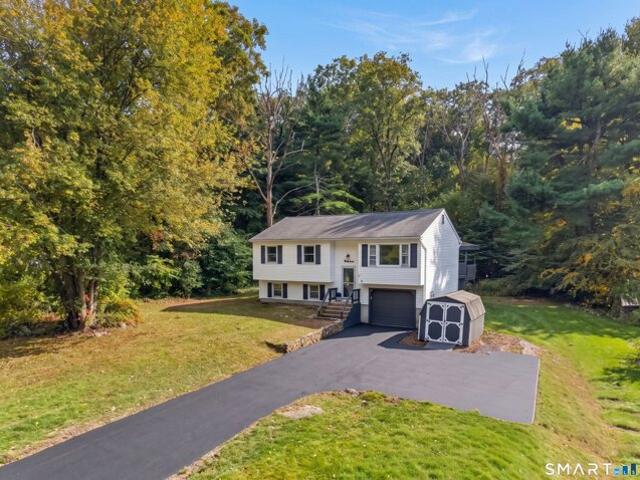
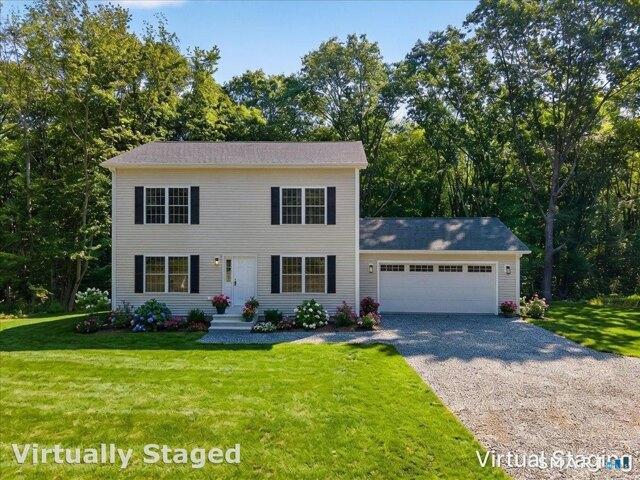
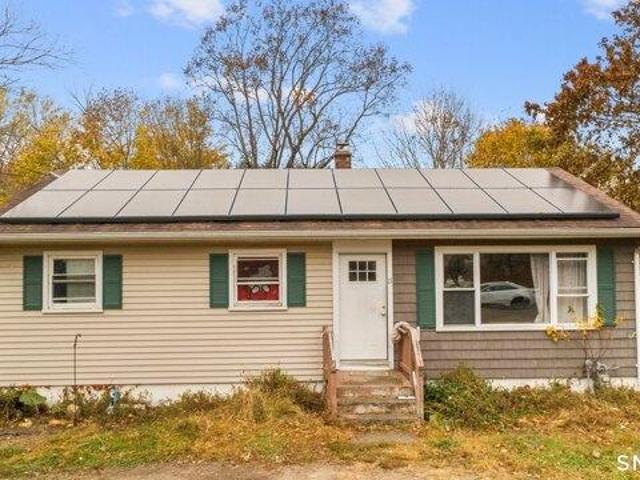
Kelci Cir, Griswold, Home For Sale
View photo
House · for sale
USD 1,299,900
USD 412/sq.ft
Kelci Cir, Griswold, Home For Sale
Lisbon town
· 3,154 sq.ft · 3 Bedrooms · 3 Baths · House
· Deck · Equipped kitchen
Lisbon town · 3,154 sq.ft · 3 Bedrooms · 3 Baths · House · Deck · Equipped kitchen
Welcome to your waterfront dream home! Here is your chance to own a lake life lifestyle on Pachaug Pond with your own priave beach and dock. This custom home consists of 3,159 squarq feet of living space with sweeping water views from any room, deck, or location on the property. The home is located in a cul-de-sac on.84 acres with 400 ft of direct water frontage. Exceptional design details are featured throughout the home, including hardwood and tile flooring,soaring ceilings,surround sound,a steam shower,a whole house Generac Generator, custom built-ins, and cabinetry. The main floor offers an open floor plan that features a family room, dining room with pellet stove, living room, a full bathroom, large pantry, and a spacious kitchen that includes two ovens, granite countertops, an island, and a bar. Located on the second floor are three private sleeping options. There are two spacious bedrooms, one with a private deck and the primary bedroom suite. The primary suite offers an oversiz
USD 1,299,900
Mountain Rd, Mansfield, Home For Sale
View photo
House · for sale
USD 345,000
USD 274/sq.ft
New
Mountain Rd, Mansfield, Home For Sale
Lisbon town
· 1,259 sq.ft · 3 Bedrooms · 2 Baths · House
· Garden · Equipped kitchen
Lisbon town · 1,259 sq.ft · 3 Bedrooms · 2 Baths · House · Garden · Equipped kitchen
Welcome to this move in ready beautiful cape on a quite dead end road. This home has 3 bedrooms, one on the main floor and 2 full bathrooms. This home has a very private and wooded back yard. The entire home was redone from head to toe in 2019. New septic, new roof, new kitchen, walls, flooring, furnace, bathrooms and more! Lets also not forget the location of this home. Great location to be private but still have quick access to the Eastbrook mall area and only 4 miles to UCONN. You do not want to miss this one. There is nothing that needs to be done to this home except decorate it and make it your own
USD 345,000
Williams Rd, Montville, Home For Sale
View photo
House · for sale
USD 489,000
USD 253/sq.ft
New
Williams Rd, Montville, Home For Sale
Lisbon town
· 1,927 sq.ft · 4 Bedrooms · 3 Baths · House
· Deck · Fireplace · Equipped kitchen · Parking · Air conditioning
Lisbon town · 1,927 sq.ft · 4 Bedrooms · 3 Baths · House · Deck · Fireplace · Equipped kitchen · Parking · Air conditioning
Nestled on a beautifully landscaped.92-acre lot, this updated 4-bedroom, 2.5-bath Colonial offers a perfect blend of classic charm and modern convenience. Hardwood floors flow throughout the home, enhancing its warm and inviting atmosphere. The main level features a spacious kitchen with granite countertops and stainless steel appliances, seamlessly connecting to a convenient dining area. A cozy family room with a fireplace and wood stove insert opens to a huge covered deck, ideal for entertaining or conversion into a three-season sunroom. The formal dining and living rooms provide additional space for gatherings. Upstairs, the primary suite boasts a walk-in closet and full bath, complemented by three additional bedrooms and a sky-lit full bath with a tub/shower combo. Comfort is ensured with mini-splits on the first floor and central air upstairs. The lower level includes a workshop, laundry area, and access to the 2-car attached garage. Additional highlights include a newer oil tank,
USD 489,000
Bay Mountain Dr, Griswold, Home For Sale
View photo
House · for sale
USD 385,000
USD 316/sq.ft
New
Bay Mountain Dr, Griswold, Home For Sale
Lisbon town
· 1,216 sq.ft · 4 Bedrooms · 2 Baths · House
· Equipped kitchen
Lisbon town · 1,216 sq.ft · 4 Bedrooms · 2 Baths · House · Equipped kitchen
Welcome home to 37 Bay Mountain Drive! This 4 bedroom 1.5 bathroom raised ranch style home sits in the desirable bay mountain neighborhood. On the main level of the home you will find many tasteful updates including an upgraded kitchen featuring stainless steel appliances and leathered granite countertops. The main level houses three of the four bedrooms in addition to the full bathroom. The home boasts new windows as well as new luxury vinyl plank flooring and wall to wall carpeting. The lower-level houses the fourth bedroom in addition to a half bathroom/laundry room. Come see all that this quaint home has to offer. Schedule your showing today! Home inspections just completed and available for review upon request. Agent owned
USD 385,000
Taylor Hill Rd, Griswold, Home For Sale
View photo
House · for sale
USD 799,900
USD 231/sq.ft
Taylor Hill Rd, Griswold, Home For Sale
Lisbon town
· 3,455 sq.ft · 3 Bedrooms · 3 Baths · House
· Fireplace · Equipped kitchen
Lisbon town · 3,455 sq.ft · 3 Bedrooms · 3 Baths · House · Fireplace · Equipped kitchen
SPRAWLING custom contemporary offers nearly 3,500 SQFT of well-appointed living space with a modern design. 15 ACRES with a pond you can stock and the size of land is highly versatile often serving as a recreational haven, a hunting tract or private homestead with enough room for building, farming and timber. Flooded with Natural light the open-concept floor plan offers a true like-new feel while maintaining its original quality and design. BEAUTIFUL front entrance has a GORGEOUS NEW custom staircase and GLEAMING HARDWOOD floors throughout. FIREPLACE living room open to dining area. Spacious functional kitchen has Stainless appliances, QUARTZ counters and oversized island next to a BRIGHT breakfast nook and FIREPLACE family room. 1st floor office for convenience and a 1/2 bath. Retreat to the serene PRIMARY bedroom w/FIREPLACE, WALK IN closet and primary bathroom has a jetted tub, TILED shower and double vanity. NEW carpet in 2 additional bedrooms, full bathroom, laundry room and a HUG
USD 799,900
Main St, Sprague, Home For Sale
View photo
House · for sale
USD 195,000
USD 82/sq.ft
Main St, Sprague, Home For Sale
Lisbon town
· 2,368 sq.ft · 6 Bedrooms · 2 Baths · House
Lisbon town · 2,368 sq.ft · 6 Bedrooms · 2 Baths · House
Highest and best offers due in writing by Monday, 11/16/26 at 6:00pm* Investor alert! This Sprague property is ready for a fresh start and offers a great opportunity to build equity, whether you're planning a flip, a long-term rental, or a hold-and-improve strategy. Bring your vision and your contractor. Sold as-is, with no repairs or credits offered. Cash or renovation financing may be required. Schedule your showing today!
USD 195,000
Stone Hill Rd, Griswold, Home For Sale
View photo
House · for sale
USD 375,000
USD 204/sq.ft
New
Stone Hill Rd, Griswold, Home For Sale
Lisbon town
· 1,830 sq.ft · 3 Bedrooms · 1 Bath · House
· Garden · Swimming pool · Deck · Equipped kitchen · Parking
Lisbon town · 1,830 sq.ft · 3 Bedrooms · 1 Bath · House · Garden · Swimming pool · Deck · Equipped kitchen · Parking
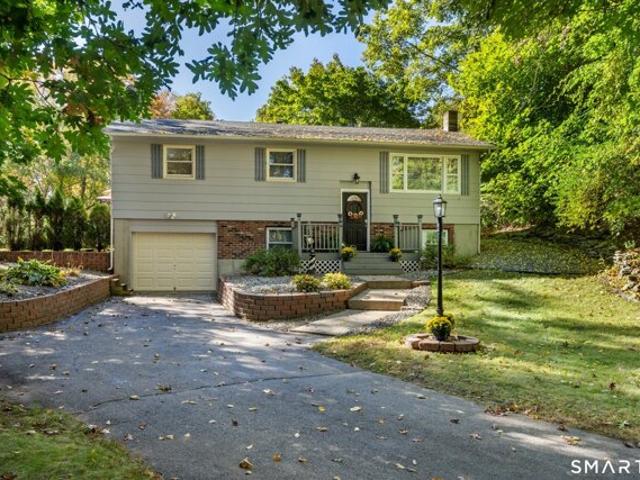
Highest and Best will be Due Wednesday 10/21 at 9am. 183 Stone Hill Rd-Tucked away on 1.4 acres, this Raised Ranch offers about 1,800 sq ft of living space with 3 bedrooms and 1 bath. The main level (1,240 sq ft) has all 3 bedrooms, an open kitchen with breakfast bar, hardwood floors, a great room with French doors to the deck, and a cozy living room with a wood stove. The finished lower level adds flexible space with a bar and Pellet Stove, plus a 1-car garage. The outdoors is where this home shines: a tiered deck stained every year, a 30' above-ground pool (4' deep), a fire pit, and a hot tub that's negotiable with the sale. A long paved driveway, brick retaining walls and a well-kept yard give it great curb appeal
USD 375,000
Francis Bennett Rd, Canterbury, Home For Sale
View photo
House · for sale
USD 499,000
USD 326/sq.ft
Francis Bennett Rd, Canterbury, Home For Sale
Lisbon town
· 1,528 sq.ft · 3 Bedrooms · 2 Baths · House
· Deck · Equipped kitchen
Lisbon town · 1,528 sq.ft · 3 Bedrooms · 2 Baths · House · Deck · Equipped kitchen
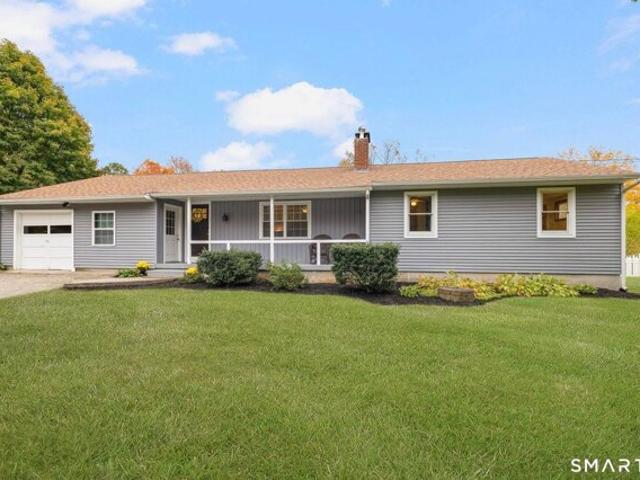
Offer Deadline 12 noon Tuesday 10/27. Discover this gorgeous 3-bedroom ranch nestled on 8.53 private acres in Canterbury! Enjoy convenient one floor living surrounded by nature and privacy. The open-concept design, vaulted ceilings, expansive windows, and oversized glass doors create a bright, airy atmosphere while showcasing picturesque, wooded views and the outdoor deck. Beautiful ash hardwood flooring adds warmth and timeless appeal throughout. The inviting living area flows seamlessly into the spacious dining area and chef-inspired kitchen, perfect for everyday living and entertaining. The kitchen features stainless steel appliances, a center island, granite countertops, and custom cabinetry. Step onto the side deck for outdoor grilling and entertaining, or enjoy your morning coffee on the charming, covered country-style front porch. The spacious primary bedroom and full bath provide a relaxing retreat, while two additional bedrooms and main-level laundry complete the thoughtfully
USD 499,000
S Canterbury Rd, Canterbury, Home For Sale
View photo
House · for sale
USD 400,000
USD 223/sq.ft
S Canterbury Rd, Canterbury, Home For Sale
Lisbon town
· 1,787 sq.ft · 3 Bedrooms · 2 Baths · House
· Patio · Gym · Fireplace · Equipped kitchen · Parking
Lisbon town · 1,787 sq.ft · 3 Bedrooms · 2 Baths · House · Patio · Gym · Fireplace · Equipped kitchen · Parking
Highest and best offers are due Monday, October 19, 2026, at 5:00 PM. Set on 3.62 acres in Canterbury, this well-maintained 3-bedroom, 2-bath Ranch offers one-level living with numerous improvements! The spacious living room features hardwood floors and a brick fireplace with wood stove insert. The eat-in kitchen offers ample cabinetry and counter space, while the separate dining room features hardwood flooring and a large picture window. All three bedrooms and two full baths are conveniently located on the main level. Major improvements include a new roof with architectural shingles (2023), mini-splits and hybrid water heater (2022), well pump and water tank (2023), seamless gutters (2024), vinyl siding, exterior doors and several windows (2025), and a new patio (2026). The lower level offers additional recreational space, a home office and ample storage. An attached one-car garage is currently used as a home gym, with an adjoining foyer offering mudroom and storage space. A detached
USD 400,000
Hill St, Griswold, Home For Sale
View photo
House · for sale
USD 339,900
USD 157/sq.ft
New
Hill St, Griswold, Home For Sale
Lisbon town
· 2,153 sq.ft · 4 Bedrooms · 2 Baths · House
· Garden · Parking
Lisbon town · 2,153 sq.ft · 4 Bedrooms · 2 Baths · House · Garden · Parking
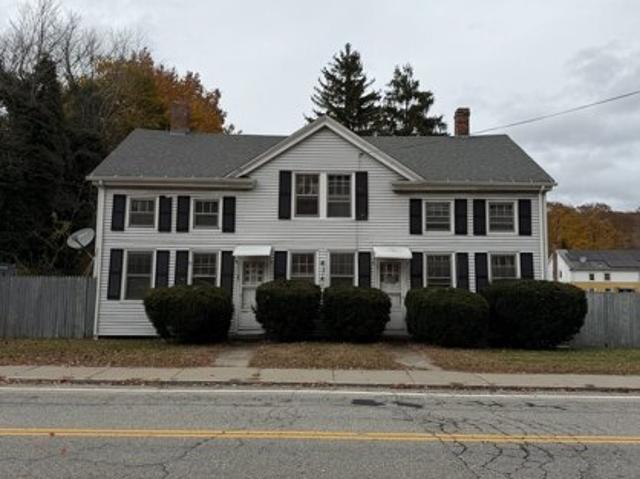
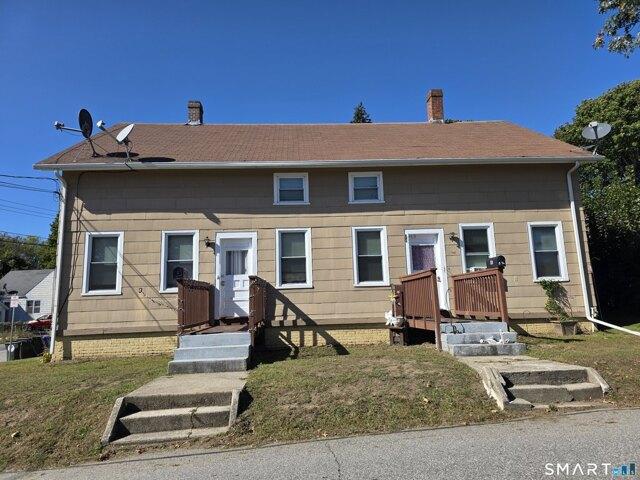
2 family home in really good shape, has 2 bedrooms on each side, hardwood floors, tenants pay all own utilities, off street parking, nice big yard, and close to all amenities, great for owner occupied or investment. Close to the park and easy access to 395, Foxwoods, Mohegan Casino
USD 339,900
Bush Hill Rd, Brooklyn, Home For Sale
View photo
House · for sale
USD 439,900
USD 300/sq.ft
New
Bush Hill Rd, Brooklyn, Home For Sale
Lisbon town
· 1,464 sq.ft · 3 Bedrooms · 3 Baths · House
· Fireplace · Equipped kitchen
Lisbon town · 1,464 sq.ft · 3 Bedrooms · 3 Baths · House · Fireplace · Equipped kitchen
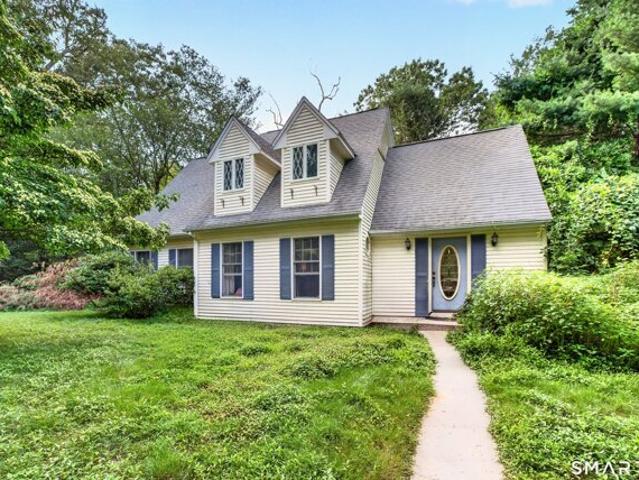
Welcome to 26 Bush Hill Road, a charming Cape Cod tucked into a private, wooded 3.8-acre setting in Brooklyn. Offering approximately 1,472 square feet, this three-bedroom home features a flexible layout with a first-floor primary bedroom, first-floor laundry, and two additional spacious bedrooms upstairs. The updated kitchen includes crisp white cabinetry, bright countertops, and stainless-steel appliances, while the inviting living room offers plenty of natural light and an open staircase. At the rear of the home, the impressive dining area is surrounded by windows and features a vaulted ceiling, fireplace, and French doors leading outside. With generous room sizes, hardwood flooring, two bathrooms, and an expansive wooded lot offering privacy and room to enjoy the outdoors, this home combines comfortable everyday living with a peaceful country setting
USD 439,900
Hopeville Rd, Griswold, Home For Sale
View photo
House · for sale
USD 259,900
USD 256/sq.ft
Hopeville Rd, Griswold, Home For Sale
Lisbon town
· 1,012 sq.ft · 2 Bedrooms · 1 Bath · House
· Garden · Fireplace
Lisbon town · 1,012 sq.ft · 2 Bedrooms · 1 Bath · House · Garden · Fireplace
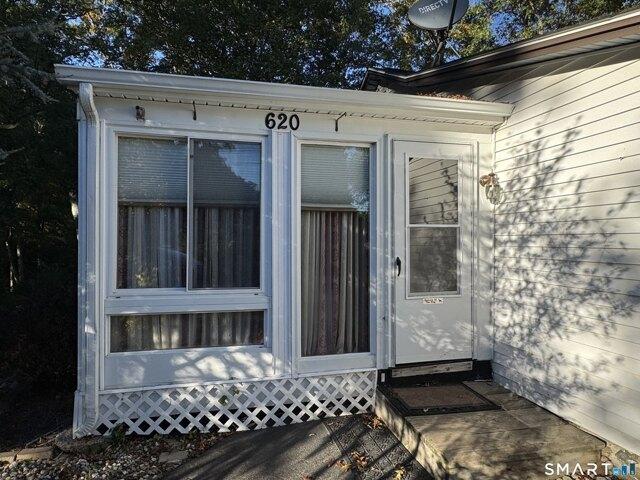
Welcome to 620 Hopeville Rd! Nestled in a serene and beautiful setting, this sweet home is just waiting for its new owner. Home features two bedrooms and one bath. There's a fireplace in the living room for those cold winter nights. In the summer, when temperatures are high, turn on one of the three split systems to quickly cool you off! Roof is only a couple years old. There are three shed on the property, one is almost brand new! Home sits on a large lot which offers gardens areas and many places to relax and enjoy!
USD 259,900
Terry Rd, Ledyard, Home For Sale
View photo
House · for sale
USD 299,900
USD 139/sq.ft
New
Terry Rd, Ledyard, Home For Sale
Lisbon town
· 2,153 sq.ft · 3 Bedrooms · 2 Baths · House
· Garden · Fireplace
Lisbon town · 2,153 sq.ft · 3 Bedrooms · 2 Baths · House · Garden · Fireplace
Charming and full of potential! This cute 3-bedroom, 2-bath ranch offers much more space than meets the eye. Enjoy a living room with hardwood floors and a cozy fireplace, plus a lower-level family room and additional finished rooms offering endless possibilities. Step outside to a private, terraced backyard with room to relax or entertain. A great opportunity for a first-time buyer, investor, or anyone looking to add their own personal touch and build equity. Property is being sold AS IS and is subject to probate court approval. Bring your vision and discover all this Gales Ferry home has to offer! *MULTIPLE OFFERS. Highest and Best requested by 6pm on Tuesday, October 27th.
USD 299,900
Indiana Cir, Montville, Home For Sale
View photo
House · for sale
USD 299,999
USD 290/sq.ft
Indiana Cir, Montville, Home For Sale
Lisbon town
· 1,033 sq.ft · 3 Bedrooms · 2 Baths · House
Lisbon town · 1,033 sq.ft · 3 Bedrooms · 2 Baths · House
Welcome to 7 Indiana Circle, nestled on a cul-de-sac in the desirable Oakdale neighborhood! This 3-bedroom, 2-full-bath home offers a wonderful opportunity for its next owners to bring their vision to life and make it truly their own. Year after year, the grounds come alive with beautiful seasonal landscaping, featuring an array of flowering plants, mature bushes, and lush greenery that create a picturesque setting. Lovingly cultivated over the years, the outdoor space offers a beautiful backdrop to enjoy throughout the seasons. Inside, hardwood floors throughout provide timeless character and a wonderful foundation for future updates. Adding to the home's appeal are a newer roof, new well water tank, and the convenience of public sewer! The interior presents a blank canvas ready for your personal touches, creative ideas, and thoughtful updates. Whether you're looking to refresh the existing spaces or reimagine them entirely, there's plenty of potential to transform this property into
USD 299,999
Whalehead Dr, Ledyard, Home For Sale
View photo
House · for sale
USD 369,900
USD 235/sq.ft
New
Whalehead Dr, Ledyard, Home For Sale
Lisbon town
· 1,572 sq.ft · 3 Bedrooms · 2 Baths · House
· Patio · Fireplace · Equipped kitchen · Parking · Air conditioning
Lisbon town · 1,572 sq.ft · 3 Bedrooms · 2 Baths · House · Patio · Fireplace · Equipped kitchen · Parking · Air conditioning
Tucked into a quiet Gales Ferry setting, this is the kind of home that has simply been cared for-and it shows. Thoughtful updates, flexible living space and a location just minutes from Naval Submarine Base New London make this one especially easy to appreciate. Upstairs, a spacious eat-in kitchen with updated countertops opens to a bright three-season room and large patio with built-in firepit. Three bedrooms, a full bath and cozy living room with fireplace/pellet stove insert and custom picture-frame TV complete the main level. Downstairs, the fully finished lower level offers a generous second family room and freshly renovated full bathroom, plus access to the spacious two-car garage with laundry, generator hookup-and the generator stays! Behind the scenes, the home is just as impressive: central air was added in 2019, a new septic system installed in 2021, electrical upgraded to 200 amps, and mechanicals and appliances have been routinely maintained. Peaceful and tucked away, yet c
USD 369,900
Old Colchester Rd, Montville, Home For Sale
View photo
House · for sale
USD 549,900
USD 309/sq.ft
Old Colchester Rd, Montville, Home For Sale
Lisbon town
· 1,776 sq.ft · 3 Bedrooms · 3 Baths · House
· Garden · Deck · Equipped kitchen · Air conditioning
Lisbon town · 1,776 sq.ft · 3 Bedrooms · 3 Baths · House · Garden · Deck · Equipped kitchen · Air conditioning
Welcome home to this charming 3-bedroom, 2.5-bath New Construction Colonial home on Old Colchester Rd in Oakdale! This thoughtfully designed floor plan offers the perfect blend of open-concept living and defined spaces, ideal for everyday life and entertaining. Step inside to durable laminate flooring throughout the main living areas, with cozy carpet in all bedrooms. The heart of the home is the stunning white kitchen, featuring granite countertops and stainless steel appliances, a stylish and functional space. The kitchen flows seamlessly into the living room and dining area, creating a bright, open feel, while a separate formal dining room offers additional space for gatherings and special occasions. Convenient first-floor laundry. Step outside to your deck, overlooking a semi-private, tree-lined backyard, perfect for relaxing or entertaining while enjoying the peaceful, wooded setting. Central air conditioning keeps you comfortable year-round. With quality craftsmanship throughout
USD 549,900
Gay Head Rd, Canterbury, Home For Sale
View photo
House · for sale
USD 219,000
USD 245/sq.ft
Gay Head Rd, Canterbury, Home For Sale
Lisbon town
· 893 sq.ft · 1 Bedroom · 1 Bath · House
· Parking
Lisbon town · 893 sq.ft · 1 Bedroom · 1 Bath · House · Parking
Cape Code home with a detached two car garage on a very private 14 acre parcel. Come take a look and bring your updating ideas to make this property your own
USD 219,000
Inchcliffe Dr, Ledyard, Home For Sale
View photo
House · for sale
USD 415,000
USD 164/sq.ft
Inchcliffe Dr, Ledyard, Home For Sale
Lisbon town
· 2,530 sq.ft · 4 Bedrooms · 3 Baths · House
· Garden · Balcony · Fireplace · Equipped kitchen · Parking
Lisbon town · 2,530 sq.ft · 4 Bedrooms · 3 Baths · House · Garden · Balcony · Fireplace · Equipped kitchen · Parking
4-bedroom Home with 3 full baths, 2,538 sf on 1.74 acres. This home features an open floor plan with an eat-in kitchen offering a garden box window, abundant cabinetry and counter space, cooktop, wall oven, and stainless-steel appliances. The kitchen opens to the dining area and connects to the spacious living room highlighted by a brick fireplace and bow window. The main level includes two bedrooms, including the primary bedroom with a private full bath and sliding glass door leading to a balcony overlooking the backyard. A communal full bath with double vanity sinks serves the main level. The lower level offers additional living space with a large family room showcasing a stone fireplace, a bonus room with a sink and cabinetry, two additional bedrooms, and a laundry area, making it well suited for an in-law or caregiver arrangement, as well as guests. Additional features include a two-car garage and a shed for additional storage. Conveniently located near the Naval Submarine Base, sh
USD 415,000
Robinhood Dr, Ledyard, Home For Sale
View photo
House · for sale
USD 449,000
USD 185/sq.ft
Robinhood Dr, Ledyard, Home For Sale
Lisbon town
· 2,422 sq.ft · 4 Bedrooms · 3 Baths · House
· Garden · Fireplace · Equipped kitchen · Parking · Cellar
Lisbon town · 2,422 sq.ft · 4 Bedrooms · 3 Baths · House · Garden · Fireplace · Equipped kitchen · Parking · Cellar
Welcome to this spacious 4-bedroom, 2.5-bath Colonial set on over an acre, offering over 2,400 square feet of living space. The functional floor plan provides generous living areas, hardwood floors, and plenty of natural light throughout. The kitchen features ample cabinet space, Corian countertops, and a center island. Enjoy the screened porch overlooking the private backyard with mature landscaping and room to relax or entertain. Additional features include a fireplace, walk-out basement, attached 2-car garage, and public water. Conveniently located with easy access to shopping, dining, schools, and major commuting routes
USD 449,000
3 bedroom, Windham CT 06226 106613201
View photo
House · for sale
USD 374,900
USD 219/sq.ft
3 bedroom, Windham CT 06226 106613201
Lisbon town
· 1,711 sq.ft · 3 Bedrooms · 2 Baths · House
· Garden · Gym · Deck · Equipped kitchen · Parking · Air conditioning · Cellar
Lisbon town · 1,711 sq.ft · 3 Bedrooms · 2 Baths · House · Garden · Gym · Deck · Equipped kitchen · Parking · Air conditioning · Cellar
Welcome home to this lovingly maintained 3-bedroom, 2-bath Ranch set on nearly half an acre in Willimantic. A welcoming slate-tiled foyer leads into a spacious living room that flows seamlessly into the dining area, creating a bright and inviting space filled with natural light. The eat-in kitchen features warm wood cabinetry, granite countertops, and ample workspace for meal preparation. Step outside to the composite deck overlooking the fenced backyard, perfect for relaxing, entertaining, gardening, or play. The home offers a primary suite with a private bath and two additional bedrooms. Laundry is currently located in the third bedroom but can easily be relocated to the basement, where washer and dryer hookups already exist. The walkout lower level is unfinished and offers endless possibilities for future expansion, including additional living space, a home office, gym, or potential in-law setup. Additional features include a spacious two-car garage with storage, central air, a boil
USD 374,900
4 bedroom, Windham CT 06226 106615086
View photo
House · for sale
USD 279,000
USD 275/sq.ft
4 bedroom, Windham CT 06226 106615086
Lisbon town
· 1,012 sq.ft · 4 Bedrooms · 1 Bath · House
· Equipped kitchen
Lisbon town · 1,012 sq.ft · 4 Bedrooms · 1 Bath · House · Equipped kitchen
Beautiful Bungalow full of charm and tons of updates. Walking distance to ECSU. Roof 2024, Boiler 2026, Newer Bathroom and Kitchen, New vinyl siding 2026. Newer windows and blown in insulation about 10 years ago. This is a must see for Owner occupants and investors. Town has as a 4 bedroom which is possible in the layout. Three bedrooms upstairs and one possibly on first floor
USD 279,000
4 bedroom, Windham CT 06226 106611290
View photo
House · for sale
USD 165,000
USD 91/sq.ft
4 bedroom, Windham CT 06226 106611290
Lisbon town
· 1,798 sq.ft · 4 Bedrooms · 2 Baths · House
Lisbon town · 1,798 sq.ft · 4 Bedrooms · 2 Baths · House
Bring your vision to this four-bedroom home in Willimantic's Hill Section. With approximately 1,807 square feet of living space, the property features generously sized rooms, tall windows, original woodwork, and period details throughout. With thoughtful updates, this home has the potential to showcase its original character while being tailored to its next owner. Conveniently located near downtown Willimantic, Eastern Connecticut State University, shopping, dining, and major routes. Property is being sold as-is. Also available is 11 Bellevue Street, located behind the property, creating the possibility of a package purchase. One of the parties to the LLC has an active real estate license
USD 165,000
3 bedroom, Ledyard CT 06335 106617924
View photo
House · for sale
USD 429,900
USD 277/sq.ft
3 bedroom, Ledyard CT 06335 106617924
Lisbon town
· 1,550 sq.ft · 3 Bedrooms · 3 Baths · House
· Garden · Deck · Equipped kitchen · Cellar
Lisbon town · 1,550 sq.ft · 3 Bedrooms · 3 Baths · House · Garden · Deck · Equipped kitchen · Cellar
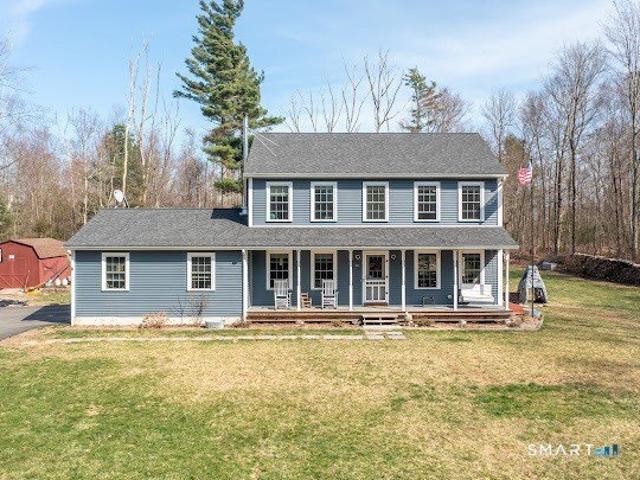
Open Concept, 3 bedroom, 2.5 bath Colonial bordered by a rock wall in the front, (stream way out back at border) and Amish built 10x16 shed, new homes next-door, situated on a large 1/3 of an acre (.39 acres) of mostly cleared land. Well water and septic. Inside you'll notice the openness, energy efficient thermopane windows, sliders to a deck, gleaming oak floors and staircase, white kitchen cabinets, black granite countertops with stainless steel appliances, kitchen island, laundry room with front load LG washer / dryer and half bath. Upstairs you'll find 3 carpeted bedrooms, master with two large closets and full bathroom, along with another full bathroom and closet. The full basement has two corner windows that are ready for your own designed living space. Commuting to the Navy Yard, EB Boat and for fun, Mystic, Foxwoods/Mohegan are all ten to fifteen minutes away paved driveway (shared at entry pt
USD 429,900
3 bedroom, Montville CT 06370 106647612
View photo
House · for sale
USD 279,990
USD 208/sq.ft
New
3 bedroom, Montville CT 06370 106647612
Lisbon town
· 1,345 sq.ft · 3 Bedrooms · 2 Baths · House
· Deck
Lisbon town · 1,345 sq.ft · 3 Bedrooms · 2 Baths · House · Deck
Priced to sell! 3 bed, 1.5 bath, 1,350 sq ft home in Montville featuring an awesome wrap-around deck. Tenant-occupied; tenants will vacate for closing. Very motivated seller. A great chance to get into Montville at an excellent price and start building equity right away. Showings with notice
USD 279,990
3 bedroom, Ledyard CT 06335 106596609
View photo
House · for sale
USD 419,900
USD 152/sq.ft
3 bedroom, Ledyard CT 06335 106596609
Lisbon town
· 2,756 sq.ft · 3 Bedrooms · 3 Baths · House
· Fireplace · Equipped kitchen
Lisbon town · 2,756 sq.ft · 3 Bedrooms · 3 Baths · House · Fireplace · Equipped kitchen
Don't Miss this Spacious 1,504 Sq. Ft. 3-Bedroom, 2.5-Bath Ranch, PLUS an Additional 1,000 Sq. Ft. of Finished In-Law Style Living Space in the Walk-Out Lower Level! Major updates including newer Roof, Siding, and Windows provide added peace of mind, while the transferable solar lease offers the benefit of very low monthly electricity costs. The main level offers a Primary Bedroom with its own Half Bath. The spacious Living Room features Hardwood Floors, a Fireplace, and an Oversized Bay Window. The Finished Walk-Out Lower Level adds incredible versatility with an In-Law Style Setup featuring a Separate Entrance, Kitchen, Full Bath, and Three Additional Bedrooms. Conveniently located just 10 minutes to Mohegan Sun and just 15 minutes to Electric Boat and Pfizer. With major updates already completed and plenty of space to make your own, this home is full of opportunity. Schedule your Private Showing Today!
USD 419,900
3 bedroom, Windham CT 06280 106596591
View photo
House · for sale
USD 389,000
USD 296/sq.ft
3 bedroom, Windham CT 06280 106596591
Lisbon town
· 1,313 sq.ft · 3 Bedrooms · 1 Bath · House
· Patio · Garden · Fireplace · Equipped kitchen · Parking
Lisbon town · 1,313 sq.ft · 3 Bedrooms · 1 Bath · House · Patio · Garden · Fireplace · Equipped kitchen · Parking
Pride of ownership shines throughout this beautifully maintained circa 1953 Ranch, nestled on 1.38 acres of picturesque, park-like grounds! Quality built and lovingly cared for, this inviting 3-bedroom, 1-bath home offers comfortable one-level living with timeless charm and thoughtful updates. Inside, discover gleaming hardwood floors, a spacious living room with fireplace, adjoining dining area, and a bright kitchen featuring natural wood cabinetry and ample storage. A true highlight is the expansive 48'x17' 3-season sunroom, surrounded by windows and sliders offering wonderful views of the beautifully landscaped grounds. Perfect for relaxing, entertaining, or simply enjoying nature's changing seasons! Outside, sweeping lawns, mature trees, ornamental plantings, and lovely garden areas create a peaceful retreat. A covered patio, two storage sheds, paved driveway, and attached 2-car garage add convenience and versatility. Significant improvements include the roof, windows, sliders, upd
USD 389,000
6 bedroom, Plainfield CT 06374 106612124
View photo
House · for sale
USD 995,000
USD 169/sq.ft
6 bedroom, Plainfield CT 06374 106612124
Lisbon town
· 5,856 sq.ft · 6 Bedrooms · 5 Baths · House
· Fireplace · Equipped kitchen
Lisbon town · 5,856 sq.ft · 6 Bedrooms · 5 Baths · House · Fireplace · Equipped kitchen
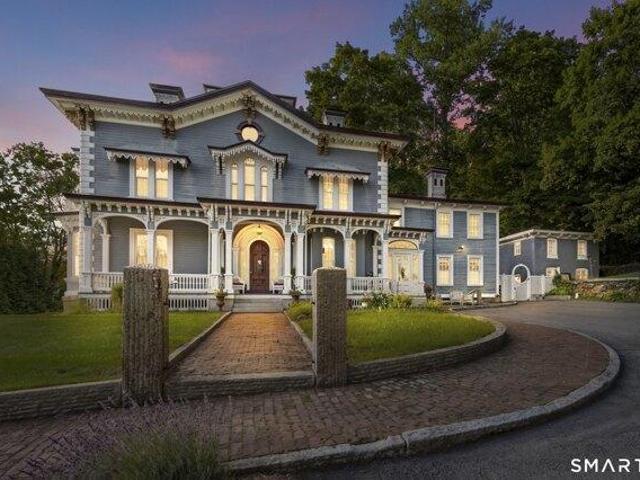
The Fenner-Matthewson Mansion-an extraordinary piece of Connecticut history. Built circa 1855 for prominent mill owner Arnold Fenner, this magnificent Italian Villa is a distinguished contributing property within the National Register-listed Central Village Historic District. Nearly 6,000 SF of timeless grandeur offers 12 rooms, 6 bedrooms and 4.5 baths, with soaring 12' ceilings and exquisite period detail throughout. A grand foyer and sweeping staircase make an unforgettable first impression, complemented by 2 additional staircases, original black walnut doors and millwork, red pine floors, mercury glass doorknobs and beautiful built-ins. An incredible 9 working fireplaces, many with distinctive Italian marble surrounds, grace the home-including fireplaces in the updated kitchen and primary suite. The kitchen blends historic character with modern function, featuring a Sub-Zero refrigerator, pantry and butler's pantry. The primary suite offers a private full bath with soaking tub and
USD 995,000

Get email alerts

Don't miss out: be the first to know about new properties

The alert was correctly created

On subscribing you accept the conditions of use and the privacy policy
Alert
Receive new ads in your inbox
Save this search
Receive alerts for new listings

We'll send you an email when we have new properties for: "Houses for sale in Lisbon town"

The alert was correctly created

Gales Ferry
Old Mystic
Get email alerts and be the first to see new listings
Required field
On subscribing I accept the terms of the privacy policy
Perfect! You'll soon start receiving new listings via email
Alert
Receive an email when we have new ads for Houses for sale in Lisbon town
Save this search
Filters

Bedrooms

Size (sq.ft)

sq.ft
sq.ft

Price

USD
USD

Property type

Bathrooms

Clear all filters
Receive notifications when new entries are published.