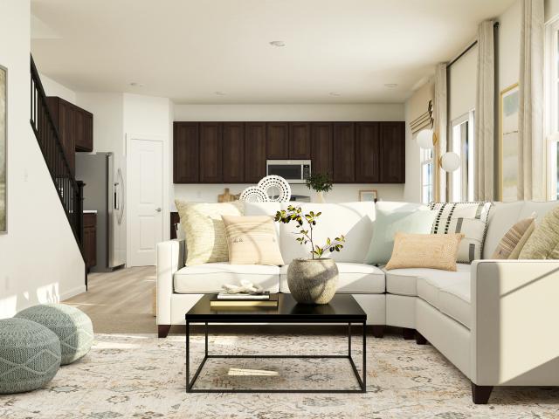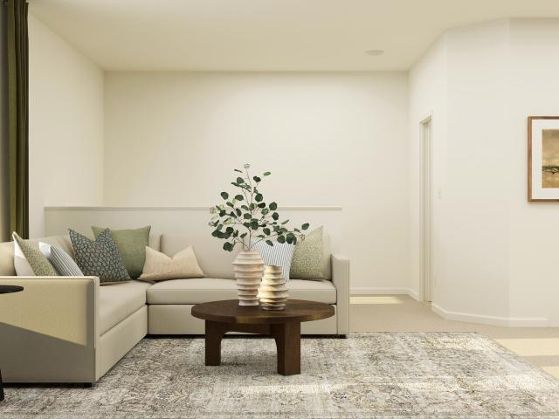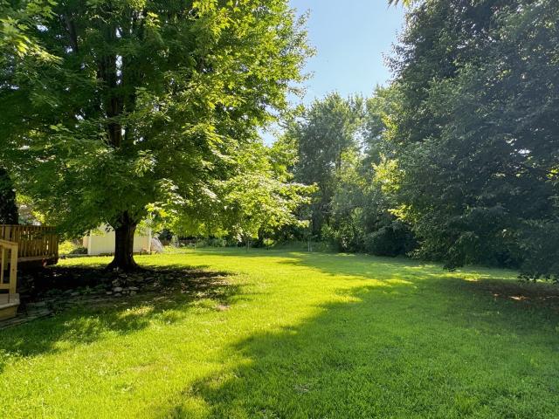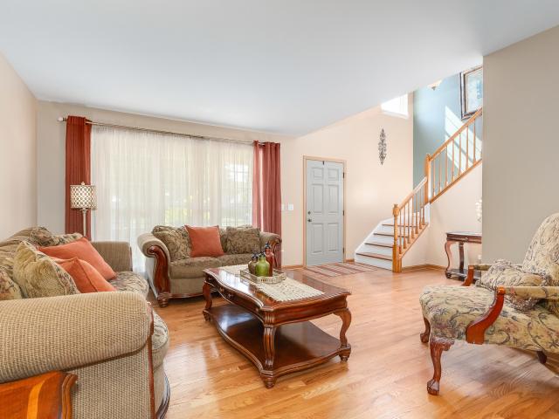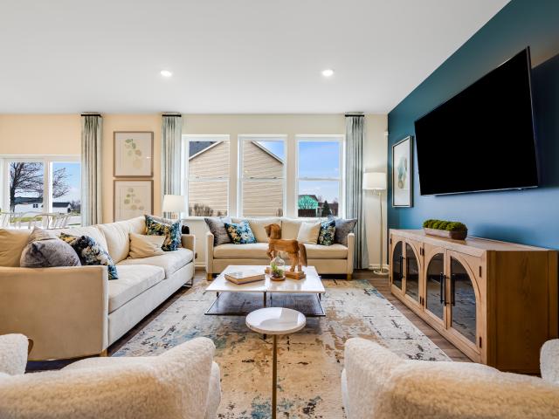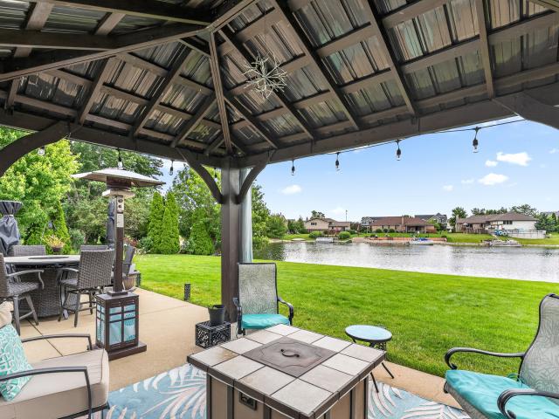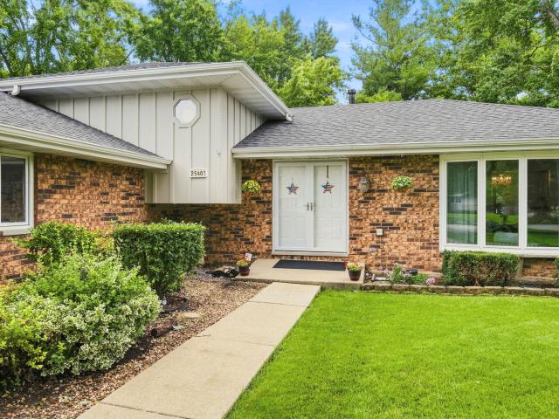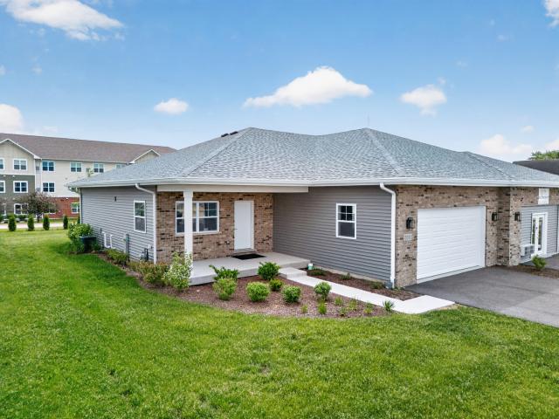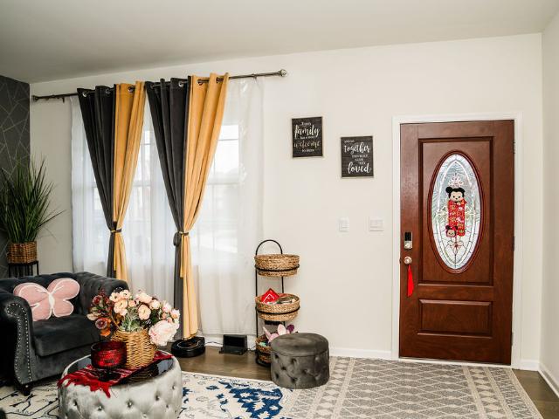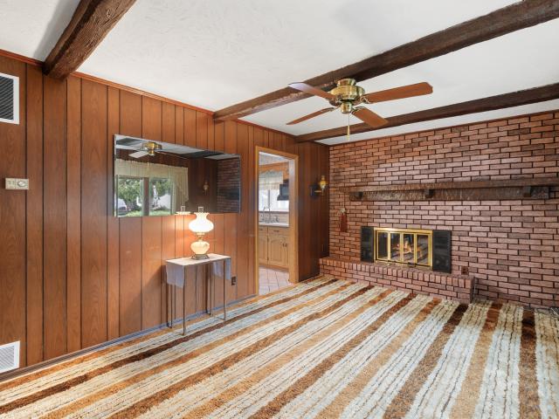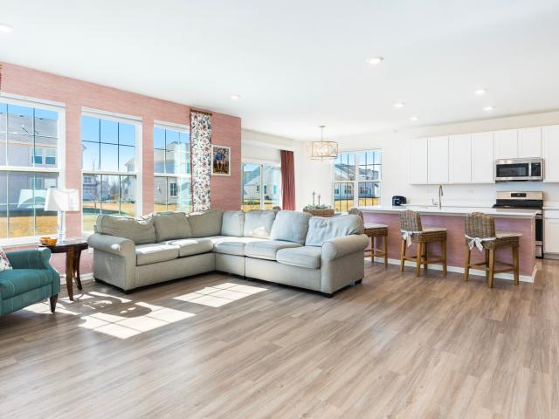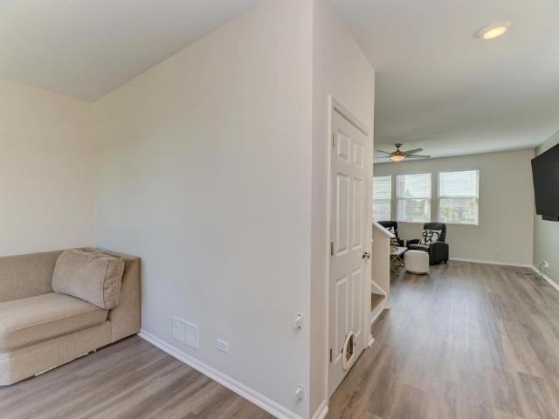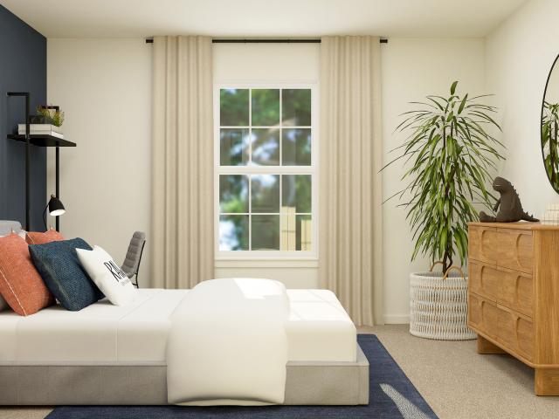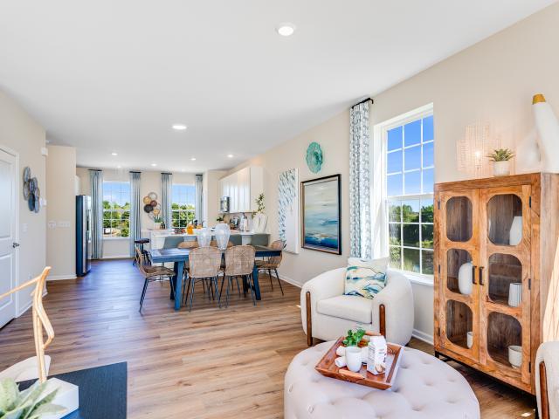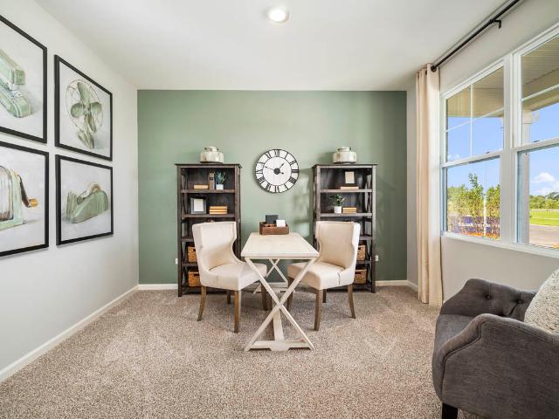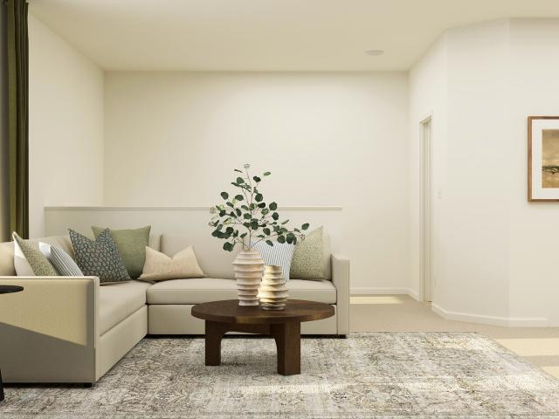
1,031 houses for sale in Lisbon village, Lisbon township Kendall County Illinois

14608 S Azalia Circle
View photo
House · for sale
USD 442,990
USD 237/sq.ft
14608 S Azalia Circle
Lisbon village, Lisbon township Kendall County Illinois
· 1,862 sq.ft · 2 Bedrooms · 2 Baths · House
· Patio · Equipped kitchen
Lisbon village, Lisbon township Kendall County Illinois · 1,862 sq.ft · 2 Bedrooms · 2 Baths · House · Patio · Equipped kitchen
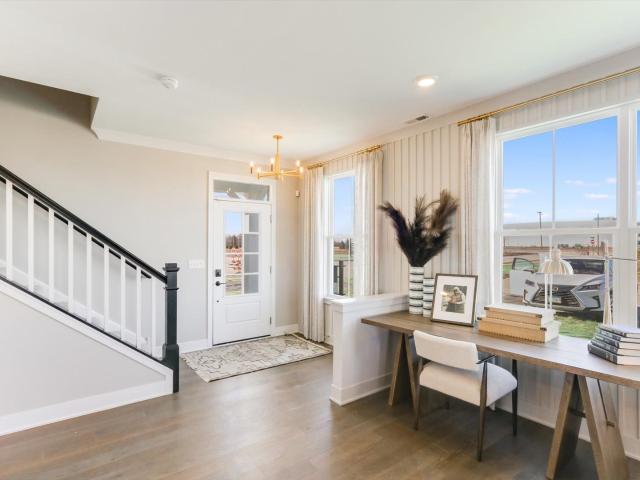
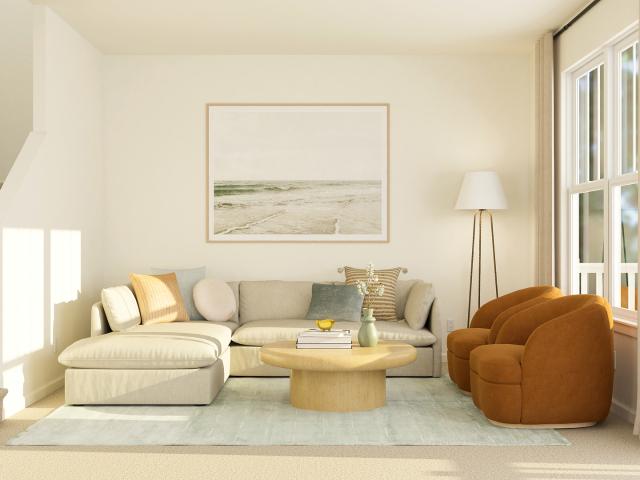
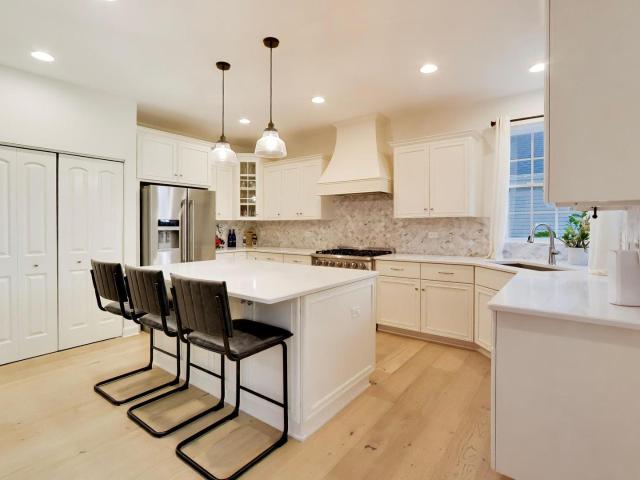
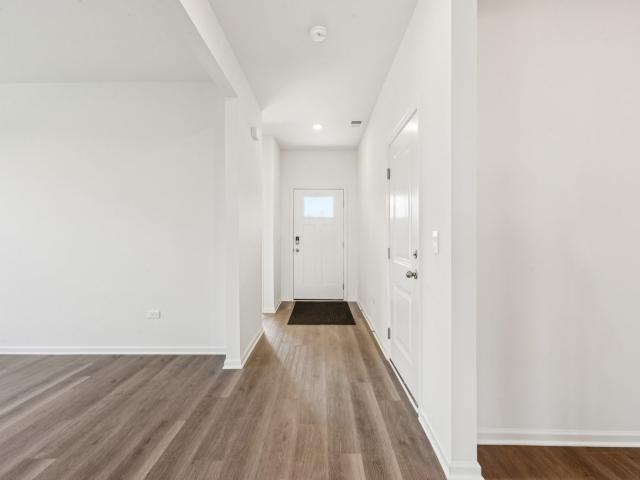
Envision yourself at 14608 S Azalia Cir in Plainfield, Illinois, in a beautiful new home in our Greenbriar Freedom Ranch community. This ranch home will be ready for for an early 2027 move-in! The Freedom home includes lawn service, snow removal, sodded front and back, landscape and covered back patio to relax on. This Clifton plan offers 1,863 square feet of living space with a flex room, 2 bedrooms, 2 baths, and 9-foot ceilings. When you first enter the home, there is a secondary bedroom, full bath, and flex room. Down the hall, you will walk into the open concept great room and kitchen. The kitchen layout includes a large island with an overhang for stools, 42-inch designer cabinetry with crown molding and soft close drawers. Additionally, the kitchen features a walk-in pantry, modern stainless-steel appliances, quartz countertops, and easy-to-maintain luxury vinyl plank flooring. Enjoy your private get away with your spacious primary bedroom and en suite bathroom with a raised heig
USD 442,990
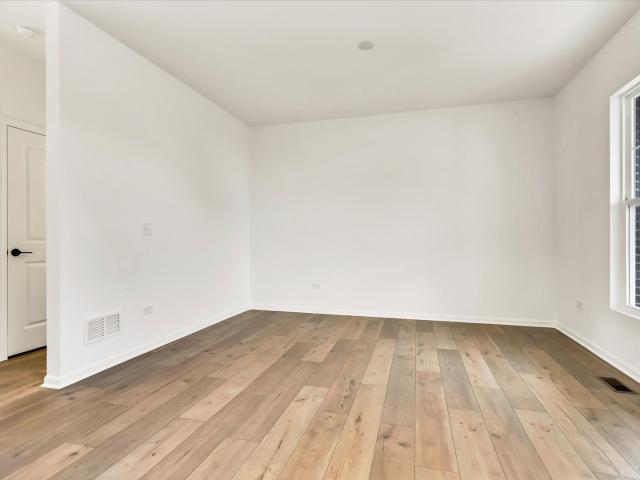
26345 W Lockwood Place
View photo
House · for sale
USD 602,990
USD 224/sq.ft
Updated
26345 W Lockwood Place
Lisbon village, Lisbon township Kendall County Illinois
· 2,680 sq.ft · 4 Bedrooms · 2 Baths · House
· Office room · Equipped kitchen · Parking
Lisbon village, Lisbon township Kendall County Illinois · 2,680 sq.ft · 4 Bedrooms · 2 Baths · House · Office room · Equipped kitchen · Parking
Below Market Interest Rate Available for Qualified Buyers. Welcome to the Easton, a thoughtfully designed home that blends timeless elegance with modern convenience. Offering 2,732 square feet of living space across two levels, 4 bedrooms, and 2.5 bathrooms, this versatile floorplan offers the perfect balance of open-concept living and flexible spaces for every lifestyle. Step into the Easton through the charming covered front porch and into a wide foyer that sets the tone for the spaciousness within. Just off the entry, a flex room offers endless possibilities as a home office, formal dining area, or playroom. The family room features generous dimensions and flows seamlessly into the breakfast area and kitchen, making entertaining effortless. The kitchen is a chef's dream, complete with a large island and a walk-in pantry. A mud room with direct access to the 3-car garage keeps clutter at bay, and a conveniently located powder room serves guests with style. Upstairs, the owner's suite
USD 602,990
164 Blazing Star Trail
View photo
House · for sale
USD 479,740
USD 222/sq.ft
164 Blazing Star Trail
Lisbon village, Lisbon township Kendall County Illinois
· 2,153 sq.ft · 3 Bedrooms · 2 Baths · House
· Office room · Equipped kitchen · Parking
Lisbon village, Lisbon township Kendall County Illinois · 2,153 sq.ft · 3 Bedrooms · 2 Baths · House · Office room · Equipped kitchen · Parking
Ready for delivery now! Special incentives available! Homesite#113 Welcome to the Ontario, a carefully planned two-story home built for modern, comfortable living. This plan offers three bedrooms and two and a half bathrooms, featuring an open-concept main floor that seamlessly connects the kitchen, family room, and breakfast room-creating a spacious and inviting environment perfect for both everyday life and entertaining. The kitchen serves as a stunning centerpiece with a large center island, stainless steel appliances, and ample cabinetry that blends style with functionality. Luxury vinyl plank flooring extends throughout the main living areas, providing a sophisticated look with lasting durability. The private owner's suite is a relaxing retreat complete with a generous walk-in closet and an en-suite bathroom featuring dual sinks. Two additional bedrooms share a full bathroom, offering flexibility for guests, family, or a home office. Additional highlights include a two-car garage,
USD 479,740
25639 W Wakefield Drive
View photo
Townhouse · for sale
USD 369,495
USD 210/sq.ft
Updated
25639 W Wakefield Drive
Lisbon village, Lisbon township Kendall County Illinois
· 1,755 sq.ft · 3 Bedrooms · 2 Baths · Townhouse
· Office room · Equipped kitchen
Lisbon village, Lisbon township Kendall County Illinois · 1,755 sq.ft · 3 Bedrooms · 2 Baths · Townhouse · Office room · Equipped kitchen
Fall delivery! Incentives available! HOMESITE # 2403 Discover the Amherst, a refined three-story urban townhome offering three bedrooms, two full baths, and a half bath-perfectly tailored for modern living. The main level boasts a bright, open-concept layout that includes a spacious great room, elegant dining area, and a stunning kitchen with an oversized quartz island, 42' upper cabinets, stainless steel appliances, and a walk-in pantry. Upstairs, enjoy a serene owner's suite featuring a walk-in closet and spa-like bath with dual white undermount bowls and a walk-in shower. Two additional bedrooms, and a full bathroom complete the upper level. The entry-level flex space provides versatile functionality. Ideal as a home office, workout room, or media space. This home features luxury vinyl plank flooring, quartz countertops, LED lighting, and decorative railings elevate the aesthetic. Photos are not this actual home. Focused lifestyle in the heart of Plainfield, Illinois. Designed with
USD 369,495
568 Truman Drive
View photo
House · for sale
USD 399,000
USD 231/sq.ft
568 Truman Drive
Lisbon village, Lisbon township Kendall County Illinois
· 1,722 sq.ft · 3 Bedrooms · 2 Baths · House
· Garden · Office room · Deck · Equipped kitchen · Cellar
Lisbon village, Lisbon township Kendall County Illinois · 1,722 sq.ft · 3 Bedrooms · 2 Baths · House · Garden · Office room · Deck · Equipped kitchen · Cellar
Space to spread out, and the backyard made for entertaining! This spacious 3-bedroom, 2.5-bath two-story offers a bright, functional floor plan with a large living area, an open kitchen overlooking the family room, and convenient first-floor laundry. Brand-new carpet has just been installed, giving the home a fresh new look. The vaulted primary suite features a private bath and a walk-in closet with custom organizers. The full finished basement provides plenty of additional living space, perfect for a recreation room, home office, or workout area. Enjoy your backyard retreat with a large deck, ideal for relaxing, entertaining, or summer gatherings. Conveniently located near parks, shopping, and dining. Schedule your showing today!
USD 399,000
732 BRITA Trail
View photo
House · for sale
USD 409,900
USD 186/sq.ft
New
732 BRITA Trail
Lisbon village, Lisbon township Kendall County Illinois
· 2,196 sq.ft · 4 Bedrooms · 2 Baths · House
· Patio · Equipped kitchen · Parking · Cellar
Lisbon village, Lisbon township Kendall County Illinois · 2,196 sq.ft · 4 Bedrooms · 2 Baths · House · Patio · Equipped kitchen · Parking · Cellar
Classy 4 bedroom, 2 1/2 bath Lakewood Trails subdivision home is ready for new owners. Over 2,200sf of pure gliss and beauty! Grand 2-story entryway greets you upon arrival that allows the sunlight to beam thru and offers glimpses of the living room and the staircase to the 2nd floor. The entire 1st floor has hardwood flooring. Dynamic kitchen includes 32' oak cabinets/nickel handles/center island/granite countertops/corner sink with gooseneck faucet/tiled backsplash and stainless steel appliances. Eating area is also in the kitchen. Enjoy family entertainment in the family room. 1st floor laundry! 18x14 primary bedroom that boasts massive walk-in closet & full, private ensuite with dual vanity. All of the other bedrooms have good sized closets and lighting. Full, unfinished basement is ready to be completed to your liking. 2-car garage has been epoxied! Your outdoor retreat has arrived which includes 40x20 stamped concrete patio, privacy bushes, shed w/concrete pad & a fully, fenced y
USD 409,900
1020 Redwood Lane
View photo
House · for sale
USD 454,660
USD 170/sq.ft
1020 Redwood Lane
Lisbon village, Lisbon township Kendall County Illinois
· 2,659 sq.ft · 4 Bedrooms · 2 Baths · House
· Office room · Equipped kitchen
Lisbon village, Lisbon township Kendall County Illinois · 2,659 sq.ft · 4 Bedrooms · 2 Baths · House · Office room · Equipped kitchen
Ready for august delivery! Special incentives available. Homesite #0194 Discover the Wren, a thoughtfully designed two-story home that blends modern comfort with everyday functionality. This layout features four spacious bedrooms, two full bathrooms, and a convenient study on the main floor. The open-concept design connects the kitchen, dining area, and family room, creating a seamless flow that's ideal for both relaxed living and entertaining. Luxury vinyl plank flooring extends throughout this main living space, adding warmth and durability. A charming, covered porch creates a warm and welcoming entry, setting the tone for what's inside. The kitchen is well-appointed with a large center island, quartz countertops, stainless steel appliances, and ample cabinetry for storage and organization. A versatile flex room on the first floor adds extra space for a home office, playroom, or quiet retreat-tailored to fit your lifestyle. Upstairs, the private owner's suite offers a generous walk-i
USD 454,660
604 Mahoney Drive
View photo
House · for sale
USD 449,900
USD 180/sq.ft
604 Mahoney Drive
Lisbon village, Lisbon township Kendall County Illinois
· 2,497 sq.ft · 6 Bedrooms · 3 Baths · House
· Garden · Office room · Fireplace · Equipped kitchen
Lisbon village, Lisbon township Kendall County Illinois · 2,497 sq.ft · 6 Bedrooms · 3 Baths · House · Garden · Office room · Fireplace · Equipped kitchen
Own a rare piece of heaven in this extraordinary custom residence, one of only 32 homes offering exclusive ownership on a private, scenic lake with resident-only boating and fishing, perfectly set on a prime lot backing to tranquil water views and lush landscaping. Inside you will find a double-door entry that welcomes you into a versatile main-level office or bedroom with a closet, ideal for related living, leading into a dramatic vaulted living room adorned with elegant decorative columns and flowing seamlessly into a formal dining room highlighted by illuminated crown molding and rich Brazilian cherry hardwood flooring. The well-appointed kitchen features oak cabinetry with under-cabinet lighting, a breakfast bar with a built-in beverage refrigerator, and direct access to the picturesque backyard oasis complete with an enclosed gazebo, sprinkler system, and breathtaking lake views. The vaulted family room offers warmth and comfort with a cozy gas fireplace and two skylights with rem
USD 449,900
25403 W Willow Drive
View photo
House · for sale
USD 469,900
USD 292/sq.ft
25403 W Willow Drive
Lisbon village, Lisbon township Kendall County Illinois
· 1,604 sq.ft · 3 Bedrooms · 2 Baths · House
· Equipped kitchen
Lisbon village, Lisbon township Kendall County Illinois · 1,604 sq.ft · 3 Bedrooms · 2 Baths · House · Equipped kitchen
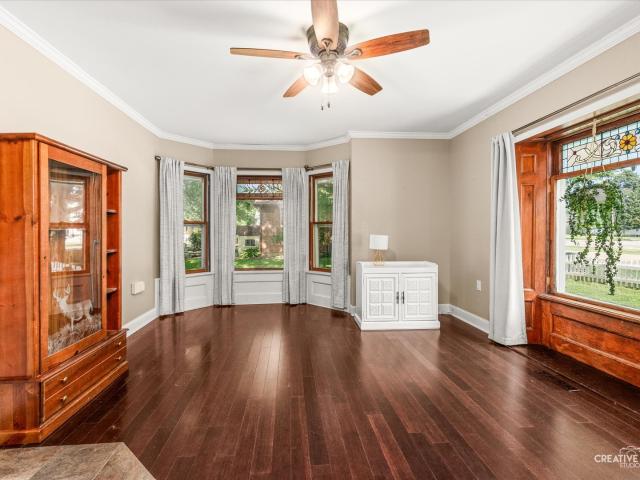
Welcome to this well-maintained split-level home in the desirable Whispering Creek neighborhood of Plainfield, offering 3 bedrooms, 2 full bathrooms, multiple levels of living space, and a finished sub-basement. With a thoughtful layout and plenty of storage throughout, this home offers flexibility for everyday living, working from home, and entertaining. The main level features a spacious living room with beautiful hardwood flooring and a bay window that fills the space with natural light. The adjacent dining room also showcases hardwood flooring and includes built-in cabinetry for added storage and character. The kitchen offers an abundance of cabinetry, granite countertops, and plenty of room for a kitchen table, making it a comfortable gathering space for everyday meals. Upstairs, you'll find three bedrooms, including a generously sized primary bedroom featuring two closets, including a walk-in closet. A full bathroom featuring a double vanity and updated shower serves the upper le
USD 469,900
2033 Isabella Lane
View photo
House · for sale
USD 399,000
USD 285/sq.ft
2033 Isabella Lane
Lisbon village, Lisbon township Kendall County Illinois
· 1,399 sq.ft · 2 Bedrooms · 2 Baths · House
· Parking
Lisbon village, Lisbon township Kendall County Illinois · 1,399 sq.ft · 2 Bedrooms · 2 Baths · House · Parking
Discover The Preserve of Minooka, a boutique 55+ neighborhood intentionally designed for those seeking low-maintenance living, timeless architecture, and personalized design. With convenient access to I-80 and I-55, residents enjoy seamless travel throughout Chicagoland while remaining just minutes from shopping, dining, healthcare, parks, and everyday conveniences. This lifestyle-focused active adult community features a limited collection of 46 customizable attached ranch villas surrounded by lush landscaping, scenic walking paths, a planned neighborhood clubhouse, and a peaceful pond. Thoughtfully planned around a quiet loop street with minimal through traffic, The Preserve encourages evening walks, front porch conversations, and meaningful connections with nature and neighbors. Each attached ranch villa offers approximately 1,410 square feet of single-level living with an attached two-car garage. Inside, the thoughtfully designed open-concept layout is filled with natural light and
USD 399,000
508 Sequoia Court
View photo
House · for sale
USD 685,000
USD 285/sq.ft
508 Sequoia Court
Lisbon village, Lisbon township Kendall County Illinois
· 2,400 sq.ft · 3 Bedrooms · 2 Baths · House
· Parking · Equipped kitchen · Swimming pool
Lisbon village, Lisbon township Kendall County Illinois · 2,400 sq.ft · 3 Bedrooms · 2 Baths · House · Parking · Equipped kitchen · Swimming pool
Dearborn Home at Ashcroft Community of OSWEGO is located at! Cul-de-sac! Over 2400 sq. ft. Of living space featuring 3 bedrooms, spacious loft, 2.5 bathrooms and a 2 car garage. Kitchen includes Whirlpool stainless steel appliances, on trend dark Aristokraft cabinetry with crown molding, quartz countertops and Huge island. The moment you step inside, you will be captivated by the hardwood floor' red oak' throughout the entire first floor. Spacious primary suite features an ensuite spa bath, shower, double bowl vanity and walk in closet. The 2nd floor additional loft/living space! Exterior outdoor area includes professional landscaping and Heated Pool. The garage features new Epoxy flooring. This home includes Smart Home Technology, video door bell, Honeywell Smart thermostat. The Home is ready MOVE-IN!
USD 685,000
415 N Depot Street
View photo
House · for sale
USD 249,900
USD 252/sq.ft
415 N Depot Street
Lisbon village, Lisbon township Kendall County Illinois
· 990 sq.ft · 2 Bedrooms · 1 Bath · House
· Patio · Parking · Equipped kitchen
Lisbon village, Lisbon township Kendall County Illinois · 990 sq.ft · 2 Bedrooms · 1 Bath · House · Patio · Parking · Equipped kitchen
Multiple offers received~highest & best called for by noon august 18,2026*this cozy 1950's ranch is just what you've been waiting for! Located on the North side of Somonauk, this 2 Bedroom/1 Bath home comes with so many bells and whistles! From solid bones, to fresh exterior paint and well maintained mechanicals. You will fall in love with the over-sized'L' shape lot with Mature trees, a gorgeous Magnolia tree(Over 40 years old), many perennials and 2 concrete patios(18X18 & 13X11). This is truly a rare find that offers generous outdoor space for gardening, entertaining or future landscape projects. Car enthusiasts, hobbyists, and those needing extra storage space will surely appreciate the 15X20 1 car attached garage, the Metal 14X10 Shed with electric, the 12X16 Wood shed with gas, gas heater and electric AND the 38X25 heated WICK Building with gas, electric, concrete floors and 2 9FT overhead doors. Back inside this modest home offers an eat-in kitchen, living room with a gas brick
USD 249,900
16151 S Lake View Road
View photo
House · for sale
USD 585,500
USD 190/sq.ft
16151 S Lake View Road
Lisbon village, Lisbon township Kendall County Illinois
· 3,078 sq.ft · 4 Bedrooms · 2 Baths · House
· Garden · Office room · Equipped kitchen · Parking · Cellar
Lisbon village, Lisbon township Kendall County Illinois · 3,078 sq.ft · 4 Bedrooms · 2 Baths · House · Garden · Office room · Equipped kitchen · Parking · Cellar
Welcome to Creekside Crossing! This beautifully maintained 2022-built home in Plainfield offers the space, style, and modern conveniences today's buyers are looking for, with over 3,000 square feet of living space, a full unfinished basement, and a 3-car garage. Fresh curb appeal welcomes you right away with new mulch and seasonal flowers in the front yard. Inside, the main level offers a smart and flexible layout designed for everyday living, working from home, and entertaining. The front living or dining room features an elegant coffered ceiling and removable peel-and-stick wallpaper, making it easy for the next owner to customize the space. A private main-level office provides the perfect spot for work, homework, or quiet study. The updated kitchen is the centerpiece of the home, featuring quartz countertops, stainless steel appliances, a large center island with seating, a new backsplash, updated cabinet hardware, a butler's pantry, and a separate walk-in pantry. The breakfast room
USD 585,500
1515 Elysium Drive
View photo
House · for sale
USD 396,000
USD 299/sq.ft
Updated
1515 Elysium Drive
Lisbon village, Lisbon township Kendall County Illinois
· 1,324 sq.ft · 4 Bedrooms · 2 Baths · House
· Patio · Garden · Office room · Deck · Equipped kitchen · Cellar
Lisbon village, Lisbon township Kendall County Illinois · 1,324 sq.ft · 4 Bedrooms · 2 Baths · House · Patio · Garden · Office room · Deck · Equipped kitchen · Cellar
This Beautiful Two-Story Single Family Home offers 4-bed plus loft with modern comfort and optimal privacy on a premier corner lot, expansive wrap-around yard. Pristine Condition! Featuring a bright, open-concept floor plan, high-end finishes, Huge Kitchen with Upgraded Maple Cabinets with Crown Molding, Island, Beautiful Backsplash, Dinette and Brand New Stainless Steel Appliances. 4 bright bedrooms, 2 Full Baths and 2 Half Baths, Loft, Formal Living/Dining Room. Plenty of space for your Family with the large Family Room & Full, Finished LOOK-OUT Basement! The Loft/Den/Office/Craft/Guest Room Rec Room is a big plus! Enjoy YOUR Owner's Suite and Luxury Ensuite with Double-bowl Vanity, Soaker Tub and Separate Shower! Your Family will LOVE the Backyard Oasis with Trex Deck, huge Stamped Patio! Numerous Updates include Roof 2023; Luxury Vinyl Flooring 2023; SS Appliances 2023; Recessed Lights throughout the house 2024; Powder room Update 2024; Trex Deck 2022; Driveway 2025
USD 396,000
10810 Tabler Road
View photo
House · for sale
USD 545,000
USD 154/sq.ft
10810 Tabler Road
Lisbon village, Lisbon township Kendall County Illinois
· 3,531 sq.ft · 4 Bedrooms · 3 Baths · House
· Garden · Fireplace · Cellar
Lisbon village, Lisbon township Kendall County Illinois · 3,531 sq.ft · 4 Bedrooms · 3 Baths · House · Garden · Fireplace · Cellar
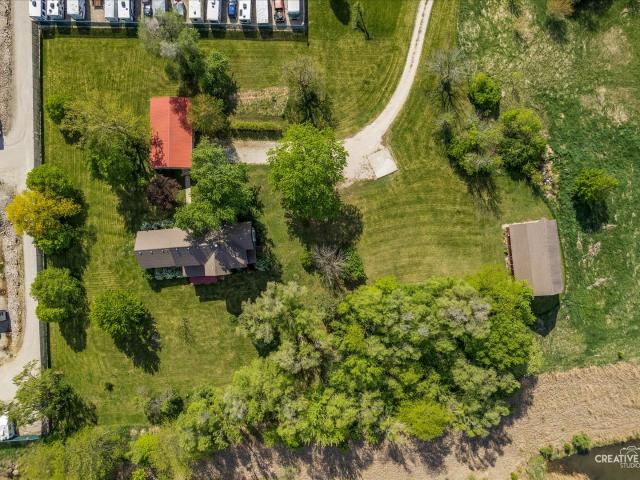
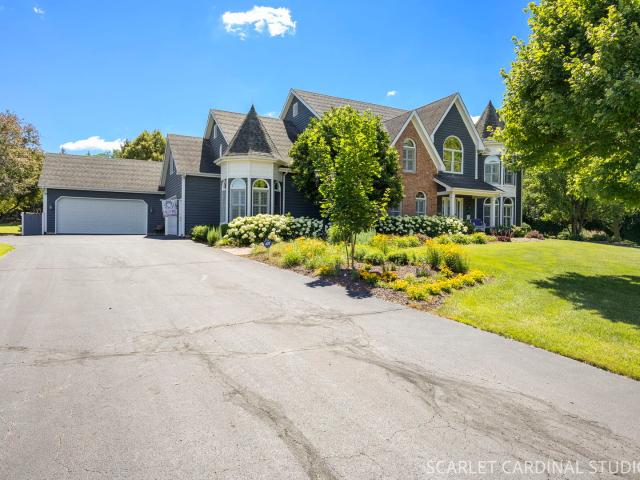
Elegant 2-story Victorian set on over 6 picturesque acres, offering 4 spacious bedrooms and timeless architectural charm throughout. With tranquil pond views, this home offers a serene escape where nature, character and comfort meet. Enjoy peaceful outdoor living from two porches, including a screened-in porch overlooking the serene yard. Inside, the home features a double-sided fireplace (dining room/living room), a wet bar ideal for entertaining, pocket door in dining room and beautiful hardwood flooring on the second level. Two staircases-including a classic butler's staircase leading directly to the kitchen-adding both character and functionality. Convenient first-floor laundry enhances everyday living. The home also features high-quality Pella windows offering energy efficiency, along with durable PVC plumbing for long-lasting, low-maintenance performance. Additional highlights include a walk-up attic with excellent potential, a full unfinished basement for storage or future expan
USD 545,000
2601 N 3653rd Road
View photo
House · for sale
USD 744,900
USD 284/sq.ft
2601 N 3653rd Road
Lisbon village, Lisbon township Kendall County Illinois
· 2,616 sq.ft · 3 Bedrooms · 2 Baths · House
· Patio · Fireplace · Equipped kitchen · Cellar
Lisbon village, Lisbon township Kendall County Illinois · 2,616 sq.ft · 3 Bedrooms · 2 Baths · House · Patio · Fireplace · Equipped kitchen · Cellar
Welcome to 2601 N 3653rd Rd. A rare opportunity to own a fully equipped equestrian property that's truly move-in and ride-in ready. This custom-built 3 bed/2bath and just two-owner ranch sits on 5 beautifully maintained acres and offers an unbeatable combination of comfort, craftsmanship, and convenience. Step inside to find over 2,600 sq ft of living space with an open, split-bedroom layout. The vaulted great room features a floor-to-ceiling stone fireplace and a wall of windows framing peaceful pasture views. The chef's kitchen impresses with custom cabinetry, a 12-foot island with prep sink, Sub-Zero refrigerator, warming drawer, gas cooktop, and built-in microwave. Perfect for entertaining or everyday living. The four-season room opens to a spacious patio overlooking the property, while the private primary suite includes dual sinks, whirlpool tub, and separate shower. The deep-pour basement adds incredible potential, with a finished office, second fireplace, bath rough-in, and fram
USD 744,900
125 E Lasalle Street
View photo
House · for sale
USD 365,000
USD 152/sq.ft
125 E Lasalle Street
Lisbon village, Lisbon township Kendall County Illinois
· 2,400 sq.ft · 3 Bedrooms · 2 Baths · House
· Garden · Office room · Equipped kitchen · Parking
Lisbon village, Lisbon township Kendall County Illinois · 2,400 sq.ft · 3 Bedrooms · 2 Baths · House · Garden · Office room · Equipped kitchen · Parking
Step into timeless charm in the heart of Somonauk. This beautifully maintained Victorian home blends historic character with thoughtful modern upgrades which give you the best of both worlds. From the moment you pass through the white picket fence, you'll feel right at home. The main level offers a formal living room, a cozy family room with a wood burning stove, and a private space that could be great as a work from home office. The updated kitchen flows seamlessly into a spacious dining room and convenient half bath. Upstairs, the large primary suite impresses with a dedicated dressing area and two closets, joined by two additional nicely sized bedrooms and a full hall bath. Outside, enjoy a generous backyard made for entertaining, plus an 18x11 shed with electric which is ideal for hobbies, storage, or a workshop. The oversized 2-car garage and concrete parking pad mean parking is never a problem. Peace of mind comes standard here. A whole-home 24KW Generac generator (2024) keeps yo
USD 365,000
25544 W Emory Lane
View photo
Townhouse · for sale
USD 399,990
USD 390/sq.ft
New
25544 W Emory Lane
Lisbon village, Lisbon township Kendall County Illinois
· 1,023 sq.ft · 3 Bedrooms · 2 Baths · Townhouse
· Equipped kitchen · Parking
Lisbon village, Lisbon township Kendall County Illinois · 1,023 sq.ft · 3 Bedrooms · 2 Baths · Townhouse · Equipped kitchen · Parking
Below Market Interest Rate Available for Qualified Buyers. Lockley Park! Brand new townhomes in Plainfield! Welcome to the Campbell, a spacious townhome floorplan available at Lockley Park in Plainfield! Open and full of light, the great room is surrounded by windows, and at over 25-feet deep, you'll get that modern, open-concept feel you've been looking for in a new home. A large kitchen with plenty of cabinet and counter space will provide you all the room you need for meal prep and hosting. The kitchen is equipped with 42' cabinets, quartz countertops and GE stainless steel appliances. A kitchen pantry, a powder room, and an oversized 2-car garage are all included on the first floor. As you walk up the extra wide staircase to the upper floor, you will first come across the two secondary bedrooms, the laundry room and a hallway bathroom. When you're ready to call it a night, retreat to your large owner's suite with its own en-suite bathroom and huge walk-in closet. Photos and Virtual
USD 399,990
14963 S Henebry Lane
View photo
House · for sale
USD 629,590
USD 194/sq.ft
14963 S Henebry Lane
Lisbon village, Lisbon township Kendall County Illinois
· 3,229 sq.ft · 4 Bedrooms · 2 Baths · House
· Office room · Parking · Equipped kitchen
Lisbon village, Lisbon township Kendall County Illinois · 3,229 sq.ft · 4 Bedrooms · 2 Baths · House · Office room · Parking · Equipped kitchen
Novemember delivery! Special incentives available! Homesite # 0131. Welcome to the Santa Rosa plan. A stylish two story layout offers four spacious bedrooms, two full bathrooms, and a convenient powder room on the main floor. The heart of the home centers around an open concept flow: the kitchen, breakfast area, and family room merge seamlessly, while a formal dining area off the foyer provides an inviting space for meals and gatherings. At the back of the first floor, you'll find a versatile flex room, ideal for a home office, playroom, or quiet retreat-perfectly tailored to your lifestyle. Upstairs, a charming loft space graces the top of the stairs, offering additional living flexibility. The luxurious owner's suite features dual walk in closets and a spa inspired en suite bathroom. Three more bedrooms share access to a well-appointed full bathroom. The second-floor laundry adds ease to daily routines. A 2 car garage and thoughtful interior design details enhance both function and s
USD 629,590
15000 S McCarthy Circle
View photo
Townhouse · for sale
USD 446,990
USD 205/sq.ft
New
15000 S McCarthy Circle
Lisbon village, Lisbon township Kendall County Illinois
· 2,174 sq.ft · 3 Bedrooms · 2 Baths · Townhouse
· Equipped kitchen
Lisbon village, Lisbon township Kendall County Illinois · 2,174 sq.ft · 3 Bedrooms · 2 Baths · Townhouse · Equipped kitchen
November delivery! Pricing and special incentives available! Homesite #1275. Step into elevated living with the Chelsea. A striking, three-story townhome where modern design meets everyday comfort. This beautifully crafted residence features three spacious bedrooms, two full bathrooms, and a convenient powder room-perfectly suited for both relaxed living and stylish entertaining. The main level showcases an open-concept layout with luxury vinyl plank flooring connecting the kitchen, dining area, and family room in a seamless flow. At the center, the designer kitchen stands out with 42' cabinetry in your choice of finishes, sleek quartz countertops, a statement island, and premium stainless-steel appliances. Offering both elegance and efficiency. Upstairs, the primary suite serves as a peaceful retreat, complete with a generous walk-in closet and a spa-inspired en-suite bath featuring dual sinks and a walk-in shower. Two additional bedrooms, a full bath, and a convenient second-floor la
USD 446,990
14843 S Parkview Drive
View photo
House · for sale
USD 499,990
USD 213/sq.ft
14843 S Parkview Drive
Lisbon village, Lisbon township Kendall County Illinois
· 2,347 sq.ft · 4 Bedrooms · 2 Baths · House
· Equipped kitchen
Lisbon village, Lisbon township Kendall County Illinois · 2,347 sq.ft · 4 Bedrooms · 2 Baths · House · Equipped kitchen
Discover yourself at 14843 S Parkview Dr. A beautiful new home in our Greenbriar community. This home will be ready for a Fall move-in! Find your fit with the Holcombe, attentively planned 2,356 sq ft of two-story living. This two-story, open concept home provides 4 large bedrooms and 2.5 baths. As you step through the front door, you'll find a private study-perfect for working from home or setting up a quiet reading nook. From there, the foyer opens to a spacious great room that flows into the casual dining area and modern kitchen, creating a seamless living space ideal for both entertaining and everyday life. The main level living area offers solid surface flooring throughout for easy maintenance. Home features a turnback staircase situated away from foyer for convenience and privacy, as well as a wonderful study. The kitchen offers beautiful cabinetry, a large pantry and a built-in island with ample seating space. Located upstairs, you'll find an oversized bedroom that features a de
USD 499,990
25753 W Wakefield Drive
View photo
Townhouse · for sale
USD 404,494
USD 230/sq.ft
25753 W Wakefield Drive
Lisbon village, Lisbon township Kendall County Illinois
· 1,755 sq.ft · 3 Bedrooms · 2 Baths · Townhouse
· Office room · Equipped kitchen
Lisbon village, Lisbon township Kendall County Illinois · 1,755 sq.ft · 3 Bedrooms · 2 Baths · Townhouse · Office room · Equipped kitchen
Incentives available! HOMESITE # 2902 Discover the Amherst, a refined three-story urban townhome offering three bedrooms, two full baths, and a half bath-perfectly tailored for modern living. The main level boasts a bright, open-concept layout that includes a spacious great room, elegant dining area, and a stunning kitchen with an oversized quartz island, 42' upper cabinets, stainless steel appliances, and a walk-in pantry. Upstairs, enjoy a serene owner's suite featuring a walk-in closet and spa-like bath with dual white undermount bowls and a walk-in shower. Two additional bedrooms, and a full bathroom complete the upper level. The entry-level flex space provides versatile functionality. Ideal as a home office, workout room, or media space. This home features luxury vinyl plank flooring, quartz countertops, LED lighting, and decorative railings elevate the aesthetic. Photos are not this actual home. Focused lifestyle in the heart of Plainfield, Illinois. Designed with both nature and
USD 404,494
25754 W Yorkshire Drive
View photo
Townhouse · for sale
USD 408,995
USD 201/sq.ft
25754 W Yorkshire Drive
Lisbon village, Lisbon township Kendall County Illinois
· 2,034 sq.ft · 3 Bedrooms · 2 Baths · Townhouse
· Equipped kitchen
Lisbon village, Lisbon township Kendall County Illinois · 2,034 sq.ft · 3 Bedrooms · 2 Baths · Townhouse · Equipped kitchen
Photos are not this actual home. Welcome to the Chatham. A beautifully designed, three-story urban townhome where premium design and everyday ease converge harmoniously. This home offers three spacious bedrooms, two full bathrooms, and a convenient half bath. Luxury vinyl plank flooring spans the main level adding a warm and welcoming atmosphere throughout. The designer kitchen is the soul of the home, thoughtfully appointed with 42' cabinetry, elegant quartz countertops, a built-in pantry, and a jaw-dropping kitchen island. Upstairs, the primary suite is a serene sanctuary, featuring a spacious walk-in closet and a luxurious en-suite bathroom. Two additional bedrooms, a full bath, and a convenient second-floor laundry room complete the floor. Located on the lower level, the study offers endless possibilities and can be customized to suit your unique needs. Limited only by your imagination. *Photos are not this actual home. This is an end unit home. Focused lifestyle in the heart of Pl
USD 408,995
14 Abbeyfeale Drive
View photo
House · for sale
USD 1,099,000
USD 275/sq.ft
14 Abbeyfeale Drive
Lisbon village, Lisbon township Kendall County Illinois
· 3,993 sq.ft · 5 Bedrooms · 4 Baths · House
· Office room · Equipped kitchen · Parking · Cellar
Lisbon village, Lisbon township Kendall County Illinois · 3,993 sq.ft · 5 Bedrooms · 4 Baths · House · Office room · Equipped kitchen · Parking · Cellar
Welcome to 14 Abbeyfeale Drive, an extraordinary executive estate nestled on 2.2 beautifully landscaped acres in one of Oswego's most prestigious settings. Offering over-the-top quality, exceptional craftsmanship, and luxurious amenities throughout, this stunning move-in-ready residence features 5 bedrooms, a private office, 4 full bathrooms, a deep-pour finished basement, and an oversized 4-car garage. From the moment you enter, the grand two-story foyer with its elegant chandelier sets the tone for the sophistication found throughout the home. Rich premium walnut hardwood flooring spans the main level, complemented by solid wood paneled doors, custom millwork, and detailed trim surrounding every door and window. Picturesque windows adorned with plantation shutters flood the home with natural light while showcasing breathtaking views of the surrounding property. Designed for both everyday living and entertaining, the custom chef's kitchen is a true showpiece featuring high-end finishe
USD 1,099,000
25315 W Rock Drive
View photo
House · for sale
USD 629,900
USD 212/sq.ft
25315 W Rock Drive
Lisbon village, Lisbon township Kendall County Illinois
· 2,971 sq.ft · 4 Bedrooms · 2 Baths · House
· Office room · Equipped kitchen
Lisbon village, Lisbon township Kendall County Illinois · 2,971 sq.ft · 4 Bedrooms · 2 Baths · House · Office room · Equipped kitchen
Welcome to this exceptional Plainfield home, where luxury finishes, thoughtful design, and modern comfort come together beautifully. The heart of the home is the stunning open-concept kitchen, featuring elegant quartz countertops, an island, a striking marble backsplash, premium Thor 36 inch range oven with hood, drawer style microwave, stainless steel dishwasher and refrigerator, and an abundance of space for storage, cooking, gathering, and entertaining. Rich 9-inch blonde wide-plank engineered hardwood flooring flows throughout the main level, creating a warm and sophisticated atmosphere. Designed for both everyday living and special occasions, the first floor offers a formal dining room, spacious family room, and a private office with French doors-perfect for working from home or creating a quiet retreat. Upstairs, the expansive primary suite serves as a luxurious sanctuary with a spa-inspired ensuite bathroom, with a walk-in glass door shower, tub, and double vanity, showcasing hi
USD 629,900

Get email alerts

Don't miss out: be the first to know about new properties

The alert was correctly created

On subscribing you accept the conditions of use and the privacy policy
Alert
Receive new ads in your inbox
Save this search
Receive alerts for new listings

We'll send you an email when we have new properties for: "Houses for sale in Lisbon village, Lisbon township Kendall County Illinois"

The alert was correctly created

Lisbon, Lisbon village Lisbon township Kendall County Illinois
Plainfield, Plainfield village Plainfield township Will County Illinois
Get email alerts and be the first to see new listings
Required field
On subscribing I accept the terms of the privacy policy
Perfect! You'll soon start receiving new listings via email
Alert
Receive an email when we have new ads for Houses for sale in Lisbon village, Lisbon township Kendall County Illinois
Save this search
Filters

Bedrooms

Size (sq.ft)

sq.ft
sq.ft

Price

USD
USD

Property type

Bathrooms

Clear all filters
Receive notifications when new entries are published.