501 properties for sale in Littig

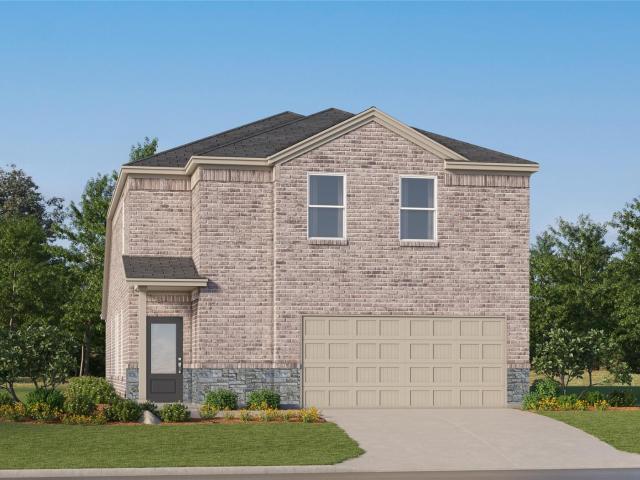
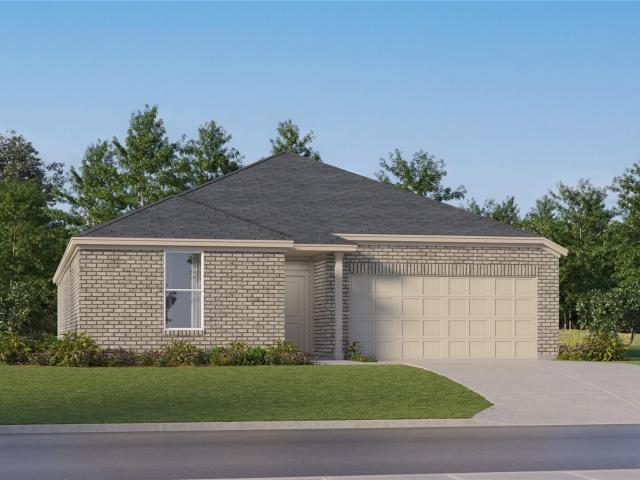
13805 Ryan Range Ln
View photo
House · for sale
USD 355,990
USD 210/sq.ft
13805 Ryan Range Ln
Littig
· 1,690 sq.ft · 4 Bedrooms · 2 Baths · House
· Office room · Equipped kitchen · Parking
Littig · 1,690 sq.ft · 4 Bedrooms · 2 Baths · House · Office room · Equipped kitchen · Parking
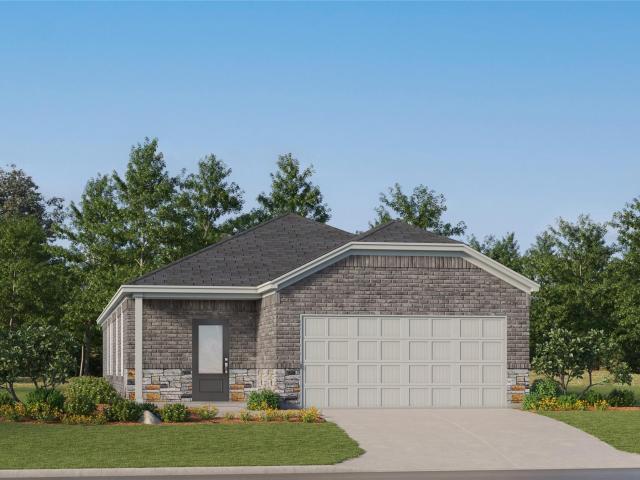
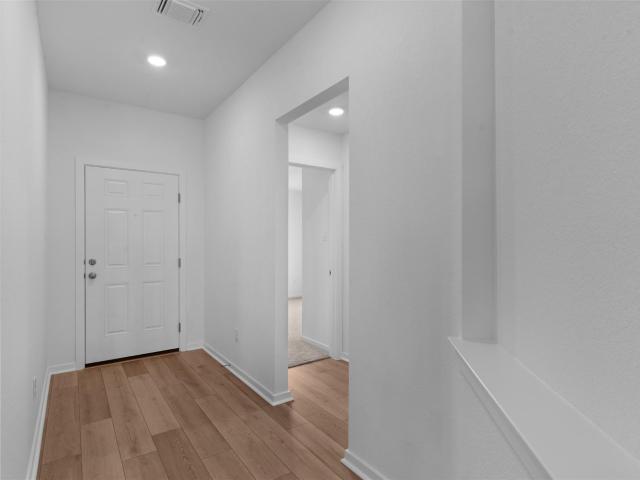
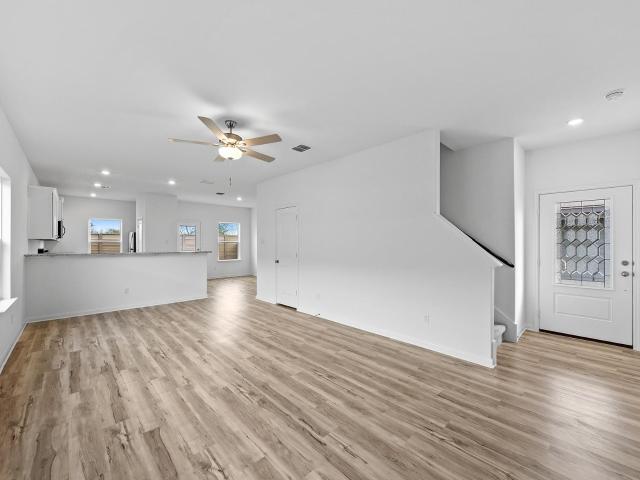
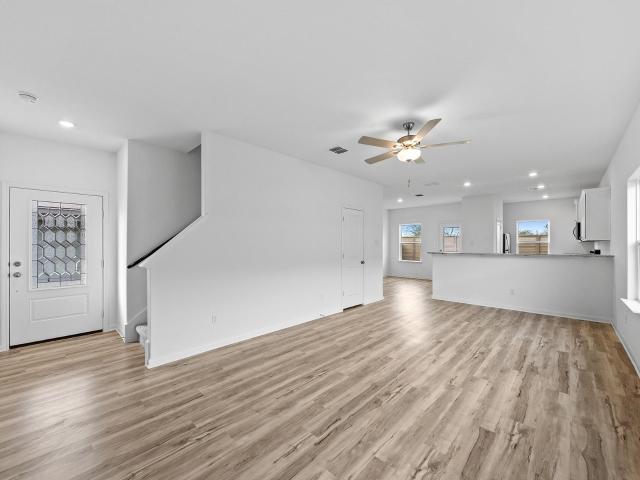
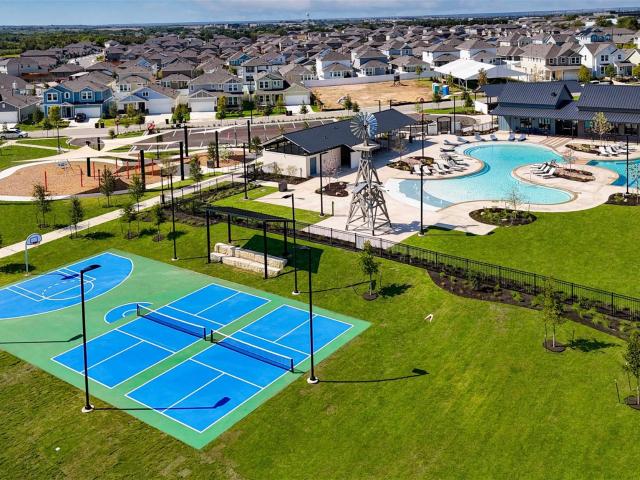
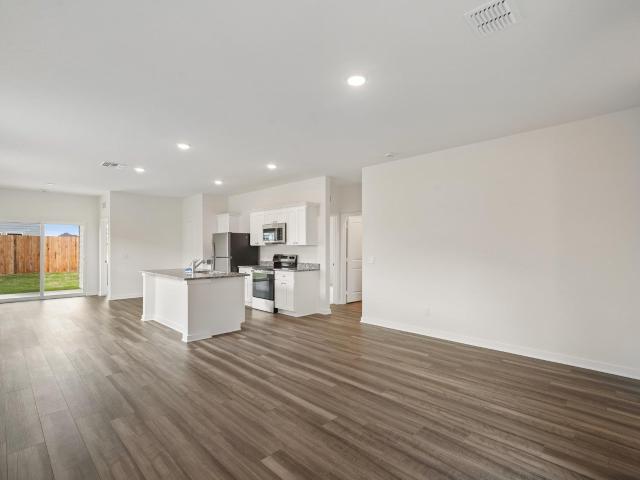
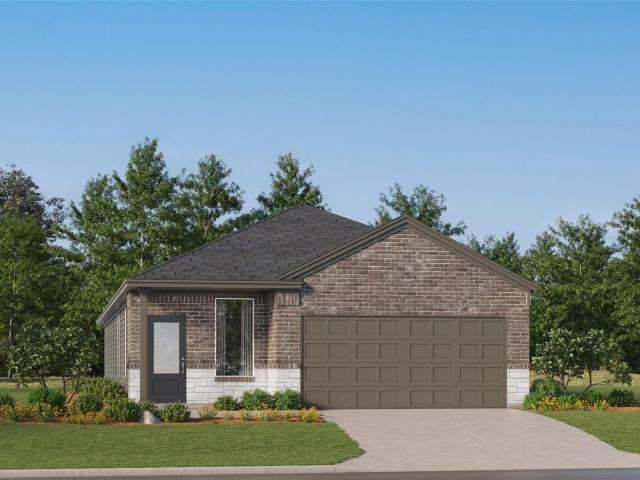
New Coventry Home! The Cooke floor plan is a beautifully designed one-story home featuring four bedrooms, two bathrooms, and a two-car garage. Its open-concept layout creates a seamless flow between the kitchen, dining, and living areas, making it perfect for entertaining or everyday living. The spacious primary suite provides a private retreat with a well-equipped ensuite bath, while three additional bedrooms offer versatility for family, guests, or a home office. With thoughtful design and modern finishes, the Cooke floor plan delivers both functionality and comfort in a single-level living space
USD 355,990
23512 Skyrocket St
View photo
House · for sale
USD 2,095,000
USD 1,172/sq.ft
23512 Skyrocket St
Littig
· 1,787 sq.ft · 4 Bedrooms · 3 Baths · House
· Patio · Equipped kitchen
Littig · 1,787 sq.ft · 4 Bedrooms · 3 Baths · House · Patio · Equipped kitchen
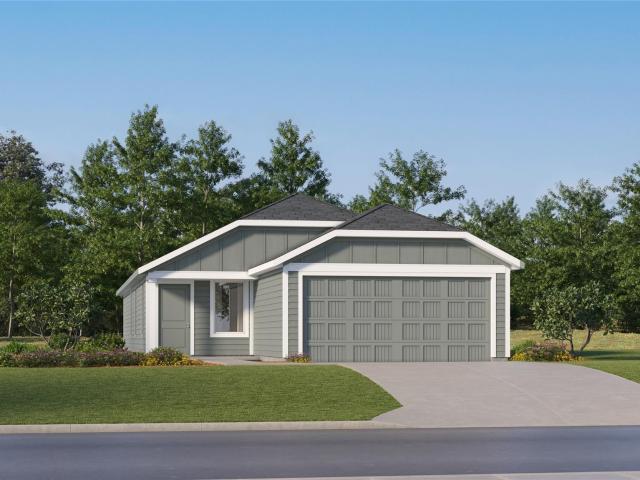
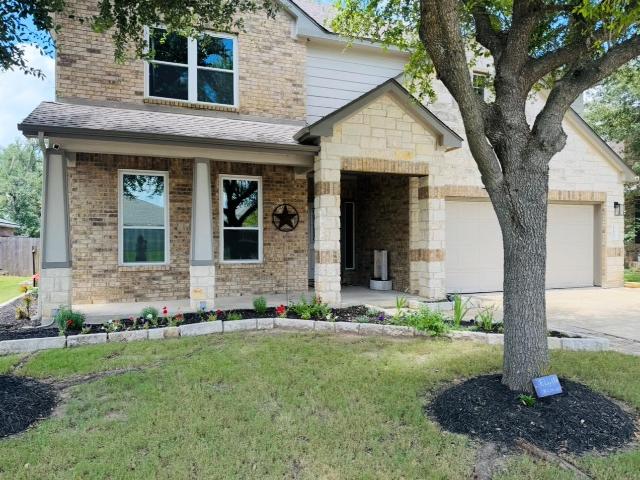
The Cornwall. This new four-bedroom home offers convenient single-floor living. An open-concept design blends the kitchen, dining room and family room for optimal multitasking and everyday transitions. A nearby covered patio provides effortless outdoor recreation. Three secondary bedrooms are tucked away to the side of the home, and the luxurious owner’s suite is nestled into a private rear corner, complete with a full bathroom and walk-in closet. Photos are for illustrative purposes only. Estimated Completion October 2026. The completion date, prices and features may vary and are subject to change. Please verify with Lennar directly
USD 2,095,000
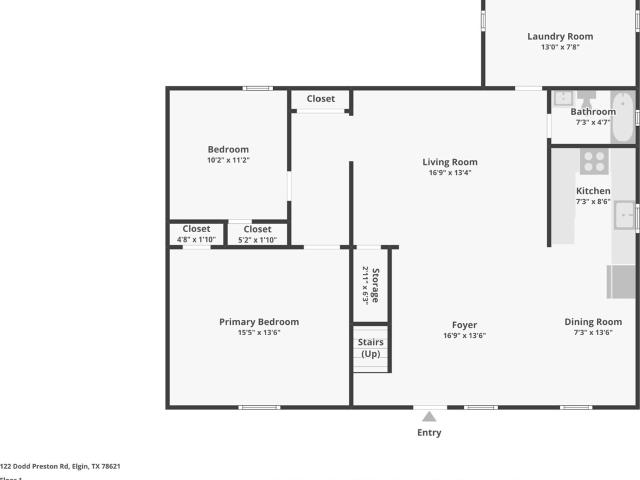
122 Dodd Preston Rd
View photo
House · for sale
USD 342,000
USD 201/sq.ft
122 Dodd Preston Rd
Littig
· 1,701 sq.ft · 4 Bedrooms · 2 Baths · House
Littig · 1,701 sq.ft · 4 Bedrooms · 2 Baths · House
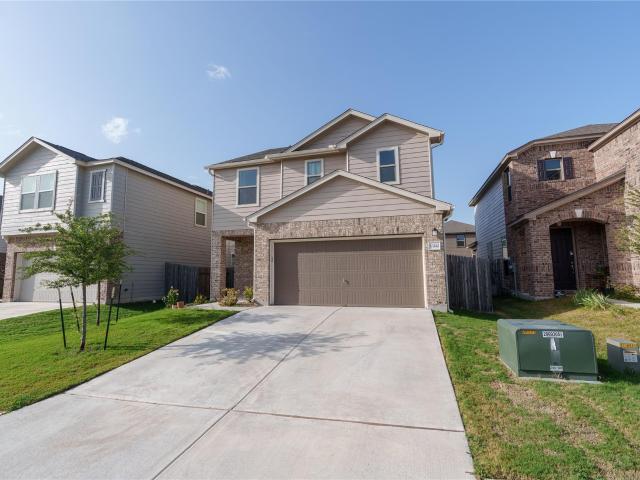
4 BD 2 BTH open floor plan home on 1+/. Acre. Location, location, location! The property is located less than a mile from the new Elgin ISD elementary school under construction. FM 1704 is conveniently located for easy access to Elgin, Hwy. 290, Bastrop and the airport
USD 342,000
11820 Rush Ln
View photo
House · for sale
USD 285,000
USD 220/sq.ft
11820 Rush Ln
Littig
· 1,292 sq.ft · 3 Bedrooms · 2 Baths · House
· Patio · Equipped kitchen
Littig · 1,292 sq.ft · 3 Bedrooms · 2 Baths · House · Patio · Equipped kitchen
Charming 3BR/2BA single-story home. Foyer opens to a spacious kitchen with granite countertops, black appliances, recessed lighting, and a center island, overlooking the dining area and family room. Private primary suite off the family room features a huge walk-in closet and walk-in shower. Covered patio, full sod and irrigation, gutters on front, sides, and back. Move-in ready. And expandWelcome to the Amber, a beautifully designed 3 bedroom, 2 bathroom single-story home built for both everyday living and entertaining. Step through the foyer into an open-concept layout where the kitchen takes center stage, featuring granite countertops, sleek black appliances, recessed lighting, and a large center island that overlooks the dining area and family room, perfect for hosting or keeping an eye on the kids while you cook. Retreat to the private primary suite, thoughtfully tucked away off the family room for added privacy, complete with a spacious walk-in closet and a walk-in shower designed
USD 285,000
14508 Wahlbergs Way
View photo
House · for sale
USD 249,900
USD 234/sq.ft
14508 Wahlbergs Way
Littig
· 1,066 sq.ft · 3 Bedrooms · 2 Baths · House
· Office room · Equipped kitchen
Littig · 1,066 sq.ft · 3 Bedrooms · 2 Baths · House · Office room · Equipped kitchen
The Acorn plan is the perfect fit for modern living. This three-bedroom layout includes a private primary suite and versatile secondary bedrooms ideal for guests, a home office, or hobbies. The spacious living area flows effortlessly into the dining space and kitchen, creating an inviting setting for game nights, entertaining, or everyday relaxation. Smartly designed and easy to live in, everything you need is right at your fingertips in the Acorn
USD 249,900
13300 Betty Ford St
View photo
House · for sale
USD 363,500
USD 157/sq.ft
13300 Betty Ford St
Littig
· 2,303 sq.ft · 4 Bedrooms · 2 Baths · House
· Patio · Garden · Office room · Equipped kitchen
Littig · 2,303 sq.ft · 4 Bedrooms · 2 Baths · House · Patio · Garden · Office room · Equipped kitchen
Welcome to 13300 Betty Ford Street in Manor! This spacious four-bedroom, 2.5-bath home features an open-concept layout with vinyl plank flooring throughout the main level. The kitchen offers quartz countertops, bar seating, upgraded cabinetry, and stainless steel appliances. A downstairs bedroom makes an ideal home office, while the large upstairs game room provides flexible space for entertainment, hobbies, or a second living area. The primary suite includes dual vanities, a separate soaking tub and shower, and generous closet space. Technology upgrades include Cat 5 and Cat 6 wiring throughout, fiber-ready connectivity, prewiring for front and rear security cameras, and wiring for surround sound in both the living room and game room. Outside, enjoy a large patio and fenced backyard, plus neighborhood amenities including a community pool, basketball court, and volleyball court
USD 363,500
17908 Cutback Dr
View photo
House · for sale
USD 225,000
USD 174/sq.ft
17908 Cutback Dr
Littig
· 1,292 sq.ft · 3 Bedrooms · 2 Baths · House
Littig · 1,292 sq.ft · 3 Bedrooms · 2 Baths · House
This feels like new! Almost everything has been replaced in the last few years. Recently the roof was replaced, HVAC was replaced, water heater was replaced, front windows were replaced, exterior painted and foundation was leveled with all new plumbing. Seller has spent over $50K on all these repairs so you don't need to. Granite counters added and all appliances go with the home. Just move in and enjoy!
USD 225,000
23721 Glowing Embers Dr
View photo
House · for sale
USD 297,999
USD 138/sq.ft
23721 Glowing Embers Dr
Littig
· 2,153 sq.ft · 4 Bedrooms · 2 Baths · House
· Equipped kitchen
Littig · 2,153 sq.ft · 4 Bedrooms · 2 Baths · House · Equipped kitchen
The Sherman. This new two-story home features a luxurious owner’s suite on the first level, offering a tranquil retreat with a full bathroom and walk-in closet. A nearby open-concept layout encourages seamless transitions and multitasking between the kitchen, living and dining areas. On the second floor, a versatile game room provides a convenient shared living area near three additional bedrooms. Photos are for illustrative purposes only. Estimated Completion October 2026. The completion date, prices and features may vary and are subject to change. Please verify with Lennar directly
USD 297,999
18400 Stellers Sea St
View photo
House · for sale
USD 299,900
USD 156/sq.ft
18400 Stellers Sea St
Littig
· 1,916 sq.ft · 4 Bedrooms · 2 Baths · House
· Equipped kitchen · Parking
Littig · 1,916 sq.ft · 4 Bedrooms · 2 Baths · House · Equipped kitchen · Parking
Introducing the Marek a spacious two-story home designed with your growing family in mind. The first floor features a generous open-concept layout, complemented by a luxurious master suite. Upstairs, you'll find a vibrant game room alongside three large bedrooms. Ample storage is a highlight, with multiple walk-in and linen closets throughout. The Marek is equipped with stylish upgrades at no extra charge, beginning with its striking curb appeal, which includes professional landscaping and an elegant lite front door. Inside, enjoy a chef-inspired kitchen adorned with granite countertops and premium stainless steel appliances. Plus, the home is fitted with smart technology, such as a programmable thermostat and a Wi-Fi-enabled garage door opener, ensuring convenience and comfort!
USD 299,900
18316 Stellers Sea St
View photo
House · for sale
USD 252,900
USD 237/sq.ft
18316 Stellers Sea St
Littig
· 1,066 sq.ft · 3 Bedrooms · 2 Baths · House
· Equipped kitchen · Parking
Littig · 1,066 sq.ft · 3 Bedrooms · 2 Baths · House · Equipped kitchen · Parking
The Acorn plan at Homestead Estates is a stylish and spacious three-bedroom home that embraces a wide-open floor plan. Perfect for family living, it includes a large family room, a gourmet kitchen with top-of-the-line Whirlpool; appliances, granite countertops, and designer wood cabinetry. LGI Homes' CompleteHome interior package ensures that all the upgrades are included, from the energy-efficient lighting to the USB charging outlet in the kitchen. Additional features such as Low-E vinyl windows, a programmable thermostat, and a Wi-Fi-enabled garage door opener make the Acorn plan the ideal combination of comfort, functionality, and style. Lease to Buy Option! Build credit while renting in brand-new homes—first come, first served! Pet friendly, no breed restrictions. Application Fee paid at time of application and Deposit is payable to online portal at time of Approval
USD 252,900
23504 Skyrocket St
View photo
House · for sale
USD 262,999
USD 159/sq.ft
23504 Skyrocket St
Littig
· 1,647 sq.ft · 3 Bedrooms · 2 Baths · House
· Patio · Equipped kitchen
Littig · 1,647 sq.ft · 3 Bedrooms · 2 Baths · House · Patio · Equipped kitchen
The Rio. This new three-bedroom home offers convenient single-floor living. An open-concept floorplan combines the kitchen, living and dining areas with access to a covered patio for seamless entertaining and multitasking. Three bedrooms are tucked away to the side of the home for enhanced comfort and privacy, including the luxe owner’s suite with a spa-inspired bathroom and walk-in closet. Photos are for illustrative purposes only. Estimated Completion October 2026. The completion date, prices and features may vary and are subject to change. Please verify with Lennar directly
USD 262,999
20101 Grover Cleveland Way
View photo
House · for sale
USD 299,995
USD 154/sq.ft
20101 Grover Cleveland Way
Littig
· 1,938 sq.ft · 3 Bedrooms · 2 Baths · House
· Patio · Garden · Office room · Equipped kitchen
Littig · 1,938 sq.ft · 3 Bedrooms · 2 Baths · House · Patio · Garden · Office room · Equipped kitchen
Welcome to this beautifully maintained 3-bedroom, 2.5-bath home in the desirable Presidential Glen community. Thoughtfully designed with an open-concept floor plan, the spacious living, dining, and kitchen areas flow seamlessly together, creating an inviting space for both everyday living and entertaining. The kitchen offers ample cabinetry, generous counter space, and a pantry for added storage. Upstairs, the oversized primary suite provides a relaxing retreat with two walk-in closets and a private ensuite bath featuring a garden tub and separate shower. Two additional bedrooms and a full bath offer flexibility for family, guests, or a home office. Step outside to enjoy one of this home's standout features—a private backyard that backs to a large acreage property, providing added privacy and peaceful views with no immediate rear neighbors. The extended concrete patio creates the perfect space for outdoor dining, relaxing, or entertaining. Residents of Presidential Glen enjoy exception
USD 299,995
270 Dry Creek Rd
View photo
House · for sale
USD 2,200,000
USD 924/sq.ft
270 Dry Creek Rd
Littig
· 2,379 sq.ft · 5 Bedrooms · 4 Baths · House
· Office room
Littig · 2,379 sq.ft · 5 Bedrooms · 4 Baths · House · Office room
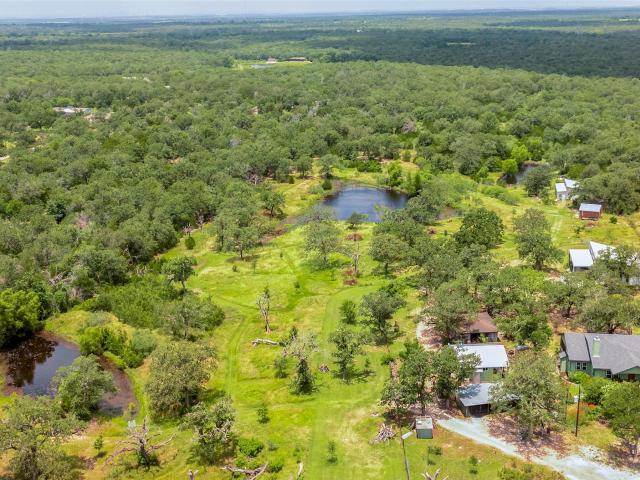
Welcome to an extraordinary unrestricted 21-acre legacy property where natural beauty, privacy, and versatility come together to create the ultimate Texas homestead. As you wind beneath a canopy of towering heritage oaks, you'll discover a property that feels worlds away from the city while remaining just minutes from Austin, Tesla Gigafactory, and Austin-Bergstrom International Airport. Gently rolling terrain is complemented by three ponds originally built by the Civilian Conservation Corps, providing year-round water, breathtaking scenery, and outstanding fishing stocked with bass, bluegill, and catfish. Thoughtfully designed improvements accommodate a wide variety of lifestyles. The charming 1,589-square-foot main residence has 3 beds, 2 baths and a beautiful screened-in porch that seamlessly extends your living space into the surrounding landscape. A separate 437-square-foot guest house and 600-square-foot studio provide comfortable accommodations for family, guests, a home office
USD 2,200,000
18100 Ryegate Dr
View photo
House · for sale
USD 269,900
USD 129/sq.ft
18100 Ryegate Dr
Littig
· 2,088 sq.ft · 4 Bedrooms · 2 Baths · House
· Patio · Garden · Equipped kitchen · Parking · Swimming pool
Littig · 2,088 sq.ft · 4 Bedrooms · 2 Baths · House · Patio · Garden · Equipped kitchen · Parking · Swimming pool
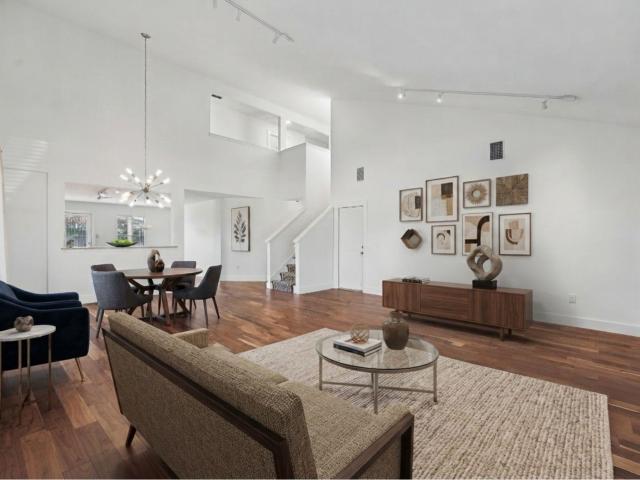
Welcome home to 18100 Ryegate Drive in one of Briarcreek's established, sought after sections, where mature landscaping and pride of ownership stand out. Soaring ceilings and abundant natural light greet you the moment you step inside, and rich wood flooring plus all new interior and exterior lighting fixtures give the home a fresh, upgraded feel throughout. The kitchen features granite countertops, and ethernet wiring to key rooms makes remote work seamless. A spacious main floor primary suite keeps everyday living easy. Out back, a sealed and stained extended patio overlooks a beautifully landscaped yard made for entertaining, and the garage comes outfitted with custom workbenches and built in cabinets for projects and serious storage. East Metro Park is just minutes away with pools, fishing ponds, sport courts, and playgrounds, and the low HOA of just $32 per quarter keeps ownership costs light. Hwy 290 and the 130 Toll put downtown Austin about 20 minutes away with quick commutes t
USD 269,900
13629 Backbone Ln
View photo
House · for sale
USD 285,999
USD 133/sq.ft
Updated
13629 Backbone Ln
Littig
· 2,142 sq.ft · 4 Bedrooms · 3 Baths · House
· Patio · Equipped kitchen
Littig · 2,142 sq.ft · 4 Bedrooms · 3 Baths · House · Patio · Equipped kitchen
The Lucia. This new two-story home offers plenty of space to live and grow. An open-concept floorplan on the first level combines the kitchen, living and dining areas to maximize interior space, with a nearby covered patio for outdoor fun and leisure. The luxurious owner’s suite is nestled into a private rear corner, complete with a spa-inspired bathroom and generous walk-in closet. A versatile loft shares the second floor with three additional bedrooms. Photos are for illustrative purposes only. Estimated Completion August 2026. The completion date, prices and features may vary and are subject to change. Please verify with Lennar directly
USD 285,999
13804 Ryan Range Ln
View photo
House · for sale
USD 276,225
13804 Ryan Range Ln
Littig
· 3 Bedrooms · 2 Baths · House
· Equipped kitchen
Littig · 3 Bedrooms · 2 Baths · House · Equipped kitchen
New Construction | 1 Story | 1,470 Sq Ft | 3 Bed | 2 Bath | Available Fall 2026 | Discover the Kenzo, a beautifully designed 1-story home offering 1,470 sq ft of functional living space. This 3-bedroom, 2-bath gem features an open-concept layout perfect for modern living. The heart of the home is the kitchen, complete with a center island that overlooks a large family room—ideal for entertaining and everyday family life. The primary bedroom offers a peaceful retreat, boasting a spacious walk-in closet, dual sinks, and a luxurious walk-in shower. Two secondary bedrooms share a well-appointed bathroom, providing comfort and privacy for guests or family members. The Kenzo offers both style and practicality, with ample storage and plenty of natural light throughout
USD 276,225
23517 firelight dr
View photo
House · for sale
USD 257,999
USD 164/sq.ft
23517 firelight dr
Littig
· 1,572 sq.ft · 4 Bedrooms · 2 Baths · House
· Equipped kitchen
Littig · 1,572 sq.ft · 4 Bedrooms · 2 Baths · House · Equipped kitchen
The Sentosa. This new home offers simple living with a convenient single-level layout. An open-concept floorplan combines the kitchen, living and dining areas for simple entertaining and multitasking. Three secondary bedrooms are tucked away to the side of the home, and the owner’s suite is nestled into a private rear corner, offering access to a spa-inspired bathroom and walk-in closet. Photos are for illustrative purposes only. Estimated Completion September 2026. The completion date, prices and features may vary and are subject to change. Please verify with Lennar directly
USD 257,999
13212 Dolley Madison St
View photo
House · for sale
USD 330,000
USD 160/sq.ft
13212 Dolley Madison St
Littig
· 2,056 sq.ft · 3 Bedrooms · 2 Baths · House
· Garden · Equipped kitchen
Littig · 2,056 sq.ft · 3 Bedrooms · 2 Baths · House · Garden · Equipped kitchen
Beautifully maintained 2024-built home located in Presidential Meadows community. This two-story residence offers 3 bedrooms, 2.5 bathrooms, and a functional open-concept layout designed for comfortable everyday living. The spacious kitchen flows seamlessly into the living and dining areas, while all bedrooms are thoughtfully situated upstairs for added privacy. Enjoy relaxing or entertaining on the covered back porch overlooking the backyard. With modern finishes, like-new condition, and a convenient location near shopping, dining, and major commuting routes, this home is move-in ready and waiting for its next owner
USD 330,000
13709 Backbone Ln
View photo
House · for sale
USD 285,999
USD 142/sq.ft
Updated
13709 Backbone Ln
Littig
· 2,013 sq.ft · 4 Bedrooms · 2 Baths · House
· Patio
Littig · 2,013 sq.ft · 4 Bedrooms · 2 Baths · House · Patio
The Elton. This new single-level home is host to an inviting open floorplan with convenient access to a covered patio, ideal for seamless entertaining. Three secondary bedrooms are located off the foyer, and the luxurious owner’s suite is tucked to the side of the home, complete with an en-suite bathroom and walk-in closet. A versatile flex space can be found off the main living area. Photos are for illustrative purposes only. Estimated Completion October 2026. The completion date, prices and features may vary and are subject to change. Please verify with Lennar directly
USD 285,999
14709 Wahlbergs Way
View photo
House · for sale
USD 318,900
USD 166/sq.ft
14709 Wahlbergs Way
Littig
· 1,916 sq.ft · 4 Bedrooms · 2 Baths · House
· Garden · Equipped kitchen · Parking
Littig · 1,916 sq.ft · 4 Bedrooms · 2 Baths · House · Garden · Equipped kitchen · Parking
The Marek is a generously designed two-story home, ideal for your growing family. The first floor showcases an expansive open-concept layout, complemented by a luxurious master retreat. Upstairs, you’ll find a fun game room along with three roomy bedrooms. This home also offers an abundance of storage options, featuring multiple walk-in and linen closets to meet all your needs. The Marek is packed with stylish upgrades at no additional cost, starting with its stunning curb appeal, which includes professionally landscaped front yard and an elegant ¾ lite front door. Inside, enjoy a chef-inspired kitchen equipped with granite countertops and high-end stainless steel appliances. Plus, your new home will be equipped with smart home technology, featuring a programmable thermostat, a Wi-Fi-enabled garage door opener, and much more
USD 318,900
17821 Floribundas
View photo
House · for sale
USD 389,000
USD 94/sq.ft
17821 Floribundas
Littig
· 4,112 sq.ft · 6 Bedrooms · 3 Baths · House
· Fireplace · Equipped kitchen
Littig · 4,112 sq.ft · 6 Bedrooms · 3 Baths · House · Fireplace · Equipped kitchen
Welcome to 17821 Floribundas! This exceptional home in the highly desirable Elm Creek Subdivision in Elgin, Texas, where space, functionality, and outdoor enjoyment come together perfectly. Offering approximately 4,122 square feet, this beautifully designed home features 6 bedrooms, including two primary suites, making it ideal for multi-generational living or accommodating guests with ease. Inside, you’ll find 3 generous living areas that provide endless possibilities for entertaining, relaxing, or creating dedicated spaces for work and play. The family room has a stunning white stone fireplace, creating a warm and elegant focal point. The spacious kitchen is designed for both everyday living and entertaining, featuring a large center island, convenient breakfast bar, Corian countertops, and tile backsplash. Ample cabinetry and workspace make meal preparation a breeze. With 3.5 bathrooms, upgraded with quality hardware and fixtures, comfort and convenience are found throughout the hom
USD 389,000
14408 Wahlbergs Way
View photo
House · for sale
USD 315,900
USD 164/sq.ft
14408 Wahlbergs Way
Littig
· 1,916 sq.ft · 4 Bedrooms · 2 Baths · House
· Garden · Equipped kitchen · Parking
Littig · 1,916 sq.ft · 4 Bedrooms · 2 Baths · House · Garden · Equipped kitchen · Parking
The Marek is a generously designed two-story home, ideal for your growing family. The first floor showcases an expansive open-concept layout, complemented by a luxurious master retreat. Upstairs, you’ll find a fun game room along with three roomy bedrooms. This home also offers an abundance of storage options, featuring multiple walk-in and linen closets to meet all your needs. The Marek is packed with stylish upgrades at no additional cost, starting with its stunning curb appeal, which includes professionally landscaped front yard and an elegant ¾ lite front door. Inside, enjoy a chef-inspired kitchen equipped with granite countertops and high-end stainless steel appliances. Plus, your new home will be equipped with smart home technology, featuring a programmable thermostat, a Wi-Fi-enabled garage door opener, and much more
USD 315,900
139 Summer Dr
View photo
House · for sale
USD 223,810
USD 169/sq.ft
139 Summer Dr
Littig
· 1,324 sq.ft · 3 Bedrooms · 2 Baths · House
· Patio · Equipped kitchen · Swimming pool
Littig · 1,324 sq.ft · 3 Bedrooms · 2 Baths · House · Patio · Equipped kitchen · Swimming pool
139 Summer Drive is a cozy, cottage-style home full of charm and modern finishes. This thoughtfully designed one-story home in Harvest Ridge features an alley access lot with a detached shed, ample natural lighting, and vinyl flooring throughout the main living areas. The L-shaped kitchen opens up to the dining and living rooms and features durable Blanco Atlantico Granite Countertops, 42-inch upper cabinets, sleek black appliances with a gas range, and a charming window just above the single basin sink for the perfect touch of warmth. The primary suite offers a walk-in closet, walk-in shower, and a Silestone vanity. Relax and enjoy the weather on your rear covered patio, just off the living room and primary suite. Enjoy thoughtful touches such as coordinating bright white cabinets throughout and walk-in closets in the secondary bedrooms. Outside your door, enjoy resort-style amenities like a sparkling pool, fishing ponds, playscapes, sports courts, food truck nights, and a full-time L
USD 223,810
14516 Sage Bloom Ln
View photo
House · for sale
USD 274,115
USD 194/sq.ft
Updated
14516 Sage Bloom Ln
Littig
· 1,410 sq.ft · 3 Bedrooms · 2 Baths · House
· Patio · Equipped kitchen · Parking
Littig · 1,410 sq.ft · 3 Bedrooms · 2 Baths · House · Patio · Equipped kitchen · Parking
You enter the home and are immediately welcomed into the open family room, kitchen, and dining area—designed for comfortable, connected living. Just off the family room, you'll find access to the two-car garage, a laundry room, and two secondary bedrooms that share a full bath. From the dining area, a covered patio offers space to relax outdoors. Also off the dining space is the primary bedroom, complete with a walk-in closet and a private primary bath
USD 274,115
126 Cider Creek Dr
View photo
House · for sale
USD 309,560
USD 147/sq.ft
126 Cider Creek Dr
Littig
· 2,099 sq.ft · 4 Bedrooms · 2 Baths · House
· Equipped kitchen · Parking · Swimming pool
Littig · 2,099 sq.ft · 4 Bedrooms · 2 Baths · House · Equipped kitchen · Parking · Swimming pool
Welcome home to 126 Cider Creek Drive located in Elgin’s premier community, Harvest Ridge! This two-story new build home is alive with natural light throughout, including an open-concept kitchen, dining, and living room with wood-look vinyl flooring. The heart of the home can be find in the kitchen which features a center island, bright white cabinets, Granite Blanco Atlantico countertops, and sleek black appliances with a gas range. Beside the kitchen, a cozy dining area offers a bright and inviting space for casual meals and conversation. A mud room and utility closet can be found off the garage, making laundry a more swift and organized experience. Retire to the primary suite where you’ll find a walk-in closet, dual vanity, and a walk-in shower. Enjoy other amazing highlights such as walk-in closets in the secondary bedrooms and Silestone bathroom vanities. Harvest Ridge is designed for connection and convenience, featuring top-tier amenities like a resort-style pool, sports courts,
USD 309,560

Get email alerts

Don't miss out: be the first to know about new properties

The alert was correctly created

On subscribing you accept the conditions of use and the privacy policy
Alert
Receive new ads in your inbox
Save this search
Receive alerts for new listings

We'll send you an email when we have new properties for: "Properties for sale in Littig"

The alert was correctly created

Gregg, Northeast Travis CCD Travis County Texas
Cele
Get email alerts and be the first to see new listings
Required field
On subscribing I accept the terms of the privacy policy
Perfect! You'll soon start receiving new listings via email
Alert
Receive an email when we have new ads for Properties for sale in Littig
Save this search
Filters

Bedrooms

Size (sq.ft)

sq.ft
sq.ft

Price

USD
USD

Property type

Bathrooms

Clear all filters
Receive notifications when new entries are published.