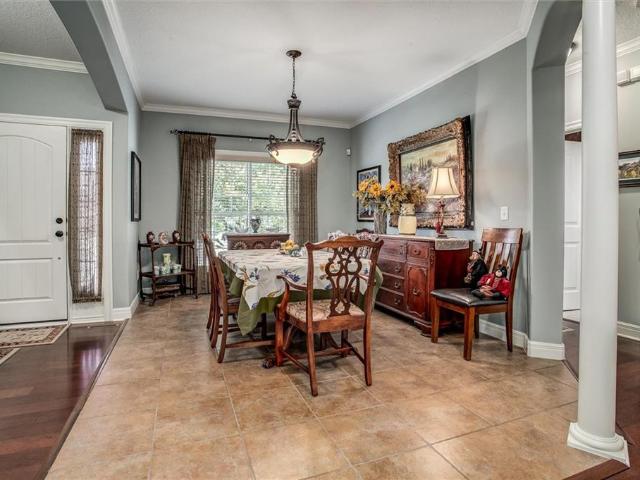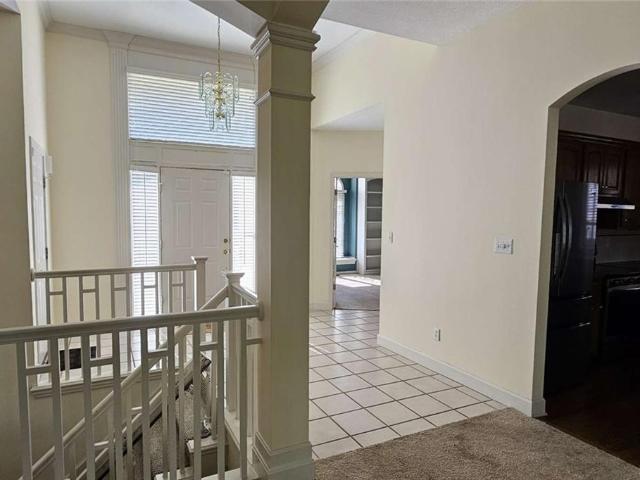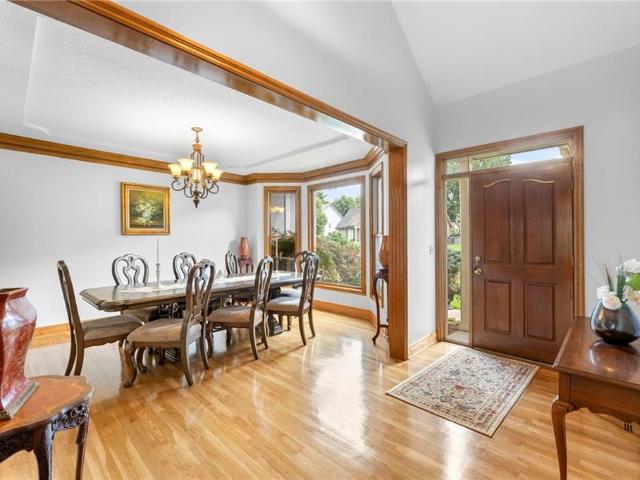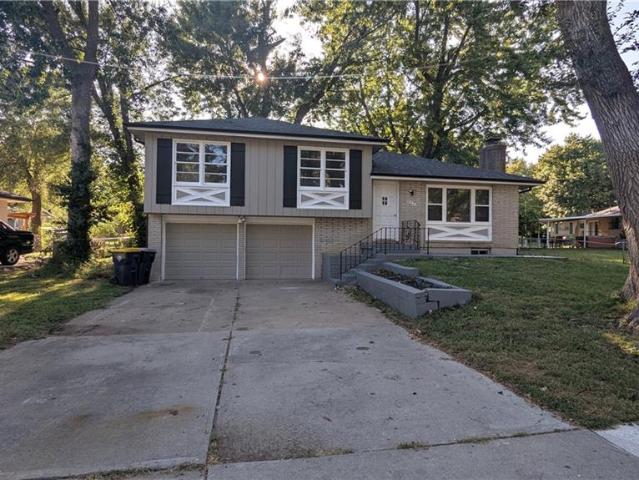
473 houses for sale in Little Blue

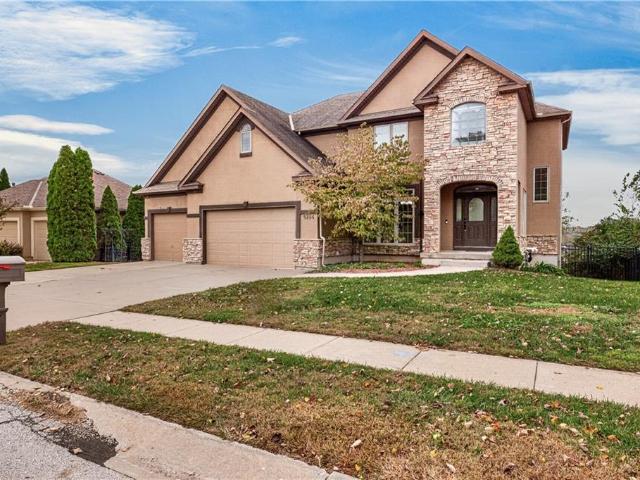
5104 s brittany drive
View photo
House · for sale
USD 649,000
USD 131/sq.ft
5104 s brittany drive
Little Blue
· 4,951 sq.ft · 5 Bedrooms · 4 Baths · House
· Gym · Cellar
Little Blue · 4,951 sq.ft · 5 Bedrooms · 4 Baths · House · Gym · Cellar
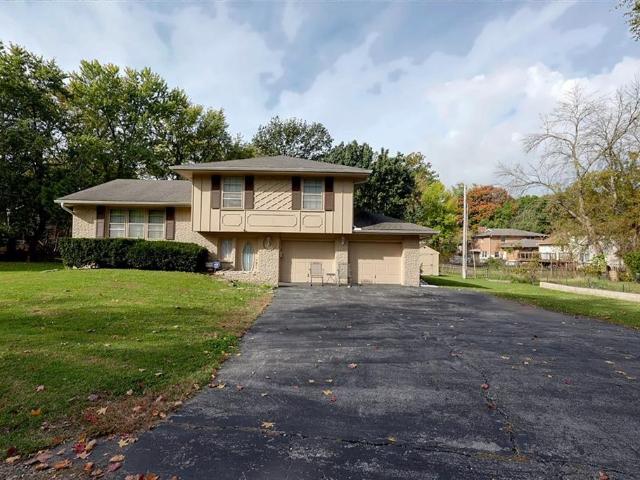
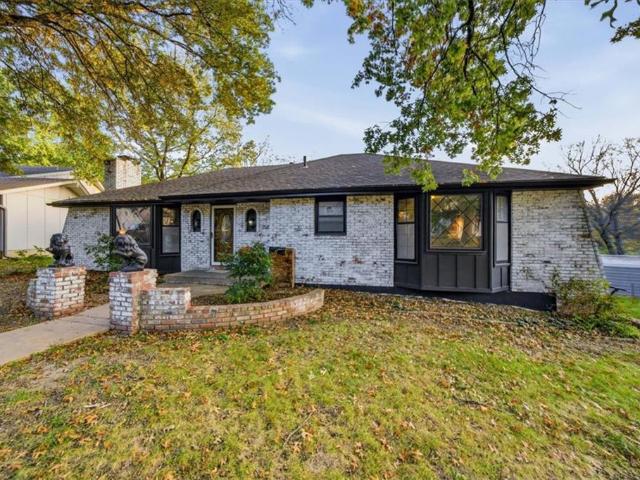
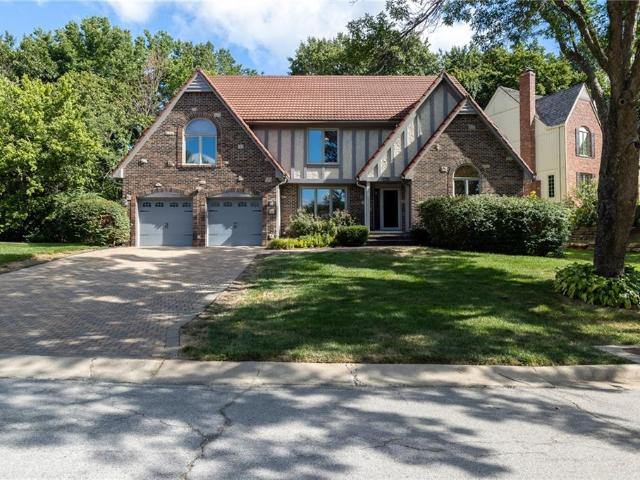
The classic design of this two-story residential property provides an inviting presence on Brittany Drive. Spanning 3,701 square feet of living area, the home offers a serene and structured environment for daily living and quiet relaxation. Inside, the residence features a layout that includes five bedrooms, four full bathrooms, and one half bathroom. The walk-out basement was just recenty finished which provides ample space for entertaining, home gym or a rec room. 2 HVAC systems are installed to manage the climate and comfort of the interior spaces. The tankless water heater provides unlimited hot water. Set on a spacious lot measuring 0.74 acres +/. The outdoor setting provides a sense of privacy and tranquility. This Blue Springs residence presents a balanced combination of functional spaces and quiet suburban living. Contact us to schedule a private tour of this property
USD 649,000
3520 S DRUMM Avenue
View photo
House · for sale
USD 305,000
USD 173/sq.ft
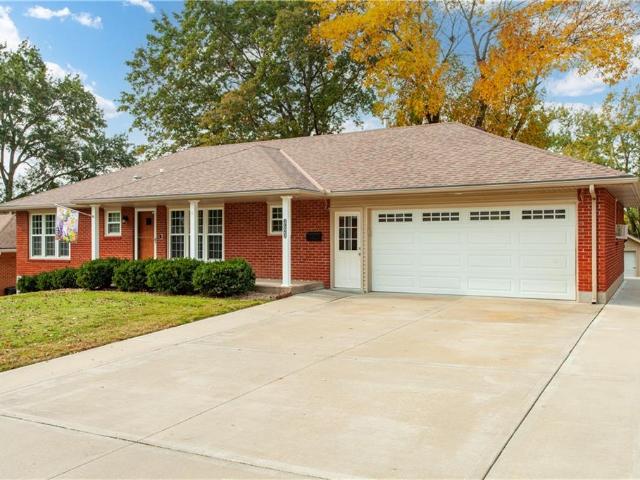
3520 S DRUMM Avenue
Little Blue
· 1,755 sq.ft · 3 Bedrooms · 1 Bath · House
· Garden · Equipped kitchen · Parking · Cellar
Little Blue · 1,755 sq.ft · 3 Bedrooms · 1 Bath · House · Garden · Equipped kitchen · Parking · Cellar
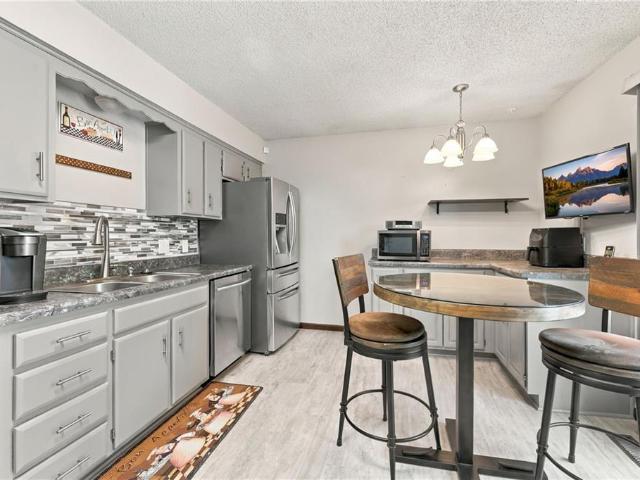
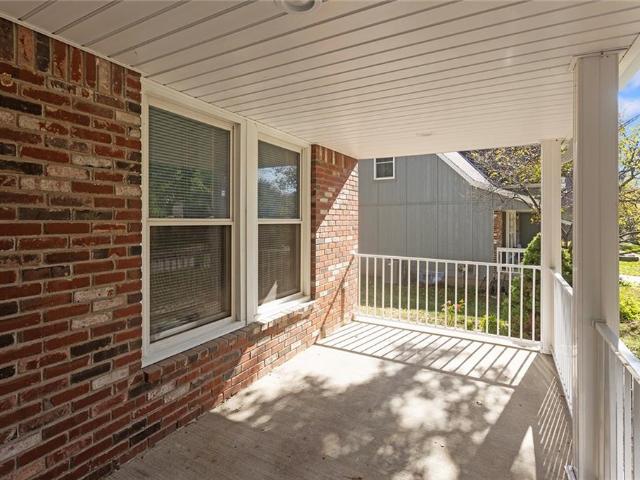
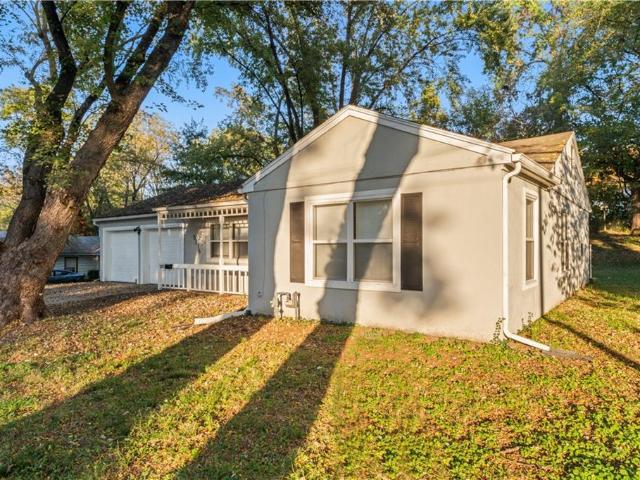
Gorgeous, one-of-a-kind, maintenance-free ranch with stunning updates throughout! This beautifully maintained 3-bedroom home offers exceptional quality, thoughtful upgrades, from the moment you arrive, you’ll fall in love with the inviting front porch and beautiful curb appeal! Step inside to discover gorgeous updates throughout, including newer windows, updated fixtures, and a stunning kitchen featuring custom cabinetry, granite countertops, a spacious center island, and ALL appliances included! The primary bedroom offers a private half bath and walk-in closet. The beautifully updated main bathroom features a gorgeous Onyx shower and countertop, while the half bath also showcases beautiful Onyx finishes! The partially finished walkout basement provides incredible additional living space, a 3rd bedroom, a shower and toilet, and a HUGE storage area! Wait until you see the garage and backyard! The garage is heated and even features its own air-conditioning unit for year-round comfort! Ad
USD 305,000
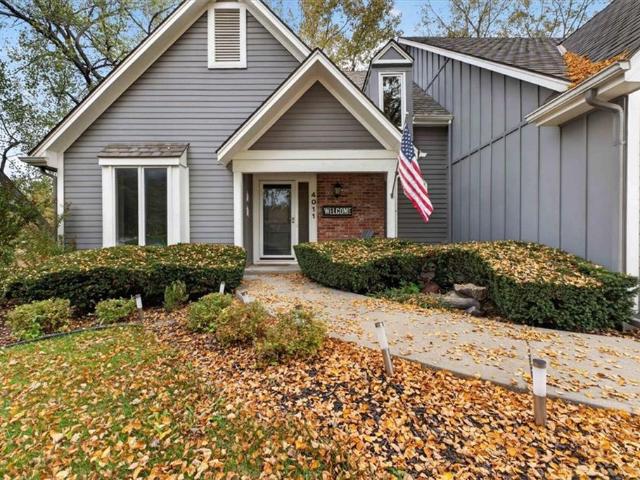
4011 NE Woodridge Drive
View photo
House · for sale
USD 500,000
USD 130/sq.ft
4011 NE Woodridge Drive
Little Blue
· 3,821 sq.ft · 5 Bedrooms · 3 Baths · House
· Deck · Fireplace · Equipped kitchen · Cellar
Little Blue · 3,821 sq.ft · 5 Bedrooms · 3 Baths · House · Deck · Fireplace · Equipped kitchen · Cellar
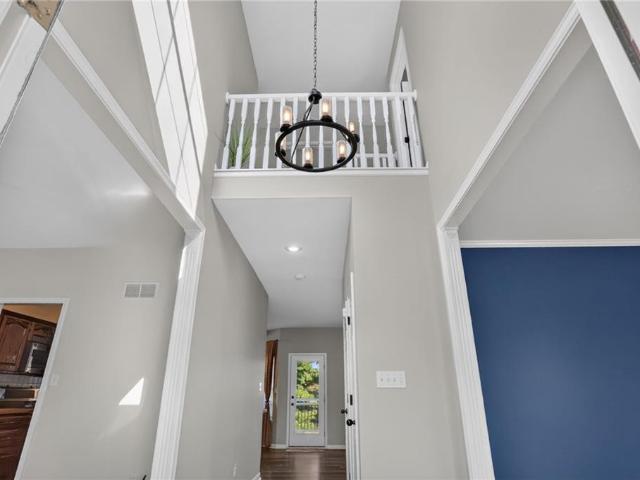
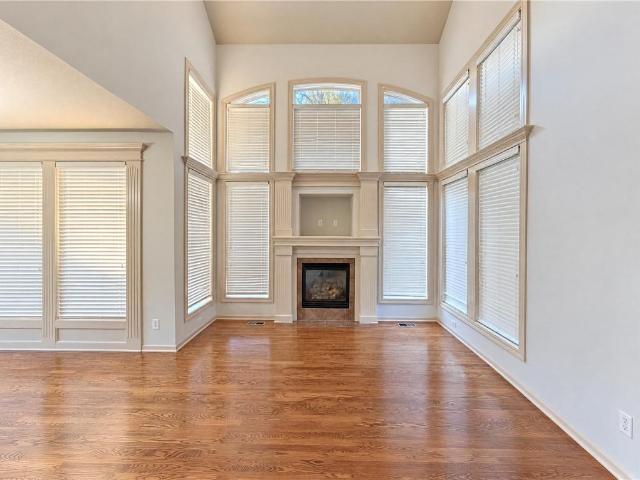
Welcome home to 4011 NE Woodridge Drive, a beautifully maintained 4-bedroom, 3.5-bath home in the sought-after Lakewood subdivision. Great curb appeal begins at the street, with lovely landscaping and mature trees framing the front. Step inside to a 2-story entry that makes a warm first impression and sets the tone for the great floor plan beyond. The vaulted ceiling in the great room gives the main living space an airy and open feel. The large kitchen flows into a cozy hearth room with a warm stone fireplace and from there you can step out to the deck for some peace and a cup of coffee. The main-level primary suite is a true retreat with a walk-in closet, double sinks, a soaking tub, and a tiled shower. Upstairs, three nice, big bedrooms share a hall bathroom, and an open loft makes a perfect playroom. The fully finished walkout basement is made for gathering, with a large rec room, a second fireplace, a non-conforming 5th bedroom, and a full bath. With two walk-out basement exits and
USD 500,000
8926 E 89th Street
View photo
House · for sale
USD 265,000
USD 152/sq.ft
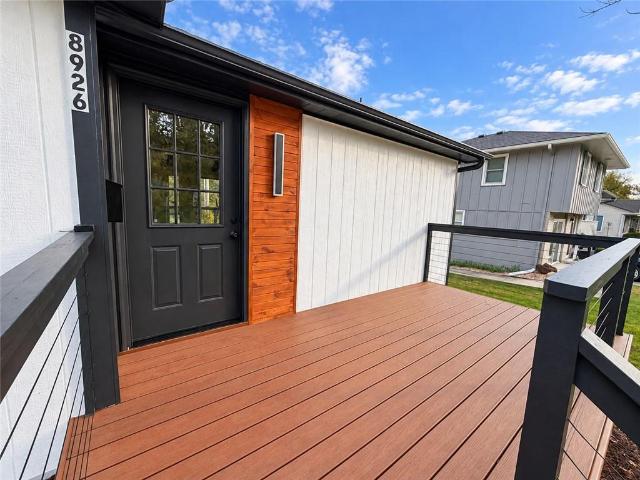
8926 E 89th Street
Little Blue
· 1,733 sq.ft · 4 Bedrooms · 2 Baths · House
· Garden · Deck · Fireplace · Equipped kitchen
Little Blue · 1,733 sq.ft · 4 Bedrooms · 2 Baths · House · Garden · Deck · Fireplace · Equipped kitchen
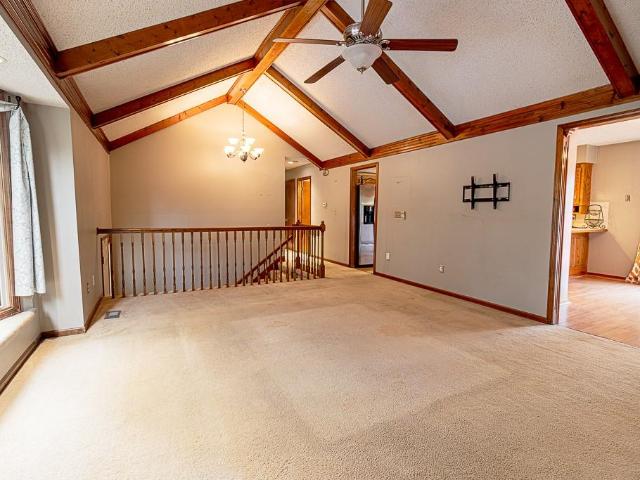
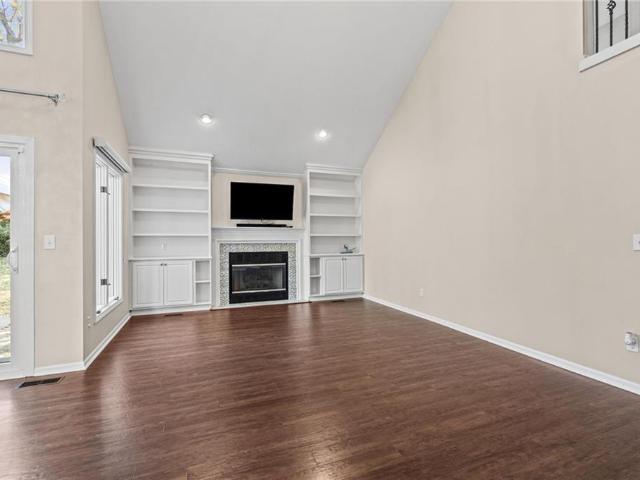
Completely updated and move-in ready, this beautifully reimagined raised ranch offers stylish finishes, thoughtful updates, and flexible living space in the desirable Lacanada neighborhood. The inviting living room welcomes you with soaring vaulted ceilings, exposed beams, a cozy fireplace, and abundant natural light. The fully renovated kitchen features granite countertops, white cabinetry, and stainless steel appliances, and opens seamlessly to the dining area with direct access to a brand-new composite deck overlooking the fully fenced backyard — perfect for everyday living and entertaining. Fresh interior and exterior paint, updated flooring throughout, modern lighting, renovated bathrooms, and countless additional improvements provide the peace of mind today's buyers are looking for. The finished walk-out lower level offers exceptional versatility with a private fourth bedroom, a full bath, and walk-out access to the backyard, creating an ideal space for guests, a home office, mul
USD 265,000
1362 NW Hidden Ridge Circle
View photo
Townhouse · for sale
USD 219,900
USD 163/sq.ft
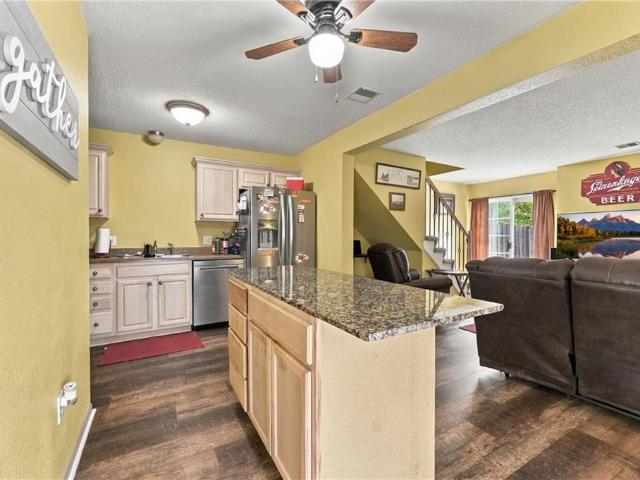
1362 NW Hidden Ridge Circle
Little Blue
· 1,345 sq.ft · 3 Bedrooms · 2 Baths · Townhouse
Little Blue · 1,345 sq.ft · 3 Bedrooms · 2 Baths · Townhouse
Updated, Move-In Ready, and in a Prime Blue Springs Location! This charming 3-bedroom, 2.5-bath home at 1362 NW Hidden Ridge Circle offers comfort, style, and convenience! Step inside to find beautiful new LVP flooring, newer carpet upstairs, and updates throughout, making this home ready for its new owners. The functional layout offers plenty of space for everyday living and entertaining. Conveniently located in the heart of Blue Springs with easy access to shopping, dining, schools, and major highways. Whether you're a first-time buyer, downsizing, or simply looking for a low-maintenance lifestyle, this home is a must-see! Move right in and start making memories!
USD 219,900
10501 E 56th Street
View photo
House · for sale
USD 199,000
USD 188/sq.ft
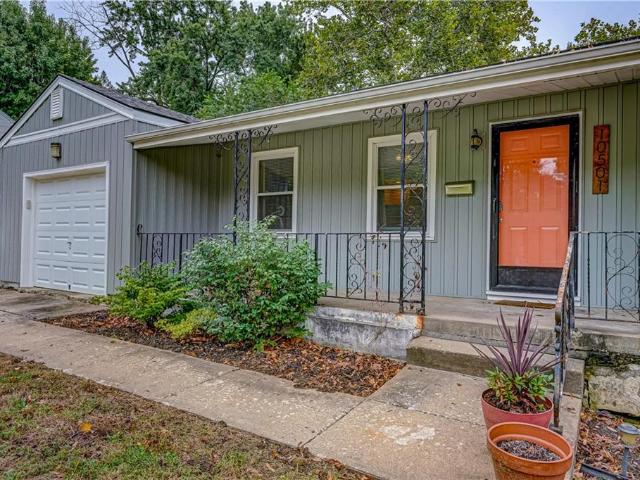
10501 E 56th Street
Little Blue
· 1,055 sq.ft · 3 Bedrooms · 2 Baths · House
· Patio · Garden · Equipped kitchen · Cellar
Little Blue · 1,055 sq.ft · 3 Bedrooms · 2 Baths · House · Patio · Garden · Equipped kitchen · Cellar
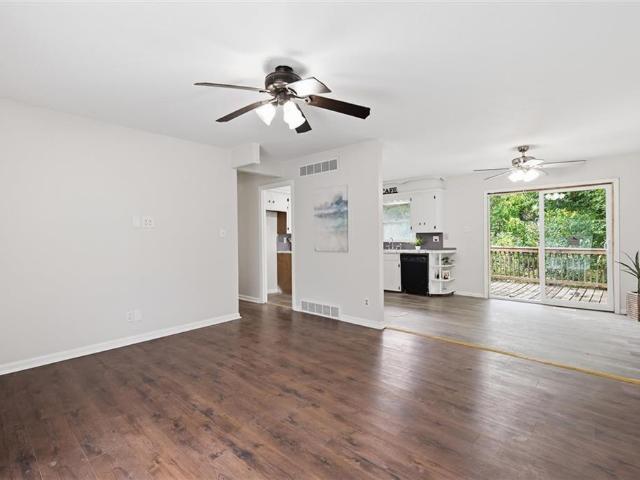
True Ranch home 3 bedrooms and 2 full baths walk out basement on large private lot. Inside, welcoming living room with the spacious eat in kitchen is equipped with a dishwasher, range, microwave, refrigerator. The space connects to a dining area where sliding glass doors open directly to the backyard, and patio area. The home features a partial finished walk-out basement with finished bedroom, full bath, additional recreation room space or office space, and additional storage. Outside enjoy private patio with huge fenced yard
USD 199,000
17308 17 E 48th Street Court S
View photo
House · for sale
USD 350,000
17308 17 E 48th Street Court S
Little Blue
· 2 Bedrooms · 1 Bath · House
· Garden · Deck · Equipped kitchen
Little Blue · 2 Bedrooms · 1 Bath · House · Garden · Deck · Equipped kitchen
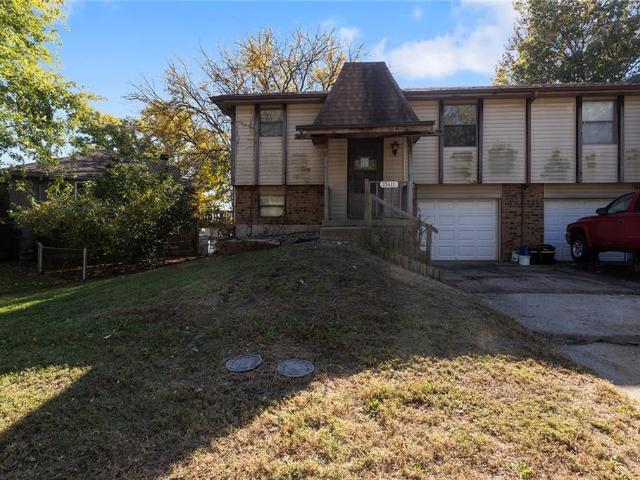
Take advantage of this beautifully-maintained duplex on a lovely cul-de-sac! The current owners have used one side as a rental and the other side as their personal residence and they have taken wonderful care of it. With tons of updates, it is move-in ready for you or for any landlord's tenant as both sides are in great shape! One side of the duplex features a fully remodeled kitchen and in both units, the big-ticket items are already taken care of so you can rest assured with a newer roof, furnaces and air conditioners are less than a year old (and routinely serviced), and that is only SOME of the updates that have been made. Enjoy the rare find of a fenced-in yard and decks on both sides. The tenant-occupied side of the duplex has been professionally managed and you are welcome to continue services with the property management company if you choose. Great for an investment portfolio or multigenerational living! The current tenant will be vacating by the end of November and has been r
USD 350,000
3912 S Forest Avenue
View photo
House · for sale
USD 220,000
USD 114/sq.ft
3912 S Forest Avenue
Little Blue
· 1,916 sq.ft · 3 Bedrooms · 2 Baths · House
· Garden · Parking
Little Blue · 1,916 sq.ft · 3 Bedrooms · 2 Baths · House · Garden · Parking
Welcome home to this charming side by side split on a beautifully landscaped 0.28 lot in Independence, MO offering the perfect blend of comfort and functionality. With 3 bedrooms and 2 bathrooms this home offers plenty of room to relax, entertain, and enjoy everyday living. The expansive backyard provides space for gardening, weekend gatherings or simply relaxing outdoors. A 2-car garage provides convenient parking and additional storage. Just minutes from I70 Hwy making this home easy to access local dining and shopping. With generous living space inside and out, this home is ready for its next owners to make it their own. Don't miss this fantastic opportunity!
USD 220,000
1537 NE Amanda Lane
View photo
House · for sale
USD 400,000
USD 142/sq.ft
1537 NE Amanda Lane
Little Blue
· 2,799 sq.ft · 4 Bedrooms · 2 Baths · House
· Office room · Fireplace · Equipped kitchen
Little Blue · 2,799 sq.ft · 4 Bedrooms · 2 Baths · House · Office room · Fireplace · Equipped kitchen
Welcome home to this beautifully updated 4-bedroom, 2 full and 2 half-bath home tucked away on a quiet street! From the charming covered front porch to the spacious interior, this home offers the perfect combination of character, comfort, and modern updates. Step inside to find fresh interior paint and updated flooring throughout. The impressive living room features soaring ceilings, an abundance of natural light, and a stunning floor-to-ceiling statement fireplace with a beautiful wood accent that truly steals the show! The kitchen has been refreshed with new countertops, a stylish backsplash, and new appliances, making it both functional and inviting. All four bedrooms are generously sized, offering plenty of room to spread out. One of the upstairs bedrooms even features an oversized second closet that is large enough to serve as a private home office, playroom, or creative space! Downstairs, the finished lower level provides an entirely separate living area with a spacious second fa
USD 400,000
3516 S Maybrook Avenue
View photo
House · for sale
USD 315,000
USD 221/sq.ft
3516 S Maybrook Avenue
Little Blue
· 1,421 sq.ft · 3 Bedrooms · 2 Baths · House
· Garden · Deck · Fireplace · Equipped kitchen · Cellar
Little Blue · 1,421 sq.ft · 3 Bedrooms · 2 Baths · House · Garden · Deck · Fireplace · Equipped kitchen · Cellar
Inviting 3-bedroom, 2.5-bath split-entry in Independence, conveniently located within the Blue Springs School District! The main living room makes a great first impression with vaulted ceilings and a cozy fireplace, creating a warm and welcoming space to gather. The kitchen and dining area offer convenient access to the back deck and a flexible layout with laundry hookups in the kitchen or the option to utilize the space as a large pantry. The primary bedroom features a tray ceiling, a private ensuite bathroom, and dual closets. Downstairs, you'll find a spacious second family room with its own fireplace, an additional half bath, and plenty of closet space for extra storage. Additional laundry hookups are also available in the basement. Outside, enjoy the large fenced backyard and freshly painted deck, perfect for relaxing or entertaining. A brand-new roof adds another great benefit to this well-rounded home. With two separate living spaces, two fireplaces, and room to spread out, this
USD 315,000
3913 NW Redspire Street
View photo
House · for sale
USD 515,000
USD 209/sq.ft
3913 NW Redspire Street
Little Blue
· 2,454 sq.ft · 3 Bedrooms · 3 Baths · House
· Equipped kitchen
Little Blue · 2,454 sq.ft · 3 Bedrooms · 3 Baths · House · Equipped kitchen
Welcome to effortless living in the highly sought-after Lakewood community! This beautiful, one-owner, maintenance-provided Ranch has been meticulously maintained and offers a wonderful combination of comfort, quality and easy one-level living. Hardwood floors flow throughout the main living areas, while the open-concept kitchen features granite countertops, abundant cabinetry and a large pantry—perfect for everyday living and entertaining. A formal dining room provides an elegant space for gatherings, while the convenient pocket office and main-floor laundry add functionality to the thoughtfully designed floor plan. The spacious primary suite is a relaxing retreat featuring a generous walk-in closet and luxurious private bath with dual vanities, built-in cabinetry and a walk-in shower. The finished lower level offers even more living and entertaining space, complete with a wet bar and an additional generously sized bedroom. An abundance of unfinished space provides exceptional storage
USD 515,000
404 NE Wild Rose Lane
View photo
House · for sale
USD 465,000
USD 147/sq.ft
404 NE Wild Rose Lane
Little Blue
· 3,143 sq.ft · 3 Bedrooms · 2 Baths · House
· Office room · Fireplace · Equipped kitchen · Lift · Cellar
Little Blue · 3,143 sq.ft · 3 Bedrooms · 2 Baths · House · Office room · Fireplace · Equipped kitchen · Lift · Cellar
This warm and inviting reverse 1-1/2 home with three bedrooms and 2-½ baths is designed perfectly for senior living. The home offers an open setting with lots of windows and finished basement and setup for main floor living. The main level features a tiled entry with a spacious room for an office, half bath, dining and living area with a see-through gas fireplace. Around the corner is a spacious kitchen with stainless steel appliances, lots of cabinets and pantry with roll-out shelves, and a hearth room that leads to the screened in porch. Also on the main level is the spacious master bedroom with master bath suite that includes a walk-in tub, shower, double sinks, and a large walk-in closet that includes its own washer and dryer hook-ups. The staircase with curved Acorn stair lift installed leads down to the finished basement with rec room, gas fireplace, wet bar, 2 bedrooms each with walk-in closets, a full bath, 2nd laundry room with large cedar closet. Plus over 300 sq ft of unfini
USD 465,000
4108 Courtney Drive
View photo
House · for sale
USD 650,000
USD 206/sq.ft
4108 Courtney Drive
Little Blue
· 3,154 sq.ft · 4 Bedrooms · 3 Baths · House
· Office room · Gym · Deck · Fireplace · Equipped kitchen · Cellar
Little Blue · 3,154 sq.ft · 4 Bedrooms · 3 Baths · House · Office room · Gym · Deck · Fireplace · Equipped kitchen · Cellar
Welcome home to Lakewood! Enjoy captivating, year-round water views from this thoughtfully updated four-bedroom home, where soaring vaulted ceilings, rich hardwood floors, and sun-drenched spaces create an immediate sense of warmth. Designed for effortless living, the main level features a rare primary suite with a modernized private bath, alongside a dedicated office complete with its own updated full bathroom—making working from home a true pleasure. At the heart of the home, the bright kitchen showcases a center island, walk-in pantry, and a charming see-through fireplace that bridges the kitchen and main living area. Upstairs, a versatile loft adapts to your lifestyle, while the spacious walk-out basement offers endless potential for a rec room, home gym, or private guest retreat. Outside, the tiered Trex deck provides the perfect backdrop for quiet morning coffee over the water or effortless evening entertaining. Key updates deliver major peace of mind, including a 3-year-old roof
USD 650,000
9320 oakland avenue
View photo
House · for sale
USD 209,000
USD 140/sq.ft
9320 oakland avenue
Little Blue
· 1,485 sq.ft · 4 Bedrooms · 3 Baths · House
· Parking · Equipped kitchen · Cellar
Little Blue · 1,485 sq.ft · 4 Bedrooms · 3 Baths · House · Parking · Equipped kitchen · Cellar
Fall in love with this raised ranch on a beautiful family friendly street! The house features three bedrooms and two bathrooms in the main level. You are greeted with beautiful large living room that leads to formal dining room and off to the kitchen. The kitchen is a masterpiece with lots of new cabinets, SS Appliances and plenty of counter top space. The bedrooms are just a few steps off the living room where you find first the main hallway bathroom, the two large bedrooms and the master suite with its own full bathroom. The house features also two car garage and workshop area. Off the garage is the entrance to the newly finished basement where a second family room was created, a third full bathroom, and a large fourth bedroom. There have been updates all around the house, fresh new paint inside and out, new carpeting, updated kitchen, updated bathrooms, new lighting fixtures, and much more. Location is great; you would appreciate how close it is to city attractions, Oracle campus, a
USD 209,000
10501 E 82ND Street
View photo
House · for sale
USD 294,000
USD 131/sq.ft
10501 E 82ND Street
Little Blue
· 2,228 sq.ft · 3 Bedrooms · 2 Baths · House
· Parking · Cellar
Little Blue · 2,228 sq.ft · 3 Bedrooms · 2 Baths · House · Parking · Cellar
Fully updated with charming design throughout, this 3-bedroom, 2.5-bath home offers inviting spaces for everyday living and room to pursue your hobbies. The multilevel layout includes a finished walkout basement that opens to a charming screened-in porch—perfect for outdoor dining or relaxing at the end of the day. Three-car garage capacity includes a standout detached garage featuring a robust, thoughtfully designed electrical setup. Create your ideal workshop, hobby space, or hangout, or explore its potential for conversion to an additional dwelling unit, subject to applicable approvals. With stylish updates, flexible living spaces, and exceptional garage functionality, this home offers a distinctive blend of comfort and possibility
USD 294,000
11301 E 53rd Terrace
View photo
House · for sale
USD 225,000
USD 204/sq.ft
11301 E 53rd Terrace
Little Blue
· 1,098 sq.ft · 2 Bedrooms · 1 Bath · House
· Garden · Terrace · Deck · Fireplace · Equipped kitchen · Parking · Cellar
Little Blue · 1,098 sq.ft · 2 Bedrooms · 1 Bath · House · Garden · Terrace · Deck · Fireplace · Equipped kitchen · Parking · Cellar
Fall in love with the warmth and charm of this beautifully maintained ranch home! Step inside to a welcoming family room featuring gorgeous, recently refinished hardwood floors and a cozy gas log fireplace. The formal dining room offers direct access to the backyard deck, while the kitchen provides abundant cabinetry and storage. The primary bedroom features a convenient private half bath, while the generously sized second bedroom boasts two closets! The hall bathroom includes a jetted tub with an overhead shower. Downstairs, the unfinished basement offers plenty of possibilities, along with dedicated cedar storage. Outside, you'll love the spacious, expanded deck with built-in seating—perfect for entertaining, relaxing, or simply enjoying the peaceful backyard. The fully fenced yard is surrounded by beautiful mature trees, creating a lovely outdoor retreat. Convenient backyard access from both the dining room and garage adds to the home's functionality. Additional highlights include n
USD 225,000
3330 3 SW Iron Creek Drive
View photo
House · for sale
USD 900,000
3330 3 SW Iron Creek Drive
Little Blue
· House
Little Blue · House
Cash flow! Cash flow! This Iron Creek Quadplex is a cash flowing property. External units are 3 bedroom 2.5 baths. The internal units are 2 bedroom 2.5 baths. HVAC for 3330, 3332 and 3336 were replaced in 2025. HVAC for 3334 was replaced in 2017. The monthly rents are $2500, $1325, $2950 and $3000. This produces total monthly rent of $9,775. This beats the 1% rule. 3330, 3332 and 3336 are all furnished rentals with yearly leases in place. Furnishing included in sale of property. Only 3334 is a traditional rental and the lease expires at the end of November. This gives house hackers the opportunity to put 5% down and live in the unit coming vacant while collecting rents from the rest of the units as it cash flows. Seasoned investors can also fill upcoming vacancy and collect rent right away. Listing agent has an ownership interest in the property and is related to the seller. Seller financing is not available, please do not ask. Information is deemed reliable, but is not guaranteed and
USD 900,000
7207 Overton Avenue
View photo
House · for sale
USD 200,000
USD 175/sq.ft
7207 Overton Avenue
Little Blue
· 1,141 sq.ft · 3 Bedrooms · 2 Baths · House
· Patio · Garden · Equipped kitchen · Parking
Little Blue · 1,141 sq.ft · 3 Bedrooms · 2 Baths · House · Patio · Garden · Equipped kitchen · Parking
Welcome home to pin oaks! This charming, move-in-ready ranch offers three bedrooms, two full baths, and a wonderful blend of modern updates and comfortable living. Completely renovated in 2021, this home sits on a quiet cul-de-sac and features a large, fenced backyard with a storage shed, providing plenty of room to relax, entertain, and enjoy the outdoors. The spacious kitchen features attractive cabinetry, granite countertops, a subway tile backsplash, and stainless steel appliances. The adjoining dining area offers a newer sliding glass door leading to the back patio, making indoor-outdoor living easy. The hall bath has been updated with a tiled shower, new flooring, vanity, and fixtures, while the Primary Suite stands out with an impressive, high-end walk-in shower. Additional improvements include interior and exterior paint completed in 2021, a newer roof and mechanical systems, and a new sewer line installed in April 2026. The oversized two-car garage with epoxy flooring adds bot
USD 200,000
5304 NE Holiday Drive
View photo
House · for sale
USD 415,000
USD 176/sq.ft
5304 NE Holiday Drive
Little Blue
· 2,357 sq.ft · 5 Bedrooms · 3 Baths · House
· Office room · Fireplace · Equipped kitchen · Parking
Little Blue · 2,357 sq.ft · 5 Bedrooms · 3 Baths · House · Office room · Fireplace · Equipped kitchen · Parking
Updated 2 story home! Flexible living space, thoughtful details & a large corner lot define this 5 Bedroom, 3.5 Bathroom home w/ side-entry 2-Car Garage in Ridgewood Hills. 2,368 sq. Ft. plus a partially finished walkout Lower Level, the floor plan includes a secondary Bedroom on the Main Level, an Upper-Level Primary Suite & 3 additional Upper-Level Bedrooms. Exterior features include a newer roof, wood siding, 6' gutters, multi-tiered retaining walls & a 16' Covered Front Porch. The 18' Entry features a front door w/ sidelights, transom windows & LVP flooring. A Home Office w/ crown molding opens to the Entry, while the formal Dining Room offers a buffet nook w/ shiplap feature wall & an open connection to the Kitchen. The Eat-In Kitchen includes stainless steel appliances, a gas range w/ double convection oven, built-in microwave, dishwasher, pantry & peninsula w/ eat-up bar. The Dining Area features bayed windows & flows into the Great Room. A Gas Fireplace w/ remote, subway tile s
USD 415,000
5215 Sterling Avenue
View photo
House · for sale
USD 210,000
USD 174/sq.ft
5215 Sterling Avenue
Little Blue
· 1,206 sq.ft · 3 Bedrooms · 1 Bath · House
· Garden
Little Blue · 1,206 sq.ft · 3 Bedrooms · 1 Bath · House · Garden
Don't miss out on this ranch-style residence in Kansas City. Spanning a single story, the home offers a straightforward design with three bedrooms and one full bathroom. With 1,212 square feet of living space, the interior provides a functional layout for daily activities. Inside, the residence features dedicated areas for cooking, dining, and relaxation. The three bedrooms provide separate spaces, while the full bathroom serves the household. The single-level arrangement ensures all living spaces remain easily accessible. Situated on a lot measuring 0.38 acres, or 16,564 square feet, the property provides outdoor space in a residential setting. This generous lot size offers opportunities for outdoor activities, gardening, or simple relaxation. Located at 5215 Sterling Avenue, this property combines functional single-story living with a sizable yard. Schedule a visit today to explore the possibilities this Kansas City home has to offer
USD 210,000
10113 E 84TH Street
View photo
House · for sale
USD 265,000
USD 128/sq.ft
10113 E 84TH Street
Little Blue
· 2,056 sq.ft · 3 Bedrooms · 2 Baths · House
· Garden · Deck · Fireplace · Parking · Cellar
Little Blue · 2,056 sq.ft · 3 Bedrooms · 2 Baths · House · Garden · Deck · Fireplace · Parking · Cellar
Tucked away in a well-established Raytown neighborhood, this updated raised ranch backs to mature trees for exceptional privacy! Step inside to fresh LVP flooring and brand-new carpet throughout, offering a clean, move-in-ready feel from the moment you arrive. The main level features 3 bedrooms and well-planned living space, while the fully finished walkout basement adds a second living area centered around a cozy fireplace, perfect for movie nights, hosting, or a home office setup. Step outside to the brand-new deck overlooking the wooded backyard, an ideal spot for morning coffee or evening get-togethers with a peaceful, tree-lined view. With 2.5 baths, a 2-car garage, and major updates already done, this home offers the space, privacy, and value buyers are looking for. Schedule your showing today!
USD 265,000
4509 NE Ridgeline Circle
View photo
House · for sale
USD 600,000
USD 127/sq.ft
4509 NE Ridgeline Circle
Little Blue
· 4,693 sq.ft · 4 Bedrooms · 3 Baths · House
· Office room · Equipped kitchen · Parking · Cellar
Little Blue · 4,693 sq.ft · 4 Bedrooms · 3 Baths · House · Office room · Equipped kitchen · Parking · Cellar
Welcome to this beautifully maintained 2-story home in the desirable Dalton's Ridge subdivision. This spacious residence offers 4 bedrooms, 3.5 baths and an open floor plan with abundant natural light. The main level features a formal dining area, well-appointed kitchen with breakfast nook, inviting living room and a private office. Upstairs, the primary suite includes a luxurious bath and generous walk-in closet, with three additional bedrooms. The finished daylight basement provides a recreation room, wet bar and exercise room. Enjoy the treed cul-de-sac lot with sprinkler system and a 3-car attached garage. Conveniently located near schools, shopping and highways
USD 600,000
4100 NE Apple Grove Drive
View photo
House · for sale
USD 402,990
USD 212/sq.ft
4100 NE Apple Grove Drive
Little Blue
· 1,894 sq.ft · 4 Bedrooms · 2 Baths · House
· Patio · Parking · Equipped kitchen
Little Blue · 1,894 sq.ft · 4 Bedrooms · 2 Baths · House · Patio · Parking · Equipped kitchen
Welcome to Orchard Woods by Lennar in Lee's Summit! The Joplin is a single-story home that features an open kitchen, dining nook and living room with access to a covered patio. The owner's suite located at the back of the home includes a spacious, double vanity ensuite bathroom and walk-in closet, while three secondary bedrooms sit near the front of the home. A flexible bonus room completes the space. Rounding out the layout is a 3 car garage. Equipped with stainless steel kitchen appliances, blinds, and landscaping, this home truly comes move in ready. Contact Lennar to learn more!
USD 402,990
15109 E 40th Street S
View photo
House · for sale
USD 255,000
USD 145/sq.ft
15109 E 40th Street S
Little Blue
· 1,755 sq.ft · 3 Bedrooms · 2 Baths · House
· Garden · Fireplace · Equipped kitchen · Cellar
Little Blue · 1,755 sq.ft · 3 Bedrooms · 2 Baths · House · Garden · Fireplace · Equipped kitchen · Cellar
Welcome home to this beautifully updated 3 bedroom, 2 full bath raised ranch, situated on an oversized corner lot with a fenced backyard. Step inside to an inviting open concept living room and kitchen combination featuring beautiful hardwood floors, a cozy fireplace, and custom built in cabinetry. The kitchen offers newer appliances, an island with bar seating, and an additional built in dining bar overlooking the backyard. A separate dining room just off the living area provides even more space for gathering and entertaining. The finished basement offers two additional non conforming rooms, providing endless possibilities! Whether you’re dreaming of extra sleeping areas, a home theater, game room, man cave, home office, or additional recreational space, there’s plenty of room to make it your own. Enjoy numerous updates throughout, including newer flooring, updated fixtures, and modern touches that make this home truly move in ready. For added peace of mind, the sewer line has been re
USD 255,000
15308 E 44th Street S
View photo
House · for sale
USD 220,000
USD 196/sq.ft
15308 E 44th Street S
Little Blue
· 1,119 sq.ft · 3 Bedrooms · 1 Bath · House
· Garden · Parking · Cellar
Little Blue · 1,119 sq.ft · 3 Bedrooms · 1 Bath · House · Garden · Parking · Cellar
3-bedroom, 1.5-bath ranch home located in the Green Crest subdivision within the Independence School District. This home offers 1,122 square feet on the main level, a full basement, an attached 2-car garage, and a roof that is less than 1 year old! Situated on a spacious 0.38-acre lot with a large front yard. Conveniently located near shopping, restaurants, and highway access. Plenty of opportunity to make this home your own!
USD 220,000
1104 NE Long Ridge Road
View photo
House · for sale
USD 500,000
USD 182/sq.ft
1104 NE Long Ridge Road
Little Blue
· 2,745 sq.ft · 4 Bedrooms · 3 Baths · House
· Garden · Fireplace · Equipped kitchen
Little Blue · 2,745 sq.ft · 4 Bedrooms · 3 Baths · House · Garden · Fireplace · Equipped kitchen
Stunning 1½-story home in the coveted, tree-lined arbores! Nestled in one of the area's most beautiful and established neighborhoods, this exceptional home offers timeless elegance, quality upgrades, and a peaceful setting that's hard to find! Step inside to a spectacular great room featuring a dramatic box-beamed ceiling, magnificent stone fireplace, and gorgeous hardwood floors that flow throughout the main level. The beautifully updated kitchen showcases elegant Silestone Calacatta quartz countertops. Plantation shutters add a touch of sophistication to the primary suite, dining room, breakfast room, and two upstairs bedrooms. The outdoor setting is truly special! Unlike homes with exposed backyards, this property offers a wonderful sense of privacy, with a beautifully landscaped, gently rising backyard accented by attractive hardscaping that creates a charming setting for outdoor entertaining or simply relaxing in your own peaceful retreat. An added bonus is the lovely HOA-maintain
USD 500,000
627 NW Timberbrooke Drive
View photo
Townhouse · for sale
USD 339,000
USD 120/sq.ft
627 NW Timberbrooke Drive
Little Blue
· 2,809 sq.ft · 3 Bedrooms · 2 Baths · Townhouse
· Gym · Equipped kitchen · Cellar
Little Blue · 2,809 sq.ft · 3 Bedrooms · 2 Baths · Townhouse · Gym · Equipped kitchen · Cellar
Spacious, Updated Living in a Convenient Lee’s Summit Location! Enjoy the perfect blend of comfort, style, and low-maintenance living in this beautifully updated 1.5-story townhome featuring 3 bedrooms, 2.5 bathrooms, and a full basement. This move-in-ready home offers versatile space for everyday living, working from home, and entertaining. The main floor showcases beautiful dark wood laminate flooring, creating a warm and inviting atmosphere, while the kitchen features granite countertops and stainless steel appliances that combine style and functionality. The maintenance-provided setup allows you to spend less time on upkeep and more time enjoying your home. Downstairs, the partially finished basement offers additional flexible space with painted walls and exposed painted ceilings – perfect for a home gym, hobby space, or recreation area. Conveniently located within walking distance of a local park, grocery store, restaurants, shopping and scenic walking trails, this property combin
USD 339,000
5332 Hunter Street
View photo
House · for sale
Request Details
5332 Hunter Street
Little Blue
· 1,819 sq.ft · 4 Bedrooms · 2 Baths · House
· Garden · Office room · Parking · Cellar
Little Blue · 1,819 sq.ft · 4 Bedrooms · 2 Baths · House · Garden · Office room · Parking · Cellar
Situated on a corner lot in Raytown, MO, this 4-bedroom, 2-full-bath home offers fresh updates, comfortable living spaces, and plenty of versatility. Fresh interior paint and brand-new carpet give the home a refreshed feel, while the full-size finished walk-out basement provides additional space for relaxing, entertaining, or everyday activities. The lower level also features the 4th bedroom and a full bathroom, offering flexibility for guests, a home office, or additional living space. Outside, the fully fenced backyard provides space for outdoor entertaining, gardening, or simply enjoying the outdoors. An attached garage adds everyday convenience, while the roof, replaced just 2 years ago, is another valuable feature. Conveniently located in Raytown, Missouri, within Jackson County, with access to Kansas City metro shopping, dining, parks, and major roadways. With fresh updates, 4 bedrooms, 2 full bathrooms, a finished walk-out basement, a newer roof, and a fenced corner lot, this ho
Request Details
3600 S Main Street
View photo
House · for sale
USD 189,900
USD 138/sq.ft
3600 S Main Street
Little Blue
· 1,367 sq.ft · 3 Bedrooms · 2 Baths · House
· Garden · Office room · Equipped kitchen
Little Blue · 1,367 sq.ft · 3 Bedrooms · 2 Baths · House · Garden · Office room · Equipped kitchen
Welcome home to 3600 S Main Street! This well-maintained home offers a comfortable layout with plenty of space and character throughout. The main level features inviting living and dining areas, a charming kitchen with ample cabinetry, three bedrooms, and a full bathroom. Hardwood flooring is believed to be beneath portions of the existing carpet. The partially finished lower level adds valuable flexible space with plenty of possibilities for a recreation room, home office, hobby area, or additional living space, plus ample storage. The lower level also features a second full bathroom, partial kitchen, and non-conforming fourth bedroom with a walk-in closet, adding even more versatility. Outside, enjoy a spacious fenced yard with room to relax, garden, or entertain, plus a large storage shed for lawn equipment, tools, and more. Conveniently located near shopping, dining, schools, and major routes, this home offers a wonderful opportunity to make it your own while enjoying the space and
USD 189,900
17409 & 17411 E 41st Terrace S
View photo
House · for sale
USD 230,000
17409 & 17411 E 41st Terrace S
Little Blue
· 1 Bath · House
· Terrace · Parking
Little Blue · 1 Bath · House · Terrace · Parking
Duplex located in Independence within the Blue Springs School District! Great investment opportunity or option for someone looking to live in one unit and rent out the other. Both units offer private entrances, and attached garages. Unit 17409 is currently occupied. Conveniently located near shopping, dining, and highway access
USD 230,000

Get email alerts

Don't miss out: be the first to know about new properties

The alert was correctly created

On subscribing you accept the conditions of use and the privacy policy
Alert
Receive new ads in your inbox
Save this search
Receive alerts for new listings

We'll send you an email when we have new properties for: "Houses for sale in Little Blue"

The alert was correctly created

Southwood, Raytown city Brooking township Jackson County Missouri
Millwood, Raytown city Brooking township Jackson County Missouri
Get email alerts and be the first to see new listings
Required field
On subscribing I accept the terms of the privacy policy
Perfect! You'll soon start receiving new listings via email
Alert
Receive an email when we have new ads for Houses for sale in Little Blue
Save this search
Filters

Bedrooms

Size (sq.ft)

sq.ft
sq.ft

Price

USD
USD

Property type

Bathrooms

Clear all filters
Receive notifications when new entries are published.