60 houses for sale in Little Gap

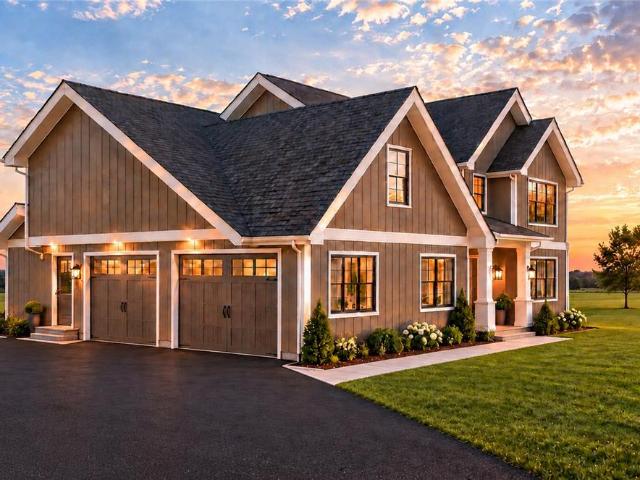
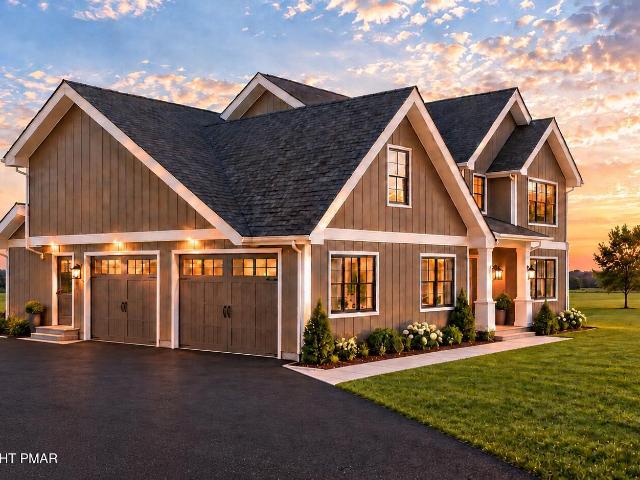
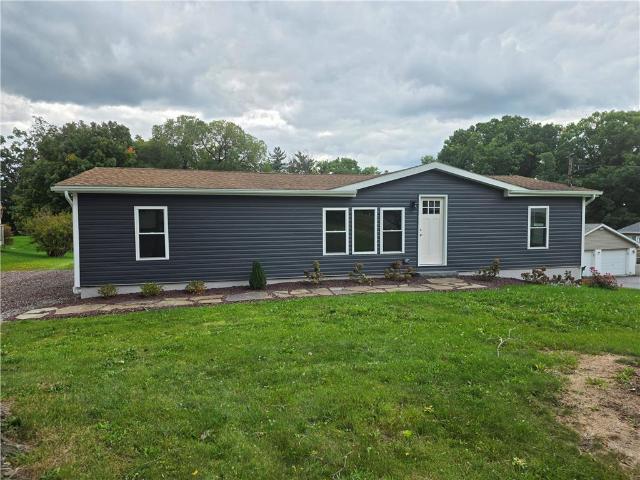
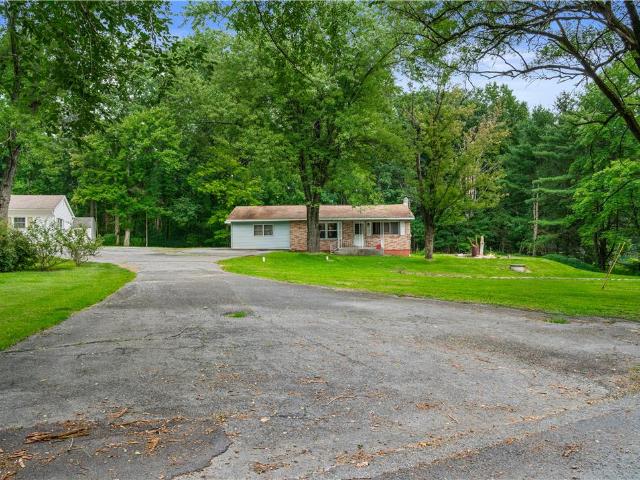
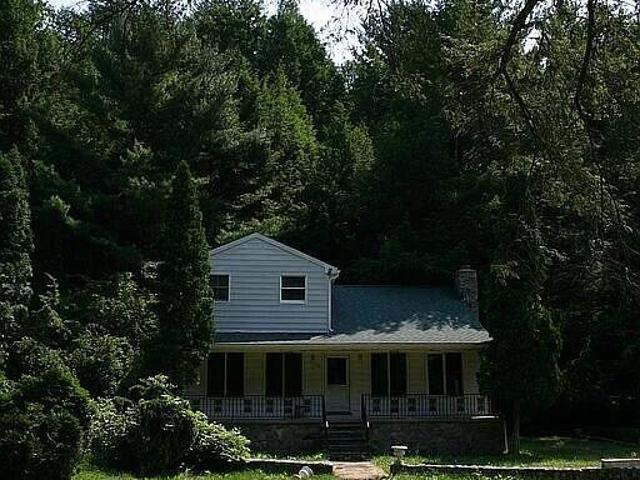
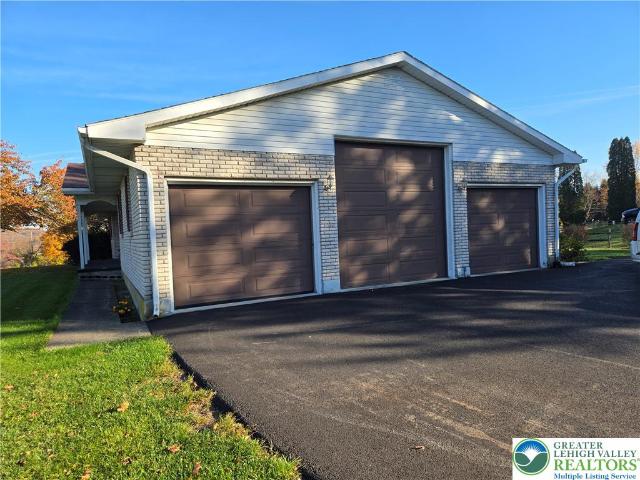
846 Dogwood Road
View photo
House · for sale
USD 349,900
USD 250/sq.ft
New
846 Dogwood Road
Little Gap
· 1,399 sq.ft · 3 Bedrooms · 1 Bath · House
· Parking · Cellar
Little Gap · 1,399 sq.ft · 3 Bedrooms · 1 Bath · House · Parking · Cellar
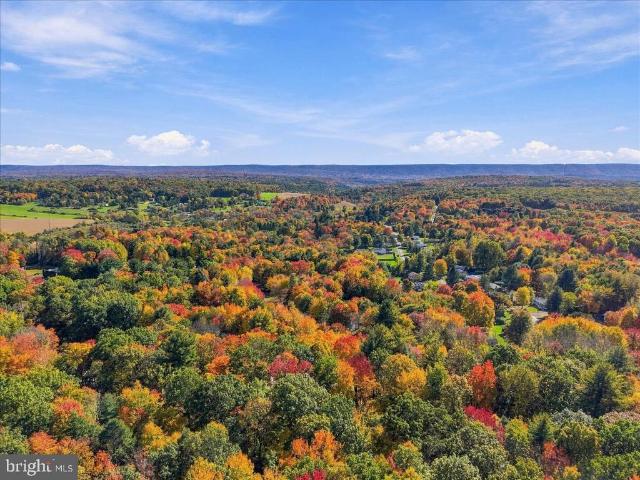
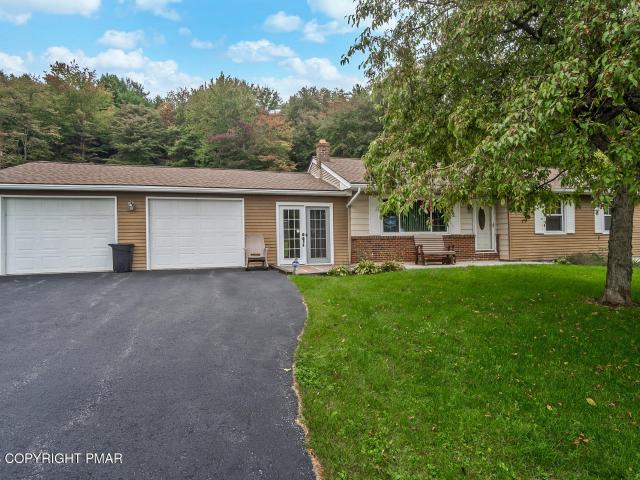
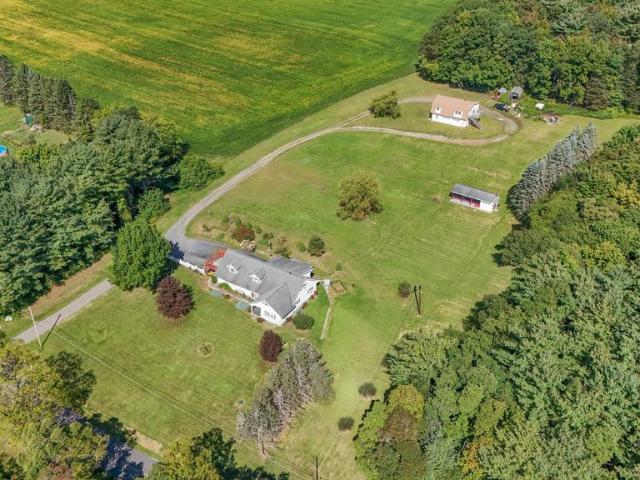
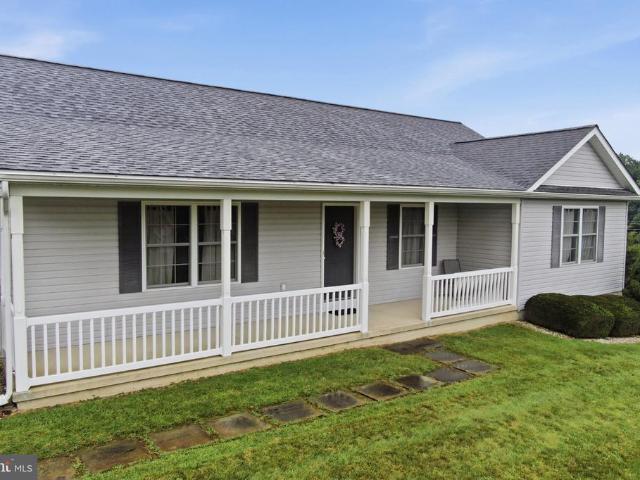
Discover the charm, space, and convenience of country living in this desirable Lehigh Township property! Situated on a picturesque one-acre parcel, this attractive brick ranch home offers the perfect blend of comfortable one-floor living, quality construction, and scenic surroundings. This inviting single-story home features a three-car attached garage, providing plenty of room for vehicles, storage, and hobbies, along with a full basement offering endless possibilities for additional living space, recreation, storage, or a workshop. Enjoy breathtaking, panoramic views of Blue Mountain, creating a beautiful backdrop to everyday living. Outdoor enthusiasts and winter sports lovers will appreciate the convenient proximity to Blue Mountain Ski Area, offering year-round recreational opportunities right nearby. Located within the highly regarded Northampton Area School District, this property combines a peaceful setting with convenient access to area amenities
USD 349,900
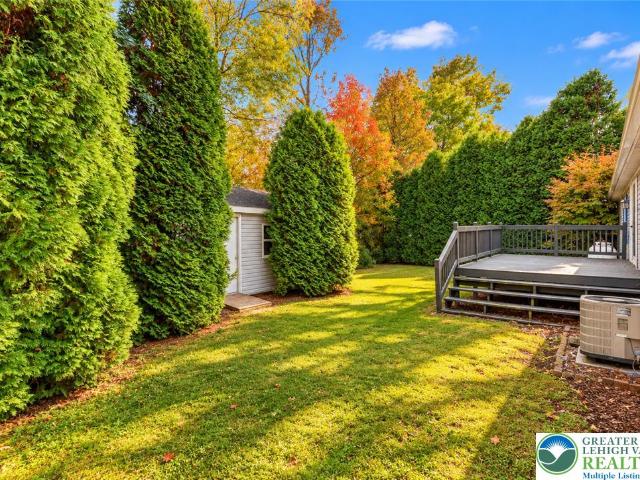
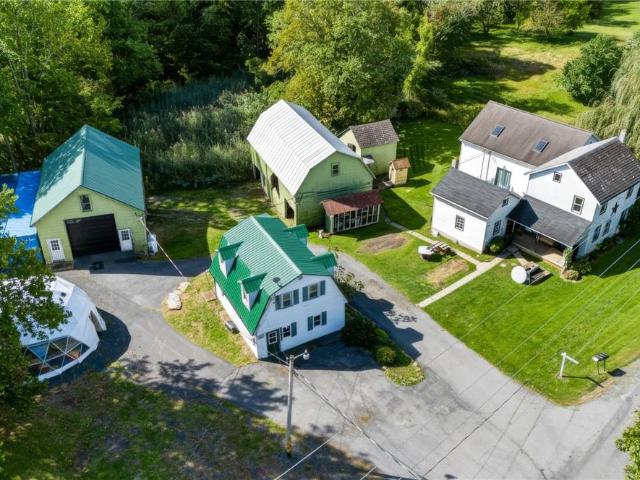
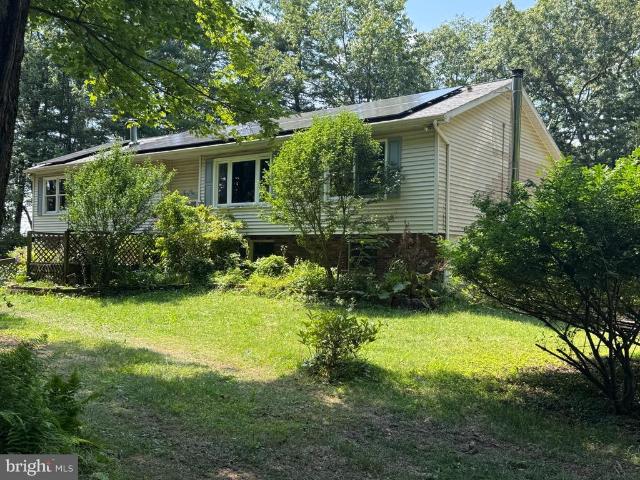
550 Ironwood Road
View photo
House · for sale
USD 359,900
USD 197/sq.ft
550 Ironwood Road
Little Gap
· 1,819 sq.ft · 4 Bedrooms · 2 Baths · House
· Parking · Deck
Little Gap · 1,819 sq.ft · 4 Bedrooms · 2 Baths · House · Parking · Deck
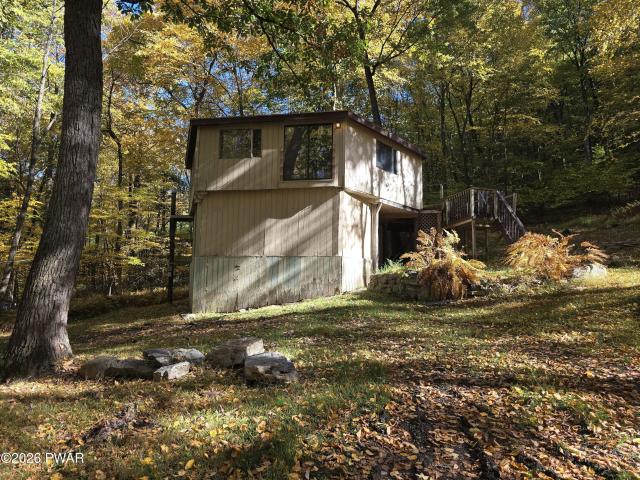
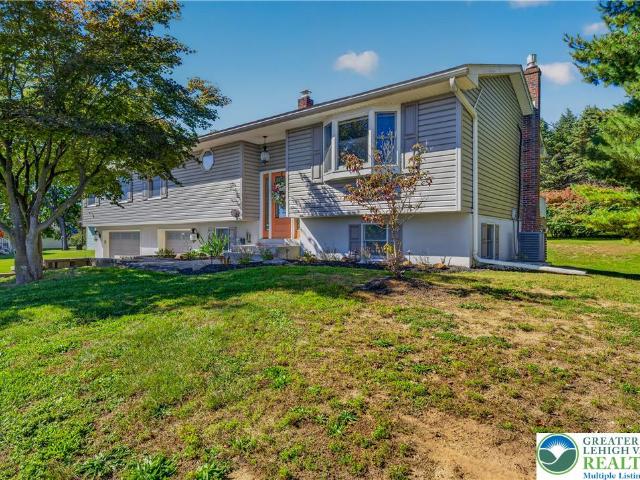
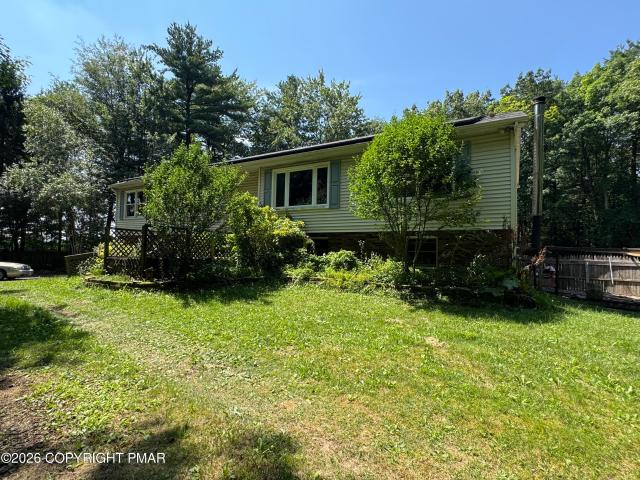
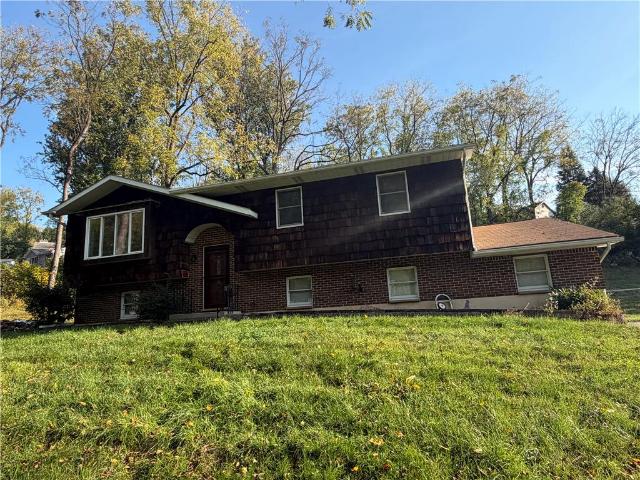
A bilevel design anchors this property perched on a gently sloping 1.35-acre lot overlooking a pond and stream. The setting provides lovely views and includes a partially wooded lot, offering a serene atmosphere for outdoor enjoyment and quiet reflection. Inside, the home features four bedrooms and two full baths, presenting a functional layout with space to customize. The property needs TLC and is priced accordingly, offering an inviting opportunity to bring personal visions to life. An attached two-car garage provides everyday convenience, while a gigantic detached garage with space for more than two cars includes a workshop, ideal for projects and hobbies. Outdoor living is highlighted by a deck off the back, perfect for peaceful mornings or relaxing evenings overlooking the natural surroundings
USD 359,900
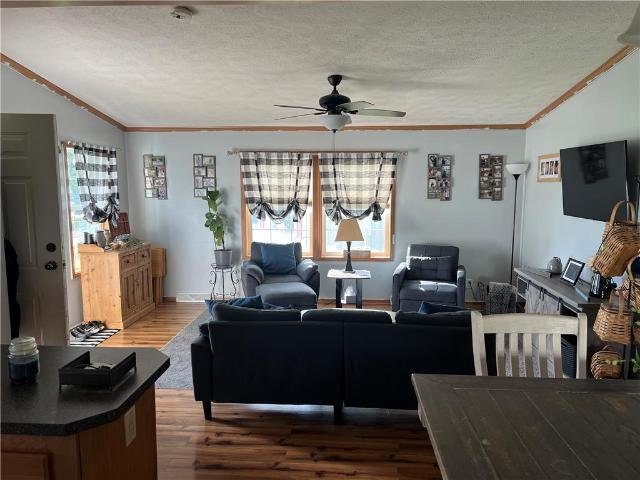
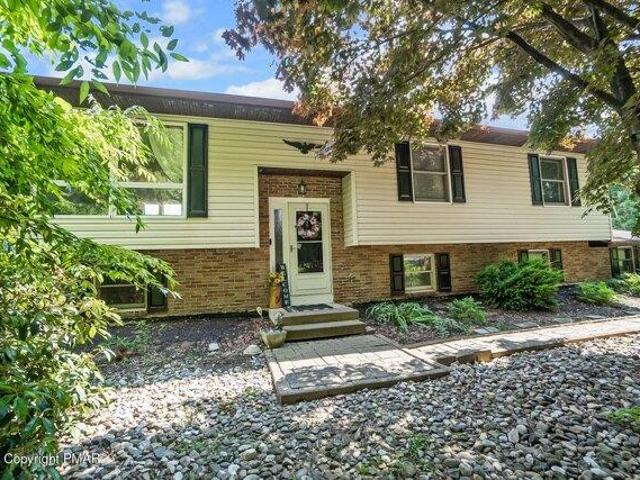
193 Upper Green Hill Road
View photo
House · for sale
USD 349,900
USD 165/sq.ft
193 Upper Green Hill Road
Little Gap
· 2,120 sq.ft · 4 Bedrooms · 2 Baths · House
· Garden · Equipped kitchen
Little Gap · 2,120 sq.ft · 4 Bedrooms · 2 Baths · House · Garden · Equipped kitchen
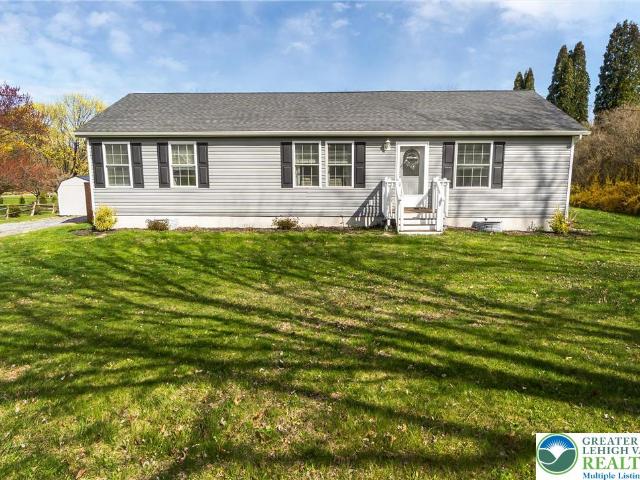
Welcome to 193 Upper Green Hill Road in Kunkletown! This spacious home offers room for the whole family, featuring generously sized bedrooms, an updated kitchen, and a primary suite with a private ensuite bath. Enjoy the flat, fenced-in yard with plenty of space for entertaining, pets, play, or simply relaxing outdoors. Tucked away for added privacy yet conveniently close to town, this home offers the space, comfort, and freedom youve been looking forall with NO HOA! Located in the scenic Pocono Mountains, youll enjoy the perfect balance of peaceful living and convenient access to everyday essentials, local shopping, dining, and outdoor recreation. Spend your weekends exploring nearby Beltzville State Park, enjoying the lake and trails, visiting Blue Mountain Resort for year-round activities, or taking a short drive to the charming shops and restaurants of the surrounding communities. With access to major roadways for commuting and exploring the greater Pocono and Lehigh Valley areas,
USD 349,900
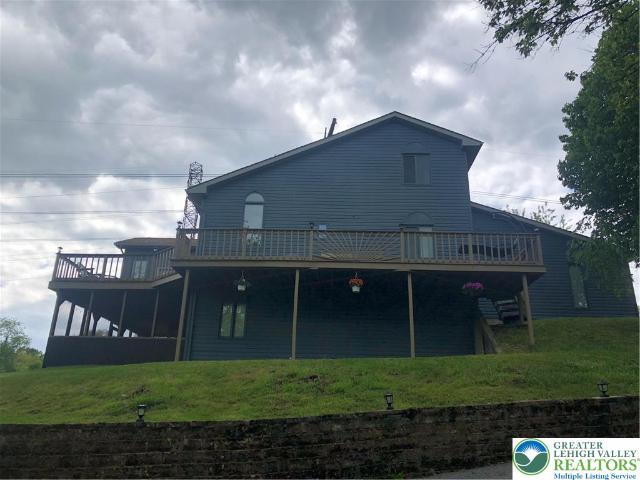
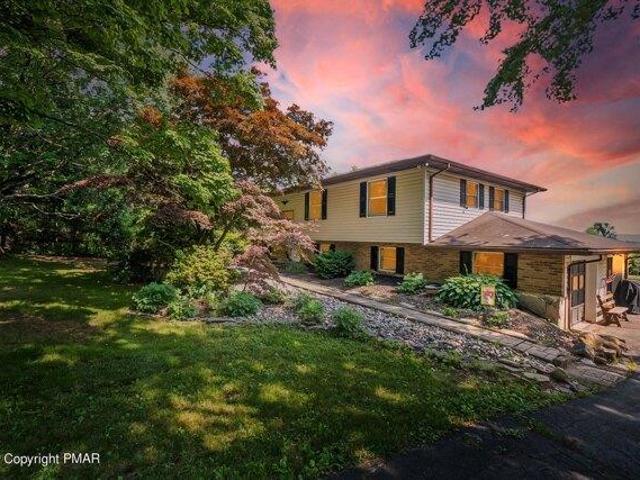
4196 Hemlock Road
View photo
House · for sale
USD 115,000
USD 152/sq.ft
4196 Hemlock Road
Little Gap
· 753 sq.ft · 1 Bedroom · House
Little Gap · 753 sq.ft · 1 Bedroom · House
Discover the possibilities with this property set on over 3 acres of land in the scenic Pocono region! Offering space, privacy, and a connection to the outdoors, this property is full of potential. Whether you're searching for a peaceful getaway, a weekend retreat, or a property to make your own, the setting offers plenty of possibilities. Enjoy access to outdoor recreation, including hiking, skiing, and nearby parks and natural attractions. Bring your vision and explore the potential this property has to offer!
USD 115,000
1 HTY Road
View photo
House · for sale
USD 599,000
USD 217/sq.ft
1 HTY Road
Little Gap
· 2,756 sq.ft · 4 Bedrooms · 2 Baths · House
· Equipped kitchen · Parking · Cellar
Little Gap · 2,756 sq.ft · 4 Bedrooms · 2 Baths · House · Equipped kitchen · Parking · Cellar
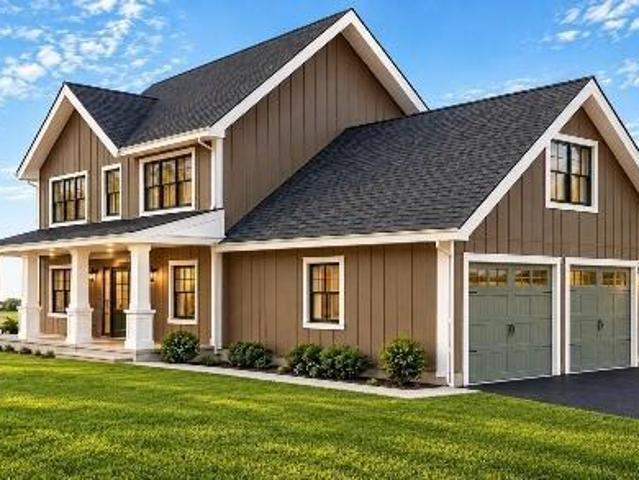
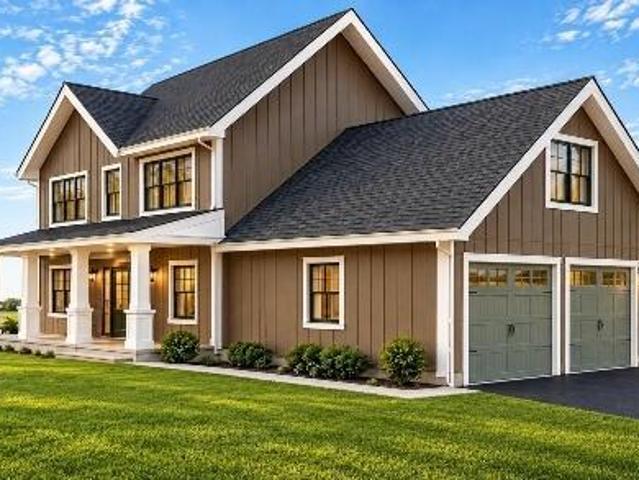
Discover thoughtfully designed new construction with beautiful mountain views at The Hamlet Estates! Lot 1 offers approximately 2,758 square feet of finished living space with 4 bedrooms, 2 full baths, 1 half bath, a first-floor den and an attached 2-car garage. An additional 1,206-square-foot unfinished basement provides generous storage and possibilities for future expansion. 1st floor Nine-foot ceilings and oversized white casement windows create an inviting, light-filled first floor, complemented by premium hardwood flooring throughout the first and second floors. The kitchen features quartz countertops, custom shaker cabinetry and a kitchen peninsula with breakfast bar seating-an ideal spot for morning coffee, casual meals and gathering with guests. Stainless steel appliances include a 36-inch refrigerator, dishwasher and gas range. The kitchen opens to the dining area and great room, creating a comfortable flow for everyday living and entertaining. A separate first-floor den offe
USD 599,000
1320 N Cottonwood Road
View photo
House · for sale
USD 315,000
USD 298/sq.ft
1320 N Cottonwood Road
Little Gap
· 1,055 sq.ft · 2 Bedrooms · 1 Bath · House
· Equipped kitchen · Parking
Little Gap · 1,055 sq.ft · 2 Bedrooms · 1 Bath · House · Equipped kitchen · Parking
Enjoy countryside living at the foothills of Blue Mountain near Danielsville! Ranch home with 1 floor living and an attached 50ftx30ft garage all on a sprawling 2.6 acre lot with treelined rear. ATTENTION MECHANICS and TRADESPERSONS: The attached garage features front and rear doors, a private half bathroom, 14.5 ft ceiling height, work pit, and surrounding driveway parking for 10+ vehicles. The Ranch-style mobile home features 2 bedrooms with a galley kitchen, dining space, full bathroom, living room and enclosed breezeway perfect for use as a recreational room! Bring an offer we cannot refuse!
USD 315,000
Lot 3 HTY Road
View photo
House · for sale
USD 729,000
USD 218/sq.ft
Lot 3 HTY Road
Little Gap
· 3,337 sq.ft · 4 Bedrooms · 3 Baths · House
· Parking · Equipped kitchen · Cellar
Little Gap · 3,337 sq.ft · 4 Bedrooms · 3 Baths · House · Parking · Equipped kitchen · Cellar
Second home being built in The Hamlet Estates on a Corner Lot with amazing mountain Views! Set on an approximately modern design and Pocono mountain views together in a thoughtfully planned new-construction home. Approximately 3,340 square feet of total finished living space, plus a 1,580 sq. Ft. unfinished basement with rough plumbing, 3 car garage, with 4 bedrooms, 3 full baths and 1 half bath. An extensive selection of upgrades you can pick from at an additional cost. Nine-foot ceilings and oversized white casement windows give the first floor an open, light-filled feel. Premium hardwood flooring throughout the first and second floors. The kitchen is designed to impress, with quartz countertops, custom shaker cabinetry, a generous center island, 36-inch stainless steel refrigerator, dishwasher, gas range and island. It opens to the dining area and great room for easy everyday living and entertaining. The primary suite offers a spacious walk-in closet and spa-inspired bath with an ov
USD 729,000
Lot 3 HTY Road
View photo
House · for sale
USD 729,000
USD 218/sq.ft
Lot 3 HTY Road
Little Gap
· 3,337 sq.ft · 4 Bedrooms · 2 Baths · House
· Parking · Equipped kitchen · Cellar
Little Gap · 3,337 sq.ft · 4 Bedrooms · 2 Baths · House · Parking · Equipped kitchen · Cellar
Second home being built in The Hamlet Estates on a Corner Lot with amazing mountain Views! Set on an approximately modern design and Pocono mountain views together in a thoughtfully planned new-construction home. Approximately 3,340 square feet of total finished living space, plus a 1,580 sq. Ft. unfinished basement with rough plumbing, 3 car garage, with 4 bedrooms, 3 full baths and 1 half bath. An extensive selection of upgrades you can pick from at an additional cost. Nine-foot ceilings and oversized white casement windows give the first floor an open, light-filled feel. Premium hardwood flooring throughout the first and second floors. The kitchen is designed to impress, with quartz countertops, custom shaker cabinetry, a generous center island, 36-inch stainless steel refrigerator, dishwasher, gas range and island. It opens to the dining area and great room for easy everyday living and entertaining. The primary suite offers a spacious walk-in closet and spa-inspired bath with an ov
USD 729,000
Lot 1 H.T.Y. Road
View photo
House · for sale
USD 599,000
USD 217/sq.ft
Lot 1 H.T.Y. Road
Little Gap
· 2,756 sq.ft · 4 Bedrooms · 2 Baths · House
· Equipped kitchen · Parking · Cellar
Little Gap · 2,756 sq.ft · 4 Bedrooms · 2 Baths · House · Equipped kitchen · Parking · Cellar
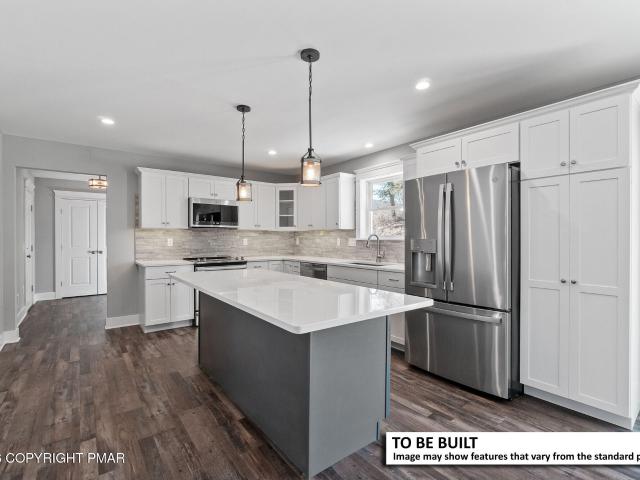
Discover thoughtfully designed new construction with beautiful mountain views at The Hamlet Estates! Lot 1 offers approximately 2,758 square feet of finished living space with 4 bedrooms, 2 full baths, 1 half bath, a first-floor den and an attached 2-car garage. An additional 1,206-square-foot unfinished basement provides generous storage and possibilities for future expansion. 1st floor Nine-foot ceilings and oversized white casement windows create an inviting, light-filled first floor, complemented by premium hardwood flooring throughout the first and second floors. The kitchen features quartz countertops, custom shaker cabinetry and a kitchen peninsula with breakfast bar seating-an ideal spot for morning coffee, casual meals and gathering with guests. Stainless steel appliances include a 36-inch refrigerator, dishwasher and gas range. The kitchen opens to the dining area and great room, creating a comfortable flow for everyday living and entertaining. A separate first-floor den offe
USD 599,000
416 Briar Street
View photo
House · for sale
USD 259,900
USD 123/sq.ft
Updated
416 Briar Street
Little Gap
· 2,099 sq.ft · 2 Bedrooms · 1 Bath · House
· Garden · Fireplace · Equipped kitchen · Parking · Swimming pool · Cellar
Little Gap · 2,099 sq.ft · 2 Bedrooms · 1 Bath · House · Garden · Fireplace · Equipped kitchen · Parking · Swimming pool · Cellar
Enjoy peaceful country living with beautiful views, plenty of space, and your own backyard retreat! Situated on a scenic 1-acre lot in Franklin Township, this charming 2 BR, 1 BA ranch offers the convenience of single-floor living, an in-ground pool, attached 2C garage, and a picturesque setting surrounded by rolling hills and open fields. The home's approximately 1,200 sq ft main level features a bright and inviting LR with a large picture window, separate DR, kitchen with included appliances, full bath, and 2 generously sized BRs. The spacious L-shaped primary BR includes 2 closets and offers plenty of flexibility for your furnishings and personal touches. An enclosed breezeway connects the home to the attached 2C garage while providing additional versatile space. Downstairs, the basement offers even more room to spread out and enjoy! A large FR with a brick-hearth fireplace creates a cozy gathering space, complemented by additional recreation space, a bar area, walk-in closet, laund
USD 259,900
1158 Pecan Lane
View photo
House · for sale
Request Details
1158 Pecan Lane
Little Gap
· 1,539 sq.ft · 4 Bedrooms · 3 Baths · House
· Patio · Garden · Deck · Fireplace · Equipped kitchen
Little Gap · 1,539 sq.ft · 4 Bedrooms · 3 Baths · House · Patio · Garden · Deck · Fireplace · Equipped kitchen
Welcome to this beautifully updated and meticulously maintained 4-bedroom, 3-full-bath bi-level home, perfectly situated in a peaceful and desirable neighborhood with panoramic views! Offering an exceptional combination of space, comfort, and modern upgrades, this home is sure to impress. The updated kitchen features granite countertops, stainless steel appliances, and a new sliding glass door leading to a spacious Trex deck, perfect for outdoor dining and entertaining. The private backyard offers a covered patio, a two-story storage shed, and plenty of room to relax and unwind. The impressive primary suite provides a private retreat, complete with a generous walk-in closet and a spa-inspired bathroom featuring an oversized walk-in shower. The fully finished lower level offers incredible versatility, featuring a cozy new propane fireplace, a fourth bedroom, and a third full bathroom. This inviting space is ideal for extended family, teenagers, guests, or a private living area. Addition
Request Details
2415 Stagecoach Road W
View photo
House · for sale
USD 625,000
USD 286/sq.ft
2415 Stagecoach Road W
Little Gap
· 2,185 sq.ft · 5 Bedrooms · 2 Baths · House
· Patio · Parking · Equipped kitchen
Little Gap · 2,185 sq.ft · 5 Bedrooms · 2 Baths · House · Patio · Parking · Equipped kitchen
Charming Cape Cod w/Over-Sized Detached 2 car Garage. 2 Bedroom In-law Suite/Bonus Room/Office nestled on 5 Serene Acres, showcases Breathtaking Mountain and Valley Views. This property is designed to accommodate both Relaxation and Entertainment, making it an Ideal Sanctuary for those seeking comfort and style. Its the Perfect Blend of Classic Design and Modern comforts with Numerous updates throughout. Spacious Eat-in Kitchen w/French Doors to the Covered Patio allows you evenings spent watching the sunset or mornings filled with the sounds of nature. The Main Bedroom Ensuite w/Sitting Room is sure to Impress, you'll find a Luxurious Bathroom w/Elegant Finishes, Gleaming Hardwood Floors and walk-in closet. Additional Main Floor Bedrooms provide ample space for guests and/or a home office. Multi-Generational Living is one of this propertys greatest strengths. An Oversized Detached two-car Garage is paired with a 2-Bedroom In-Law Suite that can also serve as a bonus room or office. The
USD 625,000
3744 Redbud Drive
View photo
House · for sale
USD 224,900
USD 193/sq.ft
3744 Redbud Drive
Little Gap
· 1,163 sq.ft · 3 Bedrooms · 1 Bath · House
· Garden · Deck · Equipped kitchen · Parking
Little Gap · 1,163 sq.ft · 3 Bedrooms · 1 Bath · House · Garden · Deck · Equipped kitchen · Parking
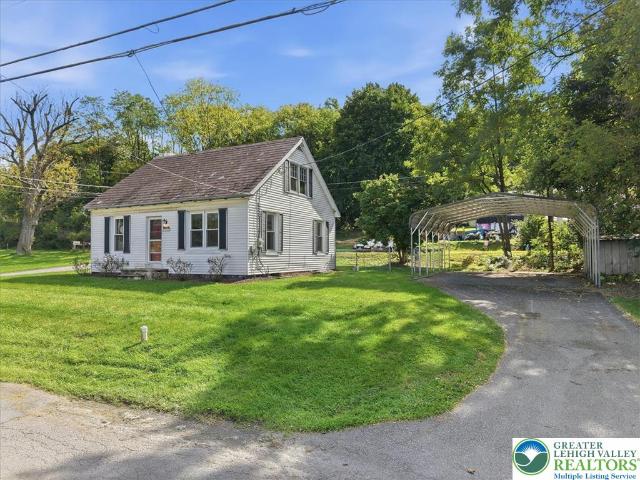
Welcome to this affordable and charming Cape Cod home located on a corner lot in the heart of Lehigh Township. Step inside to find a sunny living room and an inviting dining room, both beautifully accented by original hardwood floors that flow seamlessly throughout. The main level features a unique retro-style kitchen full of character, a full-size bathroom, and first floor bedroom. Upstairs, you will find two comfortable bedrooms. The outdoor space is perfect for relaxing or entertaining, offering a cozy deck, a partially fenced yard, and a spacious driveway complete with a convenient two-car carport
USD 224,900
4230 Heritage Lane
View photo
House · for sale
USD 140,000
USD 92/sq.ft
4230 Heritage Lane
Little Gap
· 1,507 sq.ft · 3 Bedrooms · 2 Baths · House
· Fireplace · Equipped kitchen
Little Gap · 1,507 sq.ft · 3 Bedrooms · 2 Baths · House · Fireplace · Equipped kitchen
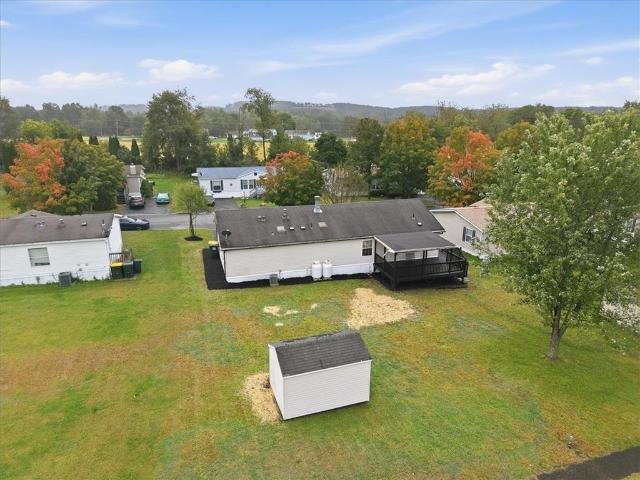
Welcome to 4230 Heritage Lane, a spacious, move-in-ready manufactured home offering 1,512 square feet of comfortable single-level living in Walnutport. The newly renovated kitchen is the heart of the home, featuring elegant Calacatta quartz countertops, a matching 4-inch quartz backsplash, a new sink, and brand-new appliances, including a 30' gas range, a 24' built-in dishwasher, a 1.8 cu. Ft. over-the-range microwave, and a 20.5 cu. Ft. stainless steel ENERGY STAR refrigerator. A cozy fireplace adds warmth and ambiance, creating the perfect spot to relax on cool evenings. The home offers 3 bedrooms and 2.5 bathrooms, including a primary bedroom with its own private bath, a second full bathroom for the additional bedrooms, and a convenient half bath for guests, all on one level with no stairs to climb. Monthly lot rent of $800/month includes water and road maintenance (sewer and trash billed separately). Located in Northampton County, Walnutport offers a peaceful setting with Blue Moun
USD 140,000
4847 Timberline Road
View photo
House · for sale
USD 339,900
USD 248/sq.ft
4847 Timberline Road
Little Gap
· 1,367 sq.ft · 3 Bedrooms · 2 Baths · House
· Equipped kitchen · Parking · Cellar
Little Gap · 1,367 sq.ft · 3 Bedrooms · 2 Baths · House · Equipped kitchen · Parking · Cellar
Experience comfortable country living with beautiful mountain views in this elegant, move-in-ready home situated on just under an acre. Thoughtfully maintained and updated throughout, this property offers the convenience of first-floor living with a spacious and functional layout. The home features three bedrooms, two full baths, a formal living room, an eat-in kitchen with granite countertops and stainless steel appliances, first-floor laundry, hardwood floors, and a walk-in closet. The primary living areas are bright, clean, and welcoming, creating a home that is truly turnkey. A one-car garage provides added convenience, while the walkout basement offers excellent potential for additional living, recreation, storage, or workshop space. Outside, enjoy mature landscaping, peaceful country surroundings, and scenic mountain views that create a relaxing setting in every season. With numerous updates, generous outdoor space, and the ease of one-floor living, this property offers an attrac
USD 339,900
4181 Heritage Lane
View photo
House · for sale
USD 135,000
USD 87/sq.ft
4181 Heritage Lane
Little Gap
· 1,539 sq.ft · 3 Bedrooms · 2 Baths · House
· Garden · Office room
Little Gap · 1,539 sq.ft · 3 Bedrooms · 2 Baths · House · Garden · Office room
Welcome to 4181 Heritage Lane in Heritage Village! This spacious, move-in-ready manufactured home offers comfortable single-level living with 3 generously sized bedrooms, plus a versatile bonus room with potential for a 4th bedroom, home office or additional living space. Enjoy spacious living areas, a private backyard and storage shed for added convenience. Heritage Village is a well-kept community featuring a playground, pavilion, recreational areas and plenty of space to get outside and take a walk. Monthly lot rent is $800 and includes water and road maintenance; sewer and trash are billed separately. Located in Walnutport, you’ll enjoy a convenient location close to shopping, dining and everyday necessities. If you’re looking for space, move-in-ready condition and great value without the huge price tag, here it is—hurry up and schedule your showing!
USD 135,000
62 W Zimmer Drive
View photo
House · for sale
USD 74,900
USD 65/sq.ft
62 W Zimmer Drive
Little Gap
· 1,152 sq.ft · 3 Bedrooms · 2 Baths · House
· Equipped kitchen
Little Gap · 1,152 sq.ft · 3 Bedrooms · 2 Baths · House · Equipped kitchen
This Single-Family, vinyl sided Double located in Northampton School District resides in a'SERENE' setting! Enter through a covered porch with newer windows, which leads into the COZY family room. The OPEN floor plan includes a dining room & kitchen with island, refrigerator, oven and microwave. All (3) Bedrooms including the Master bedroom have 2 Large closets. The Master bedroom also has a large full bathroom with a LUXURIOUS' oversized tub and stand up shower. With oak trim throughout the home, and minutes away from shopping district and schools, this updated Country Double won't last long! If you are seeking to kick back and enjoy a quiet setting with all the amenities, then BOOK TODAY!
USD 74,900
3479 Mango Drive
View photo
House · for sale
USD 970,000
USD 354/sq.ft
3479 Mango Drive
Little Gap
· 2,734 sq.ft · 5 Bedrooms · 4 Baths · House
· Garden
Little Gap · 2,734 sq.ft · 5 Bedrooms · 4 Baths · House · Garden
What do you dream about? When you envision your home in the country, do you see yourself listening to the sounds of nature and a bubbling brook as you walk trails through your woods, or are you watching the fireflies on a warm spring night, listening to the sound of crickets trying to be heard over the crackling glow of a firepit? Maybe you see yourself dropping a line into your own fishing hole, and sending pics to your friends of your bare feet with a big trout on the line? This is the place you’ve seen in those moments when you imagine what life could be like. Escape to the country on this sprawling 25+ acre property in the heart of Northampton County in Danielsville PA — a rare offering that blends privacy, recreation, and versatility. Take the trails through the woods, perfect for hiking, hunting, or simply exploring your own backyard wilderness. At the heart of the property sits a 3+ acre lake, ideal for fishing, kayaking, or quiet evenings by the water, along with two smaller po
USD 970,000
Lot 31 Greenview Ct
View photo
House · for sale
USD 508,900
USD 245/sq.ft
Lot 31 Greenview Ct
Little Gap
· 2,077 sq.ft · 4 Bedrooms · 2 Baths · House
Little Gap · 2,077 sq.ft · 4 Bedrooms · 2 Baths · House
Picture yourself on a private, wooded 1.5-acre lot at the end of a quiet cul-de-sac, right next to the first fairway of Hideaway Hills Golf Club. Step inside from the covered front porch into a welcoming foyer that opens to a spacious living and dining area, perfect for entertaining. The heart of the home features soft-close cabinetry, granite countertops, stainless steel appliances, and a large island with overhang seating. The main floor also includes a convenient laundry room, powder room, and pantry. Upstairs, the owner's suite offers a sitting area, walk-in closet, and luxurious bathroom with a double sink vanity and a large shower. Three additional bedrooms share a hallway bathroom, ideal for family or guests. This is a'to be built' listing. Taxes currently reflect land only and will be reassessed upon completion
USD 508,900
265 La Montage Drive
View photo
House · for sale
USD 2,600,000
USD 582/sq.ft
265 La Montage Drive
Little Gap
· 4,467 sq.ft · 3 Bedrooms · 3 Baths · House
Little Gap · 4,467 sq.ft · 3 Bedrooms · 3 Baths · House
Exceptional | new home construction | 6 private acres | architectural design | european craftsmanship | private resort-style living estate. Commanding an elevated setting within the luxury enclave LaBelle Montage, this extraordinary 4,474-SF custom residence is set across six breathtaking acres, where architectural sophistication, European-inspired craftsmanship, advanced technology, wellness, and resort-style living come together in exceptional harmony. Serene and beautifully integrated with its natural surroundings, the property offers an extraordinary sense of privacy and a true sense of retreat while delivering a distinguished level of construction, comfort, and refinement. Designed and crafted with an uncompromising commitment to quality, the residence is impressive from the structural foundation to its most refined interior details. Nichiha fiber-cement siding and commercial-grade rubber roofing were selected for durability and performance, while substantial GLULAM and LVL struct
USD 2,600,000
235 Country Acres Drive
View photo
House · for sale
USD 375,000
USD 202/sq.ft
235 Country Acres Drive
Little Gap
· 1,851 sq.ft · 3 Bedrooms · 2 Baths · House
· Fireplace · Equipped kitchen · Parking · Cellar
Little Gap · 1,851 sq.ft · 3 Bedrooms · 2 Baths · House · Fireplace · Equipped kitchen · Parking · Cellar
Meticulously maintained and offering an impressive amount of space, this beautiful ranch combines comfortable one-floor living with a functional layout and plenty of room to grow. The heart of the home is the very large kitchen, featuring abundant cabinetry and counter space, a breakfast bar, and a spacious dining area perfect for everyday meals or entertaining. The adjoining living area is highlighted by a gas fireplace, creating a warm and inviting gathering space. The primary BR features its own private full BA, while additional BRs and a second full BA complete the main living area. Convenient first-floor laundry adds to the home's easy, practical layout. Downstairs, the expansive full basement provides an exceptional amount of additional space for storage, a workshop, hobbies, recreation, or potential future finishing. An oversized 2-car attached garage offers plenty of room for vehicles and additional storage, complemented by an oversized paved driveway providing ample off-street
USD 375,000
629 Carney Road
View photo
House · for sale
USD 290,000
USD 127/sq.ft
629 Carney Road
Little Gap
· 2,271 sq.ft · 3 Bedrooms · 3 Baths · House
· Office room · Parking
Little Gap · 2,271 sq.ft · 3 Bedrooms · 3 Baths · House · Office room · Parking
Opportunity awaits at 629 Carney Road! Situated on approximately 2.58 acres in the desirable Pleasant Valley School District, this spacious bi-level offers 3 bedrooms, 3 full baths, a versatile floor plan and a 3-car garage. The upper level features 2 bedrooms, while the lower level offers an additional bedroom and excellent potential for an in-law suite, extended-family living, additional living space or the possibility of a 4th bedroom/office. This home is ready for renovation and updating, giving the next owner the opportunity to bring their vision and make it their own. With generous living space, electric heat, plenty of outdoor space and a flexible layout, this property offers tremendous potential for the right buyer. This is an Estate Sale and the property is being sold AS-IS. Information regarding the existing solar panel system is limited. To the Estate's knowledge, the solar system has not been operational for approximately three years. The Estate makes no representations reg
USD 290,000
1350 Spring Drive
View photo
House · for sale
USD 240,000
USD 178/sq.ft
1350 Spring Drive
Little Gap
· 1,345 sq.ft · 3 Bedrooms · 1 Bath · House
Little Gap · 1,345 sq.ft · 3 Bedrooms · 1 Bath · House
Motivated seller! American Preferred Home Warranty Included! Welcome to this charming brick ranch nestled in a peaceful country setting in Lehigh Township! This 3-bedroom, 1.5-bath home offers comfortable one-level living with an inviting open floor plan and granite countertops. The home offers a great opportunity to add your own personal touches and make the space truly your own. Enjoy the quiet surroundings and country feel while still being conveniently located near major routes, including Routes 946, 248, 145, 873, 22, and I-78, making travel throughout the Lehigh Valley and surrounding areas a breeze. With its classic brick exterior, functional layout, and plenty of potential, this Lehigh Township ranch is ready for its next chapter. Schedule your showing and come see all this home has to offer! Ask how to receive a lender credit towards closing costs or lowering your interest rate! Home sold AS-IS
USD 240,000
629 Carney Road
View photo
House · for sale
USD 290,000
USD 127/sq.ft
629 Carney Road
Little Gap
· 2,271 sq.ft · 3 Bedrooms · 3 Baths · House
· Office room · Parking
Little Gap · 2,271 sq.ft · 3 Bedrooms · 3 Baths · House · Office room · Parking
Opportunity awaits at 629 Carney Road! Situated on approximately 2.58 acres in the desirable Pleasant Valley School District, this spacious bi-level offers 3 bedrooms, 3 full baths, a versatile floor plan and a 3-car garage. The upper level features 2 bedrooms, while the lower level offers an additional bedroom and excellent potential for an in-law suite, extended-family living, additional living space or the possibility of a 4th bedroom/office. This home is ready for renovation and updating, giving the next owner the opportunity to bring their vision and make it their own. With generous living space, electric heat, plenty of outdoor space and a flexible layout, this property offers tremendous potential for the right buyer. This is an Estate Sale and the property is being sold AS-IS. Information regarding the existing solar panel system is limited. To the Estates knowledge, the solar system has not been operational for approximately three years. The Estate makes no representations rega
USD 290,000
house with 4 bedroom, Palmerton PA ELS103501342
View photo
House · for sale
USD 280,000
USD 195/sq.ft
house with 4 bedroom, Palmerton PA ELS103501342
Little Gap
· 1,432 sq.ft · 4 Bedrooms · House
· Garden · Deck · Parking · Swimming pool
Little Gap · 1,432 sq.ft · 4 Bedrooms · House · Garden · Deck · Parking · Swimming pool
Welcome to your dream home in the heart of Polk Township! This charming 4-bedroom, 3-bath bilevel home is nestled on a serene cul-de-sac, offering picturesque views of rolling hills that create a perfect backdrop for peaceful living. The exterior boasts a spacious 2-car attached garage, well maintained landscaping, a delightful brand new deck overlooking the amazing view, fantastic yard and the above-ground pool, ideal for summer relaxation and entertaining. Additionally, a convenient shed provides ample storage for all your outdoor equipment. Step inside to discover a world of potential. The first floor features an inviting layout with three bedrooms and two full baths, including a generous master bedroom suite. The lower level is partially finished, presenting a cozy family room with F
USD 280,000
4 bedroom, Palmerton PA 18071 LS103501342
View photo
House · for sale
USD 280,000
USD 195/sq.ft
4 bedroom, Palmerton PA 18071 LS103501342
Little Gap
· 1,432 sq.ft · 4 Bedrooms · 3 Baths · House
· Garden · Deck · Parking · Swimming pool
Little Gap · 1,432 sq.ft · 4 Bedrooms · 3 Baths · House · Garden · Deck · Parking · Swimming pool
Welcome to your dream home in the heart of Polk Township! This charming 4-bedroom, 3-bath bilevel home is nestled on a serene cul-de-sac, offering picturesque views of rolling hills that create a perfect backdrop for peaceful living. The exterior boasts a spacious 2-car attached garage, well maintained landscaping, a delightful brand new deck overlooking the amazing view, fantastic yard and the above-ground pool, ideal for summer relaxation and entertaining. Additionally, a convenient shed provides ample storage for all your outdoor equipment. Step inside to discover a world of potential. The first floor features an inviting layout with three bedrooms and two full baths, including a generous master bedroom suite. The lower level is partially finished, presenting a cozy family room with F
USD 280,000
Mountain View Drive
View photo
House · for sale
USD 84,999
Mountain View Drive
Little Gap
· House
Little Gap · House
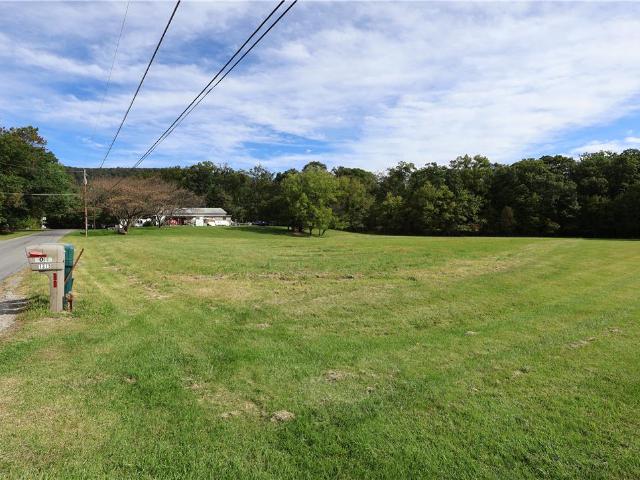
Unlimited potential on about an acre and a half lot located in the corner of Mountain View Drive and S. Cottonwood Rd
USD 84,999
75 205 Stoney Brook Lane
View photo
House · for sale
USD 2,650,000
75 205 Stoney Brook Lane
Little Gap
· House
· Swimming pool
Little Gap · House · Swimming pool
Rare opportunity to own approximately 190.286 acres in Carbon County, Pennsylvania. This unique property features six residential structures, including four newer homes and two existing residences, surrounded by pine forests, scenic creeks, waterfalls, and extensive private roadways. Formerly operated as a religious retreat, amenities include a swimming pool, volleyball court, paved and stone-lined driveways, and exceptional privacy. Zoned R-2 with subdivision potential subject to township approvals. Conveniently located near Blue Mountain Resort and major transportation routes. Buyer responsible for independent verification of zoning, subdivision potential, acreage, taxes, and permitted uses
USD 2,650,000
838 S Dogwood Road
View photo
House · for sale
USD 350,000
USD 250/sq.ft
838 S Dogwood Road
Little Gap
· 1,399 sq.ft · 3 Bedrooms · 2 Baths · House
· Garden · Deck · Equipped kitchen · Air conditioning · Heating · Cellar
Little Gap · 1,399 sq.ft · 3 Bedrooms · 2 Baths · House · Garden · Deck · Equipped kitchen · Air conditioning · Heating · Cellar
Welcome to this well-maintained 3 bedroom, 2 full bath ranch home set on a beautiful, flat 1-acre lot in Lehigh Township. Offering true one-floor living, the home features an open layout with a spacious living room, dining area, and a large kitchen complete with abundant cabinetry and a walk-in pantry. The interior offers a clean, neutral feel and is move-in ready with a layout that flows well for everyday living. The primary bedroom includes a private full bath, while two additional bedrooms and a second full bath provide comfortable space for family or guests. A dedicated laundry/mudroom adds convenience. The home is equipped with electric and propane forced air heat, along with central air for year-round comfort. A newer roof (2019) adds peace of mind. The full basement with outside entrance offers excellent storage and future finishing potential. Enjoy the peaceful setting from the rear deck overlooking the expansive yard, perfect for outdoor activities, gardening, or relaxing. A l
USD 350,000
621 Bishops Place
View photo
House · for sale
USD 449,900
USD 203/sq.ft
621 Bishops Place
Little Gap
· 2,207 sq.ft · 4 Bedrooms · 2 Baths · House
· Equipped kitchen · Parking
Little Gap · 2,207 sq.ft · 4 Bedrooms · 2 Baths · House · Equipped kitchen · Parking
Nestled on a scenic hilltop in desirable Lehigh Township, 621 Bishops Place is a beautifully maintained single-family home set on over an acre of land, offering exceptional privacy, peaceful surroundings, and picturesque countryside views. The home features four bedrooms and two full bathrooms with a spacious, well-designed layout that flows easily between the living, dining, and kitchen areas, making it ideal for everyday living and entertaining. An updated kitchen with modern finishes and a walk-in pantry, along with abundant natural light from oversized windows and skylights, creates a warm and inviting atmosphere throughout. A bright sunroom provides a relaxing space to enjoy the views year-round, while the versatile lower level adds valuable living or recreation space. Additional highlights include a two-car attached garage and expansive outdoor areas perfect for gatherings, gardening, or quiet enjoyment. Combining comfort, space, and a tranquil setting, 621 Bishops Place is an ex
USD 449,900

Get email alerts

Don't miss out: be the first to know about new properties

The alert was correctly created

On subscribing you accept the conditions of use and the privacy policy
Alert
Receive new ads in your inbox
Save this search
Receive alerts for new listings

We'll send you an email when we have new properties for: "Houses for sale in Little Gap"

The alert was correctly created

Beersville
Walnut Acres, Cherryville Lehigh township Northampton County Pennsylvania
Get email alerts and be the first to see new listings
Required field
On subscribing I accept the terms of the privacy policy
Perfect! You'll soon start receiving new listings via email
Alert
Receive an email when we have new ads for Houses for sale in Little Gap
Save this search
Filters

Bedrooms

Size (sq.ft)

sq.ft
sq.ft

Price

USD
USD

Property type

Bathrooms

Clear all filters
Receive notifications when new entries are published.